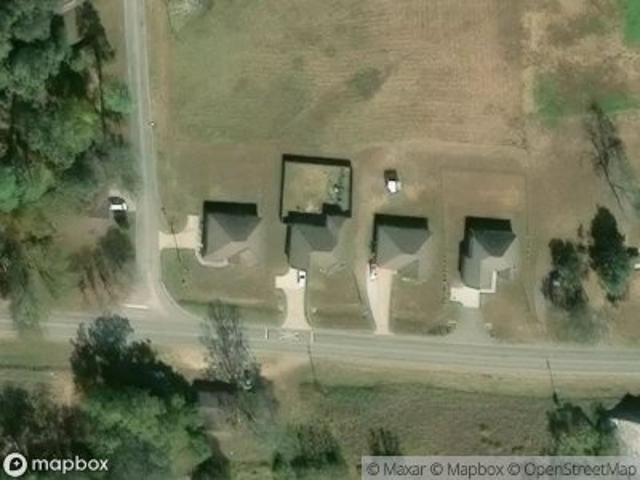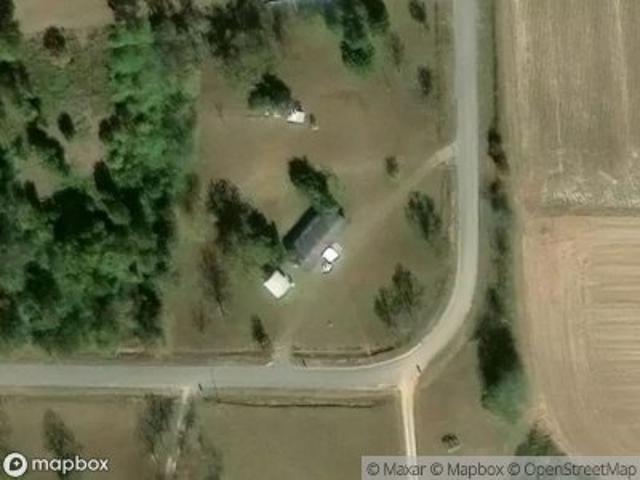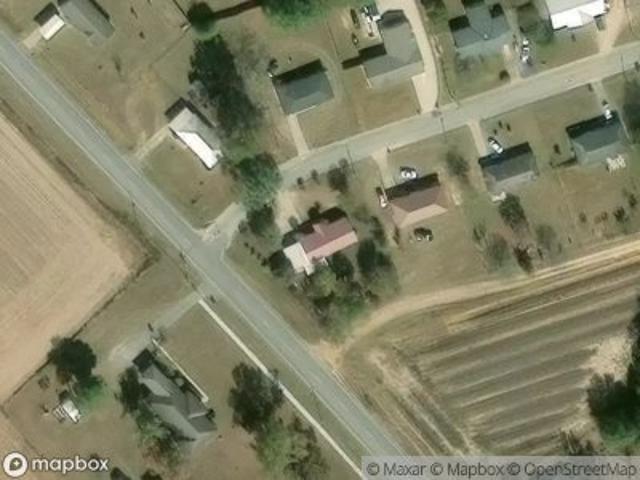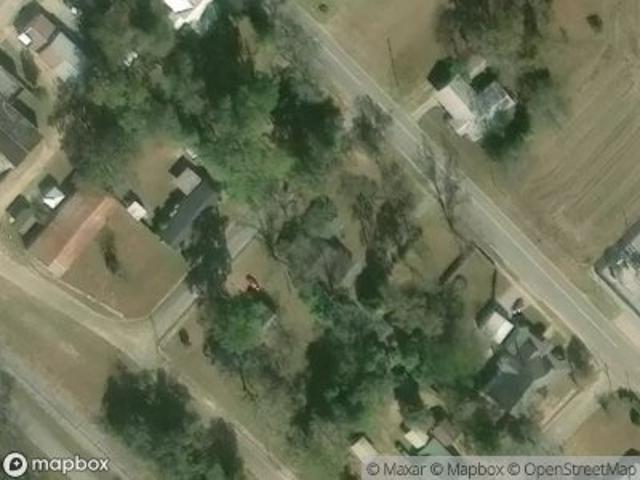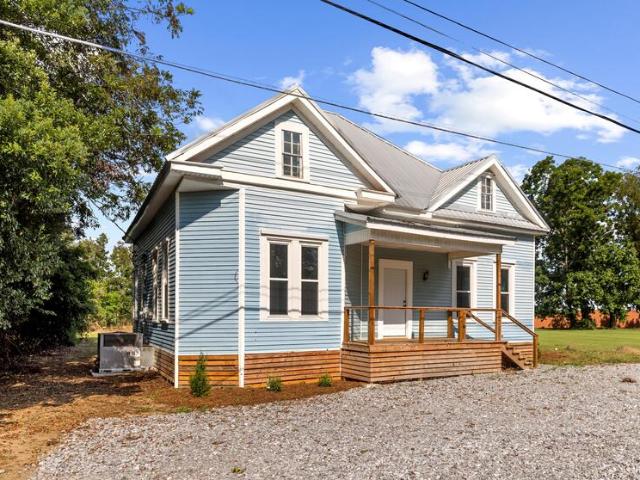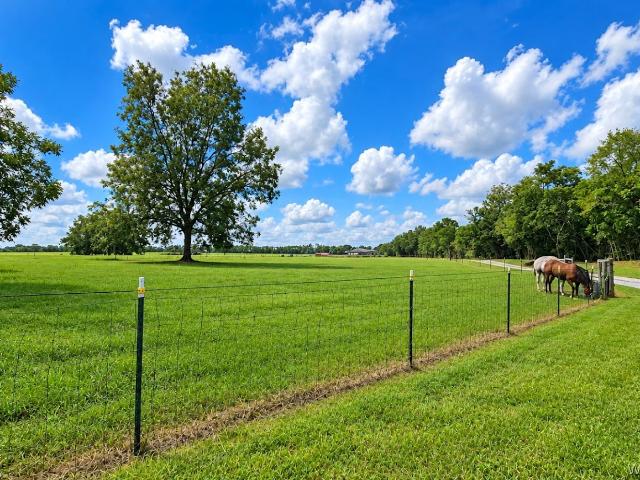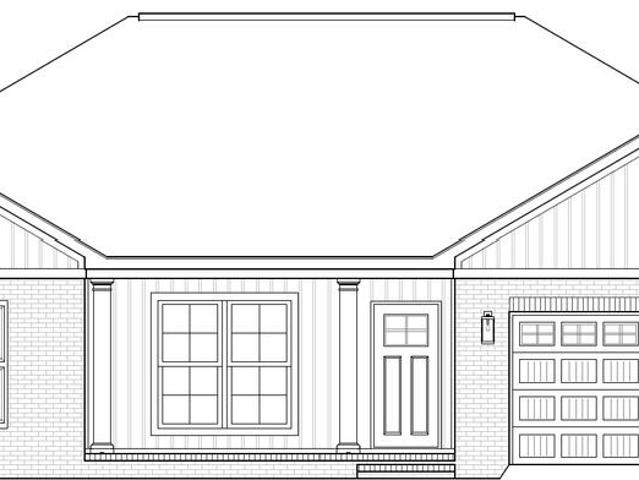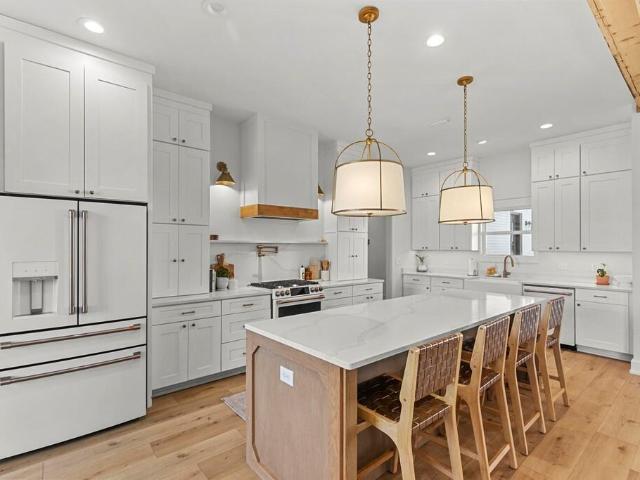
91 houses for sale in Walden Pond Estates

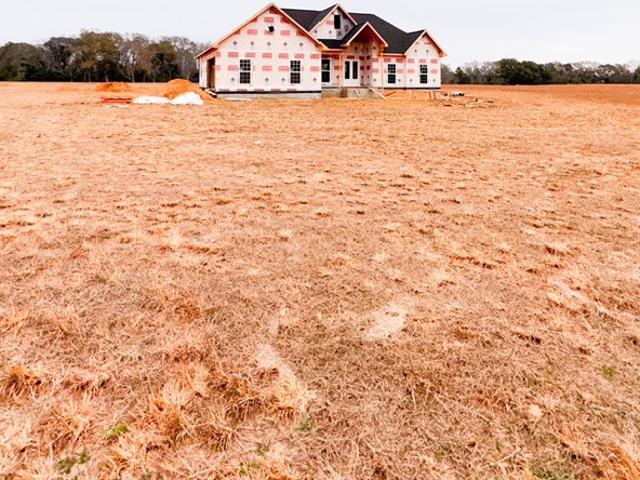
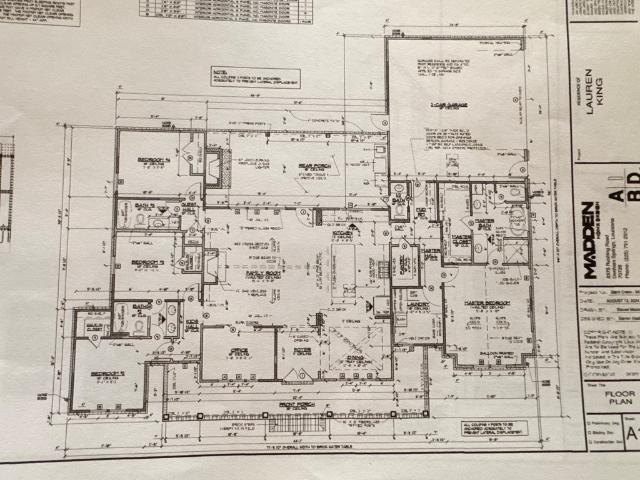
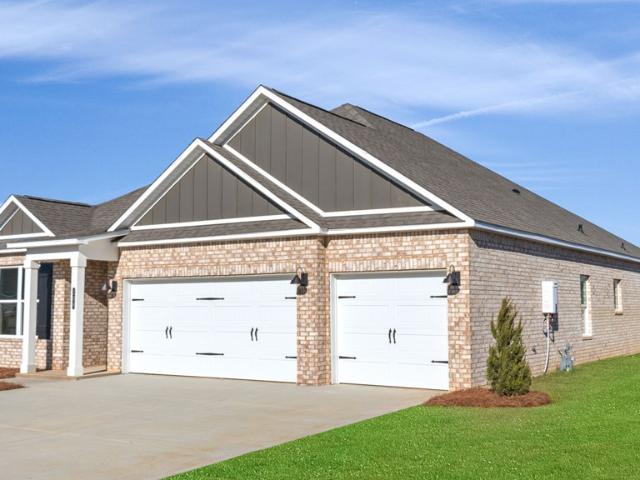
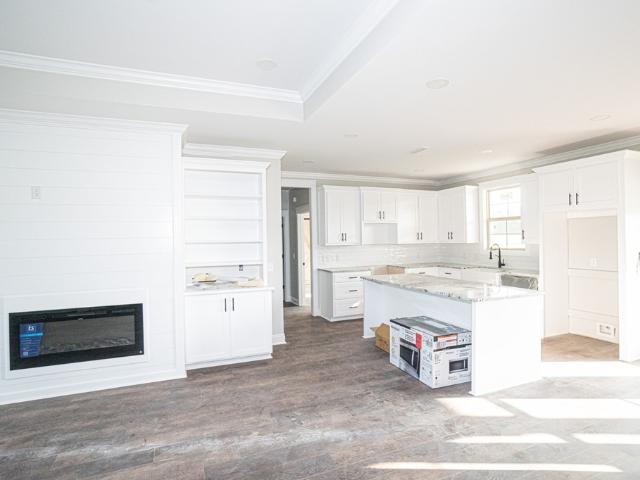
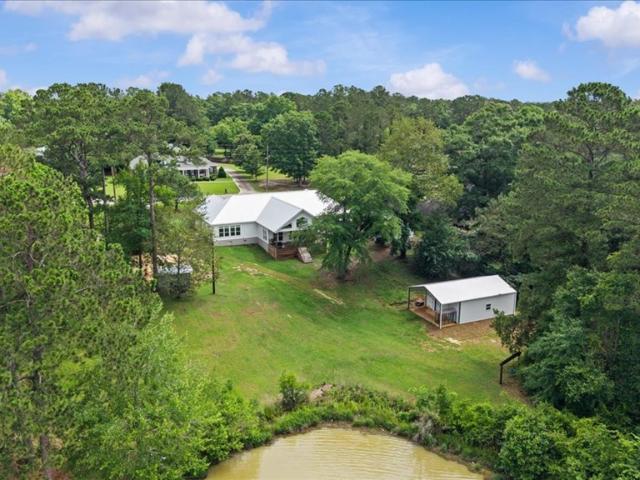
106 Lakeview Lane
View photo
House · for sale
USD 839,900
USD 240/sq.ft
106 Lakeview Lane
Walden Pond Estates
· 3,488 sq.ft · 3 Bedrooms · 3 Baths · House
· Deck · Equipped kitchen
Walden Pond Estates · 3,488 sq.ft · 3 Bedrooms · 3 Baths · House · Deck · Equipped kitchen
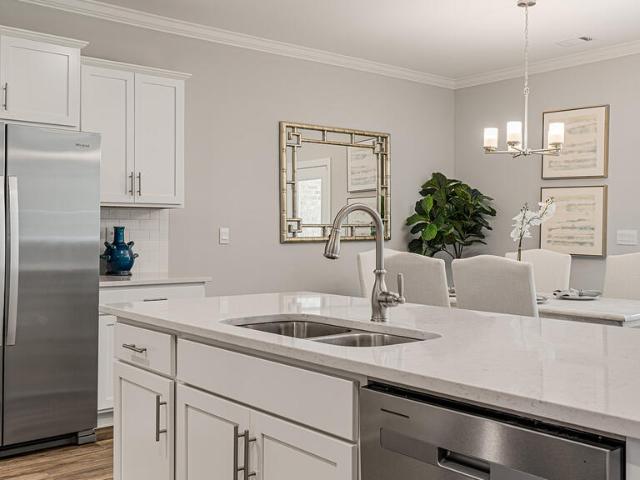
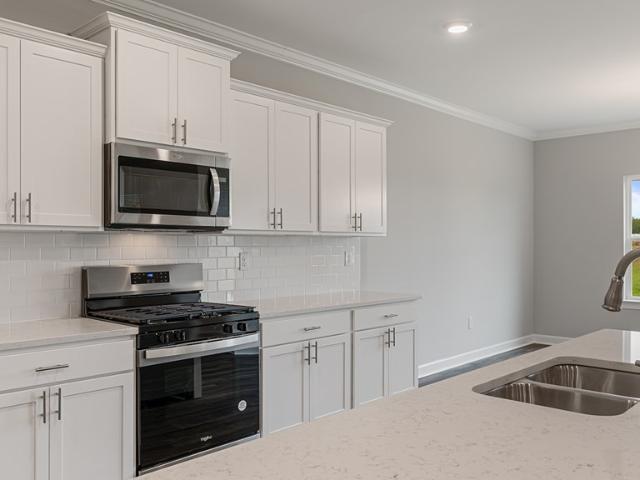
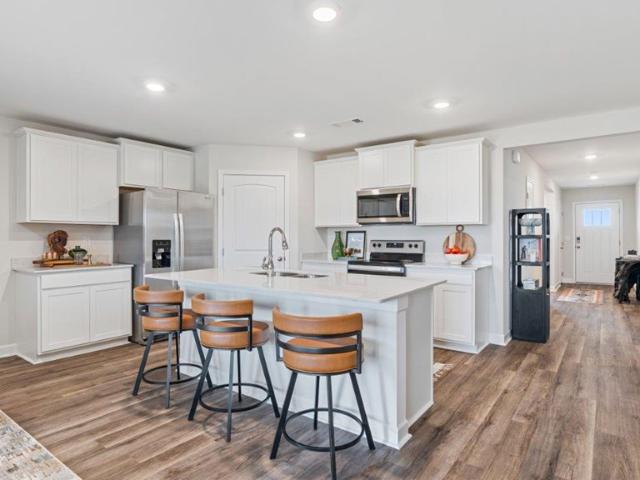
Luxury lakefront living in the highly sought-after Headland School District! This newly built custom home sits on a private lake and offers breathtaking water views throughout. Inside, you'll find walnut wood floors, 10-foot ceilings, vaulted ceilings in the living room, and an open-concept design filled with natural light. The chef's kitchen features quartz countertops, a large island, double ovens, gas cooktop, hidden microwave drawer, tile backsplash, pantry, bar seating, and a sink overlooking the lake. The primary suite also overlooks the water and includes a custom walk-in closet with built-ins. The spa-like primary bath offers a soaking tub, double vanity, and oversized multi-port shower. Additional upgrades include quartz countertops throughout, tankless water heater, RainSoft water treatment system, metal roof, well-fed irrigation system, and an underground gas tank serving the home's gas features. Enjoy the lake views from the covered back deck or take advantage of the newly
USD 839,900
927 County Road 20
View photo
House · for sale
USD 423,000
USD 223/sq.ft
927 County Road 20
Walden Pond Estates
· 1,894 sq.ft · 4 Bedrooms · 2 Baths · House
· Parking · Equipped kitchen
Walden Pond Estates · 1,894 sq.ft · 4 Bedrooms · 2 Baths · House · Parking · Equipped kitchen
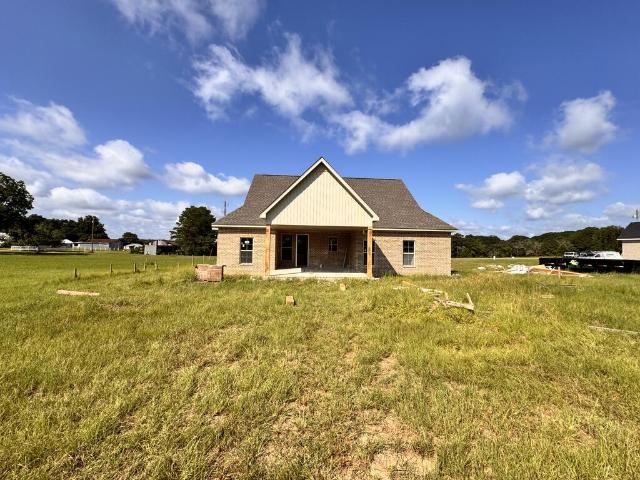
Home will be completed by december 2026 or sooner. Beautiful custom new construction home that is part of the new custom homes being built on County Road 20 in Headland, Alabama. This new area is part of the Farmer Estate plat of homes. The home has 4 bedrooms, 2.5 baths, and on an acre plus lot with a side entry 2 car garage. The homesite is very secluded yet it is just minutes to downtown Headland, short drive to Dothan, and Farley plant. The home has proposed kitchen & bathroom granite countertops, custom kitchen cabinets, bathroom floor tile, led lighting, and waterproof vinyl flooring. The home does NOT include a refrigerator. The builder has the option to make any and all changes to the home under construction until the home is under contract. Contract soon to pick your options, colors, and upgrades. Buyers and or Buyer's agent to verify all specifications, communications, utilities, and schools
USD 423,000
891 County Road 20
View photo
House · for sale
USD 401,500
USD 203/sq.ft
891 County Road 20
Walden Pond Estates
· 1,970 sq.ft · 4 Bedrooms · 2 Baths · House
· Parking · Equipped kitchen
Walden Pond Estates · 1,970 sq.ft · 4 Bedrooms · 2 Baths · House · Parking · Equipped kitchen
Home will be completed in less than 45 days! Beautiful custom new construction home that is part of the new custom homes being built on County Road 20 in Headland, Alabama. This new area is part of the Farmer Estate plat of homes. The home has 4 bedrooms, 2 baths, and on an acre plus lot with a side entry 2 car garage. The homesite is very secluded yet it is just minutes to downtown Headland, short drive to Dothan, and Farley plant. The home has proposed kitchen & bathroom granite countertops, custom kitchen cabinets, bathroom floor tile, led lighting, and waterproof vinyl flooring. The home does NOT include a refrigerator. The builder has the option to make any and all changes to the home under construction until the home is under contract. Contract soon to pick your options, colors, and upgrades. Buyers and or Buyer's agent to verify all specifications, communications, utilities, and schools
USD 401,500
920 County Road 20
View photo
House · for sale
USD 498,000
USD 208/sq.ft
920 County Road 20
Walden Pond Estates
· 2,390 sq.ft · 4 Bedrooms · 3 Baths · House
· Office room · Fireplace · Swimming pool
Walden Pond Estates · 2,390 sq.ft · 4 Bedrooms · 3 Baths · House · Office room · Fireplace · Swimming pool
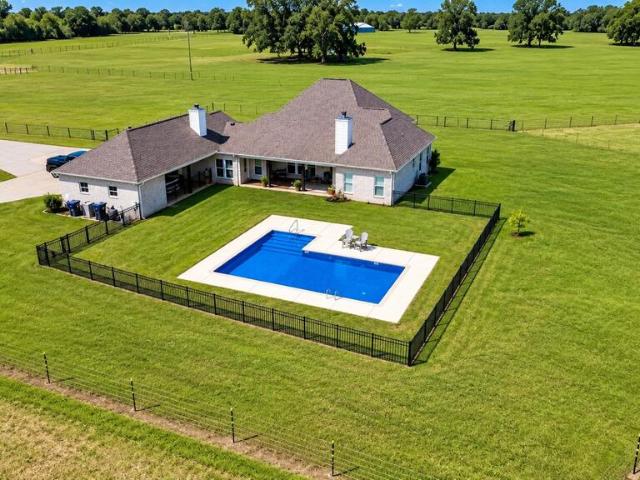
New construction in headland! Approximate completion date December 2026. Please review previous build pictures for reference only. This home has a fabulous country setting just minutes to downtown Headland, AL and short commute to Dothan area hospitals and the Farley Plant. This will be a brick exterior elevation styled home. Open Floor plan with 4 Bedrooms, 3.5 Bathrooms, plus an office on two acres +/. With a wooded area setting behind home. There is room on the lot for an exterior buildings and pool if desired. Please see previous build pictures for interior builder possible finishes. The home will have two fireplaces that will be electric or propane builder choice prior to a purchase contract. The home is projected to have Luxury Waterproof Vinyl Flooring throughout the residence. Zoned for Headland Schools. Buyers or Buyers Brokers to verify all specifications, finishes, builder allowances, schools, internet, or utilities etc. The builder reserves the right to change any and all s
USD 498,000
108 Creekridge Street
View photo
House · for sale
USD 329,900
USD 170/sq.ft
108 Creekridge Street
Walden Pond Estates
· 1,938 sq.ft · 4 Bedrooms · 3 Baths · House
· Equipped kitchen · Parking
Walden Pond Estates · 1,938 sq.ft · 4 Bedrooms · 3 Baths · House · Equipped kitchen · Parking
Welcome to 108 Creekridge Street Headland, AL 36345 in our Creekridge community. The Madison floorplan is a new home floor plan at our Creek Ridge Community in Headland Alabama. The Madison is one of our many featured one-story homes at the beautiful community. When you walk into the home, you are greeted by a long hallway that is the center point for bedrooms, the laundry room and garage, and leads to the open living room and kitchen. Beautiful LVP flooring lines the main areas of the house and soft carpet covers the bedrooms. The bedroom closest to the garage also comes with it's own bathroom, not shared in the main hallway. The bathrooms have beautiful white quartz countertops and shaker style cabinets that enhance the beauty of this home. Entering the kitchen and living room area, you will notice plenty of natural sunlight illuminating the main area. The living room has tray ceilings that open the room, making your living space feel much more comfortable. The kitchen has stainless
USD 329,900
865 County Road 20
View photo
House · for sale
USD 401,500
USD 206/sq.ft
865 County Road 20
Walden Pond Estates
· 1,948 sq.ft · 4 Bedrooms · 2 Baths · House
· Parking · Equipped kitchen
Walden Pond Estates · 1,948 sq.ft · 4 Bedrooms · 2 Baths · House · Parking · Equipped kitchen
Home will be completed in less than 30 days! Beautiful custom new construction home that is part of the new custom homes being built on County Road 20 in Headland, Alabama. This new area is part of the Farmer Estate plat of homes. The home has 4 bedrooms, 2 baths, and on an acre plus lot with a side entry 2 car garage. The homesite is very secluded yet it is just minutes to downtown Headland, short drive to Dothan, and easy commute to Farley plant. The home has kitchen & bathroom granite countertops, custom kitchen cabinets, bathroom floor tile, led lighting, and waterproof vinyl flooring. The home does NOT include a refrigerator. The builder has the option to make any and all changes to the home under construction until the home is under contract. Contract soon to pick your options, colors, and upgrades. Buyers and or Buyer's agent to verify all specifications, communications, utilities, and schools
USD 401,500
108 Melissa Lane
View photo
House · for sale
USD 244,500
USD 141/sq.ft
108 Melissa Lane
Walden Pond Estates
· 1,722 sq.ft · 3 Bedrooms · 2 Baths · House
· Garden · Deck · Fireplace · Equipped kitchen
Walden Pond Estates · 1,722 sq.ft · 3 Bedrooms · 2 Baths · House · Garden · Deck · Fireplace · Equipped kitchen
Welcome home to this charming three-bedroom, two-bath retreat in Headland, where comfort, functionality, and outdoor beauty come together seamlessly. From the moment you arrive, you're greeted by a welcoming covered front porch, perfect for morning coffee or relaxing evenings. Step inside to a spacious living room featuring a vaulted ceiling, cozy wood-burning fireplace, and custom built-in bookcases that add both character and practical storage. Just off the living area, the formal dining room offers an ideal space for hosting, while the adjacent kitchen is equipped with stainless steel appliances, ample cabinetry, and a sunny breakfast nook highlighted by a large picture window overlooking the beautifully landscaped backyard. For added convenience, the washer and dryer remain with the home. The split-bedroom layout provides privacy, with generously sized bedrooms and a comfortable primary suite designed for relaxation. Outside, the home truly shines. A stunning three-level deck creat
USD 244,500
104 Creekridge Street
View photo
House · for sale
USD 387,000
USD 144/sq.ft
104 Creekridge Street
Walden Pond Estates
· 2,680 sq.ft · 4 Bedrooms · 2 Baths · House
· Garden · Office room · Parking
Walden Pond Estates · 2,680 sq.ft · 4 Bedrooms · 2 Baths · House · Garden · Office room · Parking
Welcome Home! This well-maintained and practically new 4 bedroom, 2 1/2 bath home offers a blend of comfort, functionality and convenience. The spacious layout provides room for everyday living and entertaining, while the upstairs bonus room and half bath offers flexible space for a home office, media room, playroom or additional living area. Enjoy the privacy of a fully-fenced yard and a stroll on the sidewalks of the neighborhood. The attached 2-car garage provides convenient parking and storage in addition to the immense storage options within the home, as well as attic storage. Technology meets convenience with this smart home, allowing you to remotely control the thermostat, appliances, sprinkler system, security system and lighting, even when you're away. This adorable home is located close to shopping, restaurants, healthcare, churches and recreation and is approximately 15 minutes to Dothan
USD 387,000
501 Early Walden Rd
View photo
House · for sale
USD 427,000
USD 185/sq.ft
New
501 Early Walden Rd
Walden Pond Estates
· 2,303 sq.ft · 4 Bedrooms · 4 Baths · House
· Garden · Office room · Swimming pool
Walden Pond Estates · 2,303 sq.ft · 4 Bedrooms · 4 Baths · House · Garden · Office room · Swimming pool
Beautifully crafted and thoughtfully designed, this stunning Craftsman home, built in 2022, offers timeless character with the comfort and quality of a newer construction. Located in the highly sought-after town of Headland, this exceptional 4-bedroom, 4-full-bath home features beautiful finishes throughout and an inviting layout designed for both everyday living and entertaining. Step outside to your own private retreat, complete with a sparkling gunite pool and fully enclosed backyard—perfect for relaxing, gathering with family and friends, or enjoying warm Alabama afternoons. A small storage building provides convenient additional space for pool equipment, tools, or outdoor essentials. Inside, the home showcases a beautiful blend of classic Craftsman charm and modern finishes, creating a welcoming atmosphere that feels both elegant and comfortable. With four spacious bedrooms and four full bathrooms, there is plenty of room for family, guests, or a home office. Beyond the property,
USD 427,000
400 Shakespeare Drive
View photo
House · for sale
USD 472,000
USD 94/sq.ft
400 Shakespeare Drive
Walden Pond Estates
· 5,016 sq.ft · 6 Bedrooms · 5 Baths · House
· Office room · Sauna · Fireplace · Equipped kitchen
Walden Pond Estates · 5,016 sq.ft · 6 Bedrooms · 5 Baths · House · Office room · Sauna · Fireplace · Equipped kitchen
400 Shakespeare Drive is tucked away on a quiet cul-de-sac in the Stratford Place subdivision. This beautiful home has been lovingly cared for and is ready for a new family. There is plenty of space for everyone. Boasting 6 bedrooms and 5 and 1/2 baths, living room, large kitchen with brand new stainless appliances (including a double oven), separate dining room, sun room, SAUNA, walk-in shower, separate tub, screened and covered porches, office area, fire place and a storage building. While convenient to dining and shopping, this home is situated in a private and peaceful setting
USD 472,000
State Highway 134 E
View photo
House · for sale
Request Details
Updated
State Highway 134 E
Walden Pond Estates
· 2,368 sq.ft · 1 Bath · House
Walden Pond Estates · 2,368 sq.ft · 1 Bath · House
This home is in preforeclosure, which means the homeowner is in default (missed payments). Therefore, there could be an opportunity to strike a great deal with the owner and the bank
Request Details
Everett Way
View photo
House · for sale
Request Details
Updated
Everett Way
Walden Pond Estates
· 1,841 sq.ft · 3 Bedrooms · 1 Bath · House
Walden Pond Estates · 1,841 sq.ft · 3 Bedrooms · 1 Bath · House
This home is in preforeclosure, which means the homeowner is in default (missed payments). Therefore, there could be an opportunity to strike a great deal with the owner and the bank
Request Details
Terrace Dr
View photo
House · for sale
Request Details
Updated
Terrace Dr
Walden Pond Estates
· 1,367 sq.ft · House
· Terrace
Walden Pond Estates · 1,367 sq.ft · House · Terrace
This home is in preforeclosure, which means the homeowner is in default (missed payments). Therefore, there could be an opportunity to strike a great deal with the owner and the bank
Request Details
Gilmore St
View photo
House · for sale
Request Details
Updated
Gilmore St
Walden Pond Estates
· House
Walden Pond Estates · House
This is a Real Estate-Owned (REO)/post-foreclosure home owned or managed by a bank. All offers are considered; however, the highest and best will most likely be accepted
Request Details
County Road 38
View photo
House · for sale
Request Details
Updated
County Road 38
Walden Pond Estates
· 1,227 sq.ft · House
Walden Pond Estates · 1,227 sq.ft · House
This is a Real Estate-Owned (REO)/post-foreclosure home owned or managed by a bank. All offers are considered; however, the highest and best will most likely be accepted
Request Details
State Highway 134 E
View photo
House · for sale
Request Details
Updated
State Highway 134 E
Walden Pond Estates
· 1,432 sq.ft · House
Walden Pond Estates · 1,432 sq.ft · House
This is a Real Estate-Owned (REO)/post-foreclosure home owned or managed by a bank. All offers are considered; however, the highest and best will most likely be accepted
Request Details
618 Peachtree Street
View photo
House · for sale
USD 159,900
USD 99/sq.ft
Updated
618 Peachtree Street
Walden Pond Estates
· 1,615 sq.ft · 3 Bedrooms · 2 Baths · House
· Office room · Fireplace · Parking
Walden Pond Estates · 1,615 sq.ft · 3 Bedrooms · 2 Baths · House · Office room · Fireplace · Parking
Affordable Headland living with room to spread out! Welcome to 618 Peachtree Street, a versatile 3-BR, 2-BA home offering flexible living space and practical features for less than $160k! In addition to the main living areas and bedrooms, you'll find a separate bonus area that can easily adapt to your lifestyle as an additional living room, home office, playroom, hobby space or whatever your needs require. There is also an additional area that would make a great sunroom, solarium or even a weight room. Create lasting memories in front of the woodburning fireplace! The enclosed back porch provides an inviting additional area to relax and enjoy, while the wheelchair-accessible ramp offers convenient exterior access. Outside, you'll appreciate the covered two-car carport plus a separate storage building for tools, lawn equipment, seasonal items and more. Budget friendly and closely located to schools, downtown, recreation and shopping! Don’t miss out on this affordable opportunity to make
USD 159,900
209 Mclain
View photo
House · for sale
USD 84,900
USD 40/sq.ft
New
209 Mclain
Walden Pond Estates
· 2,077 sq.ft · 4 Bedrooms · 2 Baths · House
· Office room
Walden Pond Estates · 2,077 sq.ft · 4 Bedrooms · 2 Baths · House · Office room
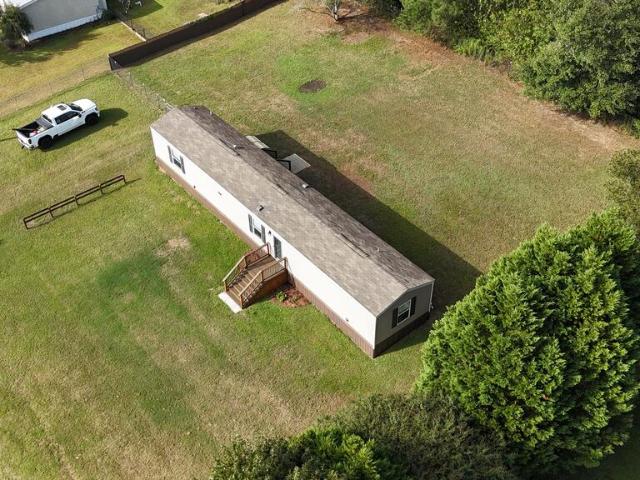
With a little TLC, this spacious mobile home in Newville has plenty of potential! Situated on nearly an acre in the Headland school district, the home offers 4 bedrooms and 2 full baths with a split-bedroom floor plan. The primary bedroom features a walk-in closet, and just off the primary bath is a versatile bonus space that could be used as a home office, craft room, or additional storage. Three additional bedrooms and a full bath are located on the opposite side of the home. Outside, you'll find a storage building and plenty of room to enjoy the property, all located on a quiet street. A great opportunity for a first-time buyer, downsizer, or anyone looking for a little extra space!
USD 84,900
107 Heritage Way
View photo
House · for sale
USD 329,400
USD 186/sq.ft
107 Heritage Way
Walden Pond Estates
· 1,765 sq.ft · 4 Bedrooms · 2 Baths · House
· Patio · Garden · Equipped kitchen
Walden Pond Estates · 1,765 sq.ft · 4 Bedrooms · 2 Baths · House · Patio · Garden · Equipped kitchen
Welcome to 107 Heritage Way, our beautiful one-story Rhett floorplan featured in the stunning Heritage Ridge community in Headland, Alabama. This single-level home offers a practical design with 4-bedrooms and 2-bathrooms with over 1,800 square feet. As you enter the home you are greeted by the foyer with two bedrooms and a connecting bathroom. Moving further on the opposite side of the home, you are provided with convenient access to the laundry and an additional bedroom. Beyond the foyer is our open-concept kitchen, dining, and living space, ideal for hosting guests. This stunning kitchen features elegant shaker style cabinetry, quartz countertops, stainless steel appliances, a spacious pantry, and an island. The spacious living area includes tray ceilings and leads to a covered back patio. Tucked in the corner is the primary bedroom suite which serves as a private retreat with tray ceilings, a separate shower, a garden tub, double vanity with quartz countertops, private water closet
USD 329,400
311 Heritage Way
View photo
House · for sale
USD 379,400
USD 155/sq.ft
311 Heritage Way
Walden Pond Estates
· 2,433 sq.ft · 4 Bedrooms · 3 Baths · House
· Equipped kitchen · Parking
Walden Pond Estates · 2,433 sq.ft · 4 Bedrooms · 3 Baths · House · Equipped kitchen · Parking
Welcome to 311 Heritage Way, our beautiful single-story Hawthorne floorplan in our Heritage Ridge Community. Inside this 4-bedroom, 3-bathroom home, you'll find over 2,400 square feet of comfortable living. To top it off, it's one of our floorplans that offers a 3-car garage. Entering the home, there are two bedrooms that share a bathroom positioned between them. Down the opposing wall is access to the garage and a separate laundry area with walk-in closet. Tucked around the corner there is an additional bedroom that has its own single vanity bathroom with standing shower. Once you enter the great room, you'll have views off the back covered porch. The living area is open to the kitchen and dining space with access to back porch. The kitchen features shaker-style cabinetry, island with quartz countertops, stainless steel appliances and a corner pantry, sure to make meal prep easy. The primary bedroom is situated at the back corner of the house with an ensuite bathroom that has a double
USD 379,400
118 Aubrey Avenue
View photo
House · for sale
USD 264,400
USD 149/sq.ft
118 Aubrey Avenue
Walden Pond Estates
· 1,765 sq.ft · 4 Bedrooms · 2 Baths · House
· Garden · Equipped kitchen
Walden Pond Estates · 1,765 sq.ft · 4 Bedrooms · 2 Baths · House · Garden · Equipped kitchen
Welcome to 118 Aubrey Avenue, our beautiful one-story Cali floorplan featured in our Sagebrush Community in Headland, Alabama. The Cali features 4-bedrooms, 2-bathrooms, and just under 1,800 square feet of desirable living space. As you walk in, you are greeted by the foyer with convenient access to a connecting bathroom with 2 spacious bedrooms, and an additional bedroom across the way. Moving along, you are welcomed into the open concept living and kitchen space, perfect for everyday entertainment. The kitchen features a stunning island, quartz countertops, stainless steel appliances, and a spacious walk-in pantry which are sure to make meal preps easy. The island is the perfect spot for your guests to sit and dine. Tucked in the corner is the perfectly private primary suite that features a stunning bathroom with a double vanity sink with quartz countertops, a separate shower, a garden tub, a private water closet, and a large walk-in closet. In every bedroom you'll have carpeted floo
USD 264,400
712 S Main Street
View photo
House · for sale
USD 250,000
USD 128/sq.ft
712 S Main Street
Walden Pond Estates
· 1,938 sq.ft · 3 Bedrooms · 2 Baths · House
Walden Pond Estates · 1,938 sq.ft · 3 Bedrooms · 2 Baths · House
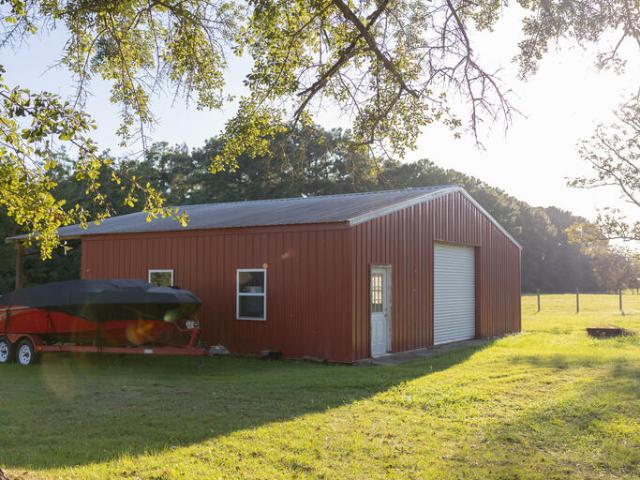
Over an acre. No hoa. A huge barn. And a location that puts you right where you want to be in Headland! If you've been looking for space, flexibility, and room to make a property your own, 712 S Main St is worth a look. This 3 bedroom, 2 bath home offers 1,943 square feet and sits on over an acre in a fantastic Headland location. A huge barn with power and a lean-to provides incredible versatility for hobbies, equipment, projects, or storage, while an additional covered storage area gives you even more room to work with. The spacious covered back porch is perfect for entertaining, grilling, or unwinding at the end of the day. Inside, you'll find a large laundry room and plenty of opportunity to add your own style and make this home your own. With no HOA, a great Headland location, and features that offer both functionality and flexibility, this property is ready for its next chapter. Come see what 712 S Main St has to offer!
USD 250,000
181 Bradford Circle
View photo
House · for sale
USD 99,500
USD 88/sq.ft
181 Bradford Circle
Walden Pond Estates
· 1,119 sq.ft · 3 Bedrooms · 2 Baths · House
· Garden · Equipped kitchen
Walden Pond Estates · 1,119 sq.ft · 3 Bedrooms · 2 Baths · House · Garden · Equipped kitchen
Affordable, move-in ready, and better than new! This 2021 home features 1120 sf. 3-bedroom, 2-bath with a spacious yard that is fenced. Home has all new appliances in the kitchen (Refrigerator, Dishwasher, Microwave along with an upgraded sink! You will also find all new paint, new shades, new porches, and a nice washer and dryer! This property is immaculate and ready for new owners. Location is located in the highly sought after Headland school district. Whether you are looking for for a first time home, to downsize or for an investment property, this would be a fantastic choice
USD 99,500
1280 Broad Street
View photo
House · for sale
USD 1,499,000
USD 467/sq.ft
1280 Broad Street
Walden Pond Estates
· 3,208 sq.ft · 4 Bedrooms · 3 Baths · House
· Equipped kitchen
Walden Pond Estates · 3,208 sq.ft · 4 Bedrooms · 3 Baths · House · Equipped kitchen
Custom-built 4BR/3BA home situated on approx. 71.74 acres of beautiful open pasture, offering upscale country living and a fully functioning horse and cattle farm. The property is completely fenced and cross-fenced into 12 pastures with 4-strand electric rope fencing, water to each pasture and paddock and drainage system pond. Farm amenities include a 50x60 12-stall pole barn (currently (4) 16x16 stalls) with 16x60 covered RV area and two 50-amp hookups, LED lighting, working cow pens with 5 holding areas, horse exerciser, prepared riding area, 12x32 storage barn, 40x60 pole barn and 6-bay dog kennel with washroom. The custom built 3206 sq. Ft. home features engineered hardwood flooring, extensive crown molding 9-11' ceilings and custom cabinetry. The spacious living room features wood ceiling beams and large windows showcasing sweeping views of the surrounding countryside. Formal dining room, and breakfast area, The chef-inspired kitchen offers smart stainless appliances, granite coun
USD 1,499,000
205 Weeping Willow Trail
View photo
House · for sale
USD 294,100
USD 144/sq.ft
Updated
205 Weeping Willow Trail
Walden Pond Estates
· 2,034 sq.ft · 3 Bedrooms · 2 Baths · House
· Garden · Deck · Equipped kitchen · Parking
Walden Pond Estates · 2,034 sq.ft · 3 Bedrooms · 2 Baths · House · Garden · Deck · Equipped kitchen · Parking
Welcome to this beautiful home in Headland's desirable Willow Walk community, offering comfortable living with upgrades and outdoor amenities. The home features a screened-in porch overlooking the fenced backyard, perfect for relaxing. A wooden deck is currently being constructed, adding even more outdoor living space. Gutters surround the entire home for added convenience and drainage. Inside, you'll find plantation shutters, as well as custom shades and custom shutters throughout the home. Crown molding adds an elegant finishing touch in the family room and kitchen area. The garage offers a convenient built-in storage cabinet and workbench. The yard includes a storage shed, fruit trees including peach and lime, and mature pecan trees. Residents can also enjoy the community fishing pond and trail, providing additional opportunities to enjoy the outdoors close to home. Located within the Headland School District and near the amenities of Headland and Dothan. Recent septic pump/inspecti
USD 294,100
173 Beauville Dr
View photo
House · for sale
USD 194,000
USD 150/sq.ft
173 Beauville Dr
Walden Pond Estates
· 1,292 sq.ft · 3 Bedrooms · 2 Baths · House
· Garden · Office room · Equipped kitchen · Parking
Walden Pond Estates · 1,292 sq.ft · 3 Bedrooms · 2 Baths · House · Garden · Office room · Equipped kitchen · Parking
USDA 100% Financing Eligible Property! Welcome home to this BEAUTIFUL one-level property in the desirable Kinsey Woods neighborhood! This charming home offers an open living area with a GREAT layout designed for comfort and easy living. Featuring 3 bedrooms and 2 bathrooms, this home provides plenty of space for family, guests, or a home office. The efficient and well-equipped kitchen includes all appliances: stove, refrigerator, microwave/hood, dishwasher, washer, and dryer; making your move-in process simple and convenient. The spacious primary suite features a private bathroom and a walk-in closet, while two additional bedrooms provide flexibility for your needs. Enjoy NO CARPET throughout the home, making maintenance a breeze! Additional features include blinds, double-hung Andersen windows, attic storage, U-drive parking, and a privacy-fenced backyard perfect for relaxing or entertaining. Located in the sought-after Kinsey Woods community, this home offers the perfect combination
USD 194,000
147 East Columbia Road
View photo
House · for sale
USD 254,500
USD 111/sq.ft
147 East Columbia Road
Walden Pond Estates
· 2,282 sq.ft · 3 Bedrooms · 3 Baths · House
· Garden · Equipped kitchen
Walden Pond Estates · 2,282 sq.ft · 3 Bedrooms · 3 Baths · House · Garden · Equipped kitchen
Headland Schools! Historic charm meets modern comfort on over an acre! Step back to 1910 with this beautifully updated 3-bedroom, 3-bath home, offering timeless character alongside key modern updates. Enjoy peace of mind with updated windows, electrical, and plumbing, plus a kitchen featuring gorgeous granite countertops. The welcoming front porch is perfect for morning coffee or relaxing evenings in a serene setting. Outside, the expansive lot offers room for gardening, a concrete slab for additional buildings, room for entertaining, pets, or simply enjoying the privacy. With classic architecture, a spacious yard, and thoughtful upgrades, Don't miss out—schedule your showing now! Owner is a realtor in the state of Alabama
USD 254,500
1280 Broad Street
View photo
House · for sale
USD 1,499,000
USD 468/sq.ft
1280 Broad Street
Walden Pond Estates
· 3,197 sq.ft · 4 Bedrooms · 3 Baths · House
· Equipped kitchen
Walden Pond Estates · 3,197 sq.ft · 4 Bedrooms · 3 Baths · House · Equipped kitchen
Exceptional custom-built 4BR/3BA home situated on approximately 71.74 acres of beautiful open pasture, offering the perfect blend of upscale country living and a fully functioning horse and cattle farm. The property is completely fenced and cross-fenced into 12 pastures with 4-strand electric rope fencing, water to each pasture and paddock and drainage system pond. Farm amenities include a 50x60 12-stall pole barn (currently (4) 16x16 stalls) with 16x60 covered RV area and two 50-amp hookups, LED lighting, working cow pens with 5 holding areas, horse exerciser, prepared riding area, 12x32 storage barn, 40x60 pole barn and 6-bay dog kennel with washroom. Inside the custom built 3206 sq. Ft. home craftsmanship is evident throughout with engineered hardwood flooring, extensive crown molding, custom cabinetry and abundant natural light. The spacious living room features wood ceiling beams and large windows showcasing sweeping views of the surrounding countryside. The chef-inspired kitchen
USD 1,499,000
113 Edgewood Trail
View photo
House · for sale
USD 304,500
USD 140/sq.ft
113 Edgewood Trail
Walden Pond Estates
· 2,174 sq.ft · 4 Bedrooms · 2 Baths · House
· Equipped kitchen
Walden Pond Estates · 2,174 sq.ft · 4 Bedrooms · 2 Baths · House · Equipped kitchen
This beautiful 4-bedroom, 2-bath home with 2,181 square feet offers a spacious open-concept design and thoughtful features throughout. The welcoming foyer leads into a large grandroom that flows seamlessly into the kitchen and dining areas, creating the perfect space for entertaining or everyday living. This well-designed home blends comfort, functionality, and modern style in a layout ideal for today's living. The rendering shown is a representation of the home and is not a depiction of the finished home
USD 304,500
3546 County Road 13
View photo
House · for sale
USD 135,900
USD 39/sq.ft
3546 County Road 13
Walden Pond Estates
· 3,444 sq.ft · 5 Bedrooms · 3 Baths · House
· Equipped kitchen
Walden Pond Estates · 3,444 sq.ft · 5 Bedrooms · 3 Baths · House · Equipped kitchen
Beautiful almost-new home situated on 10 acres in the highly desirable Headland school district! This stunning property offers 10 ft ceilings, beautiful moldings, and an open floor plan perfect for both everyday living and entertaining. The chef's kitchen is a true showstopper, featuring GE Caf appliances, quartz countertops, a huge island, and a butler's pantry for added storage and prep space Enjoy a split bedroom layout for privacy, with a spacious primary suite designed for comfort. The luxurious primary bath includes a soaking tub, separate shower, and double vanities, creating a spa-like retreat. Step outside and take in the peaceful surroundings with plenty of room to roam. The property also features a pole barn, offering endless possibilities for storage, hobbies, or equipment. This is the perfect blend of modern living and country charm—don't miss this rare opportunity!
USD 135,900

Get email alerts

Don't miss out: be the first to know about new properties

The alert was correctly created

On subscribing you accept the conditions of use and the privacy policy
Alert
Receive new ads in your inbox
Save this search
Receive alerts for new listings

We'll send you an email when we have new properties for: "Houses for sale in Walden Pond Estates"

The alert was correctly created

Lamont Court, Dothan city Dothan CCD Houston County Alabama
Cherokee Acres, Dothan city Dothan CCD Houston County Alabama
Get email alerts and be the first to see new listings
Required field
On subscribing I accept the terms of the privacy policy
Perfect! You'll soon start receiving new listings via email
Alert
Receive an email when we have new ads for Houses for sale in Walden Pond Estates
Save this search
Filters

Bedrooms

Size (sq.ft)

sq.ft
sq.ft

Price

USD
USD

Property type

Bathrooms

Clear all filters
Receive notifications when new entries are published.