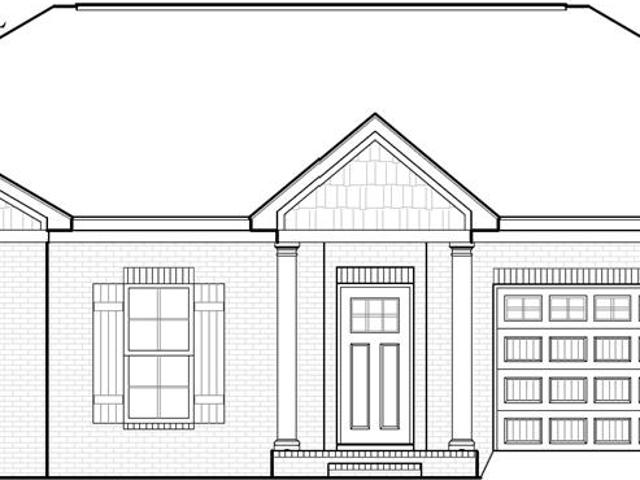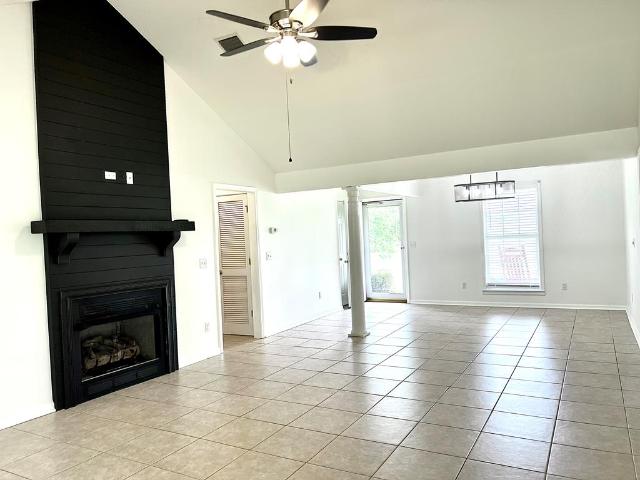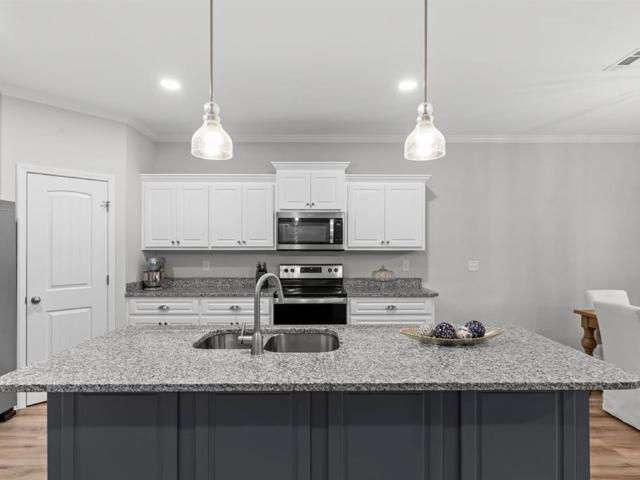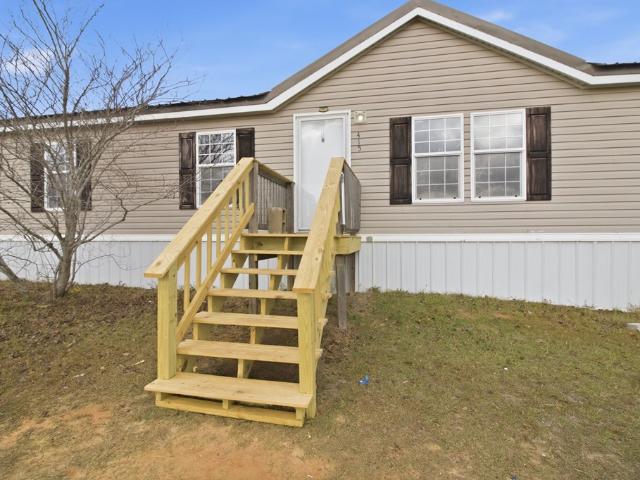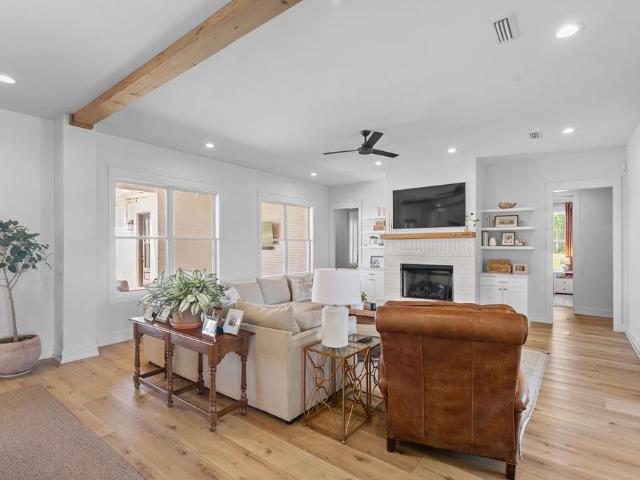
93 houses for sale in Walden Pond Estates

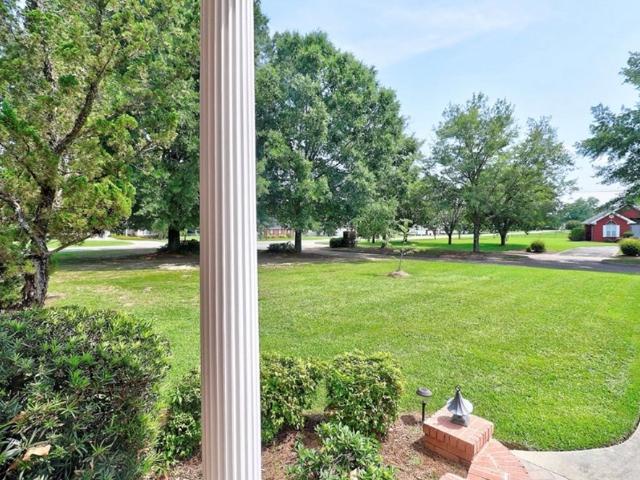
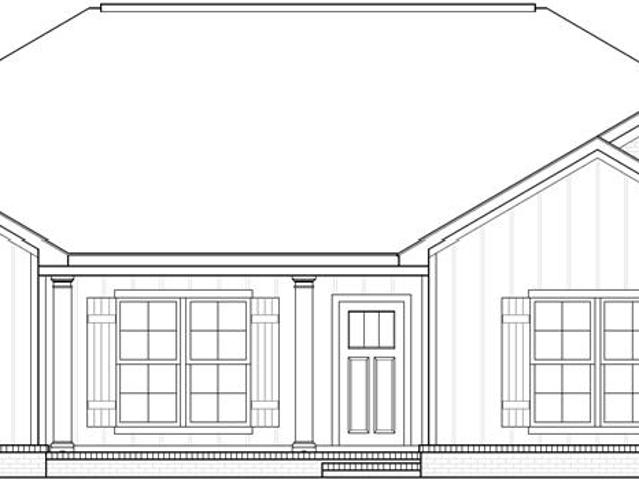
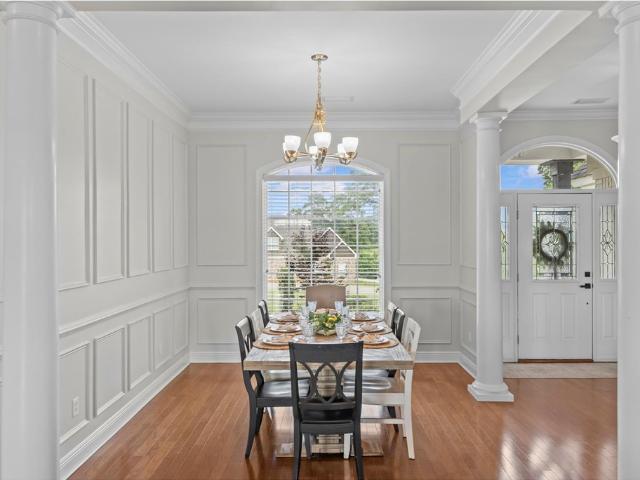
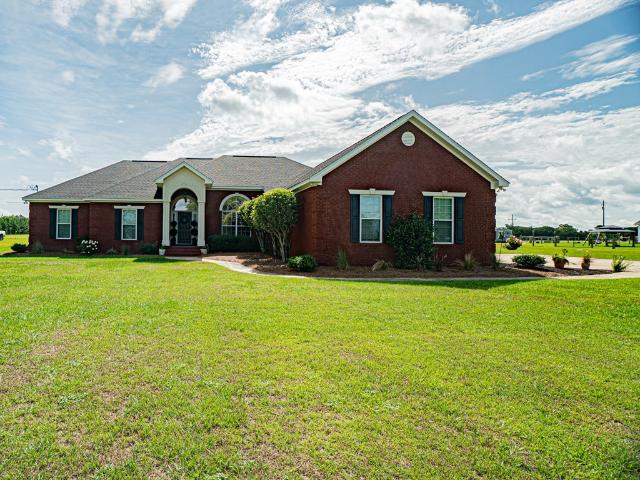
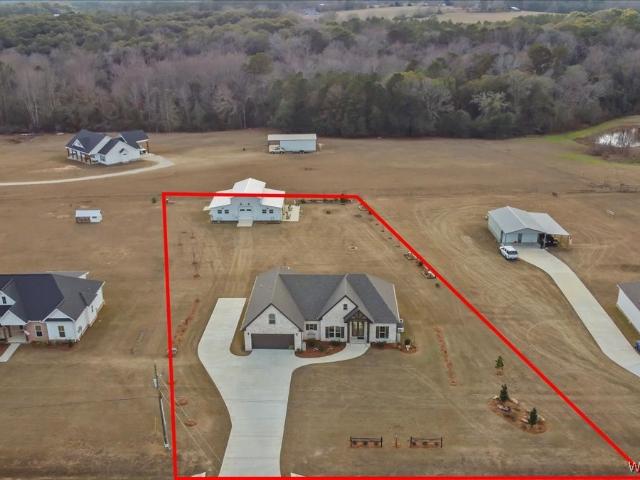
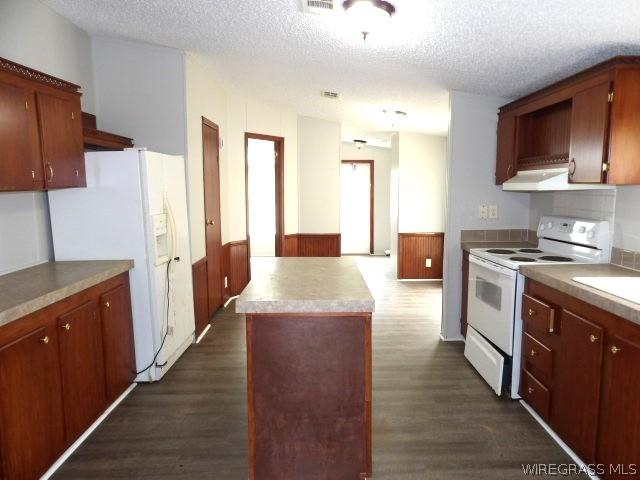
3546 County Road 13
View photo
House · for sale
USD 799,900
USD 232/sq.ft
3546 County Road 13
Walden Pond Estates
· 3,444 sq.ft · 5 Bedrooms · 3 Baths · House
· Equipped kitchen
Walden Pond Estates · 3,444 sq.ft · 5 Bedrooms · 3 Baths · House · Equipped kitchen
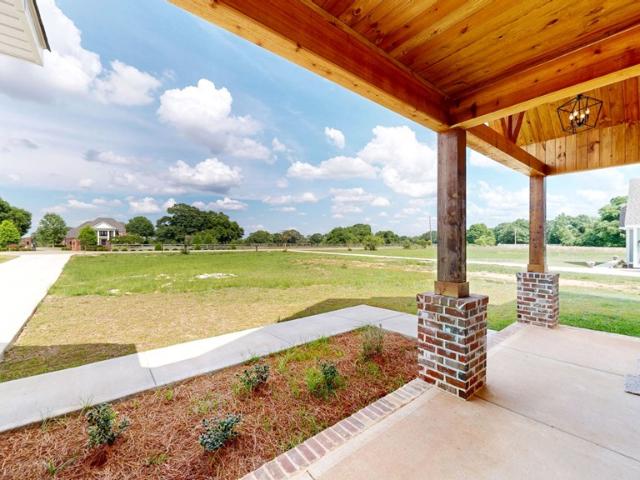
Beautiful almost-new home situated on 10 acres in the highly desirable Headland school district! This stunning property offers 10 ft ceilings, beautiful moldings, and an open floor plan perfect for both everyday living and entertaining. The chef's kitchen is a true showstopper, featuring GE Caf appliances, quartz countertops, a huge island, and a butler's pantry for added storage and prep space Enjoy a split bedroom layout for privacy, with a spacious primary suite designed for comfort. The luxurious primary bath includes a soaking tub, separate shower, and double vanities, creating a spa-like retreat. Step outside and take in the peaceful surroundings with plenty of room to roam. The property also features a pole barn, offering endless possibilities for storage, hobbies, or equipment. This is the perfect blend of modern living and country charm—don't miss this rare opportunity!
USD 799,900
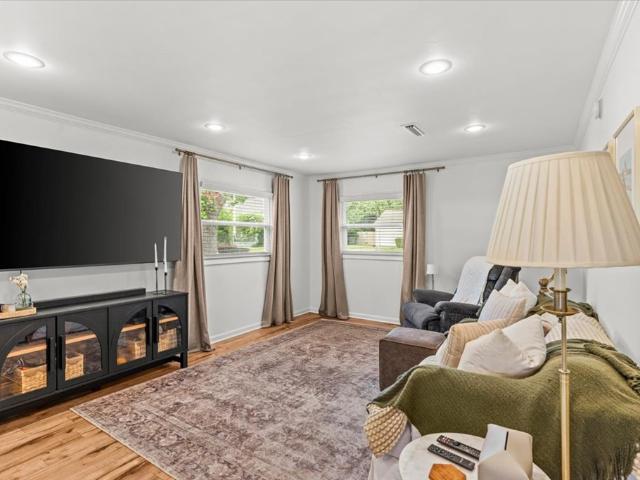
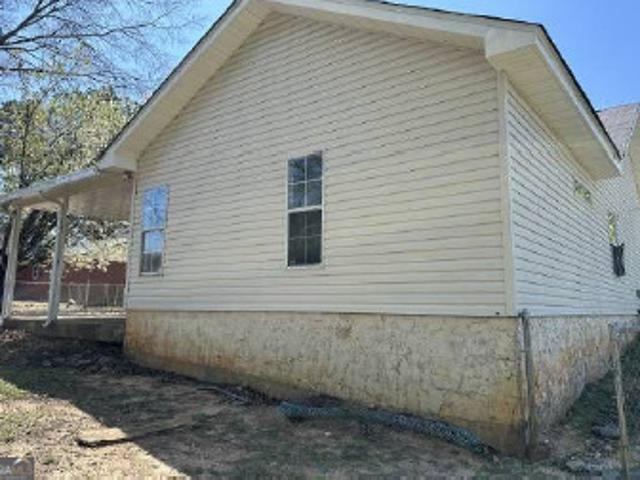
506 Mitchell St
View photo
House · for sale
USD 249,900
USD 138/sq.ft
506 Mitchell St
Walden Pond Estates
· 1,808 sq.ft · 3 Bedrooms · 2 Baths · House
· Garden · Swimming pool
Walden Pond Estates · 1,808 sq.ft · 3 Bedrooms · 2 Baths · House · Garden · Swimming pool
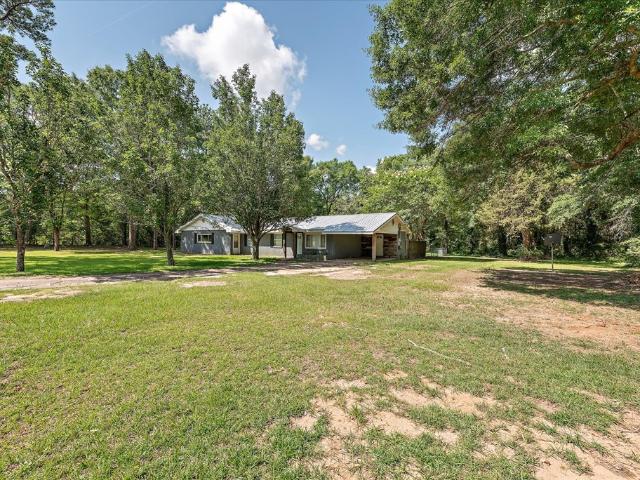
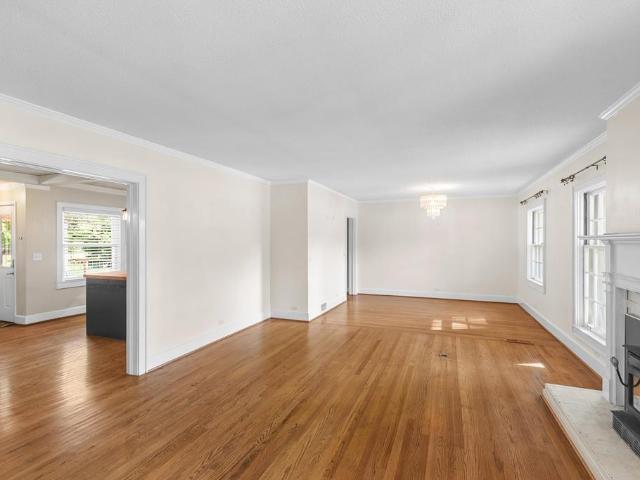
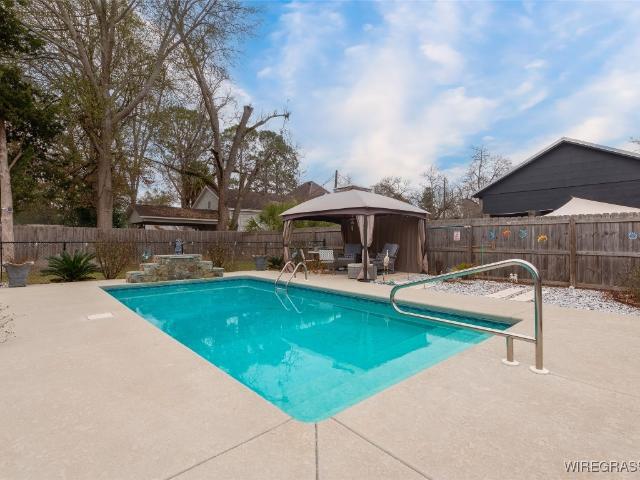
This character filled home offers timeless charm, and is right in the heart of Headland. Just minutes from schools, the square, shopping, restaurants, and much more, you will love the convenience of this location. Fenced backyard with in ground pool and nice screened in porch for shade, just in time for summer! Whether you are looking for your first home or a move in ready place to land. Check this one out. LOTS of recent updates to include pool liner (2022), new HVAC (2020), new windows (2013), new roof (2021), completely remodeled master bath and closet (2025) and much more!
USD 249,900
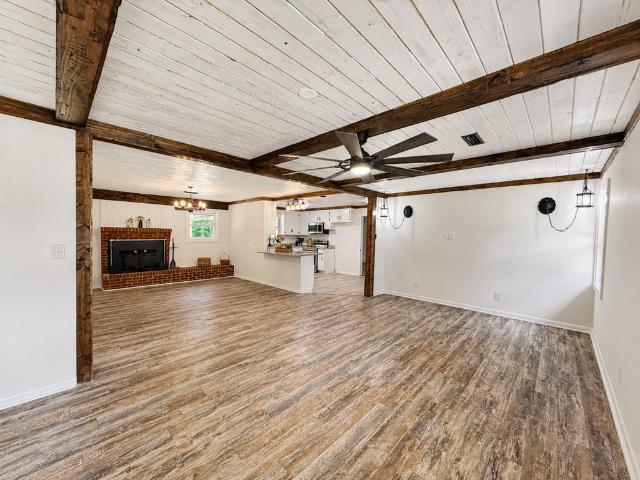
112 Aubrey Avenue
View photo
House · for sale
USD 98,900,000
USD 30,935/sq.ft
Updated
112 Aubrey Avenue
Walden Pond Estates
· 3,197 sq.ft · 3 Bedrooms · 2 Baths · House
· Garden · Equipped kitchen
Walden Pond Estates · 3,197 sq.ft · 3 Bedrooms · 2 Baths · House · Garden · Equipped kitchen
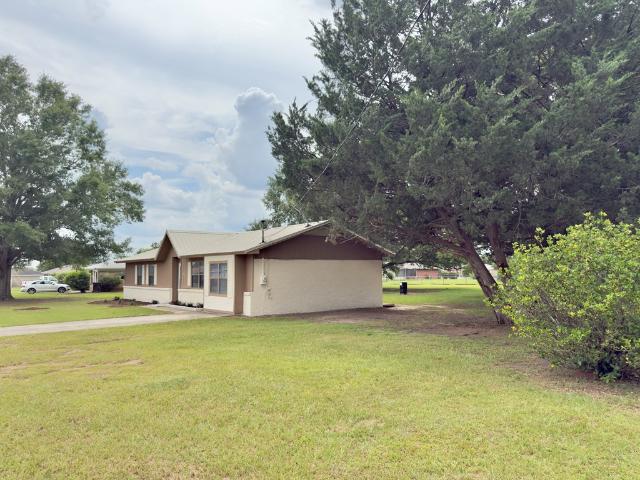
Welcome to 112 Aubrey Avenue, our beautiful one-story Delilah floorplan featured in our Sagebrush Community in Headland, Alabama. The Delilah features 3-bedrooms, 2-bathrooms, and almost 1,300 square feet of desirable living space. As you walk in, you are greeted by the foyer with convenient access to a connecting bathroom with 2 spacious bedrooms, and an additional bedroom across the way. Moving along, you are welcomed into the open concept living and kitchen space, perfect for everyday entertainment. The kitchen features a stunning island, quartz countertops, stainless steel appliances, and a spacious walk-in pantry which are sure to make meal preps easy. The island is the perfect spot for your guests to sit and dine. Tucked in the corner is the private primary suite that features a stunning bathroom with a double vanity sink with quartz countertops, a separate shower, a garden tub, a private water closet, and a large walk-in closet. In every bedroom you'll have carpeted floors and a
USD 98,900,000
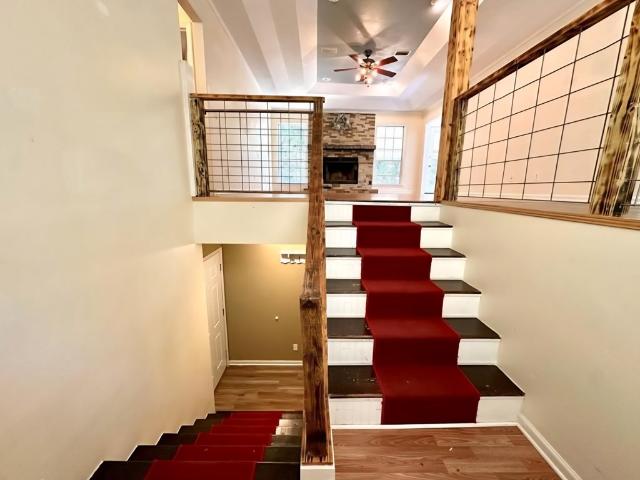
129 Sagebrush Drive
View photo
House · for sale
USD 253,900
USD 157/sq.ft
129 Sagebrush Drive
Walden Pond Estates
· 1,615 sq.ft · 3 Bedrooms · 2 Baths · House
· Garden · Equipped kitchen
Walden Pond Estates · 1,615 sq.ft · 3 Bedrooms · 2 Baths · House · Garden · Equipped kitchen
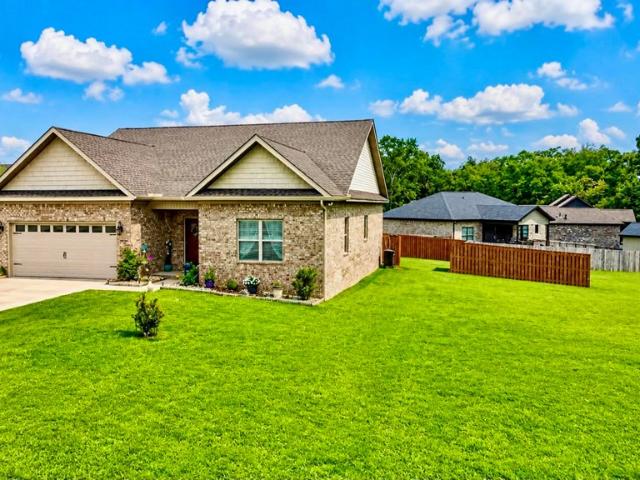
Welcome to 129 Sagebrush Drive, the Aria floorplan featured in our Sagebrush Community in Headland, Alabama. The Aria features 3-bedrooms, 2-bathrooms, and just over 1,600 square feet of desirable living space. As you walk in, you are greeted by the foyer with convenient access to a connecting bathroom with 2 spacious bedrooms, and the laundry room is conveniently across the way. Moving along, you are welcomed into the open concept living, dining, and kitchen space, perfect for everyday entertainment. The kitchen features a stunning island, quartz countertops, stainless steel appliances, and a pantry which are sure to make meal preps easy. The island is the perfect spot for your guests to sit and dine. A covered porch is connected to the living space for seamless indoor-outdoor leisure. Tucked in the corner is the private primary suite that features a stunning bathroom with a double vanity sink with quartz countertops, a separate standing shower, a garden tub, and a large walk-in close
USD 253,900
119 Aubrey Ave
View photo
House · for sale
USD 283,900
USD 141/sq.ft
119 Aubrey Ave
Walden Pond Estates
· 2,013 sq.ft · 5 Bedrooms · 3 Baths · House
· Equipped kitchen · Parking
Walden Pond Estates · 2,013 sq.ft · 5 Bedrooms · 3 Baths · House · Equipped kitchen · Parking
Welcome to 119 Aubrey Ave, our Lakeside floorplan at our Sagebrush community in Headland, Alabama. This well thought out floorplan features 5-bedrooms, 3-bathrooms and over 2,000 square feet of living with a 2-car garage. Entering the home, you'll find access to two bedrooms that share a full bathroom. As you continue, to opposite side of the home, there are two additional bedrooms with a connecting full bathroom containing a linen closet, and the laundry room. The kitchen boasts a stunning design featuring quartz countertops, a spacious island, stainless-steel appliances, and a convenient corner pantry. Seamlessly connected to the family room, this kitchen is ideal for hosting gatherings and enjoying quality time with loved ones. Adjacent to the kitchen, you'll find a dining area that's perfect for those family meals. The home is bathed in abundant natural light, creating a serene and inviting atmosphere. The primary bedroom offers an adjoining ensuite that showcases a double vanity w
USD 283,900
106 Edgewood Trail
View photo
House · for sale
USD 244,900
USD 160/sq.ft
106 Edgewood Trail
Walden Pond Estates
· 1,528 sq.ft · 3 Bedrooms · 2 Baths · House
· Patio · Garden · Equipped kitchen · Parking
Walden Pond Estates · 1,528 sq.ft · 3 Bedrooms · 2 Baths · House · Patio · Garden · Equipped kitchen · Parking
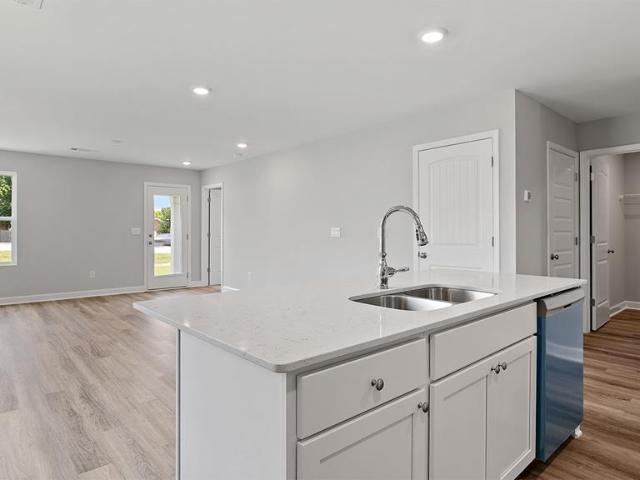
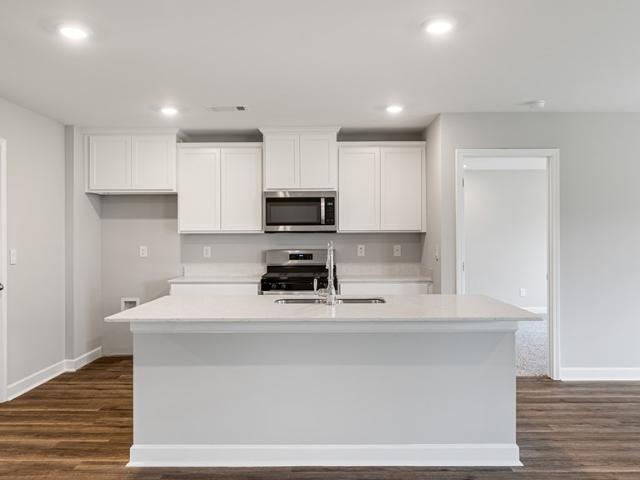
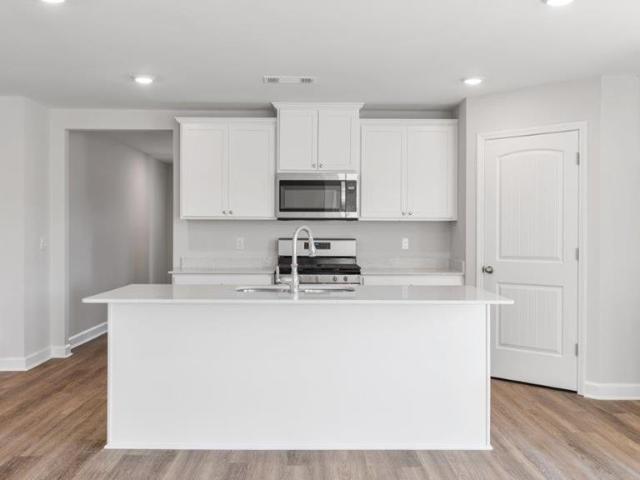
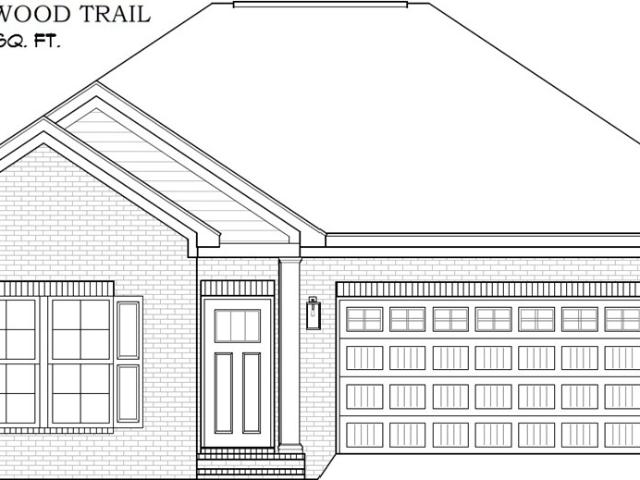
Welcome to this beautifully designed 3-bedroom, 2-bath home offering 1,531 square feet of comfortable, modern living. Step through the foyer into a spacious open-concept layout featuring a grandroom that flows seamlessly into the kitchen and dining areas—perfect for everyday living and entertaining. The kitchen is a standout with granite countertops, a large island, stainless steel appliances, gas range, built-in microwave, pantry, and abundant cabinetry. Durable vinyl plank and vinyl tile flooring complement the main living areas, while cozy carpet adds comfort in the bedrooms. The split floorplan design provides privacy, with a generous primary suite featuring a walk-in closet, his and her sinks, and a private toilet closet. Two additional bedrooms share a well-appointed bath, and a convenient walk-in laundry room adds everyday functionality. Enjoy outdoor living on the rear covered patio overlooking a sprinkler-equipped yard. Additional highlights include a 2-car garage, gas water h
USD 244,900
100 Willow Oaks
View photo
House · for sale
USD 364,000
USD 119/sq.ft
100 Willow Oaks
Walden Pond Estates
· 3,035 sq.ft · 5 Bedrooms · 3 Baths · House
· Office room · Deck · Equipped kitchen
Walden Pond Estates · 3,035 sq.ft · 5 Bedrooms · 3 Baths · House · Office room · Deck · Equipped kitchen
Welcome to this beautiful 5 bedroom, 3.5 bath home situated on over an acre corner lot in the desirable Headland Community. This home offers so much versatile space and the options are unlimited for your family. This home has been priced to allow the next family to make their own personal touches! On the main level, the home offers a large living room with high ceilings, library/office space, kitchen with a built in breakfast nook, and a formal dining space along with 3 bedrooms and 2 full bathrooms. Upstairs offers two additional bedrooms with an adjoining bathroom. The massive back deck is the perfect space to entertain or relax in the evenings. This home in move in ready and waiting for it's next family
USD 364,000
209 Woodstock
View photo
House · for sale
USD 336,900
USD 146/sq.ft
209 Woodstock
Walden Pond Estates
· 2,303 sq.ft · 4 Bedrooms · 2 Baths · House
· Equipped kitchen · Parking
Walden Pond Estates · 2,303 sq.ft · 4 Bedrooms · 2 Baths · House · Equipped kitchen · Parking
This spacious 4-bedroom, 2.5-bath home with 2,305 square feet offers a thoughtfully designed open floorplan with stylish finishes and functional living spaces. The welcoming foyer leads into a large grandroom that flows seamlessly into the kitchen and dining area, creating an ideal setting for entertaining and everyday living. The kitchen is well-appointed with granite countertops, a large island, corner pantry, stainless steel appliances, gas range, built-in microwave, dishwasher, and disposal. Just off the garage entry, you'll find a mudroom with entry bench and ahalf bath that is perfect for guests. The private primary suite features a walk-in closet with direct access to a sizable laundry room, along with a luxurious bath that includes his-and-her sinks, a tile shower, and a private toilet closet. The split floorplan design provides privacy with three additional bedrooms and a full bath on the opposite side of the home. Interior finishes include vinyl plank, vinyl tile, and carpet,
USD 336,900
267 Ridge Drive
View photo
House · for sale
USD 574,900
USD 175/sq.ft
267 Ridge Drive
Walden Pond Estates
· 3,283 sq.ft · 4 Bedrooms · 3 Baths · House
· Garden · Office room
Walden Pond Estates · 3,283 sq.ft · 4 Bedrooms · 3 Baths · House · Garden · Office room
Welcome to this beautiful home offering the perfect blend of space, comfort, and scenic surroundings. Featuring 4 spacious bedrooms, 3.5 bathrooms, a dedicated office, and a versatile bonus room, this property provides plenty of room for both everyday living and entertaining. Enjoy breathtaking views from your own backyard while experiencing the peace and privacy of country living, all within the Headland School District. Additional acreage is available upon request, providing even more possibilities to make this exceptional property your own
USD 574,900
2361 County Road 13
View photo
House · for sale
USD 475,000
USD 203/sq.ft
2361 County Road 13
Walden Pond Estates
· 2,336 sq.ft · 4 Bedrooms · 2 Baths · House
· Patio · Garden · Office room · Fireplace · Equipped kitchen · Parking
Walden Pond Estates · 2,336 sq.ft · 4 Bedrooms · 2 Baths · House · Patio · Garden · Office room · Fireplace · Equipped kitchen · Parking
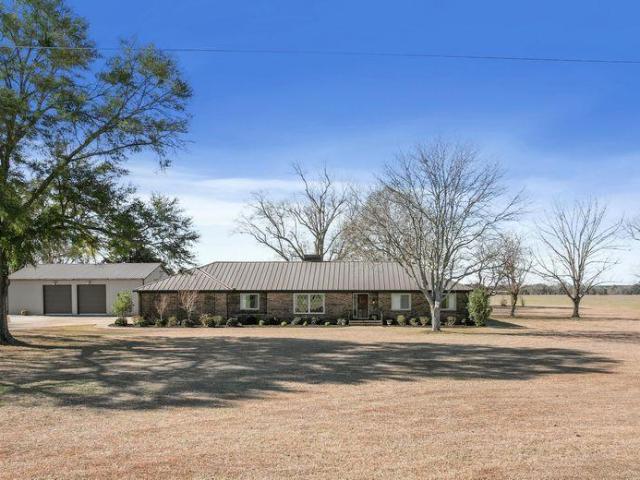
Experience the perfect blend of country charm and convenience in this custom-built brick home, ideally situated minutes from Downtown Headland, and a short drive to Dothan. This spacious property features 4 bedrooms and 2 bathrooms, plus a dedicated office that can function as a 5th bedroom w/closet. Additionally, this home features a formal dining room, eat in kitchen, updated master bathroom with a separate custom tiled shower, jetted garden tub, two large walk in closets, wood burning fireplace and a large covered patio. The home has been thoughtfully updated with new LVP flooring (26), a recent roof (25), new oven, and new interior & exterior paint—pride of ownership is evident throughout. Adding exceptional value, the property also includes a 30' x 40' barndominium with a 20 FT attached carport on over a 1.75 +/. Acre lot. This barndominium offers 1 full bedroom, 1 full bathroom, with HVAC living space, making it ideal for guests, generational family members. The building has a la
USD 475,000
1506 County Road 20
View photo
House · for sale
USD 523,500
USD 223/sq.ft
1506 County Road 20
Walden Pond Estates
· 2,347 sq.ft · 4 Bedrooms · 3 Baths · House
· Patio · Parking
Walden Pond Estates · 2,347 sq.ft · 4 Bedrooms · 3 Baths · House · Patio · Parking
What a Beautiful home. You do not want to miss this 4 bed 3 full bath home with a barn, that you must see. This home was built in 2023 and is practically brand new. The home features wood flooring in the main living area, stainless steel appliances and granite countertops. There are 3 bedrooms on the main floor, this includes the master suite. The master suite has separate his and hers vanities, zero entry shower and walk in closet. Upstairs you will find the 4th bedroom or a quite retreat with a full bathroom. This home has plenty of extras from foam insulation in the roof, extended patio off the back porch to extra parking on the side of the garage. Let's not forget the Barn. One side has been completely converted into an entertaining area that is heated and cooled. Electric garage door and extra storage upstairs. The owner has spent many hours outside and this property reflects it. Magnolia trees, blueberry bushes, Apple and Pear Trees that bare fruit and many more
USD 523,500
2324 County Road 33
View photo
House · for sale
USD 289,000
USD 151/sq.ft
2324 County Road 33
Walden Pond Estates
· 1,905 sq.ft · 4 Bedrooms · 2 Baths · House
· Garden · Equipped kitchen
Walden Pond Estates · 1,905 sq.ft · 4 Bedrooms · 2 Baths · House · Garden · Equipped kitchen
Updated Cutie on 1 acre! 4 bedrooms, 2 bathrooms home sits on large wooded lot. Open floorplan with beautiful kitchen, dining room, and large den. Spacious primary bedroom with Large Walk-In Closet. Large fenced backyard with outside storage. Home has Well Water but is currently hooked to County Water with switch valve. Septic tank pumped in January 2025. HVAC replaced July 2024. Brand New Refrigerator
USD 289,000
109 Victoria Dr
View photo
House · for sale
USD 170,000
USD 124/sq.ft
109 Victoria Dr
Walden Pond Estates
· 1,367 sq.ft · 4 Bedrooms · 2 Baths · House
· Garden · Office room · Equipped kitchen
Walden Pond Estates · 1,367 sq.ft · 4 Bedrooms · 2 Baths · House · Garden · Office room · Equipped kitchen
Welcome home to this beautifully updated 4-bedroom, 2-bath home offering 1,371 square feet of comfortable living space! Featuring a versatile bonus room that can serve as a fourth bedroom, home office, or playroom, this home provides flexibility for any lifestyle. New hvac. The updated kitchen is sure to impress with stylish countertops, stainless steel appliances, and plenty of cabinet space. The bathrooms have been tastefully renovated, including a beautifully updated walk-in shower that adds a modern, spa-like touch. Throughout the home you'll find fresh updates that make it truly move-in ready. Step outside to enjoy the expansive backyard with gorgeous mature shade trees, offering plenty of space for entertaining, kids, pets, or simply relaxing. Combining comfort, style, and functionality, this home is one you won't want to miss. Schedule your private showing today!
USD 170,000
207 Cabrio Way
View photo
House · for sale
USD 329,500
USD 158/sq.ft
207 Cabrio Way
Walden Pond Estates
· 2,077 sq.ft · 3 Bedrooms · 2 Baths · House
· Garden
Walden Pond Estates · 2,077 sq.ft · 3 Bedrooms · 2 Baths · House · Garden
Welcome to 207 Cabrio Way in the desirable Trace Manor Subdivision of Headland, Alabama. Built in 2020, this beautifully maintained home sits on one of the larger lots in the neighborhood and is located within the highly sought-after Headland School District. This move-in-ready home has been meticulously cared for and offers a spacious, functional layout with modern finishes throughout. The well-manicured yard is enhanced by mature landscaping and colorful flower beds, creating exceptional curb appeal. Enjoy outdoor living year-round from the screened-in back porch overlooking the private backyard. Additional features include a spacious laundry room, ample storage, and a like-new condition that reflects pride of ownership. Conveniently located just minutes from schools, shopping, dining, and a short drive to Dothan, this home offers the perfect combination of comfort, convenience, and quality
USD 329,500
108 Buckhead Drive
View photo
House · for sale
USD 585,000
USD 177/sq.ft
108 Buckhead Drive
Walden Pond Estates
· 3,294 sq.ft · 4 Bedrooms · 2 Baths · House
· Office room · Fireplace · Equipped kitchen
Walden Pond Estates · 3,294 sq.ft · 4 Bedrooms · 2 Baths · House · Office room · Fireplace · Equipped kitchen
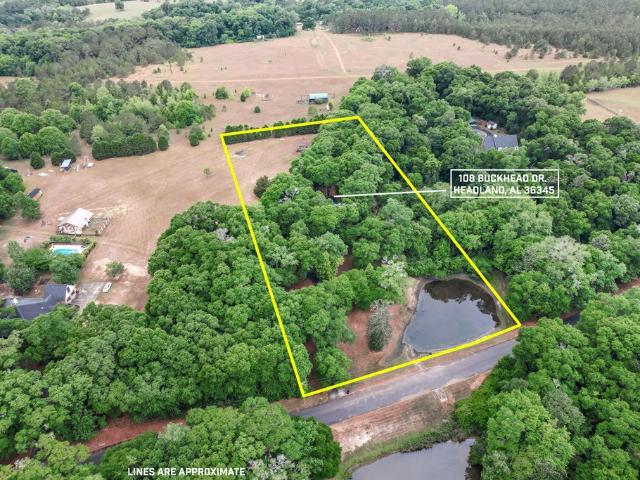
Welcome to timeless Southern charm on nearly 4 acres in Headland. This beautifully updated Victorian two story home offers 4 bedrooms, 2.5 bathrooms, and approximately 3,300 square feet of inviting living space. From the moment you arrive, the classic wraparound porch sets the tone for relaxed country living. Inside, you will find a spacious and functional layout featuring a formal dining room, parlor, dedicated office, and a warm living room centered around a wood burning fireplace. The newly updated eat-in kitchen is a chef's dream! Plenty of cabinet and counter space. The tucked away wet bar adds the perfect touch for entertaining guests, while large windows bring in natural light and highlight the home's character. Step outside and enjoy 3.9 acres of peaceful surroundings complete with mature trees, a pond, and plenty of space for gardening, recreation, or simply enjoying the outdoors. Located in Buckhead Subdivision with NO HOA and zoned for Headland schools, this property offers
USD 585,000
203 Heritage Way
View photo
House · for sale
USD 324,500
USD 177/sq.ft
203 Heritage Way
Walden Pond Estates
· 1,830 sq.ft · 4 Bedrooms · 2 Baths · House
· Equipped kitchen · Parking
Walden Pond Estates · 1,830 sq.ft · 4 Bedrooms · 2 Baths · House · Equipped kitchen · Parking
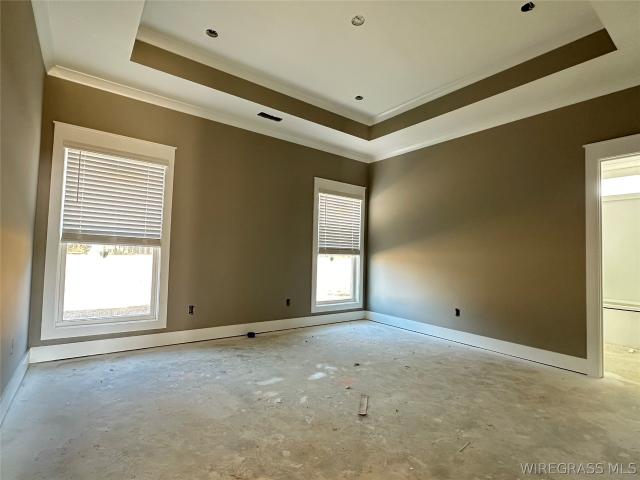
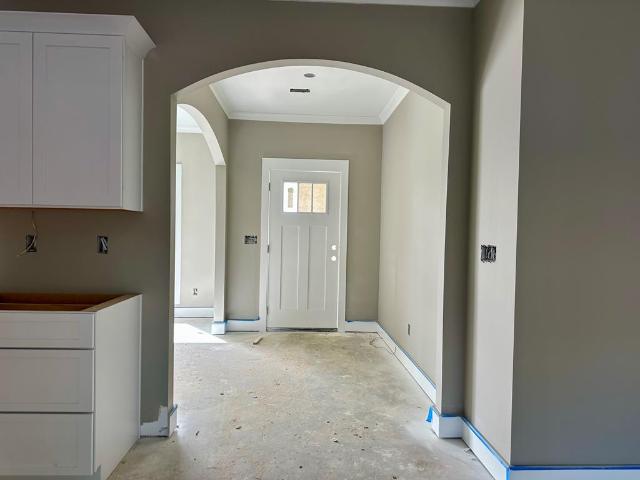
New Construction in Headland. Lot 18 Heritage Ridge S/D is one of the larger premium lots. 1.58 acres. Home is currently under construction and should be completed around November 2025. Eat-In Kitchen has island, walk-in pantry, master bath has separate tub and shower. 9 ft ceilings throughout with 10 ft tray ceilings in both the grand room and the master bedroom. All bedrooms have ceiling fans. Luxury Vinyl Plank floor with tile in the bathrooms. 2-car garage with tall garage doors. (Note: The builder has the right to make changes during construction)
USD 324,500
205 Heritage Way
View photo
House · for sale
USD 419,500
USD 178/sq.ft
205 Heritage Way
Walden Pond Estates
· 2,347 sq.ft · 4 Bedrooms · 3 Baths · House
· Patio · Equipped kitchen · Parking
Walden Pond Estates · 2,347 sq.ft · 4 Bedrooms · 3 Baths · House · Patio · Equipped kitchen · Parking
New Construction in Headland on Lot 19 Heritage Ridge Subdivision. 1.32 acres lot. Pantry in Kitchen. Master Bath has separate tub and walk-in Shower. All bedrooms have ceiling fans. Luxury Vinyl Plank Flooring, Carpet in bedrooms and tile in bathrooms. Tankless water heater, granite countertops, and storage area above garage. 2-Car garage and covered back porch with additional patio. Security System and irrigation system. The Madison Floor Plan. New Construction Builder Home Warranty
USD 419,500
4200 S County Road 83
View photo
House · for sale
USD 449,900
USD 157/sq.ft
4200 S County Road 83
Walden Pond Estates
· 2,852 sq.ft · 4 Bedrooms · 2 Baths · House
· Fireplace
Walden Pond Estates · 2,852 sq.ft · 4 Bedrooms · 2 Baths · House · Fireplace
Nice updated home on 3.46 acres located just outside of the Headland. This property includes a 36x48 metal barn that includes a half bath and an additional 12x24 fully enclosed storage building. The well handles all the exterior water needs and the home is on county water. The north side of the property has several pecan trees. Large living room with a gas fireplace to enjoy during our cold days. The home includes a 21x12 outside living space to watch the beautiful sunset. If you are looking a country living feel and still be close to town this could be your dream home
USD 449,900
514 S Main
View photo
House · for sale
USD 325,000
USD 81/sq.ft
514 S Main
Walden Pond Estates
· 4,004 sq.ft · 5 Bedrooms · 3 Baths · House
· Office room · Fireplace · Equipped kitchen
Walden Pond Estates · 4,004 sq.ft · 5 Bedrooms · 3 Baths · House · Office room · Fireplace · Equipped kitchen
Over 4,000 square feet in the Headland School District for $325,000! If you've been searching for space, value and the opportunity to make a home your own, 514 S Main deserves another look. This one-level home offers 5 bedrooms, 3.5 baths and multiple living spaces on nearly an acre—all at approximately $81 per square foot. Inside you'll find hardwood floors, two fireplaces, an updated kitchen with farmhouse sink and aged pecan countertops, a spacious den, formal living and dining areas, and a separate office with custom built-ins. The primary suite features a cedar-lined walk-in closet, while two additional bedrooms share a jack n jill bath. Outside, mature landscaping and a storage building with electricity add even more possibilities. With over 4,000 square feet, this home offers an incredible amount of space and character, along with the opportunity for its next owner to continue updating it to their own style. If you've been waiting for the right combination of space and price in
USD 325,000
1958 Gilley Mill
View photo
House · for sale
USD 217,900
USD 121/sq.ft
1958 Gilley Mill
Walden Pond Estates
· 1,787 sq.ft · 4 Bedrooms · 2 Baths · House
· Deck · Equipped kitchen
Walden Pond Estates · 1,787 sq.ft · 4 Bedrooms · 2 Baths · House · Deck · Equipped kitchen
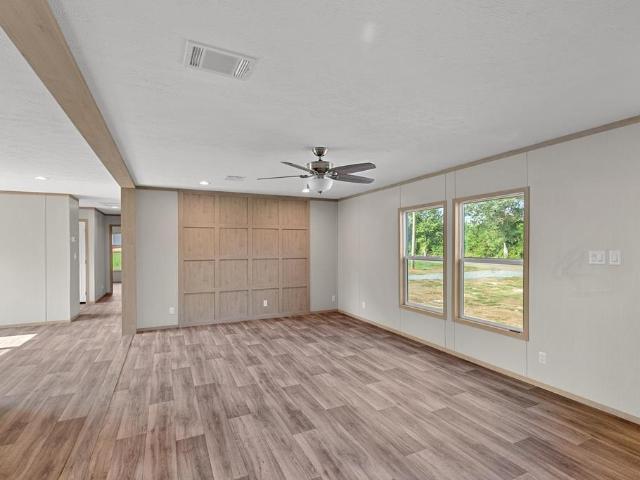
Brand new 28x68 sitting on appx 1.15 acre of land with brick skirting, seamless gutters, led lighting, huge back deck, upgraded cabinets, split floor plan, etc. The master bath has double sinks, soaking tub, walk-in shower, and an oversized walk-in closet. The kitchen has a HUGE island, coffee bar, plenty of pantry space, and stainless steel appliances. The large living room has an accent TV wall. This home is Wind Zone 2
USD 217,900
107 Forrest Street
View photo
House · for sale
USD 360,000
USD 119/sq.ft
107 Forrest Street
Walden Pond Estates
· 3,025 sq.ft · 5 Bedrooms · 3 Baths · House
· Deck · Swimming pool
Walden Pond Estates · 3,025 sq.ft · 5 Bedrooms · 3 Baths · House · Deck · Swimming pool
Step into a little piece of Headland history, thoughtfully renovated 1948 built home to preserve its timeless character while incorporating modern updates throughout. This distinctive 5-bedroom, 3-bath home sits on approximately 0.40 acres and includes a pool house apartment and a private in-ground pool added in 2023, creating a truly versatile property. Exterior improvements have been carefully completed over recent years and include new siding (2023), a pergola and composite deck (2024), roof replacement (2019), refreshed landscaping with a slurried driveway (2024), an additional storage shed (2022), freshly painted shutters, new sunroom windows, and all new exterior doors (2024). Inside, the home blends original charm with modern finishes. Updates completed in 2023 include high-end appliances, new cabinetry, granite countertops, tile backsplash, and added electrical outlets. The downstairs bathroom was renovated in 2024 with a new tub, toilet, vanity, linen door, and a 96-gallon hot
USD 360,000
4860 Henry County Rd 49
View photo
House · for sale
USD 529,900
USD 173/sq.ft
4860 Henry County Rd 49
Walden Pond Estates
· 3,046 sq.ft · 4 Bedrooms · 3 Baths · House
· Office room · Gym · Equipped kitchen
Walden Pond Estates · 3,046 sq.ft · 4 Bedrooms · 3 Baths · House · Office room · Gym · Equipped kitchen
Experience luxury living in the highly sought-after Willow Walk Subdivision near the beautiful Headland Country Club and golf course! This stunning new construction home of 3,056 square feet sits on nearly an acre and offers breathtaking views along with exceptional space and functionality throughout. This 4 bedroom, 3.5 bath home was designed with both comfort and entertaining in mind. The main level features a formal dining room, spacious living room, breakfast area, beautifully designed kitchen, butler's pantry, laundry room, half bath, and a private primary suite with an elegant master bathroom retreat. Upstairs you'll find three generously sized bedrooms, two full bathrooms, and an oversized bonus room perfect for a game room, media room, home gym, office, or flex space to fit your lifestyle needs. Residents of Willow Walk enjoy outstanding community amenities including a scenic 2.5-mile walking trail winding around five stocked ponds, a charming covered bridge, and a community ga
USD 529,900
122 Edgewood Trail
View photo
House · for sale
USD 259,900
USD 148/sq.ft
122 Edgewood Trail
Walden Pond Estates
· 1,755 sq.ft · 3 Bedrooms · 2 Baths · House
· Patio · Equipped kitchen · Parking
Walden Pond Estates · 1,755 sq.ft · 3 Bedrooms · 2 Baths · House · Patio · Equipped kitchen · Parking
Discover this charming 1,756 sq. Ft. home featuring 3 bedrooms, 2 bathrooms, and a 2-car garage with a highly functional split floorplan and open-concept design. Step into the inviting foyer and flow into the spacious grandroom, ideal for both relaxing and entertaining. The well-appointed kitchen boasts granite countertops, a largeisland, stainless steel appliances, gas range, built-in microwave, dishwasher, disposal, and ample extra storage. A linen cabinet and linen closet provide additional organization throughout the home. The private primary suite features a walk-in closet and an ensuite with his and her sinks and a toilet closet for comfort and privacy. The home also includes a walk-in laundry, a mudroom at the entry, and practical finishes like vinyl plank flooring, vinyl tile, and carpeted bedrooms. Enjoy the outdoors with both a rear covered patio and an open patio, perfect for entertaining or relaxing. Additional amenities include a sprinkler system, security system, and gas
USD 259,900
904 W King Street
View photo
House · for sale
USD 249,500
USD 159/sq.ft
904 W King Street
Walden Pond Estates
· 1,561 sq.ft · 3 Bedrooms · 2 Baths · House
· Garden · Parking
Walden Pond Estates · 1,561 sq.ft · 3 Bedrooms · 2 Baths · House · Garden · Parking
Well maintained 3 Bedroom, 2 Bath featuring an 2-car attached garage plus a detached garage/workshop. This property has many extras, including the convenience of a covered RV shelter, whole-house RainSoft water system, and a Rinnai on-demand gas hot water system. Covered back porch with an insulated roof for cooler enjoyment, overlooking the fully fenced backyard. Perfect combination of comfort, functionality, and space for all your hobbies and storage needs. Located in the desirable Headland School distract
USD 249,500
772 Geiger Rd
View photo
House · for sale
USD 267,000
USD 156/sq.ft
Updated
772 Geiger Rd
Walden Pond Estates
· 1,701 sq.ft · 3 Bedrooms · 2 Baths · House
· Patio · Garden
Walden Pond Estates · 1,701 sq.ft · 3 Bedrooms · 2 Baths · House · Patio · Garden
Like-new and move-in ready! Built in 2023, this beautiful home offers modern finishes, a functional layout, and a convenient location just minutes from both Headland and Dothan. Situated on a corner lot in a quiet and peaceful setting, this home features a fenced backyard and easy access to shopping, dining, schools, and everyday conveniences. Inside, you'll find luxury vinyl plank flooring throughout, granite countertops, and an open-concept design that's perfect for both everyday living and entertaining. The split-bedroom floor plan offers privacy, with the spacious primary suite featuring a tray ceiling, private bathroom, and an oversized walk-in closet. Step outside and enjoy the covered back patio, the perfect place to relax with a morning coffee or unwind at the end of the day while overlooking the backyard. Offering modern construction, low-maintenance living, and a desirable location, this home is an excellent opportunity for anyone looking for a move-in-ready home with today's
USD 267,000
415 Bradford
View photo
House · for sale
USD 149,900
USD 85/sq.ft
415 Bradford
Walden Pond Estates
· 1,744 sq.ft · 5 Bedrooms · 2 Baths · House
· Equipped kitchen
Walden Pond Estates · 1,744 sq.ft · 5 Bedrooms · 2 Baths · House · Equipped kitchen
Move-in ready and beautifully updated with fresh neutral paint and brand-new flooring throughout! The kitchen shines with modern white cabinetry, new countertops, and stainless-steel appliances—perfect for everyday living and entertaining. Major upgrades include a new HVAC system and hot water heater, ensuring efficiency and reliability for years to come. Conveniently situated on a corner lot, this home is truly turnkey and ready for its next owner
USD 149,900
236 Bartlett Loop
View photo
House · for sale
USD 97,500
USD 61/sq.ft
236 Bartlett Loop
Walden Pond Estates
· 1,582 sq.ft · 3 Bedrooms · 2 Baths · House
· Office room · Equipped kitchen
Walden Pond Estates · 1,582 sq.ft · 3 Bedrooms · 2 Baths · House · Office room · Equipped kitchen
Three bedroom, two bath doublewide is ready for a family to move rght in! Newly remodeled and updated. Spacious kitchen with loads of cbinets and a pantry. Primary suite has an additonal room for sitting, office, library, or a nursery. Breakfast nook, as well as a seperate dining area. Individual zoning heat and cool units
USD 97,500
85 Nomad Circle
View photo
House · for sale
USD 111,506
USD 82/sq.ft
85 Nomad Circle
Walden Pond Estates
· 1,356 sq.ft · 3 Bedrooms · 2 Baths · House
· Garden
Walden Pond Estates · 1,356 sq.ft · 3 Bedrooms · 2 Baths · House · Garden
Welcome to this charming property located in the peaceful Kinsey area! This home offers comfortable living spaces, a functional layout, and plenty of natural light throughout. The spacious yard provides endless possibilities for outdoor entertaining, gardening, or simply relaxing and enjoying the surroundings. Conveniently located near shopping, dining, and major roadways while still offering a quiet, country-style atmosphere. Whether you are looking for a primary residence or an investment opportunity, this property is full of potential!
USD 111,506
4217 Headland Ave
View photo
House · for sale
USD 279,900
USD 128/sq.ft
4217 Headland Ave
Walden Pond Estates
· 2,174 sq.ft · 4 Bedrooms · 2 Baths · House
· Patio · Garden · Equipped kitchen
Walden Pond Estates · 2,174 sq.ft · 4 Bedrooms · 2 Baths · House · Patio · Garden · Equipped kitchen
Enjoy the best of country living while still being close to town! This charming contemporary country home is located outside the Circle in NW Dothan and sits on a spacious 0.80-acre lot. Inside, you'll find 4 bedrooms and 2 bathrooms, updated flooring, and fresh paint and wood laminate flooring throughout. The primary bathroom is brand new, while the guest bathroom has also been modernized. The kitchen features granite countertops, new stainless-steel appliances and a large walk-in pantry. The interior laundry room is spacious and has shelving, which adds extra convenience. This home has two separate living areas, with plenty of gathering space for friends/family or just lounging. The backyard covered patio is a nice place to just relax and enjoy the wooded surroundings. HVAC replaced 2021, roof replaced 2021, water heater replaced 2006, septic pumped and inspected 2026. With plenty of country charm, room to spread out, an outdoor storage shed, outdoor open shed and chicken coop includ
USD 279,900
238 County Road 263
View photo
House · for sale
USD 299,000
USD 112/sq.ft
238 County Road 263
Walden Pond Estates
· 2,648 sq.ft · 4 Bedrooms · 3 Baths · House
· Garden · Parking · Fireplace · Equipped kitchen · Cellar
Walden Pond Estates · 2,648 sq.ft · 4 Bedrooms · 3 Baths · House · Garden · Parking · Fireplace · Equipped kitchen · Cellar
Traditional style home, with a wood burning fireplace. 3 bedrooms and 2 full bathrooms on the upper level. Beautiful Kitchen that has been updated. Below is a basement apartment that has a private entrance. Additional features include an attached 2 car garage with workshop. 3 bay pole barn great for storage. Property has an RV hook up with a separate power pole. At the edge of the back yard there is a 800 square foot tree house, wired ready to be finished. Located on 5 acres with access to a spring-fed creek. Abundant wildlife, plenty of space for outdoor entertaining or just relaxing
USD 299,000

Get email alerts

Don't miss out: be the first to know about new properties

The alert was correctly created

On subscribing you accept the conditions of use and the privacy policy
Alert
Receive new ads in your inbox
Save this search
Receive alerts for new listings

We'll send you an email when we have new properties for: "Houses for sale in Walden Pond Estates"

The alert was correctly created

Lamont Court, Dothan city Dothan CCD Houston County Alabama
Cherokee Acres, Dothan city Dothan CCD Houston County Alabama
Get email alerts and be the first to see new listings
Required field
On subscribing I accept the terms of the privacy policy
Perfect! You'll soon start receiving new listings via email
Alert
Receive an email when we have new ads for Houses for sale in Walden Pond Estates
Save this search
Filters

Bedrooms

Size (sq.ft)

sq.ft
sq.ft

Price

USD
USD

Property type

Bathrooms

Clear all filters
Receive notifications when new entries are published.