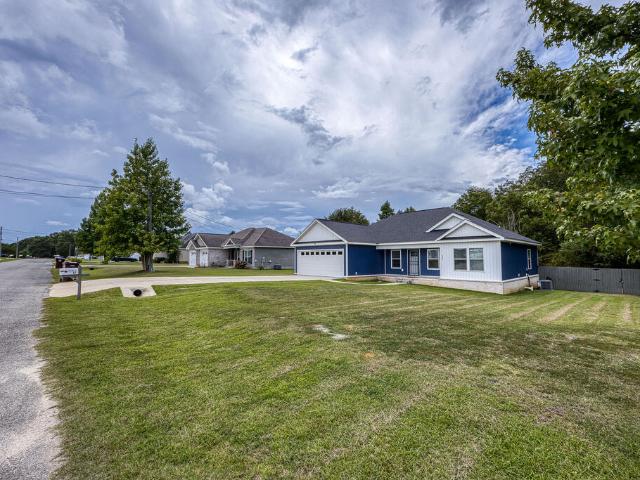
65 houses for sale in 36375

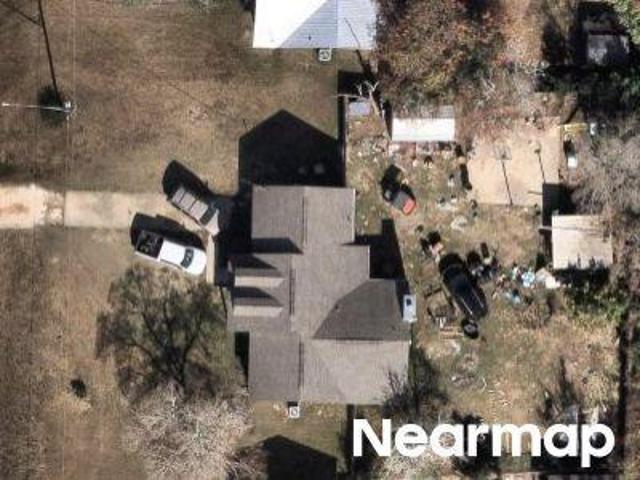
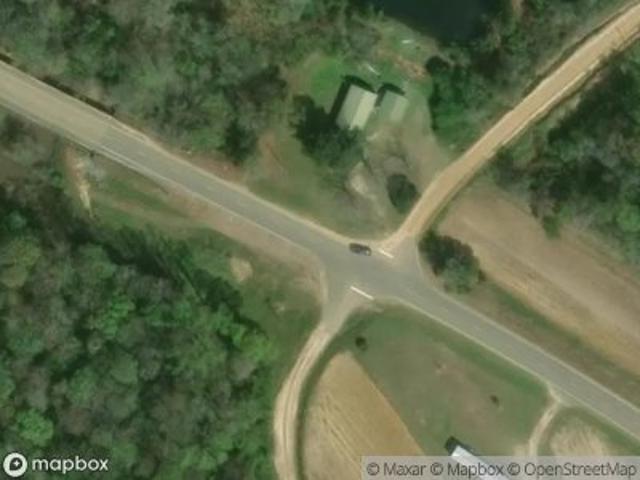
Petunia Dr
View photo
House · for sale
Request Details
Updated
Petunia Dr
36375
· 1,001 sq.ft · 3 Bedrooms · 2 Baths · House
36375 · 1,001 sq.ft · 3 Bedrooms · 2 Baths · House
This home is in preforeclosure, which means the homeowner is in default (missed payments). Therefore, there could be an opportunity to strike a great deal with the owner and the bank
Request Details
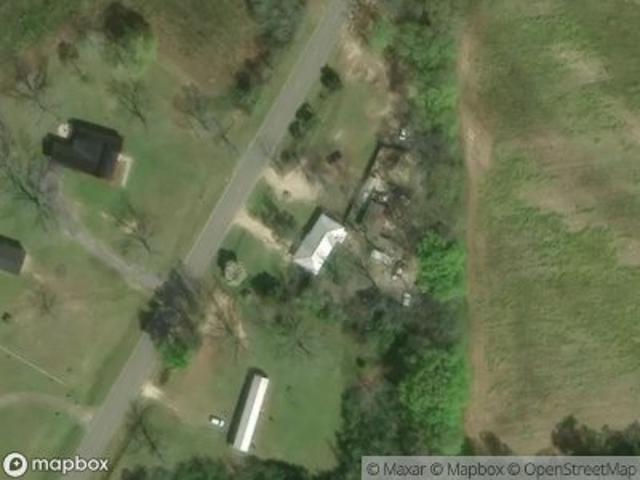
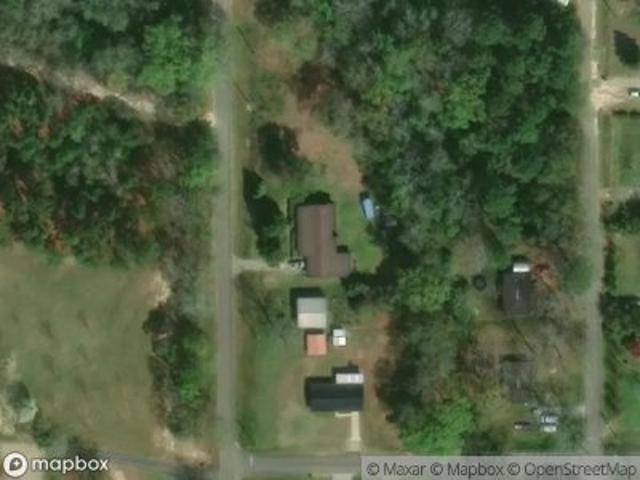
J Saunders Rd
View photo
House · for sale
Request Details
Updated
J Saunders Rd
36375
· 1,044 sq.ft · House
36375 · 1,044 sq.ft · House
This home is in preforeclosure, which means the homeowner is in default (missed payments). Therefore, there could be an opportunity to strike a great deal with the owner and the bank
Request Details
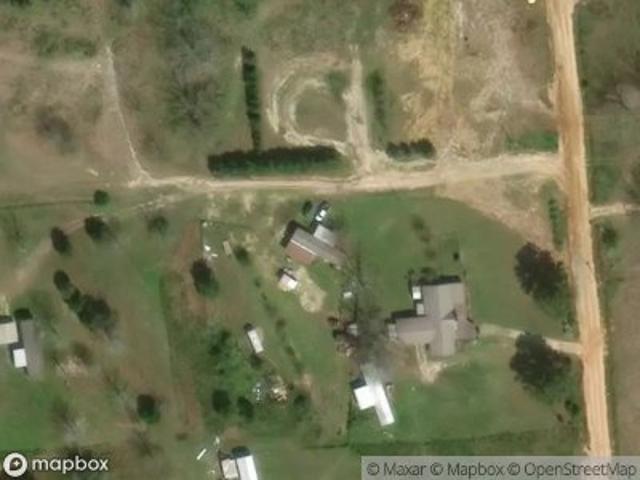
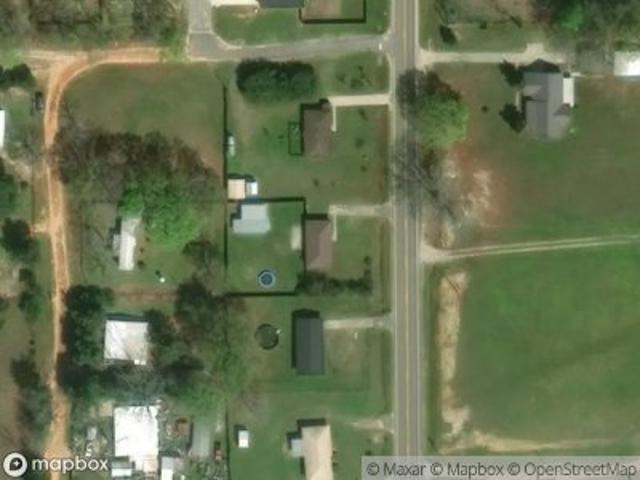
S County Road 49
View photo
House · for sale
Request Details
Updated
S County Road 49
36375
· 1,066 sq.ft · House
36375 · 1,066 sq.ft · House
This is a Real Estate-Owned (REO)/post-foreclosure home owned or managed by a bank. All offers are considered; however, the highest and best will most likely be accepted
Request Details
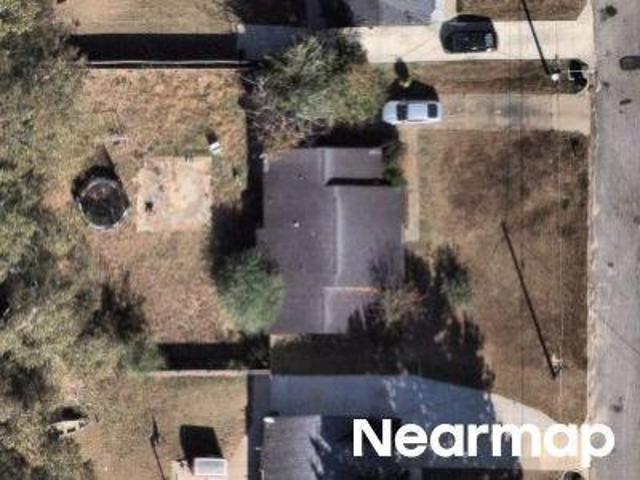
Firecracker Rd
View photo
House · for sale
Request Details
Updated
Firecracker Rd
36375
· House
36375 · House
This is a Real Estate-Owned (REO)/post-foreclosure home owned or managed by a bank. All offers are considered; however, the highest and best will most likely be accepted
Request Details
Landview Dr
View photo
House · for sale
Request Details
Updated
Landview Dr
36375
· 1,367 sq.ft · 1 Bath · House
36375 · 1,367 sq.ft · 1 Bath · House
This home is in preforeclosure, which means the homeowner is in default (missed payments). Therefore, there could be an opportunity to strike a great deal with the owner and the bank
Request Details
S State Highway 103
View photo
House · for sale
Request Details
Updated
S State Highway 103
36375
· House
36375 · House
This is a Real Estate-Owned (REO)/post-foreclosure home owned or managed by a bank. All offers are considered; however, the highest and best will most likely be accepted
Request Details
N Morris St
View photo
House · for sale
Request Details
Updated
N Morris St
36375
· House
36375 · House
This is a Real Estate-Owned (REO)/post-foreclosure home owned or managed by a bank. All offers are considered; however, the highest and best will most likely be accepted
Request Details
N State Highway 103
View photo
House · for sale
Request Details
Updated
N State Highway 103
36375
· House
36375 · House
This is a Real Estate-Owned (REO)/post-foreclosure home owned or managed by a bank. All offers are considered; however, the highest and best will most likely be accepted
Request Details
E Malvern Hwy
View photo
House · for sale
Request Details
Updated
E Malvern Hwy
36375
· 2,357 sq.ft · House
36375 · 2,357 sq.ft · House
This is a Real Estate-Owned (REO)/post-foreclosure home owned or managed by a bank. All offers are considered; however, the highest and best will most likely be accepted
Request Details
S Harris Ave
View photo
House · for sale
Request Details
Updated
S Harris Ave
36375
· House
36375 · House
This is a Real Estate-Owned (REO)/post-foreclosure home owned or managed by a bank. All offers are considered; however, the highest and best will most likely be accepted
Request Details
63 Kelby
View photo
House · for sale
USD 239,900
USD 70/sq.ft
New
63 Kelby
36375
· 3,412 sq.ft · 3 Bedrooms · 2 Baths · House
36375 · 3,412 sq.ft · 3 Bedrooms · 2 Baths · House
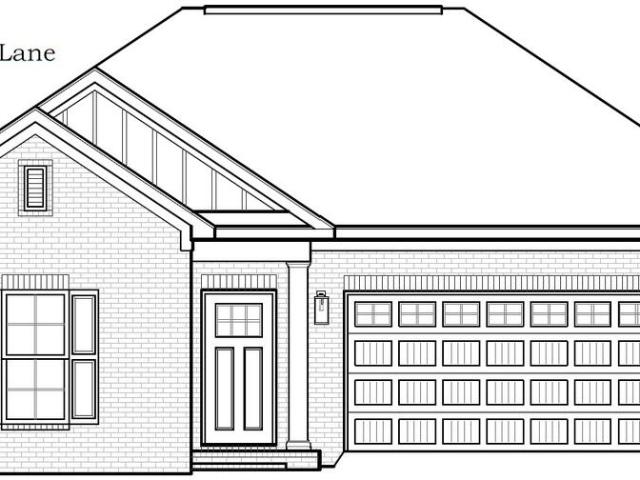
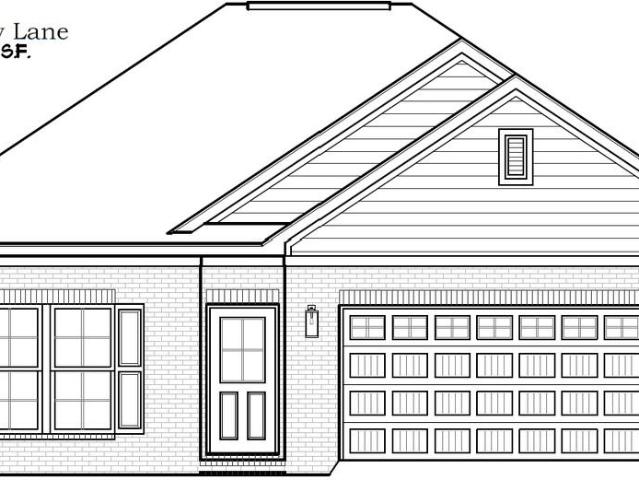
Discover comfortable, modern living in this thoughtfully designed 1422-square-foot home featuring 3 bedrooms and 2 bathrooms. The rendering shown is a representation of the home and is not a depiction of the finished home
USD 239,900
100 Arvie Drive
View photo
House · for sale
USD 150,000
USD 134/sq.ft
New
100 Arvie Drive
36375
· 1,119 sq.ft · 2 Bedrooms · 1 Bath · House
· Equipped kitchen
36375 · 1,119 sq.ft · 2 Bedrooms · 1 Bath · House · Equipped kitchen
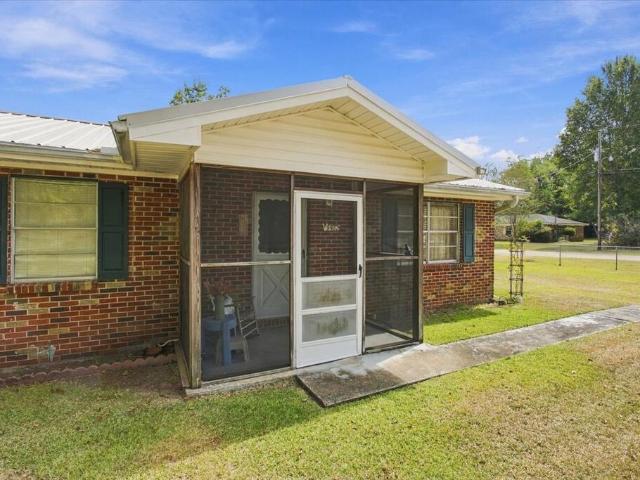
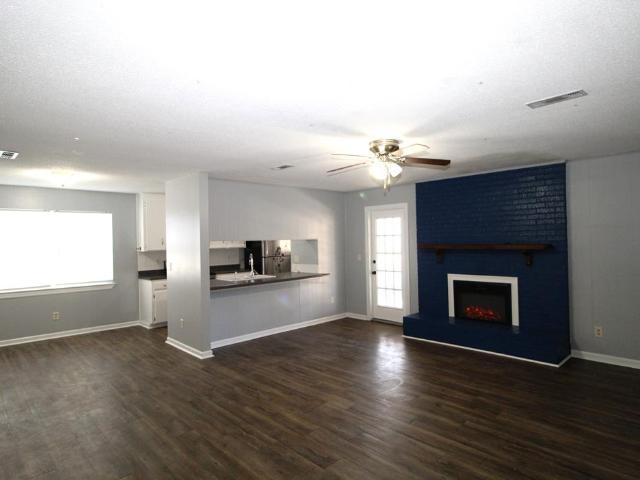
Brick home on a corner lot in the Rehobeth school district! Located at 100 Arvie Drive in Dothan, Alabama, this home features 2 bedrooms, 1.5 bathrooms, an eat-in kitchen, and a separate laundry room. The current layout offers the potential to restore a third bedroom by replacing a previously removed wall. Buyer to verify conversion requirements. Enjoy morning coffee or unwind in the evening on the screened-in front porch. Additional features include a new metal roof installed in 2025 and a storage shed. Conveniently located approximately 2.5 miles from shopping and 3 miles from Ross Clark Circle, with plenty of additional shopping and restaurant options. Southeast Health Medical Center is approximately 8.5 miles away, and Flowers Hospital is approximately 7 miles away
USD 150,000
142 N Foster St
View photo
House · for sale
USD 179,000
USD 99/sq.ft
142 N Foster St
36375
· 1,808 sq.ft · 2 Bedrooms · 2 Baths · House
36375 · 1,808 sq.ft · 2 Bedrooms · 2 Baths · House
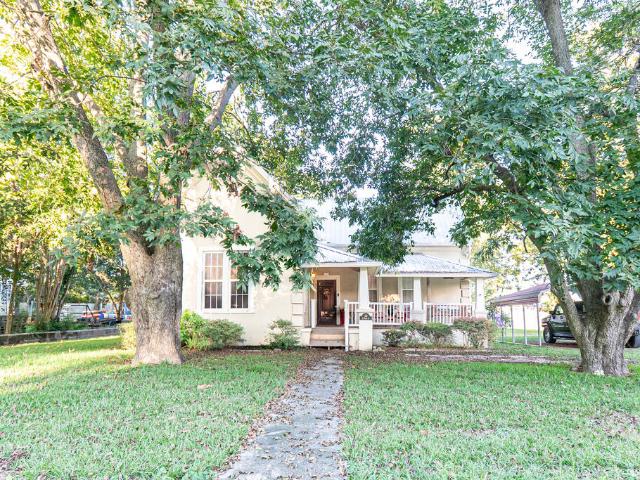
Ask about owner financing! Welcome to 142 N Foster in Slocomb, Alabama. Built in 1904 and lovingly maintained and updated through the years, this beautiful Victorian offers a rare opportunity to own a piece of turn-of-the-century Southern charm without giving up the comforts of modern living. From the wide front porch to the spacious back porch, gazebo, and outdoor entertaining areas, this is a home made for slow mornings, long conversations, and evenings spent outside under the lights. The open-air shed/tiki bar is already equipped with plenty of lighting and electrical outlets, making it an ideal spot for cookouts, football Saturdays, birthday parties, or simply gathering with friends. The home's distinctive Victorian character is complemented by a durable metal roof and stucco exterior, while the property itself offers the kind of welcoming space that is increasingly hard to find. And the setting is just as special as the house. Located in a quiet Southeast Alabama community only ab
USD 179,000
51 Kelby
View photo
House · for sale
USD 249,900
USD 162/sq.ft
51 Kelby
36375
· 1,539 sq.ft · 3 Bedrooms · 2 Baths · House
36375 · 1,539 sq.ft · 3 Bedrooms · 2 Baths · House
Discover comfortable, modern living in this thoughtfully designed 1,543-square-foot home featuring 3 bedrooms and 2 bathrooms. The rendering shown is a representation of the home and is not a depiction of the finished home
USD 249,900
101 Twilight Dr
View photo
House · for sale
USD 200,000
USD 141/sq.ft
101 Twilight Dr
36375
· 1,410 sq.ft · 4 Bedrooms · 2 Baths · House
36375 · 1,410 sq.ft · 4 Bedrooms · 2 Baths · House
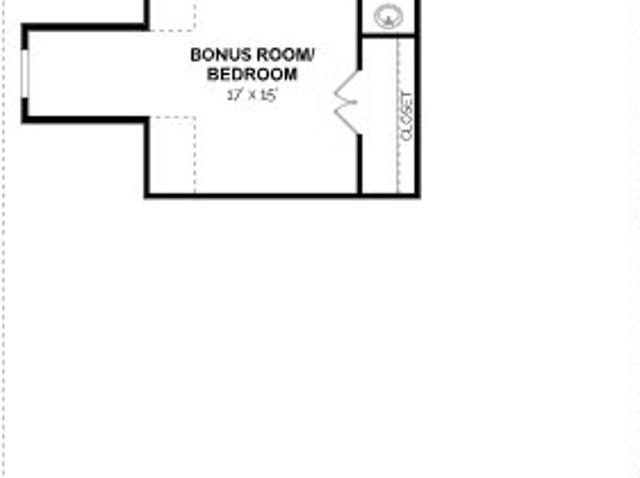
Bonus Room or 4th Bedroom (Split from Other Bedrooms). New Metal Roof and New Siding in 2024. New Exterior and Interior Painting
USD 200,000
9861 S Park Avenue
View photo
House · for sale
USD 330,000
USD 163/sq.ft
9861 S Park Avenue
36375
· 2,024 sq.ft · 4 Bedrooms · 2 Baths · House
· Patio · Garden · Equipped kitchen
36375 · 2,024 sq.ft · 4 Bedrooms · 2 Baths · House · Patio · Garden · Equipped kitchen
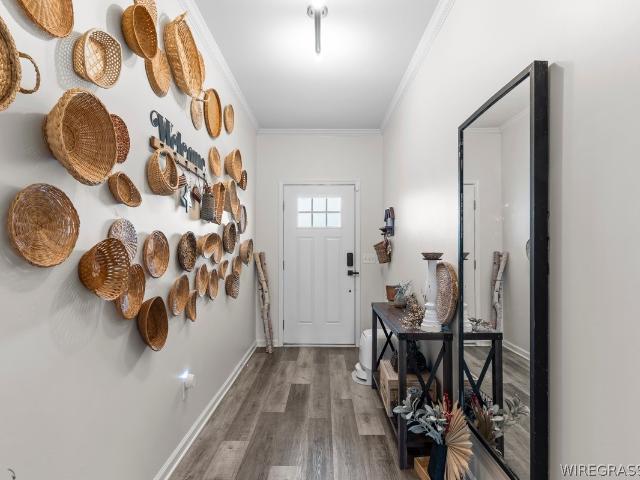
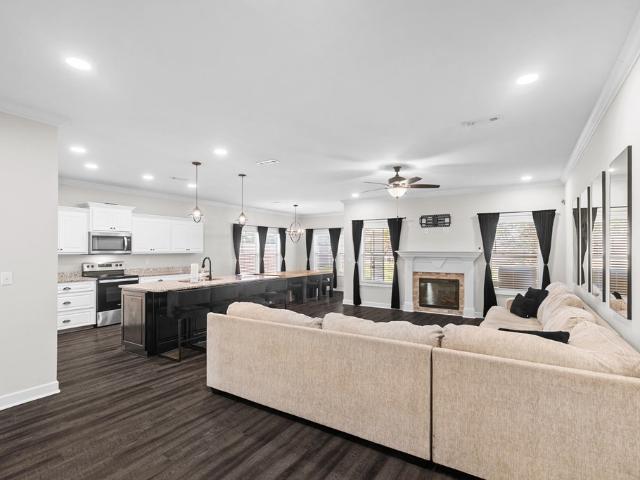
Searching for a newer 4-bedroom home for sale in Rehobeth, Alabama? Built in 2024 and located in the Rehobeth school district, 9861 S Park Avenue offers an open-concept layout, modern finishes, a covered patio, and an expansive privacy-fenced backyard. Inside, the kitchen, dining area, and living room flow together to create a bright and inviting space for everyday living and entertaining. Large windows fill the home with natural light, while crown molding and durable vinyl flooring add a polished finish throughout the main living areas. The kitchen features a large island with bar seating, granite countertops, black stainless steel appliances, a gas range, generous cabinet storage, a pantry, recessed lighting, and designer pendant lights. The adjoining dining area keeps meals and gatherings connected to the heart of the home. Upgrades include accent walls throughout the home, adding character. The spacious primary suite includes two separate vanities, a tiled shower, and an oversized
USD 330,000
232 Highland Rd
View photo
House · for sale
USD 280,000
USD 158/sq.ft
232 Highland Rd
36375
· 1,765 sq.ft · 3 Bedrooms · 2 Baths · House
36375 · 1,765 sq.ft · 3 Bedrooms · 2 Baths · House
This beautifully crafted home is ready for its new owners, perfectly situated just outside the city limits while still being close to town. It boasts luxury vinyl flooring, granite countertops, and sleek stainless-steel appliances
USD 280,000
1634 N County Road 49
View photo
House · for sale
USD 1,200,000
USD 259/sq.ft
1634 N County Road 49
36375
· 4,628 sq.ft · 7 Bedrooms · 5 Baths · House
· Fireplace · Equipped kitchen
36375 · 4,628 sq.ft · 7 Bedrooms · 5 Baths · House · Fireplace · Equipped kitchen
Truly one-of-a-kind custom estate situated on 17.33 beautiful acres! The main home is filled with character, craftsmanship and exceptional details throughout. Antique hardwood floors reclaimed from an old North Carolina barn and milled in Americus, GA, along with antique doors and glass knobs, give this newer home warmth and history that is hard to duplicate. The 4-bedroom, 4.5-bath main home features a separate dining room and spacious grand room with fireplace, beautiful beams and soaring 11-foot ceilings. A brick archway leads to the stunning kitchen with cathedral wood ceilings, quartz countertops, GE Caf appliances, double ovens, pot filler and large pantry. The primary suite offers antique doors, a beautiful bath with quartz countertops, separate shower, freestanding tub and custom built-in closet. Upstairs are 2 bedrooms, 2 baths, a large bonus room and abundant attic storage. Outdoor living shines with a covered porch featuring cathedral wood ceilings, outdoor fireplace with ga
USD 1,200,000
782 Arrington Street
View photo
House · for sale
USD 169,900
USD 142/sq.ft
782 Arrington Street
36375
· 1,195 sq.ft · 3 Bedrooms · 2 Baths · House
· Equipped kitchen
36375 · 1,195 sq.ft · 3 Bedrooms · 2 Baths · House · Equipped kitchen
Picture the end of a busy day: dinner coming together in the kitchen, conversation flowing into the living area, and a little quiet time on the covered back porch. At 782 Arrington Street, the kitchen features granite countertops, an island, beautiful cabinetry, and stainless steel appliances. Remodeled in 2024, this 3-bedroom, 2-bath home offers approximately 1,200 square feet with a split-bedroom layout, a separate laundry room, and luxury vinyl plank flooring throughout. The roof, HVAC system, and appliances were also replaced in 2024. Outside, a detached building offers storage or space for projects. Schedule your private tour today! Buyer and Buyers agent to verify and satisfy self to all pertinent information
USD 169,900
192 Northbrook Drive
View photo
House · for sale
USD 235,000
USD 174/sq.ft
192 Northbrook Drive
36375
· 1,345 sq.ft · 3 Bedrooms · 2 Baths · House
· Garden · Equipped kitchen
36375 · 1,345 sq.ft · 3 Bedrooms · 2 Baths · House · Garden · Equipped kitchen
Discover your perfect haven in this stunning 2023 build featuring board and batten siding with shake accents, perfectly located in a charming newer subdivision just north of the quaint town of Slocomb, AL. This impressive home spans 1,350 square feet and offers three spacious bedrooms and two modern bathrooms, making it ideal for families or those seeking extra space. The inviting interiors showcase luxurious LVP flooring throughout, complemented by stylish tile in the bathrooms and laundry room. The heart of the home is the gorgeous kitchen, adorned with granite countertops and a large granite island, accompanied by a suite of stainless steel appliances that elevate both functionality and aesthetic appeal. The primary bedroom is a true retreat, featuring a walk-in closet and an ensuite bath with a walk-in shower for added convenience. Outdoors, enjoy the large, fenced-in backyard with a convenient double gate, perfect for pets or outdoor activities. This property includes a concrete d
USD 235,000
1433 S County Road 9
View photo
House · for sale
USD 465,000
USD 150/sq.ft
1433 S County Road 9
36375
· 3,100 sq.ft · 4 Bedrooms · 3 Baths · House
· Office room · Parking
36375 · 3,100 sq.ft · 4 Bedrooms · 3 Baths · House · Office room · Parking
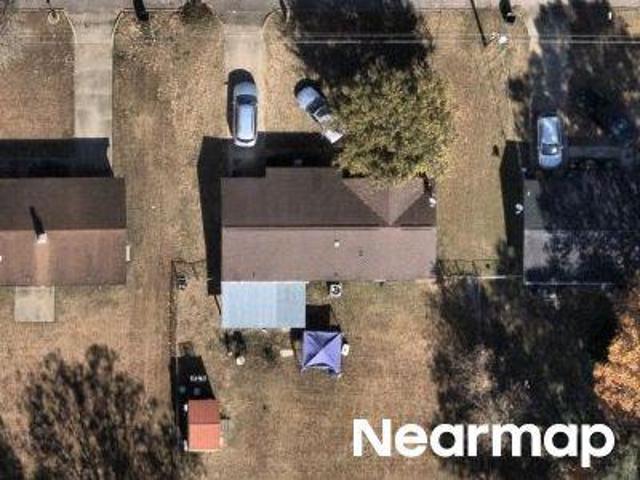
Welcome to 1433 S County Rd 9, a spacious 4-bedroom, 3-bath home offering 3,102 square feet of comfortable living space on a private, scenic property just minutes from Dothan. Thoughtfully updated and well-maintained, this home features brand new & freshly painted hardie board exterior, new granite rock driveway, new 40x40 pole barn, and a new tile shower in the primary suite. The main HVAC was replaced in 2020, and the home is wired for surround sound. The garage also features a storage room PLUS separate heated & cooled office or exercise space! Outside, enjoy abundant wildlife, a beautiful tree line, and plenty of space for outdoor living, hobbies, equipment, or storage. Offering the peace and privacy of country living while remaining conveniently close to Dothan's shopping, dining, schools, and amenities, this property provides the perfect blend of space, updates, and convenience. Schedule your showing today!
USD 465,000
204 Begonia Drive
View photo
House · for sale
USD 120,000
USD 92/sq.ft
204 Begonia Drive
36375
· 1,302 sq.ft · 4 Bedrooms · 2 Baths · House
· Garden · Deck · Equipped kitchen · Parking
36375 · 1,302 sq.ft · 4 Bedrooms · 2 Baths · House · Garden · Deck · Equipped kitchen · Parking
Opportunity awaits at 204 Begonia Drive in Taylor! This one-story ranch offers 4 bedrooms, 2 full baths and approximately 1,312 square feet of living space. The home features an eat-in kitchen, inside laundry, covered porch, rear deck, attached carport, fenced backyard and storage building. Situated on approximately 0.28 acre with public water and sewer and located in the Rehobeth school district. With a little vision and updating, this property offers plenty of potential to make it your own. Conveniently located to Dothan while enjoying the Taylor community. HUD-owned property being sold AS-IS. Financing options may include cash, conventional or FHA Repair Escrow, subject to lender/property eligibility
USD 120,000
655 Chipola Circle
View photo
House · for sale
USD 285,900
USD 142/sq.ft
655 Chipola Circle
36375
· 2,013 sq.ft · 5 Bedrooms · 3 Baths · House
· Equipped kitchen · Parking
36375 · 2,013 sq.ft · 5 Bedrooms · 3 Baths · House · Equipped kitchen · Parking
Welcome to 655 Chipola Circle in our Whispering Creek Community. Step into the Lakeside at our Whispering Creek community in Rehobeth, Alabama. This well thought out floorplan features 5-bedrooms, 3-bathrooms in over 2,000 square feet of living with a 2-car garage. Entering the home, you'll find access to two bedrooms that share a full bathroom. As you continue, to opposite side of the home are two additional bedrooms, a full bathroom with a linen closet and the laundry room. The kitchen boasts a stunning design featuring quartz countertops, a spacious island, stainless-steel appliances and a convenient corner pantry. Seamlessly connected to the family room, this kitchen is ideal for hosting gatherings and enjoying quality time with loved ones. Adjacent to the kitchen, you'll find a dining area that's perfect for those family meals. The home is bathed in abundant natural light, creating a serene and inviting atmosphere. The primary bedroom offers an adjoining ensuite that showcases a d
USD 285,900
1798 National Rd
View photo
House · for sale
USD 445,000
USD 175/sq.ft
1798 National Rd
36375
· 2,530 sq.ft · 3 Bedrooms · 2 Baths · House
· Patio · Garden
36375 · 2,530 sq.ft · 3 Bedrooms · 2 Baths · House · Patio · Garden
Escape to peaceful country living with this beautiful home situated on over two acres in the highly desirable Rehobeth School District! Offering 3 bedrooms, 2.5 bathrooms, plus a versatile bonus area, this home provides plenty of space for comfortable everyday living. Enjoy quiet mornings and Southern sunsets from the sprawling covered front porch, or relax on the screened-in back patio overlooking the serene property. With plenty of room to spread out, play, garden, or simply enjoy the privacy and beauty of country life, this property offers the space you've been looking for without sacrificing convenience. Peaceful setting, beautiful acreage, and a sought-after school district. This one is ready to welcome YOU home! Some Photos Virtually Staged Using AI
USD 445,000
631 Chipola Circle
View photo
House · for sale
USD 329,900
USD 136/sq.ft
631 Chipola Circle
36375
· 2,411 sq.ft · 4 Bedrooms · 3 Baths · House
· Garden · Equipped kitchen
36375 · 2,411 sq.ft · 4 Bedrooms · 3 Baths · House · Garden · Equipped kitchen
Welcome to 631 Chipola Circle, our stunning Opelika floorplan featured in our Whispering Creek community in Rehobeth, Alabama. This two-story home offers a practical design with 4-bedrooms and 3-bathrooms with over 2,400 square feet. As you enter the home, the foyer welcomes you into the laundry room and a full bathroom conveniently located by private bedroom. Moving further along, you enter the specious living area. A standout feature in this floorplan is the seamless integration of the kitchen, dining area, and living room in an open concept layout, ideal for hosting guests. The kitchen has shaker style cabinetry, quartz countertops, stainless steel appliances, and a pantry. The spacious living area overlooks the covered back porch, perfect for seamless indoor-outdoor entertainment. Tucked in the corner is the primary bedroom suite which serves as a private retreat featuring a luxurious shower, separate garden tub, double vanity sink with quartz countertops, private water closet, and
USD 329,900
5700 S State Highway 605
View photo
House · for sale
USD 529,000
USD 144/sq.ft
5700 S State Highway 605
36375
· 3,649 sq.ft · 5 Bedrooms · 4 Baths · House
· Swimming pool · Equipped kitchen
36375 · 3,649 sq.ft · 5 Bedrooms · 4 Baths · House · Swimming pool · Equipped kitchen
Welcome to the home where life's sweetest moments are meant to be shared. From family dinners around the large kitchen island to holiday gatherings filled with laughter, this home offers the space to gather, celebrate, and make memories that last for years to come. The heart of the home is the spacious kitchen, designed with family in mind. There is room for everyone to gather while meals are being prepared, with double ovens making holiday cooking and entertaining a breeze. A large pantry provides plenty of storage for everyday essentials and all those special occasions when family and friends come together. The spacious primary suite offers a peaceful retreat at the end of the day. The beautiful bathroom features double vanities with LED lighting, a relaxing Jacuzzi tub, and double shower-creating a space that feels both comfortable and inviting. Upstairs, the versatile flex room with a full bath gives your family room to grow and make the space your own. It could easily become an ad
USD 529,000
125 Springcreek Drive
View photo
House · for sale
USD 323,389
USD 139/sq.ft
125 Springcreek Drive
36375
· 2,314 sq.ft · 4 Bedrooms · 2 Baths · House
· Fireplace · Equipped kitchen
36375 · 2,314 sq.ft · 4 Bedrooms · 2 Baths · House · Fireplace · Equipped kitchen
The Kinkade offers timeless style and practical comfort in a layout designed for connection and ease. A vaulted, beamed ceiling enhances the spacious great room, paired with a fireplace that sets the tone for cozy evenings or lively gatherings. The kitchen features upgraded cabinetry, stainless steel appliances, and granite countertops—ideal for both daily meals and entertaining. A private main-level suite provides a spacious retreat with a well-appointed bath. Upstairs, a versatile bonus room with a half bath offers space for work, play, or guests. Smart storage and convenient features complete this elegant plan. Lot 28, Phase 5J
USD 323,389
1111 S County Rd 9
View photo
House · for sale
USD 399,000
USD 154/sq.ft
1111 S County Rd 9
36375
· 2,583 sq.ft · 4 Bedrooms · 3 Baths · House
· Garden · Equipped kitchen · Swimming pool
36375 · 2,583 sq.ft · 4 Bedrooms · 3 Baths · House · Garden · Equipped kitchen · Swimming pool
Turn Key! Move in Ready! This pristine 4 bed 3 full bath 2,588 SqFt home has many upgrades and features; 36x16 in ground salt water pool (2021), large backyard with privacy fence, new LVP flooring and carpet (2025), new paint. Kitchen remodeled in 2024/2025 including quartz countertops, cabinets, cook top, and dishwasher. The kitchen also features a double oven and pot filler. Master Bath remodeled in 2025 including a spacious tile shower, vanity, and hidden Bluetooth induction speakers in the walls (over vanity and shower). Large walk in closet in master. New vanity and toilet in downstairs hallway bathroom. Water heater installed in 2024, HVAC installed in 2021, energy efficient spray foam insulation. 20x20 shop with power. A spacious 4th bedroom upstairs with a full bathroom, Walk in closet, attic access/storage area. The master bedroom, laundry room, and other 2 bedrooms are down stairs. High speed internet available. This home is convenient to everything the wonderful town of Sloc
USD 399,000
684 N Commerce St
View photo
House · for sale
USD 165,000
USD 122/sq.ft
684 N Commerce St
36375
· 1,345 sq.ft · 3 Bedrooms · 2 Baths · House
· Garden
36375 · 1,345 sq.ft · 3 Bedrooms · 2 Baths · House · Garden
Discover the perfect blend of timeless charm, modern updates, and peaceful small-town living in this beautiful three-bedroom, two-bath brick home, ideally situated on a very quiet street. Thoughtfully updated with a brand-new roof and newer HVAC system, this home offers both style and peace of mind for years to come. Outside, the expansive fenced-in yard provides a private setting with plenty of room for entertaining, gardening, pets, or simply relaxing and enjoying the outdoors. With its classic brick exterior, desirable updates, generous outdoor space, and tranquil location, this exceptional property offers an inviting lifestyle in a charming small-town setting. A wonderful place to call home! Priced very affordably, don't miss out!
USD 165,000
221 Northbrook Drive
View photo
House · for sale
USD 250,000
USD 173/sq.ft
221 Northbrook Drive
36375
· 1,442 sq.ft · 3 Bedrooms · 2 Baths · House
· Equipped kitchen · Parking
36375 · 1,442 sq.ft · 3 Bedrooms · 2 Baths · House · Equipped kitchen · Parking
Charming Traditional Home with Exceptional Privacy & Outdoor Space! Welcome home to this beautifully maintained 2023-built traditional-style home, offering the perfect blend of timeless charm, modern finishes, and peaceful privacy. Nestled on a beautifully situated lot, this 3-bedroom, 2-bathroom home provides a warm and inviting atmosphere both inside and out. Step inside to find luxury vinyl plank flooring throughout the main living areas, creating a beautiful and durable foundation for everyday living. The kitchen is thoughtfully designed with granite countertops and custom handmade cabinetry, offering plenty of character, functionality, and storage. The spacious primary suite features a huge walk-in closet, providing the room and organization you've been looking for. The bathrooms and laundry room feature attractive tile flooring, adding both style and durability. A convenient two-car garage provides ample space for vehicles, storage, and all of life's extras. One of the home's sta
USD 250,000

Get email alerts

Don't miss out: be the first to know about new properties

The alert was correctly created

On subscribing you accept the conditions of use and the privacy policy
Alert
Receive new ads in your inbox
Save this search
Receive alerts for new listings

We'll send you an email when we have new properties for: "Houses for sale in 36375"

The alert was correctly created

Get email alerts and be the first to see new listings
Required field
On subscribing I accept the terms of the privacy policy
Perfect! You'll soon start receiving new listings via email
Alert
Receive an email when we have new ads for Houses for sale in 36375
Save this search
Filters

Bedrooms

Size (sq.ft)

sq.ft
sq.ft

Price

USD
USD

Property type

Bathrooms

Clear all filters
Receive notifications when new entries are published.