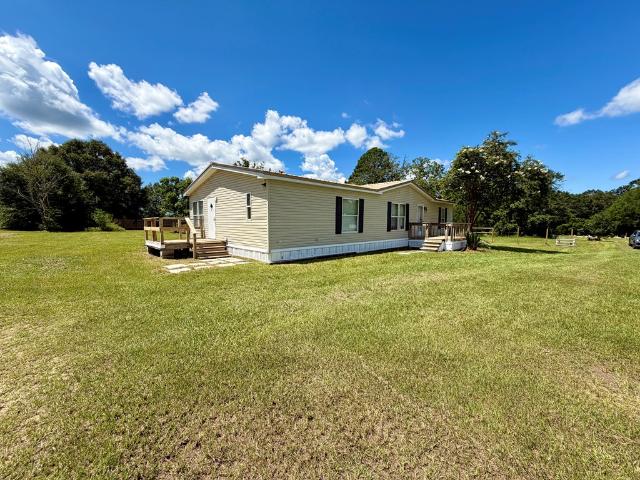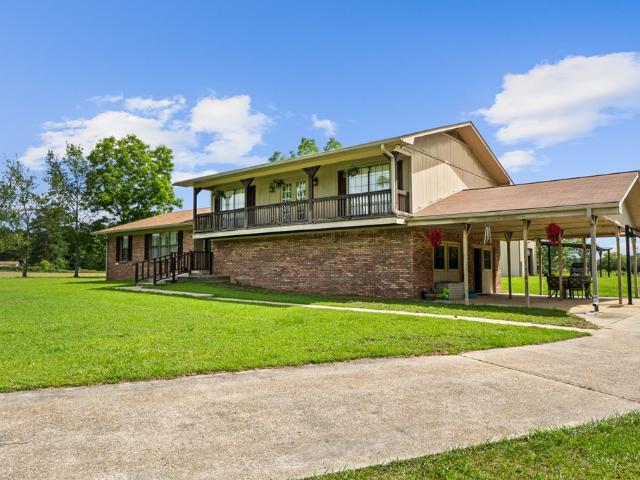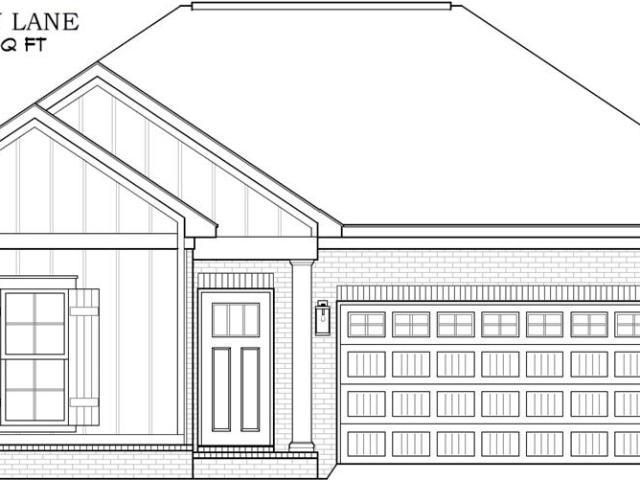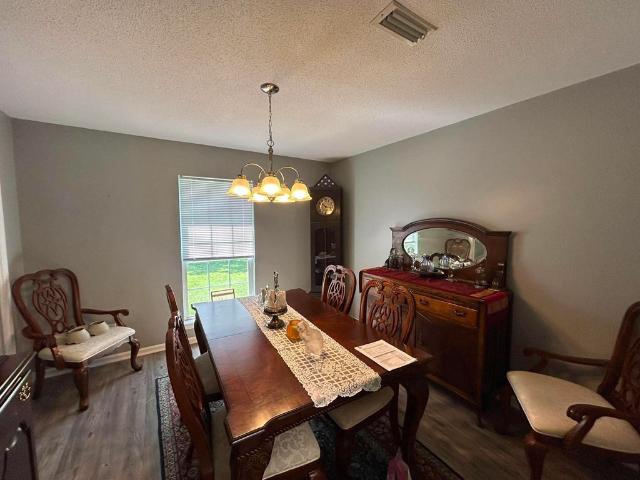
65 houses for sale in 36375

9861 S Park Avenue
View photo
House · for sale
USD 325,000
USD 160/sq.ft
9861 S Park Avenue
36375
· 2,024 sq.ft · 4 Bedrooms · 2 Baths · House
· Patio · Garden · Equipped kitchen
36375 · 2,024 sq.ft · 4 Bedrooms · 2 Baths · House · Patio · Garden · Equipped kitchen
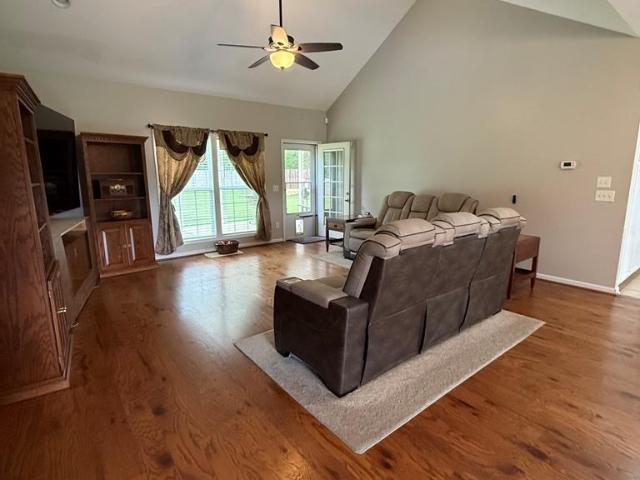
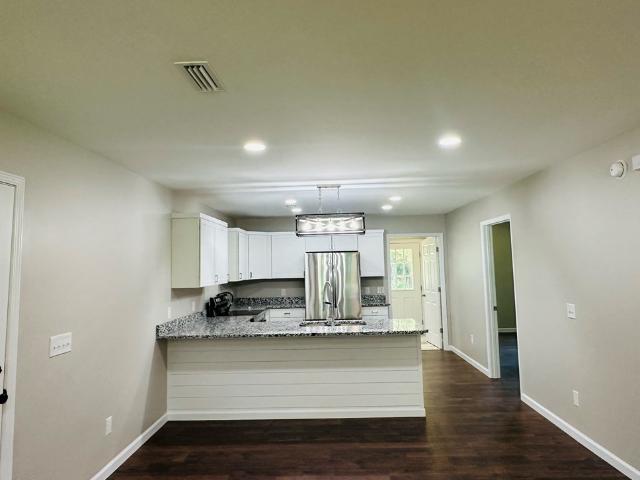
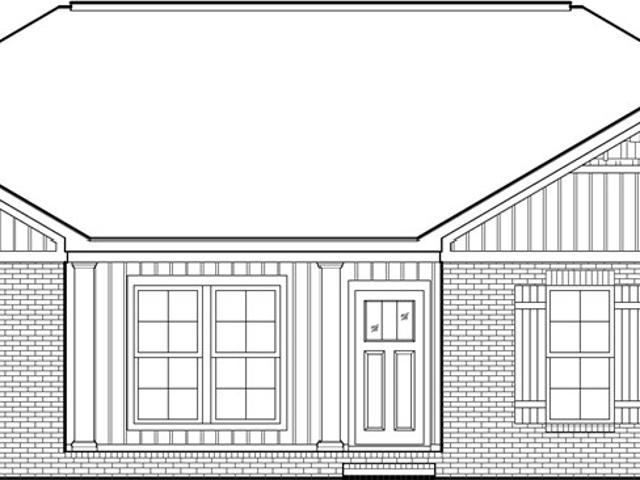
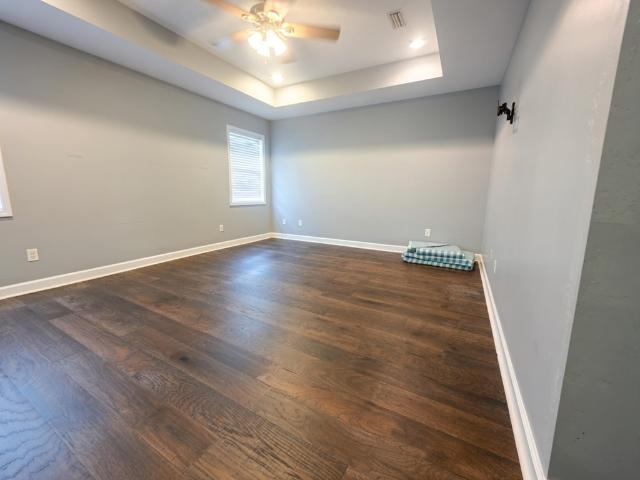
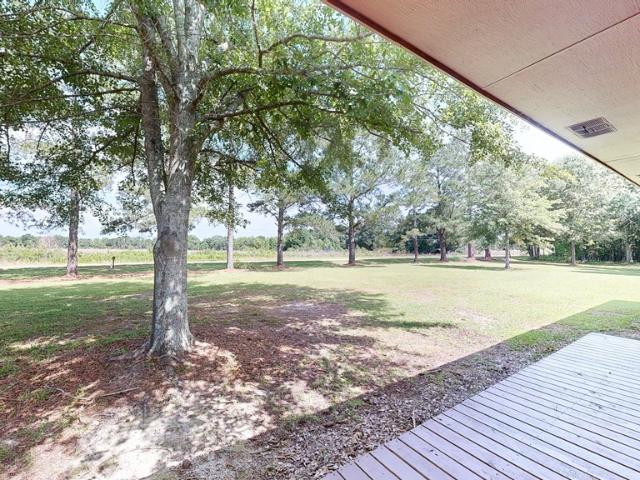
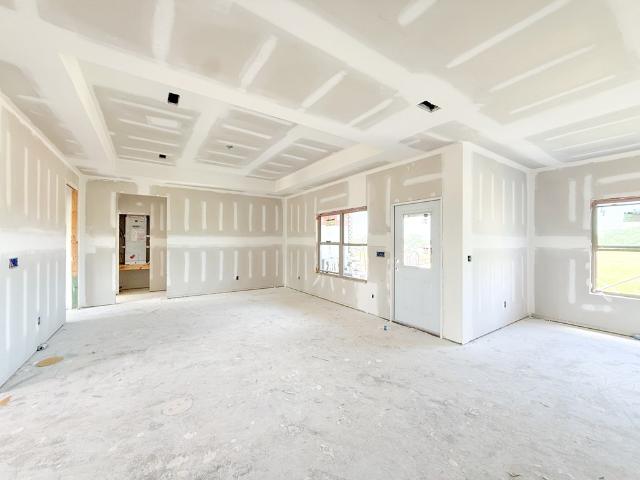
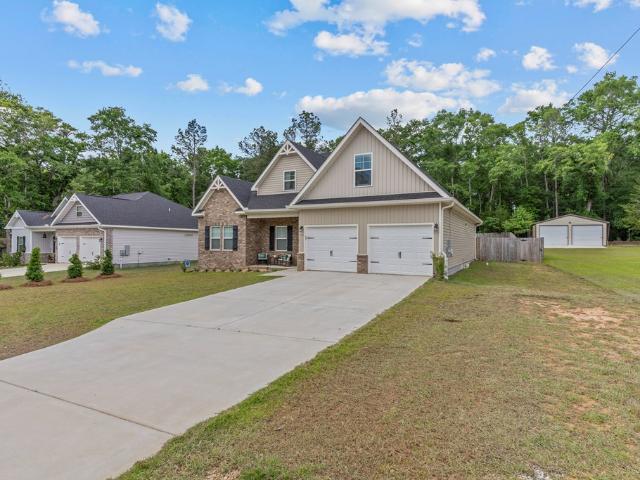
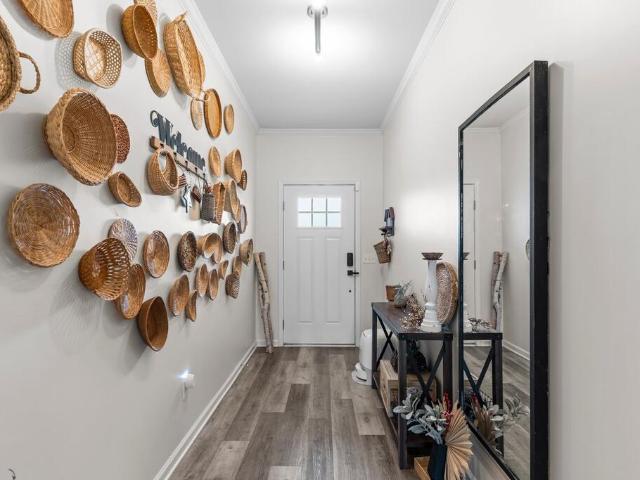
Searching for a newer 4-bedroom home for sale in Rehobeth, Alabama? Built in 2024 and located in the Rehobeth school district, 9861 S Park Avenue offers an open-concept layout, modern finishes, a covered patio, and an expansive privacy-fenced backyard. Inside, the kitchen, dining area, and living room flow together to create a bright and inviting space for everyday living and entertaining. Large windows fill the home with natural light, while crown molding and durable vinyl flooring add a polished finish throughout the main living areas. The kitchen features a large island with bar seating, granite countertops, black stainless steel appliances, a gas range, generous cabinet storage, a pantry, recessed lighting, and designer pendant lights. The adjoining dining area keeps meals and gatherings connected to the heart of the home. The spacious primary suite includes two separate vanities, a tiled shower, and an oversized walk-in closet. Three additional carpeted bedrooms offer flexibility
USD 325,000
168 Coleman Rd
View photo
House · for sale
USD 155,000
USD 105/sq.ft
168 Coleman Rd
36375
· 1,464 sq.ft · 2 Bedrooms · 1 Bath · House
36375 · 1,464 sq.ft · 2 Bedrooms · 1 Bath · House
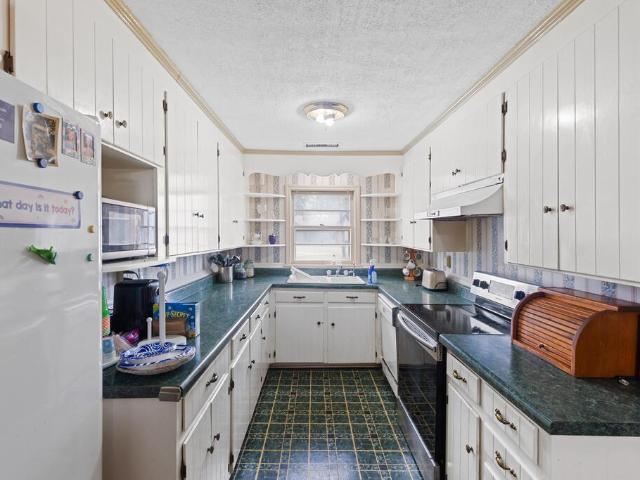
This charming corner lot home has been well maintained over the years and is now ready to welcome its new owners. The living room used to also house the third bedroom, so adding a wall back could transform this home into a three-bedroom residence. Conveniently situated near all the excellent schools Rehobeth has to offer, this home is an ideal choice for families. Don?t miss out on this opportunity! Contact your favorite real estate agent today!
USD 155,000
5689 S State Highway 605
View photo
House · for sale
USD 699,000
USD 234/sq.ft
5689 S State Highway 605
36375
· 2,982 sq.ft · 5 Bedrooms · 4 Baths · House
· Office room
36375 · 2,982 sq.ft · 5 Bedrooms · 4 Baths · House · Office room
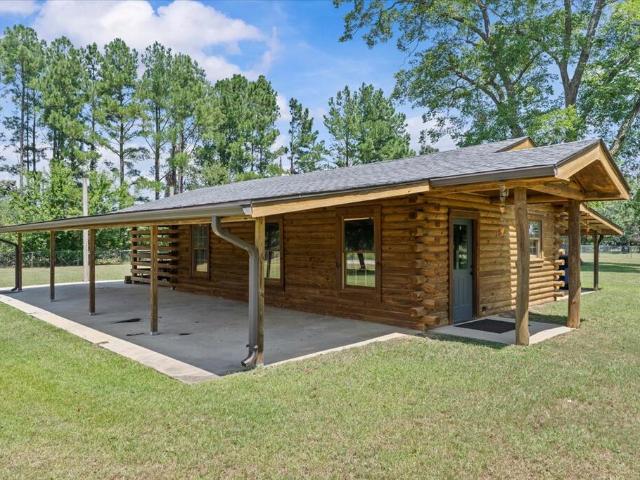
Rare opportunity to own two distinctive homes on one sprawling 6.6-acre parcel in Rehobeth! Held by the same family for more than 60 years, and never before offered for sale, this one-of-a-kind property combines generous living space, privacy, and remarkable potential for a multigenerational homestead or peaceful country retreat. The main residence is a spacious 2,388 square-foot brick home built in 1972. It showcases a comfortable blend of thoughtful updates and timeless character. Recent improvements include new bamboo laminate flooring and fresh interior paint. Inside, you will find 4 generously sized bedrooms, 3 bathrooms, and separate living, dining, and family rooms, providing plenty of space for everyday life. The second residence is a custom-built one-bedroom log cabin completed in 2013. It offers the warmth and timeless charm of rustic architecture in a peaceful country setting. It could serve as a guesthouse, in-law suite, short term rental, home office, weekend getaway, or i
USD 699,000
228 Depot St
View photo
House · for sale
USD 107,500
USD 47/sq.ft
228 Depot St
36375
· 2,271 sq.ft · 5 Bedrooms · 3 Baths · House
· Office room · Equipped kitchen
36375 · 2,271 sq.ft · 5 Bedrooms · 3 Baths · House · Office room · Equipped kitchen
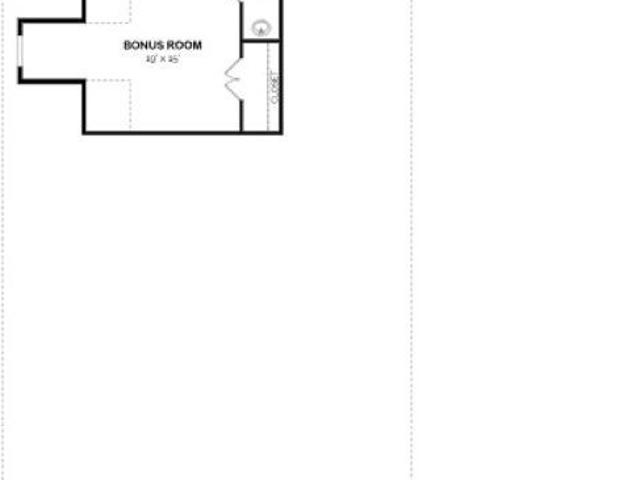
Large starter home or investment property offering plenty of character, charm, and potential! The main level features 4 bedrooms and 3 bathrooms, including a spacious primary suite with an ensuite bathroom. Upstairs, you'll find a versatile bonus room that could serve as a 5th bedroom, game room, or additional living space. The home offers a large family room, an open kitchen and breakfast area with a kitchen island for additional seating, and original hardwood floors in the living area. A separate office space or cozy reading nook provides even more flexibility. Several updates have already been completed, while still leaving plenty of opportunity to add your own personal touches. The roof will need to be replaced and is reflected as an area needing improvement. With its generous living space and flexible floor plan, this property offers great possibilities for an owner-occupant or investor. Lots of potential and waiting for your touch!
USD 107,500
5263 County Road 203
View photo
House · for sale
USD 179,000
USD 130/sq.ft
5263 County Road 203
36375
· 1,367 sq.ft · 2 Bedrooms · 1 Bath · House
· Patio · Garden · Equipped kitchen · Air conditioning · Parking
36375 · 1,367 sq.ft · 2 Bedrooms · 1 Bath · House · Patio · Garden · Equipped kitchen · Air conditioning · Parking
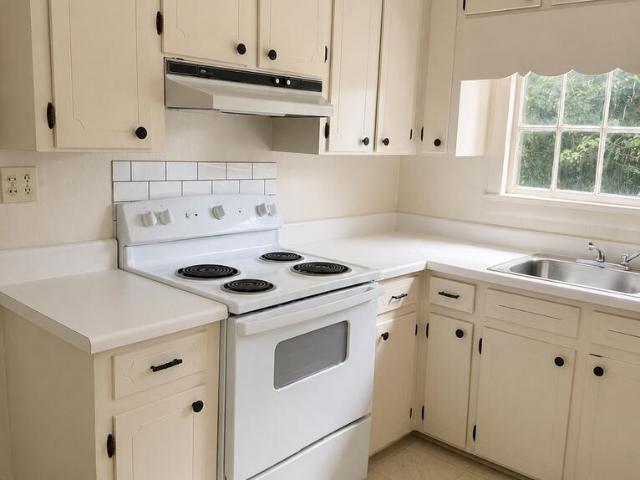
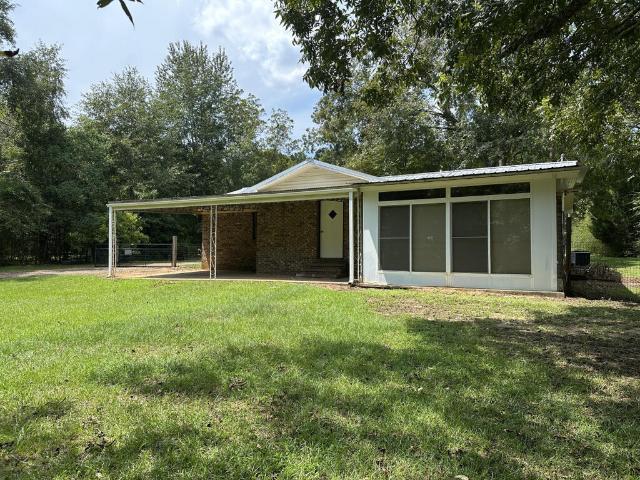
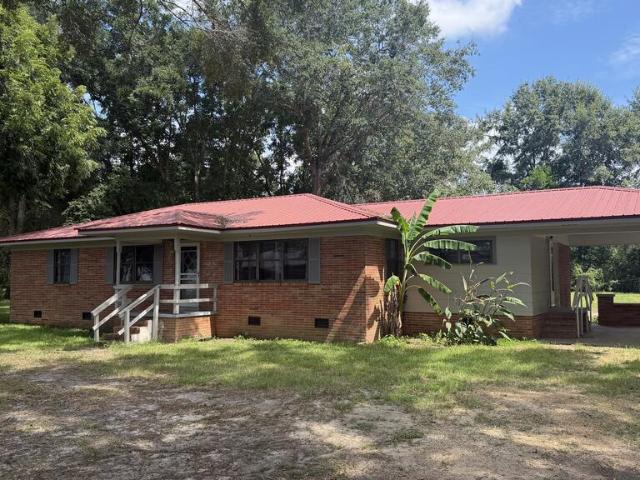
Amazing find in rehobeth! Enjoy country living in this inviting all-brick home set back from the road in a beautiful, private and peaceful setting just a short walk from Rehobeth park and school! It is a large 2 bedroom/1 bath with spacious living areas and an additional 15' x 15' Bonus Room fully enclosed with wall to wall windows that can be opened up to enjoy great weather or closed to use with AC in hot weather. Drive up the long driveway to a wide gate which leads around the house to a large covered patio that also can be used as a convenient out of view carport. Charming Dutch Barn style shed (11' x 16') is located in the beautiful fully fenced backyard outlined with wooded and pasture views. For safety and durability the house is all brick on a modern slab foundation; has a metal roof, decorative security bars and central AC/heat that is just a few years old. Large country kitchen with lots of cabinets and counter space, glasstop stove, refrigerator with icemaker and a separate
USD 179,000
1625 National Road
View photo
House · for sale
USD 365,000
USD 182/sq.ft
1625 National Road
36375
· 2,002 sq.ft · 4 Bedrooms · 3 Baths · House
· Parking
36375 · 2,002 sq.ft · 4 Bedrooms · 3 Baths · House · Parking
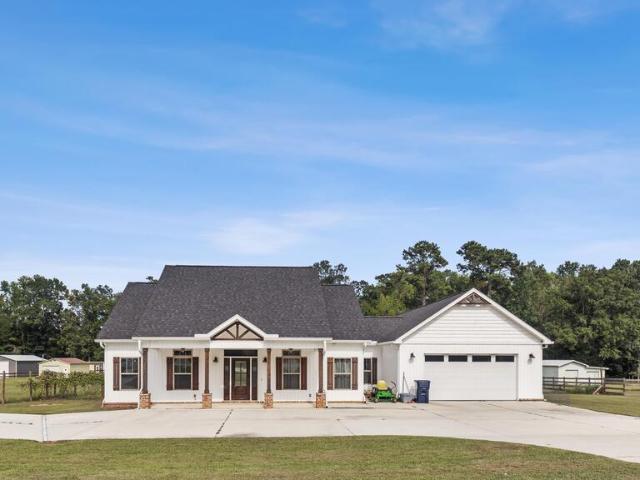
Welcome to this stunning 2023-built home situated on a sprawling 1.23-acre lot at 1625 National Road. Thoughtfully designed with exceptional attention to detail, this 4-bedroom, 3-bathroom residence pairs modern construction with classic charm. A welcoming circular driveway leads to the expansive front porch, offering excellent curb appeal and space to relax. Inside, the open-concept layout flows effortlessly, filled with natural light and upscale finishes. The private primary suite serves as a true sanctuary, featuring an exceptionally large closet and a spa-inspired bathroom complete with a custom tile shower and a deep soaking tub. Additional conveniences include a oversized garage with dedicated attic storage space and plenty of room to spread out on the generous acreage
USD 365,000
1793 S State Highway 605
View photo
House · for sale
USD 150,000
USD 125/sq.ft
1793 S State Highway 605
36375
· 1,195 sq.ft · 3 Bedrooms · 1 Bath · House
36375 · 1,195 sq.ft · 3 Bedrooms · 1 Bath · House
Welcome home to this charming, recently remodeled 3-bedroom, 1-bath home located in the Rehobeth School District! This move-in-ready property offers a fresh, updated feel with modern finishes throughout, including beautiful granite countertops. With its recent updates and convenient location, this home is ready for its next owner!
USD 150,000
9741 S Park
View photo
House · for sale
USD 359,000
USD 161/sq.ft
9741 S Park
36375
· 2,217 sq.ft · 4 Bedrooms · 2 Baths · House
· Garden · Equipped kitchen
36375 · 2,217 sq.ft · 4 Bedrooms · 2 Baths · House · Garden · Equipped kitchen
Completed in September 2023, this beautifully maintained home in Martin Farm offers the feel of new construction without the wait. With modern finishes, a spacious split floor plan, and neighborhood pond access, 9741 S Park Ave. Is truly move-in ready. The bright, open living and dining area features abundant natural light and flows into a well-appointed kitchen with white cabinetry, granite countertops, a large island with double sink, gas cooktop, stainless steel appliances, and two generous pantries. The private primary suite includes a tiled shower, separate water closet, double vanity, ample storage, and a spacious walk-in closet. Three additional bedrooms, a full bath, and the laundry room are located on the opposite side of the home, providing plenty of privacy and flexibility. Additional features include luxury vinyl flooring, upgraded lighting and ceiling fans, an entry bench with coat storage, sprinkler and security systems, and a privacy-fenced backyard. Enjoy a nearly new h
USD 359,000
1085 S County Road 9
View photo
House · for sale
USD 375,000
USD 156/sq.ft
1085 S County Road 9
36375
· 2,390 sq.ft · 4 Bedrooms · 3 Baths · House
· Garden · Office room · Parking
36375 · 2,390 sq.ft · 4 Bedrooms · 3 Baths · House · Garden · Office room · Parking
Welcome to 1085 S County Road 9 in Slocomb! This beautiful 4-bedroom, 3-bathroom home offers the space, comfort, and functionality you? Ve been looking for. Featuring a spacious open floor plan, the main living areas flow seamlessly together, creating an inviting space for everyday living and entertaining. With four bedrooms and three full bathrooms, there? S plenty of room for family, guests, or a home office. The attached garage provides convenient parking and additional storage, while the fenced-in backyard offers privacy and a great space for pets, children, outdoor gatherings, or simply enjoying the outdoors. Located in a peaceful area of Slocomb, this home combines the comfort of modern living with the charm of a quieter community. Whether you? Re looking for more space or a place to settle down, this property is one you won? T want to miss. Schedule your private showing today!
USD 375,000
205 Pineridge Road
View photo
House · for sale
USD 179,000
USD 171/sq.ft
205 Pineridge Road
36375
· 1,044 sq.ft · 3 Bedrooms · 2 Baths · House
· Garden · Equipped kitchen · Parking
36375 · 1,044 sq.ft · 3 Bedrooms · 2 Baths · House · Garden · Equipped kitchen · Parking
Look! look! Look at this beautiful home located in the sought-after Rehobeth School District. Move in ready! This 3-bedroom, 2-bath ranch on a level lot in Taylor has been updated top to bottom and is ready right now. The kitchen features updated cabinetry, quartz-look counters, a beautiful wood board backsplash, and all new stainless appliances including range, microwave, and dishwasher. New luxury vinyl plank flooring runs throughout, including the bedrooms. A new sliding glass door opens from the dining space to a wide-open backyard with room to spread out. Both bathrooms have new vanities. Recent electrical updates and a new water heater are already done. A RainSoft whole-home system conveys, valued at approximately $13,000, including reverse osmosis drinking water, the Oxy-water package, and the Clean Air package. Attached one-car garage with laundry hookups and pull-down attic storage. Roof is approximately 8 years old. Located in a USDA eligible area. VA and FHA financing also a
USD 179,000
38 Coleman Road
View photo
House · for sale
USD 189,500
USD 123/sq.ft
38 Coleman Road
36375
· 1,539 sq.ft · 3 Bedrooms · 2 Baths · House
· Garden · Parking
36375 · 1,539 sq.ft · 3 Bedrooms · 2 Baths · House · Garden · Parking
Location, Location, Location! Within walking distance to Rehobeth Schools and the new proposed town square. This classic all brick home has fresh paint and some updates and is waiting for its new owners. Large shaded lot with huge screened back porch. Metal roof, carport, bonus room, inside spacious laundry room and fenced yard. Schedule your viewing today! More pictures will be added soon
USD 189,500
4220 W Cook Rd
View photo
House · for sale
USD 270,000
USD 153/sq.ft
4220 W Cook Rd
36375
· 1,755 sq.ft · 3 Bedrooms · 2 Baths · House
· Patio · Garden · Equipped kitchen · Parking
36375 · 1,755 sq.ft · 3 Bedrooms · 2 Baths · House · Patio · Garden · Equipped kitchen · Parking
Beautifully maintained 3-bedroom, 2-bath home offering 1,760 sq. Ft. on a spacious 0.76-acre lot. Inside, you'll find an open split-bedroom floor plan with cathedral ceilings in the living room, creating a bright and inviting space for everyday living and entertaining. Wood and tile flooring extend throughout the home. The kitchen features stainless steel appliances, a stone backsplash, abundant cabinetry, and plenty of pantry storage. The spacious primary suite includes a walk-in closet and private en-suite bath with an updated walk-in shower completed in 2024. The oversized laundry room is equipped with a farmhouse sink, and the washer, dryer, and additional refrigerator all remain with the home. Outside, enjoy the large, covered patio overlooking a privacy-fenced backyard completed in 2024. The property also offers an attached 3-car garage and an impressive 24x49 pole barn with a 30-amp RV hookup, providing ample space for hobbies, equipment, storage, or recreational vehicles. Recen
USD 270,000
312 Bateman Avenue
View photo
House · for sale
USD 196,900
USD 140/sq.ft
312 Bateman Avenue
36375
· 1,399 sq.ft · 3 Bedrooms · 2 Baths · House
· Garden · Equipped kitchen
36375 · 1,399 sq.ft · 3 Bedrooms · 2 Baths · House · Garden · Equipped kitchen
Welcome home to this stunning new construction 3-bedroom, 2-bath residence offering modern style, comfort, and easy living. Luxury vinyl plank (LVP) flooring and elegant tile run throughout, creating a clean, low-maintenance design. The kitchen features custom cabinetry, granite countertops, and stainless steel appliances, making it ideal for both everyday cooking and entertaining. Spacious bedrooms provide flexible options for relaxing, working, or hosting guests. Step outside to a large backyard perfect for gatherings, outdoor dining, gardening, or simply unwinding. With thoughtful finishes throughout and true move-in ready appeal, this home blends modern convenience with lasting value. Don't miss this exceptional opportunity under 200k with a brand new Pole Barn
USD 196,900
772 Battles Rd
View photo
House · for sale
USD 299,900
USD 146/sq.ft
772 Battles Rd
36375
· 2,045 sq.ft · 4 Bedrooms · 2 Baths · House
· Patio · Parking · Equipped kitchen
36375 · 2,045 sq.ft · 4 Bedrooms · 2 Baths · House · Patio · Parking · Equipped kitchen
Spacious 2,052 sq ft home featuring 4 bedrooms and 2 baths with a functional split floorplan and open-concept design. The inviting foyer leads into a large grandroom and a beautifully appointed kitchen with granite countertops, stainless steel appliances, gas range, built-in microwave, corner pantry, and a generous island. The private Primary suite includes a walk-in closet, tile shower, his-and-her sinks, and a separate toilet closet, plus direct access to a large laundry room with extra storage. Enjoy added convenience with a mudroom entry, coat closet, built-in bench, and multiple storage closets. Interior finishes include a mix of carpet, vinyl plank, and vinyl tile flooring. Relax outdoors on the rear covered patio along with additional open patio space and privacy fence. Complete with a side-entry double car garage, 2' faux wood blinds, sprinkler system, and gas water heater
USD 299,900
1338 N Morris Street
View photo
House · for sale
USD 129,000
USD 80/sq.ft
1338 N Morris Street
36375
· 1,593 sq.ft · 3 Bedrooms · 2 Baths · House
· Garden
36375 · 1,593 sq.ft · 3 Bedrooms · 2 Baths · House · Garden
Enjoy the perfect blend of comfort and space with this well-maintained 3 bedroom, 2 bath double-wide home situated on a generous 0.86-acre lot. Offering plenty of room both inside and out, this property is ideal for those seeking peaceful country living with space for gardening, recreation, or future improvements. The expansive yard provides endless possibilities for outdoor entertaining, pets, or simply enjoying the open surroundings. Whether you're a first-time homebuyer, looking to downsize, or searching for an investment opportunity, this property offers great potential. Don't miss your chance to own a home with the privacy and freedom that nearly an acre of land provides. Schedule your showing today and discover all this property has to offer!
USD 129,000
1785 S State Hwy 103
View photo
House · for sale
USD 320,000
USD 105/sq.ft
1785 S State Hwy 103
36375
· 3,025 sq.ft · 4 Bedrooms · 3 Baths · House
· Garden · Office room
36375 · 3,025 sq.ft · 4 Bedrooms · 3 Baths · House · Garden · Office room
Welcome to 1785 S State Highway 103 in Slocomb, Alabama—Brand new 2026 HVAC for the upstairs and the downstairs HVAC was replaced in 2025. This home is a spacious 4-bedroom, 3-bathroom home situated on 3.36 beautiful acres, offering the perfect blend of country living and modern convenience. This property provides plenty of room for everyone with a versatile floor plan that includes a large bonus room, ideal for a game room, media room, home office, or additional guest space. The peaceful setting offers privacy and endless opportunities to enjoy the outdoors while still being conveniently located near town. Animal lovers, hobby farmers, and outdoor enthusiasts will appreciate the barn, open acreage, and ample space for gardening, recreation, and livestock. RV owners will love the convenient RV hookups (50 amp & 30 amp), making it easy to host family and friends or accommodate travel adventures. Whether you're entertaining guests, raising animals, planting a garden, or simply enjoying t
USD 320,000
75 Kelby
View photo
House · for sale
USD 249,900
USD 163/sq.ft
75 Kelby
36375
· 1,528 sq.ft · 3 Bedrooms · 2 Baths · House
· Patio · Equipped kitchen · Parking
36375 · 1,528 sq.ft · 3 Bedrooms · 2 Baths · House · Patio · Equipped kitchen · Parking
Discover comfortable, modern living in this thoughtfully designed 1,534-square-foot home featuring 3 bedrooms and 2 bathrooms. The open-concept floor plan centers around a spacious grandroom that flows seamlessly into a well-appointed kitchen with a large island, corner pantry, stainless steel appliances, built-in microwave, gas range, and disposal—perfect for both everyday living and entertaining. The split-bedroom design provides added privacy, while the owner's suite offers a walk-in closet, dual vanities, and a private toilet closet. A walk-in laundry room with extra hanging space and convenient linen cabinets add exceptional functionality throughout the home. Additional highlights include luxury vinyl plank and vinyl tile flooring in the main living areas, carpet in the bedrooms, a welcoming foyer, gas water heater, security system, sprinkler system, and an attached two-car garage. Step outside to enjoy the covered rear patio, creating the perfect space for relaxing or entertainin
USD 249,900
1014 J Saunders Rd
View photo
House · for sale
USD 335,000
USD 131/sq.ft
1014 J Saunders Rd
36375
· 2,551 sq.ft · 3 Bedrooms · 3 Baths · House
· Garden · Office room · Fireplace
36375 · 2,551 sq.ft · 3 Bedrooms · 3 Baths · House · Garden · Office room · Fireplace
Don't miss this beautiful and well-maintained home offering 3 bedrooms, 3 bathrooms, and 2,554 square feet of comfortable living space. The open floor plan is perfect for both everyday living and entertaining. Features include: Spacious family room with a cozy fireplace Separate den for added living space Dedicated study/home office Formal dining room plus a bright breakfast nook overlooking the backyard Large walk-in pantry Convenient laundry room Durable vinyl plank flooring throughout the home This home has been thoughtfully updated with: Roof only 4 years old 2-year-old HVAC system New water heater New garbage disposal. Outside, you'll find a barn/storage building with a new metal roof, providing plenty of space for storage, hobbies, or equipment. This home offers the space, layout, and updates you've been looking for! Call today to schedule your private showing!
USD 335,000
361 Lantana Court
View photo
House · for sale
USD 279,900
USD 155/sq.ft
361 Lantana Court
36375
· 1,798 sq.ft · 3 Bedrooms · 2 Baths · House
· Equipped kitchen · Parking
36375 · 1,798 sq.ft · 3 Bedrooms · 2 Baths · House · Equipped kitchen · Parking
The Monterrey floorplan features a 2-car garage that opens directly into a spacious foyer. An open-concept design seamlessly connects the dining room, great room, and kitchen, creating an inviting space for everyday living and entertaining. The primary suite, located just off the great room, offers a peaceful retreat complete with a walk-in closet and private bathroom. Two additional bedrooms and a shared bathroom provide ample space to accommodate your lifestyle needs
USD 279,900
2156 County Road 73
View photo
House · for sale
USD 369,000
USD 165/sq.ft
2156 County Road 73
36375
· 2,228 sq.ft · 4 Bedrooms · 3 Baths · House
· Deck · Equipped kitchen · Parking
36375 · 2,228 sq.ft · 4 Bedrooms · 3 Baths · House · Deck · Equipped kitchen · Parking
Large triple wide mobile home sitting on 14.3 acres with a detached carport and 4 barns, located only 5 miles from Dothan. The home was custom ordered in 1996, with 2x4 walls and energy efficient windows. Metal roof was installed in 2004. The kitchen has recently been fully renovated and upgraded to tile floors, custom cabinets, granite countertops, and new appliances including a large refrigerator and double wall ovens. The dining room and front entry area have been upgraded with LVP flooring. New carpet has recently been installed in the living area and hallways, as well as the three bedrooms and closets. The three bathrooms have new tile flooring, and one bathroom has been upgraded with a walk-in tile shower, custom cabinets with double sinks and granite countertops. The home is brick skirted with an elevated 8'x38' poured concrete covered front porch and a 12'x12' back deck with a 14'x36' roof. Less than 10' from the back deck is the 24x36 carport built in the early 2000s. As a for
USD 369,000
515 W Court Street
View photo
House · for sale
USD 199,000
USD 149/sq.ft
515 W Court Street
36375
· 1,335 sq.ft · 3 Bedrooms · 2 Baths · House
· Parking · Fireplace · Equipped kitchen
36375 · 1,335 sq.ft · 3 Bedrooms · 2 Baths · House · Parking · Fireplace · Equipped kitchen
Welcome home to this exceptionally well maintained, one owner home, built in 1997, offering 1,345 sq. Ft. of comfortable living space. From the inviting front porch to the thoughtful split bedroom floor plan, this home has been lovingly cared for & is move-in ready. Inside, you will find 3 bedrooms, 2 full baths & a spacious living room featuring a cozy wood burning fireplace & a beautiful tray ceilings that continue into the primary bedroom, creating an open, airy feel. The kitchen offers a pantry, a separate dining area & comes complete with a stove, range hood, dishwasher & a refrigerator. Just off the kitchen is a generously sized laundry room that includes a washer/dryer. The split bedroom design provides added privacy with the primary suite featuring a walk-in closet, & a private bath with a walk-in shower. Flooring thru-out the home includes carpet, laminate & vinyl. Important updates include a roof installed in 2017 & an HVAC system replaced in 2010. The attached 2 car garage o
USD 199,000
315 Bradford
View photo
House · for sale
USD 299,000
USD 163/sq.ft
315 Bradford
36375
· 1,830 sq.ft · 3 Bedrooms · 2 Baths · House
· Equipped kitchen
36375 · 1,830 sq.ft · 3 Bedrooms · 2 Baths · House · Equipped kitchen
Very well maintained home located in Southern Hills with 3bedroom 2bath & 1833 SF. Home is in Rehobeth school area. Tray ceiling in family room with open floor plan. The home has pantry in kitchen with stainless appliances. Master bedroom is spacious with tray ceiling and walk in closet. A must see home ready for a new family. 1 1/2 hour to Panama City Beach, 25 minutes to Florida & Georgia
USD 299,000
1601 Johnny Murphy Road
View photo
House · for sale
USD 224,900
USD 133/sq.ft
1601 Johnny Murphy Road
36375
· 1,690 sq.ft · 3 Bedrooms · 2 Baths · House
· Equipped kitchen · Parking
36375 · 1,690 sq.ft · 3 Bedrooms · 2 Baths · House · Equipped kitchen · Parking
Welcome home to this well-maintained 3-bedroom, 2-bath home in the highly sought-after Rehobeth School District! Situated on approximately half an acre, this property offers the perfect combination of comfortable living and functional space. You will love the open floor plan that creates a bright, inviting atmosphere, making it easy to entertain or spend time with family. Luxury vinyl plank flooring flows throughout the main living areas, while the kitchen features stainless steel appliances and plenty of workspace for everyday cooking. The spacious laundry room provides extra convenience, and the garage includes built-in shelving to help keep tools, seasonal items, and storage neatly organized. Outside, the generous half-acre lot offers plenty of room for children, pets, gardening, or simply enjoying the outdoors. Conveniently located just minutes from Dothan while offering the benefits of the desirable Rehobeth community, this move-in-ready home is one you won't want to miss
USD 224,900
204 Pineridge Road
View photo
House · for sale
USD 162,000
USD 155/sq.ft
204 Pineridge Road
36375
· 1,044 sq.ft · 3 Bedrooms · 1 Bath · House
· Garden · Parking · Equipped kitchen
36375 · 1,044 sq.ft · 3 Bedrooms · 1 Bath · House · Garden · Parking · Equipped kitchen
Well-loved one owner home on large lot in Rehobeth school zone. All brick 3 bedroom 1.5 baths with Fresh Paint thru-out! One of the larger lots with a very private backyard with two large fruit trees (full of pears and figs now). You can relax on the charming screened in back porch. Refrigerator, washer and dryer are negotiable. Metal roof in 2013, HVAC 2011, vinyl double pane windows, vinyl tile look squares in kitchen, nice walk in shower, single car garage, and fenced backyard. I don't expect this one to last long
USD 162,000
7252 S County Rd 49
View photo
House · for sale
USD 450,000
USD 185/sq.ft
7252 S County Rd 49
36375
· 2,422 sq.ft · 3 Bedrooms · 2 Baths · House
· Garden · Office room · Parking
36375 · 2,422 sq.ft · 3 Bedrooms · 2 Baths · House · Garden · Office room · Parking
3 homes on 13.57 acres! This is a wonderful opportunity to own a unique property. Located in the rural Fadette area, conveniently close to both the amenities of Dothan and Florida at the same time. Enjoy a short drive just over an hour to Panama City Beach. The main/front home is a beautiful custom manufactured home with a spacious 2432 square feet. This home features 3 bedrooms, a den, an office/flex space, and 2 full bathrooms with a large primary bath featuring a spacious tile shower, a garden tub, and his/her sinks. The secondary homes include a tiny home (2 bed 1 bath) and a single wide (3 bed 2 bath) secluded in the back of the property beyond a tree line. There are 2 carports on the main home (front and back). All 3 homes have their own septic tank. The tiny home shares a well with the main home. 5 storage sheds and 2 detached garages convey. One of the storage sheds has a half bathroom with its own septic tank. The back portion of the land is partially wooded. The possibilities
USD 450,000
475 Gary Rd
View photo
House · for sale
USD 130,000
USD 123/sq.ft
475 Gary Rd
36375
· 1,055 sq.ft · 3 Bedrooms · 2 Baths · House
· Garden
36375 · 1,055 sq.ft · 3 Bedrooms · 2 Baths · House · Garden
Move-in ready and beautifully maintained, this updated 3-bedroom, 2-bath mobile home offers 1,084 square feet of comfortable country living with privacy and no restrictions. The home features stainless steel appliances, a covered front porch, fiber internet availability, and both public water and a private water well. Outside, you'll find a large all-metal barn/workshop with power, perfect for hobbies, storage, or projects, along with plenty of room for a garden, animals, or a mini farm. A survey is already on file, and the property is vacant and ready for its next owner. Located in the desirable Slocomb School district, this peaceful rural setting offers the freedom to enjoy country living your way
USD 130,000
1477 S County Road 9
View photo
House · for sale
USD 245,000
USD 128/sq.ft
1477 S County Road 9
36375
· 1,905 sq.ft · 4 Bedrooms · 2 Baths · House
· Patio · Garden · Deck · Fireplace · Equipped kitchen · Parking
36375 · 1,905 sq.ft · 4 Bedrooms · 2 Baths · House · Patio · Garden · Deck · Fireplace · Equipped kitchen · Parking
NEW Roof to be installed Sept 21st on This Classic Ranch Rambler sits on approx. 4.94 acres combined by an open yard with a backdrop of wooded area just south of Slocomb City limits. Exterior finish of wood & stone with asphalt roof for this attractive home featuring 3 Bedrooms 2 bath, true foyer, family room plus den and spacious laundry room. Additional den, Combo Kitchen/dining room, w/nonfunctional fireplace with mantle. Two rear exits gain access to a screened patio with additional open wood deck patio ideal for grilling. Attached double vehicle carport. Updates in recent years; HVAC, D/W, Stove, Vinyl flooring, deck boards & new paint. Two additional outbuildings plus pump house. City water available at the road. Home is well water & septic. Being sold as is
USD 245,000
449 Springcreek Drive
View photo
House · for sale
USD 343,059
USD 131/sq.ft
449 Springcreek Drive
36375
· 2,605 sq.ft · 5 Bedrooms · 2 Baths · House
· Garden · Equipped kitchen
36375 · 2,605 sq.ft · 5 Bedrooms · 2 Baths · House · Garden · Equipped kitchen
Discover the Overton—a flexible, open-concept plan designed for connection and comfort. A refined foyer leads to a vaulted living area filled with natural light. The kitchen features a large center island, built-in appliances, granite countertops, and an expanded pantry, all flowing seamlessly into the dining area—perfect for hosting or everyday living. A private retreat offers a spacious layout with a spa-like bath, including a granite double vanity, garden tub, and tiled shower. Upstairs, a versatile bonus room with a half bath suits a variety of needs. The Overton offers timeless style with modern functionality
USD 343,059
678 S Ball St
View photo
House · for sale
USD 299,900
USD 167/sq.ft
678 S Ball St
36375
· 1,787 sq.ft · 4 Bedrooms · 2 Baths · House
· Equipped kitchen · Parking
36375 · 1,787 sq.ft · 4 Bedrooms · 2 Baths · House · Equipped kitchen · Parking
Welcome home to this beautiful new construction in Slocomb! Offering 4 bedrooms, 2 baths, and 1,789 square feet of thoughtfully designed living space, this home features an open and airy split-bedroom floor plan perfect for both everyday living and entertaining. The spacious kitchen is highlighted by granite countertops and flows seamlessly into the main living and dining areas, creating an inviting space for gatherings. Durable luxury vinyl plank flooring runs throughout the home, providing both style and easy maintenance. The private primary suite is thoughtfully separated from the additional bedrooms, creating a relaxing retreat. A standout feature is the convenient connection between the laundry room and the primary closet, making laundry day easier and more efficient with direct access to where clothes are stored. The well-designed layout maximizes both comfort and functionality throughout the home. Situated on a generous 0.46-acre lot, the property also includes a 2-car garage an
USD 299,900
84 Settlement Rd
View photo
House · for sale
USD 372,500
USD 155/sq.ft
84 Settlement Rd
36375
· 2,400 sq.ft · 5 Bedrooms · 3 Baths · House
· Equipped kitchen
36375 · 2,400 sq.ft · 5 Bedrooms · 3 Baths · House · Equipped kitchen
Once upon a time, in the heart of the Rehobeth School District, a home with space, comfort, and a little extra charm came to market. This 5 bedroom, 3 bath home offers over 2,400 sq ft with a layout designed to make everyday living feel just right. Step inside and the story begins with a bright, open main living area that flows seamlessly into the kitchen and dining space, creating a natural gathering place for daily life and entertaining. The main level features a split bedroom design with three bedrooms downstairs, offering both convenience and privacy. Upstairs, the home continues to unfold with two additional bedrooms along with a second living area or office space, giving you the flexibility for a home office, guest space, or an additional place to unwind. The layout makes the most of every square foot, providing room to spread out without sacrificing connection. With five true bedrooms, a functional floor plan, and the space so many buyers are searching for, this home stands out
USD 372,500

Get email alerts

Don't miss out: be the first to know about new properties

The alert was correctly created

On subscribing you accept the conditions of use and the privacy policy
Alert
Receive new ads in your inbox
Save this search
Receive alerts for new listings

We'll send you an email when we have new properties for: "Houses for sale in 36375"

The alert was correctly created

Get email alerts and be the first to see new listings
Required field
On subscribing I accept the terms of the privacy policy
Perfect! You'll soon start receiving new listings via email
Alert
Receive an email when we have new ads for Houses for sale in 36375
Save this search
Filters

Bedrooms

Size (sq.ft)

sq.ft
sq.ft

Price

USD
USD

Property type

Bathrooms

Clear all filters
Receive notifications when new entries are published.