277 houses for sale in 36559

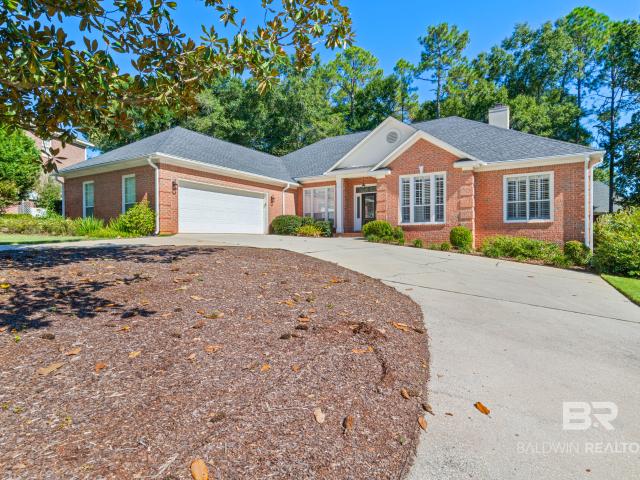
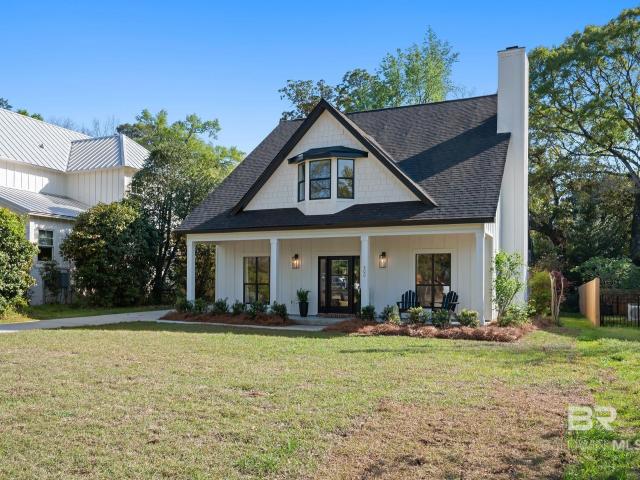
300 Volanta Avenue
View photo
House · for sale
USD 949,000
USD 395/sq.ft
300 Volanta Avenue
36559
· 2,400 sq.ft · 4 Bedrooms · 2 Baths · House
· Office room · Equipped kitchen
36559 · 2,400 sq.ft · 4 Bedrooms · 2 Baths · House · Office room · Equipped kitchen
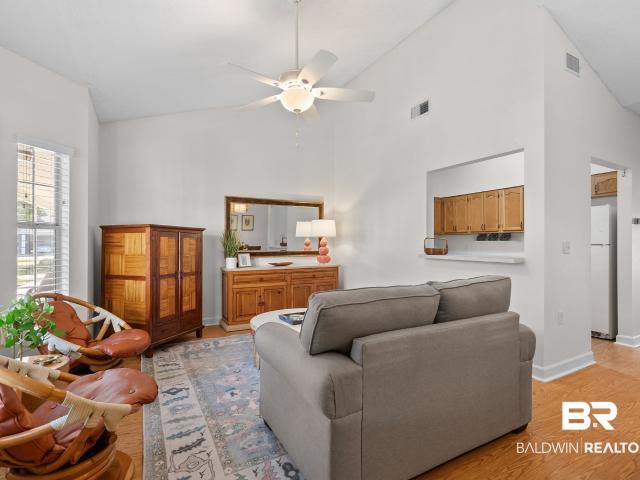
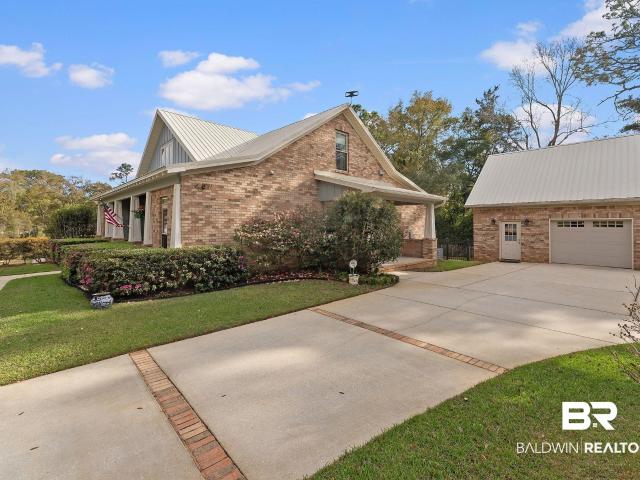
Welcome to 300 Volanta Ave—an exceptional opportunity in the heart of Fairhope! Perfectly situated on a rare 264' deep lot and just a short stroll to the Fairhope Yacht Club, this beautifully renovated home offers the ideal blend of charm, modern updates, and unbeatable location. Out back, you’ll find a versatile heated and cooled 12x22 auxiliary building—perfect for a home office, workout studio, creative space, or guest overflow. Location is everything, and this home delivers. Step inside to discover a thoughtfully updated interior featuring 24' ceilings in the living space, fresh paint throughout, new stairwell spindles, and a completely remodeled kitchen designed for both everyday living and entertaining. The adjacent dining area provides a seamless flow for gatherings and family meals. Both bathrooms have been fully updated, with the primary suite standing out as a true showstopper—featuring a luxurious standalone soaking tub set within the spacious shower for a spa-like experienc
USD 949,000
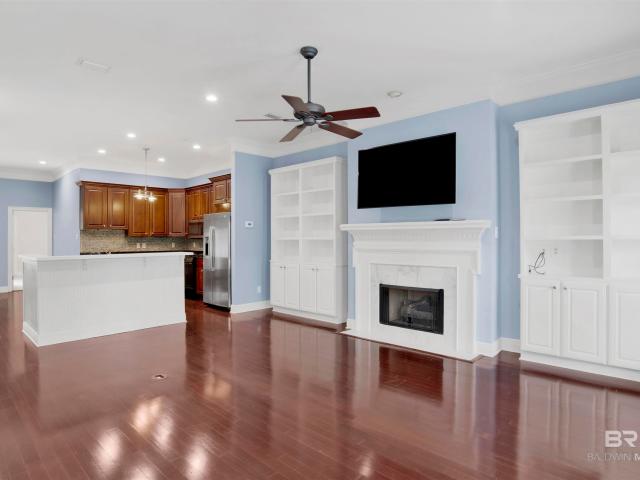
101 N Fairhope Court 16
View photo
House · for sale
USD 525,000
USD 286/sq.ft
101 N Fairhope Court 16
36559
· 1,830 sq.ft · 3 Bedrooms · 2 Baths · House
· Patio · Office room · Fireplace · Equipped kitchen
36559 · 1,830 sq.ft · 3 Bedrooms · 2 Baths · House · Patio · Office room · Fireplace · Equipped kitchen
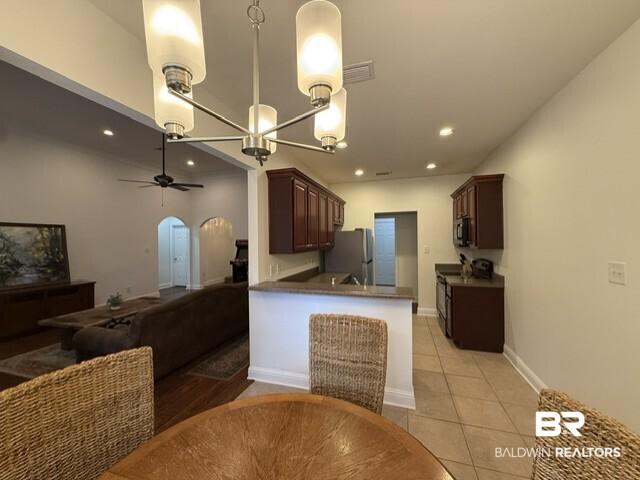
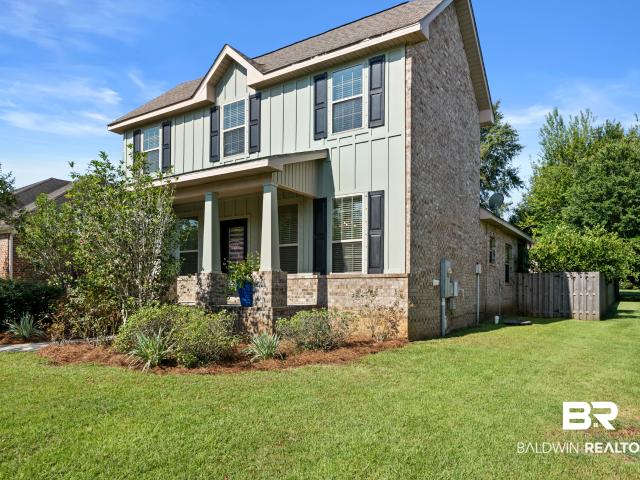
Welcome to coastal living at its finest! Enjoy views of Mobile Bay from this 3-bedroom, 2.5-bath condo with a dedicated office space, located just across from Fly Creek Marina. Located in Fairhope, just moments from the marina and convenient to shopping, dining, and local amenities! This residence offers a combination of comfort, quality, and coastal charm. Interior features include plantation shutters, crown molding throughout, a mix of hardwood and carpet flooring, and built-in cabinetry in the living room, which also features a gas fireplace for added ambiance. The kitchen is a standout with granite countertops, gas range, ample cabinet space, pantry, a small island, and breakfast bar, making it ideal for everyday functionality and hosting. The main-level suite includes French doors leading to the patio, vaulted ceilings, a large walk-in closet, and a bathroom featuring a soaking tub, walk-in tile shower, granite countertops, and white cabinetry. Upstairs, two additional bedrooms sh
USD 525,000
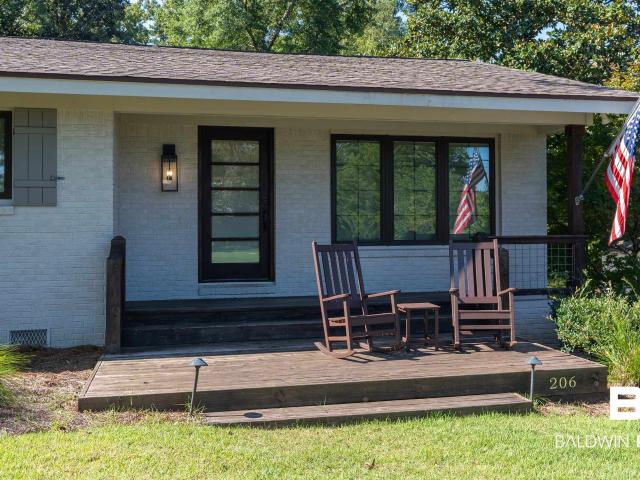
206 Volanta Avenue
View photo
House · for sale
USD 769,000
USD 355/sq.ft
206 Volanta Avenue
36559
· 2,164 sq.ft · 2 Bedrooms · 2 Baths · House
· Garden · Deck · Equipped kitchen
36559 · 2,164 sq.ft · 2 Bedrooms · 2 Baths · House · Garden · Deck · Equipped kitchen
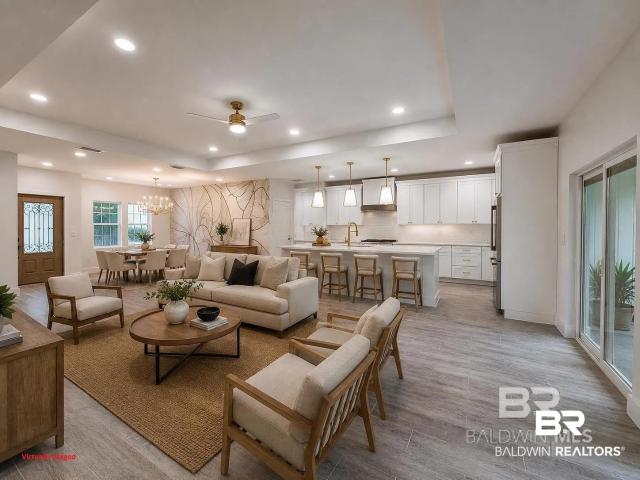
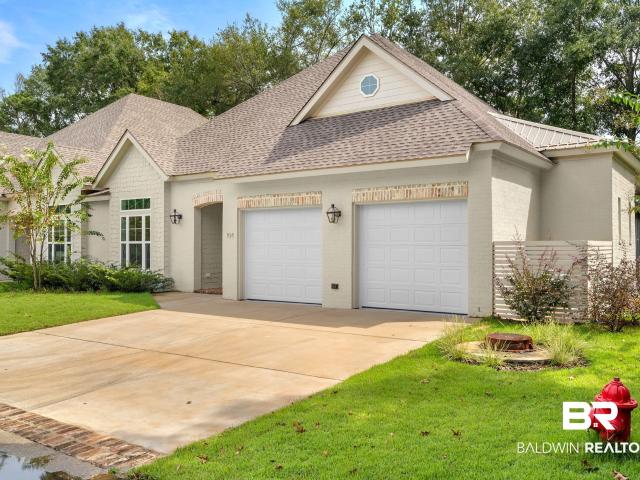
This fully furnished cottage full of coastal charm is only a few houses from the sparkling waters of Mobile Bay. Updated throughout to Gold Fortification standards, this home offers peace of mind with new floors, appliances, HVAC, Tankless Water Heater, windows, and doors. Inside, vaulted ceilings and an open-concept floor plan create a light-filled atmosphere. The custom wood floors, brand new lighting fixtures and updated faucets add a fresh touch. The chef’s kitchen is a true centerpiece, featuring new cabinets, stainless steel appliances, 6 burner gas range, floating shelves, and an oversized center island perfect for meal prep or breakfast on barstools. The main level hosts two oversized bedrooms with soaring ceilings and their own private bathrooms attached. The primary bath includes a wide tile shower with dual shower heads. There is also a half bathroom in the hallway for guests. Outdoor living is just as inviting, with a wide back deck overlooking a private fenced yard out bac
USD 769,000
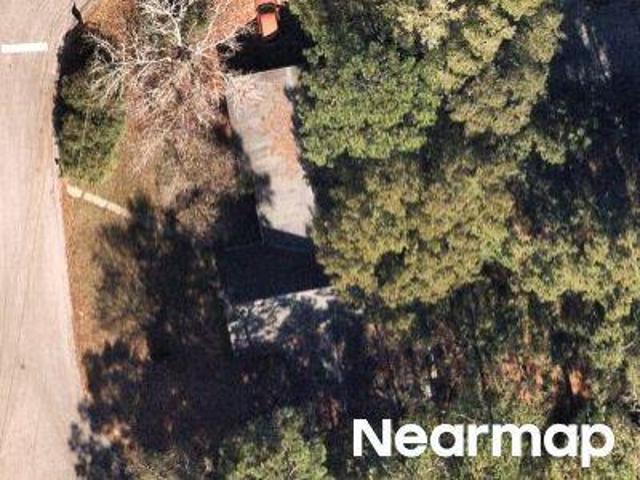
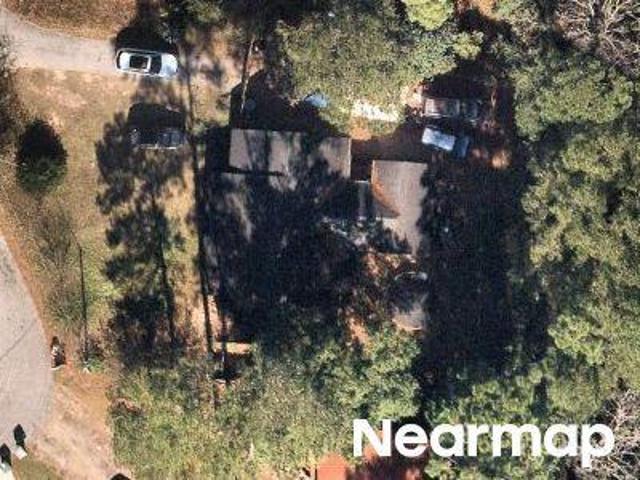
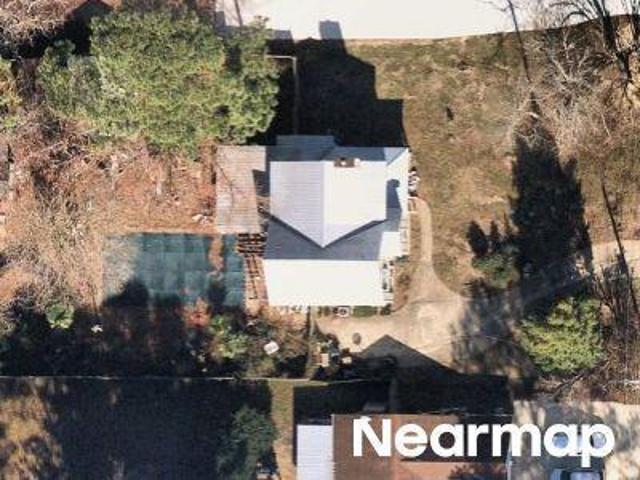
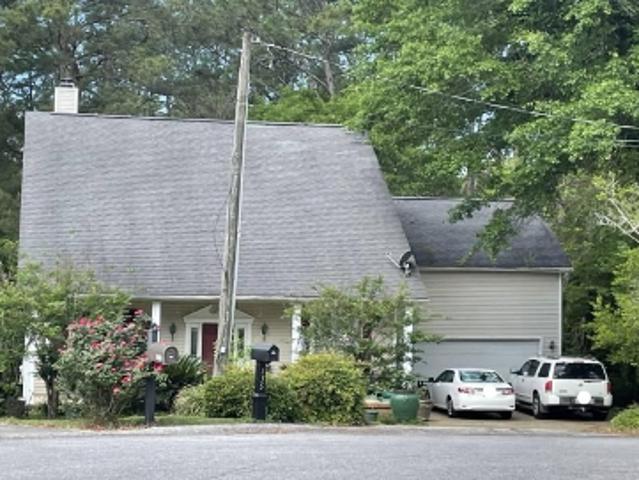
Fairwood Blvd
View photo
House · for sale
Request Details
Updated
Fairwood Blvd
36559
· 2,217 sq.ft · 3 Bedrooms · 2 Baths · House
36559 · 2,217 sq.ft · 3 Bedrooms · 2 Baths · House
This home is in preforeclosure, which means the homeowner is in default (missed payments). Therefore, there could be an opportunity to strike a great deal with the owner and the bank
Request Details
Could you also be interested in
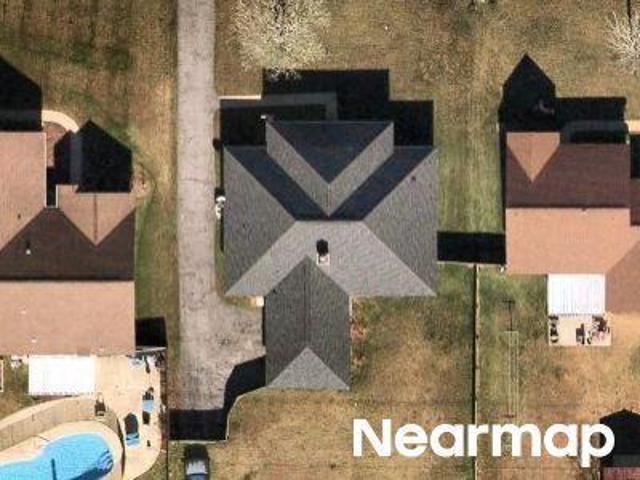
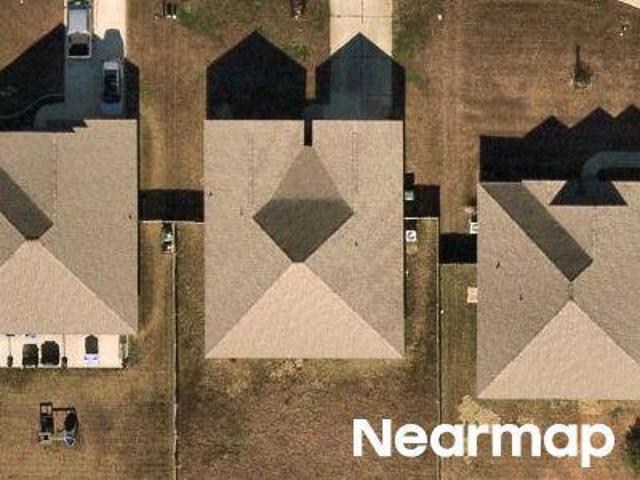
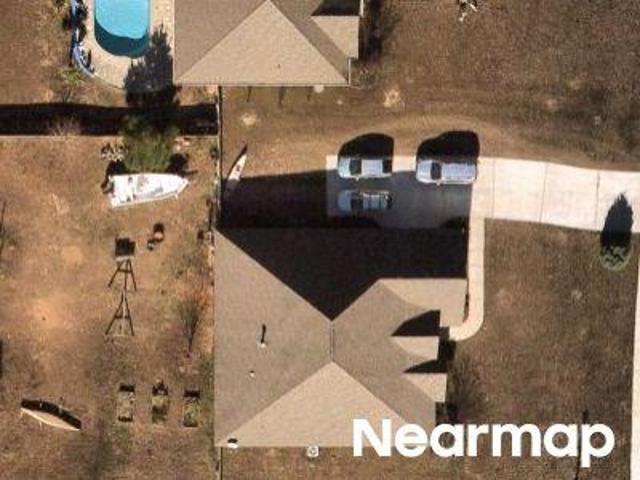
Petz Ave
View photo
House · for sale
Request Details
Updated
Petz Ave
36559
· 1,787 sq.ft · 2 Baths · House
36559 · 1,787 sq.ft · 2 Baths · House
This home is in preforeclosure, which means the homeowner is in default (missed payments). Therefore, there could be an opportunity to strike a great deal with the owner and the bank
Request Details
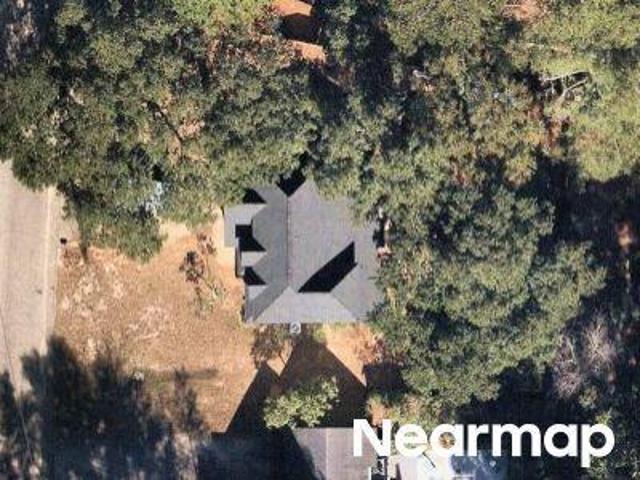
James Cir
View photo
House · for sale
Request Details
Updated
James Cir
36559
· 2,809 sq.ft · 4 Bedrooms · 2 Baths · House
36559 · 2,809 sq.ft · 4 Bedrooms · 2 Baths · House
This home is in preforeclosure, which means the homeowner is in default (missed payments). Therefore, there could be an opportunity to strike a great deal with the owner and the bank
Request Details
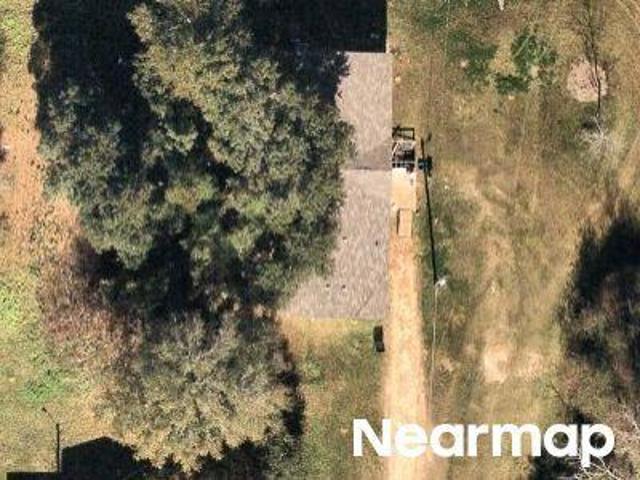
Genuine Risk Circle
View photo
House · for sale
Request Details
Updated
Genuine Risk Circle
36559
· 2,874 sq.ft · 4 Bedrooms · 4 Baths · House
36559 · 2,874 sq.ft · 4 Bedrooms · 4 Baths · House
This home is in preforeclosure, which means the homeowner is in default (missed payments). Therefore, there could be an opportunity to strike a great deal with the owner and the bank
Request Details
Stuart St
View photo
House · for sale
Request Details
Updated
Stuart St
36559
· 1,582 sq.ft · 3 Bedrooms · 1 Bath · House
36559 · 1,582 sq.ft · 3 Bedrooms · 1 Bath · House
This home is in preforeclosure, which means the homeowner is in default (missed payments). Therefore, there could be an opportunity to strike a great deal with the owner and the bank
Request Details
Lancaster Way
View photo
House · for sale
Request Details
Updated
Lancaster Way
36559
· 1,808 sq.ft · 3 Bedrooms · 2 Baths · House
36559 · 1,808 sq.ft · 3 Bedrooms · 2 Baths · House
This home is in preforeclosure, which means the homeowner is in default (missed payments). Therefore, there could be an opportunity to strike a great deal with the owner and the bank
Request Details
Miller Ave
View photo
House · for sale
Request Details
Updated
Miller Ave
36559
· 1,044 sq.ft · 3 Bedrooms · 1 Bath · House
36559 · 1,044 sq.ft · 3 Bedrooms · 1 Bath · House
This home is in preforeclosure, which means the homeowner is in default (missed payments). Therefore, there could be an opportunity to strike a great deal with the owner and the bank
Request Details
Dunbar Loop
View photo
House · for sale
Request Details
Updated
Dunbar Loop
36559
· 1,765 sq.ft · 6 Bedrooms · 1 Bath · House
36559 · 1,765 sq.ft · 6 Bedrooms · 1 Bath · House
This home is in preforeclosure, which means the homeowner is in default (missed payments). Therefore, there could be an opportunity to strike a great deal with the owner and the bank
Request Details
Canterbury Ct
View photo
House · for sale
Request Details
Updated
Canterbury Ct
36559
· 1,959 sq.ft · 3 Bedrooms · 1 Bath · House
36559 · 1,959 sq.ft · 3 Bedrooms · 1 Bath · House
This is a Real Estate-Owned (REO)/post-foreclosure home owned or managed by a bank. All offers are considered; however, the highest and best will most likely be accepted
Request Details
Windwood Cir
View photo
House · for sale
Request Details
Updated
Windwood Cir
36559
· 2,067 sq.ft · 3 Bedrooms · 1 Bath · House
36559 · 2,067 sq.ft · 3 Bedrooms · 1 Bath · House
This home is in preforeclosure, which means the homeowner is in default (missed payments). Therefore, there could be an opportunity to strike a great deal with the owner and the bank
Request Details
Pollard Rd
View photo
House · for sale
Request Details
Updated
Pollard Rd
36559
· House
36559 · House
This is a Real Estate-Owned (REO)/post-foreclosure home owned or managed by a bank. All offers are considered; however, the highest and best will most likely be accepted
Request Details
Lancaster Way
View photo
House · for sale
Request Details
Updated
Lancaster Way
36559
· House
36559 · House
This is a Real Estate-Owned (REO)/post-foreclosure home owned or managed by a bank. All offers are considered; however, the highest and best will most likely be accepted
Request Details
Mackie Ln
View photo
House · for sale
Request Details
Updated
Mackie Ln
36559
· House
36559 · House
This is a Real Estate-Owned (REO)/post-foreclosure home owned or managed by a bank. All offers are considered; however, the highest and best will most likely be accepted
Request Details
Bracy Ln
View photo
House · for sale
Request Details
Updated
Bracy Ln
36559
· House
36559 · House
This is a Real Estate-Owned (REO)/post-foreclosure home owned or managed by a bank. All offers are considered; however, the highest and best will most likely be accepted
Request Details
Schooley Cir
View photo
House · for sale
Request Details
Updated
Schooley Cir
36559
· 2,390 sq.ft · 3 Bedrooms · 1 Bath · House
36559 · 2,390 sq.ft · 3 Bedrooms · 1 Bath · House
This home is in preforeclosure, which means the homeowner is in default (missed payments). Therefore, there could be an opportunity to strike a great deal with the owner and the bank
Request Details
Marikesh Dr
View photo
House · for sale
Request Details
Updated
Marikesh Dr
36559
· 2,562 sq.ft · 4 Bedrooms · 2 Baths · House
36559 · 2,562 sq.ft · 4 Bedrooms · 2 Baths · House
This home is in preforeclosure, which means the homeowner is in default (missed payments). Therefore, there could be an opportunity to strike a great deal with the owner and the bank
Request Details
Montelucia Way
View photo
House · for sale
Request Details
Updated
Montelucia Way
36559
· House
36559 · House
This is a Real Estate-Owned (REO)/post-foreclosure home owned or managed by a bank. All offers are considered; however, the highest and best will most likely be accepted
Request Details
Ferncliff Cir
View photo
House · for sale
Request Details
Updated
Ferncliff Cir
36559
· 2,153 sq.ft · 3 Bedrooms · 1 Bath · House
36559 · 2,153 sq.ft · 3 Bedrooms · 1 Bath · House
This is a Real Estate-Owned (REO)/post-foreclosure home owned or managed by a bank. All offers are considered; however, the highest and best will most likely be accepted
Request Details
105 Ashton Ct
View photo
House · for sale
USD 679,000
USD 233/sq.ft
New
105 Ashton Ct
36559
· 2,906 sq.ft · 4 Bedrooms · 3 Baths · House
· Garden · Swimming pool · Fireplace · Equipped kitchen
36559 · 2,906 sq.ft · 4 Bedrooms · 3 Baths · House · Garden · Swimming pool · Fireplace · Equipped kitchen
Welcome to your charming retreat in the picturesque Rock Creek community of Fairhope! Situated on a quiet cul-de-sac, this beautifully maintained ranch-style home offers 4 bedrooms, 3 bathrooms, and an inviting blend of comfort, style, and functionality. Warm hardwood and split-brick flooring flow throughout the home, complemented by plantation shutters and an abundance of natural light. The thoughtfully designed kitchen features stainless steel appliances, including a new Bosch induction cooktop, double-drawer dishwasher, and built-in oven and microwave. Generous counter space, countertop seating, and a cozy kitchen nook provide plenty of room for casual dining and entertaining. The spacious living room centers around a gas fireplace and opens seamlessly to the enclosed sunroom, creating a wonderful space to relax while enjoying views of the beautifully landscaped backyard. The private primary suite is a true retreat, featuring two vanities, a Jacuzzi tub, separate shower, two walk-in
USD 679,000
102 Courthouse Dr APT 5
View photo
House · for sale
USD 220,000
USD 194/sq.ft
New
102 Courthouse Dr APT 5
36559
· 1,130 sq.ft · 2 Bedrooms · 2 Baths · House
· Patio · Equipped kitchen · Parking
36559 · 1,130 sq.ft · 2 Bedrooms · 2 Baths · House · Patio · Equipped kitchen · Parking
Welcome to this charming 55+ community located in the heart of Fairhope, Alabama. This adorable condo features two bedrooms and two bathrooms, providing ample living space for comfort and convenience. The interior boasts a combination living and dining area that creates a welcoming atmosphere, while the kitchen is equipped with ample counter space and cabinetry. The primary bedroom is spacious and offers tall ceilings as well as abundant natural lighting. The property includes fresh neutral paint and laminate flooring throughout as well as a screened in patio perfect for morning coffee or afternoon drinks. Residents will appreciate the monthly association fee that covers common area maintenance, pest control and a termite bond. The community features include landscaping, a beautiful courtyard and assigned parking. Located 1 mile from Thomas Hospital and 1.6 miles from the center of Downtown Fairhope, this condo complex is conveniently located to shopping and all things Fairhope! Schedu
USD 220,000
112 Timberline Court
View photo
House · for sale
USD 289,900
USD 172/sq.ft
New
112 Timberline Court
36559
· 1,679 sq.ft · 3 Bedrooms · 2 Baths · House
· Garden · Equipped kitchen
36559 · 1,679 sq.ft · 3 Bedrooms · 2 Baths · House · Garden · Equipped kitchen
Move-in ready all-brick home in Daphne's sought-after Lake Forest community! This 3-bedroom, 2-bath brick home offers 1,680 sq. Ft. of comfortable single-level living just two blocks from the Swim & Racquet Club. The spacious living area features high ceilings, crown molding, recessed lighting and architectural archways. A separate dining room and bright breakfast nook provide additional living and entertaining space. The primary suite features a tray ceiling and private bath with double vanity, soaking tub and separate shower. Recent updates include fresh paint throughout, new carpet, water heater, gutters, dishwasher, microwave, light fixtures and faucets. Enjoy a privacy-fenced backyard shaded by mature trees. Convenient to golf, swimming, tennis, shopping and dining. Buyer to verify all information during due diligence
USD 289,900
11403 Warrie Creek Alley
View photo
House · for sale
USD 469,900
USD 213/sq.ft
New
11403 Warrie Creek Alley
36559
· 2,196 sq.ft · 4 Bedrooms · 3 Baths · House
· Equipped kitchen
36559 · 2,196 sq.ft · 4 Bedrooms · 3 Baths · House · Equipped kitchen
Builder is offering a 3-year builder warranty and a 2% buyer incentive toward closing costs with a full price offer! Move-in ready! Discover this beautifully crafted Gold Fortified home offering approximately 2,197 square feet of thoughtfully designed living space. Featuring 4 bedrooms and 3 bathrooms, this home combines quality craftsmanship, functional design, and modern finishes throughout. The open-concept floor plan for everyday living and entertaining. The kitchen showcases custom plywood cabinetry with birch cabinet doors, soft-close doors and drawers, and a premium Forno appliance package. Durable tile flooring extends throughout the home, while custom plywood closet systems with wood shelving provide exceptional storage and organization. Elegant wood baseboards and detailed door trim add timeless character throughout. Lutron lighting is installed in the main living areas and the primary bedroom for added convenience. Built by The Contractor LLC, this home reflects attention to
USD 469,900
29140 Canterberry Road
View photo
House · for sale
Request Details
New
29140 Canterberry Road
36559
· 1,518 sq.ft · 3 Bedrooms · 2 Baths · House
36559 · 1,518 sq.ft · 3 Bedrooms · 2 Baths · House
This captivating residential home in Daphne invites you to experience a blend of comfort and modern living. With three spacious bedrooms and two well-appointed bathrooms, this 1,242-square-foot residence is designed for both relaxation and functionality. The layout is thoughtfully crafted, providing ample space for gatherings and daily life. Constructed in 2002 in good condition making it an exceptional opportunity for those seeking a welcoming place to call home. Buyer to verify all information during due diligence
Request Details
107 Ronforth Street
View photo
House · for sale
USD 874,000
USD 344/sq.ft
New
107 Ronforth Street
36559
· 2,540 sq.ft · 4 Bedrooms · 2 Baths · House
· Equipped kitchen
36559 · 2,540 sq.ft · 4 Bedrooms · 2 Baths · House · Equipped kitchen
Exceptional quality, energy-efficient upgrades, and a highly desirable location come together in this beautifully maintained home just minutes from downtown Fairhope. Offering the convenience of nearby shopping, dining, parks, and the Mobile Bay waterfront, this property combines modern performance with timeless appeal. Built with Gold Fortified construction, this home is designed for durability and efficiency. Premium features include a whole-house Generac generator, a high-efficiency Bosch HVAC system with integrated air purification, and spray foam insulation, providing enhanced comfort, improved energy efficiency, and potential insurance savings. The roof has also been recently updated with new flashing and roof boots, adding another layer of long-term value. Inside, you'll find a thoughtfully designed floor plan filled with natural light and inviting living spaces that flow seamlessly for everyday living and entertaining. The well-appointed kitchen serves as the heart of the home,
USD 874,000
352 Scarlett Avenue
View photo
House · for sale
USD 419,900
USD 209/sq.ft
New
352 Scarlett Avenue
36559
· 2,002 sq.ft · 3 Bedrooms · 2 Baths · House
· Office room · Deck · Equipped kitchen
36559 · 2,002 sq.ft · 3 Bedrooms · 2 Baths · House · Office room · Deck · Equipped kitchen
Move in ready! Just 5 minutes from downtown Fairhope, this 3-bedroom, 2.5-bath home offers a comfortable layout along with several recent updates. Fresh neutral interior paint and new luxury vinyl plank flooring provide a clean, move-in-ready feel throughout the home. Downstairs, the spacious living room, dining room, kitchen, breakfast area, powder room, laundry room, and primary suite flow easily from one space to the next. Upstairs, a bonus area situated between the two guest bedrooms offers flexible space that can be used as a home office, media room, hobby space, or whatever best fits your needs. Enjoy outdoor living year-round from the welcoming front porch, relax on the screened porch with your morning coffee, or entertain friends on the separate renovated deck. The outdoor space has been designed with both relaxation and functionality in mind, featuring mature satsuma trees, a driveway gate for added privacy, and a dedicated dog run for your four-legged furry friends. The fence
USD 419,900
104 Sadie Ln
View photo
House · for sale
USD 785,000
USD 375/sq.ft
New
104 Sadie Ln
36559
· 2,088 sq.ft · 3 Bedrooms · 3 Baths · House
· Equipped kitchen
36559 · 2,088 sq.ft · 3 Bedrooms · 3 Baths · House · Equipped kitchen
Welcome to refined coastal living in beautiful Fairhope, Alabama. This exceptional 3-bedroom, 3-bath, one-story condo offers an inviting open-concept floor plan designed for effortless living and entertaining. Thoughtfully upgraded throughout with nickel gap wood walls, quartz, high end stainless appliances, custom cabinets, and vaulted ceilings, the residence blends timeless elegance with modern comfort and convenience. From the moment you enter, you? Ll appreciate the spacious, light-filled interiors, modern beautiful finishes, and seamless flow between the living, dining, and kitchen areas. The well-appointed chef? S kitchen provides an ideal gathering space, while the generously sized bedrooms offer privacy and comfort, including a luxurious primary suite and large master walk in closet and a beautifully appointed bath. Numerous upgrades enhance this home, creating a move-in-ready residence with an elevated feel throughout. The single-level design offers exceptional accessibility a
USD 785,000
656 Calibre Street
View photo
House · for sale
USD 469,900
USD 194/sq.ft
New
656 Calibre Street
36559
· 2,411 sq.ft · 4 Bedrooms · 3 Baths · House
· Office room · Parking · Equipped kitchen
36559 · 2,411 sq.ft · 4 Bedrooms · 3 Baths · House · Office room · Parking · Equipped kitchen
Welcome to Riverhorse in Fairhope! Built in 2023, this well appointed Avery plan offers a thoughtful and versatile layout with formal dining, a study with French doors, and an open kitchen and living area with casual dining. The kitchen features quartz countertops, a farmhouse sink, tile backsplash, Café appliances, two pantries for added storage, and driftwood shelving. The dishwasher was replaced in 2025, and the Samsung Wi-Fi refrigerator adds modern convenience. Nine-foot ceilings and tray ceilings in the living room and primary suite enhance the spacious feel of the home. The split bedroom floor plan includes a spacious primary suite with double vanities, soaking tub, separate shower, and walk-in closet. Two additional bedrooms share a Jack-and-Jill bath, while a fourth bedroom and half bath provide flexibility for guests, an office, or other needs. A large laundry room with Driftwood shelving and a two car garage add everyday functionality. Situated on approximately 0.384 acres a
USD 469,900

Get email alerts

Don't miss out: be the first to know about new properties

The alert was correctly created

On subscribing you accept the conditions of use and the privacy policy
Alert
Receive new ads in your inbox
Save this search
Receive alerts for new listings

We'll send you an email when we have new properties for: "Houses for sale in 36559"

The alert was correctly created

Get email alerts and be the first to see new listings
Required field
On subscribing I accept the terms of the privacy policy
Perfect! You'll soon start receiving new listings via email
Alert
Receive an email when we have new ads for Houses for sale in 36559
Save this search
Filters

Bedrooms

Size (sq.ft)

sq.ft
sq.ft

Price

USD
USD

Property type

Bathrooms

Clear all filters
Receive notifications when new entries are published.