84 houses for sale in 37015

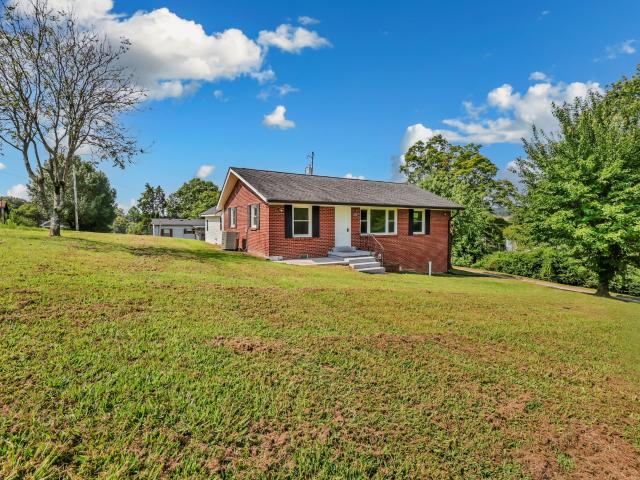
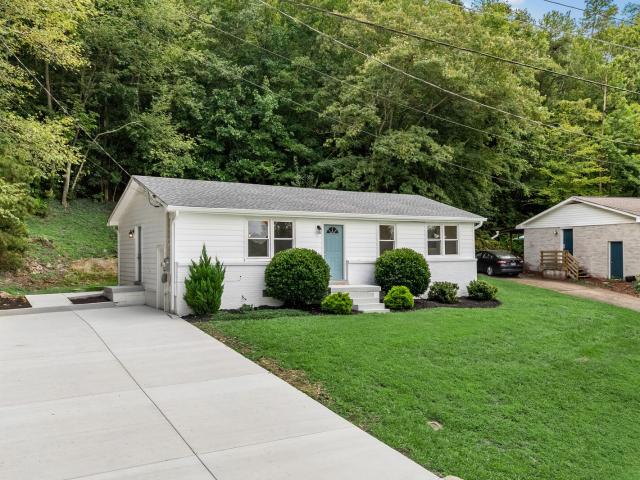
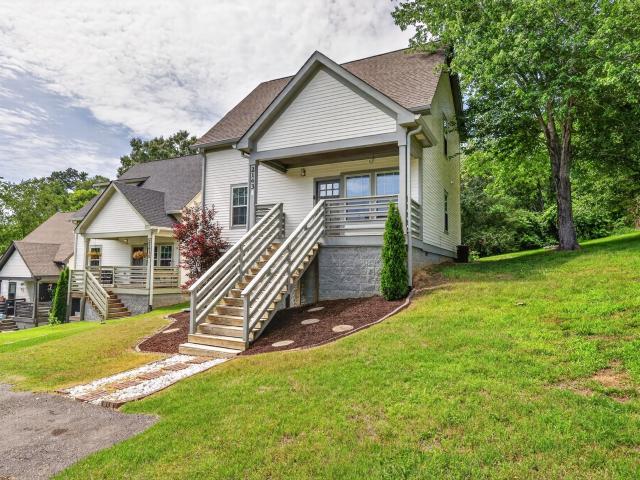
106 Smith St
View photo
House · for sale
USD 345,000
USD 224/sq.ft
106 Smith St
37015
· 1,539 sq.ft · 3 Bedrooms · 2 Baths · House
· Deck · Fireplace · Equipped kitchen · Cellar
37015 · 1,539 sq.ft · 3 Bedrooms · 2 Baths · House · Deck · Fireplace · Equipped kitchen · Cellar
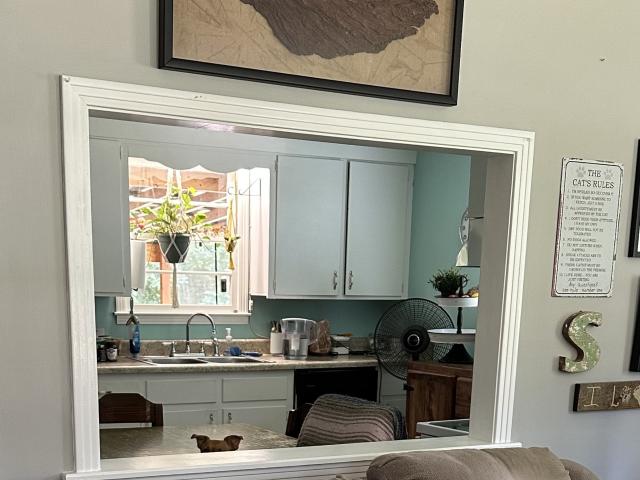
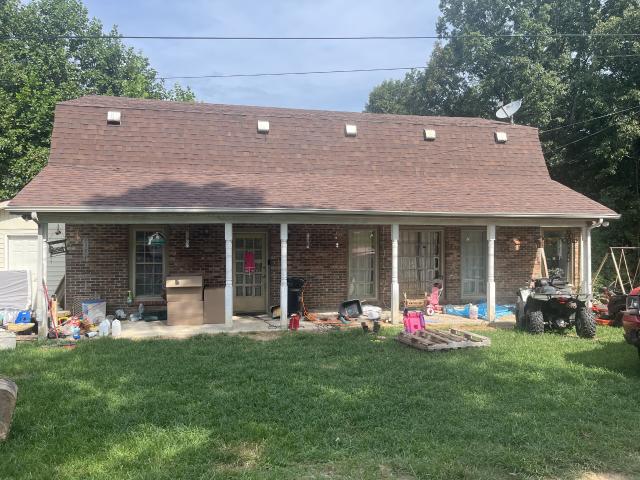
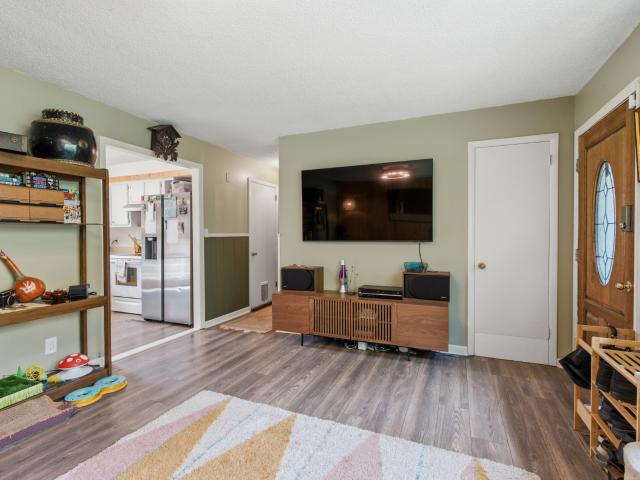
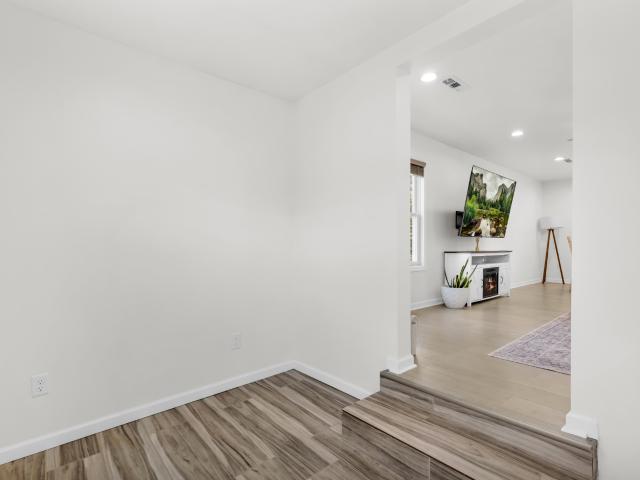
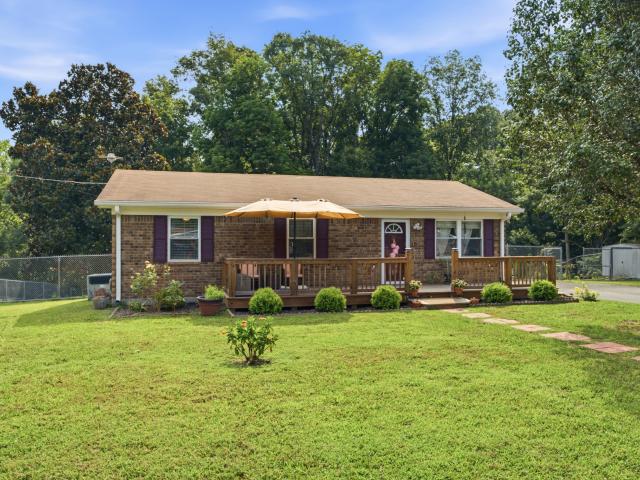
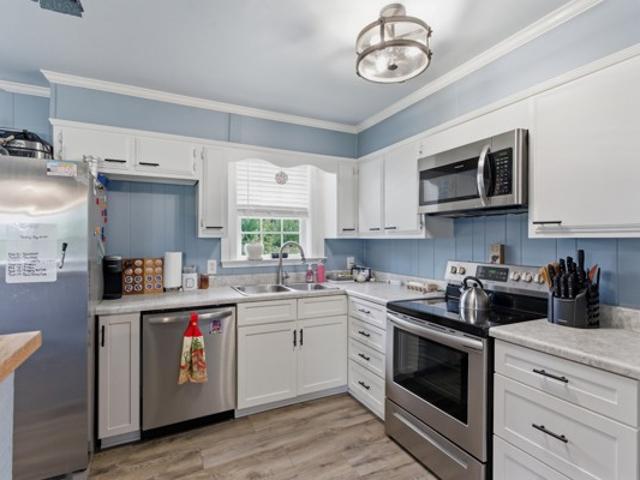
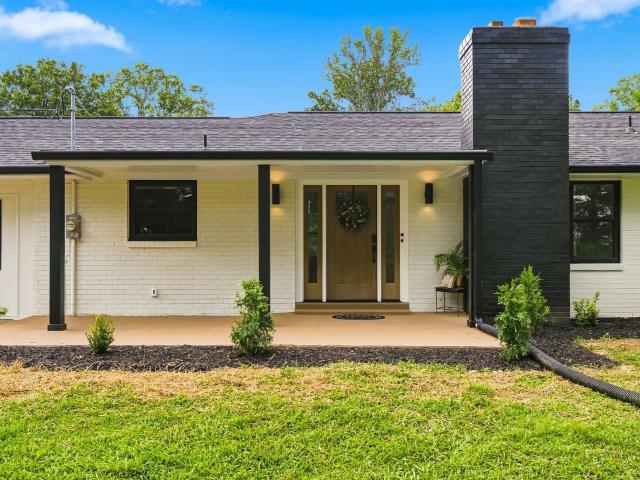
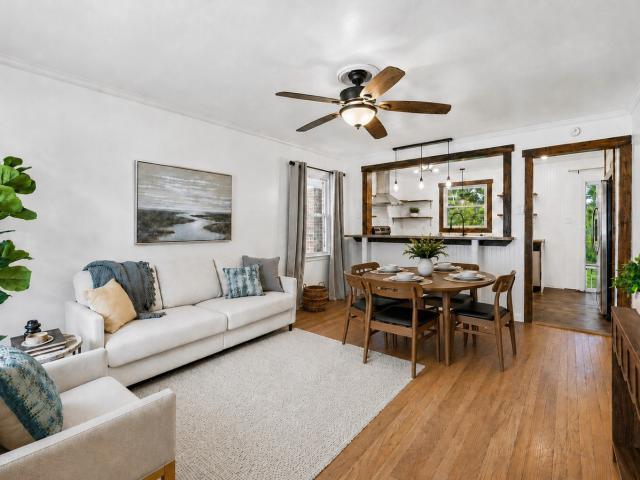
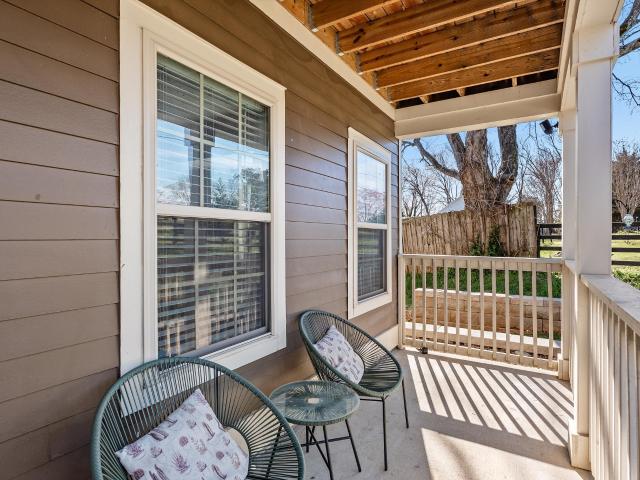
Welcome to 106 Smith St, where classic all-brick construction, thoughtful updates and flexible living space come together on approximately. 60 acre in the heart of Ashland City. This 3-bedroom, 2-bath home offers 1,547 sq ft on the main level PLUS a partially finished basement, creating valuable additional space with much of the work already completed—add a drop ceiling to move it closer to finished bonus, recreation, hobby or flex space. Inside, the freshly painted interior feels bright and refreshed with laminate flooring flowing throughout the main living areas. The remodeled kitchen features new countertops, tiled backsplash and plenty of workspace, while previously remodeled bathrooms add to the home's move-in-ready appeal. A fireplace provides a natural focal point in the living area, enhanced by attractive custom-style built-ins that add both character and functional storage. Outdoor living is another standout feature. Step outside to the Brazilian Tigerwood deck—an impressive s
USD 345,000
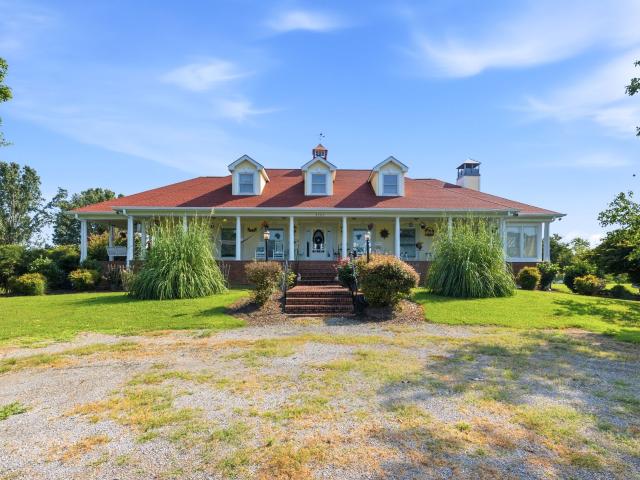
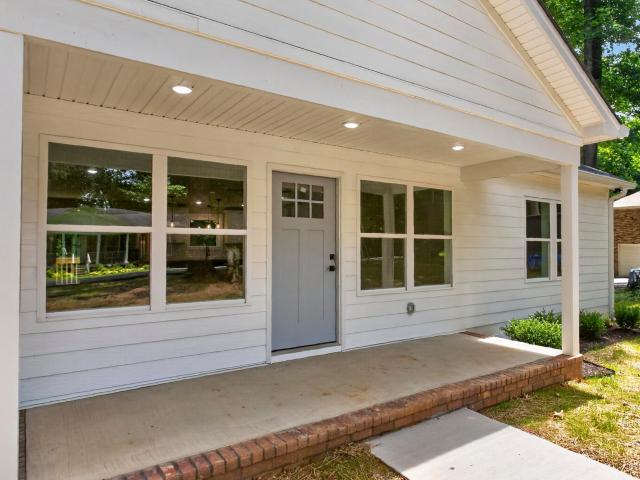
9181 War Eagles Way
View photo
House · for sale
USD 335,000
USD 171/sq.ft
9181 War Eagles Way
37015
· 1,959 sq.ft · 4 Bedrooms · 2 Baths · House
· Garden · Equipped kitchen · Parking
37015 · 1,959 sq.ft · 4 Bedrooms · 2 Baths · House · Garden · Equipped kitchen · Parking
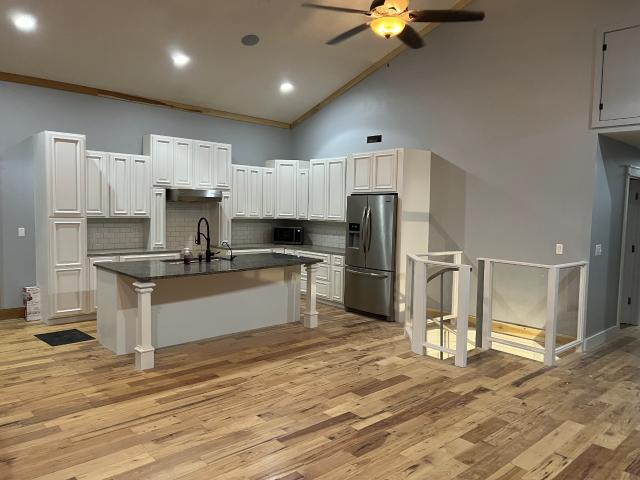
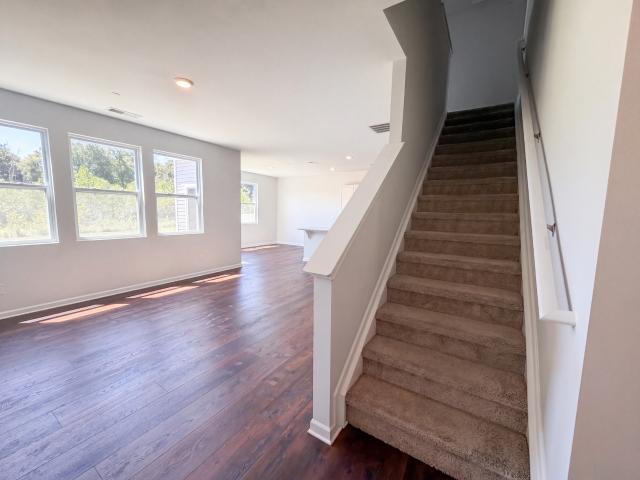
9181 War Eagles Way is a two-story Ashland City home with an open main-floor layout. The kitchen centers on an island with a breakfast bar and sink, paired with white cabinetry, stone counters, and stainless steel appliances. The primary bedroom connects to a bathroom with a double vanity, and a half bath serves the main level. Additional bedrooms provide carpeting and natural light, while a second full bathroom includes a double vanity. A fenced backyard supplies open outdoor space, and a two-car attached garage completes this well-maintained residence with practical amenities throughout
USD 335,000
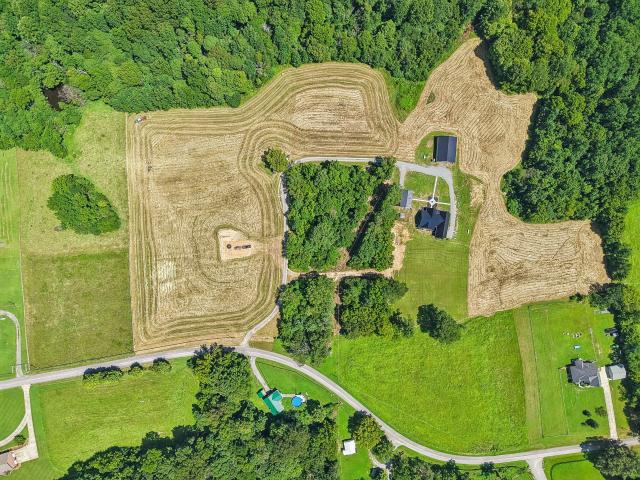
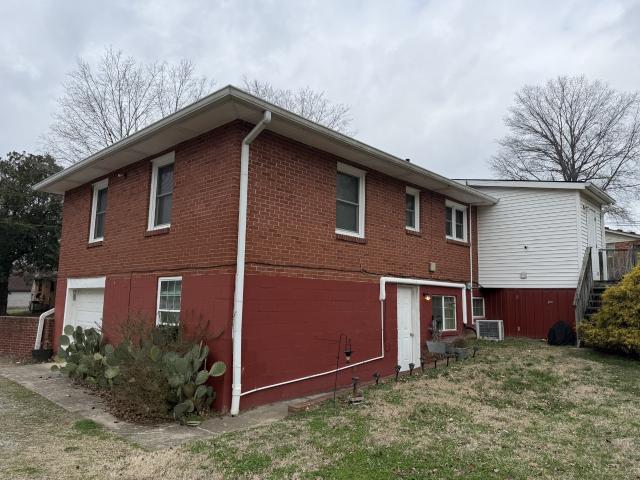
108 Turner St
View photo
House · for sale
USD 359,900
USD 237/sq.ft
108 Turner St
37015
· 1,518 sq.ft · 3 Bedrooms · 2 Baths · House
· Patio · Parking
37015 · 1,518 sq.ft · 3 Bedrooms · 2 Baths · House · Patio · Parking
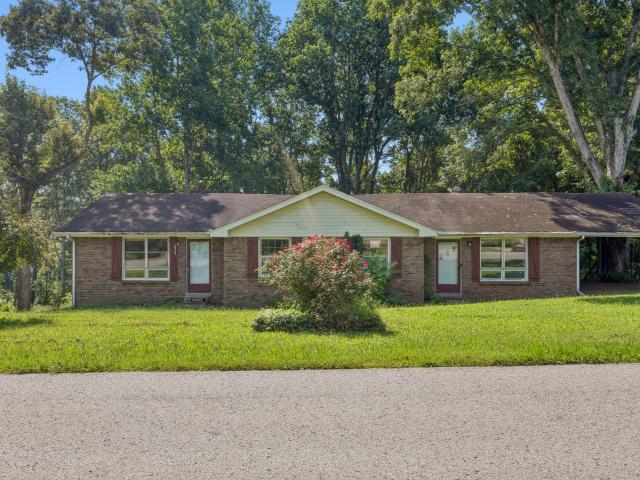
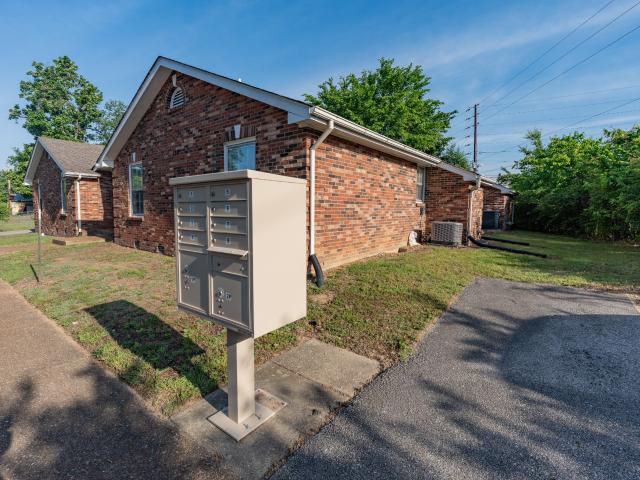
Welcome to this mostly brick 3 bed 2 bath ranch home with NO CARPET. Some renovations already started with lots of potential! The layout could be finished as a spacious single-family home, or reconfigured to more, the possibilities are endless! Located within 30 minutes of Nashville, this property offers a convenient commute while providing the opportunity to customize the home to your vision. Laundry areas are located upstairs and downstairs, with one space upstairs that could potentially be converted into a 4th bedroom. Outside, you'll find an oversized patio area and plenty of parking, adding even more functionality to the property. No hoa! Don't wait to schedule a showing! Great opportunity for an investor or buyer looking for a property they can customize and build equity in!
USD 359,900
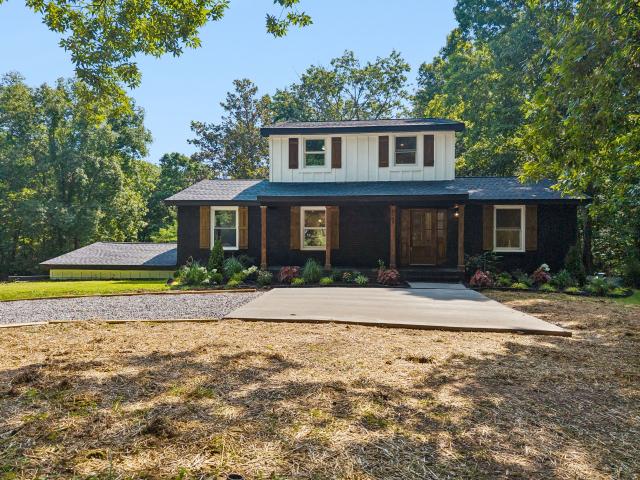
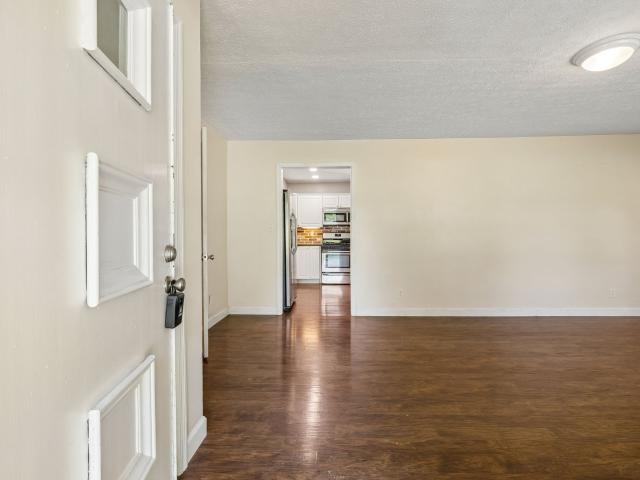
2475 Old Clarksville Pike
View photo
House · for sale
USD 600,000
USD 186/sq.ft
2475 Old Clarksville Pike
37015
· 3,218 sq.ft · 3 Bedrooms · 3 Baths · House
· Equipped kitchen · Cellar
37015 · 3,218 sq.ft · 3 Bedrooms · 3 Baths · House · Equipped kitchen · Cellar
Absolutely stunning and truly unique property on 5.4 acres! Offering approx. 3,226 sq ft of finished living space with a 1,613 sq ft main level PLUS 1,613 sq ft walk-out basement apartment—ideal for multi-generational living, guests or potential rental income. Main level features 3 bedrooms/2 baths, hardwood floors and open living/kitchen/dining with vaulted ceilings. Kitchen offers granite countertops, reverse-osmosis water filtration, upgraded range ventilation, quiet dishwasher and propane/electric range connections. Wood-burning stove, ceiling speakers, large Pella windows with internal shades, 4’x8’ walnut front door and wrap-around porch on 3 sides. Primary bath has large walk-in shower with dual shower heads. Whole-house water softener and dedicated main-level laundry room. Basement offers full bath, open kitchen/dining/living area, separate HVAC/electrical panel, laundry hookup and 2 oversized flex rooms currently used as bedrooms. Rooms are not officially listed as bedrooms du
USD 600,000
Could you also be interested in
212 Stratton Blvd
View photo
House · for sale
USD 395,000
USD 233/sq.ft
212 Stratton Blvd
37015
· 1,690 sq.ft · 4 Bedrooms · 2 Baths · House
37015 · 1,690 sq.ft · 4 Bedrooms · 2 Baths · House
Investor Portfolio Opportunity Unique opportunity to acquire a 16-unit residential investment portfolio consisting of 5 buildings located in Ashland City and Kingston Springs. This portfolio offers an investor the ability to acquire multiple income-producing properties in a single transaction, providing immediate scale and diversification across several buildings and locations. The portfolio includes 109 Turner Street, Ashland City (MLS 3514-), 106 Tucker Street, Ashland City (MLS 3514-), 212 Stratton Boulevard, Ashland City (MLS 3514-), and 270 Harpeth Hills Ct. Kingston Springs (MLS 3514-). With 16 total units across 5 buildings, this offering may appeal to investors looking to expand an existing rental portfolio or establish a larger multifamily investment presence in Middle Tennessee. Multiple units provide the opportunity to spread vacancy exposure across the portfolio while benefiting from ownership of several residential income-producing assets. Properties are conveniently locat
USD 395,000
106 Tucker St
View photo
House · for sale
USD 1,000,000
USD 293/sq.ft
106 Tucker St
37015
· 3,412 sq.ft · 8 Bedrooms · 4 Baths · House
37015 · 3,412 sq.ft · 8 Bedrooms · 4 Baths · House
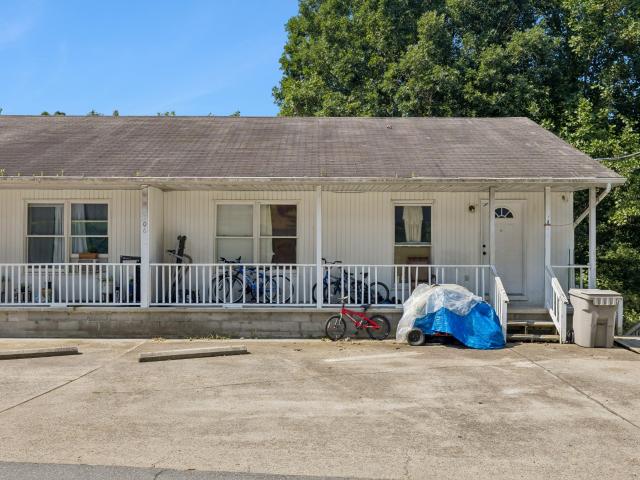
Investor Portfolio Opportunity Unique opportunity to acquire a 16-unit residential investment portfolio consisting of 5 buildings located in Ashland City and Kingston Springs. This portfolio offers an investor the ability to acquire multiple income-producing properties in a single transaction, providing immediate scale and diversification across several buildings and locations. The portfolio includes 109 Turner Street, Ashland City (MLS 3514-), 106 Tucker Street, Ashland City (MLS 3514-), 212 Stratton Boulevard, Ashland City (MLS 3514-), and 270 Harpeth Hills Ct. Kingston Springs (MLS 3514-). With 16 total units across 5 buildings, this offering may appeal to investors looking to expand an existing rental portfolio or establish a larger multifamily investment presence in Middle Tennessee. Multiple units provide the opportunity to spread vacancy exposure across the portfolio while benefiting from ownership of several residential income-producing assets. Properties are conveniently locat
USD 1,000,000
124 Joyce Ln
View photo
House · for sale
USD 329,000
USD 167/sq.ft
124 Joyce Ln
37015
· 1,970 sq.ft · 2 Bedrooms · 2 Baths · House
· Patio · Garden · Office room · Equipped kitchen · Cellar
37015 · 1,970 sq.ft · 2 Bedrooms · 2 Baths · House · Patio · Garden · Office room · Equipped kitchen · Cellar
Charming 2BR/2BA on 1.54 acres in quiet neighborhood, finished basement with separate living quarters including kitchen living room bathroom office/hobby room, laundry room, covered screened in patio with wooded view, storage shed, nice storage building, chain link fenced in front yard with handicap ramp minutes from Ashland City
USD 329,000
2240 Valley View Rd
View photo
House · for sale
USD 1,120,000
2240 Valley View Rd
37015
· 10 Bedrooms · 4 Baths · House
37015 · 10 Bedrooms · 4 Baths · House
Four (4) HOMES plus a DUPLEX, sitting on 20+/. Acres. Yearly rental income does not include the largest home (106 Allen Rd), currently owner occupied. Addresses include 2240 and 2244 Valley View Road. 106, 107, and 111 Allen Road. 111 Allen Road is a duplex. Years built run from 1954 to 1984. All properties need TLC, but offer a lot of potential, plus 20+/. Acres! All properties have their own septic system and water meter
USD 1,120,000
100 Madrid Ct
View photo
House · for sale
USD 314,900
USD 301/sq.ft
100 Madrid Ct
37015
· 1,044 sq.ft · 3 Bedrooms · 1 Bath · House
· Equipped kitchen · Cellar
37015 · 1,044 sq.ft · 3 Bedrooms · 1 Bath · House · Equipped kitchen · Cellar
Thoughtfully updated and move-in ready! 100 Madrid Court offers a great combination of charm, functionality, and meaningful improvements. The home features an updated kitchen with refreshed cabinetry, new fixtures and finishes, along with updated lighting and fresh touches throughout. Extensive improvements have also been made to the home’s drainage and water management systems, including exterior waterproofing, a French drain, buried gutter drainage, and sump pump. A full basement provides excellent storage and additional possibilities. Tucked away on a quiet cul-de-sac in Ashland City, this tree lined property has been well cared for and thoughtfully improved inside and out
USD 314,900
1046 Ross Hollow Rd
View photo
House · for sale
Request Details
1046 Ross Hollow Rd
37015
· 710 sq.ft · 2 Bedrooms · 2 Baths · House
37015 · 710 sq.ft · 2 Bedrooms · 2 Baths · House
Auction Notice! Live On-Site & On-Line thru Hi-Bid: Sunday, Sept. 13th. 1:00 PM, This Mobile Home & Storage Bldg, in need of Repairs is situated on a Super Nice Level Treed Site, Electric, Water & Septic already in place, this property features a Park Like Setting with Beautiful Views, Standing Timber, 211 Ft of Rd Frontage. All Situated on 8.16 Acres. Conveniently located: this property offers the perfect combination of country setting and accessibility: Whether you're looking for a primary residence, investment property, or country retreat, this property checks the boxes! 10 % Buyers Premium will be added to determine Purchase Price, 10% Down Day of Sale, 30 Day Closing
Request Details
1276 Peter Pond Rd
View photo
House · for sale
USD 354,900
USD 247/sq.ft
1276 Peter Pond Rd
37015
· 1,432 sq.ft · 2 Bedrooms · 1 Bath · House
· Garden · Parking · Deck · Equipped kitchen
37015 · 1,432 sq.ft · 2 Bedrooms · 1 Bath · House · Garden · Parking · Deck · Equipped kitchen
Welcome home to this cozy 1,442 sq. Ft. residence situated on 2 picturesque acres in a peaceful rural setting. This beautifully updated property offers the perfect combination of privacy, comfort, and convenience. Renovated in 2024, the home features new laminate flooring throughout, granite countertops, stainless steel kitchen appliances, new electrical panel, and a new deck—perfect for enjoying the scenic surroundings. A new roof is also scheduled to be installed by the seller, offering added peace of mind. The property includes a spacious 30x30 detached garage with electricity, air conditioning, a concrete floor, and easily accessible overhead storage, providing excellent space for vehicles, hobbies, storage, or a workshop. Enjoy the large backyard, ideal for kids, pets, entertaining, or simply relaxing in your own private outdoor space. Additional features include an encapsulated crawl space. Conveniently located near I-24 and centrally positioned between Nashville, Clarksville, As
USD 354,900
670 Bobbitt Rd
View photo
House · for sale
USD 329,000
USD 265/sq.ft
670 Bobbitt Rd
37015
· 1,238 sq.ft · 3 Bedrooms · 1 Bath · House
· Garden · Office room
37015 · 1,238 sq.ft · 3 Bedrooms · 1 Bath · House · Garden · Office room
Warm, inviting, and move-in ready, this lovingly maintained home offers the perfect combination of comfort, space, and value on 1.29 peaceful acres. Fresh paint and updated flooring create a bright, welcoming interior, while the spacious bonus room provides flexible space for a second living area, home office, or playroom. Outside, enjoy a fenced backyard, mature trees, and the privacy of having no backyard neighbors. The mostly brick exterior, paved driveway, and included refrigerator, stove, washer, dryer, and storage building make this home truly turnkey. New hvac. Conveniently located just 30 minutes from both downtown Nashville and Clarksville, it's ready to welcome its next owner
USD 329,000
2984 Petway Rd
View photo
House · for sale
USD 324,900
USD 267/sq.ft
2984 Petway Rd
37015
· 1,216 sq.ft · 3 Bedrooms · 2 Baths · House
· Office room · Deck · Parking
37015 · 1,216 sq.ft · 3 Bedrooms · 2 Baths · House · Office room · Deck · Parking
Welcome to 2984 Petway Rd! This charming one-level home sits on a peaceful 1.03-acre lot with wooded surroundings and offers 3 bedrooms, 2 full baths, and a functional split-bedroom floor plan. Enjoy a spacious living area, large utility room, deck, and plenty of outdoor space. A detached finished office offers additional flexible space with laminate flooring and its own mini-split heating and cooling system—perfect for working from home, a hobby room, or studio. Additional highlights include a storage building, detached carport, new roof and HVAC in 2023, and no HOA. Located near the TWRA Wildlife Management Area, this property offers a peaceful country setting while still providing convenient access to Ashland City and surrounding areas
USD 324,900
1787 Bearwallow Rd
View photo
House · for sale
USD 299,900
USD 192/sq.ft
1787 Bearwallow Rd
37015
· 1,561 sq.ft · 3 Bedrooms · 1 Bath · House
· Equipped kitchen
37015 · 1,561 sq.ft · 3 Bedrooms · 1 Bath · House · Equipped kitchen
Wonderful 1,563 sq.ft. 3BR, 1.5BA home with a brand new bonus room sitting on a beautiful acre lot. Newer metal roof, generous laundry room, and a storage shed for lawn and gardening equipment and additional storage. Kitchen appliances stay. Located just minutes to Ashland City Elementary and Cheatham Middle schools
USD 299,900
1020 Golf Course Ln
View photo
House · for sale
USD 480,000
USD 220/sq.ft
1020 Golf Course Ln
37015
· 2,174 sq.ft · 3 Bedrooms · 3 Baths · House
· Garden · Deck
37015 · 2,174 sq.ft · 3 Bedrooms · 3 Baths · House · Garden · Deck
Stripped down to the studs and completely rebuilt, this all-brick ranch offers brand-new modern updates with solid structural upgrades throughout. Brand-new roof and, new septic system. New custom cabinets, quartz countertops, tile backsplash, and stainless steel appliances. New bathrooms. 3 full baths with custom tile vanities and lights. Truly beautifully renovated painted brick Ranch. Loads of storage. Private backyard with a new deck
USD 480,000
138 Hibiscus Dr
View photo
House · for sale
USD 950,000
USD 172/sq.ft
138 Hibiscus Dr
37015
· 5,522 sq.ft · 8 Bedrooms · 4 Baths · House
37015 · 5,522 sq.ft · 8 Bedrooms · 4 Baths · House
Great opportunity to own a 100% occupied 6 unit on a quiet street in Ashland City. Located just off Highway 12 S, the property gives tenants easy access into both Clarksville and Nashville as well as into Ashland City's core. All units include W/D hookups and have been updated on some level since the owner purchased it. New gutters and fascia installed within the last 2 months. Water heaters and HVACs replaced as needed. No showings without at least an LOI in hand
USD 950,000
104 Miller Plaza
View photo
House · for sale
USD 295,000
USD 294/sq.ft
104 Miller Plaza
37015
· 1,001 sq.ft · 3 Bedrooms · 2 Baths · House
· Garden · Deck · Equipped kitchen · Parking
37015 · 1,001 sq.ft · 3 Bedrooms · 2 Baths · House · Garden · Deck · Equipped kitchen · Parking
Showing for back-ups*. This move-in-ready home offers a hard-to-find, efficient floor plan with 3 bedrooms, 2 full baths, and a dedicated laundry room—all tucked away on a quiet, low-traffic street. *Inside, hardwood floors flow throughout, while the open kitchen features breakfast-bar seating, butcher-block countertops, and stainless steel appliances, including the refrigerator. *The primary suite includes a private bath with barnwood accents, a tiled tub surround, vessel sink, and oversized closet with wood shelving. *Additional updates include vinyl replacement windows and comfort-height, dual-flush elongated toilets. *Outside, enjoy a large, level, fully fenced backyard with a private deck and raised garden beds. *Large backyard provides opportunities to add on or for a detached studio or workshop. *The attached one-car carport includes a finished storage room with electricity—ideal for a workshop, hobby space, or additional storage. Located just 0.5 mile from Highway 12/S. Main St
USD 295,000
116 Jasmine Rd
View photo
Townhouse · for sale
USD 317,500
USD 199/sq.ft
116 Jasmine Rd
37015
· 1,593 sq.ft · 3 Bedrooms · 2 Baths · Townhouse
· Patio · Office room · Equipped kitchen
37015 · 1,593 sq.ft · 3 Bedrooms · 2 Baths · Townhouse · Patio · Office room · Equipped kitchen
Welcome to 116 Jasmine Row in the heart of Ashland City! This well-maintained home offers the perfect blend of comfort, functionality, and convenience. Nestled in a quiet, established neighborhood, the property features a spacious and thoughtfully designed floor plan ideal for both everyday living and entertaining. Enjoy soaring ceilings, covered patios, a screened-in porch, granite countertops, SS appliances, and more in the amazing home. Step inside to find a bright and inviting living area with abundant natural light, complemented by a seamless flow into the dining space and kitchen. The kitchen offers ample cabinetry, generous counter space, and a layout perfect for staying connected with family and guests. The primary suite provides a relaxing retreat with a private bath and plenty of closet space, and private covered porch while additional bedrooms offer flexibility for guests, a home office, or hobbies. Conveniently located just minutes from local shops, dining, and schools, wit
USD 317,500
99 Gallaher St
View photo
House · for sale
USD 299,900
USD 281/sq.ft
99 Gallaher St
37015
· 1,066 sq.ft · 3 Bedrooms · 1 Bath · House
37015 · 1,066 sq.ft · 3 Bedrooms · 1 Bath · House
FULLY renovated, top to bottom and underneath. Fabulous cottage in the heart of Ashland City. This is basically a new home. Washer/ dryer and all appliances INCLUDED! New concrete driveway, HVAC, Roof, Siding, Crawl space, Foundation, Floors, Bathrooms, Everything is new!
USD 299,900
2030 Highway 49 W
View photo
House · for sale
USD 2,995,000
USD 1,074/sq.ft
2030 Highway 49 W
37015
· 2,788 sq.ft · 5 Bedrooms · 3 Baths · House
· Parking · Swimming pool · Cellar
37015 · 2,788 sq.ft · 5 Bedrooms · 3 Baths · House · Parking · Swimming pool · Cellar
An extraordinary opportunity to own one of Tennessee’s most remarkable waterfront estates. Set along the Cumberland River, this rare offering includes a private residence with boat dock on an incredible 5 acres with river access and boat dock with built in seats on both sides. The property also features 2 courtyards, a swimming pool, fenced pool area and sits at one of the highest elevations in Cheatham County, offering exceptional privacy and breathtaking views. 3 car garage has storage space. Enjoy the perfect balance of seclusion and convenience, located less than 45 minutes from downtown Nashville and under 10 minutes to Walmart and everyday necessities. This is truly a dream property. 2200 sq ft wrap around porch offers spectacular views. HUGE unfinished basement offers future flex space. Offered for the first time since being built, opportunities like this are exceedingly rare. Additional acreage available with acceptable offer. Showings require 24-hour notice. 1% lender credit w
USD 2,995,000
1129 Jim Read Road
View photo
House · for sale
USD 919,000
USD 304/sq.ft
1129 Jim Read Road
37015
· 3,014 sq.ft · 3 Bedrooms · 2 Baths · House
· Swimming pool · Fireplace · Equipped kitchen
37015 · 3,014 sq.ft · 3 Bedrooms · 2 Baths · House · Swimming pool · Fireplace · Equipped kitchen
Welcome to 1129 Jim Read Road, where modern farmhouse style meets peaceful Tennessee living on 10 picturesque acres. Built in 2023, this custom home offers 3 bedrooms, 2 bathrooms, and over 3,000 square feet of thoughtfully designed living space. The open-concept floor plan features soaring vaulted ceilings, abundant natural light, a gas fireplace, and a beautifully appointed kitchen with granite countertops, a large island, stainless steel appliances, and a gas range. The spacious primary suite includes a spa inspired bath with double vanities, an oversized tiled shower, soaking tub, and walk-in closet. Step outside to enjoy the covered back porch, hot tub, and serene country views. The property also features a climate-controlled detached 30x40 shop complete with a shower, laundry hookups, kitchenette, mini-split HVAC, and covered entertaining area, plus a large 40x60 equipment barn ideal for tractors, RVs, boats, or additional storage. Just a short drive from Nashville, this one of a
USD 919,000
824 Borum Rd
View photo
House · for sale
USD 649,900
USD 276/sq.ft
824 Borum Rd
37015
· 2,347 sq.ft · 4 Bedrooms · 3 Baths · House
· Fireplace · Equipped kitchen
37015 · 2,347 sq.ft · 4 Bedrooms · 3 Baths · House · Fireplace · Equipped kitchen
Tucked among mature trees on a peaceful one-acre lot in Ashland City, TN, this beautifully updated home offers the perfect modern style and a private, country-inspired setting. All less than 10 minutes from shopping, dining, medical facilities, schools, and everyday conveniences. A long driveway, manicured landscaping, cedar shutters, a matching front door, and fresh exterior paint create incredible curb appeal. Inside, you'll find a welcoming built-in drop zone, new flooring, fresh paint, and new appliances throughout. The open-concept main level features wood beam accents, custom built-in shelving, an electric fireplace. The stunning kitchen offers a large island, designer tile backsplash, gold fixtures, stainless steel appliances, with a seamless flow into the dining area. The main-level primary suite is a fantastic retreat with a feature wall, spacious walk-in closet, double vanity, walk-in shower, and abundant storage. Upstairs offers two generously sized bedrooms and a full bath,
USD 649,900
2143 Bell St # A
View photo
House · for sale
USD 349,900
USD 280/sq.ft
2143 Bell St # A
37015
· 1,249 sq.ft · 3 Bedrooms · 2 Baths · House
· Deck · Equipped kitchen
37015 · 1,249 sq.ft · 3 Bedrooms · 2 Baths · House · Deck · Equipped kitchen
New price! Spacious open floor plan set in a serene location just 20 minutes from Nashville. Surrounded with beautiful rolling hills, rivers and some of the best country roads. 2 story home with the Primary suite with large walk-in closet on the first floor. Kitchen, dining and living space welcome an open layout. Kitchen filled with stainless steel appliances and granite counter tops. Right off the kitchen is a separate laundry room with stacked washer and dryer and plenty of room for extra storage. Outside you have a large covered front porch and a large deck out the back with a fire pit great for entertaining. The second floor is home to 2 large bedrooms with large closets and lots of extra storage, along with a large bathroom. 2143 Bell St. A is ready for You to call it Home
USD 349,900
226 Hillcrest Dr
View photo
House · for sale
USD 355,000
USD 237/sq.ft
226 Hillcrest Dr
37015
· 1,496 sq.ft · 3 Bedrooms · 2 Baths · House
· Garden · Deck · Equipped kitchen
37015 · 1,496 sq.ft · 3 Bedrooms · 2 Baths · House · Garden · Deck · Equipped kitchen
Welcome to this beautifully built new construction ranch home offering 3 bedrooms, 2 bathrooms, and 1,500 square feet of thoughtfully designed living space on a ¾-acre lot tucked among the trees. Enjoy an open-concept layout with a spacious living area flowing into the kitchen, making it perfect for everyday living and entertaining. The kitchen features all stainless-steel appliances, a one-of-a-kind handmade kitchen island crafted by the builder, and the brand-new washer and dryer remain. The split-bedroom floor plan offers added privacy, while the primary suite includes a walk-in closet and a timeless en-suite bath featuring a freestanding soaking tub and a spacious frameless glass-enclosed walk-in shower. Relax on the elevated back deck overlooking the wooded backyard and take advantage of the clean walk-in crawlspace for excellent additional storage. Conveniently located just minutes from grocery shopping, local restaurants, and only a 10-minute drive to Pleasant View for additiona
USD 355,000
109 Duke St
View photo
House · for sale
USD 510,000
USD 251/sq.ft
109 Duke St
37015
· 2,024 sq.ft · 5 Bedrooms · 3 Baths · House
37015 · 2,024 sq.ft · 5 Bedrooms · 3 Baths · House
Interior showings prefered to be conducted once an accepted sales agreement is in place. 24 hour notice to residents is required. Previous owner was meticulous with maintenance and personally collected the rent monthly prior to his passing approx 1 1/2 years ago. It has been professionally managed since
USD 510,000

Get email alerts

Don't miss out: be the first to know about new properties

The alert was correctly created

On subscribing you accept the conditions of use and the privacy policy
Alert
Receive new ads in your inbox
Save this search
Receive alerts for new listings

We'll send you an email when we have new properties for: "Houses for sale in 37015"

The alert was correctly created

Get email alerts and be the first to see new listings
Required field
On subscribing I accept the terms of the privacy policy
Perfect! You'll soon start receiving new listings via email
Alert
Receive an email when we have new ads for Houses for sale in 37015
Save this search
Filters

Bedrooms

Size (sq.ft)

sq.ft
sq.ft

Price

USD
USD

Property type

Bathrooms

Clear all filters
Receive notifications when new entries are published.