84 houses for sale in 37015

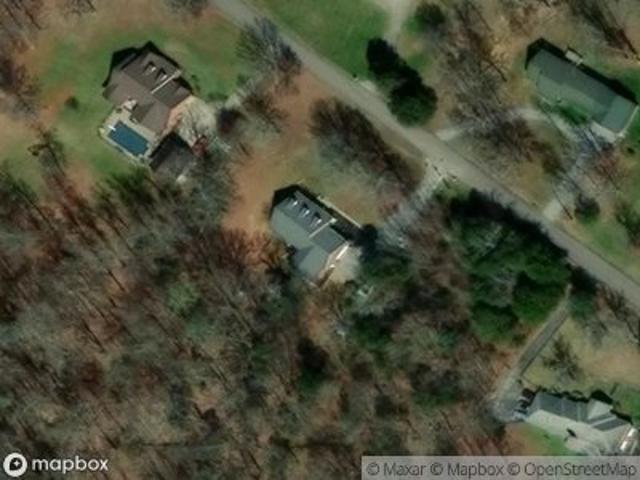
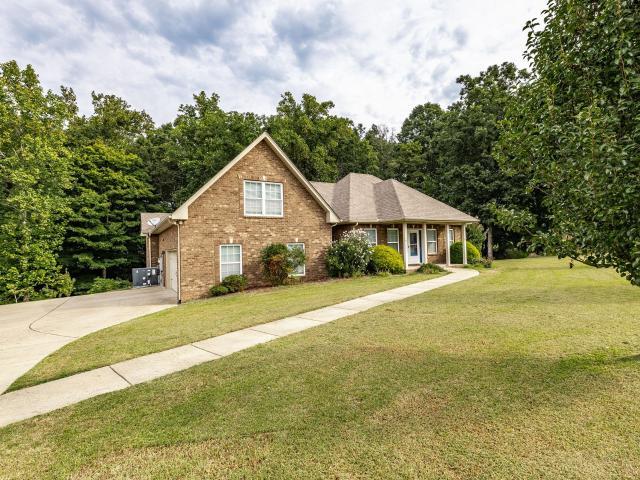
109 Annette dr
View photo
House · for sale
USD 365,000
USD 199/sq.ft
109 Annette dr
37015
· 1,830 sq.ft · 4 Bedrooms · 2 Baths · House
· Equipped kitchen
37015 · 1,830 sq.ft · 4 Bedrooms · 2 Baths · House · Equipped kitchen
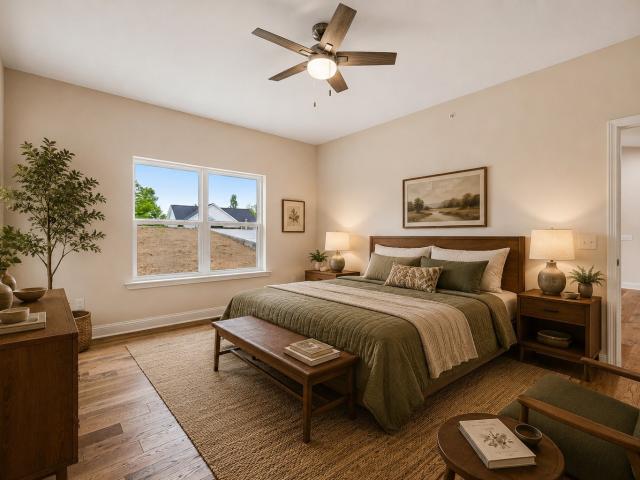
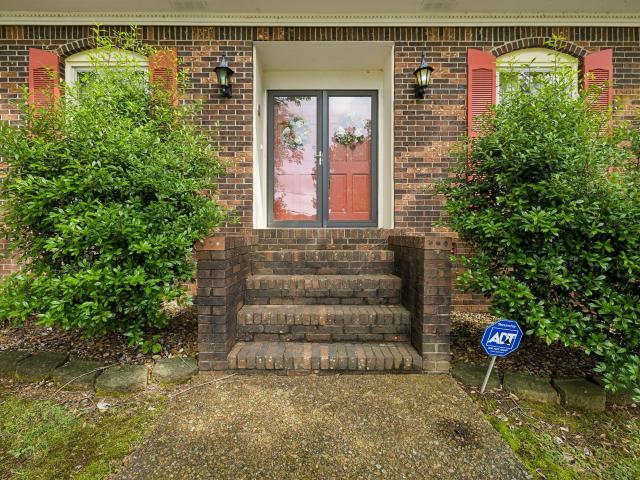
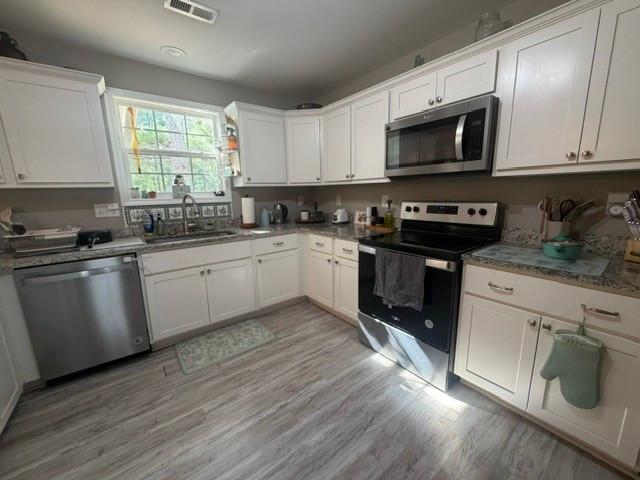
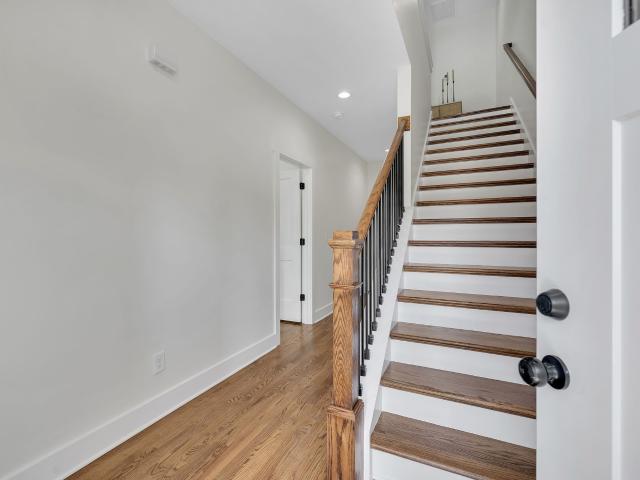
Welcome home to modern perfection in Ashland City! This brand-new construction offers the ideal blend of elevated craftsmanship and serene, peaceful living on a generous half-acre lot. From the moment you step inside, you'll notice the exceptional attention to detail, featuring custom trim work and high-end finishes throughout. The chef’s kitchen serves as the heart of the home, beautifully equipped with sleek granite countertops, premium stainless steel appliances, and plenty of space to entertain. Designed with both everyday living and hosting in mind, this thoughtful floor plan boasts four spacious bedrooms, two full bath, and a convenient half bath. Key Features: Brand-New Construction: Be the very first owner to call this stunning space home. Gourmet Kitchen: Features quartz/granite surfaces, stainless steel appliances, and custom cabinetry. Generous Lot: Enjoy your own peaceful half-acre sanctuary with room to relax, play, or outdoor entertain. Custom Craftsmanship: Detailed trim
USD 365,000
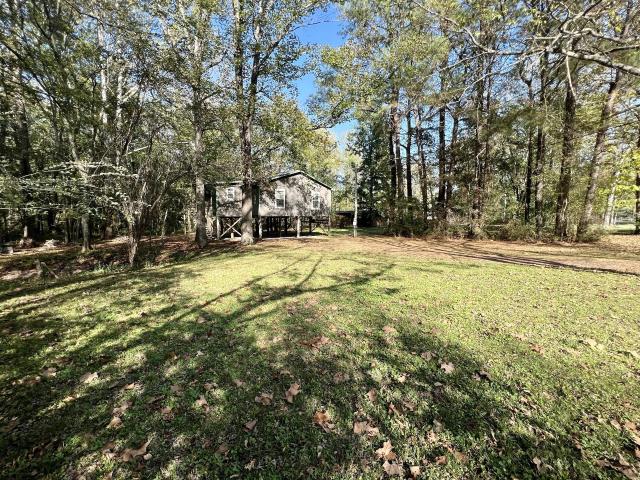
Borum Rd
View photo
House · for sale
Request Details
Updated
Borum Rd
37015
· 2,992 sq.ft · 2 Baths · House
37015 · 2,992 sq.ft · 2 Baths · House
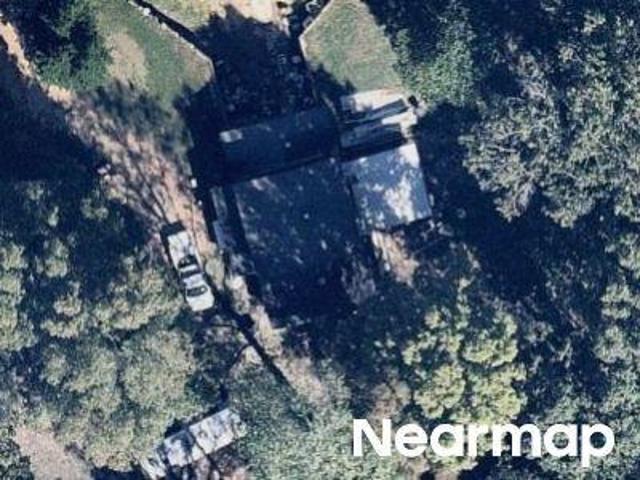
This home is in preforeclosure, which means the homeowner is in default (missed payments). Therefore, there could be an opportunity to strike a great deal with the owner and the bank
Request Details
Highway 49 E
View photo
House · for sale
Request Details
Updated
Highway 49 E
37015
· 1,270 sq.ft · 2 Baths · House
37015 · 1,270 sq.ft · 2 Baths · House
This home is in preforeclosure, which means the homeowner is in default (missed payments). Therefore, there could be an opportunity to strike a great deal with the owner and the bank
Request Details
Oliver St
View photo
House · for sale
Request Details
Updated
Oliver St
37015
· 1,216 sq.ft · 1 Bath · House
37015 · 1,216 sq.ft · 1 Bath · House
This home is in preforeclosure, which means the homeowner is in default (missed payments). Therefore, there could be an opportunity to strike a great deal with the owner and the bank
Request Details
Could you also be interested in
William Glen Rd
View photo
House · for sale
Request Details
Updated
William Glen Rd
37015
· 1,292 sq.ft · 3 Bedrooms · 2 Baths · House
37015 · 1,292 sq.ft · 3 Bedrooms · 2 Baths · House
This home is in preforeclosure, which means the homeowner is in default (missed payments). Therefore, there could be an opportunity to strike a great deal with the owner and the bank
Request Details
Bellwood St
View photo
House · for sale
Request Details
Updated
Bellwood St
37015
· 1,098 sq.ft · 2 Baths · House
37015 · 1,098 sq.ft · 2 Baths · House
This home is in preforeclosure, which means the homeowner is in default (missed payments). Therefore, there could be an opportunity to strike a great deal with the owner and the bank
Request Details
Richland Ct
View photo
House · for sale
Request Details
Updated
Richland Ct
37015
· 1,195 sq.ft · 2 Baths · House
37015 · 1,195 sq.ft · 2 Baths · House
This is a Real Estate-Owned (REO)/post-foreclosure home owned or managed by a bank. All offers are considered; however, the highest and best will most likely be accepted
Request Details
Christi Pl
View photo
House · for sale
Request Details
Updated
Christi Pl
37015
· 1,927 sq.ft · 4 Bedrooms · 2 Baths · House
37015 · 1,927 sq.ft · 4 Bedrooms · 2 Baths · House
This home is in preforeclosure, which means the homeowner is in default (missed payments). Therefore, there could be an opportunity to strike a great deal with the owner and the bank
Request Details
Darrow Dr
View photo
House · for sale
USD 290,000
USD 167/sq.ft
Updated
Darrow Dr
37015
· 1,733 sq.ft · 4 Bedrooms · 2 Baths · House
37015 · 1,733 sq.ft · 4 Bedrooms · 2 Baths · House
This is a Real Estate-Owned (REO)/post-foreclosure home owned or managed by a bank. All offers are considered; however, the highest and best will most likely be accepted
USD 290,000
Petway Rd, Ashland City, Home For Sale
View photo
House · for sale
USD 325,000
USD 205/sq.ft
Petway Rd, Ashland City, Home For Sale
37015
· 1,582 sq.ft · 4 Bedrooms · 2 Baths · House
37015 · 1,582 sq.ft · 4 Bedrooms · 2 Baths · House
Opportunity to expand. Nestled on over 3 acres this 1960's home features 4 bedrooms 3 up and 1 down along with potential other home sites. Location is great with Ashland City really booming get in on this opportunity NOW before its gone!
USD 325,000
551 Skyview Dr
View photo
House · for sale
USD 325,000
USD 239/sq.ft
551 Skyview Dr
37015
· 1,356 sq.ft · 3 Bedrooms · 2 Baths · House
· Garden · Deck · Equipped kitchen
37015 · 1,356 sq.ft · 3 Bedrooms · 2 Baths · House · Garden · Deck · Equipped kitchen
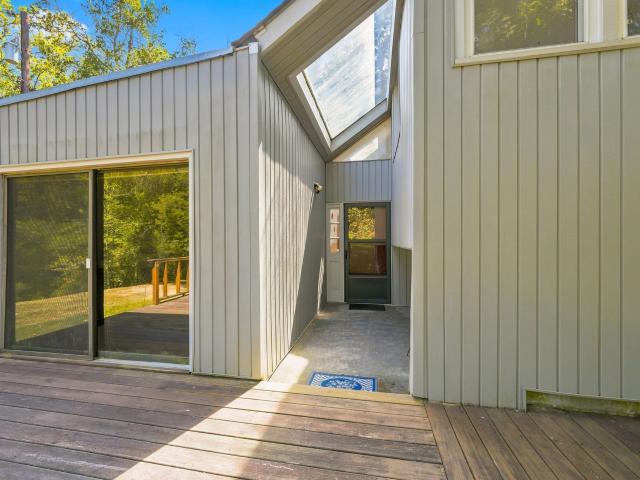
Builder-ready and move-in ready. Perfect for a first-time buyer, investor, or anyone who wants a little more peace and a little less cookie-cutter. Inside, it's exactly what you want: 3 beds, 2 baths, all on one level with a layout that actually makes sense. Open living space, kitchen connected to real life, and a primary suite that earns the title with double vanities and gorgeous tile. Finishes stay clean and timeless—wood floors, tile where it counts, and no trendy gimmicks. Out back? A covered deck overlooking the woods gives you something harder to find than square footage: privacy. No rear fishbowl. No staring into the neighbor's grill setup. No back yard mowing. Did we mention this country home is on sewer? Because it is! Just your own corner of Ashland City. No hoa. No drama. Just a solid new house on usable land. If you’ve been waiting for something that feels fresh without trying too hard, this is it
USD 325,000
1374 Peter Pond Rd
View photo
House · for sale
USD 3,350,000
USD 405/sq.ft
1374 Peter Pond Rd
37015
· 8,267 sq.ft · 4 Bedrooms · 5 Baths · House
· Patio · Deck · Fireplace · Equipped kitchen
37015 · 8,267 sq.ft · 4 Bedrooms · 5 Baths · House · Patio · Deck · Fireplace · Equipped kitchen
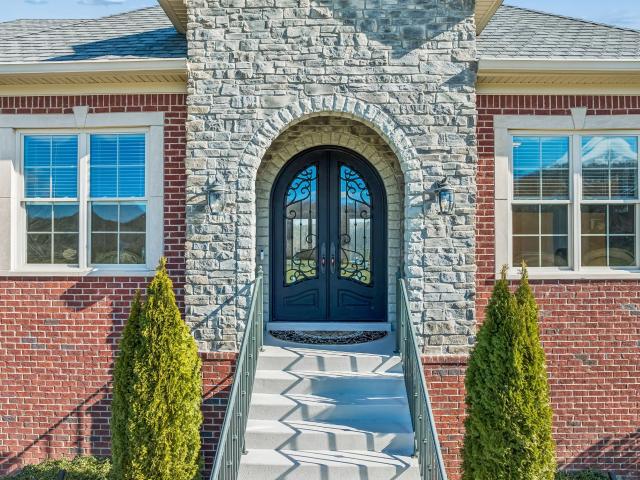
A truly extraordinary luxury estate where timeless character, refined craftsmanship, and 31 acres of privacy come together just minutes from the heart of Ashland City and only 30 minutes from downtown Nashville. Enter through a split-rail fence and tree-lined drive, passing a spring-fed pond with its own deck before arriving at the covered hardwood front porch and distinctive beveled-glass entry. Spanning three levels and over 8,000 square feet, the home showcases Brazilian cherry floors, custom mantels, stained glass, beautiful wood accents, unique light fixtures, seven fireplaces, and heated floors throughout the main level. The chef’s kitchen features high-end appliances, honed granite countertops, custom cherry cabinetry, and an adjoining informal dining area with fireplace and wet bar. Step into the screened porch with fireplace, which opens to a slate patio with wrought-iron railings and attached greenhouse. The main-level primary suite is truly exceptional, featuring rare parque
USD 3,350,000
620 Spangler Ln
View photo
House · for sale
USD 342,000
USD 198/sq.ft
620 Spangler Ln
37015
· 1,722 sq.ft · 3 Bedrooms · 2 Baths · House
· Patio · Garden · Equipped kitchen · Parking
37015 · 1,722 sq.ft · 3 Bedrooms · 2 Baths · House · Patio · Garden · Equipped kitchen · Parking
This Ashland City home offers refreshed interiors, a comfortable two-story layout, and practical everyday function. The main level features bright living and dining areas with updated flooring, recessed lighting, and an easy connection to the kitchen. The kitchen includes white cabinetry, quartz counters, stainless steel appliances, and a center island with seating. Upstairs bedrooms provide separation from the main living spaces, while the bathrooms feature clean, modern finishes. Recent work includes full interior paint, new carpet in select areas, interior prep and primer, HVAC service, landscaping, cleaning, and appliance and cabinet updates. A manageable backyard, rear patio space, and attached two-car garage add useful convenience
USD 342,000
739 Scoutview Rd
View photo
House · for sale
USD 349,900
USD 198/sq.ft
739 Scoutview Rd
37015
· 1,765 sq.ft · 3 Bedrooms · 1 Bath · House
· Patio · Garden · Office room · Fireplace · Equipped kitchen
37015 · 1,765 sq.ft · 3 Bedrooms · 1 Bath · House · Patio · Garden · Office room · Fireplace · Equipped kitchen
Welcome home to your own country getaway, tucked away on the outskirts of town! Situated on a beautiful, tree-lined 1.43-acre lot, this unique property offers plenty of space to spread out and enjoy the outdoors, complete with fencing, a chicken coop, kennels, multiple outbuildings—and even a zipline! Step inside to find fresh updates throughout, including all-new flooring, paint, light fixtures, and trim. The kitchen is sure to impress with cream-colored cabinetry, stainless steel appliances, a built-in espresso maker, plenty of natural light, and a warm, welcoming feel. The home offers 3 bedrooms, including a primary suite with its own private bath, plus TWO separate living spaces. The cozy den features a wood-burning fireplace and direct access to the backyard and could easily serve as a 4th bedroom, home office, or flex space if needed. Enjoy your morning coffee or unwind at the end of the day on the enclosed back patio overlooking the spacious property. Outside, you'll also find a
USD 349,900
470 S Main St # 107
View photo
Townhouse · for sale
USD 279,900
USD 169/sq.ft
470 S Main St # 107
37015
· 1,647 sq.ft · 2 Bedrooms · 2 Baths · Townhouse
· Fireplace · Equipped kitchen
37015 · 1,647 sq.ft · 2 Bedrooms · 2 Baths · Townhouse · Fireplace · Equipped kitchen
Welcome to 470 S Main St Unit 107, a spacious 2-bedroom, 2-bath condo offering approximately 1,655 sq ft and a thoughtfully designed two-level floor plan in Ashland City. A standout feature is the TWO PRIMARY SUITES—one on each floor—each offering its own private bath and walk-in closet. This flexible arrangement provides exceptional separation and privacy while still offering the convenience of a main-level suite and ground-level entry. Step inside to an open, inviting interior filled with natural light. Vaulted ceilings enhance the sense of space, while luxury vinyl plank flooring throughout provides a cohesive, low-maintenance finish with no carpet. The living area is anchored by a working gas fireplace—one of the few units in the community with this feature—creating a warm focal point for the room. The kitchen features granite countertops, generous cabinet and prep space, and appliances that remain with the property. Granite countertops continue into the bathrooms for a consistent,
USD 279,900
1202 Sycamore Valley Rd
View photo
House · for sale
USD 494,900
USD 245/sq.ft
1202 Sycamore Valley Rd
37015
· 2,013 sq.ft · 3 Bedrooms · 2 Baths · House
· Garden · Office room · Fireplace · Equipped kitchen · Parking
37015 · 2,013 sq.ft · 3 Bedrooms · 2 Baths · House · Garden · Office room · Fireplace · Equipped kitchen · Parking
One-level living, 1.28 acres & timeless all-brick construction! This 3BR/2.5BA Ashland City home combines the character and solid construction buyers appreciate in an established home with a flexible floor plan designed for today's lifestyle. A spacious formal living/dining area provides options for entertaining, home office, music room or additional gathering space, while the kitchen opens to a comfortable den anchored by a gas fireplace. Just beyond, the heated & cooled sunroom creates another year-round living space with its own fireplace and peaceful views of the park-like backyard. The primary suite features a private tiled bath with tub/shower combination, while two additional bedrooms and a second full bath provide room for family, guests or work-from-home needs. A portion of the original 2-car garage has been thoughtfully converted into heated & cooled space, creating an oversized laundry area plus half bath with an accessible tub/shower; the remaining garage provides covered p
USD 494,900
1456 Sams Creek Rd
View photo
House · for sale
USD 415,000
USD 237/sq.ft
1456 Sams Creek Rd
37015
· 1,744 sq.ft · 3 Bedrooms · 1 Bath · House
37015 · 1,744 sq.ft · 3 Bedrooms · 1 Bath · House
Discover the peace and privacy of country living without giving up the convenience of the city. Situated on 3.2 secluded acres, this charming 3-bedroom, 1.5-bath home offers a rare opportunity to enjoy space, nature, and tranquility less than 25 minutes from Downtown Nashville. Located on Sams Creek Road and adjacent to Penuel Ridge Retreat Center, the property offers a peaceful setting surrounded by woods. Enjoy a country atmosphere while remaining conveniently close to everyday amenities. Shopping, dining, hiking trails, and kayaking along the Harpeth River are all within easy reach. Whether you're looking for a peaceful primary residence, a weekend escape, or simply more land and privacy while staying close to Nashville, this property offers an exceptional combination of seclusion, nature, and accessibility. Less than 25 minutes away from Downtown Nashville!
USD 415,000
2121 Highway 12 S # 116
View photo
Townhouse · for sale
USD 235,000
USD 178/sq.ft
2121 Highway 12 S # 116
37015
· 1,313 sq.ft · 2 Bedrooms · 1 Bath · Townhouse
· Patio · Fireplace · Equipped kitchen · Swimming pool
37015 · 1,313 sq.ft · 2 Bedrooms · 1 Bath · Townhouse · Patio · Fireplace · Equipped kitchen · Swimming pool
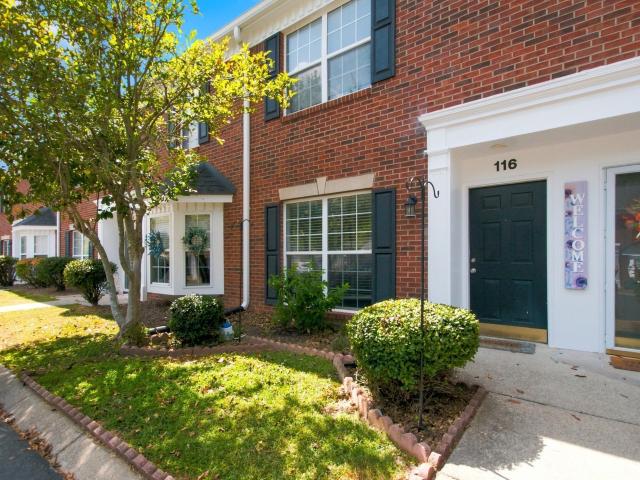
Charming Condo in Ashland City! Discover comfortable and convenient living in this 2-bedroom, 1.5-bathroom townhouse located in a well-kept community featuring a clubhouse and swimming pool. This home offers a bright and cheerful atmosphere with fun, vibrant paint colors throughout. The main level features a functional layout with a cozy living area complete with a fireplace, built in shelves, a convenient half bath, and a kitchen with all new SS appliances. Easy move in with refrigerator, washer and dryer remaining. Step outside to your private patio, ideal for relaxing, gardening, or entertaining. Upstairs, you’ll find two comfortable bedrooms and a full bath. Enjoy low maintenance living in a community that provides great amenities while being close to Nashville. Come make this home your own! Current owner is moving out of state to take care of family, but new owner can assume current USDA loan at 6.25% if desired
USD 235,000
185 Shoals Lndg
View photo
House · for sale
USD 4,200,000
USD 730/sq.ft
185 Shoals Lndg
37015
· 5,748 sq.ft · 4 Bedrooms · 3 Baths · House
· Sauna · Swimming pool · Equipped kitchen · Parking · Lift · Cellar
37015 · 5,748 sq.ft · 4 Bedrooms · 3 Baths · House · Sauna · Swimming pool · Equipped kitchen · Parking · Lift · Cellar
Experience a rare combination of PRIVACY, WATERFRONT LIVING & NASHVILLE ACCESSIBILITY at this exceptional Cumberland River estate on approximately 8.7 acres! Offering 5,751 sq ft of beautifully designed living space, this property delivers the room, amenities & setting buyers often sacrifice when choosing a Nashville address—while remaining approximately 15 minutes from Briley Pkwy & 25 minutes from Downtown Nashville. Enjoy sweeping river & water views, direct Cumberland River frontage & your own PRIVATE BOAT DOCK WITH LIFT. The grounds also feature a large stocked pond with fountain, creating a remarkable setting for fishing, recreation or simply enjoying the view. Inside, an open-concept design is complemented by a gourmet kitchen with Monogram appliances & Sub-Zero refrigerator, 8' interior doors & upscale finishes throughout. An indoor 8-person jacuzzi, 4-person sauna & exercise space create your own private wellness retreat. A 4-car basement garage provides exceptional parking &
USD 4,200,000
1518 Matlock Dr
View photo
House · for sale
USD 224,900
USD 264/sq.ft
1518 Matlock Dr
37015
· 850 sq.ft · 2 Bedrooms · 1 Bath · House
37015 · 850 sq.ft · 2 Bedrooms · 1 Bath · House
Adventure practically at your doorstep. Just a quarter mile from Sycamore Creek Recreation Area and approximately one mile from the seven-mile Cumberland River Bicentennial Trail, this location makes it easy to spend your days kayaking, fishing, boating, biking, or exploring the trails. Minutes away, downtown Ashland City offers local restaurants, shopping, and even more parks to enjoy. Make it your everyday retreat, weekend getaway, or explore its potential as a short-term rental, subject to local requirements. Come discover a location that brings peaceful living, outdoor recreation, and city convenience together! Please contact seller: jonathan 931-472-5
USD 224,900
1364 Eastland Dr
View photo
House · for sale
USD 549,900
USD 245/sq.ft
1364 Eastland Dr
37015
· 2,239 sq.ft · 3 Bedrooms · 2 Baths · House
· Equipped kitchen · Parking
37015 · 2,239 sq.ft · 3 Bedrooms · 2 Baths · House · Equipped kitchen · Parking
No hoa! Convenient drive to Nashville! Stunning all brick home features pristine hardwood floors, soaring ceilings, and open concept perfect for entertaining family & friends. Over $30,000 in upgrades including upgraded light fixtures, designer window treatments, hardwood floors in owner's suite, California closet upgrade to primary closet, pantry, built in bookcases & upgrades to the bonus room entry to add full wall and door. Well-appointed kitchen boasts a gas range, double ovens, stainless steel appliances and a bevel-edged granite island perfect for visiting with the chef during meal prep. Split bedrooms with owner's suite tucked away behind the kitchen with double vanities, a soaking tub and fully tiled shower with glass door. Bonus room over the garage is sure to be a favorite area for a game room or additional family room. Two guest bedrooms and a guest bath are located at the right end of the home. The 1.56 acre lot provides the perfect opportunity for outside hobbies, gardeni
USD 549,900
105 Valley View St
View photo
House · for sale
USD 299,900
USD 255/sq.ft
105 Valley View St
37015
· 1,173 sq.ft · 2 Bedrooms · 1 Bath · House
· Office room · Equipped kitchen
37015 · 1,173 sq.ft · 2 Bedrooms · 1 Bath · House · Office room · Equipped kitchen
House needs rehabbed inside, Seller think the roof is 2/4 years old. 2 bedrooms home with kitchen, dining rm. Living rm. office, plus utility rm. This property has a least 1 building cite per codes, and you could possibly get a variance for Zoned R3. Investors Dream
USD 299,900
1030 Bryant Rd
View photo
House · for sale
USD 480,000
USD 253/sq.ft
1030 Bryant Rd
37015
· 1,894 sq.ft · 3 Bedrooms · 3 Baths · House
· Garden · Office room · Deck · Equipped kitchen
37015 · 1,894 sq.ft · 3 Bedrooms · 3 Baths · House · Garden · Office room · Deck · Equipped kitchen
Ask about special financing available~Welcome to 1030 Bryant Rd, where nearly 1,900 sq ft of living space combines comfortable interiors with the kind of outdoor lifestyle that's hard to duplicate! This one-owner 3BR/3BA home offers LVP flooring in the living room and a granite kitchen with pendant lighting and appliances remaining. The primary suite features two closets and a private bath with double vanities and tub/shower combination, while both guest bedrooms offer carpet and generous closet space. A recently added rec room expands the home's versatility with vinyl flooring, tongue-and-groove ceiling and its own ductless HVAC—ideal for entertaining, hobbies, home office or additional gathering space. Just off the rec room is the new third full bath featuring a shower and claw-foot tub combination. Step outside to a deck complete with an outdoor shower and enjoy a property designed for both recreation and relaxation. Peach and pear trees, blackberry bushes, wildflower gardens, nativ
USD 480,000
1807 Hwy 12 S
View photo
House · for sale
USD 369,900
USD 204/sq.ft
1807 Hwy 12 S
37015
· 1,808 sq.ft · 3 Bedrooms · 2 Baths · House
· Equipped kitchen · Parking
37015 · 1,808 sq.ft · 3 Bedrooms · 2 Baths · House · Equipped kitchen · Parking
Welcome to 138 Wilson Ct in the desirable Crockett Hills community of Ashland City! This newer 3-bedroom, 2-bath townhome offers the space, style and convenience today's buyers are looking for, including a 2-car garage and a desirable primary suite on the main level. The inviting foyer opens to a spacious primary retreat featuring a walk-in closet, soaking tub and separate tiled shower. Upstairs, the open-concept kitchen, dining and living areas create an ideal setting for everyday living and entertaining, with beautiful granite countertops, stainless-steel appliances, hardwood flooring and an abundance of natural light. A spacious laundry room adds everyday functionality, while the private outdoor spaces provide room to relax and enjoy your morning coffee or unwind at the end of the day. One of the home's biggest advantages is its location. Enjoy the peaceful small-town setting of Ashland City while remaining exceptionally convenient to Nashville. Located just minutes from Briley Park
USD 369,900
180 Doty Rd
View photo
House · for sale
USD 460,000
USD 179/sq.ft
180 Doty Rd
37015
· 2,562 sq.ft · 3 Bedrooms · 2 Baths · House
· Garden · Deck · Equipped kitchen · Cellar
37015 · 2,562 sq.ft · 3 Bedrooms · 2 Baths · House · Garden · Deck · Equipped kitchen · Cellar
Seller offering up to $10,000 toward buyer’s closing expenses with an acceptable offer! Tucked away at the end of a cul-de-sac on 2.99 private acres, this all-brick 3-bedroom, 2-bath home offers plenty of space inside and out. The mostly finished full basement features a workshop, pool table that remains, and two separate walkouts to the backyard. Enjoy the large deck overlooking a fenced portion of the yard—perfect for pets, play, or entertaining. Inside, you’ll find an updated kitchen with stainless steel appliances, new dishwasher, and refrigerator that remains. Recent improvements include new windows, sliding glass doors, HVAC, attic insulation, bedroom flooring, and primary bath vanity. Washer and dryer remain, too. Acreage, privacy, major updates, and flexible living space—all just minutes from Ashland City!
USD 460,000

Get email alerts

Don't miss out: be the first to know about new properties

The alert was correctly created

On subscribing you accept the conditions of use and the privacy policy
Alert
Receive new ads in your inbox
Save this search
Receive alerts for new listings

We'll send you an email when we have new properties for: "Houses for sale in 37015"

The alert was correctly created

Get email alerts and be the first to see new listings
Required field
On subscribing I accept the terms of the privacy policy
Perfect! You'll soon start receiving new listings via email
Alert
Receive an email when we have new ads for Houses for sale in 37015
Save this search
Filters

Bedrooms

Size (sq.ft)

sq.ft
sq.ft

Price

USD
USD

Property type

Bathrooms

Clear all filters
Receive notifications when new entries are published.