0 apartments for sale in 37095

We don't have exact matches for your search, but... we've expanded it and think you might be interested in these properties.

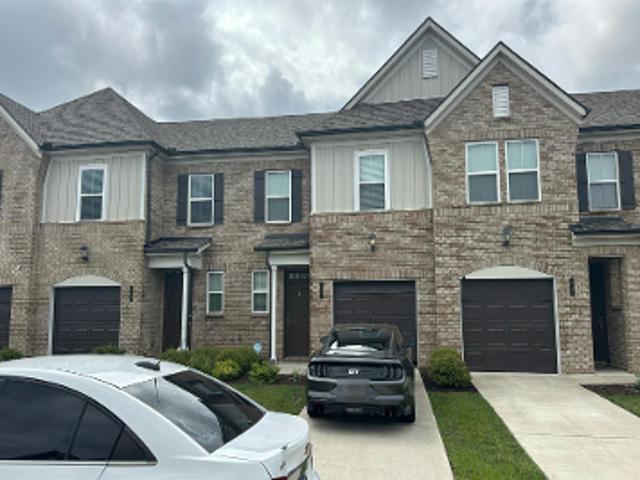
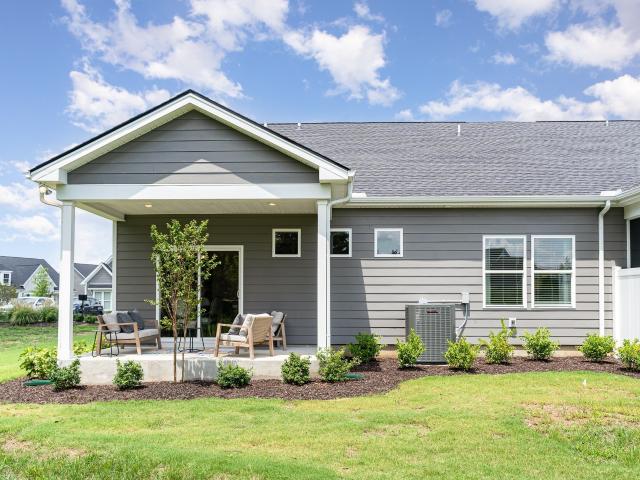
E Northfield Blvd # A
View photo
Condo · for sale
Request Details
Updated
E Northfield Blvd # A
37095
· 990 sq.ft · 2 Baths · Condo
37095 · 990 sq.ft · 2 Baths · Condo
This home is in preforeclosure, which means the homeowner is in default (missed payments). Therefore, there could be an opportunity to strike a great deal with the owner and the bank
Request Details
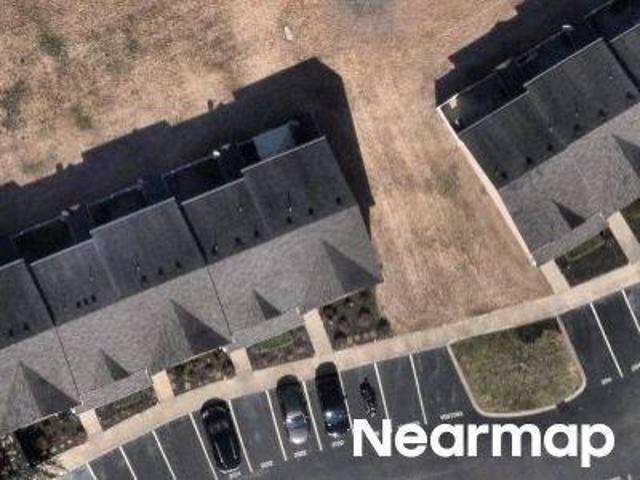
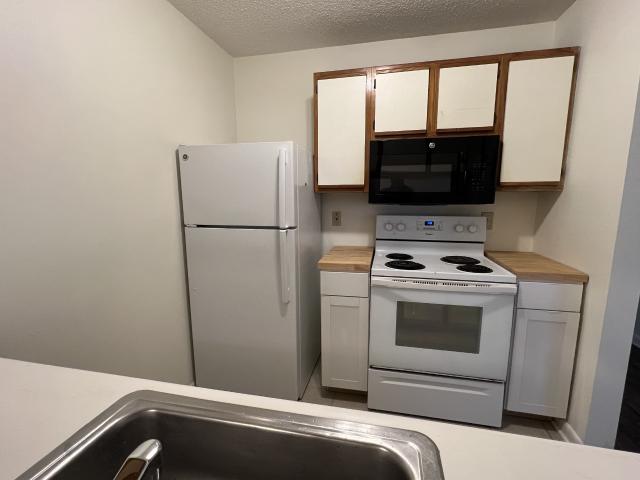
Netherlands Boulevard
View photo
Condo · for sale
Request Details
Updated
Netherlands Boulevard
37095
· 1,690 sq.ft · 3 Bedrooms · 2 Baths · Condo
37095 · 1,690 sq.ft · 3 Bedrooms · 2 Baths · Condo
This home is in preforeclosure, which means the homeowner is in default (missed payments). Therefore, there could be an opportunity to strike a great deal with the owner and the bank
Request Details
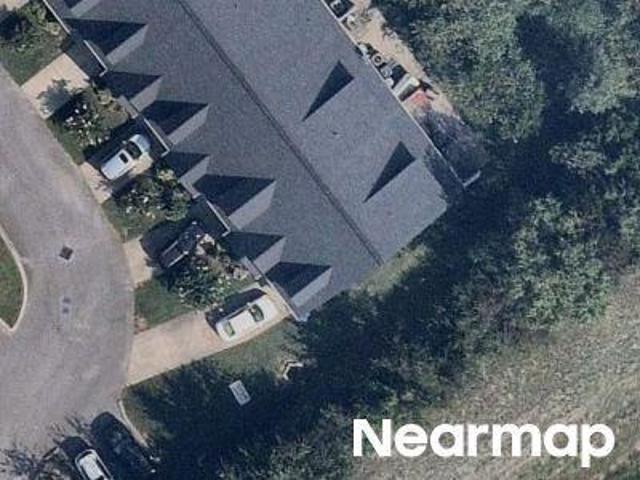
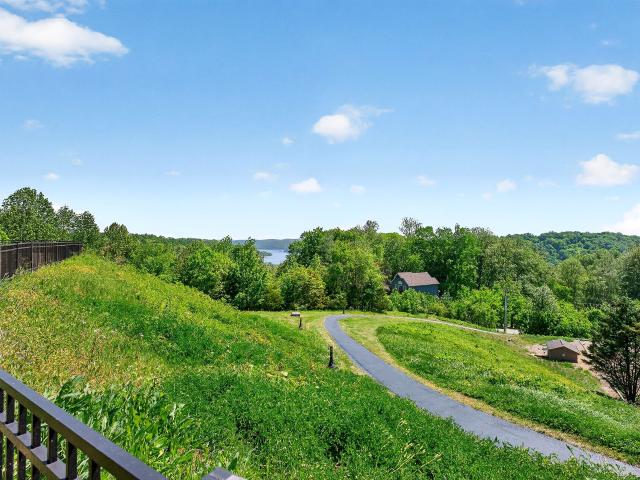
Victory Gallop Ln
View photo
Condo · for sale
Request Details
Updated
Victory Gallop Ln
37095
· 1,410 sq.ft · Condo
37095 · 1,410 sq.ft · Condo
This home is in preforeclosure, which means the homeowner is in default (missed payments). Therefore, there could be an opportunity to strike a great deal with the owner and the bank
Request Details
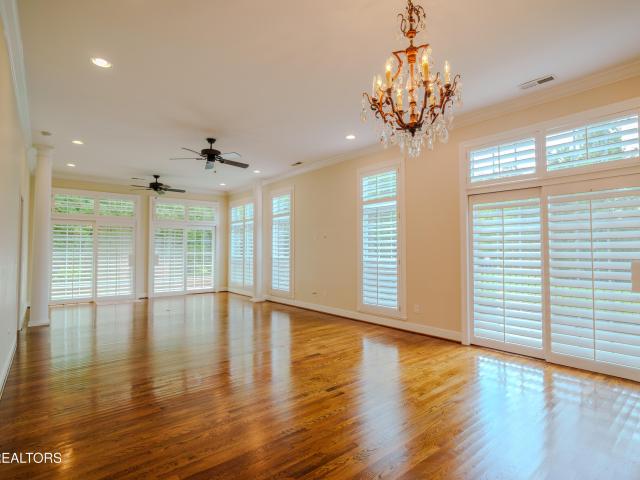
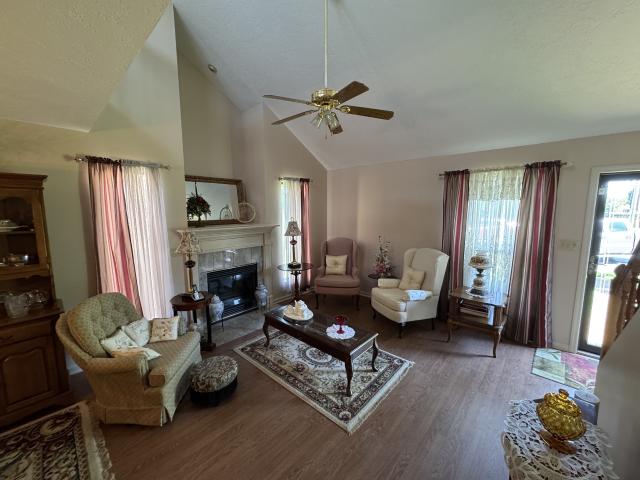
Chelanie Cir
View photo
Condo · for sale
Request Details
Updated
Chelanie Cir
37095
· 1,927 sq.ft · Condo
37095 · 1,927 sq.ft · Condo
This home is in preforeclosure, which means the homeowner is in default (missed payments). Therefore, there could be an opportunity to strike a great deal with the owner and the bank
Request Details
Could you also be interested in
712 Maple Point Drive
View photo
Condo · for sale
USD 430,000
USD 259/sq.ft
712 Maple Point Drive
37095
· 1,658 sq.ft · 3 Bedrooms · 2 Baths · Condo
· Garden · Deck · Parking · Swimming pool
37095 · 1,658 sq.ft · 3 Bedrooms · 2 Baths · Condo · Garden · Deck · Parking · Swimming pool
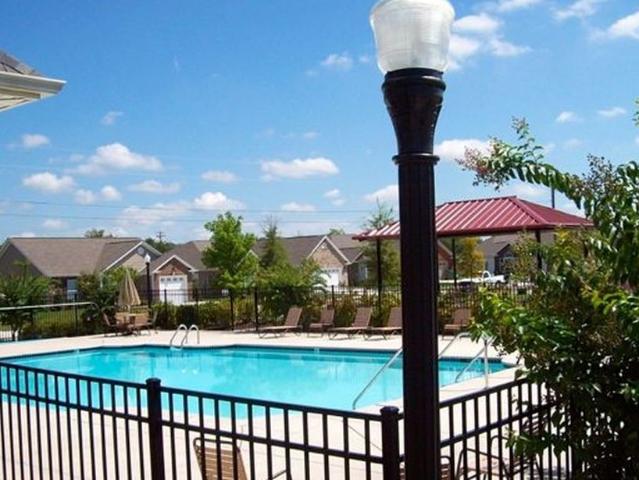
Upscale corner condo in the heart of Cookeville, just off beautiful South Maple Avenue. This full-brick residence features 10-foot ceilings, hardwood floors throughout, elegant light fixtures, ceiling fans, and a stunning wall of south-facing windows accented with plantation shutters. The spacious primary suite offers a huge walk-in closet, dual vanities, skylight, and a glass-enclosed walk-in shower. A two-car garage with built-in storage cabinets provides added convenience. Private Deck with a brick fire pit area on the back of the house and an extra deck on the side. This condo is right across the street from the neighborhood pool and is the first condo on the end of a row with a bit of a side yard. Enjoy low-maintenance living within a highly desirable in-town location
USD 430,000
2615 Wilkinson Pike # 1304
View photo
Condo · for sale
USD 424,000
USD 227/sq.ft
New
2615 Wilkinson Pike # 1304
37095
· 1,862 sq.ft · 3 Bedrooms · 3 Baths · Condo
· Equipped kitchen · Parking
37095 · 1,862 sq.ft · 3 Bedrooms · 3 Baths · Condo · Equipped kitchen · Parking
Welcome to Toll Brothers at Meadowlark! Incentives for this lot: $20,000 FLEX CASH to use YOUR WAY. OR.FHA 30-Year Fixed Rate with 2/1 Buydown Program! The Yellowwood Townhome boasts a desirable blend of luxury and style with a dynamic three-level floor plan. A charming foyer leads to the first-floor guest suite and attached 2-car Garage. On the second floor, you will find the main living space, highlighted by a spacious great room and dining room that overlook the well-appointed kitchen, enhanced with ample counter and cabinet space, a pantry, and a large center island with a breakfast bar. Choose between the standard island or opt for the alternate kitchen island, which offers additional cabinet and countertop space. The primary bedroom suite is tucked away on the third floor, featuring dual walk-in closets and an exquisite primary bath with dual sinks, a large walk-in tile shower, and a private water closet. Also on the third floor, you have an additional large bedroom suite. Additi
USD 424,000
4331 Fir Tree Way
View photo
Condo · for sale
USD 334,990
USD 228/sq.ft
4331 Fir Tree Way
37095
· 1,464 sq.ft · 3 Bedrooms · 2 Baths · Condo
· Equipped kitchen · Parking
37095 · 1,464 sq.ft · 3 Bedrooms · 2 Baths · Condo · Equipped kitchen · Parking
Get rates from 4.99% fixed for 30 years plus $10,000 towards closing! Welcome to our premier Riverfront Community nestled along Stones River and Overall Creek in the heart of Murfreesboro’s new gateway. Step into this END UNIT Medford townhome at River Landing, one of our newest communities in Murfreesboro, Tennessee. This two-story townhome combines functionality, comfort, and sophistication with an open-concept design that creates spacious living inside. The exterior features beautiful brick or stone accents. The Medford floorplan includes 3 bedrooms, 2.5 bathrooms, and a single-car garage. Upon entering, you’re greeted by a gourmet kitchen with brand-new cabinets, quartz countertops, and stainless-steel appliances. The kitchen overlooks the living and dining areas, making it perfect for entertaining and everyday life. The primary bedroom offers a private ensuite bathroom with a walk-in closet and double vanity for added convenience. Upstairs, two additional bedrooms provide ample sp
USD 334,990
804 Thompson Ln N # S 2C
View photo
Condo · for sale
USD 260,000
USD 409/sq.ft
804 Thompson Ln N # S 2C
37095
· 635 sq.ft · 1 Bedroom · 1 Bath · Condo
37095 · 635 sq.ft · 1 Bedroom · 1 Bath · Condo
Sophisticated condo with modern upgrades and end-unit privacy. Located in a chic building where modern design, desirable upgrades, and effortless convenience come together this home offers lasting value in an ideal location. Enjoy Venetian Gold granite countertops, stainless steel appliances, plantation shutters, double-hung windows, and a beautifully tiled 4-ft shower with glass enclosure. A built-in study desk with bookshelves creates a smart, dedicated workspace, while the oversized walk-in California closet offers an impressive amount of organized storage. Even better, the washer and dryer convey, making this home truly move-in ready
USD 260,000
2718 Willowoak Trl # 2503
View photo
Condo · for sale
USD 399,995
USD 233/sq.ft
2718 Willowoak Trl # 2503
37095
· 1,711 sq.ft · 3 Bedrooms · 2 Baths · Condo
· Equipped kitchen · Parking
37095 · 1,711 sq.ft · 3 Bedrooms · 2 Baths · Condo · Equipped kitchen · Parking
Welcome to Promenade at Clari Park, where modern design, low-maintenance living, and an unbeatable location come together in one exceptional community. Be one of the first to own this brand-new Promenade floor plan, ideally situated overlooking the community pond. Thoughtfully designed for today’s lifestyle, this stunning townhome features contemporary finishes, open living spaces, and sophisticated details throughout. The open-concept main level seamlessly blends the living, dining, and kitchen areas, creating the perfect setting for everyday living and effortless entertaining. Curated with the Oxford collection, your kitchen features wood-stained soft close cabinetry, quartz countertops and a classic, subway tile backsplash. A spacious two-car garage adds convenience and valuable storage space. Upstairs, retreat to the private owner’s suite, complete with a large walk-in closet and a luxurious bath featuring dual vanities, quartz countertops, and a beautifully tiled walk-in shower wi
USD 399,995
2718 Willowoak Trl # 2901
View photo
Condo · for sale
USD 387,824
USD 240/sq.ft
2718 Willowoak Trl # 2901
37095
· 1,615 sq.ft · 3 Bedrooms · 2 Baths · Condo
· Equipped kitchen · Parking
37095 · 1,615 sq.ft · 3 Bedrooms · 2 Baths · Condo · Equipped kitchen · Parking
Experience effortless living in this beautifully designed two-story Paseo townhome, where contemporary style meets everyday functionality. Featuring 3 bedrooms and 2.5 baths on a desirable corner homesite, this townhouse offers added privacy, abundant natural light, a charming landscaped courtyard just outside your front door, and a spacious two-car garage. The open-concept main level seamlessly connects the living, dining, and kitchen areas—perfect for both relaxing and entertaining. Thoughtfully curated with the Harmony Collection, the interior features white soft-close cabinetry, quartz countertops, and a striking mosaic tile backsplash, all brought together with clean lines and timeless finishes. Upstairs, the primary suite is a true sanctuary, featuring a tray ceiling, an expansive walk-in closet, and a lavish spa-inspired bath with dual vanities, quartz countertops, elegant tile flooring, a freestanding soaking tub, and a beautifully tiled shower with a built-in bench. Promenade
USD 387,824
4319 Fir Tree Way
View photo
Condo · for sale
USD 334,990
USD 228/sq.ft
Updated
4319 Fir Tree Way
37095
· 1,464 sq.ft · 3 Bedrooms · 2 Baths · Condo
· Equipped kitchen · Parking · Swimming pool
37095 · 1,464 sq.ft · 3 Bedrooms · 2 Baths · Condo · Equipped kitchen · Parking · Swimming pool
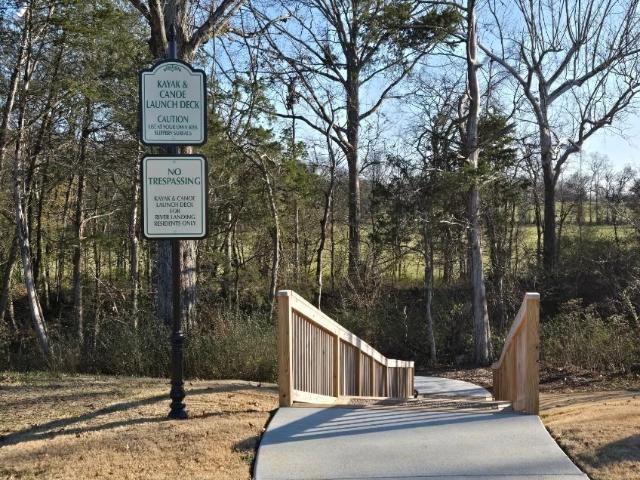
Fixed rates as low as 4.99% + $10,000 towards closing costs with our lender. End unit with covered porch. All appliances + blinds included. Lot# 143 Premier Riverfront Community nestled along Stones River and Overall Creek in the heart of Murfreesboro’s new gateway. RIVER LANDING AMENITIES INCLUDE: Canoe/Kayak Launch Points, Expansive Swimming Pool, Children’s Playground and scenic Walking Trails throughout. Step into the Medford townhome at River Landing, one of our newest communities in Murfreesboro, Tennessee. This two-story townhome combines functionality, comfort, and sophistication with an open-concept design that creates spacious living inside. The exterior features beautiful brick or stone accents. The Medford floorplan includes 3 bedrooms, 2.5 bathrooms, and a single-car garage. Upon entering, you’re greeted by a gourmet kitchen with brand-new cabinets, quartz countertops, and stainless-steel appliances. The kitchen overlooks the living and dining areas, making it perfect for
USD 334,990
4323 Fir Tree Way
View photo
Condo · for sale
USD 316,990
USD 216/sq.ft
4323 Fir Tree Way
37095
· 1,464 sq.ft · 3 Bedrooms · 2 Baths · Condo
· Equipped kitchen · Parking · Swimming pool
37095 · 1,464 sq.ft · 3 Bedrooms · 2 Baths · Condo · Equipped kitchen · Parking · Swimming pool
Up to $15,000 towards closing costs with our lender. All appliances + blinds included. Lot# 145 Premier Riverfront Community nestled along Stones River and Overall Creek in the heart of Murfreesboro’s new gateway. RIVER LANDING AMENITIES INCLUDE: Canoe/Kayak Launch Points, Expansive Swimming Pool, Children’s Playground and scenic Walking Trails throughout. Step into the Medford townhome at River Landing, one of our newest communities in Murfreesboro, Tennessee. This two-story townhome combines functionality, comfort, and sophistication with an open-concept design that creates spacious living inside. The exterior features beautiful brick or stone accents. The Medford floorplan includes 3 bedrooms, 2.5 bathrooms, and a single-car garage. Upon entering, you’re greeted by a gourmet kitchen with brand-new cabinets, quartz countertops, and stainless-steel appliances. The kitchen overlooks the living and dining areas, making it perfect for entertaining and everyday life. The primary bedroom o
USD 316,990
1323 Bradyville Pike # J
View photo
Condo · for sale
USD 369,000
USD 218/sq.ft
1323 Bradyville Pike # J
37095
· 1,690 sq.ft · 3 Bedrooms · 2 Baths · Condo
· Office room
37095 · 1,690 sq.ft · 3 Bedrooms · 2 Baths · Condo · Office room
Welcome to effortless living in one of Murfreesboro's newest townhome communities! Ideally located in an intimate 11-unit development, these beautifully designed homes place you just minutes from grocery stores, restaurants, shopping, banking, medical facilities, schools, and MTSU. Step inside to discover a thoughtfully designed open-concept floor plan featuring stylish finishes and modern fixtures throughout. The main level offers spacious living and dining areas, a convenient half bath, and a versatile flex room that can easily serve as a home office, guest room, playroom, or hobby space. Upstairs, you'll find oversized bedrooms, including a spacious primary suite, two full bathrooms, and a conveniently located laundry area. Residents will also enjoy attractive community amenities including paver stone driveways, sidewalks, and a covered grilling and picnic pavilion—perfect for gathering with friends and neighbors. Experience the perfect blend of modern comfort, low-maintenance livin
USD 369,000
333 Calumet Trce
View photo
Condo · for sale
USD 429,900
USD 197/sq.ft
333 Calumet Trce
37095
· 2,174 sq.ft · 3 Bedrooms · 2 Baths · Condo
· Deck · Fireplace · Equipped kitchen · Parking
37095 · 2,174 sq.ft · 3 Bedrooms · 2 Baths · Condo · Deck · Fireplace · Equipped kitchen · Parking
Location is always the key element in purchasing a new home, so it's not surprising that there are never many properties available for sale in this neighborhood. This 3 bedroom town home is really'move in ready'. Spacious floor plan with primary on the main and a study off of that space for privacy. Fireplace, great back deck for entertaining, eat-in kitchen, storage galore, and attached garage. Put this on your list to see
USD 429,900
2317 Audubon Ln
View photo
Condo · for sale
USD 452,380
USD 225/sq.ft
2317 Audubon Ln
37095
· 2,002 sq.ft · 4 Bedrooms · 3 Baths · Condo
· Garden · Office room · Parking · Equipped kitchen
37095 · 2,002 sq.ft · 4 Bedrooms · 3 Baths · Condo · Garden · Office room · Parking · Equipped kitchen
New Construction Ready Fall! Discover the Cambridge, a thoughtfully designed two‑story townhome that offers true one‑level living with the flexibility today’s buyers love. With 2–4 bedrooms and 2–3 baths across 1,974–2,044 square feet, this plan blends comfort, function, and modern style in one beautifully efficient layout. The main level features two to three first‑floor bedrooms, including a spacious primary suite with a walk‑in closet and 10’ ceilings that add openness and natural light. An inviting open kitchen and family room create the perfect setting for everyday living and effortless entertaining. Upstairs, a versatile loft provides even more space—ideal for a media room, playroom, home office, or guest retreat. A 2‑car garage comes included, and the low‑maintenance lifestyle offered in Gardens of Three Rivers makes this home as easy to live in as it is to love. Nestled in one of Murfreesboro’s most desirable communities, Gardens of Three Rivers offers modern curb appeal, desig
USD 452,380
1245 Old Lascassas Rd # B
View photo
Condo · for sale
USD 242,000
USD 216/sq.ft
1245 Old Lascassas Rd # B
37095
· 1,119 sq.ft · 4 Bedrooms · 2 Baths · Condo
37095 · 1,119 sq.ft · 4 Bedrooms · 2 Baths · Condo
Excellent investment opportunity! 4 bedroom/2bath condo located within blocks of MTSU campus! Recently upgraded bedrooms with floorings, bathrooms with new vanities and mirrors. Plenty of spaces for everyone and additional storage room (located outside). Five years old HVAC. Refrigerator and washer/dryer remain. Lease term ends on September 30, 2026. Rent is $1,700/month
USD 242,000
7100 Dale Ridge Rd # B 1
View photo
Condo · for sale
USD 549,900
USD 291/sq.ft
7100 Dale Ridge Rd # B 1
37095
· 1,884 sq.ft · 3 Bedrooms · 2 Baths · Condo
· Swimming pool
37095 · 1,884 sq.ft · 3 Bedrooms · 2 Baths · Condo · Swimming pool
New pricing! Welcome to Center Hill Lake. Where lake life, mountain views, and effortless luxury come together. This immaculate three-bedroom, two-bath (conveying FULLY FURNISHED) condo offers a refined, yet relaxed escape, perfectly positioned to capture breathtaking lake and mountain views! Thoughtfully designed and meticulously maintained, unwind in style while enjoying quiet mornings at sunrise or hosting friends and family in open, light-filled living spaces. Spacious covered porches for outdoor entertaining. Located within the gated Highland Cove development, enjoy premier amenities including a private pool, hot tub, and gathering grill pavilion—ideal for entertaining or simply soaking in the sounds of nature. Secure entry ensures privacy and peace of mind, making this an ideal full-time residence or turnkey weekend retreat. Just minutes away, you’ll find Center Hill Marina—less than a five-minute drive from door to dock—offering easy access to boating, water sports, and lakeside
USD 549,900
410 Castlewood Ln
View photo
Condo · for sale
USD 319,900
USD 188/sq.ft
410 Castlewood Ln
37095
· 1,701 sq.ft · 2 Bedrooms · 2 Baths · Condo
· Office room · Fireplace · Parking
37095 · 1,701 sq.ft · 2 Bedrooms · 2 Baths · Condo · Office room · Fireplace · Parking
Move-In Ready Condo in Desirable Deer Park! *. Enjoy low-maintenance living in this well-maintained condo featuring 2 bedrooms and 2 full bathrooms. The spacious floor plan offers a large living room, separate dining area, and a comfortable great room with a cozy fireplace. Most of the living space is conveniently located on the main level, with the exception of an expansion area and dedicated office/hobby room upstairs. Step outside and relax in two outdoor living spaces—one covered and one open—perfect for entertaining or enjoying your morning coffee. Additional features include a spacious 2-car garage and access to a community clubhouse, ideal for larger family gatherings and special events. Conveniently located just minutes from shopping, restaurants, and healthcare facilities, this Deer Park condo offers comfort, convenience, and a fantastic location
USD 319,900
4307 Fir Tree Way
View photo
Condo · for sale
USD 316,990
USD 216/sq.ft
4307 Fir Tree Way
37095
· 1,464 sq.ft · 3 Bedrooms · 2 Baths · Condo
· Equipped kitchen · Parking · Swimming pool
37095 · 1,464 sq.ft · 3 Bedrooms · 2 Baths · Condo · Equipped kitchen · Parking · Swimming pool
Up to $10,000 towards closing costs with our lender. All appliances + blinds included. Lot# 138. Premier Riverfront Community nestled along Stones River and Overall Creek in the heart of Murfreesboro’s new gateway. RIVER LANDING AMENITIES INCLUDE: Canoe/Kayak Launch Points, Expansive Swimming Pool, Children’s Playground and scenic Walking Trails throughout. Step into the Medford townhome at River Landing, one of our newest communities in Murfreesboro, Tennessee. This two-story townhome combines functionality, comfort, and sophistication with an open-concept design that creates spacious living inside. The exterior features beautiful brick or stone accents. The Medford floorplan includes 3 bedrooms, 2.5 bathrooms, and a single-car garage. Upon entering, you’re greeted by a gourmet kitchen with brand-new cabinets, quartz countertops, and stainless-steel appliances. The kitchen overlooks the living and dining areas, making it perfect for entertaining and everyday life. The primary bedroom
USD 316,990
2615 Wilkinson Pike # 1304
View photo
Condo · for sale
USD 431,000
USD 231/sq.ft
2615 Wilkinson Pike # 1304
37095
· 1,862 sq.ft · 3 Bedrooms · 3 Baths · Condo
· Equipped kitchen · Parking
37095 · 1,862 sq.ft · 3 Bedrooms · 3 Baths · Condo · Equipped kitchen · Parking
Welcome to Toll Brothers at Meadowlark! Incentives for this lot: $20,000 FLEX CASH to use YOUR WAY! The Yellowwood Townhome boasts a desirable blend of luxury and style with a dynamic three-level floor plan. A charming foyer leads to the first-floor guest suite and attached 2-car Garage. On the second floor, you will find the main living space, highlighted by a spacious great room and dining room that overlook the well-appointed kitchen, enhanced with ample counter and cabinet space, a pantry, and a large center island with a breakfast bar. Choose between the standard island or opt for the alternate kitchen island, which offers additional cabinet and countertop space. The primary bedroom suite is tucked away on the third floor, featuring dual walk-in closets and an exquisite primary bath with dual sinks, a large walk-in tile shower, and a private water closet. Also on the third floor, you have an additional large bedroom suite. Additional features include a powder room on the second fl
USD 431,000
167 Speedwell Ln
View photo
Condo · for sale
USD 349,000
USD 247/sq.ft
167 Speedwell Ln
37095
· 1,410 sq.ft · 2 Bedrooms · 2 Baths · Condo
· Garden · Equipped kitchen · Parking · Swimming pool
37095 · 1,410 sq.ft · 2 Bedrooms · 2 Baths · Condo · Garden · Equipped kitchen · Parking · Swimming pool
Welcome to easy, low-maintenance living in this beautifully maintained 2 BR 2 BA condo located in a desirable 55+ community designed for comfort, convenience, and connection. This spacious home offers thoughtful upgrades throughout, including a hospital-grade walk-in tub with shower head for added safety and relaxation, a new dishwasher, and a new insulated garage door. The home also features a premium water treatment system with water softener for improved water quality and everyday comfort. Huge kitchen w/plenty of cabinet and counter space, all kitchen appliances to remain! Enjoy true maintenance-free living with all exterior maintenance provided, giving you more time to relax and enjoy the community amenities, including a clubhouse, exercise room, and sparkling pool. Outdoor features include raised garden beds for residents, beautifully maintained common areas with mature shade trees and benches, and sidewalks throughout the community perfect for morning walks or evening strolls. W
USD 349,000
209 E Main St # 100
View photo
Condo · for sale
USD 625,000
USD 395/sq.ft
209 E Main St # 100
37095
· 1,582 sq.ft · 2 Bedrooms · 2 Baths · Condo
· Office room · Terrace
37095 · 1,582 sq.ft · 2 Bedrooms · 2 Baths · Condo · Office room · Terrace
A truly unique opportunity to own an architecturally designed condominium in the heart of downtown McMinnville! This stunning 1,587 sq ft, 2-bedroom, 2-bath residence showcases custom finishes, soaring ceilings, and elegant Juliet doors overlooking Main Street. The spacious primary suite features a separate sunroom that offers flexible space—perfect for a home office, sitting area, or creative studio. This unit also boasts its own private rooftop terrace complete with an outdoor bar area and a half bath, creating an exceptional space to relax or entertain while taking in sweeping mountain and city views—truly unlike any other property in the area. The property has a shared green space—a rare amenity package for downtown living
USD 625,000
140 Alden Ln
View photo
Condo · for sale
USD 349,900
USD 273/sq.ft
140 Alden Ln
37095
· 1,281 sq.ft · 2 Bedrooms · 2 Baths · Condo
· Office room · Equipped kitchen · Parking
37095 · 1,281 sq.ft · 2 Bedrooms · 2 Baths · Condo · Office room · Equipped kitchen · Parking
Welcome to Colonial Village, a desirable 55+ gated community offering comfort, convenience, and low-maintenance living. This move-in-ready, one-level brick condo features 2 bedrooms and 2 full baths in the popular Fittleworth floor plan, along with a 2-car garage and private courtyard, and a nice, screened porch perfect for relaxing and enjoying the sunshine. The galley-style kitchen is equipped with stainless steel appliances, a garbage disposal, a pantry, and a cozy eat-in area. A convenient bar top provides the perfect spot for a quick bite before heading out to enjoy the community pool and clubhouse or taking a relaxing stroll through the neighborhood. The spacious living room overlooks a screened porch, ideal for unwinding or enjoying your morning coffee. The primary suite offers a walk-in closet, a separate soaking tub, and a walk-in shower. The second bedroom is perfect for guests or a home office. Bedrooms feature like-new carpet, while vinyl flooring in wet areas and hardwood
USD 349,900
1451 Autumn Leaf Ln
View photo
Condo · for sale
USD 499,900
USD 226/sq.ft
1451 Autumn Leaf Ln
37095
· 2,207 sq.ft · 3 Bedrooms · 3 Baths · Condo
· Patio · Garden · Swimming pool · Parking
37095 · 2,207 sq.ft · 3 Bedrooms · 3 Baths · Condo · Patio · Garden · Swimming pool · Parking
Beautifully maintained home on a premium corner lot in a quiet cul-de-sac within a highly desirable community featuring a pool, fitness center, clubhouse, playground, and walking trails. HOA includes lawn care and irrigation for easy, low-maintenance living. The corner lot provides ample parking, while the fully fenced backyard backs to woods, offering exceptional privacy and peaceful views. Enjoy relaxing year-round in the sunroom overlooking the natural wooded setting. The spacious primary suite features a spa-like bath with a separate tub and shower and an oversized walk-in closet. Upstairs, a large bedroom with its own full bath and walk-in closet serves as an ideal second primary suite or guest retreat. Thoughtful upgrades include a water softener system, updated laundry room with butcher block counters, extended back patio, storm door, and fenced backyard. Attached to only one neighboring home, this property offers the perfect blend of convenience, privacy, and comfort
USD 499,900
2615 Wilkinson Pike # 1403
View photo
Condo · for sale
USD 459,000
USD 225/sq.ft
2615 Wilkinson Pike # 1403
37095
· 2,034 sq.ft · 4 Bedrooms · 3 Baths · Condo
· Balcony · Equipped kitchen · Parking
37095 · 2,034 sq.ft · 4 Bedrooms · 3 Baths · Condo · Balcony · Equipped kitchen · Parking
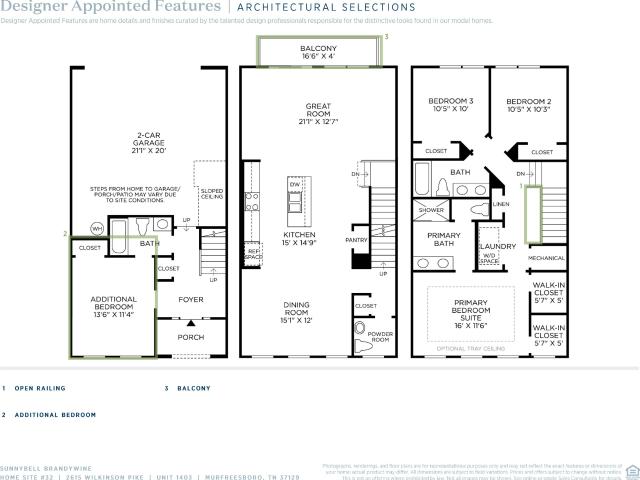
Incentives for this lot: $20,000 FLEX CASH to use YOUR WAY! Welcome to Meadowlark by Toll Brothers! This coming-soon Sunnybell floor plan offers plenty of space with a bright, modern floor plan. The home opens to a first-floor bedroom with a full bath, perfect for guests. The first floor also holds entry to the 2-car garage and a convenient hall closet. The second floor boasts a large open floor plan perfect for hosting. The large great room flows effortlessly into the kitchen and dining room. A balcony off the great room provides extra space for entertaining or dining. The lovely primary bedroom has dual walk-in closets and a beautiful primary bath with a dual-sink vanity, a luxe shower, linen storage, and a private water closet. Secondary bedrooms with ample closets share a nearby full hall bath with a separate vanity. Other highlights of this home include an extended covered porch, a second-floor powder room, convenient bedroom-level laundry, and extra storage throughout. Meadowlark
USD 459,000

Get email alerts

Don't miss out: be the first to know about new properties

The alert was correctly created

On subscribing you accept the conditions of use and the privacy policy
Alert
Receive new ads in your inbox
Save this search
Receive alerts for new listings

We'll send you an email when we have new properties for: "Apartments for sale in 37095"

The alert was correctly created

Get email alerts and be the first to see new listings
Required field
On subscribing I accept the terms of the privacy policy
Perfect! You'll soon start receiving new listings via email
Alert
Receive an email when we have new ads for Apartments for sale in 37095
Save this search
Filters

Bedrooms

Size (sq.ft)

sq.ft
sq.ft

Price

USD
USD

Property type

Bathrooms

Clear all filters
Receive notifications when new entries are published.