163 houses for sale in 37143

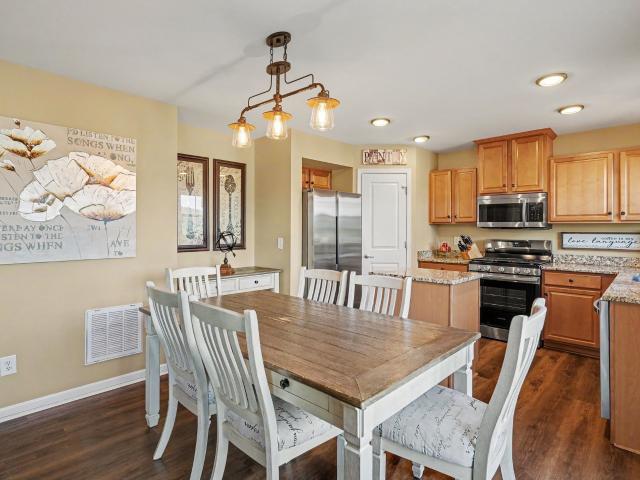
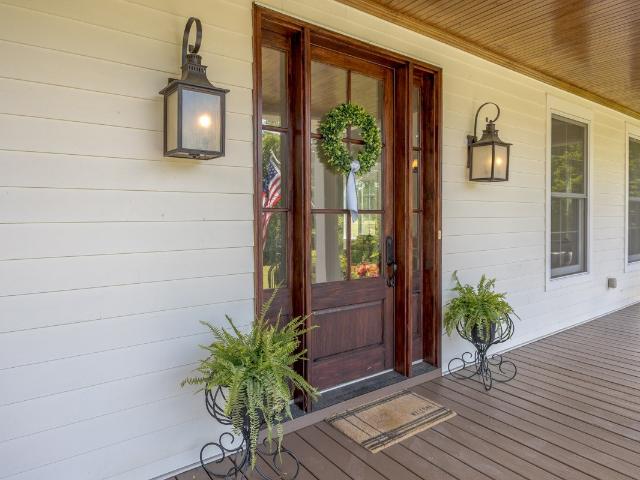
217 New Sawyer Brown Rd
View photo
House · for sale
USD 499,000
USD 346/sq.ft
217 New Sawyer Brown Rd
37143
· 1,442 sq.ft · 4 Bedrooms · 2 Baths · House
· Fireplace · Equipped kitchen
37143 · 1,442 sq.ft · 4 Bedrooms · 2 Baths · House · Fireplace · Equipped kitchen
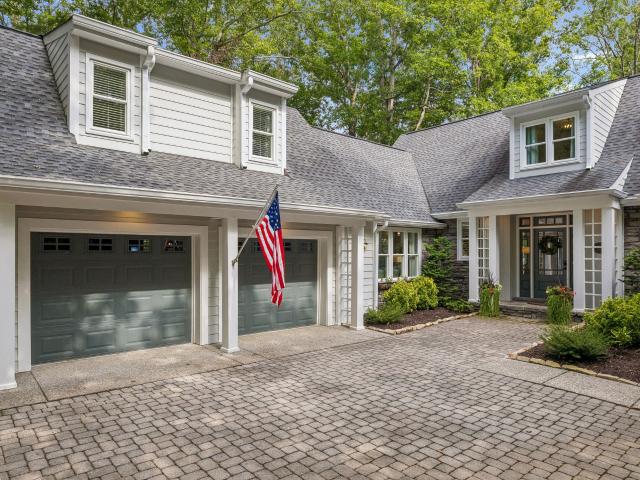
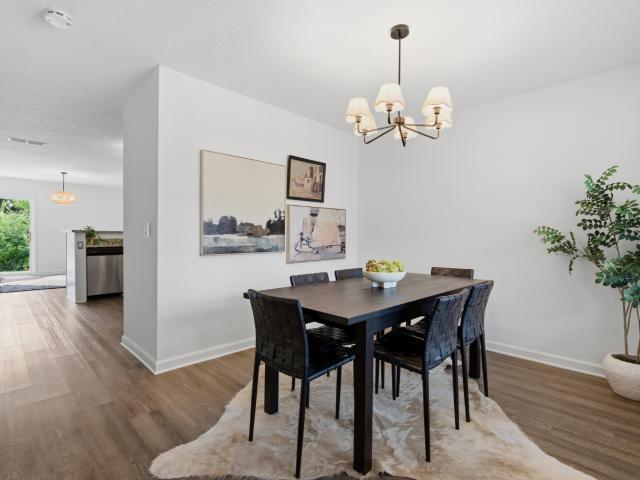
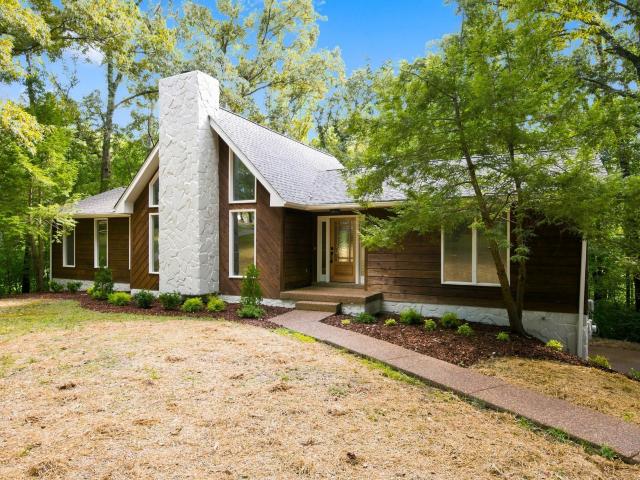
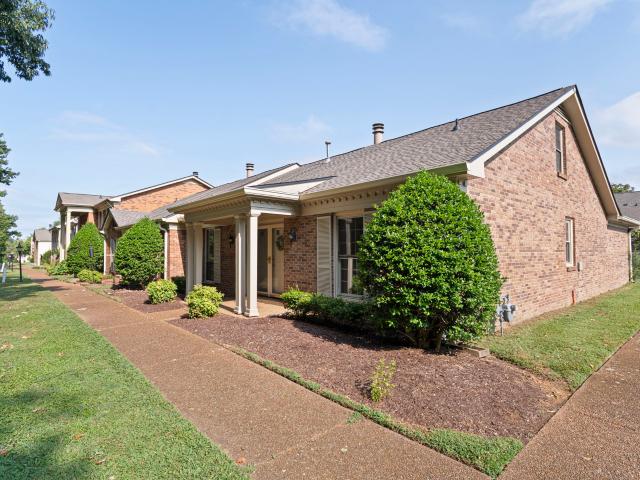
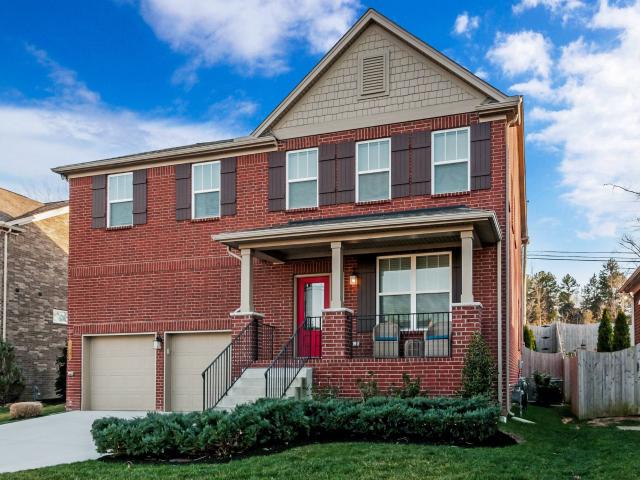
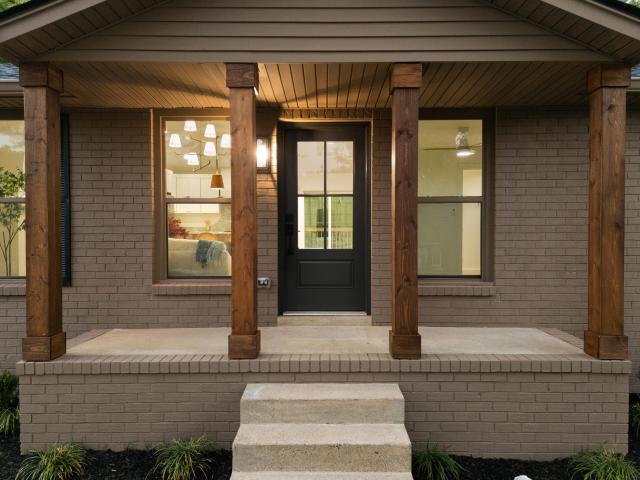
Completely reimagined from top to bottom, this 4-bedroom, 2-bath Bellevue home brings thoughtful design and serious style to one of Nashville’s most established neighborhoods. The renovation goes well beyond a simple refresh, pairing a warm, modern aesthetic with an open and functional floor plan that feels equally suited for everyday living and entertaining. Step inside to vaulted ceilings, wide-plank flooring, abundant natural light and architectural details that immediately set this home apart — from the arched openings to the statement fireplace and curated lighting throughout. The kitchen is a showstopper, featuring a large waterfall-style stone island, warm wood cabinetry, brass fixtures, stainless appliances and a dramatic stone backsplash, all opening directly into the main living space. The primary suite feels like its own retreat with a custom walk-in closet and beautifully designed ensuite bath featuring a double vanity, rich wood tones, black stone countertops, oversized ti
USD 499,000
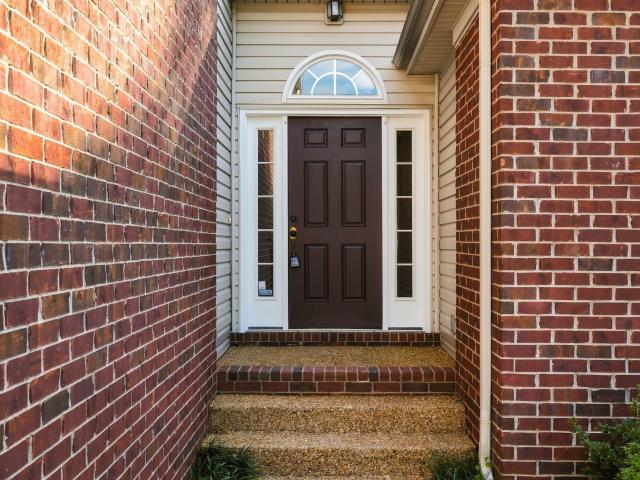
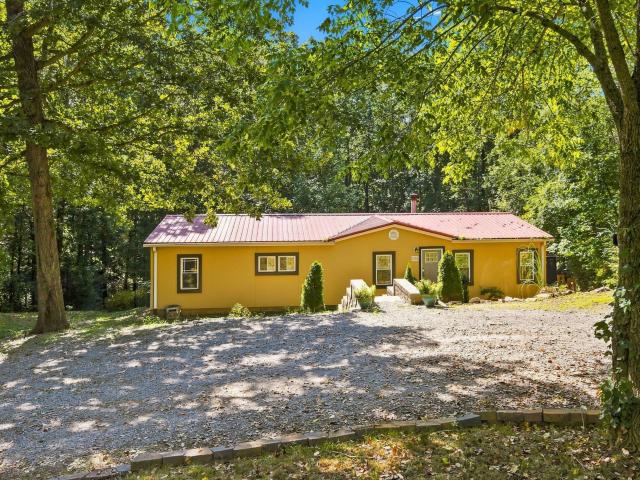
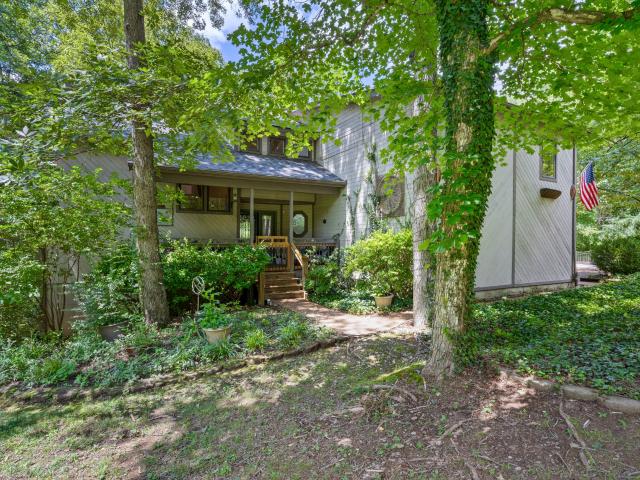
541 Wheatfield Way
View photo
House · for sale
USD 499,900
USD 234/sq.ft
541 Wheatfield Way
37143
· 2,131 sq.ft · 4 Bedrooms · 2 Baths · House
· Garden · Deck · Parking
37143 · 2,131 sq.ft · 4 Bedrooms · 2 Baths · House · Garden · Deck · Parking
Great price and location! Spacious 4-bedroom, 2-bath home in Westchase, just off Charlotte Pike with easy access to I-40 W. Three bedrooms are on the main level. The upstairs bedroom has a closet and privacy door and could also be used as a bonus room. Recent updates include fresh interior paint, newly stained deck, updated fixtures, and new carpet in the second and third bedrooms. LVT laminate flooring runs throughout the main level living area and primary bedroom. Two-car attached garage and private fenced backyard. Plenty of space to make this home your own
USD 499,900
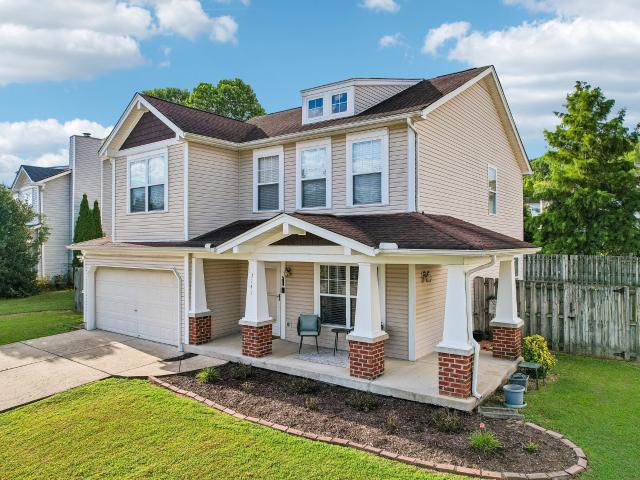
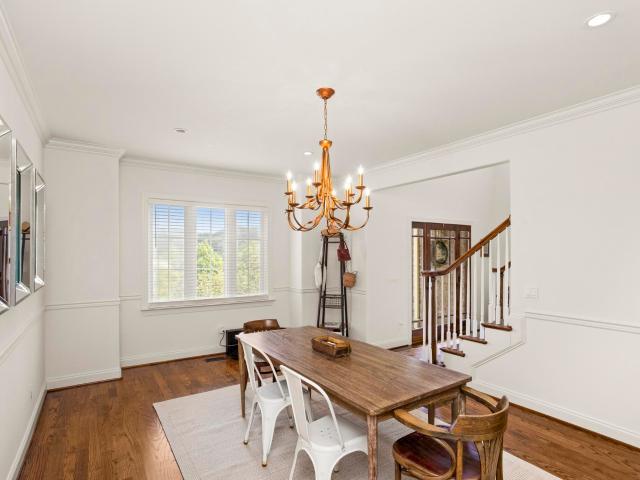
613 Wolfeboro Ln
View photo
House · for sale
USD 563,500
USD 249/sq.ft
613 Wolfeboro Ln
37143
· 2,260 sq.ft · 4 Bedrooms · 3 Baths · House
· Deck · Equipped kitchen · Swimming pool · Cellar
37143 · 2,260 sq.ft · 4 Bedrooms · 3 Baths · House · Deck · Equipped kitchen · Swimming pool · Cellar
Motivated seller! Lovely well maintained 4 bedrooms/3.5 baths home located in Avondale Park. This property has an open living concept, a deck right off the kitchen/dining area with a breathtaking view of the countryside. Full Daylight basement features Flex space room full bathroom and open lounging area. Entire home features LVP flooring. Washer, dryer will remain. Avondale Park community has a neighborhood park, and 3 swimming pools with walking paths. Located within 15 minutes of One Bellevue Place which has dining, shopping, and entertainment. Just 25 minutes from downtown Nashville, and 10 minutes from Percy Warner Park. Seller offering a Home Warranty (a value of $488)
USD 563,500
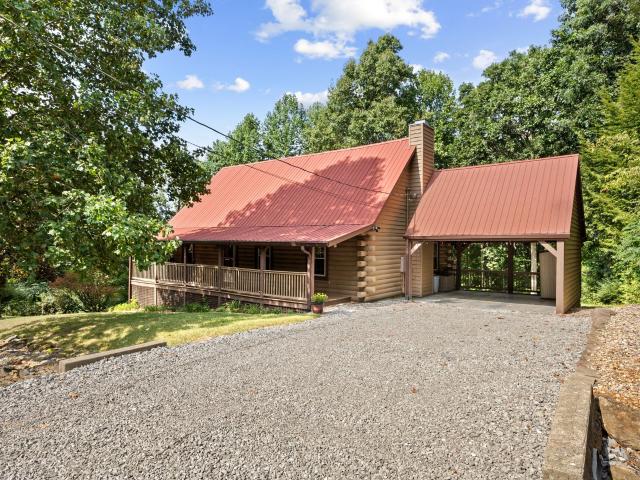
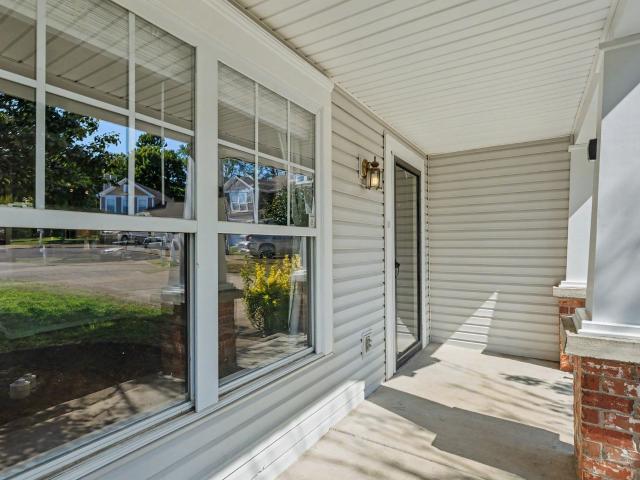
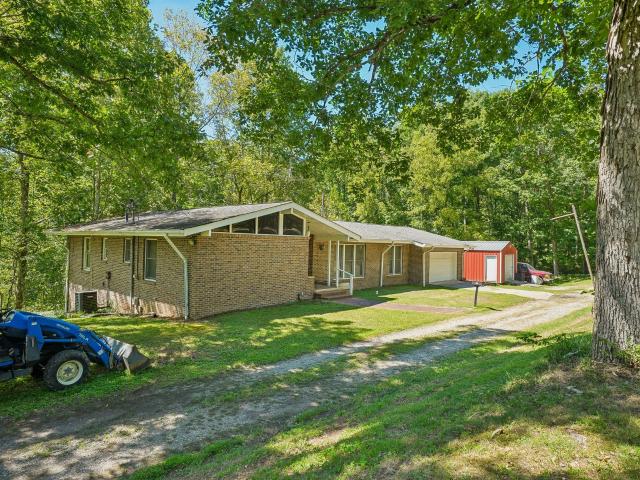
1539 CC Rd
View photo
House · for sale
USD 350,000
USD 216/sq.ft
1539 CC Rd
37143
· 1,615 sq.ft · 3 Bedrooms · 2 Baths · House
· Garden · Deck · Equipped kitchen
37143 · 1,615 sq.ft · 3 Bedrooms · 2 Baths · House · Garden · Deck · Equipped kitchen
1.74 acres of privacy, shaded by mature trees and made for slow evenings, a fire pit glowing, fenced backyard just for you, deck perfect for watching it all unfold. Step inside to soaring ceilings and a fireplace-warmed living room that instantly feels like home. The kitchen delivers with a big island, separate bartop, and new dishwasher — built for hosting, made for gathering. Retreat to a primary suite with dual vanities and a walk-in closet big enough for both wardrobes. Freshly repainted top to bottom, with the septic already serviced (tank excavated, pumped, new access riser) so all you have to do is move in and enjoy. A shed rounds it out for all your extra gear. This one's got the space, the privacy, and the finishes. Come see it before it's gone
USD 350,000
Could you also be interested in
7141 Commonwealth Cir
View photo
House · for sale
USD 479,999
USD 263/sq.ft
7141 Commonwealth Cir
37143
· 1,819 sq.ft · 3 Bedrooms · 2 Baths · House
· Garden
37143 · 1,819 sq.ft · 3 Bedrooms · 2 Baths · House · Garden
Welcome to 7141 Commonwealth Circle in beautiful Bellevue! This charming 3 bedroom, 2.5 bath home in the desirable Lexington Pointe community features luxury vinyl plank flooring throughout, new vanities in every bathroom, and a spacious backyard perfect for relaxing or entertaining. The primary suite includes two closets and while the upstairs bonus room has been primarily used as a 4th bedroom, it is a great space that offers endless possibilities. There is a downstairs bonus room as well that can be whatever your imagination dreams it up to be! Residents of Lexington Pointe also enjoy access to a community playground, with nearby greenways providing easy opportunities for walking, running, and outdoor recreation. Conveniently located near shopping, dining, parks, and easy access to I-40, this home combines comfort, flexibility, and a fantastic Nashville location
USD 479,999
4495 Poplar Ln
View photo
House · for sale
USD 424,900
USD 245/sq.ft
4495 Poplar Ln
37143
· 1,733 sq.ft · 3 Bedrooms · 2 Baths · House
· Garden · Fireplace · Equipped kitchen · Cellar · Parking
37143 · 1,733 sq.ft · 3 Bedrooms · 2 Baths · House · Garden · Fireplace · Equipped kitchen · Cellar · Parking
Welcome to 4495 Poplar Lane, a charming 3-bedroom, 2-bath home tucked away in the desirable Tanglewood community of Pegram! Inside, you’ll find beautiful hardwood floors throughout, vaulted ceilings, a cozy fireplace, and an open living, dining, and kitchen area. The kitchen has also received a recent refresh with the refrigerator, dishwasher, oven/stove, and range all replaced approximately one month ago! Two generously sized bedrooms and a full bath are located on the main level, while the upstairs offers a private primary suite with a walk-in closet, full bath, and additional sitting area. The home also features 265 sq. Ft. of unfinished basement space, perfect for extra storage. Outside, enjoy both a covered front porch and covered back porch, a carport, and a dedicated space currently used as a flower garden, all surrounded by the peaceful, wooded setting Pegram is known for. Complete with a durable metal roof and an easy drive into Nashville, this home offers plenty of character,
USD 424,900
544 Wolfeboro Ln
View photo
House · for sale
USD 535,000
USD 216/sq.ft
544 Wolfeboro Ln
37143
· 2,476 sq.ft · 4 Bedrooms · 2 Baths · House
· Patio · Garden · Office room · Fireplace · Equipped kitchen · Parking
37143 · 2,476 sq.ft · 4 Bedrooms · 2 Baths · House · Patio · Garden · Office room · Fireplace · Equipped kitchen · Parking
Well-maintained home in the desirable Avondale Park community, offering a great mix of space, smart updates, and a layout that just works. Downstairs, the kitchen and living room flow together in a large open space, with a gas fireplace. The breakfast room works perfectly for everyday dining, while the large open area near the front of the home gives you flexibility for a home office, playroom, or whatever fits your life. Upstairs, the primary suite features a huge walk-in closet with plenty of storage. A new kitchen island adds even more usable space to the heart of the home. A mudroom was added four years ago, creating a practical drop zone that wasn't there before. The big-ticket items? Already done. The HVAC is just one year old and the roof is two years old. The rear gutters were also replaced this year. Out back, you’ve got a fenced yard and patio with plenty of room to relax, play, or entertain. The 2-car garage features 20-foot ceilings, giving you storage potential most garage
USD 535,000
1457 Scarcroft Ln
View photo
House · for sale
USD 529,900
USD 196/sq.ft
1457 Scarcroft Ln
37143
· 2,702 sq.ft · 4 Bedrooms · 3 Baths · House
· Deck · Swimming pool
37143 · 2,702 sq.ft · 4 Bedrooms · 3 Baths · House · Deck · Swimming pool
One of the best values in the neighborhood and priced below market at just $196 per square foot! Built in 2018, this is also one of the newer homes in the development and offers a great cul-de-sac location with a wooded backdrop. The open floor plan features 10' ceilings, 8' doors and 7.25' baseboards on the main level, granite countertops, built-in stainless steel appliances and LVP flooring. The spacious primary suite is a standout, and the covered deck provides a peaceful spot to enjoy the wooded setting. A great opportunity for a buyer looking for space, newer construction and value in an established neighborhood with a playground and SWIMMING POOL!
USD 529,900
8100 Charlotte Pike
View photo
House · for sale
USD 1,375,000
USD 334/sq.ft
8100 Charlotte Pike
37143
· 4,112 sq.ft · 3 Bedrooms · 2 Baths · House
· Patio · Office room · Parking · Fireplace · Equipped kitchen · Swimming pool
37143 · 4,112 sq.ft · 3 Bedrooms · 2 Baths · House · Patio · Office room · Parking · Fireplace · Equipped kitchen · Swimming pool
Exhale and revive in this 7 private acre estate just 15 minutes to Nashville. Pool with travertine surround! Workshop! Multiple living spaces; office, family room, living room, and covered patio. 4,116 feet of one level living is all brick with vaulted ceilings, beam moldings in gather spaces with 2 gas fireplaces and stone surround, stunning hardwoods and a Chef's kiss kitchen renovation with triple cabinets, shelf genie throughout – Kitchen Aid & Frigidaire stainless appliances, quartz tops & ceramic tile. New primary ensuite shower and soaker tub, double closets and one of a kind courtyard. This renovated home has Anderson / Pella windows and doors, 100 yr Commercial Standing Seam Metal roof on garage / home with 6” gutters, new dual HVAC, Full house water filtration / tankless water heater, 4 car garage (3 bays off driveway and 4th measuring 18'x33' door at the rear). Did I mention a Pond, firepit at rear of property, roses, daffodils, crept myrtle, silver maple; lot is beautiful w
USD 1,375,000
345 Twin Oaks Dr
View photo
House · for sale
USD 650,000
USD 303/sq.ft
345 Twin Oaks Dr
37143
· 2,142 sq.ft · 3 Bedrooms · 2 Baths · House
· Garden · Deck · Equipped kitchen
37143 · 2,142 sq.ft · 3 Bedrooms · 2 Baths · House · Garden · Deck · Equipped kitchen
Modern luxury meets serene country living in this turn-key, fully remodeled sanctuary on a private 1-acre lot. Tucked between two quiet cul-de-sacs and framed by a mature tree canopy, this Kingston Springs home seamlessly combines curated designer finishes, architectural character, and rare seclusion just minutes from Greater Nashville. Every inch of the interior showcases intentional, high-end curated design touches. Step into the light-filled living area anchored by an original cedar-planked vaulted ceiling. The chef’s kitchen features custom ivory concrete countertops with a dramatic waterfall island, gas appliances, rich storage solutions, and a built-in banquette with hidden storage. For effortless indoor-outdoor entertaining, the oversized dining room opens through custom iron-and-glass doors onto a newly rebuilt deck overlooking the private wooded backyard. The ultimate highlight is the major custom primary suite renovation (2026) —a breathtaking architectural retreat boasting a
USD 650,000
8706 Poplar Creek Rd
View photo
House · for sale
USD 2,150,000
USD 590/sq.ft
8706 Poplar Creek Rd
37143
· 3,638 sq.ft · 4 Bedrooms · 3 Baths · House
· Office room · Fireplace · Equipped kitchen
37143 · 3,638 sq.ft · 4 Bedrooms · 3 Baths · House · Office room · Fireplace · Equipped kitchen
Back on the market! Perched atop approximately 7.75 breathtaking acres, this beautiful home offers a rare combination of privacy, tranquility, and convenience just minutes from Nashville. Surrounded by mature maples, dogwoods, and tulip poplars, the setting feels like a private retreat, with peaceful views stretching from the inviting front porch. You have to experience in person. Built 13 years ago and offering 3,647 square feet, the home features 4 bedrooms and 3½ bathrooms with rooms thoughtfully sized for comfortable everyday living. The kitchen is warm and functional without overwhelming the space, while two wood-burning fireplaces create a welcoming atmosphere throughout the colder months. The spacious primary suite provides a relaxing escape, and the home office — complete with its own fireplace — has become the heart of the home, a cozy place to unwind in the evenings. Recently added, the large bonus room offers exceptional flexibility and would make an incredible home theater.
USD 2,150,000
4410 Tanglewood Rd
View photo
House · for sale
USD 649,950
4410 Tanglewood Rd
37143
· 4 Bedrooms · 2 Baths · House
· Parking · Deck · Equipped kitchen · Cellar
37143 · 4 Bedrooms · 2 Baths · House · Parking · Deck · Equipped kitchen · Cellar
This home has amazing views with tall floor length windows which makes you free like you are living in a Tree House! The Skylights throughout the home bring in more natural light! Full Unfinished Basement has been used for Workshop or could be converted to a great Music Studio with an entrance that is located around the back of the house. This 4 bedroom home has One bedroom on the main level or could be used as an office. Two Story Living Room has Tile Floors and Built-Ins with Skylights, Kitchen has Gas cooktop island, Grantie Countertops and Double Ovens. Separate Laundry Room with Sink, Acosia Affivian Hardwood Floors Throughout both levels of home. Master Bedroom upstairs has Private Master Bath with double sinks and Oversized Walk-in Shower. Spacious Bonus Room is great for movie nights! Two Car Garage, Beautiful Treed Lot. Brand New Roof as of July 2026. *14x40 Newer Deck with Covered Area so you can still enjoy outdoor living in the rain and snow. *Driveway has been upgraded and e
USD 649,950
108 Hunters Rn
View photo
House · for sale
USD 799,000
USD 228/sq.ft
108 Hunters Rn
37143
· 3,498 sq.ft · 5 Bedrooms · 3 Baths · House
· Office room · Equipped kitchen · Parking · Lift
37143 · 3,498 sq.ft · 5 Bedrooms · 3 Baths · House · Office room · Equipped kitchen · Parking · Lift
Built by a builder for his own family, this custom all-brick home showcases a level of craftsmanship, quality, and care that's RARELY found at this price point. Tucked away on a quiet cul-de-sac just moments from Nashville Christian School, the home offers the rare combination of luxury and accessibility with zero-entry access and a fully automatic elevator connecting the garage, private en suite, and main living level. The only stairs required are to the upper level, where the spacious primary suite is privately situated. Thoughtfully maintained and updated, the home features a new HVAC system, a beautifully renovated primary bathroom, and a stunning new upstairs bath. The spacious kitchen offers abundant storage and a functional layout designed for everyday living and effortless entertaining, while the private en suite with its own exterior entrance provides incredible flexibility for guests, multigenerational living, a home office, or fitness space. Step outside to a screened-in por
USD 799,000
3933 Bridgeview Ln
View photo
House · for sale
USD 429,000
USD 299/sq.ft
3933 Bridgeview Ln
37143
· 1,432 sq.ft · 3 Bedrooms · 2 Baths · House
· Garden · Equipped kitchen
37143 · 1,432 sq.ft · 3 Bedrooms · 2 Baths · House · Garden · Equipped kitchen
3-bedroom, 2.5-bath home in Bellevue, 1,440 sq ft. Open floor plan with kitchen featuring stainless steel appliances and granite countertops. Front porch, fully fenced backyard. Freshly painted, new carpet. Less than 2 miles to I-40, 10 minutes from Bellevue Plaza shops and restaurants, and less than 20 minutes to Downtown Nashville. Preferred lender incentive: 1% credit of the loan amount toward closing costs
USD 429,000
1071 Simms Heights Rd
View photo
House · for sale
USD 799,900
USD 434/sq.ft
1071 Simms Heights Rd
37143
· 1,841 sq.ft · 3 Bedrooms · 2 Baths · House
· Office room · Deck · Fireplace · Equipped kitchen
37143 · 1,841 sq.ft · 3 Bedrooms · 2 Baths · House · Office room · Deck · Fireplace · Equipped kitchen
Escape to 23+ private acres in Kingston Springs, this distinctive 3-bedroom, 2.5-bath home with a dedicated office offers space, craftsmanship, and incredible versatility. The interior features hardwood flooring throughout, vaulted ceilings, real wood cabinetry, cedar-lined closets, granite countertops, and rich dark walnut and cherrywood wall paneling that adds warmth and character. The spacious primary suite includes an aging-in-place, ADA-compatible bath with an oversized walk-in shower. A large rec room/great room just off the kitchen provides additional gathering space and opens directly to the oversized rear deck, ideal for entertaining or simply enjoying the surrounding acreage. The home features three separate solid-flute fireplaces, the kitchen boasts a dual electric oven, a gas range, refrigerator, dishwasher, and generous pantry area. The lower level offers exceptional potential with 11-foot plus ceilings, four sliding glass doors, a wood fireplace, covered porch access, and
USD 799,900
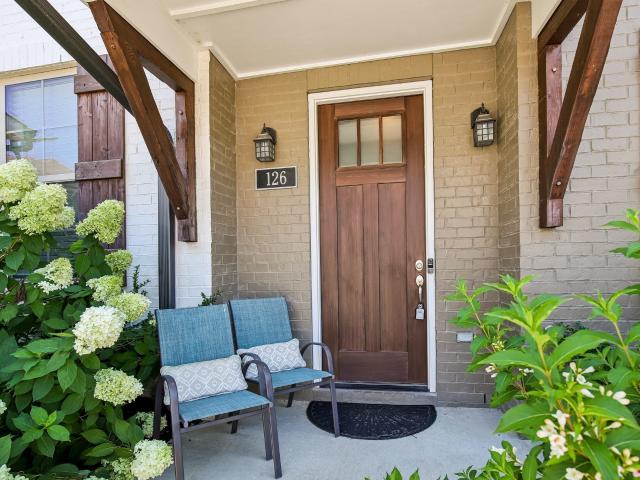
730 Old Hickory Blvd # 126
View photo
Townhouse · for sale
USD 190,005
USD 127/sq.ft
730 Old Hickory Blvd # 126
37143
· 1,496 sq.ft · 2 Bedrooms · 2 Baths · Townhouse
· Garden · Office room · Equipped kitchen
37143 · 1,496 sq.ft · 2 Bedrooms · 2 Baths · Townhouse · Garden · Office room · Equipped kitchen
Bring your offer! This quiet, private oasis delivers the space and layout you've been searching for. This turnkey property is ideal as your next home, second home, or furnished investment rental. The seller offers the option to purchase fully furnished for immediate rental readiness. Rental projections available. This immaculate townhome sits in the rolling West Nashville hills with quick access to Charlotte Pike, The Nations, and Sylvan Park. Every inch of its 1,506 sq ft is optimized for functional living and entertaining. Dual primary suites with spa-like bathrooms, large custom walk-in closets, a flex office space, and abundant storage including pantry, linens, and a stand-up attic. The chef-inspired kitchen is built to entertain, featuring a separate island, bar seating, and an eat-in dining area. Step outside to your own private, fenced backyard —uncommon for Nashville townhome living —with direct access to the community dog park and a grilling area. Preferred Lender Incentives
USD 190,005
7567 Hallows Dr
View photo
House · for sale
USD 1,449,990
USD 385/sq.ft
7567 Hallows Dr
37143
· 3,757 sq.ft · 4 Bedrooms · 3 Baths · House
· Office room · Parking · Deck · Fireplace · Equipped kitchen
37143 · 3,757 sq.ft · 4 Bedrooms · 3 Baths · House · Office room · Parking · Deck · Fireplace · Equipped kitchen
Experience the beauty, privacy, and convenience of this furnished custom home nestled on 5 sprawling acres only 15 minutes from downtown Nashville in the exclusive Cielo Vista hilltop community! Modern luxury meets serenity with nearly 4,000 square feet of living space presenting 4 bedrooms, 3.5 bathrooms, 3 car garage, office, formal dining room, over-sized laundry room with dog washing station, and a spacious deck overlooking the natural beauty of the property's private wooded surroundings. Luxurious primary suite with fireplace on the main floor featuring a spa-like bathroom with walk-through shower, freestanding soaking tub, and custom closet. Upgraded kitchen with double ovens, gas range, pot filler, butler's pantry, and large island. No expense spared with state of the art security system, fire sprinkler system, underground propane tank, and encapsulated raised crawlspace. This floor plan offers the opportunity to increase additional living space by finishing the bonus room above
USD 1,449,990
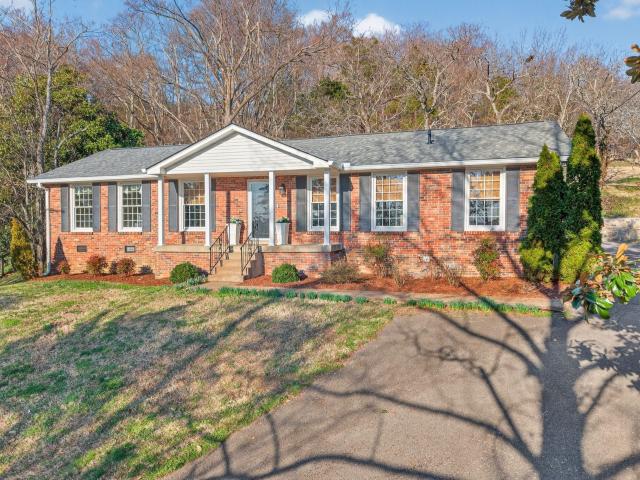
304 Cross Timbers Dr
View photo
House · for sale
USD 499,000
USD 287/sq.ft
304 Cross Timbers Dr
37143
· 1,733 sq.ft · 3 Bedrooms · 1 Bath · House
· Garden · Equipped kitchen
37143 · 1,733 sq.ft · 3 Bedrooms · 1 Bath · House · Garden · Equipped kitchen
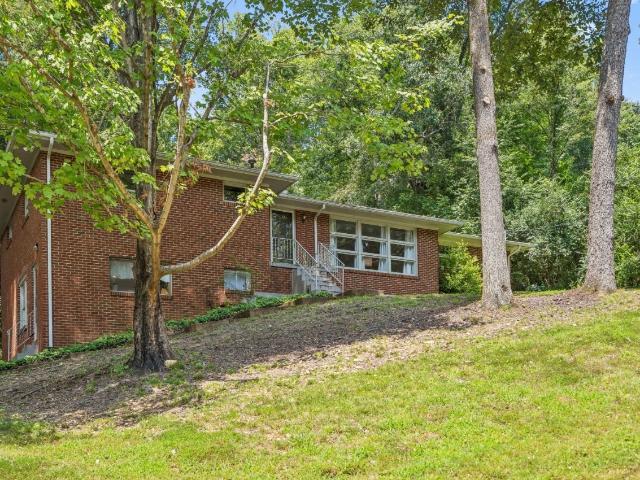
Charming move-in ready brick ranch on a secluded ¾ acre lot in the heart of Bellevue. Amazing sunset views! Very walkable half-mile to One Bellevue Place w/popular restaurants, shopping and entertainment options. Enjoy nearby Warner Parks, greenways, Red Caboose Park and easy access to I-40. The property includes a partially fenced backyard plus a larger invisible fenced area for pets. The large lot is very private with mature trees and wooded area in the back. 3rd bedroom currently used as an office. Newer windows in addition to Hardwood flooring & LVP throughout. Among the many improvements: New Roof, gutters, and downspouts in July ’25, Furnace in Jan ’25, Dishwasher in Dec ’24, Retaining wall in March ’24, Bonus Room and utility/workroom in April ’23, Water Heater in April ’23, Refrigerator in July ’22, Microwave in July ’22, invisible Dog Fence in December ‘21
USD 499,000
1006 Champion Hills Dr
View photo
House · for sale
USD 1,250,000
USD 385/sq.ft
1006 Champion Hills Dr
37143
· 3,240 sq.ft · 3 Bedrooms · 3 Baths · House
· Fireplace · Equipped kitchen
37143 · 3,240 sq.ft · 3 Bedrooms · 3 Baths · House · Fireplace · Equipped kitchen
Nestled within the exclusive gates of The Golf Club of Tennessee, 1006 Champion Hills offers a rare opportunity to experience luxury living in one of Middle Tennessee’s most private and scenic communities. Surrounded by rolling hills, mature trees, and impeccably maintained grounds, this exceptional property combines elegance, tranquility, and timeless appeal. Whether enjoying morning coffee overlooking the natural beauty of the surrounding landscape, entertaining family and friends, or simply embracing the relaxed pace of gated community living, this home delivers an unmatched lifestyle. This beautifully updated 4-bedroom, 3/1 bath home offers 3,243 square feet of thoughtfully designed living space across a private, wooded homesite. Inside, soaring two-story ceilings and a dramatic stacked-stone fireplace anchor the great room, while an open floor plan flows effortlessly into a gourmet kitchen featuring a built-in KitchenAid refrigerator, wall oven, gas range, and a spacious center is
USD 1,250,000
3053 Harpeth Springs Dr
View photo
Townhouse · for sale
USD 315,000
USD 261/sq.ft
3053 Harpeth Springs Dr
37143
· 1,206 sq.ft · 2 Bedrooms · 2 Baths · Townhouse
· Equipped kitchen
37143 · 1,206 sq.ft · 2 Bedrooms · 2 Baths · Townhouse · Equipped kitchen
Bellevue living made easy—where thoughtful updates, a functional two-level layout, and everyday convenience come together in this move-in ready 2-bedroom, 2.5-bath townhome. Fresh interior and kitchen cabinet paint, designer-inspired lighting, and updated bathroom details bring a polished feel throughout, while the ideal location offers quick access to shopping, dining, and outdoor recreation. Step inside to an open-concept main level featuring luxury plank flooring, abundant natural light, and an easy flow between living spaces. A dedicated dining area provides a welcoming place to gather before opening into the kitchen, where granite countertops, stainless steel appliances, and pantry storage balance style and function. The living room offers an inviting place to unwind, while a conveniently located powder room rounds out the main level. Upstairs, the primary bedroom offers a private retreat with an ensuite bath and vanity storage, while the second bedroom provides valuable flexibili
USD 315,000
357 Twin Oaks Dr
View photo
House · for sale
USD 365,000
USD 199/sq.ft
357 Twin Oaks Dr
37143
· 1,830 sq.ft · 3 Bedrooms · 2 Baths · House
· Garden · Office room · Deck · Equipped kitchen · Parking · Cellar
37143 · 1,830 sq.ft · 3 Bedrooms · 2 Baths · House · Garden · Office room · Deck · Equipped kitchen · Parking · Cellar
Nestled on a wooded. 78-acre lot, this Kingston Springs home offers a wonderfully private setting with plenty of natural light and thoughtful updates throughout. The main level features 1,692 square feet with 3 bedrooms and 2 baths, a beautifully updated kitchen and bathrooms, new 3/4' hardwood flooring and carpeting, plus a new roof and HVAC. One of the most unique features is the charming loft overlooking the wooded backyard, giving it true treehouse vibes and making it a perfect office, reading nook, creative space or getaway. Step outside to the large new deck surrounded by mature trees, or take advantage of the full unfinished basement with a separate entry and endless possibilities for additional living, recreation, workshop or storage space. A side-entry 2-car garage with a new garage door completes this special property that combines privacy, character and flexibility in a peaceful wooded setting
USD 365,000
900 General George Patton Rd
View photo
Townhouse · for sale
USD 409,900
USD 227/sq.ft
900 General George Patton Rd
37143
· 1,798 sq.ft · 3 Bedrooms · 2 Baths · Townhouse
· Patio · Garden · Equipped kitchen · Swimming pool · Parking
37143 · 1,798 sq.ft · 3 Bedrooms · 2 Baths · Townhouse · Patio · Garden · Equipped kitchen · Swimming pool · Parking
Welcome to this River Plantation gem in the heart of Bellevue! This well-maintained flat unit features a highly sought-after floor plan offering effortless, low-step one story living. The main level boasts 3 spacious bedrooms with two full bathrooms, including a comfortable primary suite with a walk-in closet and ensuite bath. Enjoy two bright, open living areas and a dedicated eat-in kitchen flooded with natural light. The stunning kitchen is equipped with white countertops, ample cabinet space, and a new refrigerator, dishwasher and gas oven. Upstairs, a versatile bonus room serves perfectly as a flex space or a 4th bedroom. There is a walk-in attic with plenty of storage solutions! Upgrades include fresh paint, LVP flooring, new appliances, new vanities, and several new lighting fixtures! Step outside to a private patio and there is a two-car carport beyond. The carport also boasts a large storage closet to hold bikes, garden equipment and more. The community amenities: pool, playgr
USD 409,900
1609 Alayna Dr
View photo
House · for sale
USD 639,500
USD 228/sq.ft
1609 Alayna Dr
37143
· 2,799 sq.ft · 4 Bedrooms · 3 Baths · House
· Office room · Equipped kitchen · Parking
37143 · 2,799 sq.ft · 4 Bedrooms · 3 Baths · House · Office room · Equipped kitchen · Parking
Built in 2020 and exceptionally well maintained, this 4-bedroom, 3-bath home in Bellevue’s Travis Trace subdivision offers 2,804 square feet with generously sized rooms throughout. The open main level features a spacious living area, a large kitchen with ample cabinet and counter space, stainless steel appliances, and a main-level bedroom with access to a full bath. Upstairs, the primary suite includes an ensuite bath and walk-in closet, along with two additional bedrooms and a large bonus room that offers plenty of flexibility for a second living area, office, or playroom. The home has been lightly lived in and remains in excellent, move-in-ready condition. Additional features include a 2-car garage and a convenient location about 20 minutes from downtown Nashville and just minutes from grocery stores, restaurants, shopping, and One Bellevue Place
USD 639,500
6042 Mill Tree Ct
View photo
Townhouse · for sale
USD 469,900
USD 262/sq.ft
6042 Mill Tree Ct
37143
· 1,787 sq.ft · 3 Bedrooms · 2 Baths · Townhouse
· Patio · Garden · Swimming pool
37143 · 1,787 sq.ft · 3 Bedrooms · 2 Baths · Townhouse · Patio · Garden · Swimming pool
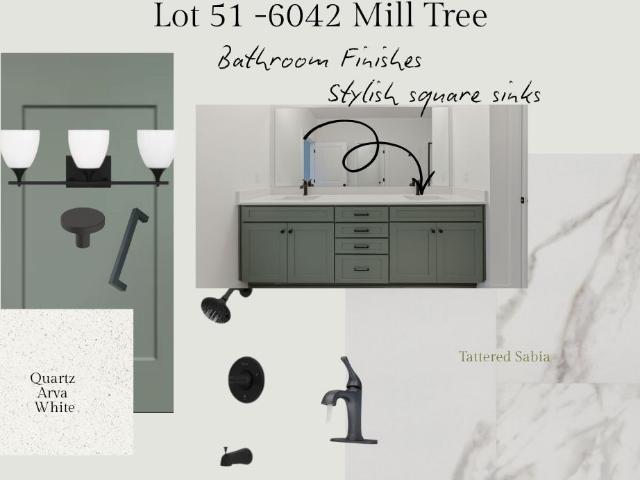
One of the last 2 chances in this community! This townhome features~ Retreat Green Cabinetry~Stainless Steel Appliances~ Pendant lighting~ Private Wooded View off your back patio~Nestled on the picturesque hills of Tennessee, this luxurious townhome offers the perfect blend of serenity and convenience. Imagine waking up to the tranquil beauty of a private, wooded backyard view—a natural oasis right outside your door. Ridgecrest is located in the coveted Riverwalk community, this home provides access to an array of resort-style amenities that elevate everyday living. Dive into the sparkling pool, let little ones explore the vibrant playground, take in the scenic walking trails that connect to the greenway along the Harpeth River, or enjoy leisurely strolls along sidewalks that wind through this charming neighborhood. A canoe launch just minutes away is a fun bonus, ensuring everyone in the family feels right at home. Beyond the community, you’re just minutes away from a world of enterta
USD 469,900
4027 Beverly Hills Dr
View photo
House · for sale
USD 699,900
USD 213/sq.ft
4027 Beverly Hills Dr
37143
· 3,283 sq.ft · 4 Bedrooms · 3 Baths · House
· Equipped kitchen
37143 · 3,283 sq.ft · 4 Bedrooms · 3 Baths · House · Equipped kitchen
Discover the perfect blend of privacy, space, and convenience! Nestled on approximately 2 wooded acres just minutes from Nashville, this unique property offers nearly 3300 sq. Ft. with 4 bedrooms, 3 full baths. Featuring a separate Mother-in-law apartment with full kitchen. Its like having two homes in one-. Ideal for multigenerational living, guests, rental income, or a home office. Endless possibilities await in this peaceful retreat with easy access to shopping, dining, and all the conveniences of city life
USD 699,900

Get email alerts

Don't miss out: be the first to know about new properties

The alert was correctly created

On subscribing you accept the conditions of use and the privacy policy
Alert
Receive new ads in your inbox
Save this search
Receive alerts for new listings

We'll send you an email when we have new properties for: "Houses for sale in 37143"

The alert was correctly created

Get email alerts and be the first to see new listings
Required field
On subscribing I accept the terms of the privacy policy
Perfect! You'll soon start receiving new listings via email
Alert
Receive an email when we have new ads for Houses for sale in 37143
Save this search
Filters

Bedrooms

Size (sq.ft)

sq.ft
sq.ft

Price

USD
USD

Property type

Bathrooms

Clear all filters
Receive notifications when new entries are published.