163 houses for sale in 37143

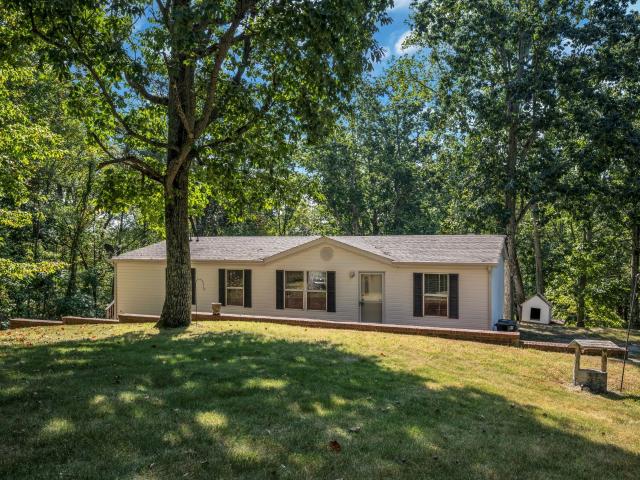
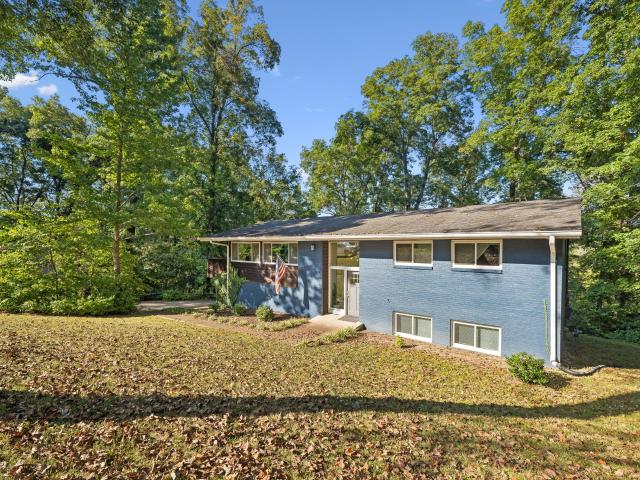
Beverly Hills Dr
View photo
House · for sale
Request Details
New
Beverly Hills Dr
37143
· 1,507 sq.ft · 2 Baths · House
37143 · 1,507 sq.ft · 2 Baths · House
This home is in preforeclosure, which means the homeowner is in default (missed payments). Therefore, there could be an opportunity to strike a great deal with the owner and the bank
Request Details
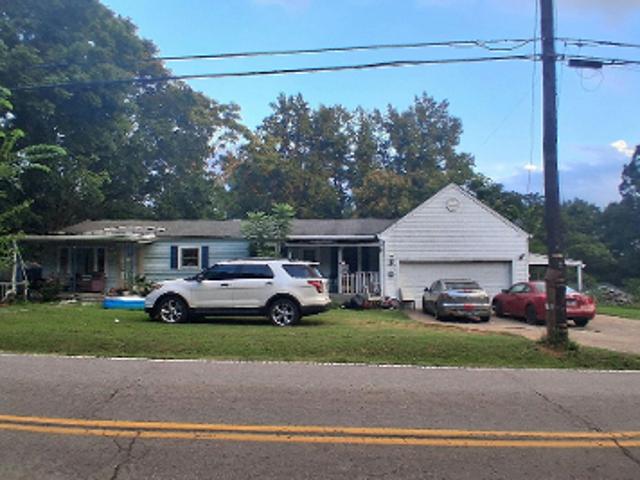
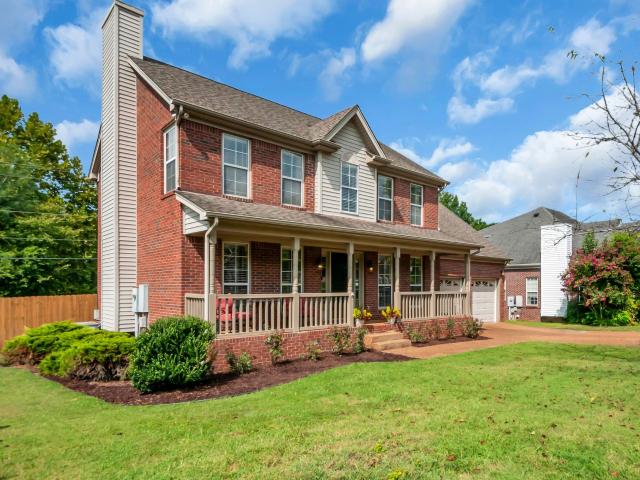
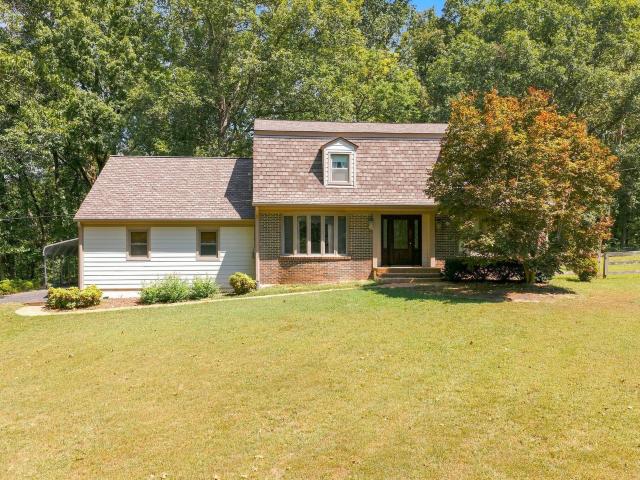
Old Charlotte Pike
View photo
House · for sale
Request Details
Updated
Old Charlotte Pike
37143
· 1,249 sq.ft · 3 Bedrooms · 2 Baths · House
37143 · 1,249 sq.ft · 3 Bedrooms · 2 Baths · House
This home is in preforeclosure, which means the homeowner is in default (missed payments). Therefore, there could be an opportunity to strike a great deal with the owner and the bank
Request Details
Cotton Blossom Ct
View photo
Townhouse · for sale
Request Details
Updated
Cotton Blossom Ct
37143
· Townhouse
37143 · Townhouse
This is a Real Estate-Owned (REO)/post-foreclosure home owned or managed by a bank. All offers are considered; however, the highest and best will most likely be accepted
Request Details
Cotton Blossom Ct
View photo
Townhouse · for sale
Request Details
Updated
Cotton Blossom Ct
37143
· 2,497 sq.ft · 4 Bedrooms · 3 Baths · Townhouse
37143 · 2,497 sq.ft · 4 Bedrooms · 3 Baths · Townhouse
This is a Real Estate-Owned (REO)/post-foreclosure home owned or managed by a bank. All offers are considered; however, the highest and best will most likely be accepted
Request Details
Could you also be interested in
Cotton Blossom Ct
View photo
Townhouse · for sale
Request Details
Updated
Cotton Blossom Ct
37143
· Townhouse
37143 · Townhouse
This is a Real Estate-Owned (REO)/post-foreclosure home owned or managed by a bank. All offers are considered; however, the highest and best will most likely be accepted
Request Details
Cotton Blossom Ct
View photo
Townhouse · for sale
Request Details
Updated
Cotton Blossom Ct
37143
· Townhouse
37143 · Townhouse
This is a Real Estate-Owned (REO)/post-foreclosure home owned or managed by a bank. All offers are considered; however, the highest and best will most likely be accepted
Request Details
Poplarwood Rd
View photo
House · for sale
Request Details
Updated
Poplarwood Rd
37143
· 3,391 sq.ft · 3 Bedrooms · 3 Baths · House
37143 · 3,391 sq.ft · 3 Bedrooms · 3 Baths · House
This home is in preforeclosure, which means the homeowner is in default (missed payments). Therefore, there could be an opportunity to strike a great deal with the owner and the bank
Request Details
Highway 70 S
View photo
House · for sale
Request Details
Updated
Highway 70 S
37143
· 2,314 sq.ft · 2 Bedrooms · 3 Baths · House
37143 · 2,314 sq.ft · 2 Bedrooms · 3 Baths · House
This home is in preforeclosure, which means the homeowner is in default (missed payments). Therefore, there could be an opportunity to strike a great deal with the owner and the bank
Request Details
Commonwealth Cir
View photo
House · for sale
Request Details
Updated
Commonwealth Cir
37143
· 1,464 sq.ft · 3 Bedrooms · 2 Baths · House
37143 · 1,464 sq.ft · 3 Bedrooms · 2 Baths · House
This home is in preforeclosure, which means the homeowner is in default (missed payments). Therefore, there could be an opportunity to strike a great deal with the owner and the bank
Request Details
Doral Country Dr
View photo
House · for sale
Request Details
Updated
Doral Country Dr
37143
· 1,216 sq.ft · 2 Bedrooms · 2 Baths · House
37143 · 1,216 sq.ft · 2 Bedrooms · 2 Baths · House
This is a Real Estate-Owned (REO)/post-foreclosure home owned or managed by a bank. All offers are considered; however, the highest and best will most likely be accepted
Request Details
Whetstone Ct
View photo
House · for sale
USD 627,500
USD 190/sq.ft
Updated
Whetstone Ct
37143
· 3,294 sq.ft · 4 Bedrooms · 3 Baths · House
37143 · 3,294 sq.ft · 4 Bedrooms · 3 Baths · House
This is a Real Estate-Owned (REO)/post-foreclosure home owned or managed by a bank. All offers are considered; however, the highest and best will most likely be accepted
USD 627,500
7408 River Park Dr
View photo
House · for sale
USD 599,900
USD 243/sq.ft
New
7408 River Park Dr
37143
· 2,465 sq.ft · 3 Bedrooms · 2 Baths · House
· Equipped kitchen · Parking
37143 · 2,465 sq.ft · 3 Bedrooms · 2 Baths · House · Equipped kitchen · Parking
Set on a quiet cul-de-sac in Bellevue, this spacious 3-bedroom, 2.5-bath home offers approximately 2,400 square feet of comfortable living space. The generous kitchen features a large eat-in area with plenty of room for gathering and everyday dining. An oversized two-car garage provides abundant parking and storage, while the well-sized lot offers room to relax and enjoy the outdoors. Conveniently located near Bellevue shopping, dining, parks, and everyday amenities, with easy access to all that Nashville has to offer
USD 599,900
8456 Indian Hills Dr
View photo
House · for sale
USD 599,900
USD 207/sq.ft
New
8456 Indian Hills Dr
37143
· 2,895 sq.ft · 3 Bedrooms · 2 Baths · House
· Equipped kitchen · Parking
37143 · 2,895 sq.ft · 3 Bedrooms · 2 Baths · House · Equipped kitchen · Parking
Welcome to 8456 Indian Hills Drive, a beautifully updated home in Bellevue’s established McCrory Trace Estates, offering nearly 2,900 square feet of living space just 25 minutes from downtown Nashville. Priced at $599,900, this 3-bedroom, 2.5-bath home combines generous living spaces, thoughtful updates, and an exceptional outdoor setting. Hardwood floors extend throughout both the main and upper levels, creating a warm and cohesive feel from room to room. The updated kitchen features a walk-in pantry and plenty of space for cooking, gathering, and entertaining, while updated bathrooms add a fresh, polished touch throughout the home. An attached two-car garage with built-in storage provides additional functionality and organization. The crawlspace beneath the home is fully encapsulated, providing the home with protection against moisture. There is a bonus room upstairs that includes a walk-in closet and may be used as an additional bedroom. Step outside to one of the home's standout fe
USD 599,900
7407 Indian Creek Rd
View photo
House · for sale
USD 1,199,000
USD 286/sq.ft
New
7407 Indian Creek Rd
37143
· 4,187 sq.ft · 3 Bedrooms · 3 Baths · House
· Garden · Parking · Deck · Equipped kitchen · Swimming pool
37143 · 4,187 sq.ft · 3 Bedrooms · 3 Baths · House · Garden · Parking · Deck · Equipped kitchen · Swimming pool
Privacy, space and that country feel without leaving the city. Located in West Nashville only 20 minutes from downtown, Vandy or Green Hills for luxury shopping and dining. This gorgeous mid century modern home gives you room to have animals, build a garden or just escape the tight lots in Nashville's surrounding neighborhoods. This sale includes the 2 additional acre parcel owner purchased in 2024, making this a total of 5 acres. Two car attached garage with new epoxy floors. The home has a main house PLUS a fully furnished in-law apartment with its own kitchen, a full primary suite and another space for an office/bedroom/yoga room. All of this included to make it a great space for family, guests or rental income. This unit has been rented previously for $2900/mo. A large trex deck is perfect for entertaining with a gorgeous view to unwind! AI generated photos of pool area for future owners
USD 1,199,000
4453 Tanglewood Rd
View photo
House · for sale
USD 875,000
USD 251/sq.ft
4453 Tanglewood Rd
37143
· 3,477 sq.ft · 3 Bedrooms · 2 Baths · House
· Office room · Fireplace · Equipped kitchen · Cellar
37143 · 3,477 sq.ft · 3 Bedrooms · 2 Baths · House · Office room · Fireplace · Equipped kitchen · Cellar
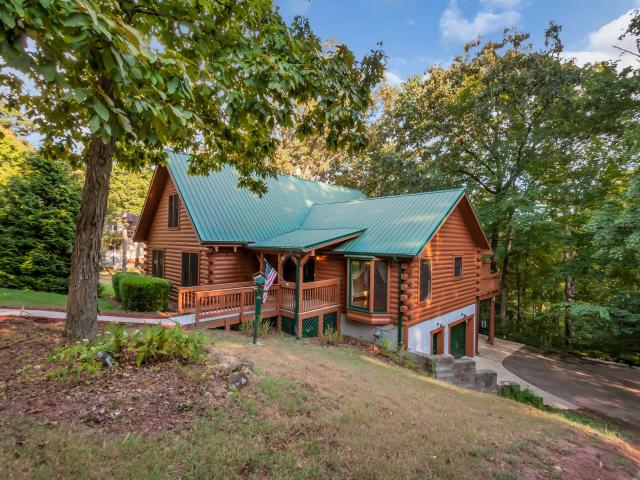
Authentic Log Home in Pegram with Exceptional Space for Entertaining! This solidly built Honest Abe Log Homes residence sits on 1.36 private acres in Tanglewood and offers approximately 3,477 sq. Ft. of finished living space. Built from a custom plan using 8x8 milled D logs of Eastern white pine, this home has the character, warmth and substantial feel that makes a true log home so special. The 2,161 sq. ft. Main level includes all 3 bedrooms and 2 full baths. The large primary suite features a walk-in closet and private bath with a jetted bath/shower combination. The great room features a gas fireplace & the kitchen includes a gas range & new microwave. Fresh paint, new carpet & a newly stained exterior give the home a fresh, well-maintained feel, while stacked log beams throughout add to its character. The 466 sq. ft. Upstairs loft offers flexible space for an office, retreat or additional sleeping area. The finished basement adds 850 sq. Ft. of entertaining space with a game room, w
USD 875,000
7728 Poplar Ridge Dr
View photo
House · for sale
USD 479,900
USD 273/sq.ft
7728 Poplar Ridge Dr
37143
· 1,755 sq.ft · 3 Bedrooms · 2 Baths · House
· Garden · Office room · Fireplace · Equipped kitchen
37143 · 1,755 sq.ft · 3 Bedrooms · 2 Baths · House · Garden · Office room · Fireplace · Equipped kitchen
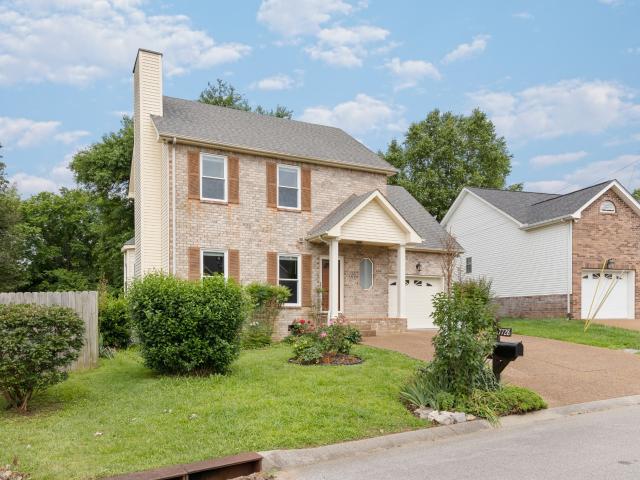
Located on a peaceful street in the sought-after Poplar Ridge neighborhood, this beautifully updated home combines comfort, charm, and convenience. Step inside to find all-new wood floors throughout and an abundance of natural light pouring in through large windows. The spacious layout flows seamlessly, anchored by a cozy wood-burning fireplace in the living area. The bright eat-in kitchen offers ample storage and counter space, plus a brand-new refrigerator. A large bonus room adds flexibility for a home office, playroom, or movie nights. Outside, a large fenced yard is perfect for pets and play, with a shed and garden ready for your green thumb. You're just minutes from One Bellevue Place, the Ford Ice Center, I-40, and outdoor escapes like the Harpeth River and Warner Parks. This move-in-ready home pairs curb appeal with everyday convenience
USD 479,900
7965 Sawyer Brown Rd
View photo
House · for sale
USD 499,900
USD 279/sq.ft
7965 Sawyer Brown Rd
37143
· 1,787 sq.ft · 3 Bedrooms · 2 Baths · House
· Garden · Office room · Deck · Equipped kitchen · Parking
37143 · 1,787 sq.ft · 3 Bedrooms · 2 Baths · House · Garden · Office room · Deck · Equipped kitchen · Parking
Charming Bellevue home offering the perfect blend of character and comfort! This spacious 3BR/2.5BA gem features an updated kitchen with abundant counter space and a pull-out-shelf pantry, original hardwood floors throughout, and a tastefully updated bath with ceramic tile and tub surround. Downstairs, a spacious bonus room with its own full bathroom offers wonderful flexibility — ideal as a 4th bedroom, home office, playroom, or guest suite. Step outside to a deck overlooking a large, private backyard with plenty of parking, perfect for entertaining or quiet mornings alike. A 2-car garage adds everyday convenience, and with major systems already handled, this move-in-ready home is ready for you to add your personal touch. A wonderful opportunity in a sought-after Bellevue location!
USD 499,900
1066 Paula Ln
View photo
House · for sale
USD 279,900
USD 216/sq.ft
1066 Paula Ln
37143
· 1,292 sq.ft · 3 Bedrooms · 2 Baths · House
· Deck
37143 · 1,292 sq.ft · 3 Bedrooms · 2 Baths · House · Deck
Beautiful drive to this charming homestead with 5.77 acres*Lots of hardwood trees. Enjoy the wildlife from the one-year-old 30' wraparound deck in the rear overlooking the woods*Brand new large dog pen with gates*HVAC is only 2 years old*Shed for storage. All major appliances included. One owner lovingly cared for*Private location*Primary bedroom with corner tub and shower and double vanities*Zoned bedrooms*All appliances remain*Storage building remains
USD 279,900
7945 Boone Trce
View photo
House · for sale
USD 489,265
USD 245/sq.ft
7945 Boone Trce
37143
· 1,991 sq.ft · 3 Bedrooms · 2 Baths · House
· Garden · Deck · Fireplace · Equipped kitchen · Parking
37143 · 1,991 sq.ft · 3 Bedrooms · 2 Baths · House · Garden · Deck · Fireplace · Equipped kitchen · Parking
Located in the Bellevue area, this two-story home offers 1,997 square feet with three bedrooms, two-and-a-half baths, and a comfortable, functional layout. The main level features a separate dining area, a spacious great room with fireplace, half bath, and a kitchen with granite countertops and stainless steel appliances. All three bedrooms and two full baths are located upstairs, along with a generous 25' x 12' bonus room over the garage—offering flexible space for a home office, media room, playroom, or additional living area. The large, flat backyard provides plenty of room for entertaining, outdoor activities, pets, or simply enjoying the extra space. A privacy fence installed in 2022 and a new deck added in 2024 make the backyard even more functional and enjoyable. The community includes a playground and dog park, and the location puts shopping, dining, and entertainment within easy reach. One Bellevue Place is approximately 10 minutes away, while Nashville International Airport i
USD 489,265
141 Scenic Harpeth Dr
View photo
House · for sale
USD 485,000
USD 216/sq.ft
141 Scenic Harpeth Dr
37143
· 2,239 sq.ft · 3 Bedrooms · 2 Baths · House
· Garden · Deck · Fireplace · Equipped kitchen
37143 · 2,239 sq.ft · 3 Bedrooms · 2 Baths · House · Garden · Deck · Fireplace · Equipped kitchen
Open house, sunday september 6, 2-4pm. *. Enjoy the peaceful surroundings of Kingston Springs and the convenience of being close to Nashville. This updated home in the Bluffs of Harpeth subdivision offers an open floor plan with three bedrooms and 2.5 bathrooms, formal dining, a loft area with a sky light and spacious deck to enjoy the peaceful backyard. Vaulted ceilings make the living room feel grand. The gas fireplace adds warmth in our colder months. The primary suite has both a shower and soaking tub and dual vanities. Closet organizing system provides extra storage. Engineered hardwood maple and tile floors make cleaning a breeze. No carpet at all! All kitchen appliances, washer and dryer and tv's all stay!
USD 485,000
184 Harpeth Hills Dr
View photo
House · for sale
USD 590,000
USD 266/sq.ft
Updated
184 Harpeth Hills Dr
37143
· 2,217 sq.ft · 3 Bedrooms · 2 Baths · House
· Parking · Deck · Equipped kitchen
37143 · 2,217 sq.ft · 3 Bedrooms · 2 Baths · House · Parking · Deck · Equipped kitchen
Convenience meets space in the heart of Kingston Springs! 3-bedroom, 2.5 bath charmer with detached garage/workshop that has its own heat unit. Wraparound porch leads to massive deck that is perfect for entertaining. Primary bedroom suite located on the main level with dual closets. Oversized en-suite bath with separate shower and tub. Large kitchen with peninsula that overlooks formal dining room. All kitchen appliances remain with home to new owners. Both secondary bedrooms upstairs ideal for guests with plenty of closet space. Detached carport located behind garage, so plenty of parking! All of this located on almost 2 acres of level, usable land (most level in Kingston Springs! ). More home for the money with Cheatham County property taxes! Home is less than 2 minutes from Interstate 40 access and just 25 minutes from downtown Nashville. Call today for a private showing!
USD 590,000
240 Harpeth Hills Dr
View photo
House · for sale
USD 625,000
USD 280/sq.ft
240 Harpeth Hills Dr
37143
· 2,228 sq.ft · 4 Bedrooms · 3 Baths · House
· Patio · Office room · Swimming pool · Deck · Balcony · Equipped kitchen
37143 · 2,228 sq.ft · 4 Bedrooms · 3 Baths · House · Patio · Office room · Swimming pool · Deck · Balcony · Equipped kitchen
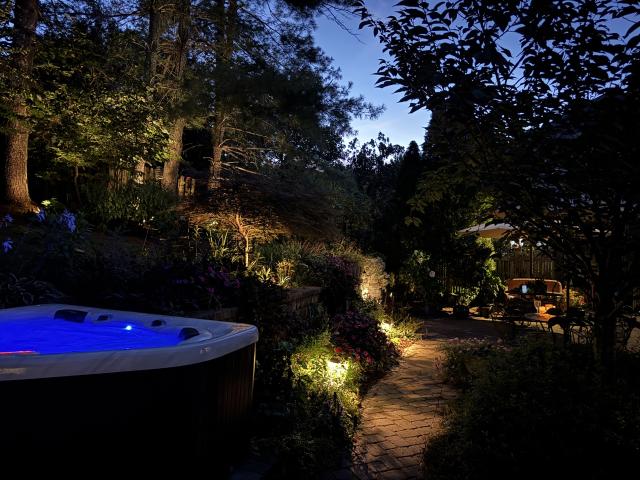
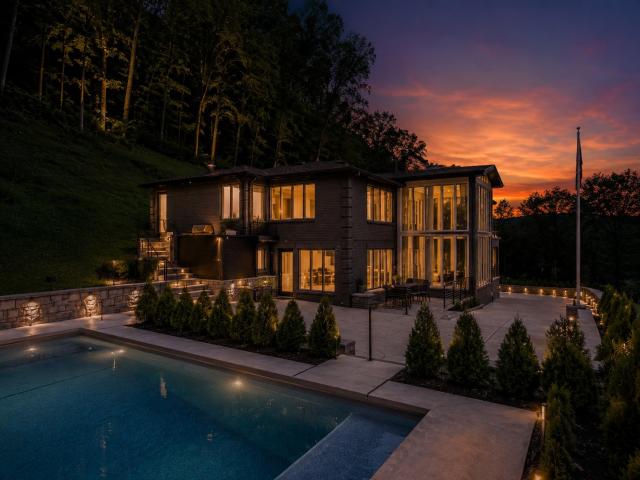
This isn't a cookie-cutter house—and that's exactly the point. Tucked into the trees on 1.6 private acres, this one-of-a-kind Kingston Springs home feels a little like living in a treehouse, with walls of windows, soaring ceilings, beautiful natural light, and views that bring the outdoors into nearly every room. The main living spaces open to an expansive wraparound deck, creating an effortless connection between inside and out. Beautiful, durable wood-look plank flooring brings warmth and character throughout the home, while the primary suite opens to its own private balcony overlooking the trees—a peaceful place to begin or end the day. The fully finished lower level adds incredible flexibility, with a bedroom, full bath, kitchenette, and private exterior entrance—ideal for guests, extended family, a home office, studio, or separate living space. Step outside to a covered patio and Jacuzzi surrounded by the natural beauty of the property. The property has also been thoughtfully desi
USD 625,000
270 Harpeth Hills Dr
View photo
House · for sale
USD 565,000
USD 211/sq.ft
270 Harpeth Hills Dr
37143
· 2,669 sq.ft · 3 Bedrooms · 2 Baths · House
· Garden · Fireplace · Equipped kitchen · Parking
37143 · 2,669 sq.ft · 3 Bedrooms · 2 Baths · House · Garden · Fireplace · Equipped kitchen · Parking
Experience peaceful living in beautiful Kingston Springs! This charming home is perfectly situated on a spacious 1.5-acre corner lot. The interior features generous bedroom sizes, separate kitchen and dining area with an oversized living room anchored by a classic all-brick fireplace and abundant windows that flood the space with natural light. Both bathrooms have been updated with tile flooring, including a tiled walk-in shower in the master suite and tiled tub-shower in the guest bath. Kitchen with island and nice pantry not to mention a huge laundry room. Parking provided by both a two-car garage and a two-car carport. Enjoy the backyard from the large covered back porch with views of large established oak trees. Owner/agent
USD 565,000
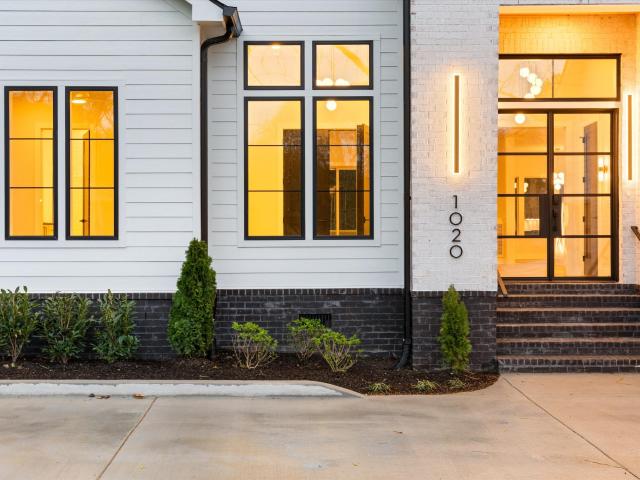
1020 Hickory Hollow Rd
View photo
House · for sale
USD 1,300,000
USD 420/sq.ft
1020 Hickory Hollow Rd
37143
· 3,089 sq.ft · 3 Bedrooms · 3 Baths · House
· Parking · Equipped kitchen
37143 · 3,089 sq.ft · 3 Bedrooms · 3 Baths · House · Parking · Equipped kitchen
Situated on a private, tree-lined acre lot in an established Bellevue neighborhood, this single story ranch boast an over 3,000+ sqft. Layout. Inside you'll find warm European white oak floors, custom white oak built ins, and a chef ready kitchen featuring a Thor range and tankless water heater. This home offers three bedrooms. Including an impressive primary suite and two en-suite secondaries. Plus a dedicated office and powder room. Your evenings can be spent relaxing on the screened-in back porch! The oversized 2 car garage provides ample space for your vehicles and storage
USD 1,300,000
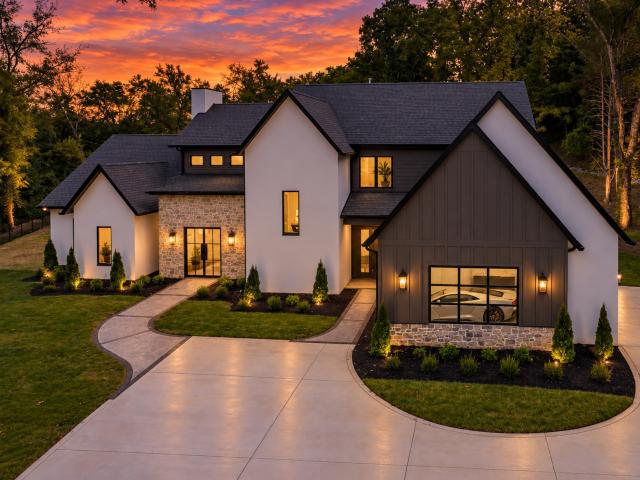
631 Hunters Trl
View photo
House · for sale
USD 2,300,000
USD 528/sq.ft
631 Hunters Trl
37143
· 4,349 sq.ft · 4 Bedrooms · 4 Baths · House
· Equipped kitchen
37143 · 4,349 sq.ft · 4 Bedrooms · 4 Baths · House · Equipped kitchen
Nestled in the rolling hills of Hickory Trail Farms, this exceptional 4-bedroom, 4.5-bath residence offers 4,350 square feet of thoughtfully designed living space—all behind a private gated entrance on 4.4 acres of lush, manicured grounds. Inside, wide-plank white oak hardwood floors, soaring ceilings, and abundant natural light create an open and sophisticated atmosphere. The showpiece kitchen features an oversized island with dramatic dark countertops, custom white cabinetry with brass hardware, a statement wood range hood, a 60-inch professional-grade stainless refrigerator, gas range, and an adjoining butler’s pantry designed for effortless entertaining. The primary suite provides a private retreat with its own dedicated thermostat for personalized climate control. A spacious media room offers the perfect setting for movie nights and game days, while gas heat, a tankless water heater, and a whole-property irrigation system provide added comfort and convenience. The exterior is a sh
USD 2,300,000

Get email alerts

Don't miss out: be the first to know about new properties

The alert was correctly created

On subscribing you accept the conditions of use and the privacy policy
Alert
Receive new ads in your inbox
Save this search
Receive alerts for new listings

We'll send you an email when we have new properties for: "Houses for sale in 37143"

The alert was correctly created

Get email alerts and be the first to see new listings
Required field
On subscribing I accept the terms of the privacy policy
Perfect! You'll soon start receiving new listings via email
Alert
Receive an email when we have new ads for Houses for sale in 37143
Save this search
Filters

Bedrooms

Size (sq.ft)

sq.ft
sq.ft

Price

USD
USD

Property type

Bathrooms

Clear all filters
Receive notifications when new entries are published.