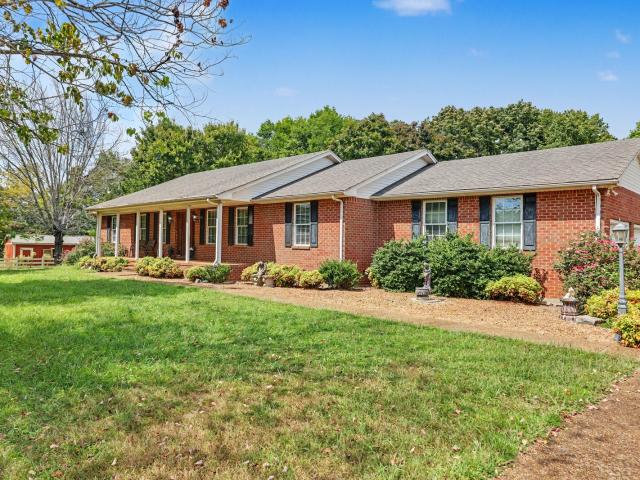
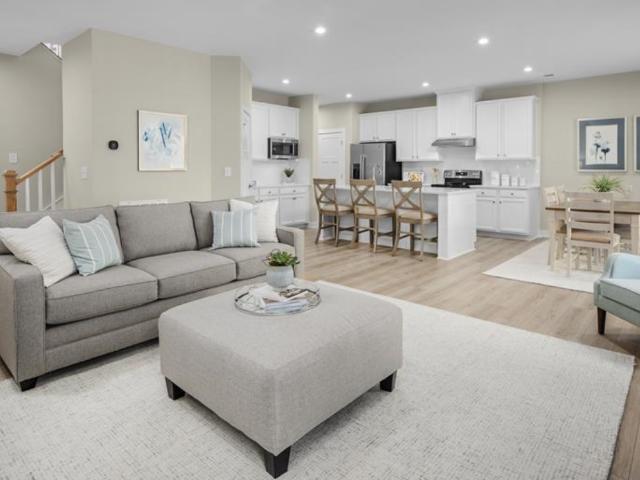
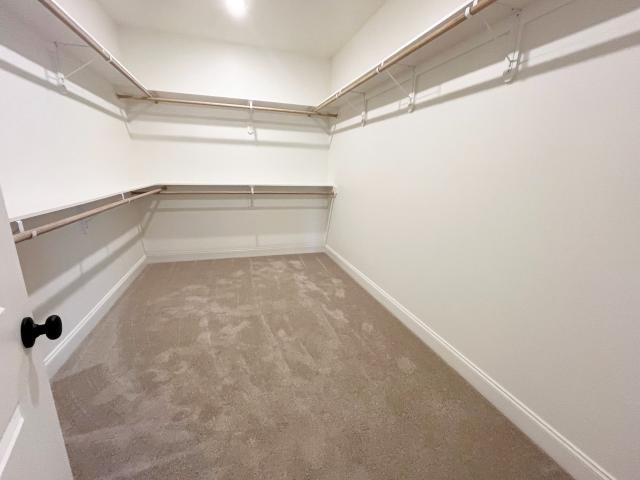
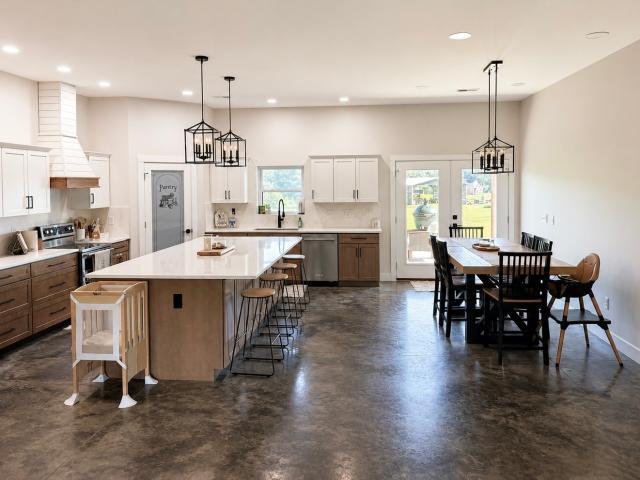
113 properties for sale in 37146

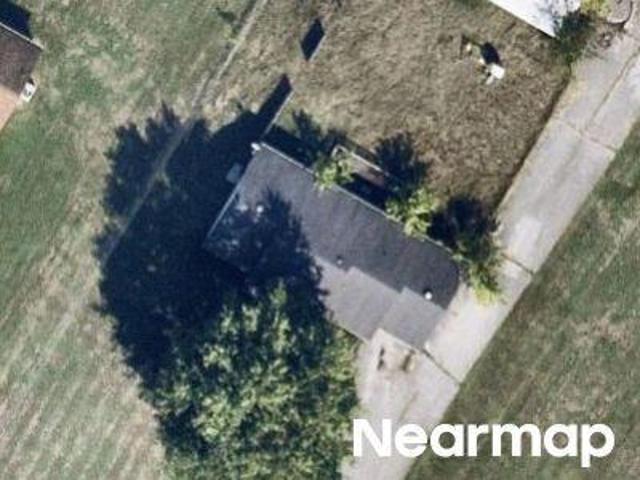
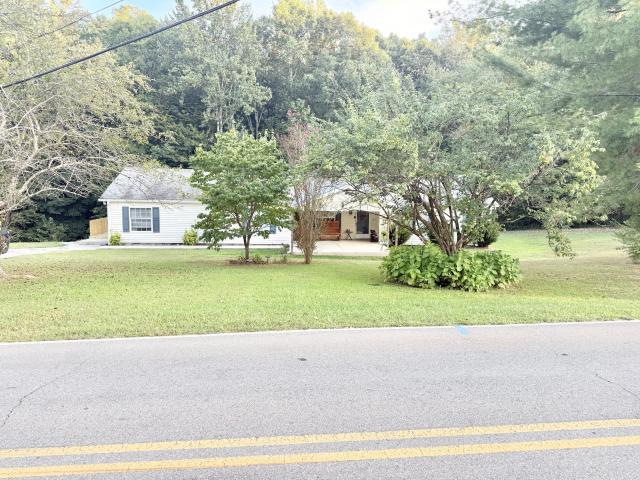
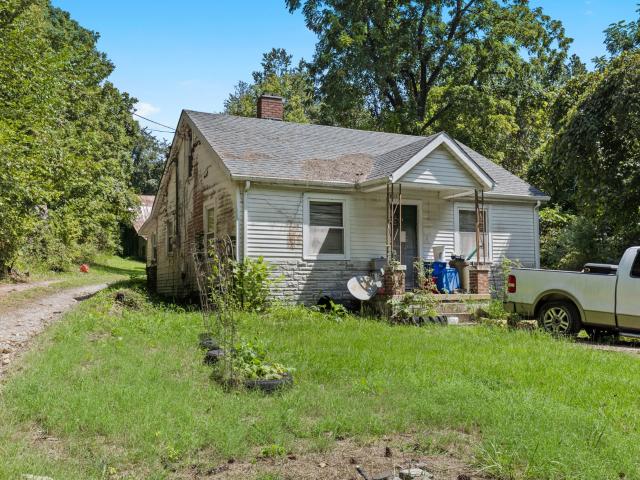
Dixie Ln
View photo
House · for sale
Request Details
Updated
Dixie Ln
37146
· 3,778 sq.ft · 3 Bedrooms · 3 Baths · House
37146 · 3,778 sq.ft · 3 Bedrooms · 3 Baths · House
This home is in preforeclosure, which means the homeowner is in default (missed payments). Therefore, there could be an opportunity to strike a great deal with the owner and the bank
Request Details
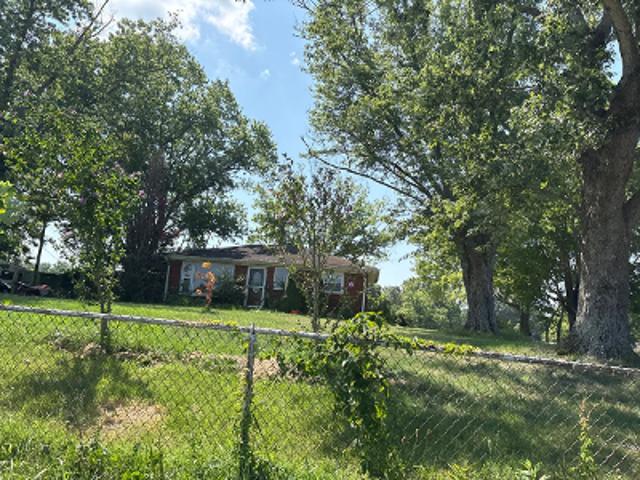
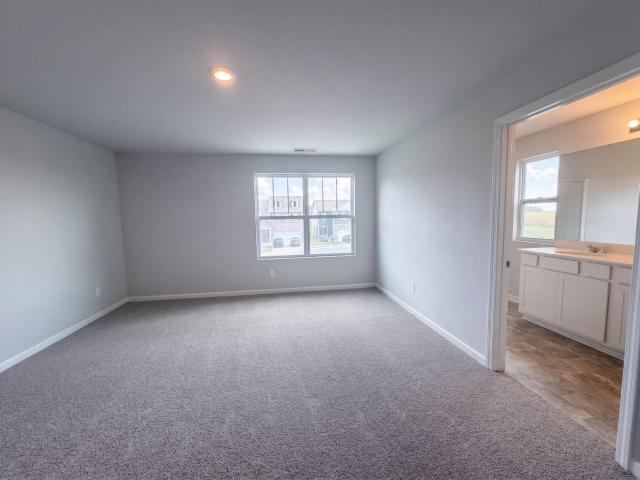
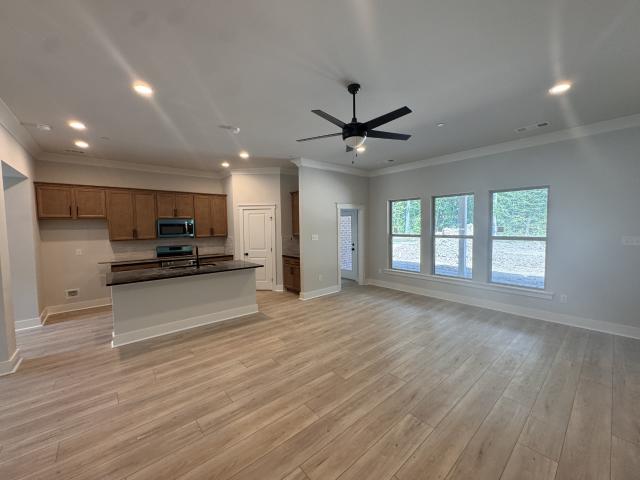
Richland Ct
View photo
House · for sale
Request Details
Updated
Richland Ct
37146
· 1,195 sq.ft · 2 Baths · House
37146 · 1,195 sq.ft · 2 Baths · House
This is a Real Estate-Owned (REO)/post-foreclosure home owned or managed by a bank. All offers are considered; however, the highest and best will most likely be accepted
Request Details
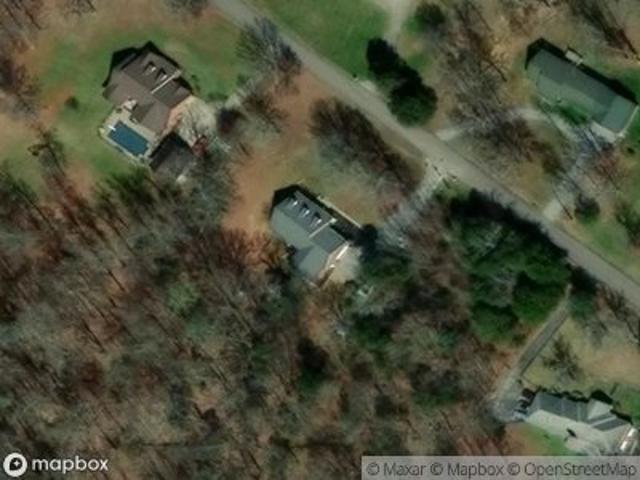
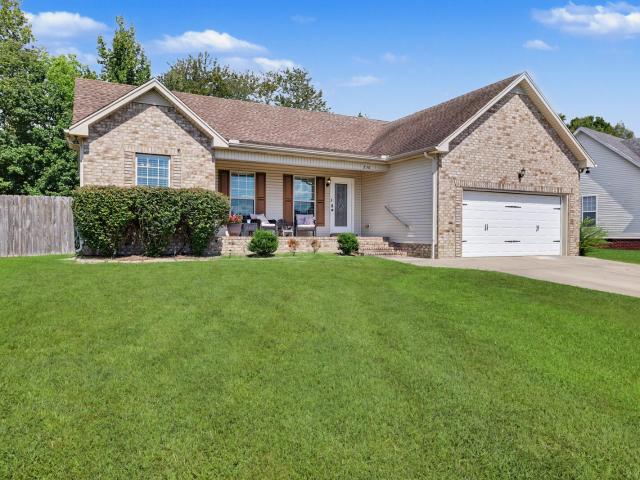
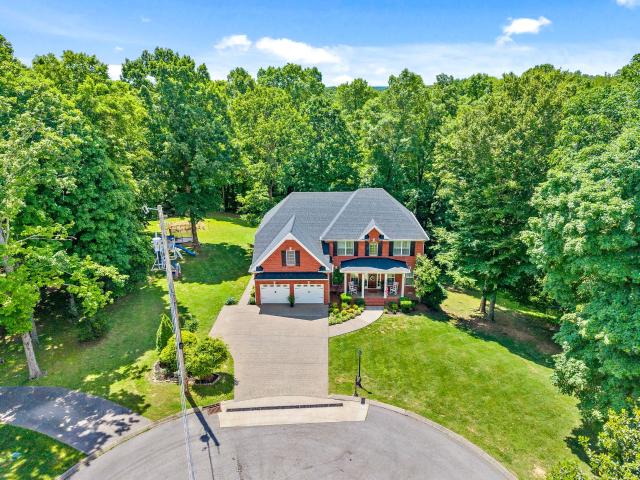
Ewell Elliott Rd
View photo
House · for sale
Request Details
Updated
Ewell Elliott Rd
37146
· 1,690 sq.ft · 1 Bath · House
37146 · 1,690 sq.ft · 1 Bath · House
This home is in preforeclosure, which means the homeowner is in default (missed payments). Therefore, there could be an opportunity to strike a great deal with the owner and the bank
Request Details
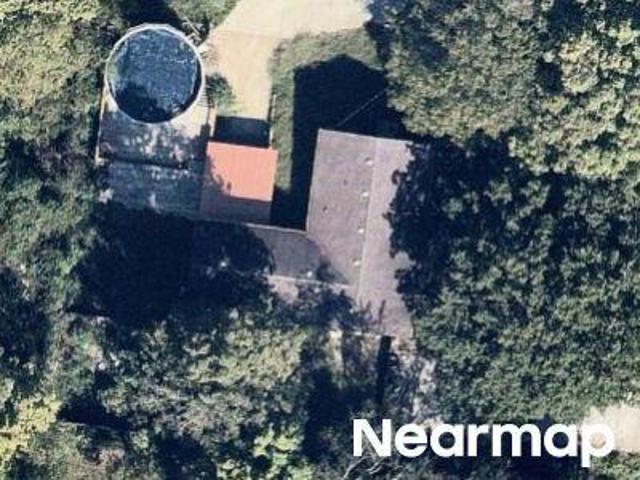
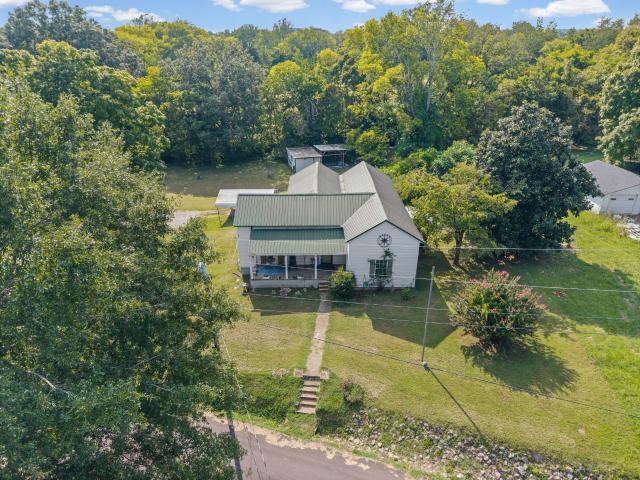
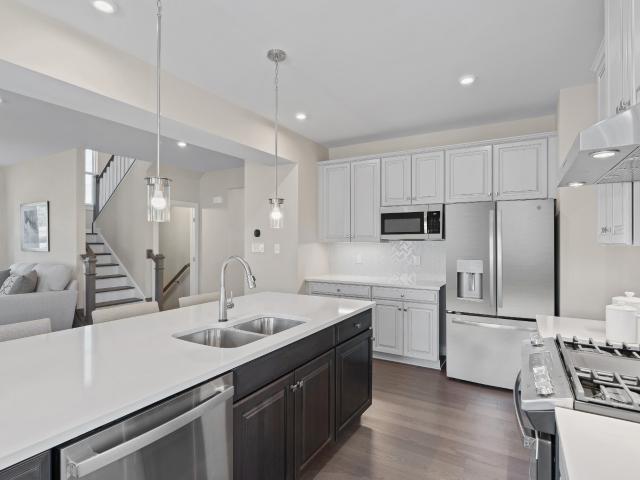
Christi Pl
View photo
House · for sale
Request Details
Updated
Christi Pl
37146
· 1,927 sq.ft · 4 Bedrooms · 2 Baths · House
37146 · 1,927 sq.ft · 4 Bedrooms · 2 Baths · House
This home is in preforeclosure, which means the homeowner is in default (missed payments). Therefore, there could be an opportunity to strike a great deal with the owner and the bank
Request Details
Could you also be interested in
Darrow Dr
View photo
House · for sale
USD 290,000
USD 167/sq.ft
Updated
Darrow Dr
37146
· 1,733 sq.ft · 4 Bedrooms · 2 Baths · House
37146 · 1,733 sq.ft · 4 Bedrooms · 2 Baths · House
This is a Real Estate-Owned (REO)/post-foreclosure home owned or managed by a bank. All offers are considered; however, the highest and best will most likely be accepted
USD 290,000
1000 Charlie Read Rd
View photo
House · for sale
USD 625,000
USD 326/sq.ft
New
1000 Charlie Read Rd
37146
· 1,916 sq.ft · 3 Bedrooms · 2 Baths · House
· Parking · Swimming pool
37146 · 1,916 sq.ft · 3 Bedrooms · 2 Baths · House · Parking · Swimming pool
Discover the space, privacy, and versatility of country living on approximately 6.5 acres in Chapmansboro, TN. This ranch-style brick home offers approximately 1,920 square feet of living space with 3 bedrooms, 2 bathrooms, additional bonus space, and an attached 2-car garage. Inside, the home features an updated primary bathroom, while outside is where this property truly shines. Enjoy your own private inground swimming pool, complete with a fenced surround and slide, perfect for relaxing, entertaining, and making the most of Tennessee summers. For horse owners or anyone dreaming of a mini-farm, the property includes a recently added 3-stall horse barn and fenced area. A large storage shed with electricity provides additional space for equipment, tools, hobbies, or farm needs. The approximately 6.5-acre setting offers an appealing mix of cleared and wooded land, providing both usable open space and natural privacy. A private stocked pond adds another special feature to the property an
USD 625,000
5035 Kensington Way
View photo
House · for sale
USD 386,990
USD 168/sq.ft
Updated
5035 Kensington Way
37146
· 2,293 sq.ft · 3 Bedrooms · 2 Baths · House
37146 · 2,293 sq.ft · 3 Bedrooms · 2 Baths · House
Limited-Time Offer: Receive $15,000.00 Toward Closing Costs/Interest Rate Buydown with Our Preferred Lender NVRMortgage! Anderson Floor Plan by Ryan Homes at Derby Meadows! Welcome to Derby Meadows, Pleasant View’s newest scenic community—perfectly positioned just 2 miles from I-24 and ideally located between Nashville and Clarksville. Why You'll Love It: Owner's Suite on Main Level! Spacious Anderson floor plan with modern, open-concept living Upgraded finishes throughout; Community pool & dog park for outdoor fun Peaceful surroundings with easy city access. Included loft and walk-in attic storage! Don’t miss out—call Chantelle today to schedule your private tour and take advantage of this exclusive incentive!
USD 386,990
8686 Turnbull Dr
View photo
House · for sale
USD 567,990
USD 207/sq.ft
8686 Turnbull Dr
37146
· 2,734 sq.ft · 5 Bedrooms · 3 Baths · House
· Office room · Parking
37146 · 2,734 sq.ft · 5 Bedrooms · 3 Baths · House · Office room · Parking
No deposit required! Welcome to The Estates at Highland Reserves. An exclusive 16 lot development by DSLD Homes with No HOA! This stunning'Tusk' floor plan offers 5 bedrooms, 3 full baths, and a spacious 3-car garage, all within a beautifully designed 2,880 square foot home. The main floor features an inviting open layout perfect for entertaining, anchored by the primary suite with a luxurious ensuite bath, complete with a walk-in shower and generous walk-in closet. Upstairs, you’ll find a large game room, ideal for movie nights, play space, or a home office. Thoughtfully designed with both style and functionality in mind, this home provides plenty of room for everyone. Experience comfort, elegance, and modern living in one of the area’s most desirable communities! Finishes will vary from the example photos
USD 567,990
1785 Mosley Ferry Rd
View photo
House · for sale
USD 750,000
USD 313/sq.ft
New
1785 Mosley Ferry Rd
37146
· 2,390 sq.ft · 3 Bedrooms · 2 Baths · House
· Parking
37146 · 2,390 sq.ft · 3 Bedrooms · 2 Baths · House · Parking
Welcome home! Nestled on 5 beautiful acres, this warm and inviting property offers the perfect blend of peaceful country living and everyday convenience. Enjoy plenty of room to spread out, a beautiful pond, and a detached garage offering additional space for parking, storage, hobbies, or a workshop. Inside, the home welcomes you with a comfortable atmosphere that makes it easy to settle in and feel right at home. Conveniently located near the interstate, you'll enjoy easy access to surrounding areas while still having the privacy and tranquility of your own acreage. If you've been searching for a place with space, charm, and room to make it your own, this one is ready to welcome you home!
USD 750,000
2904 Gause Rd
View photo
House · for sale
USD 349,900
USD 154/sq.ft
2904 Gause Rd
37146
· 2,271 sq.ft · 3 Bedrooms · 2 Baths · House
· Office room · Equipped kitchen
37146 · 2,271 sq.ft · 3 Bedrooms · 2 Baths · House · Office room · Equipped kitchen
A COMPLETE TRANSFORMATION with the space, finish and flexibility buyers are looking for! Although technically classified as a manufactured home, this 2,280 sq ft residence was stripped down to the studs and extensively remodeled, creating the look and feel of a site-built home while offering exceptional space for the money. Set on a level 1.42-acre lot with NO HOA, the home features 3 bedrooms, 2.5 baths, LVP flooring throughout and a versatile one-level floor plan with multiple living and work-from-home possibilities. The spacious kitchen is designed for everyday living and entertaining with a center island, granite countertops, stainless steel appliances and plenty of workspace. Two separate living areas provide flexibility for a den, media room, home office, library, guests or multi-generational living. Additional rooms offer even more options; the home could function with a 4th sleeping room, although the septic system is certified for 3 bedrooms. The primary suite provides a gener
USD 349,900
342 Manor Row
View photo
Townhouse · for sale
USD 315,000
USD 177/sq.ft
342 Manor Row
37146
· 1,776 sq.ft · 3 Bedrooms · 3 Baths · Townhouse
· Patio
37146 · 1,776 sq.ft · 3 Bedrooms · 3 Baths · Townhouse · Patio
A beautiful townhome in a gated community, The Enclave of Pleasant View, conveniently located between Nashville and Clarksville, just minutes from I-24, and walking distance to dining and more in the Village. This townhome has 3 bedrooms and 3 full bathrooms, stainless steel appliances and a rear patio with privacy fence
USD 315,000
3232 Paddock Park
View photo
House · for sale
USD 351,990
USD 220/sq.ft
3232 Paddock Park
37146
· 1,593 sq.ft · 3 Bedrooms · 2 Baths · House
· Patio · Equipped kitchen · Swimming pool
37146 · 1,593 sq.ft · 3 Bedrooms · 2 Baths · House · Patio · Equipped kitchen · Swimming pool
LIMITED TIME up to $15k closing cost/interest rate buydown incentive with preferred lender NVR Mortgage. Bramante Ranch offers ONE level living with 3 bedrooms, open-concept kitchen and living room layout with space to entertain, and an included covered back patio! Beautiful new community Derby Meadows in Pleasant View, TN! A scenic community with spacious floorplans, upgraded finishes, and community amenities; dog park and pool – all just 2 miles from I-24 & nestled halfway between Nashville & Clarksville. Call Chantelle to set up your appointment today!
USD 351,990
312 Manor Row
View photo
Townhouse · for sale
USD 299,900
USD 168/sq.ft
312 Manor Row
37146
· 1,776 sq.ft · 3 Bedrooms · 3 Baths · Townhouse
· Patio · Equipped kitchen
37146 · 1,776 sq.ft · 3 Bedrooms · 3 Baths · Townhouse · Patio · Equipped kitchen
Welcome to The Medforde plan, a beautifully designed 3-bedroom, 3-bath townhome nestled in the gated community of The Enclave of Pleasant View. This thoughtfully laid out home features a spacious open-concept kitchen, dining, and living area on the main level, perfect for everyday living and entertaining. Enjoy tile flooring throughout all wet areas, elegant granite countertops in the kitchen and baths, and rich hardwood floors spanning the downstairs living space and staircase. A generous pantry adds everyday convenience, while the private patio offers a peaceful outdoor retreat. Ideally situated close to shopping, daycare, and dining, this home combines low-maintenance townhome living with the security and charm of a gated community
USD 299,900
1251 Porter Morris Rd
View photo
House · for sale
USD 356,900
USD 196/sq.ft
1251 Porter Morris Rd
37146
· 1,819 sq.ft · 4 Bedrooms · 2 Baths · House
· Parking · Security
37146 · 1,819 sq.ft · 4 Bedrooms · 2 Baths · House · Parking · Security
Get away from it all and settle into your own country getaway! This four bedroom two bath 1822 square-foot home is a perfect example of Tennessee sanctuary. Situated on a very quiet 1.4 acre parcel, it also has a detached, very spacious two car garage and a mostly finished shed that is cooled with a window unit to allow for an awesome little workshop. This house is absolutely gorgeous from top to bottom, inside. And out! With multiple upgrades and all the updates you could want, it’s turn-key ready for comfort. Contact me today to schedule your own private showing!
USD 356,900
620 Spangler Ln
View photo
House · for sale
USD 342,000
USD 198/sq.ft
620 Spangler Ln
37146
· 1,722 sq.ft · 3 Bedrooms · 2 Baths · House
· Patio · Garden · Equipped kitchen · Parking
37146 · 1,722 sq.ft · 3 Bedrooms · 2 Baths · House · Patio · Garden · Equipped kitchen · Parking
This Ashland City home offers refreshed interiors, a comfortable two-story layout, and practical everyday function. The main level features bright living and dining areas with updated flooring, recessed lighting, and an easy connection to the kitchen. The kitchen includes white cabinetry, quartz counters, stainless steel appliances, and a center island with seating. Upstairs bedrooms provide separation from the main living spaces, while the bathrooms feature clean, modern finishes. Recent work includes full interior paint, new carpet in select areas, interior prep and primer, HVAC service, landscaping, cleaning, and appliance and cabinet updates. A manageable backyard, rear patio space, and attached two-car garage add useful convenience
USD 342,000
236 Preakness Cir
View photo
House · for sale
USD 329,900
USD 200/sq.ft
236 Preakness Cir
37146
· 1,647 sq.ft · 3 Bedrooms · 2 Baths · House
· Garden · Office room · Equipped kitchen · Parking
37146 · 1,647 sq.ft · 3 Bedrooms · 2 Baths · House · Garden · Office room · Equipped kitchen · Parking
Welcome to this well-maintained home nestled in a quiet, established neighborhood just minutes from Pleasant View Community Park and an easy drive to Nashville. Inside, you’ll find a comfortable and inviting living room and an attractive, functional kitchen. The two-car garage is a standout feature, complete with a recently installed mini-split system, creating a comfortable, temperature-controlled space ideal for a studio, home office, workshop, or hangout area. Additional attic flooring provides valuable storage space. Outside, enjoy a spacious, fully fenced backyard with a storage shed that conveys. A wonderful combination of comfort, functionality, and convenience! Up to 1% lender credit on the loan amount when buyer uses Seller's Preferred Lender
USD 329,900
2540 Spring St
View photo
House · for sale
USD 289,444
USD 171/sq.ft
2540 Spring St
37146
· 1,690 sq.ft · 3 Bedrooms · 1 Bath · House
· Fireplace
37146 · 1,690 sq.ft · 3 Bedrooms · 1 Bath · House · Fireplace
What if the walls of your next home could tell a story dating back to 1879? This charming Pleasant View property was once known as the historic G. P. Mallory General Store and is now ready for its next chapter. Come experience the character, charm, and modern-day conveniences of this unique three-bedroom, one-bath country farmhouse! Enjoy peaceful mornings on the covered front porch before stepping inside the spacious foyer, which is large enough to serve as a sitting area and provides the perfect place to take off your coat and shoes. It also offers a wonderful space for showcasing artwork, antiques, or whatever reflects your personal style. To the left of the foyer, you'll find a large bedroom that can accommodate most furniture. To the right are two additional bedrooms, including the Primary Bedroom with two closets, a gas fireplace, and an adjoining porch for relaxing. The comfortably sized living room, located in the center of the home, also features a gas fireplace. The bright an
USD 289,444
258 Daniel St
View photo
House · for sale
USD 569,900
USD 209/sq.ft
258 Daniel St
37146
· 2,723 sq.ft · 4 Bedrooms · 3 Baths · House
· Patio · Garden · Office room · Equipped kitchen · Parking
37146 · 2,723 sq.ft · 4 Bedrooms · 3 Baths · House · Patio · Garden · Office room · Equipped kitchen · Parking
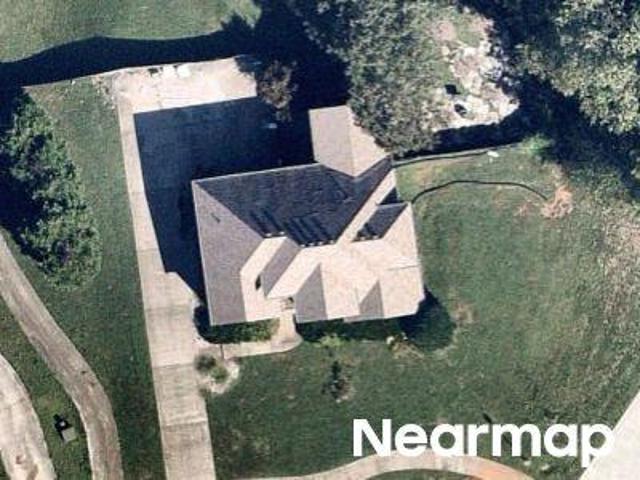
Welcome to Pleasant View Village! This spacious 4 bedroom, 3 full bath home offers a highly desirable floor plan with three bedrooms conveniently located on the main level. Upstairs, you'll find the fourth bedroom with a an oversized full bath, plus a bonus room, office, and workout room—so there is plenty of flexible space to make this home work for you. The beautiful open kitchen is perfect for entertaining, cooking, or baking and features a large walk-in pantry with plenty of storage. Enjoy the outdoors from the covered front porch or covered back patio, and appreciate the convenience of an attached front-entry garage and an installed water filtration system. Pleasant View Village offers a lifestyle that's hard to beat, with coffee shops, restaurants, nail and hair salons, and more within walking distance. Community amenities include dog parks, a playground, community garden, and amphitheater. With 4 bedrooms, 3 full baths, multiple flex spaces, and so much right outside your door,
USD 569,900
186 Daniel St
View photo
House · for sale
USD 525,000
USD 210/sq.ft
186 Daniel St
37146
· 2,497 sq.ft · 3 Bedrooms · 2 Baths · House
· Garden · Office room
37146 · 2,497 sq.ft · 3 Bedrooms · 2 Baths · House · Garden · Office room
MOVE-IN READY in Magnolia Glen at Pleasant View Village! This beautiful 3-bedroom, 2.5-bath home with a dedicated office and Bonus room features stylish upgrades, luxury finishes, and a private backyard. Walk to Village restaurants and pubs and enjoy neighborhood amenities including dog parks, a community garden, playground, and amphitheater. Just 20 minutes from Nashville and Clarksville close to everything, yet away from it all!
USD 525,000
1202 Sycamore Valley Rd
View photo
House · for sale
USD 494,900
USD 245/sq.ft
1202 Sycamore Valley Rd
37146
· 2,013 sq.ft · 3 Bedrooms · 2 Baths · House
· Garden · Office room · Fireplace · Equipped kitchen · Parking
37146 · 2,013 sq.ft · 3 Bedrooms · 2 Baths · House · Garden · Office room · Fireplace · Equipped kitchen · Parking
One-level living, 1.28 acres & timeless all-brick construction! This 3BR/2.5BA Ashland City home combines the character and solid construction buyers appreciate in an established home with a flexible floor plan designed for today's lifestyle. A spacious formal living/dining area provides options for entertaining, home office, music room or additional gathering space, while the kitchen opens to a comfortable den anchored by a gas fireplace. Just beyond, the heated & cooled sunroom creates another year-round living space with its own fireplace and peaceful views of the park-like backyard. The primary suite features a private tiled bath with tub/shower combination, while two additional bedrooms and a second full bath provide room for family, guests or work-from-home needs. A portion of the original 2-car garage has been thoughtfully converted into heated & cooled space, creating an oversized laundry area plus half bath with an accessible tub/shower; the remaining garage provides covered p
USD 494,900
5035 Kensington Way
View photo
House · for sale
USD 381,990
USD 166/sq.ft
5035 Kensington Way
37146
· 2,293 sq.ft · 3 Bedrooms · 2 Baths · House
37146 · 2,293 sq.ft · 3 Bedrooms · 2 Baths · House
Limited-Time Offer: Receive $15,000.00 Toward Closing Costs/Interest Rate Buydown with Our Preferred Lender NVRMortgage! Anderson Floor Plan by Ryan Homes at Derby Meadows! Welcome to Derby Meadows, Pleasant View’s newest scenic community—perfectly positioned just 2 miles from I-24 and ideally located between Nashville and Clarksville. Why You'll Love It: Owner's Suite on Main Level! Spacious Anderson floor plan with modern, open-concept living Upgraded finishes throughout; Community pool & dog park for outdoor fun Peaceful surroundings with easy city access. Included loft and walk-in attic storage! Don’t miss out—call Chantelle today to schedule your private tour and take advantage of this exclusive incentive!
USD 381,990
1318 Old Clarksville Pike
View photo
House · for sale
Request Details
1318 Old Clarksville Pike
37146
· 2,174 sq.ft · 4 Bedrooms · 2 Baths · House
· Parking
37146 · 2,174 sq.ft · 4 Bedrooms · 2 Baths · House · Parking
Live & online auction — saturday, september 26, 2026 at 10:00 am. Two adjoining Cheatham County tracts totaling 80.34 +/. Acres in Pleasant View, TN, selling at auction! 1318 Old Clarksville Pike (75.2 +/. Acres) and 1320 Old Clarksville Pike (5.14 +/. Acres) will be offered individually, followed by a combined offering of both tracts together at a starting bid of 10% over the combined winning bids — giving buyers the flexibility to purchase one tract or the entire property. The 75.2 +/. Acre tract features two mobile homes selling with the property (4 bedroom/2 full bath and 3 bedroom/2 full bath), a white home (728 sq ft per tax record), an old wood barn, a 2-bay shop/garage with attached awning, a large single-door red garage/shop, a pond, and a mix of cleared and wooded acreage. The 5.14 +/. Acre tract adjoins and is currently accessed through the larger tract, and includes a tobacco barn. A permanent-foundation mobile home (5 bedroom/3 full bath) also sits on the 5.14-acre tract b
Request Details
8686 Turnbull Dr
View photo
House · for sale
USD 567,990
USD 197/sq.ft
8686 Turnbull Dr
37146
· 2,874 sq.ft · 5 Bedrooms · 3 Baths · House
· Office room · Parking
37146 · 2,874 sq.ft · 5 Bedrooms · 3 Baths · House · Office room · Parking
No deposit required! Welcome to The Estates at Highland Reserves. An exclusive 16 lot development by DSLD Homes with No HOA! This stunning'Tusk' floor plan offers 5 bedrooms, 3 full baths, and a spacious 3-car garage, all within a beautifully designed 2,880 square foot home. The main floor features an inviting open layout perfect for entertaining, anchored by the primary suite with a luxurious ensuite bath, complete with a walk-in shower and generous walk-in closet. Upstairs, you’ll find a large game room, ideal for movie nights, play space, or a home office. Thoughtfully designed with both style and functionality in mind, this home provides plenty of room for everyone. Experience comfort, elegance, and modern living in one of the area’s most desirable communities! Finishes will vary from the example photos
USD 567,990
274 Yearling Trce
View photo
House · for sale
USD 649,999
USD 244/sq.ft
274 Yearling Trce
37146
· 2,659 sq.ft · 3 Bedrooms · 3 Baths · House
· Garden · Office room · Deck · Fireplace · Equipped kitchen · Parking
37146 · 2,659 sq.ft · 3 Bedrooms · 3 Baths · House · Garden · Office room · Deck · Fireplace · Equipped kitchen · Parking
Open house sat 8/29/26 from 11pm. 2PM*. Escape the hustle and bustle without sacrificing convenience in this immaculate, all-brick estate nestled on 2.87 private acres at the end of a quiet cul-de-sac. From the rocking-chair southern front porch to the mature, tree-lined property, this home offers an unparalleled sanctuary. Step inside to an airy living room boasting vaulted ceilings and a cozy gas log fireplace, which seamlessly transitions into a separate office and a formal dining room perfect for hosting. The kitchen is a home chef's delight, accented by a designer tile backsplash. Retreat to the primary suite featuring trey ceilings, a custom built-in walk-in closet, and a spa-like bathroom complete with a separate garden tub and glass shower doors. With a TOTAL OF 4 BEDROOMS, 3 full baths, an ADDITIONAL DEN, and a 2-car garage equipped with custom storage cabinetry, space is never an issue. Your OUTDOOR OASIS awaits on the large covered deck, outfitted with ceiling fans and a TV
USD 649,999
5035 Kensington Way
View photo
House · for sale
USD 386,990
USD 149/sq.ft
Updated
5035 Kensington Way
37146
· 2,583 sq.ft · 3 Bedrooms · 2 Baths · House
37146 · 2,583 sq.ft · 3 Bedrooms · 2 Baths · House
Limited-Time Offer: Receive $15,000.00 Toward Closing Costs/Interest Rate Buydown with Our Preferred Lender NVRMortgage! Anderson Floor Plan by Ryan Homes at Derby Meadows! Welcome to Derby Meadows, Pleasant View’s newest scenic community—perfectly positioned just 2 miles from I-24 and ideally located between Nashville and Clarksville. Why You'll Love It: Owner's Suite on Main Level! Spacious Anderson floor plan with modern, open-concept living Upgraded finishes throughout; Community pool & dog park for outdoor fun Peaceful surroundings with easy city access. Included loft and walk-in attic storage! Don’t miss out—call Chantelle today to schedule your private tour and take advantage of this exclusive incentive!
USD 386,990

Get email alerts

Don't miss out: be the first to know about new properties

The alert was correctly created

On subscribing you accept the conditions of use and the privacy policy
Alert
Receive new ads in your inbox
Save this search
Receive alerts for new listings

We'll send you an email when we have new properties for: "Properties for sale in 37146"

The alert was correctly created

Get email alerts and be the first to see new listings
Required field
On subscribing I accept the terms of the privacy policy
Perfect! You'll soon start receiving new listings via email
Alert
Receive an email when we have new ads for Properties for sale in 37146
Save this search
Filters

Bedrooms

Size (sq.ft)

sq.ft
sq.ft

Price

USD
USD

Property type

Bathrooms

Clear all filters
Receive notifications when new entries are published.