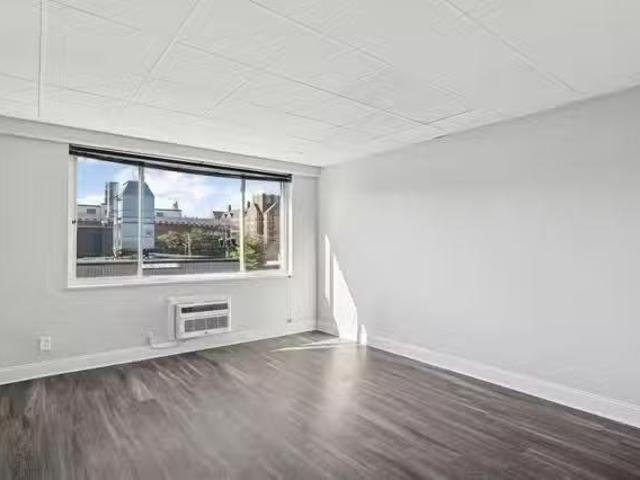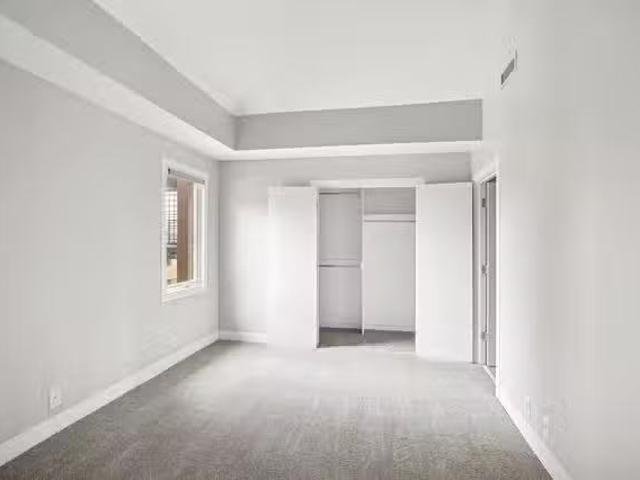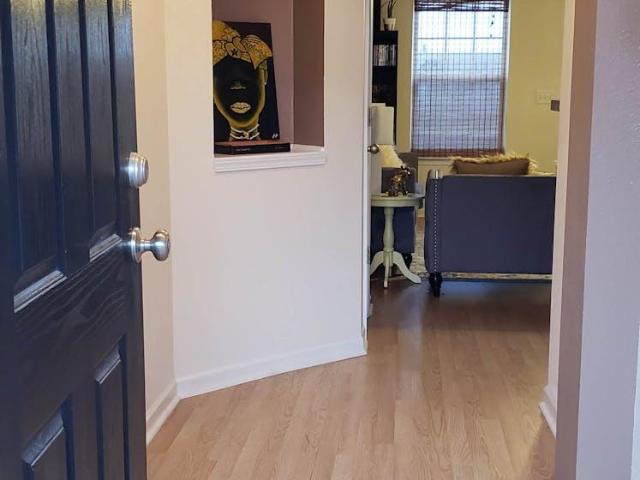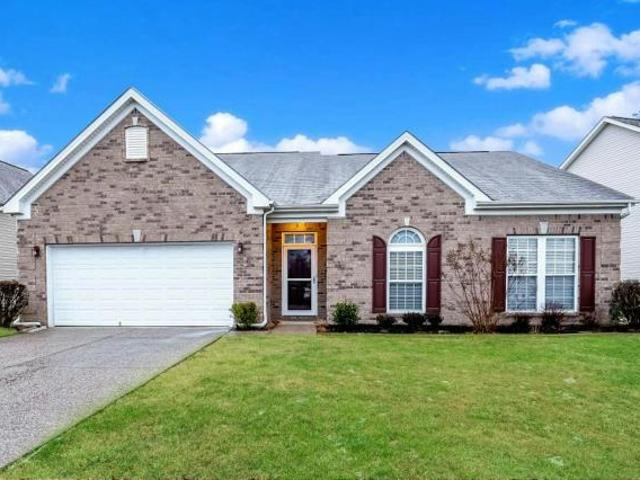
16 houses for rent in 37219

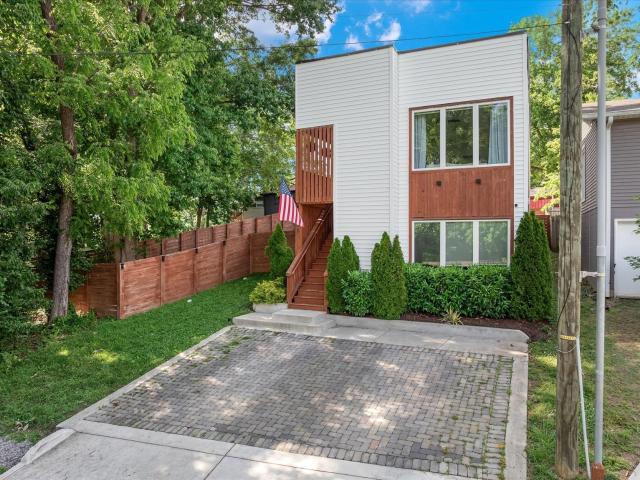
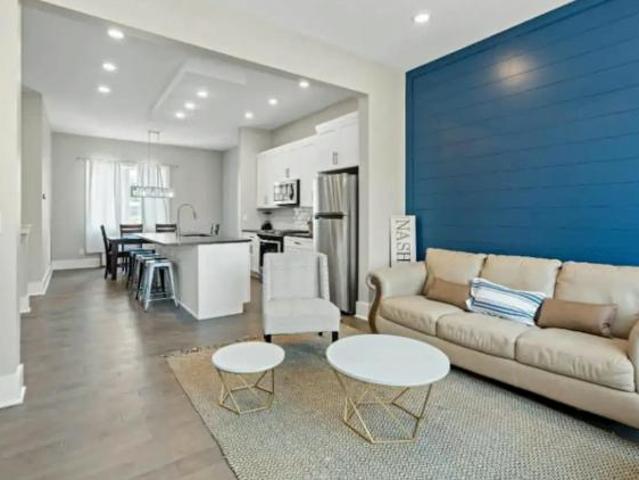
3 bedroom, Nashville Nashville 37216 2540 LS73985345
View photo
House · for rent
USD 5,000
3 bedroom, Nashville Nashville 37216 2540 LS73985345
37219
· 3 Bedrooms · House
· Equipped kitchen
37219 · 3 Bedrooms · House · Equipped kitchen
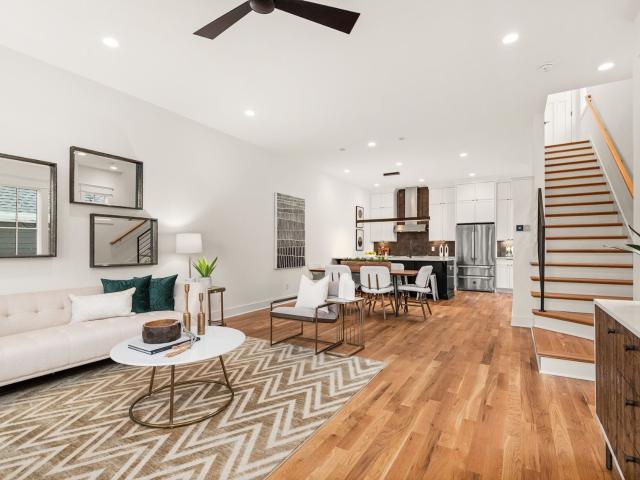
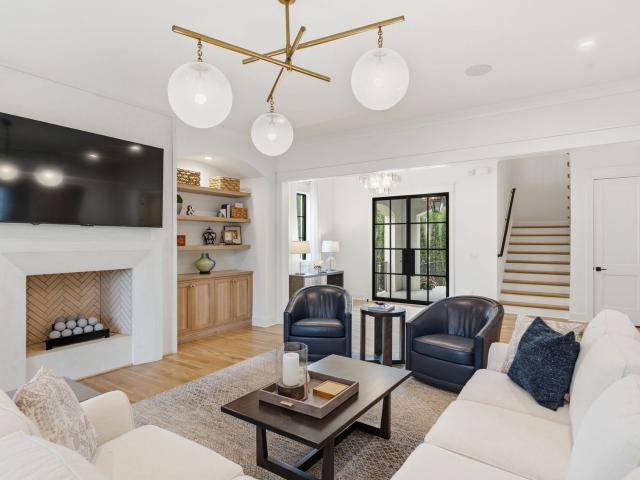
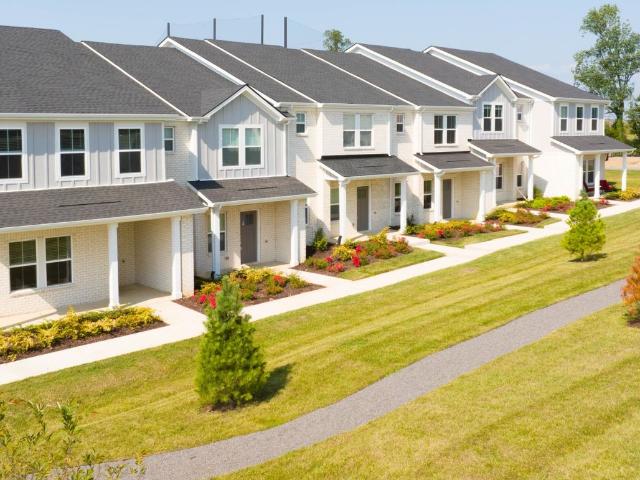
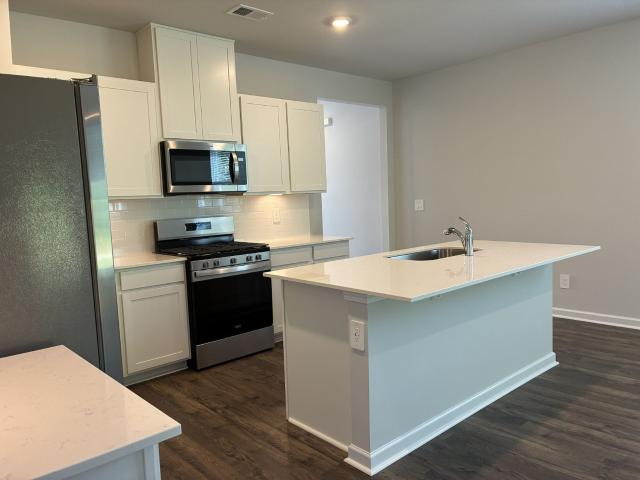
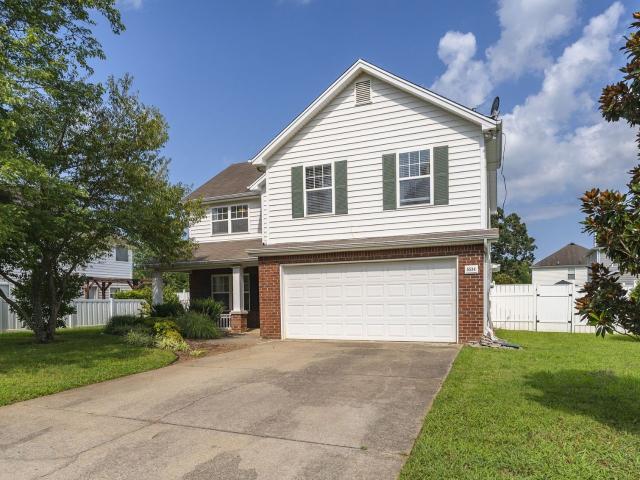
Your Perfect Nashville Home Awaits - Ready for Long-Term Rental! Are you searching for the ideal blend of comfort, convenience, and long-term stability in Nashville' Look no further than this beautiful 3-bedroom, 3-bathroom house, just a quick 10-minute drive from the iconic Broadway district! -Spacious 3 Bedrooms & 3 Bathrooms - Offering ample space for you and your family to spread out and thrive. - Modern Amenities - Enjoy a fully-equipped kitchen, cozy living areas, and stylish finishes throughout. - Prime Location - With Broadway just minutes away, you'll have easy access to Nashville's world-class entertainment, dining, and culture. Ideal for long-term tenants seeking stability and comfort, this home is ready to welcome you with open arms. Whether you're relocating to Nashville for work, school, or simply looking for a new place to call home, this is the perfect opportunity to settle into the heart of Music City
USD 5,000
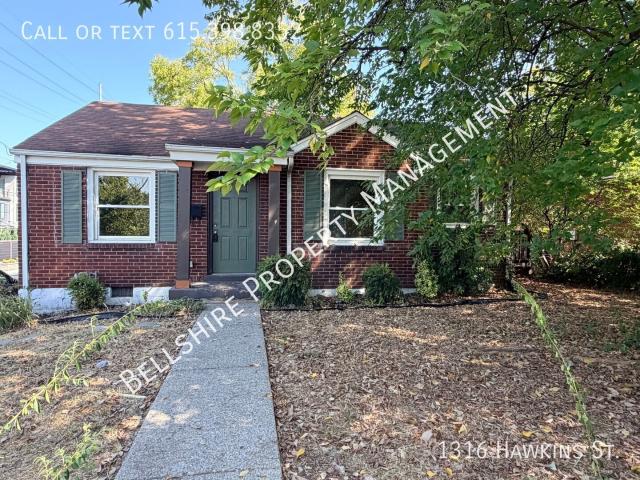
2 Bedroom, 1 Bathroom | East Nashville, TN
View photo
House · for rent
USD 1,855
2 Bedroom, 1 Bathroom | East Nashville, TN
37219
· 2 Bedrooms · 1 Bath · House
· Equipped kitchen
37219 · 2 Bedrooms · 1 Bath · House · Equipped kitchen
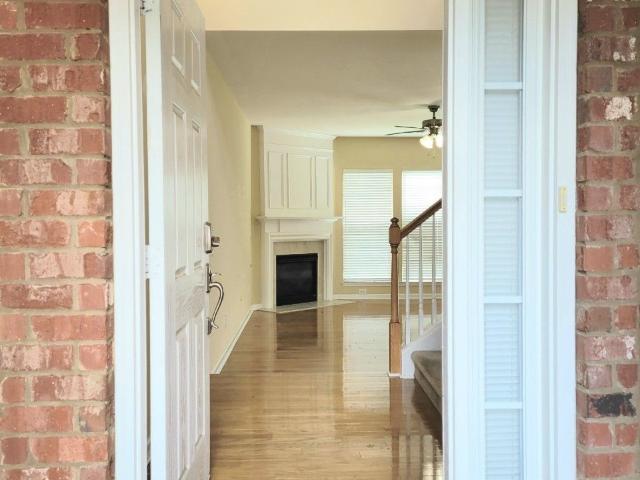
SCHEDULE A SHOWING ONLINE AT: showmojo.com/ltr/e20009e049 - Enjoy the convenience of living just minutes from downtown Nashville, The Gulch, and Broadway in this comfortable 2-bedroom, 1-bath home at 1316 Hawkins St. This updated home offers a bright, open living area with hardwood floors and abundant natural light, creating a welcoming space for everyday living. With easy access to dining, entertainment, shopping, and local attractions, you'll be close to everything Nashville has to offer while enjoying a residential setting. Property Highlights Rent: $1,895/month 2 bedrooms, 1 bathroom Bright, open living space Hardwood floors throughout Abundant natural light Kitchen with modern appliances and ample cabinet storage Spacious bedrooms with flexible living options Group-rate high-speed internet $60/month Convenient location near downtown Nashville, The Gulch, and Broadway, easy access to shopping, dining, entertainment, and major city attractions. The kitchen includes modern appl
USD 1,855
1826 5th Ave N, Nashville, US, TN
View photo
Townhouse · for rent
USD 5,000
1826 5th Ave N, Nashville, US, TN
37219
· 3 Bedrooms · 3 Baths · Townhouse
· Office room · Terrace · Equipped kitchen · Parking
37219 · 3 Bedrooms · 3 Baths · Townhouse · Office room · Terrace · Equipped kitchen · Parking
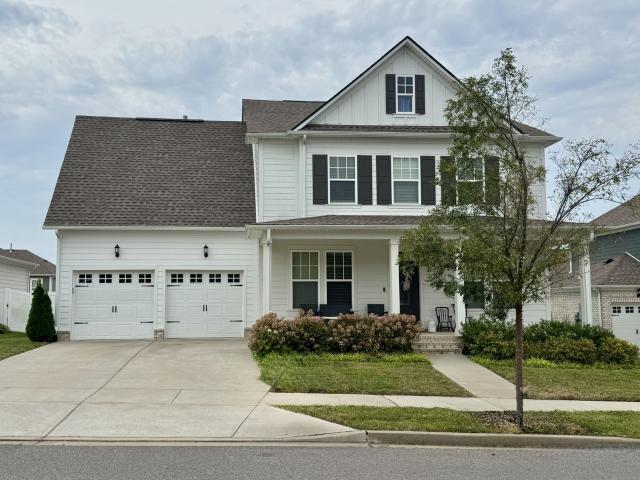
Welcome to 1826 5th Ave N, where historic Salemtown charm meets modern living, a fantastic rental opportunity. A turn-of-the-century brick front porch offers timeless curb appeal, while the screened-in back porch with heaters, wet bar, and beverage center provides year-round entertaining. The home seamlessly blends indoor and outdoor living with a heated and cooled garage offering 350 additional square feet, featuring glass doors that open to a private terrace. The chef’s kitchen showcases a dramatic textured tile backsplash, expansive quartz island, and custom cabinetry extending through the pantry and mudroom with integrated wine storage. A main-level bedroom suite offers flexibility for guests or a private office. Upstairs, the primary suite features a vaulted ceiling, three closets, private terrace, and spa-like bath with designer tile, Brizo fixtures, and rain shower. An additional second-level suite enjoys beautiful city views. Located in the heart of walkable Salemtown and Germa
USD 5,000
603B Hamilton Ave, Nashville, US, TN
View photo
Townhouse · for rent
USD 4,200
603B Hamilton Ave, Nashville, US, TN
37219
· 3 Bedrooms · 3 Baths · Townhouse
· Equipped kitchen · Parking
37219 · 3 Bedrooms · 3 Baths · Townhouse · Equipped kitchen · Parking
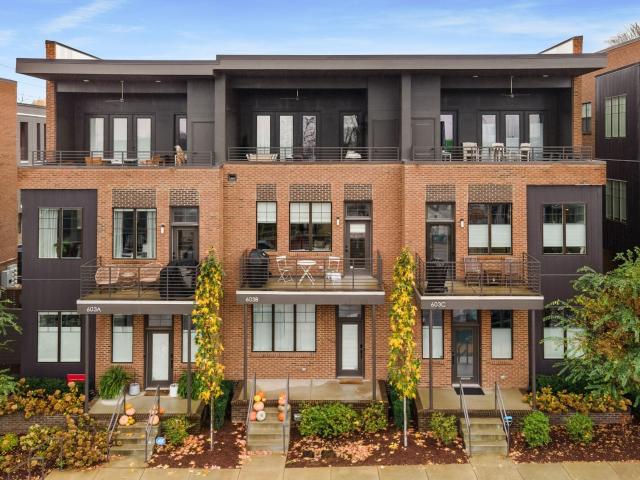
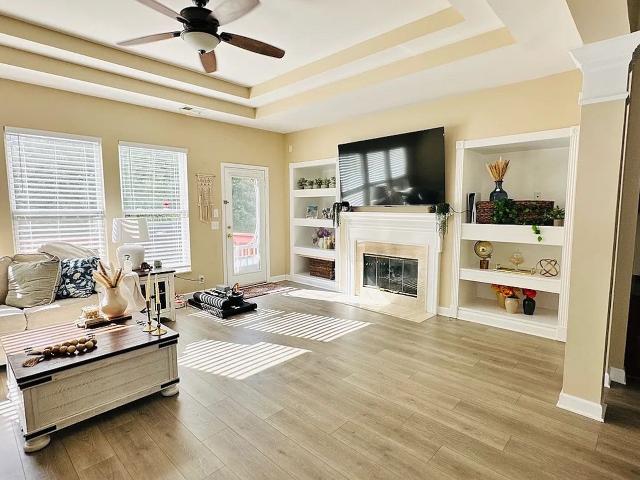
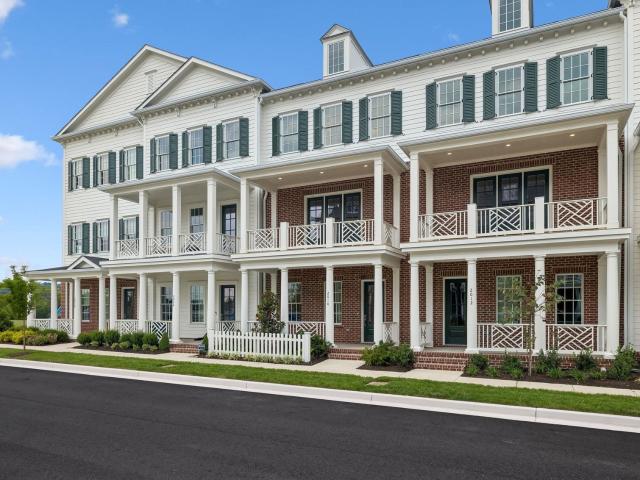
Welcome to 603B Hamilton Ave, a beautifully appointed three-story townhome in the heart of Nashville’s highly sought-after Wedgewood-Houston neighborhood. Offering 3 bedrooms, 3 full baths, approximately 1,957 square feet, and premium finishes throughout, this home combines sophisticated city living with exceptional convenience. The open-concept main level features hardwood floors, a spacious living area, and a well-appointed kitchen designed for both everyday living and entertaining. Three generously sized bedrooms and three full baths provide flexible accommodations, while multiple outdoor spaces offer room to relax and take in impressive Nashville skyline views. Additional highlights include a private 2-car attached garage, high-speed Level 2 EV charger, in-unit laundry, central HVAC, and two private terraces. Ideally located within walking distance of some of Wedgewood-Houston’s best restaurants, coffee shops, bars, and entertainment. Enjoy easy access to Geodis Park, Fort Negley,
USD 4,200
Could you also be interested in
4700 Kentucky Ave, Nashville, US, TN
View photo
House · for rent
USD 5,900
4700 Kentucky Ave, Nashville, US, TN
37219
· 4 Bedrooms · 5 Baths · House
· Garden · Deck · Balcony · Equipped kitchen · Parking
37219 · 4 Bedrooms · 5 Baths · House · Garden · Deck · Balcony · Equipped kitchen · Parking
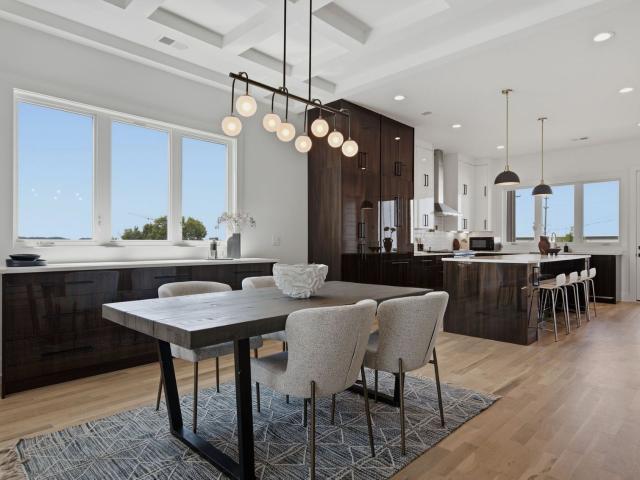
Brand-new modern construction in the heart of The Nations, easy walk to restaurants, bars & shopping! This thoughtfully designed home combines designer finishes, tons of natural light, incredible views, and a flexible layout that is perfect for roommates. The main floor has a full bedroom & full bath, spacious recreation room, kitchenette, and private covered deck, offering a versatile living space for a roommate, guests, or additional entertaining. Upstairs, the open-concept living area is filled with natural light and features designer modern finishes, tons of windows, and a covered deck with spectacular views. The primary suite offers beautiful views where you can enjoy both sunrise and sunset, along with a spa-like bathroom featuring a soaking tub and walk-in shower with rain head. Every bedroom includes its own private full bathroom, making this home ideal for those wanting additional privacy. Outside, enjoy 2 rear decks, 2 balconies, a fenced yard, and tons of parking. With moder
USD 5,900
1604B Cahal Ave, Nashville, US, TN
View photo
House · for rent
USD 3,995
1604B Cahal Ave, Nashville, US, TN
37219
· 4 Bedrooms · 4 Baths · House
· Garden · Parking · Equipped kitchen
37219 · 4 Bedrooms · 4 Baths · House · Garden · Parking · Equipped kitchen
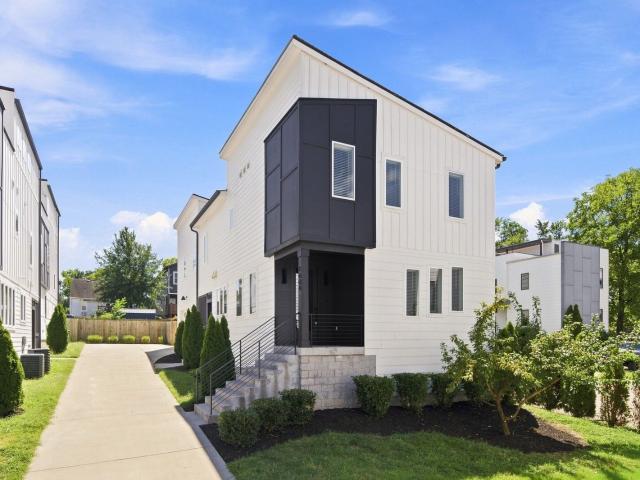
Check out this beautiful, contemporary home in East Nashville! Tons of natural light, hardwood floors & high ceilings throughout, bright open kitchen with custom cabinets, quartz countertops, waterfall island & pantry, electric FP in the living area, screened in porch with adjacent mud room, HUGE primary bath w/double vanities & giant shower w/4 shower heads! Walk-in closets & designer finishes throughout, 2 car garage & extra parking pad, fenced yard, all within minutes of everything East Nashville has to offer! Washer and dryer included! This is the B unit
USD 3,995
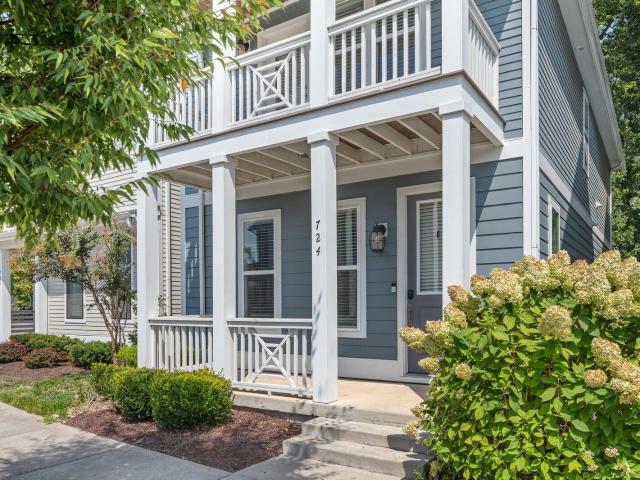
724 Mill Creek Meadow Dr, Nashville, US, TN
View photo
House · for rent
USD 2,695
724 Mill Creek Meadow Dr, Nashville, US, TN
37219
· 3 Bedrooms · 3 Baths · House
· Patio · Garden · Balcony · Equipped kitchen · Parking
37219 · 3 Bedrooms · 3 Baths · House · Patio · Garden · Balcony · Equipped kitchen · Parking
This beautiful home offers the perfect blend of style and convenience — just minutes to Downtown Nashville and Hip Donelson. Featuring wood floors throughout (NO carpet! ), high ceilings, and bright, modern finishes, the open layout is both welcoming and functional. The vaulted primary suite includes a private balcony, walk-in shower, and soaking tub. The kitchen shines with quartz counters and plenty of prep space. Enjoy the covered front porch for people-watching or relax out back with a tree-lined patio and yard. Located in a quiet community with walking trails and dock access to Mill Creek for kayaking. Plenty of parking & lawn care and washer and dryer included!
USD 2,695
3 Bedroom 2 Bathroom Apartment
View photo
House · for rent
USD 3,380
3 Bedroom 2 Bathroom Apartment
37219
· 388 sq.ft · 1 Bedroom · 2 Baths · House
· Lift · Equipped kitchen · Parking
37219 · 388 sq.ft · 1 Bedroom · 2 Baths · House · Lift · Equipped kitchen · Parking
3 Bedroom 2 Bathroom Apartment. Get the best price at ListedBuy! Amenities: heating, internet, dishwasher, parking, elevator
USD 3,380
2225 Herman St, Nashville, US, TN
View photo
House · for rent
USD 3,495
2225 Herman St, Nashville, US, TN
37219
· 3 Bedrooms · 4 Baths · House
· Garden · Office room · Parking · Deck · Balcony · Fireplace
37219 · 3 Bedrooms · 4 Baths · House · Garden · Office room · Parking · Deck · Balcony · Fireplace
BEAUTIFUL contemporary home CLOSE TO DOWNTOWN with SS appliances, quartz countertops, custom cabinets & closets, designer lighting, wood & tile floors, fireplace, 3 bedrooms all with private baths, PLUS 2 office/Rec rooms, 2 car garage, 4 BALCONIES, 2 ROOFTOP DECKS, open floor plan, all this with DOWNTOWN VIEWS and FENCED YARD! Available now, call or text Victoria for more info!
USD 3,495
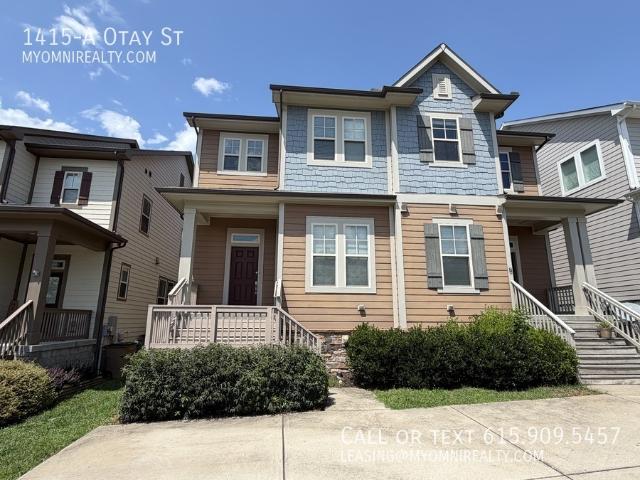
1415 A Otay St
View photo
Townhouse · for rent
USD 2,995
1415 A Otay St
37219
· 3 Bedrooms · 2 Baths · Townhouse
· Garden · Deck · Fireplace · Equipped kitchen
37219 · 3 Bedrooms · 2 Baths · Townhouse · Garden · Deck · Fireplace · Equipped kitchen
SCHEDULE A SHOWING ONLINE AT: showmojo.com/ltr/758cbfd073 - East Nashville attached property with fenced yard! Nicely appointed kitchen with stainless steel appliances, ample cabinetry, granite countertops, and a pantry- open to the living room (with fireplace) and dining area with hardwood flooring. The primary suite is on the first floor and features a large walk in closet plus a private bathroom with dual vanities and a HUGE tiled shower. The other 2 bedrooms, full bathroom, and a loft/open style bonus room are upstairs. 9×6 utility room with washer/dryer included. Covered deck around back and level fenced backyard! LAWN CARE INCLUDED *Auto-enrollment in the Resident Benefits Package (RBP) is $45/mo. which includes renter’s insurance, flyer in media section. *$225 non-refundable cleaning fee included in the security deposit
USD 2,995
308 Sunliner Dr
View photo
House · for rent
Request Details
308 Sunliner Dr
37219
· 1,894 sq.ft · 3 Bedrooms · 2 Baths · House
· Deck · Equipped kitchen
37219 · 1,894 sq.ft · 3 Bedrooms · 2 Baths · House · Deck · Equipped kitchen
There’s something special about this tucked-away corner of Charlotte Park. Quiet, peaceful, and just minutes from everything that makes the neighborhood so loved. Visitors have even called this one of their favorite streets in Charlotte Park, and it’s easy to see why. Set on a dead-end street surrounded by mature trees, this beautifully maintained home offers a sense of privacy that can be hard to find this close to Nashville. One of the home’s best surprises lies just beyond the primary suite: private deck access with a view of the Cumberland River. It’s the perfect place to step outside as the evening light and sunset settle over the river and surrounding trees. Inside, vaulted ceilings, high privacy windows, and natural light create an open, airy feel, complemented by custom window shades and stylish finishes. The main-level primary suite features double vanities and a large walk-in shower, plus an impressive walk-in closet upgraded with custom shelving. The kitchen pairs style and
Request Details
MOVE IN SPECIAL! 50% OFF FIRST MONTHS RENT 2 Bedroom | 1 Bathroom, Nashville TN
View photo
House · for rent
USD 1,800
MOVE IN SPECIAL! 50% OFF FIRST MONTHS RENT 2 Bedroom | 1 Bathroom, Nashville TN
37219
· 2 Bedrooms · 1 Bath · House
37219 · 2 Bedrooms · 1 Bath · House
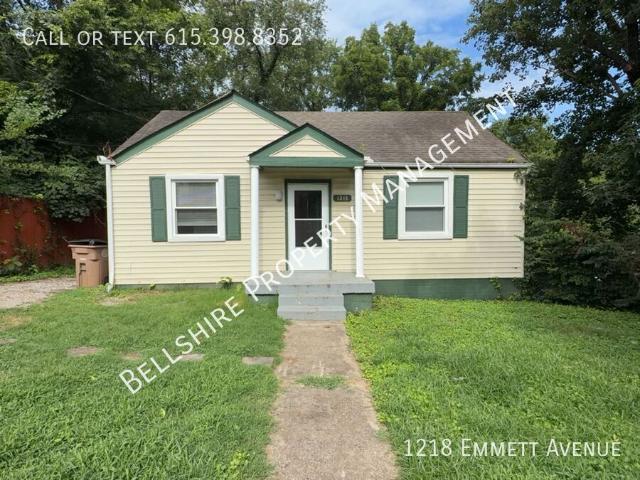
SCHEDULE A SHOWING ONLINE AT: showmojo.com/ltr/815f67505e - MOVE IN SPECIAL! 50% OFF FIRST MONTHS RENT Located in the heart of East Nashville's 37206 zip code, 1218 Emmett Ave offers a comfortable 2-bedroom, 1-bathroom home with a bright, functional layout and plenty of character. Situated on a spacious lot along a quiet residential street, this home provides flexible living space and convenient access to some of East Nashville's most popular local destinations. Enjoy being just minutes from Five Points, neighborhood coffee shops, dining, parks, and Downtown Nashville. Property Highlights 2 bedrooms, 1 bathroom Monthly Rent: $1,800 Bright, functional floor plan Spacious lot Quiet East Nashville street Convenient access to Five Points, restaurants, coffee shops, parks, and Downtown Nashville Cats and dogs welcome (fees apply) Resident Benefits Package required Home Details This home features two comfortable bedrooms that offer flexible living arrangements, whether used as bedrooms
USD 1,800
2140A Burns St
View photo
House · for rent
Request Details
Updated
2140A Burns St
37219
· 2,336 sq.ft · 3 Bedrooms · 2 Baths · House
· Garden · Office room · Fireplace · Equipped kitchen
37219 · 2,336 sq.ft · 3 Bedrooms · 2 Baths · House · Garden · Office room · Fireplace · Equipped kitchen
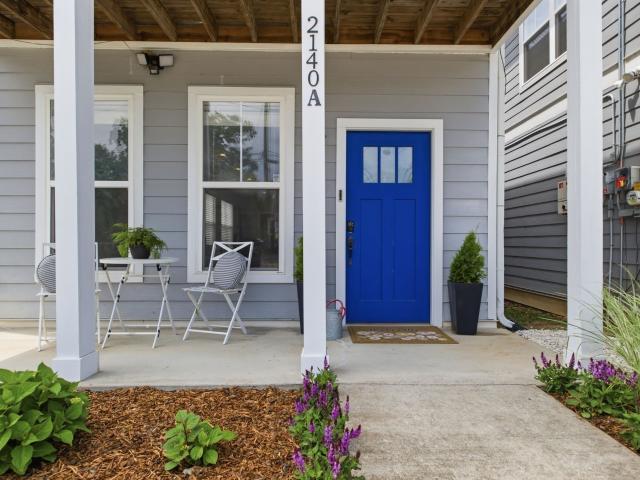
Welcome to East Nashville. Walkable to Riverside Village & S Inglewood Park! Beautifully designed modern home featuring an open-concept floor plan filled with natural light and stylish finishes throughout. The spacious living area offers a striking accent fireplace wall, creating the perfect space for relaxing or entertaining. The kitchen and dining area flow seamlessly together with stainless steel appliances, ample counter space, custom walk-in pantry, and contemporary lighting. Enjoy the charm of double front porches that provide additional outdoor living space and great curb appeal. Primary bedroom suite offers a walk-in closet, double vanities, gorgeous updated tile walk-in shower w/private front porch. Neutral tones, updated flooring, fully fenced in yard, hobby room off the back porch that can be an office or exercise space, and thoughtful design details make this home truly move-in ready. Conveniently located near Vanderbilt University/Hospital, Downtown, shopping, dining, & en
Request Details
1002 Elvira Ave # A
View photo
House · for rent
Request Details
1002 Elvira Ave # A
37219
· 1,894 sq.ft · 4 Bedrooms · 3 Baths · House
· Patio · Garden · Deck · Equipped kitchen
37219 · 1,894 sq.ft · 4 Bedrooms · 3 Baths · House · Patio · Garden · Deck · Equipped kitchen
Must see! Check out this beautiful 4BR home in East Nashville! Fantastic kitchen with large gas stove, island, granite CT, SS appliances and more! Large, open living space with hardwood floors throughout. Downstairs guest BR along with full bathroom and laundry. Three BRs upstairs includes a large primary BR with with luxurious bathroom and walk-in closet plus 2 other large BRs and 3rd full bath. Fenced backyard with deck and patio space. Washer/dryer, dining table and patio furniture included. Quick/easy access to all things East Nashville and just 10 minutes to downtown Nashville
Request Details
One Bedroom
View photo
House · for rent
USD 1,200
One Bedroom
37219
· 484 sq.ft · 1 Bedroom · House
· Parking
37219 · 484 sq.ft · 1 Bedroom · House · Parking
One Bedroom. Get the best price at ListedBuy! Amenities: internet, parking
USD 1,200
3 Bedroom 2 Bathroom Apartment
View photo
House · for rent
USD 3,500
3 Bedroom 2 Bathroom Apartment
37219
· 1,572 sq.ft · 1 Bedroom · 2 Baths · House
· Balcony · Equipped kitchen
37219 · 1,572 sq.ft · 1 Bedroom · 2 Baths · House · Balcony · Equipped kitchen
3 Bedroom 2 Bathroom Apartment. Get the best price at ListedBuy! Amenities: balcony, oven, dishwasher, washing_machine, internet, heating
USD 3,500

More homes near this area

2 bedroom, La Vergne La Vergne 37086 LS95389515
View photo
House · for rent
USD 2,500
2 bedroom, La Vergne La Vergne 37086 LS95389515
37219
· 2 Bedrooms · House
· Equipped kitchen
37219 · 2 Bedrooms · House · Equipped kitchen
This rental is a two-story townhouse designed for comfort and function. The main floor has a bright living area with a smart TV, a couch, a loveseat, and a ceiling fan overhead to keep things cool. Hardwood floors tie the living and dining areas together, and there's room for meals at the four-seat dining table. The open-concept kitchen has black appliances, laminate countertops, and plenty of cabinet space. Cooking here feels connected to the rest of the home since the bar opens into the living room. A half bathroom downstairs keeps things convenient for guests. Upstairs, the carpeted bedrooms bring more privacy and space. The primary bedroom holds a king-sized bed, a ceiling fan, a walk-in closet, and an ottoman, along with its own en suite bathroom. Another large bedroom has a queen bed, a walk-in and a regular closet, a futon, and a bathroom. Both full bathrooms upstairs have shower-tub combos, single vanities, and storage. The closets throughout the home are surprisingly roomy, wi
USD 2,500
3 bedroom, Spring Hill Spring Hill 37174 2864 LS77488683
View photo
House · for rent
USD 2,430
3 bedroom, Spring Hill Spring Hill 37174 2864 LS77488683
37219
· 3 Bedrooms · House
· Patio · Garden · Equipped kitchen
37219 · 3 Bedrooms · House · Patio · Garden · Equipped kitchen
Taking time for yourself will be even easier in a house fitted to your needs. You'll notice lots of natural light pouring into the house as soon as you step through the open-concept entryway. Premium vinyl plank and tile floors run throughout the home's shared spaces. The house offers a cozy living room perfect for family movie nights or alone time. You'll love the beautiful kitchen complete with premium cabinets, tastefully stained granite countertops, and stainless-steel appliances. The cooking space is set up to accommodate a cook who knows their way around a kitchen. The backyard comes complete with a patio, perfect for entertaining or relaxing
USD 2,430
328 Kelly Glenn Ct, Brentwood, US, TN
View photo
House · for rent
USD 12,500
328 Kelly Glenn Ct, Brentwood, US, TN
37219
· 4 Bedrooms · 5 Baths · House
· Office room · Fireplace · Equipped kitchen
37219 · 4 Bedrooms · 5 Baths · House · Office room · Fireplace · Equipped kitchen
Available furnished or unfurnished, 328 Kelly Glenn Court is elegant, exceptionally functional, and better than new: a thoughtfully designed home by White Pines Building Group built for lively entertaining and easy everyday living. One of just 15 residences in the curated Saidee community, it showcases mortar rubbed brick construction, striking architectural details, and two primary suites. The chef's kitchen anchors the home with a gas range, oversized island, and a walk-in scullery pantry, flowing seamlessly into an adjacent dining area perfect for hosting. Both the main-level and second-level primary suites offer spa-inspired baths and generous walk-in closets, while a dedicated home office and expansive bonus room provide flexible space for work, creativity, and play. Outside, a screened porch with a gas fireplace overlooks the irrigated lawn, a space you'll enjoy in every season. Thoughtful extras make daily life easier: two laundry rooms, built-in storage and beverage coolers in
USD 12,500
212 Brushy Creek Ln, Nashville, US, TN
View photo
Townhouse · for rent
USD 2,400
212 Brushy Creek Ln, Nashville, US, TN
37219
· 3 Bedrooms · 3 Baths · Townhouse
· Patio · Equipped kitchen · Parking
37219 · 3 Bedrooms · 3 Baths · Townhouse · Patio · Equipped kitchen · Parking
For lease! Beautiful 3bedroom, 2.5 bath, and 2-Car garage Townhome in a gated community on Nippers Corner. Open concept living and kitchen with hardwood and tile floor, 3 bedrooms upstairs with carpet. Large master bedroom with a walk-in closet and separate tub/shower, Lots of natural light into the home, and a concrete back patio for outdoor fun. Washer and Dryer Included. Walk to Grocery shopping, Minutes from I-65, Brentwood, Cool Springs, Franklin, Nashville. Application fee required for EACH adult applicant for Background Check/Credit/Rental & Employment Verification. No Smokers. No pets. Property is currently occupied; 24 hours' notice is required for showings
USD 2,400
832 Rockwell Dr, Hendersonville, US, TN
View photo
House · for rent
USD 3,600
832 Rockwell Dr, Hendersonville, US, TN
37219
· 4 Bedrooms · 4 Baths · House
· Patio · Garden · Office room · Equipped kitchen
37219 · 4 Bedrooms · 4 Baths · House · Patio · Garden · Office room · Equipped kitchen
Welcome to this beautiful 4-bedroom, 3.5-bath single-family home in the highly sought-after Durham Farms community. The light-filled, open-concept living area flows seamlessly into an eat-in kitchen with a large island—perfect for everyday living and entertaining. The home also features a private office, a spacious bonus room, and a generous primary suite with a walk-in closet and walk-in shower. Enjoy the covered back patio and fenced yard, and the convenience of an included washer and dryer. No smoking. An application fee is required for each adult applicant, and screening includes background, credit, rental history, and employment verification. The home is currently occupied; please allow at least 24 hours' notice for showings
USD 3,600
829 Cranberry Ln, Nolensville, US, TN
View photo
House · for rent
USD 3,000
829 Cranberry Ln, Nolensville, US, TN
37219
· 4 Bedrooms · 4 Baths · House
· Office room
37219 · 4 Bedrooms · 4 Baths · House · Office room
Spacious 4-bedroom, 3.5-bath home in Nolensville featuring a formal dining room, bonus room, ceiling fans and refrigerator. Conveniently located near Nolensville amenities with access to a walking trail leading to Nolensville Elementary and Nolensville Park, and within approximately one mile of the public library, post office, recreation center, city park and more. Zoned for Williamson County Schools, currently including Nolensville Elementary, Mill Creek Middle and Nolensville High. 2026 RENT SPECIAL: $3,000/month for the remainder of 2026 a savings of $200 per month. Beginning January 2027, monthly rent will be $3,200. Long-term lease preferred. Tenant is responsible for water, electricity, gas, sewer and lawn maintenance. No smoking. Small dogs and cats considered with a $500 non-refundable pet fee per pet. Please contact CK for all showings 615-498-2
USD 3,000
2018 Rose St, Franklin, US, TN
View photo
Townhouse · for rent
USD 5,995
2018 Rose St, Franklin, US, TN
37219
· 3 Bedrooms · 4 Baths · Townhouse
· Office room · Equipped kitchen · Parking · Lift
37219 · 3 Bedrooms · 4 Baths · Townhouse · Office room · Equipped kitchen · Parking · Lift
Welcome to The Magnolia on Rose Street, a brand-new, never-lived-in townhome offering effortless urban living in the heart of Westhaven’s Town Center. Thoughtfully designed across three levels with a private elevator providing access to every floor, this charming residence blends designer finishes, modern convenience, and one of Westhaven’s most walkable locations. The first level offers direct garage access along with a versatile bonus or guest room and full bath, ideal for visitors, a home office, or additional living space. The main living level features a beautifully appointed kitchen with a brand-new six-burner induction range, dishwasher, microwave, and refrigerator, opening to the spacious great room to create a warm and inviting setting for everyday living and entertaining. Upstairs, the private primary suite features an oversized en-suite bath, while an additional bedroom with its own en-suite bath offers comfortable separation and privacy from the main gathering spaces. Locat
USD 5,995
204 Douglas Bend Rd, 405, Gallatin, US, TN
View photo
Townhouse · for rent
USD 1,950
204 Douglas Bend Rd, 405, Gallatin, US, TN
37219
· 3 Bedrooms · 3 Baths · Townhouse
· Office room · Equipped kitchen
37219 · 3 Bedrooms · 3 Baths · Townhouse · Office room · Equipped kitchen
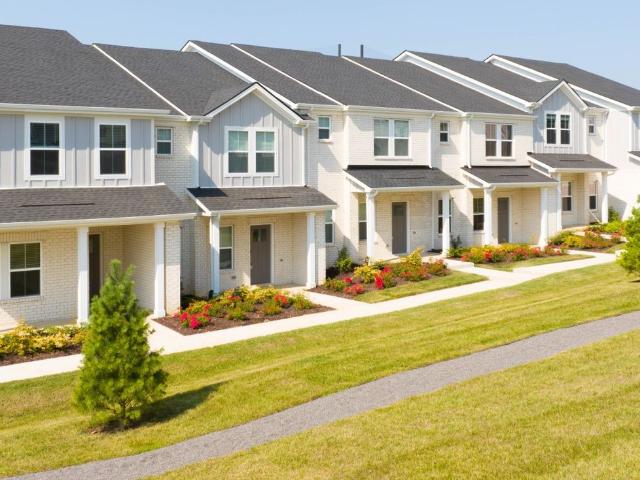
Discover comfortable, contemporary living at 204 Douglas Bend Road, Unit 405. This inviting Gallatin townhome offers three bedrooms, two-and-a-half bathrooms, and approximately 1,628 square feet arranged across two well-designed levels. Built in 2024, the residence combines modern style, abundant natural light, and versatile spaces suited to both quiet evenings and lively gatherings. The open main floor creates an easy connection between the kitchen, dining area, and generous great room. Stainless steel appliances, ample cabinetry, and a large center island give the kitchen a polished, functional centerpiece. Prepare meals while staying part of the conversation, enjoy casual dining at the island, or host guests without missing a moment. Hardwood-style flooring adds warmth and provides a clean backdrop for your furnishings. Upstairs, the primary bedroom serves as a relaxing retreat with a private bathroom and walk-in closet. Two additional bedrooms can accommodate guests, office space,
USD 1,950
1406 Clairmonte Cir, Franklin, US, TN
View photo
House · for rent
USD 3,400
1406 Clairmonte Cir, Franklin, US, TN
37219
· 4 Bedrooms · 3 Baths · House
37219 · 4 Bedrooms · 3 Baths · House
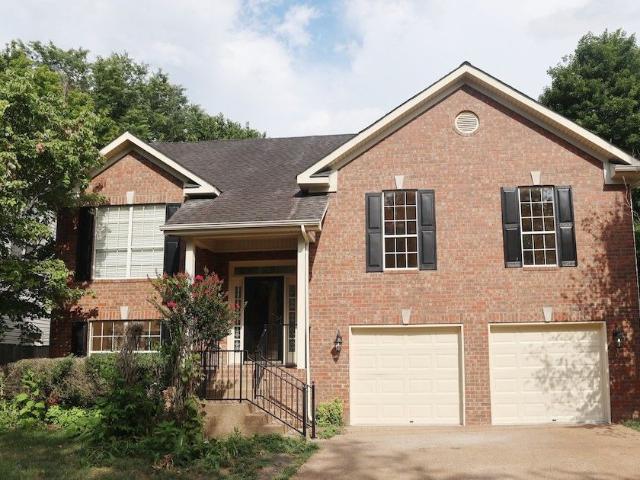
4 bedroom family home next to Jim Warren Park. Tenant pays all utilities. Available 9-15. 12 month lease. Small dog considered with landlord approval and $400 nonrefundable pet fee. Tenant is responsible for lawn care, landscaping, and general maintenance. Home is currently occupied. 48 hour notice to show. Every person (over the age of 21) who will be living in the residence needs to apply separately through Zillow and will be required to be on the lease
USD 3,400
204 Douglas Bend Rd, 205, Gallatin, US, TN
View photo
Townhouse · for rent
USD 2,200
204 Douglas Bend Rd, 205, Gallatin, US, TN
37219
· 3 Bedrooms · 3 Baths · Townhouse
· Office room · Equipped kitchen
37219 · 3 Bedrooms · 3 Baths · Townhouse · Office room · Equipped kitchen
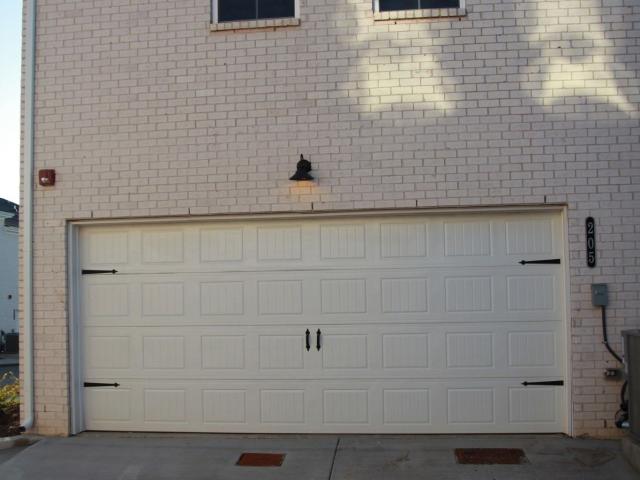
Welcome to 204 Douglas Bend Road, Unit 205—an attractive end-unit townhome offering extra privacy, abundant natural light, and approximately 1,779 square feet in Gallatin's Harbor Crossing community. Built in 2024, this spacious two-story residence features three bedrooms, two-and-a-half bathrooms, a versatile bonus room, and a thoughtful layout designed for comfortable daily living. The open main level brings the living room, dining area, and kitchen together for easy conversation and entertaining. The kitchen features Energy Star–qualified appliances, an electric range and oven, microwave, refrigerator, dishwasher, and smart-appliance technology. Upstairs, the primary suite provides a relaxing retreat with a walk-in closet and private bathroom. Both secondary bedrooms include extra-large closets, giving you plenty of storage for clothing and everyday essentials. The separate bonus room is ready to become a home office, media lounge, playroom, exercise space, or quiet reading area. An
USD 2,200
204 Douglas Bend Rd, 404, Gallatin, US, TN
View photo
Townhouse · for rent
USD 1,950
204 Douglas Bend Rd, 404, Gallatin, US, TN
37219
· 3 Bedrooms · 3 Baths · Townhouse
· Office room · Equipped kitchen
37219 · 3 Bedrooms · 3 Baths · Townhouse · Office room · Equipped kitchen
Welcome to 204 Douglas Bend Road, Unit 404—a modern, energy-efficient townhome offering 3 bedrooms, 2.5 bathrooms, and about 1,628 square feet in Gallatin's Harbor Crossing community. Built in 2024, this thoughtfully designed two-story residence pairs contemporary finishes with an open layout that makes everyday living and entertaining feel effortless. Natural light fills the main level, where the great room, dining area, and kitchen connect well. The stylish kitchen features white cabinetry, white quartz countertops, stainless steel appliances, and a large center island overlooking the gathering spaces. Whether you are preparing dinner, enjoying a quick breakfast, or hosting friends, the layout keeps everyone connected. Durable EVP flooring adds a clean, modern look, while carpeted areas bring softness and comfort. Upstairs, the primary suite offers a private retreat with an ensuite bathroom and walk-in closet. Two additional bedrooms provide flexible space for guests, a home office,
USD 1,950
163 Cape Private Cir, Gallatin, US, TN
View photo
Townhouse · for rent
USD 2,950
163 Cape Private Cir, Gallatin, US, TN
37219
· 3 Bedrooms · 3 Baths · Townhouse
· Equipped kitchen
37219 · 3 Bedrooms · 3 Baths · Townhouse · Equipped kitchen
Welcome to 163 Cape Private Circle, a spacious 3-bedroom, 2.5-bath townhome offering approximately 2,337 square feet in Gallatin's desirable Foxland Harbor community. The Mayberry floor plan combines generous room sizes with an easy, open layout designed for comfortable everyday living and effortless entertaining. Step inside to an inviting main level where the living room, dining area, and kitchen flow together beautifully. The kitchen's large center island creates a natural gathering place for casual meals, morning coffee, or conversation while dinner is prepared. Abundant workspace and Energy Star–qualified appliances—including an oven, microwave, and dishwasher—make the space as practical as it is welcoming. Just beyond the living area, the covered porch offers a pleasant spot to relax outdoors, enjoy a quiet evening, or unwind at the end of the day. Upstairs, oversized bedrooms provide the flexibility to create restful retreats, guest accommodations, or dedicated work-from-home sp
USD 2,950
2480 Quinn Drive, White House, US, TN
View photo
House · for rent
USD 2,350
2480 Quinn Drive, White House, US, TN
37219
· 3 Bedrooms · 2 Baths · House
· Patio · Gym · Parking · Swimming pool
37219 · 3 Bedrooms · 2 Baths · House · Patio · Gym · Parking · Swimming pool
Brand new construction! All one-level living and no steps in from the garage. All Whirlpool stainless steel appliances including the refrigerator. 5-burner gas range. White cabinets with soft-close doors. Tile back splash. Under-cabinet lighting. Quartz counter tops. Island measures 3'6' x 7' 0'. Microwave is vented to the exterior. Washer and dryer are included. Primary bedroom ensuite at the back of the home. Primary bathroom has a large shower and walk-in closet. Quartz counter tops in both bathrooms. Tile flooring in both bathrooms and laundry room. Separate laundry room. Extra closets in the hallway. Tankless gas water heater. Covered front porch. 10' x 14' covered rear patio with no homes behind you. Attic storage accessed by pull-down stairs. Community amenities include use of the fitness room, pool, tennis courts and firepit. One-year lease. Security deposit = one month's rent. Pets will be considered on an individual basis. 500 non-refundable pet fee and a limit of two pets. C
USD 2,350
5534 Middlebury Dr, Murfreesboro, US, TN
View photo
House · for rent
USD 5,500
5534 Middlebury Dr, Murfreesboro, US, TN
37219
· 3 Bedrooms · 3 Baths · House
· Garden · Parking
37219 · 3 Bedrooms · 3 Baths · House · Garden · Parking
Fully furnished! Welcome to your home away from home in Murfreesboro's desirable Berkshire community! Professionally managed and fully furnished, this spacious 3BR/2.5BA single-family home is tailored specifically for traveling healthcare professionals, corporate travelers, and relocating families. Enjoy the privacy of a standalone home with an attached 2-car garage, fenced backyard, and access to top-tier neighborhood amenities. The Space & Sleeping Arrangements Primary Suite (Upper Level): King bed, private en-suite bath, walk-in closet, dedicated desk/workspace, and Smart TV. Bedrooms 2 & 3: Queen bed, closet storage, and Smart TV in each. Loft & Living Room: Multiple comfortable living areas, each with a Smart TV for easy streaming after a long shift. Bathrooms: 2 full baths on the second floor; convenient half-bath on the main level. Key Home Features & Amenities All Utilities Included: Electric, water, trash, and high-speed Wi-Fi included. (Capped at $300.00 total per month $200
USD 5,500

Get email alerts

Don't miss out: be the first to know about new properties

The alert was correctly created

On subscribing you accept the conditions of use and the privacy policy
Alert
Receive new ads in your inbox
Save this search
Receive alerts for new listings

We'll send you an email when we have new properties for: "Houses for rent in 37219"

The alert was correctly created

Get email alerts and be the first to see new listings
Required field
On subscribing I accept the terms of the privacy policy
Perfect! You'll soon start receiving new listings via email
Alert
Receive an email when we have new ads for Houses for rent in 37219
Save this search
Filters

Bedrooms

Size (sq.ft)

sq.ft
sq.ft

Price (USD per month)

USD
USD

Property type

Bathrooms

Clear all filters
Receive notifications when new entries are published.