2 apartments for sale in 37830

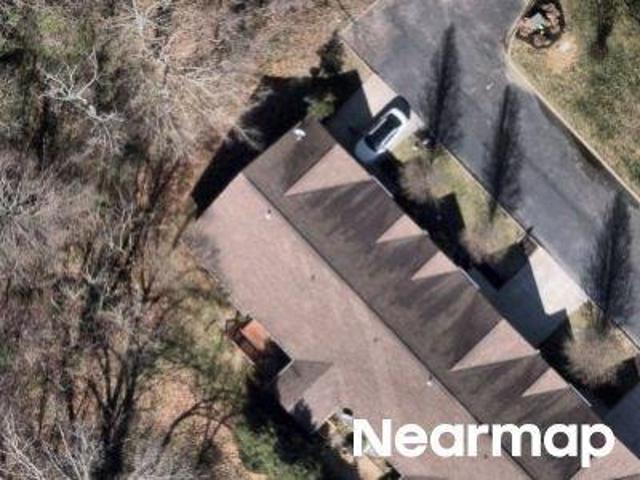
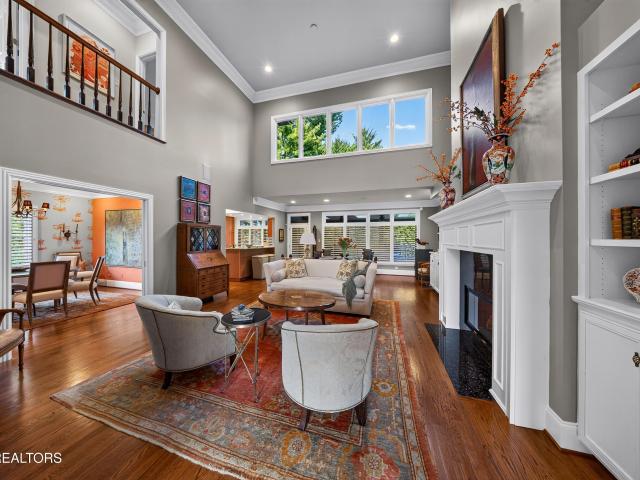
115 Devanshire Court
View photo
Condo · for sale
USD 465,000
USD 224/sq.ft
New
115 Devanshire Court
37830
· 2,067 sq.ft · 3 Bedrooms · 2 Baths · Condo
· Patio · Garden · Office room · Parking · Fireplace · Equipped kitchen
37830 · 2,067 sq.ft · 3 Bedrooms · 2 Baths · Condo · Patio · Garden · Office room · Parking · Fireplace · Equipped kitchen
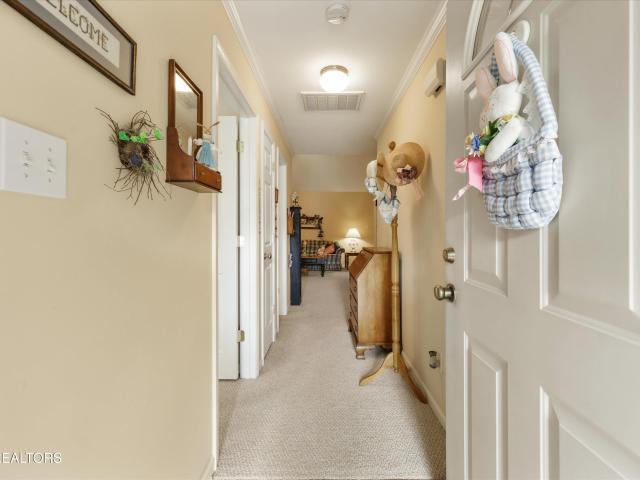
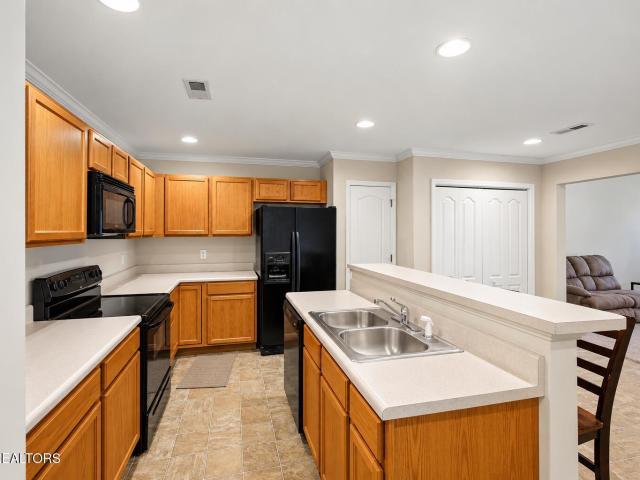
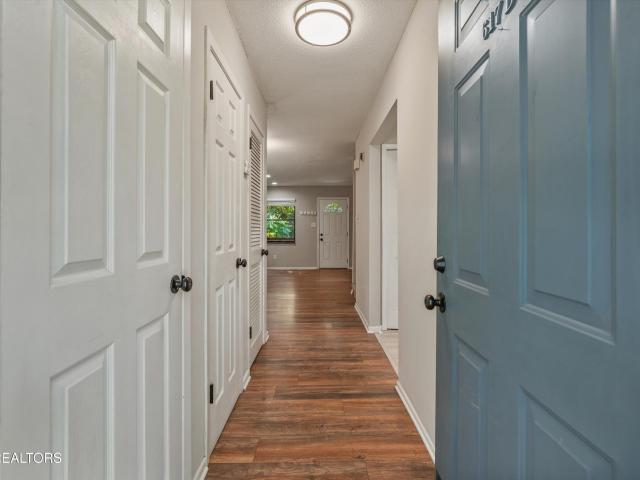
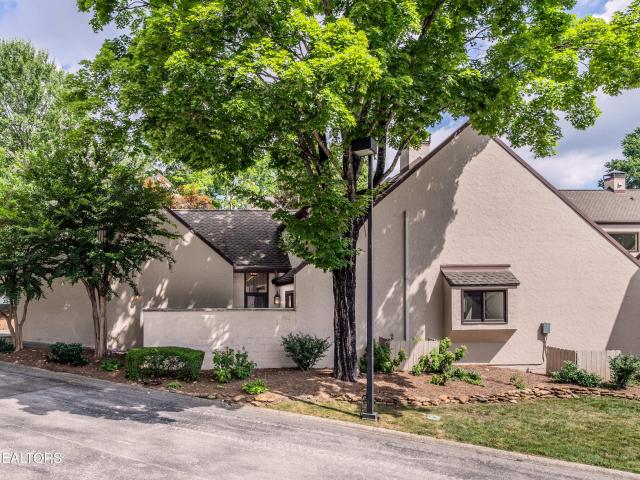
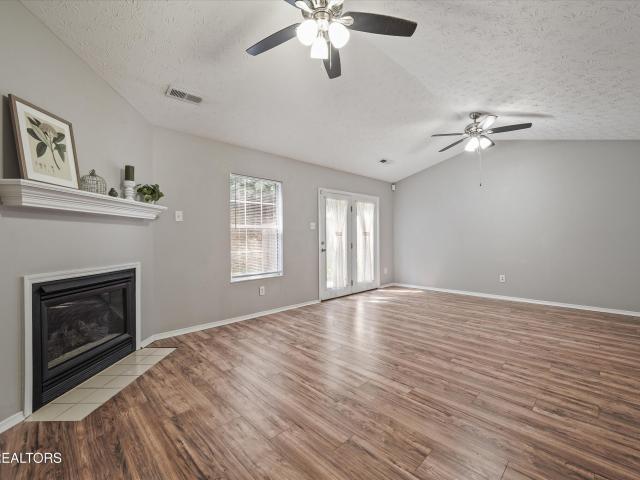
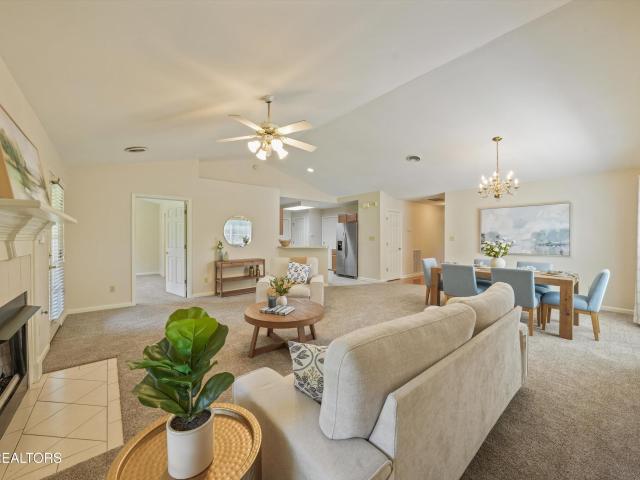
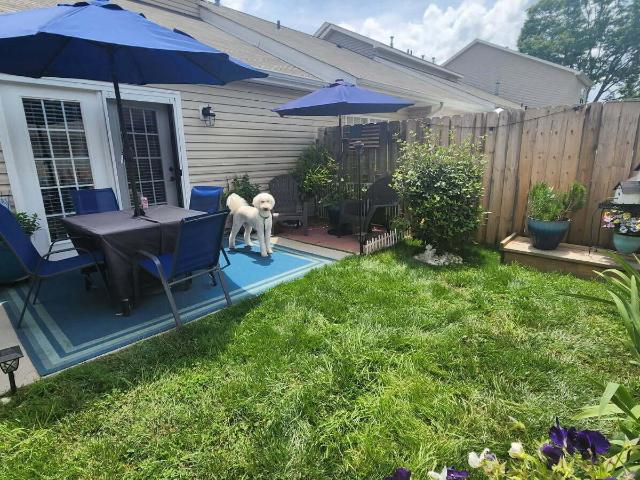
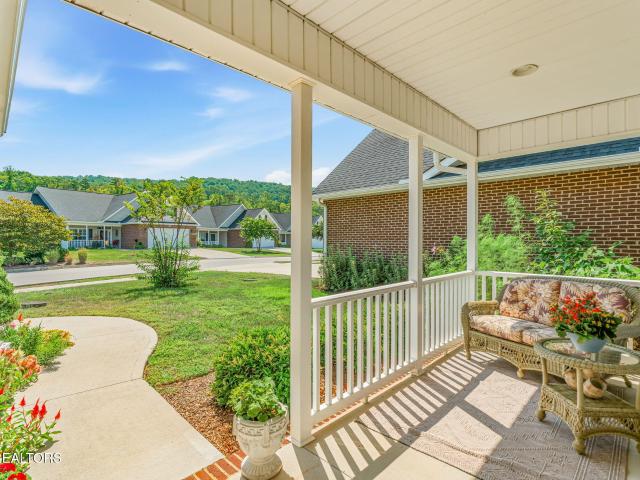
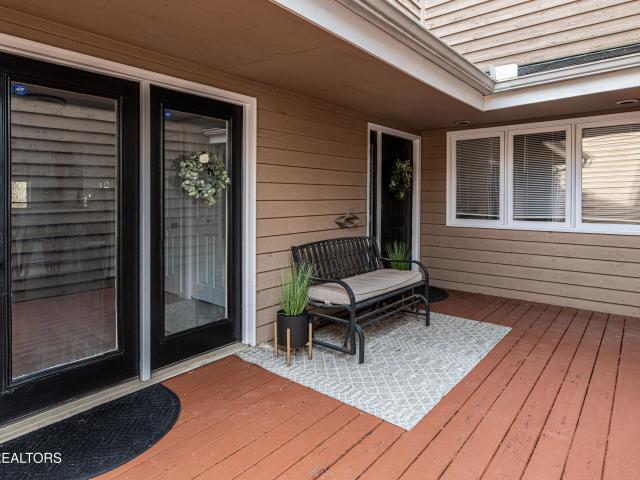
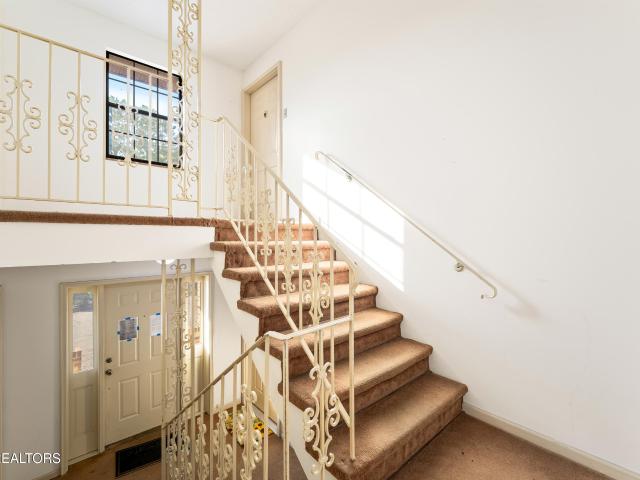
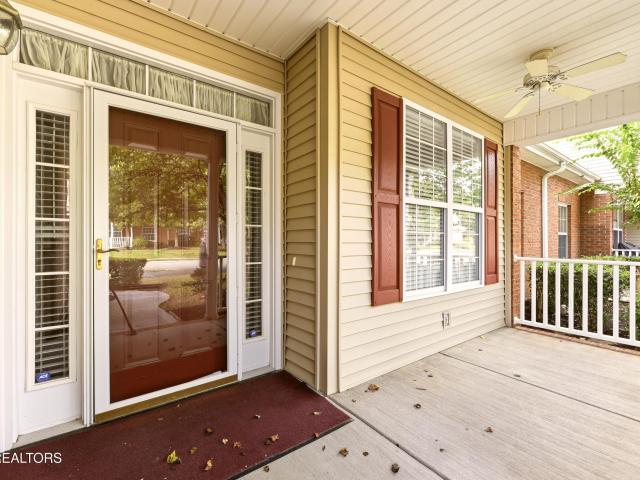
Welcome to 115 Devanshire Court, a well-built brick condominium nestled within the heart of one of Oak Ridge's best subdivisions and known for comfortable one-level living on a quiet cul-de-sac convenient to medical facilities, shopping, walking trails, excellent schools, and offices. Spacious primary suite has walk-in closet and bathroom, plus two more bedrooms and guest bath are nearby. You can bring your groceries straight in from the garage to the kitchen to load your pantry with no steps! You naturally flow into the living areas for enjoying time with your loved ones in the breakfast area, dining room, flex room, or living room. Leave the yard work to others and enjoy your time reading on the back patio or the front porch or inside nestled by the gas fireplace. Flex space upstairs is available for extra storage or converting to an extra room if desired for the grandkids or hobbies. Two car garage has extra storage for your tools and toys. New roof in October 2025 and fresh paint m
USD 465,000
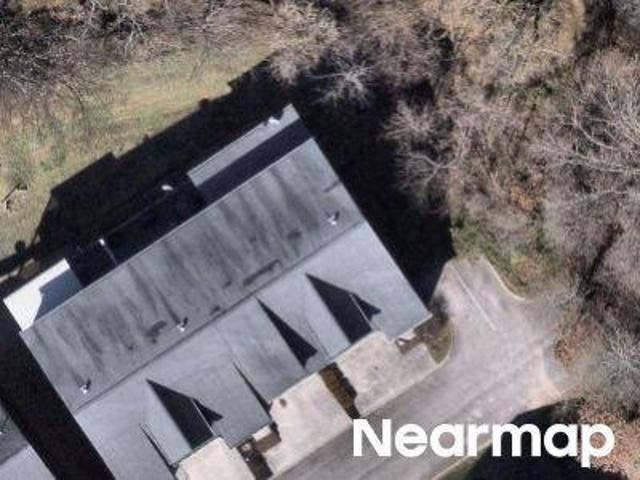
14 Belmont Court
View photo
Condo · for sale
USD 355,000
USD 199/sq.ft
14 Belmont Court
37830
· 1,776 sq.ft · 3 Bedrooms · 2 Baths · Condo
· Office room · Fireplace · Equipped kitchen
37830 · 1,776 sq.ft · 3 Bedrooms · 2 Baths · Condo · Office room · Fireplace · Equipped kitchen
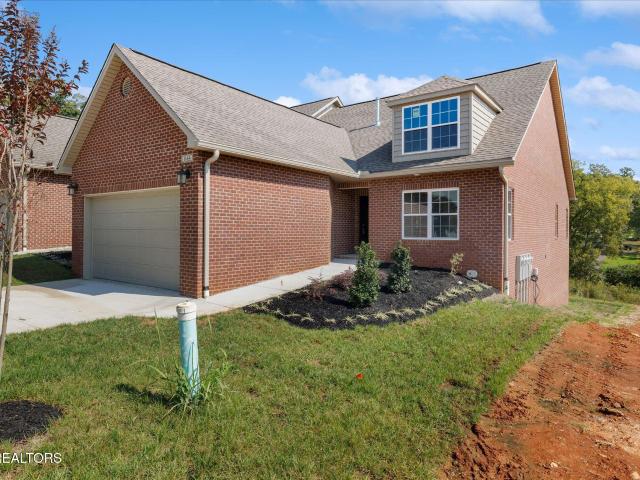
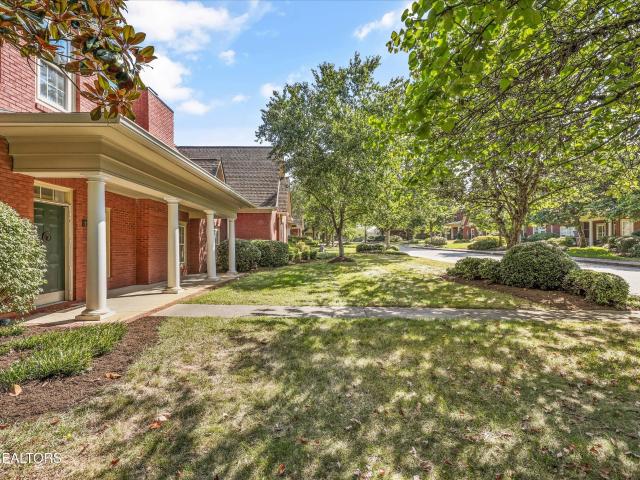
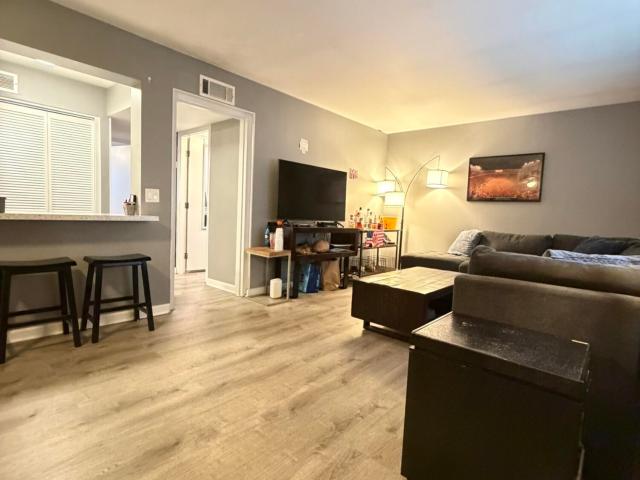
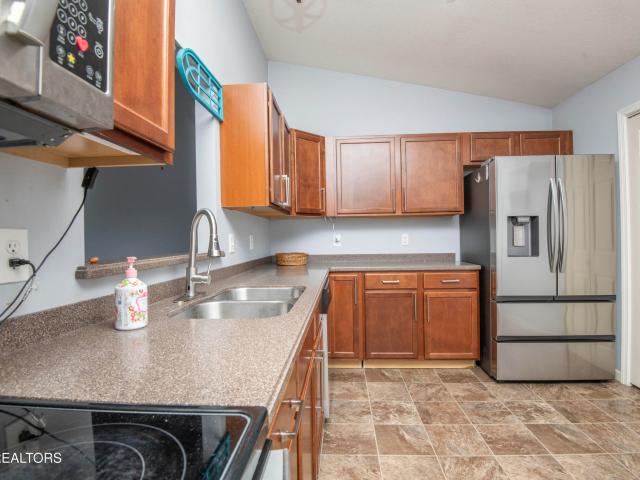
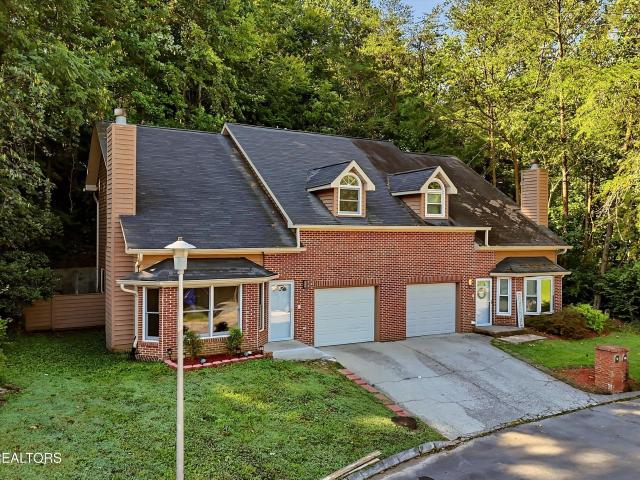
Welcome to this charming Oak Ridge townhouse, offering 3 spacious bedrooms, 2.5 bathrooms, and a versatile bonus room ideal for a home office, media room, or extra living space. The inviting main floor centers around a cozy fireplace in the light-filled living area, seamlessly connecting to an updated kitchen equipped with a brand-new appliance suite, including a new refrigerator, microwave, range, and dishwasher. Daily living is made effortless with an included in-home washer and dryer, while major mechanical systems-including an efficient gas furnace and gas hot water heater-provide year-round comfort, energy efficiency, and total peace of mind in this move-in-ready home
USD 355,000

More homes near this area

Evan Spencer Way
View photo
Condo · for sale
Request Details
Updated
Evan Spencer Way
37830
· 1,356 sq.ft · 3 Bedrooms · 2 Baths · Condo
37830 · 1,356 sq.ft · 3 Bedrooms · 2 Baths · Condo
This home is in preforeclosure, which means the homeowner is in default (missed payments). Therefore, there could be an opportunity to strike a great deal with the owner and the bank
Request Details
Ashbourne Way
View photo
Condo · for sale
Request Details
Updated
Ashbourne Way
37830
· Condo
37830 · Condo
This is a Real Estate-Owned (REO)/post-foreclosure home owned or managed by a bank. All offers are considered; however, the highest and best will most likely be accepted
Request Details
241 El Grande Lane
View photo
Condo · for sale
USD 379,000
USD 221/sq.ft
New
241 El Grande Lane
37830
· 1,711 sq.ft · 3 Bedrooms · 3 Baths · Condo
37830 · 1,711 sq.ft · 3 Bedrooms · 3 Baths · Condo
Welcome to 241 El Grande Ln. A much sought after location in Lenoir City. This lovely maintained one owner condo features a great room with vaulted ceilings, 2 bedrooms and 2 full baths on the main level along with the laundry room. Upstairs you will find an additional bedroom and a full bath along with space for extra storage. Just outside the dining area is a screened-in porch for you to relax and enjoy your morning coffee. Close to shopping, dining, lakes, parks and just minutes from I-75
USD 379,000
3707 Sean Grove Way
View photo
Condo · for sale
USD 285,000
USD 245/sq.ft
New
3707 Sean Grove Way
37830
· 1,163 sq.ft · 2 Bedrooms · 2 Baths · Condo
· Office room
37830 · 1,163 sq.ft · 2 Bedrooms · 2 Baths · Condo · Office room
This move-in-ready 2-bedroom, 2-full-bath condo offers approx 1,165 square feet of comfortable, easy one-level living and is truly neat as a pin! Step inside to an inviting open floor plan that makes everyday living and entertaining a breeze. The spacious primary suite features a private bath and large walk-in closet, while the second bedroom and full bath offer flexibility for guests or a home office. Location is a huge bonus! Enjoy convenient interstate access and being just minutes from major retailers, shopping, restaurants, and everyday necessities. Priced under $300,000, this is a fantastic opportunity for first-time buyers, downsizers, or anyone looking for low-maintenance, one-level living in a super-convenient Knoxville location. Affordable, move-in ready, and convenient-hurry, you don't want to miss this opportunity!
USD 285,000
617 Idlewood D
View photo
Condo · for sale
USD 235,000
USD 220/sq.ft
New
617 Idlewood D
37830
· 1,066 sq.ft · 2 Bedrooms · 1 Bath · Condo
· Equipped kitchen
37830 · 1,066 sq.ft · 2 Bedrooms · 1 Bath · Condo · Equipped kitchen
Updated End-Unit Townhouse in the Heart of West Knoxville! Welcome to 617 Idlewood Lane, where thoughtful updates, added privacy, and an exceptionally convenient location come together. This move-in-ready end-unit townhouse offers 2 bedrooms and 1.5 renovated bathrooms, including a beautifully tiled walk-in shower. Fresh interior paint, new carpet on the stairs, updated kitchen flooring/cabinets, and stainless-steel appliances give the home a clean, modern, and welcoming feel. Even better, two of the home's most important systems have already been replaced, with a new HVAC system and water heater installed in 2026-offering added comfort and peace of mind for the next owner. The exterior has also been freshly pressure-washed, making this home ready to enjoy from day one. Located in Central West Knoxville, the property provides convenient access to I-40/I-75, Kingston Pike, Cedar Bluff, West Town Mall, major employment corridors, shopping, dining, area schools, and everyday necessities.
USD 235,000
1350 Orleans Drive
View photo
Condo · for sale
Request Details
New
1350 Orleans Drive
37830
· 2,379 sq.ft · 3 Bedrooms · 3 Baths · Condo
· Patio · Terrace · Fireplace · Equipped kitchen
37830 · 2,379 sq.ft · 3 Bedrooms · 3 Baths · Condo · Patio · Terrace · Fireplace · Equipped kitchen
Register now and place your bids at AlleyAuction. Com! Welcome to an exceptionally renovated home in The Westlands, where timeless elegance meets comfortable modern living. Beautifully landscaped entrances lead into a thoughtfully refreshed interior highlighted by a dramatic cathedral great room, inviting screened porch, and private patio adjoining the main-level primary bedroom suite. The home's impressive architectural details and upscale finishes create a warm, sophisticated atmosphere throughout. The newly renovated kitchen serves as a stunning centerpiece, featuring custom wood beams, new cabinetry, leathered granite countertops, stainless steel appliances, and a breakfast bar that opens to a cozy den with custom bookcases. A formal dining room offers beautiful terrace views, while a marble-trimmed fireplace with off-white shiplap detailing adds character and elegance to the living spaces. The main level is finished with beautiful walnut LVT flooring, complementing the home's refi
Request Details
941 Ashley Michelle Court
View photo
Condo · for sale
USD 325,000
USD 271/sq.ft
New
941 Ashley Michelle Court
37830
· 1,195 sq.ft · 2 Bedrooms · 2 Baths · Condo
· Parking
37830 · 1,195 sq.ft · 2 Bedrooms · 2 Baths · Condo · Parking
Welcome to easy, one-level living in a super convenient Farragut location! This well-maintained 2-bedroom, 2-bath condo offers a smart floorplan with no steps and no carpet, making it comfortable and easy to maintain. The spacious layout features a walk-in shower, a one-car garage, and a private back patio-perfect for relaxing or enjoying your morning coffee. The washer and dryer are included for added convenience. Residents also enjoy access to the community pool. Ideally located just minutes from Costco, Turkey Creek, shopping, dining, and everyday conveniences
USD 325,000
1164 Meadow Walk Lane
View photo
Condo · for sale
USD 564,900
USD 184/sq.ft
New
1164 Meadow Walk Lane
37830
· 3,057 sq.ft · 3 Bedrooms · 3 Baths · Condo
· Deck · Fireplace · Equipped kitchen · Cellar
37830 · 3,057 sq.ft · 3 Bedrooms · 3 Baths · Condo · Deck · Fireplace · Equipped kitchen · Cellar
All Brick Ranch Style Condominium Conveniently Located Only 1/2 Mile From Farragut New Publix Features a Full Finished Basement*Chef's White Shaker Kitchen/2 Quartz Center Islands Open To Strikingly Beautiful Great Room/ Gas Log Fireplace/Recessed LED Lighting Entire Condo Plus Tankless Hot Water Heater*Two Center Islands*Granite Counter Tops/Tile Backsplash*Stainless Appliances Highlights a Gas Range Cooktop/Oven*Pantry Closet*Large Laundry Room*Spacious MBR Main Level/Luxe Tiled Walk-In Shower Bath/Huge Walk-In Closet*Guest BR Main Level/Tiled BA*3rd Guest BR Basement/Private Tiled BA*Palatial Recreation Room Ideal For Family Entertainment/Home Theater*CAT 5 Prewiring Thru-Out Condo*Relax on Your Covered Rear Deck Owner will consider owner Financing 20% down 5% 3 year Balloon
USD 564,900
1044 Water Place Way
View photo
Condo · for sale
USD 1,189,000
USD 330/sq.ft
New
1044 Water Place Way
37830
· 3,595 sq.ft · 3 Bedrooms · 3 Baths · Condo
· Office room · Gym · Deck · Fireplace · Parking
37830 · 3,595 sq.ft · 3 Bedrooms · 3 Baths · Condo · Office room · Gym · Deck · Fireplace · Parking
Rare opportunity in an exclusive 14-residence gated enclave of Gettysvue. Impeccably maintained and thoughtfully upgraded, this exceptional end-unit residence offers refined, low-maintenance living in one of West Knoxville's most desirable communities. The open floor plan is designed for effortless living and entertaining, highlighted by a vaulted great room with a fireplace, custom built-ins, and hardwood floors. The spacious main-level primary suite features dual walk-in closets and a beautifully appointed bath. Upstairs offers two generous en-suite bedrooms, a comfortable TV/loft retreat, and additional finished flex space ideal for an office w/custom bookcases, fitness room, or storage. Updates include light fixtures, water heater, refrigerator, freshly painted interior, wallpaper, and upper-level carpet. Enjoy exceptional privacy from the partially covered rear deck surrounded by mature evergreens. An end-unit location adjoining common green space and convenient guest parking adds
USD 1,189,000
207 B N Deer Village Lane
View photo
Condo · for sale
USD 710,899
USD 342/sq.ft
New
207 B N Deer Village Lane
37830
· 2,077 sq.ft · 3 Bedrooms · 3 Baths · Condo
· Deck
37830 · 2,077 sq.ft · 3 Bedrooms · 3 Baths · Condo · Deck
Fully furnished and rental-ready, this stunning 3-bedroom, 3.5-bath lakeview condo in Deerfield Resort offers exceptional Norris Lake living and investment potential. This lower-level unit features two spacious living areas, two lakeview decks, high-end appliances, and a comfortable open layout designed for entertaining family and guests. Each bedroom includes a private ensuite bathroom, providing comfort and privacy for everyone. Enjoy beautiful lake views from multiple outdoor spaces, along with access to a community pool and a transferable boat slip lease. Conveniently located near the resort's golf course, a local winery, marinas, and Norris Lake recreational activities, this property makes an ideal personal retreat, vacation getaway, or short-term rental, it offers the flexibility to continue generating income or serve as a move-in-ready lake home. Deerfield Resort amenities and the surrounding Norris Lake area provide endless opportunities for boating, fishing, golfing, swimming,
USD 710,899
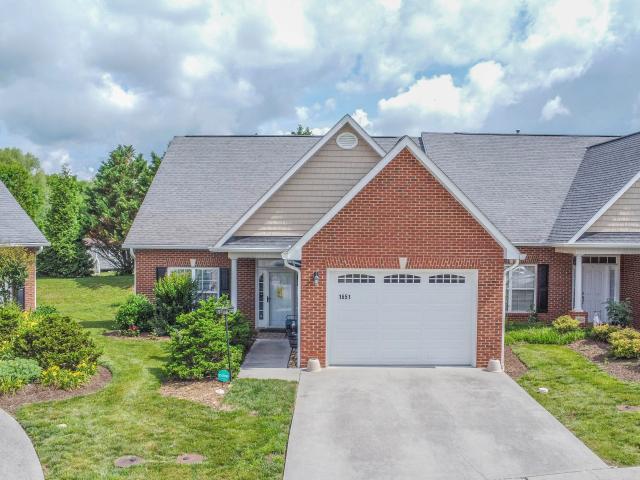
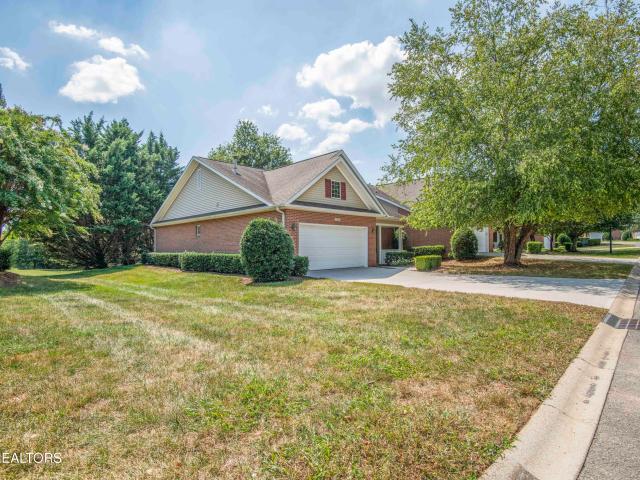
1651 Wisteria View Way
View photo
Condo · for sale
USD 325,000
USD 205/sq.ft
1651 Wisteria View Way
37830
· 1,582 sq.ft · 2 Bedrooms · 2 Baths · Condo
· Patio · Garden · Office room · Equipped kitchen
37830 · 1,582 sq.ft · 2 Bedrooms · 2 Baths · Condo · Patio · Garden · Office room · Equipped kitchen
Enjoy easy, low-maintenance living in this well-maintained all-brick, single-level condo ideally located at 1651 Wisteria View Way in Knoxville. This move-in ready home features an open-concept living room and kitchen complete with an island, abundant cabinetry, and a spacious pantry for excellent storage. A welcoming dining room or flex space greets you upon entry, offering versatility for entertaining, a home office, or additional living space. The home offers two generously sized bedrooms and two full bathrooms, including a relaxing garden tub and an oversized walk-in shower in the primary suite. Large windows throughout provide an abundance of natural light, creating a warm and inviting atmosphere. Step outside to enjoy the private, tree-lined backyard and patio area. Perfect for relaxing or entertaining. Additional updates include a new water heater, new refrigerator, & a new stove. As well as new flooring in the bathrooms & laundry room. Conveniently located just minutes from Dow
USD 325,000
11204 Kilpatrick Way
View photo
Condo · for sale
USD 415,000
USD 263/sq.ft
11204 Kilpatrick Way
37830
· 1,572 sq.ft · 2 Bedrooms · 2 Baths · Condo
· Patio · Fireplace · Equipped kitchen · Parking
37830 · 1,572 sq.ft · 2 Bedrooms · 2 Baths · Condo · Patio · Fireplace · Equipped kitchen · Parking
Welcome to this beautifully maintained, one-level ranch-style condo in the peaceful McKenzie Meadows subdivision of West Knoxville, conveniently located just minutes from Turkey Creek and the heart of Farragut. Offering 2 bedrooms and 2 full baths, this home combines comfortable living with the convenience of a low-maintenance lifestyle. Association services include exterior building and grounds maintenance, fire protection, pest control, and trash service. The open, split-bedroom floor plan features a spacious primary suite with a generous closet and walk-in shower. The large living room offers a gas-log fireplace and flows into an eat-in kitchen with new Whirlpool appliances, a formal dining area, and a sunroom. Additional features include a large laundry/utility room, abundant closet space, attic storage above the garage, and an attached two-car garage. Situated on a quiet corner lot, the home also offers a covered front porch and a spacious back patio with both covered and open are
USD 415,000
3513 Valley Stream Way
View photo
Condo · for sale
USD 249,900
USD 249/sq.ft
3513 Valley Stream Way
37830
· 1,001 sq.ft · 2 Bedrooms · 2 Baths · Condo
· Office room · Deck
37830 · 1,001 sq.ft · 2 Bedrooms · 2 Baths · Condo · Office room · Deck
Comfort and convenience come together in this well-maintained, move-in-ready end-unit condo, featuring two bedrooms, two bathrooms, and 1,009 square feet of thoughtfully arranged living space. Cathedral ceilings create an open, airy feel, while laminate flooring offers durability and easy upkeep. The split-bedroom floor plan provides added privacy and flexibility for guests, a roommate, or a home office. A private covered back deck extends the living space outdoors, offering a comfortable place for coffee, conversation, or a little fresh air without worrying about the weather. Close to Alice Bell Park and Ballfields and convenient shopping, the location keeps recreation and daily errands within easy reach. With its practical layout, inviting condition, and investment potential, this condo works well as a personal residence or rental opportunity. Schedule your private tour and see how easily this home fits your plans
USD 249,900
601 Applegate Lane
View photo
Condo · for sale
USD 419,000
USD 270/sq.ft
601 Applegate Lane
37830
· 1,550 sq.ft · 3 Bedrooms · 2 Baths · Condo
· Deck · Fireplace · Equipped kitchen · Parking
37830 · 1,550 sq.ft · 3 Bedrooms · 2 Baths · Condo · Deck · Fireplace · Equipped kitchen · Parking
Welcome to 601 Applegate Lane, a one-level, end-unit condo offering 1,558 sq ft with 3 bedrooms, 2 full bathrooms, and a 2-car garage. The open kitchen, dining, and living areas create an easy flow, complemented by vaulted ceilings and a gas fireplace. The primary suite is located off the main living area and features a private bathroom and walk-in closet, while the two additional bedrooms are positioned toward the front of the home for added separation. Step outside to a covered deck overlooking a generous grassy area behind the condo. Several major items are less than a year old, including the dishwasher, range, microwave, refrigerator, and water heater. The washer and dryer also remain. The HOA has recently reduced its monthly fee to $250 and includes building exterior and grounds maintenance, association insurance, fire protection, pest contract, roof, and trash service. Conveniently located in West Knoxville near Turkey Creek for shopping, restaurants, and groceries, with the Farr
USD 419,000
12413 Willow Ridge Lane
View photo
Condo · for sale
USD 649,900
USD 211/sq.ft
12413 Willow Ridge Lane
37830
· 3,078 sq.ft · 3 Bedrooms · 3 Baths · Condo
· Office room · Parking
37830 · 3,078 sq.ft · 3 Bedrooms · 3 Baths · Condo · Office room · Parking
Set along a sidewalk-lined street in desirable Farragut, this all-brick end-unit condo offers an inviting combination of comfortable living spaces and exceptional flexibility. Main level features a primary suite and additional bedroom, providing convenient one-level living when desired. A large sunroom offers an inviting space to relax, entertain, or enjoy the natural light throughout the day. Upstairs, you'll find a versatile loft area, additional bedroom with en-suite bath, and plenty of flexibility for guests, hobbies, or a home office. The oversized two-car garage provides excellent storage, while a separate heated and cooled bonus room above the garage offers even more usable space. With its private stairs accessible directly from the garage, this bonus area is ideal for a home office, studio, workout space, or additional storage. With its desirable Farragut location, spacious floor plan, abundant storage, and flexible living spaces, this end-unit condo offers a rare combination o
USD 649,900
8703 Olde Colony Tr
View photo
Condo · for sale
USD 415,000
USD 177/sq.ft
8703 Olde Colony Tr
37830
· 2,336 sq.ft · 4 Bedrooms · 2 Baths · Condo
· Patio · Balcony · Fireplace · Equipped kitchen · Parking · Swimming pool · Cellar
37830 · 2,336 sq.ft · 4 Bedrooms · 2 Baths · Condo · Patio · Balcony · Fireplace · Equipped kitchen · Parking · Swimming pool · Cellar
Welcome to 8703 Olde Colony Trail, a spacious 4-bedroom, 2.5-bath end-unit condo offering approximately 2,340 square feet and the largest floor plan in The Colonies-an opportunity you don't want to miss! Currently used as a rental property generating $2,900 per month, this property offers flexibility for an investor or a future owner looking for an exceptionally spacious West Knoxville home. The main level features hardwood flooring, an eat-in kitchen with granite countertops and stainless appliances, and an inviting great room and dining area centered around a stone gas-log fireplace. Upstairs you'll find generously sized bedrooms, including two with vaulted ceilings, while the finished walkout basement provides additional living space with a fourth bedroom and recreation room. Enjoy the added privacy of an end-unit location along with a balcony, patio, large 2-car garage, and extra storage. The Colonies offers community amenities including a clubhouse, swimming pool, tennis courts, r
USD 415,000
6946 La Christa Way
View photo
Condo · for sale
USD 349,000
USD 206/sq.ft
6946 La Christa Way
37830
· 1,690 sq.ft · 3 Bedrooms · 2 Baths · Condo
· Patio · Office room · Equipped kitchen · Parking
37830 · 1,690 sq.ft · 3 Bedrooms · 2 Baths · Condo · Patio · Office room · Equipped kitchen · Parking
Welcome to 6946 La Christa Way! This beautifully cared-for townhome combines easy living with a flexible floor plan and a location that puts you close to all things Knoxville. Start your day with coffee on the covered front porch, then step inside to new flooring and fresh paint throughout, with natural light adding warmth to the inviting interior. The spacious kitchen offers plenty of room for cooking, gathering, and entertaining, with a dedicated laundry room just off the kitchen and a convenient half bath for guests. The main-level primary bedroom makes everyday living easy. Upstairs, you'll find two additional bedrooms, a full bath, and a versatile bonus/flex room-perfect for a home office, workout space, hobby room, media room, or whatever fits your lifestyle. Enjoy your evenings on the back patio overlooking the peaceful, wooded setting. Love to golf? Knoxville's Municipal Golf Course is right next door! An attached garage, HOA-maintained exterior, and included lawn care make thi
USD 349,000
3701 Eliza Pointe Way
View photo
Condo · for sale
USD 339,900
USD 250/sq.ft
3701 Eliza Pointe Way
37830
· 1,356 sq.ft · 2 Bedrooms · 2 Baths · Condo
37830 · 1,356 sq.ft · 2 Bedrooms · 2 Baths · Condo
Professional pictures coming soon! This unit has been loved and cared for, and it shows in every inch. New flooring in the living room and a new fence outside (a $3,000 investment) are just some of the outstanding features added this year. The roof was replaced in 2023. The HVAC in 2020. The second bedroom upstairs has its own private bath. Second floor laundry is a nice size. Conviently located for shopping and access to I-40, this might be the perfect place to begin your new life! Call for an appointment today
USD 339,900
1800 Terrace Ave 1
View photo
Condo · for sale
USD 410,000
USD 432/sq.ft
1800 Terrace Ave 1
37830
· 947 sq.ft · 3 Bedrooms · 1 Bath · Condo
· Terrace · Parking
37830 · 947 sq.ft · 3 Bedrooms · 1 Bath · Condo · Terrace · Parking
Must see! Beautifully renovated. Furnished. This 1st floor unit has 3 bedrooms, 1 bath on UT's Campus and right in the center of the strip and comes with 2 parking spaces. Has an open floor plan with plenty of room. Onsite coin laundry. Includes furniture except tenant items like desk, chairs. New Ceiling fans, Thermostat, & condensation pump in 2025. This condominium is perfect for students wanting to be within walking distance to UT campus, Neyland Stadium, 5 minute walk to Haslam or library, and Fort Sanders Hospital! And Convenient location to Cumberland Avenue, restaurants and close to downtown Knoxville and the Old City
USD 410,000
1639 Rocky Plains Lane
View photo
Condo · for sale
USD 473,000
USD 216/sq.ft
1639 Rocky Plains Lane
37830
· 2,185 sq.ft · 3 Bedrooms · 2 Baths · Condo
· Patio
37830 · 2,185 sq.ft · 3 Bedrooms · 2 Baths · Condo · Patio
Rare find! Low-maintenance living meets premium upgrades in a highly desirable community. This stunning condo features a true zero-step entry and level driveway for ultimate accessibility. Enjoy a premier location just moments from local dining, shopping, and everyday conveniences, all within a beautiful neighborhood featuring sidewalks for evening strolls. Inside, the main-level, including the primary suite, shines with gorgeous hardwood floors. The highlight of the home is the brand-new sunroom, offering a bright, airy retreat overlooking the condo's patio and uniquely large lot-providing privacy and green space without the upkeep. Equipped with a whole-house water filtration system for pristine water quality, this turnkey home offers an effortless lifestyle. Schedule your tour today!
USD 473,000
5141 Spring Petal Way 16
View photo
Condo · for sale
USD 269,900
USD 255/sq.ft
5141 Spring Petal Way 16
37830
· 1,055 sq.ft · 2 Bedrooms · 2 Baths · Condo
· Patio · Equipped kitchen
37830 · 1,055 sq.ft · 2 Bedrooms · 2 Baths · Condo · Patio · Equipped kitchen
Charming layout, w/split bedrooms, each with it's own ensuite that have a linen closet. Kitchen features New Corian countertop. A new Samsung Refrigerator, and Cabinets. The Primary bedroom features a New Walk-in-Shower. New commodes in both bathrooms. The Laundry has a new Washer & Dryer off the Kitchen that conveys. New lighting. New Privacy fence around a large back patio. Quiet Community. Welcome Home!
USD 269,900
3638 Topside Rd B
View photo
Condo · for sale
USD 385,000
USD 184/sq.ft
3638 Topside Rd B
37830
· 2,088 sq.ft · 3 Bedrooms · 2 Baths · Condo
· Office room · Equipped kitchen · Parking
37830 · 2,088 sq.ft · 3 Bedrooms · 2 Baths · Condo · Office room · Equipped kitchen · Parking
This thoughtfully updated, contemporary three bedroom, two full bath condo is tucked within a quaint community of only four units. Designed for comfortable and flexible living, the home features a large kitchen, inviting living areas, and cozy outdoor spaces ideal for relaxing or entertaining. Two bedrooms and both full bathrooms are conveniently located on the main level, offering the ease of main level living, while the third bedroom provides flexible space for guests, a home office, or additional living needs. Both bathrooms have been beautifully updated with contemporary tile and stylish finishes. A level driveway and spacious parking area add everyday convenience. Ideally located near UT Medical Center, with easy access to the University of Tennessee, downtown Knoxville, Ijams Nature Center, the Urban Wilderness, McGhee Tyson Airport, Maryville, and Alcoa
USD 385,000
810 Highland 604
View photo
Condo · for sale
USD 195,000
USD 163/sq.ft
810 Highland 604
37830
· 1,195 sq.ft · 2 Bedrooms · 1 Bath · Condo
· Balcony · Equipped kitchen
37830 · 1,195 sq.ft · 2 Bedrooms · 1 Bath · Condo · Balcony · Equipped kitchen
Welcome to this exceptional two-bedroom, 1.5-bathroom apartment in Knoxville, an outstanding find whether you are searching for a move-in-ready permanent residence or a high-demand rental opportunity for your investment portfolio. As you step inside, you are greeted by an expansive living room highlighted by durable LVP flooring, creating an open and low-maintenance area for relaxing or entertaining guests. The standout feature of this home is its rare, oversized kitchen, which boasts an abundance of cabinetry, generous counter space, a dedicated food pantry, and key appliances including a range, built-in microwave, and dishwasher. Both bedrooms are impressively spacious, with the primary suite featuring its own private ensuite bathroom for ultimate comfort and privacy. A dedicated in-unit washer and dryer closet adds even more daily convenience, while the private balcony offers a peaceful outdoor space to relax and enjoy the fresh air
USD 195,000

Get email alerts

Don't miss out: be the first to know about new properties

The alert was correctly created

On subscribing you accept the conditions of use and the privacy policy
Alert
Receive new ads in your inbox
Save this search
Receive alerts for new listings

We'll send you an email when we have new properties for: "Apartments for sale in 37830"

The alert was correctly created

Get email alerts and be the first to see new listings
Required field
On subscribing I accept the terms of the privacy policy
Perfect! You'll soon start receiving new listings via email
Alert
Receive an email when we have new ads for Apartments for sale in 37830
Save this search
Filters

Bedrooms

Size (sq.ft)

sq.ft
sq.ft

Price

USD
USD

Property type

Bathrooms

Clear all filters
Receive notifications when new entries are published.