179 properties for sale in 37830

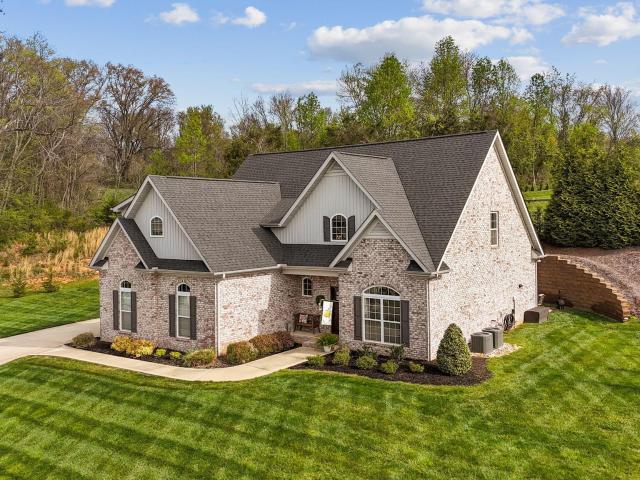
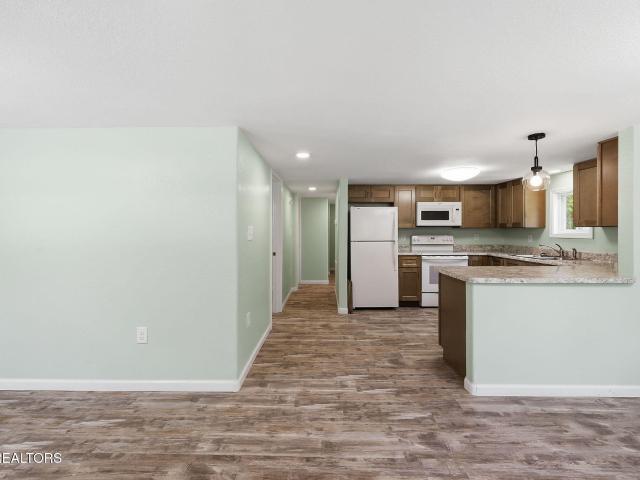
1919 Juniper Brush Rd
View photo
House · for sale
USD 474,637
USD 188/sq.ft
1919 Juniper Brush Rd
37830
· 2,519 sq.ft · 4 Bedrooms · 3 Baths · House
· Garden · Equipped kitchen
37830 · 2,519 sq.ft · 4 Bedrooms · 3 Baths · House · Garden · Equipped kitchen
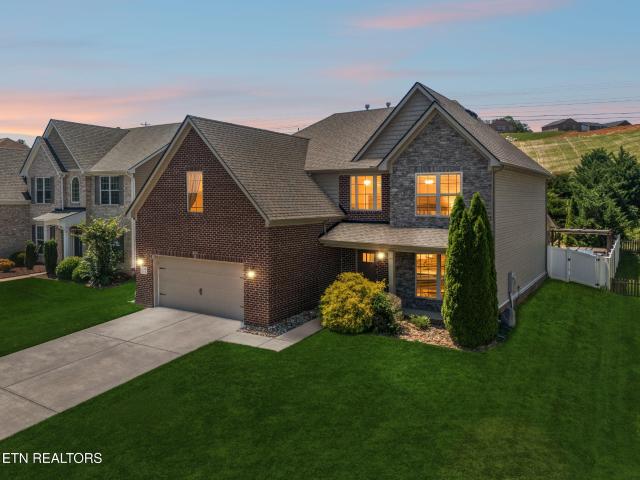
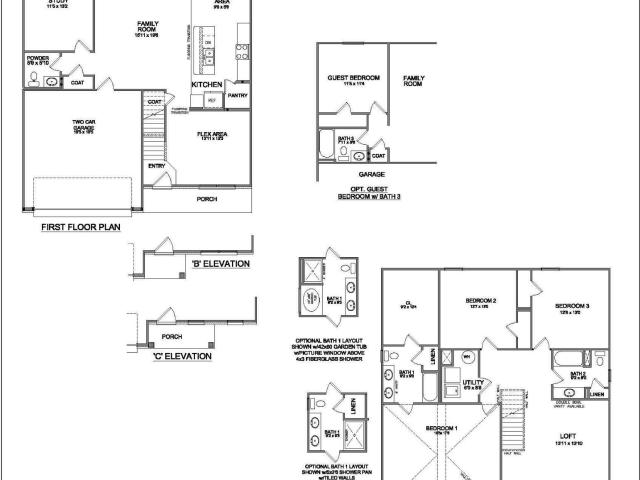
The Sycamore Bend, part of the Trend Collection: is a two story plan that offers a versatile flex room off the entry and an open kitchen and family room at the rear of the home with a bedroom and full bath on 1st floor. The island kitchen offers both a breakfast area and countertop dining, and a pantry. Upstairs are the primary bedroom suite, two bedrooms, a loft and a hall bath. The primary bedroom suite includes a bedroom with vaulted ceiling, huge closet, and spacious bath with tub/shower, window, and linen storage. An upgrade bath offers a garden tub, separate shower, and picture window
USD 474,637
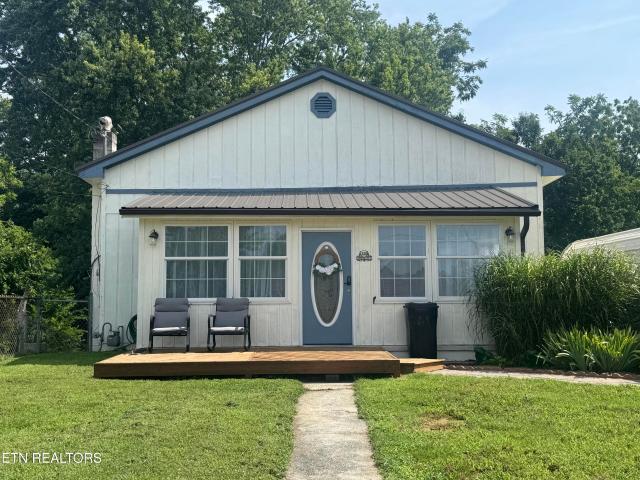
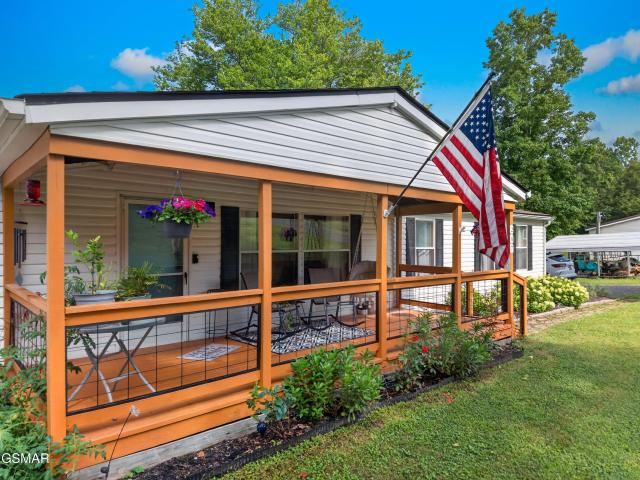
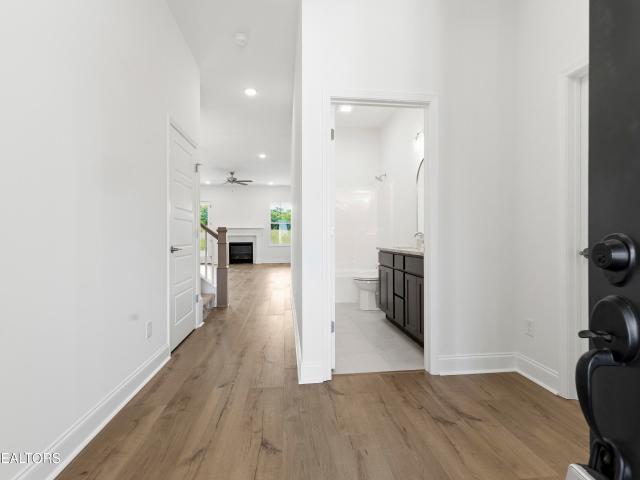
430 Browder Circle
View photo
House · for sale
USD 324,900
USD 108/sq.ft
430 Browder Circle
37830
· 2,992 sq.ft · 5 Bedrooms · 2 Baths · House
· Office room · Gym · Deck · Equipped kitchen · Cellar
37830 · 2,992 sq.ft · 5 Bedrooms · 2 Baths · House · Office room · Gym · Deck · Equipped kitchen · Cellar
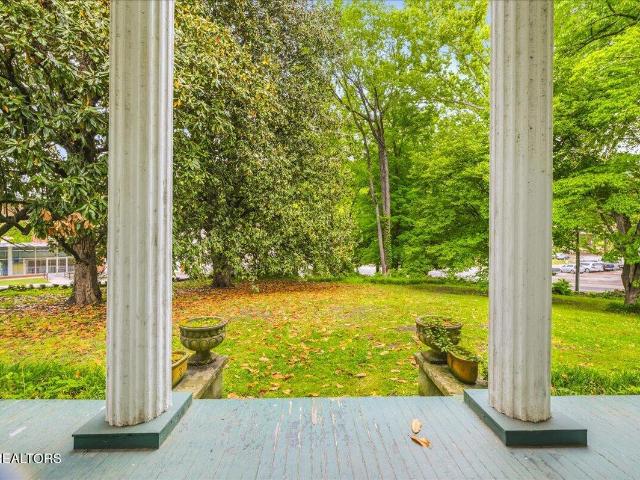
Like two homes in one. Incredible opportunity! Originally built in 1945 as the Browder Town Church, this beautifully converted historic property has been transformed into spacious and inviting modern home. Looking for space, flexibility, and value? This recently renovated, MOVE-IN READY 3,000 sq. Ft. 5-bedroom, 2-bath home offers two distinct living areas under one roof-perfect for multi-generational living, adult children, a home-based business, roommates, or simply room to spread out! The main level features a spacious family room with soaring 11-foot ceilings, an oversized kitchen with abundant cabinetry and counter space, dining area, 3 bedrooms, full bath, laundry, and a large sunroom. The finished basement offers an additional 2 bedrooms, full bath, kitchenette, den, bonus room, and utility room-giving it fantastic potential for a mother-in-law suite, apartment-style living space, home office, gym, game room, or creative studio. Outside, enjoy a large, fully fenced lot, rear deck
USD 324,900
2611 Shore Line Rd
View photo
House · for sale
USD 1,175,000
USD 381/sq.ft
2611 Shore Line Rd
37830
· 3,078 sq.ft · 4 Bedrooms · 4 Baths · House
· Office room · Parking · Deck
37830 · 3,078 sq.ft · 4 Bedrooms · 4 Baths · House · Office room · Parking · Deck
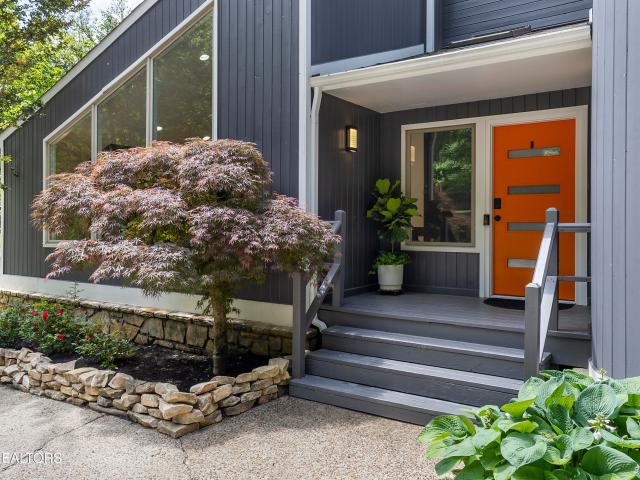
Fresh new price and a brand new deck! Stunning mid-century modern lake home set on 1.57 acres of private, serene landscape. This beautifully updated residence blends contemporary design with an open concept layout, creating a light filled and inviting living space ideal for both everyday living and entertaining. The thoughtfully designed floor plan features a spacious main level primary suite, offering comfort and convenience along with a dedicated office perfect for working from home, or a nursery. Extensive upgrades throughout enhance both style and functionality, while large windows and seamless indoor-outdoor flow highlight the natural surroundings. The upper level offers two bedrooms and one full bath, with sliding glass doors that open to private balconies-perfect for enjoying peaceful lake views. The lower level provides additional living space with a generous rec room, a bedroom, full bath, unfinished storage and direct access to an oversized two car garage; ideal for guests, h
USD 1,175,000
200 Midway Drive
View photo
House · for sale
USD 344,900
USD 254/sq.ft
200 Midway Drive
37830
· 1,356 sq.ft · 3 Bedrooms · 2 Baths · House
· Fireplace · Equipped kitchen · Cellar
37830 · 1,356 sq.ft · 3 Bedrooms · 2 Baths · House · Fireplace · Equipped kitchen · Cellar
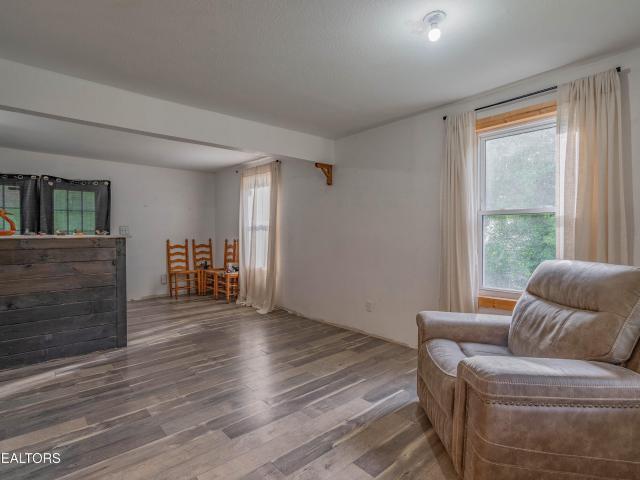
Completely renovated and move-in ready, this 3-bedroom, 2-bath home offers the space and freedom that's becoming harder to find in the Oak Ridge area. Situated on a level 1.4-acre lot less than 2 miles from Oak Ridge, the property is ideal for anyone wanting room for a mini-farm, homestead, workshop, RV, or simply a little more privacy. Inside, you'll find approximately 1,363 sq ft of updated living space featuring a bright open layout, durable flooring, vinyl windows, and a cozy wood-burning fireplace that adds warmth and character. The kitchen flows easily into the main living area, making it perfect for everyday living and entertaining. Need extra space? The home also includes over 1,000 sq ft of basement space with walk-out access, offering excellent potential for storage, hobbies, a workshop, or future expansion. Enjoy the convenience of being just minutes from Oak Ridge while still having the flexibility and elbow room of country-style living. No HOA, no crowded subdivision feel-
USD 344,900
2337 Hickory Crest Lane
View photo
House · for sale
USD 649,900
USD 260/sq.ft
2337 Hickory Crest Lane
37830
· 2,497 sq.ft · 4 Bedrooms · 3 Baths · House
· Patio · Garden · Fireplace · Equipped kitchen · Parking
37830 · 2,497 sq.ft · 4 Bedrooms · 3 Baths · House · Patio · Garden · Fireplace · Equipped kitchen · Parking
A'hard to find' brick rancher in the hardin valley community! This Ranch-style home features 3/4 Bedrooms, 3 Full Bathrooms, Split Bedroom plan, Spacious Master Suite w/ Trey Ceiling, Spa-like Bathroom with Custom Tile Shower and Soaking Tub Formal Dining Area, Open Kitchen W/Granite Tops and Bar Area, Living Room with Trey Ceiling & Fireplace, Bonus Room or 4th Bedroom over the 2-Car Garage (which also includes extra Storage space). There is also a private back yard with a Covered Back Patio. This Home is a Must See!
USD 649,900
316 Joel Rd
View photo
House · for sale
USD 419,900
USD 268/sq.ft
316 Joel Rd
37830
· 1,561 sq.ft · 3 Bedrooms · 2 Baths · House
· Equipped kitchen
37830 · 1,561 sq.ft · 3 Bedrooms · 2 Baths · House · Equipped kitchen
Peaceful Country Living on 4.39 Acres! Welcome home to this beautifully maintained 3-bedroom, 2-bath home offering 1,568 square feet of comfortable living space on 4.39 picturesque acres. Whether you're looking for a peaceful country retreat, room to spread out, or the perfect place to start your own mini farm, this property has everything you need. From the moment you arrive, you'll be welcomed by the charming covered front porch and beautifully maintained lawn that create exceptional curb appeal. Inside, you'll find warm hardwood floors, a spacious living room filled with natural light, and a thoughtfully designed floor plan that feels both inviting and functional. The large kitchen offers abundant cabinetry, generous counter space, stainless steel appliances, and a bright dining area that's perfect for family meals or entertaining. A dedicated laundry room adds everyday convenience. The spacious primary suite provides a relaxing retreat with a large private bath featuring a double v
USD 419,900
2504 Maroon Bells Rd
View photo
House · for sale
USD 574,900
USD 255/sq.ft
2504 Maroon Bells Rd
37830
· 2,250 sq.ft · 4 Bedrooms · 3 Baths · House
· Patio · Deck · Fireplace · Equipped kitchen
37830 · 2,250 sq.ft · 4 Bedrooms · 3 Baths · House · Patio · Deck · Fireplace · Equipped kitchen
Start at 3.49%! Qualified buyers may be eligible for a temporary 2/1 rate buydown of 3.49% in Year 1 and 4.49% in Year 2, followed by a 5.49% PERMANENT RATE for the remaining loan term when financing through qualified lender. Available for a limited time on new loans only. Must close by November 1, 2026. Buyers must qualify. Contact the Community Sales Manager for eligible homes, financing options, terms and restrictions. This Spruce floorplan offers main level living with a finished loft space and extra storage upstairs AND several upgrades including an additional 4th bed and 3rd bath upstairs, cozy gas fireplace, quartz countertops in the bathrooms and kitchen, gas appliances, a covered screened patio, sprayfoam insulation in the roof decking for energy efficiency, and so much more! Come enjoy life in the Haven at Hardin Valley. Located just minutes from all Hardin Valley Schools. New construction neighborhood with several plans available. Call for a showing today!
USD 574,900
2587 Marshall Pass Rd
View photo
House · for sale
USD 645,000
USD 242/sq.ft
2587 Marshall Pass Rd
37830
· 2,659 sq.ft · 4 Bedrooms · 2 Baths · House
· Fireplace · Equipped kitchen · Parking
37830 · 2,659 sq.ft · 4 Bedrooms · 2 Baths · House · Fireplace · Equipped kitchen · Parking
5.49% fixed rate! Qualified buyers may be eligible for a 5.49% permanent fixed rate on select move-in ready homes. Available for a limited time on new loans through qualified lender. Must close by November 1, 2026. Buyers must qualify. Contact the Community Sales Manager for eligible homes, financing options, terms and restrictions. New construction! Move in Ready + Incentives! Welcome to the Willow on a corner lot! Located just minutes from Hardin Valley Schools and Pellissippi State Community College. Complete with expertly designed upgrades, the Willow has so much to offer! The Willow greets you with tall 10-foot ceilings and arch way entry from foyer. Outside you can enjoy the covered porch and extra storage with a garage bump out! Inside you can cozy up next to the floor to ceiling stone gas fireplace, or enjoy cooking meals in the kitchen with gas appliances and quartz countertops. There are 3 large bedrooms upstairs, a loft, and a huge bonus room with a large closet that can be
USD 645,000
12325 Chirping Bird Lane
View photo
House · for sale
USD 599,950
USD 207/sq.ft
12325 Chirping Bird Lane
37830
· 2,895 sq.ft · 4 Bedrooms · 2 Baths · House
· Fireplace · Equipped kitchen · Parking
37830 · 2,895 sq.ft · 4 Bedrooms · 2 Baths · House · Fireplace · Equipped kitchen · Parking
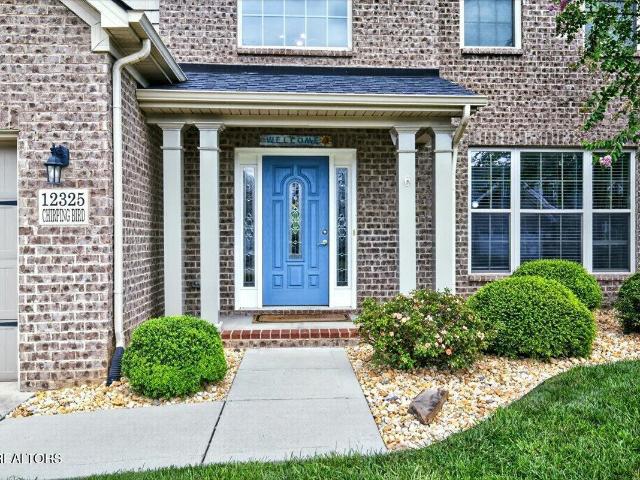
Welcome home to this stunning two-story residence located in the highly desirable Creekside Manor subdivision and zoned for top-rated Hardin Valley schools. As you step inside, the main level greets you with an inviting, open-concept living space where the warm living room, sunny breakfast area, and well-appointed kitchen flow effortlessly together-centered around a cozy gas fireplace. Elegant crown molding elevates the formal dining room, making it the perfect setting for hosting memorable dinners and holiday gatherings. Practicality meets convenience on the ground floor with direct access to a spacious two-car garage. Upstairs, you will find all four generous bedrooms thoughtfully grouped together for ultimate privacy and peace of mind. The primary features an expansive bedroom layout, a large ensuite bathroom, and an exceptional walk-in closet with ample storage. There is a dedicated upper-level laundry room right next to the bedrooms makes daily chores a breeze. Step outside off th
USD 599,950
214 Loggers Lane
View photo
House · for sale
USD 209,000
USD 161/sq.ft
214 Loggers Lane
37830
· 1,292 sq.ft · 3 Bedrooms · 2 Baths · House
37830 · 1,292 sq.ft · 3 Bedrooms · 2 Baths · House
Updated, affordable, and move-in ready! Come check out the many updates in this deal of a home. You will appreciate the beauty and easy maintenance of new LVP floors and trim throughout. Speaking of beauty, you get move in ready amenities with new countertops, cool new paint throughout and updated bathrooms. You can calm your concerns with a two-year-old HVAC system and 4-year-old water heater. The HVAC includes a 10-year parts warranty. Wrap this all up in a desirable subdivision with easy access to Oak Ridge, Clinton and Oliver Springs and get a home that checks off a bunch of boxes. Check it out!
USD 209,000
2324 Wolf Crossing Lane
View photo
House · for sale
USD 739,000
USD 262/sq.ft
2324 Wolf Crossing Lane
37830
· 2,820 sq.ft · 4 Bedrooms · 3 Baths · House
· Fireplace · Equipped kitchen
37830 · 2,820 sq.ft · 4 Bedrooms · 3 Baths · House · Fireplace · Equipped kitchen
Back on the market due to Buyer's financing! Beautiful 4-bedroom, 3.5-bath home located in the highly desirable Hardin Valley area, offering one of the larger lots in the neighborhood. This well-designed home features a spacious layout with the primary suite conveniently located on the main level, along with the laundry room for added ease and functionality. The main living area boasts soaring 20-foot ceilings, a grand staircase, and a stunning stacked stone gas fireplace that creates an inviting focal point. Vaulted ceilings and engineered hardwood flooring enhance the home's open and airy feel. The kitchen is thoughtfully appointed with granite countertops, a large island, high-end appliances, a huge pantry, and a dry bar-perfect for both everyday living and entertaining. Upstairs, you'll find three additional bedrooms, including an oversized room that offers flexibility as a fourth bedroom or bonus space. Also, so much storage space. Additional features include an irrigation system,
USD 739,000
267 Pine Ridge
View photo
House · for sale
USD 289,900
USD 193/sq.ft
267 Pine Ridge
37830
· 1,496 sq.ft · 3 Bedrooms · 2 Baths · House
· Office room · Equipped kitchen
37830 · 1,496 sq.ft · 3 Bedrooms · 2 Baths · House · Office room · Equipped kitchen
Welcome to your private East Tennessee retreat! Situated on 1.51 beautiful, in Clinton, this spacious 3-bedroom, 2-bathroom doublewide offers the perfect blend of country serenity and modern convenience. The split-floorplan layout ensures maximum privacy, highlighted by a main bedroom that features a dedicated extra office area-ideal for remote work or a private hobby space. At the heart of the home, the fully equipped kitchen comes a complete appliance package including a refrigerator, oven/range, microwave, and dishwasher. Step outside to enjoy your own acreage, highlighted by a private pond perfect for morning coffee or evening relaxation. With plenty of room for gardening, pets, and outdoor entertaining, this property is a rare find. Schedule your private tour today!
USD 289,900
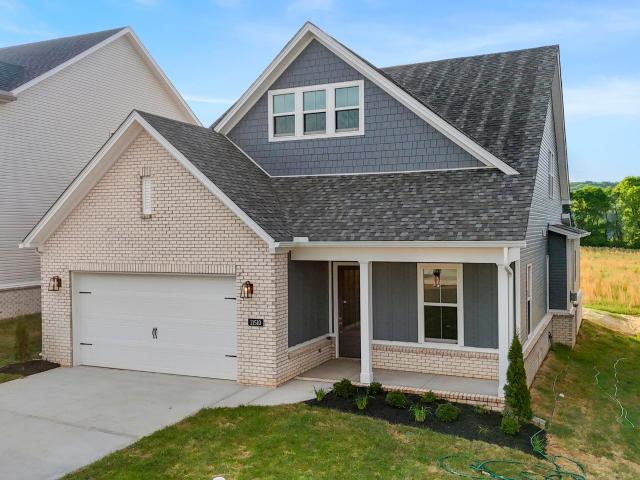
12338 Sweet Maple Lane
View photo
House · for sale
USD 462,094
USD 203/sq.ft
12338 Sweet Maple Lane
37830
· 2,271 sq.ft · 4 Bedrooms · 2 Baths · House
· Patio · Fireplace · Equipped kitchen · Parking
37830 · 2,271 sq.ft · 4 Bedrooms · 2 Baths · House · Patio · Fireplace · Equipped kitchen · Parking
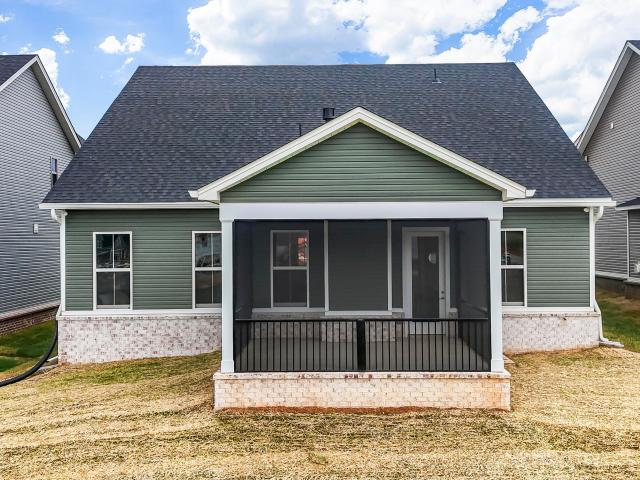
The Haywood Park elevation'B', part of the Trend Collection by Ball Homes, is a two story plan with a versatile flex/dining room off the entry and an open kitchen and family room at the rear of the home. The island kitchen offers both a breakfast area and countertop dining, and a large walk-in pantry. Upstairs are the primary suite, three bedrooms and a hall bath. The primary bedroom suite includes a bedroom with vaulted ceiling, large closet, and spacious bath with 5'x3'6' tiled shower with fiberglass pan, and linen storage. 12'x12' covered rear patio, gas fireplace, oak treads on the stairs, LVP flooring downstairs and in bathrooms/utility room, Stainless steel appliances including a french door refrigerator, EV capable wiring in the garage for buyer to add an outlet or charger after closing
USD 462,094
11510 Olympic Valley Drive
View photo
House · for sale
USD 580,000
USD 252/sq.ft
11510 Olympic Valley Drive
37830
· 2,293 sq.ft · 5 Bedrooms · 3 Baths · House
· Deck · Fireplace · Equipped kitchen
37830 · 2,293 sq.ft · 5 Bedrooms · 3 Baths · House · Deck · Fireplace · Equipped kitchen
Move in ready! Ask us about incentives in rate buy downs or concessions for closing costs! Introducing The Dandelion. Thoughtfully designed new construction home offers the primary suite on the main level, providing privacy and convenience. 1 additional bedroom downstairs and 3 more upstairs. This flow creates flexibility for guests, work-from-home needs, or multi-generational living. The main living area is open and connected, centered around a gas fireplace and flowing directly into a well-appointed kitchen featuring quartz countertops throughout and a gas range. Built with spray foam insulation in the roof deck, this home is designed for improved energy efficiency and year-round temperature control! Contact the listing agent for additional details, community information, and showing availability. The Haven is a new community just minutes from the Hardin Valley School system. Book your tour of the neighborhood now!
USD 580,000
210 E Spring St
View photo
House · for sale
USD 229,900
USD 284/sq.ft
210 E Spring St
37830
· 807 sq.ft · 2 Bedrooms · 1 Bath · House
· Deck · Equipped kitchen
37830 · 807 sq.ft · 2 Bedrooms · 1 Bath · House · Deck · Equipped kitchen
Welcome to 210 E. Spring Street in Oliver Springs-a beautifully renovated home offering the feel of new construction without the wait! This two-bedroom, one-bath home features 816 square feet of thoughtfully redesigned living space with a bright, open-concept floor plan. The extensive renovation includes new luxury vinyl plank flooring throughout, fresh interior paint, new siding, windows, roof, HVAC, plumbing, electrical, and a spacious new deck. Nearly every interior wall has also been rebuilt. The updated kitchen combines style and functionality with custom soft-close cabinetry, new countertops, and brand-new appliances. The crawl space is equipped with a dehumidifier and sump pump, and the septic system has been professionally inspected and pumped. Conveniently located near Oak Ridge and Windrock Park, the property offers easy access to shopping, dining, major employers, and some of East Tennessee's most popular outdoor recreation. Its proximity to Windrock Park could make this an
USD 229,900
3000 Millstream Lane
View photo
House · for sale
USD 739,000
USD 411/sq.ft
3000 Millstream Lane
37830
· 1,798 sq.ft · 3 Bedrooms · 3 Baths · House
· Garden · Parking · Deck
37830 · 1,798 sq.ft · 3 Bedrooms · 3 Baths · House · Garden · Parking · Deck
Would you like to feel like you are in the Smoky Mountains in your own back yard? Hiking trail leads to the rushing rapids of Beaver Creek offering opportuities for kayaking and wading in the crystal clear, cool waters! This sweet retreat is so conveniently located to all that West Knoxville has to offer. Sitting on just over an acre, the rustic wood ranch home is updated (appliances 2025) and cozy with a 2 car attached garage and extra parking. A nice deck overlooks a level back yard and fire pit area, perfect to view birds and wildlife. The property also offers a detached oversized 2 car garage/workshop with an ADU above that produces income as an Airbnb currently ($25K in 2025/look for'Busha's Barn' on Airbnb, bookings through April 2027, if you choose to continue Airbnb) and is fully equipped and charming. 2-10 Home Warranty offered, $730.00. Trek to creek is sloped, wear appropriate shoes. Check out attached video under photo tab. Measurements above are approximate and include hou
USD 739,000
11526 Olympic Valley Drive
View photo
House · for sale
USD 7,990,000
USD 3,846/sq.ft
Updated
11526 Olympic Valley Drive
37830
· 2,077 sq.ft · 3 Bedrooms · 3 Baths · House
· Patio · Deck · Fireplace · Equipped kitchen
37830 · 2,077 sq.ft · 3 Bedrooms · 3 Baths · House · Patio · Deck · Fireplace · Equipped kitchen
Move-in ready new construction! Welcome to the Spruce in Hardin Valley's The Haven. This Spruce floorplan boasts three bedrooms and three full baths at over 2,000 sqft! Seller offering $10,000 towards closing costs if closed by 8/31/2026. Featuring 3 bedrooms, 3 full baths, a bonus loft, and abundant storage, this home lives much larger than its footprint. The inviting blue fiber cement exterior creates timeless curb appeal, while the open-concept interior is filled with upscale finishes including quartz countertops, gas appliances, a large kitchen island, pantry, Revwood flooring, a cozy gas fireplace, and a spacious primary suite on the main level. Upstairs offers a versatile loft space with full bath and additional storage-ideal for visitors, hobbies, or a second living space. Built with today's homeowner in mind, this energy-efficient new construction home includes spray foam roof deck insulation and a tankless water heater. Enjoy peaceful evenings on the extended covered patio, al
USD 7,990,000
2200 Misty Mountain Circle
View photo
House · for sale
USD 834,000
USD 252/sq.ft
2200 Misty Mountain Circle
37830
· 3,305 sq.ft · 5 Bedrooms · 3 Baths · House
· Office room · Equipped kitchen
37830 · 3,305 sq.ft · 5 Bedrooms · 3 Baths · House · Office room · Equipped kitchen
Seller is offering a $10k buyers credit with acceptable offer. Located in the coveted Covered Bridge subdivision in Hardin Valley, this stunning two-story Knoxville home is an entertainer's dream! Just three years old and set on a quiet cul-de-sac, it offers 5 bedrooms and 3 full baths, including a spacious primary suite on the main level. The main floor features an open-concept layout with high ceilings and abundant natural light, creating a seamless flow between the kitchen, dining, and living spaces. Ideal for hosting gatherings of any size. An elegant office with a tongue-and-groove ceiling adds a stylish, functional space for working from home or managing day-to-day tasks. Upstairs, you'll find two large bedrooms, a full bath, a bonus room, and a dedicated movie room that provide comfortable space and flexibility for family and guests. Thoughtful storage solutions continue throughout the home, including extra storage in the crawlspace to help keep everything organized and out of s
USD 834,000
2216 Shylah Mia Lane
View photo
House · for sale
USD 465,000
USD 219/sq.ft
2216 Shylah Mia Lane
37830
· 2,120 sq.ft · 3 Bedrooms · 2 Baths · House
· Garden · Fireplace · Equipped kitchen
37830 · 2,120 sq.ft · 3 Bedrooms · 2 Baths · House · Garden · Fireplace · Equipped kitchen
Primary suite on the main level. Granite kitchen with stacked-stone fireplace. Culdesac lot in Hickory Creek Farms. Nice backyard. This three-bedroom, 2.5-bath contemporary on a culdesac lot in the Hickory Creek Farms subdivision of Hardin Valley, Knoxville, TN 37932. Built in 2022, this 2,130-square-foot home offers a primary on main layout: a primary bedroom with an en-suite bath featuring a dual vanity, soaking tub, separate shower, and walk-in closet, all on the main level. The open kitchen is finished with granite countertops, a subway tile backsplash, stainless steel appliances, and dark stained cabinetry, opening to a living room anchored by a stacked-stone fireplace with a wood mantle. The dining area features board-and-batten wainscoting, and a main-level laundry room and powder bath completes the first floor. Upstairs, a bonus/family room and two additional bedrooms share a full bath, each with its own walk-in closet. Hardwood flooring runs through the main-level living space
USD 465,000
11530 Olympic Valley Drive
View photo
House · for sale
USD 585,000
USD 255/sq.ft
11530 Olympic Valley Drive
37830
· 2,293 sq.ft · 5 Bedrooms · 3 Baths · House
· Deck · Fireplace · Equipped kitchen
37830 · 2,293 sq.ft · 5 Bedrooms · 3 Baths · House · Deck · Fireplace · Equipped kitchen
Move-in ready! Ask us about incentives in rate buy downs or concessions for closing costs! The Dandelion is a gorgeous 5 bedroom thoughtfully designed new construction home offering the primary suite on the main level backing up to a private hayfield and mountain views! 1 additional bedroom downstairs and 3 more upstairs. This flow creates flexibility for guests, work-from-home needs, or multi-generational living. The main living area is open and connected, centered around a gas fireplace and flowing directly into a well-appointed kitchen featuring quartz countertops throughout and professional Cafe brand appliances! Built with spray foam insulation in the roof deck, this home is designed for improved energy efficiency and year-round temperature control! Contact the listing agent for additional details, community information, and showing availability. The Haven is a new community just minutes from the Hardin Valley School system. Book your tour of the neighborhood now!
USD 585,000
12707 Buttermilk Rd
View photo
House · for sale
USD 1,400,000
USD 565/sq.ft
12707 Buttermilk Rd
37830
· 2,476 sq.ft · 3 Bedrooms · 2 Baths · House
· Office room · Deck · Equipped kitchen · Cellar
37830 · 2,476 sq.ft · 3 Bedrooms · 2 Baths · House · Office room · Deck · Equipped kitchen · Cellar
Cannot divide! Unbelievable 11.4 secluded acres in the heart of Hardin Valley. While the property isn't sub-dividable, it offers many opportunities for homesteading, farming, horses, etc. It's a great place to raise a family and still be close to town. This custom built home offers a high end chef's delight kitchen with a large island, large pantry, extensive laundry room, 3 bedrooms and 2 baths, large covered front porch and back deck with a view, and an unfinished basement (10 ft. Ceilings) giving you almost 4960+/. Sq. Ft. Additional 2 bedrooms, living area, plumbed for a kitchen and laundry, dining/office area and bath. The basement has some electrical done, most of the plumbing, hvac is set. Location wise, this home will be just a hop and a skip to the new Watt Road shopping complex. All the while, it's as though you live in the country with quiet and privacy. Beautiful gently rolling acreage. This is a must see
USD 1,400,000
Lot 18 White Sycamore Lane
View photo
House · for sale
USD 879,900
USD 318/sq.ft
Lot 18 White Sycamore Lane
37830
· 2,766 sq.ft · 4 Bedrooms · 3 Baths · House
· Fireplace · Equipped kitchen · Parking
37830 · 2,766 sq.ft · 4 Bedrooms · 3 Baths · House · Fireplace · Equipped kitchen · Parking
Popular Livingston floorplan featuring a 3-car garage, an expanded breakfast room and a finished bonus room, thoughtfully designed for comfortable main-level living. The spacious layout offers the owner's suite and a guest bedroom on the main level, while upstairs you'll find two additional bedrooms with walk-in closets and a large bonus room, providing plenty of space for family, guests, or hobbies. The open-concept living area centers around a beautifully appointed gourmet kitchen showcasing quartz countertops, a tiled backsplash, gas cooktop, decorative vent hood with 600 CFM blower, and under-cabinet lighting. The Great Room features a coffered ceiling, fireplace, and an impressive sliding glass door that opens to the covered porch, creating a seamless connection between indoor and outdoor living. Elegant finishes abound, including hardwood flooring throughout the main living areas, hardwood stairs, tile flooring in baths and laundry, upgraded plumbing fixtures, designer lighting,
USD 879,900
12349 Chirping Bird Lane
View photo
House · for sale
USD 749,899
USD 238/sq.ft
12349 Chirping Bird Lane
37830
· 3,143 sq.ft · 4 Bedrooms · 2 Baths · House
· Patio · Garden · Swimming pool
37830 · 3,143 sq.ft · 4 Bedrooms · 2 Baths · House · Patio · Garden · Swimming pool
Welcome to this exceptional home in the highly sought-after Hardin Valley area, offering the perfect blend of comfort, entertainment, and convenience. Ideally located just minutes from Turkey Creek, Fort Loudoun Lake, Downtown Knoxville, and all the shopping, dining, and recreation Knoxville has to offer, this property delivers both an outstanding location and an impressive list of upgrades. Designed with entertaining and everyday living in mind, the backyard oasis is truly the centerpiece of this home. The expansive outdoor living space features a custom-built grilling station and bar, pergola-covered hot tub, wired outdoor sound system with dual landscape subwoofers, and ample patio space surrounding the pool. Whether hosting gatherings, enjoying outdoor movie nights, or simply relaxing with family and friends, this backyard was thoughtfully designed to maximize enjoyment year-round. An irrigation system services the lawn and poolside garden areas, while the professionally maintained
USD 749,899
104 Morgan St
View photo
House · for sale
USD 525,000
USD 154/sq.ft
104 Morgan St
37830
· 3,401 sq.ft · 3 Bedrooms · 2 Baths · House
· Fireplace · Equipped kitchen
37830 · 3,401 sq.ft · 3 Bedrooms · 2 Baths · House · Fireplace · Equipped kitchen
Own a true piece of East Tennessee history with Colonial Hall. One of the oldest surviving homes in Oliver Springs & East TN and a property listed on the National Register of Historic Places. Originally constructed prior to 1799 for Major Moses Winters, one of the area's earliest settlers, this remarkable historic estate has stood for more than two centuries while being thoughtfully updated to offer the comforts of modern living. Situated on approximately 1.2 acres in the heart of Oliver Springs, Colonial Hall offers over 3,400 square feet filled with timeless character, architectural charm, and inviting living spaces. Throughout the home, you'll find multiple fireplaces. Including a stunning fireplace in the kitchen. Creating warmth and atmosphere that simply cannot be replicated in modern construction. The oversized kitchen serves as the centerpiece of the home with cathedral ceilings, extensive cabinetry, generous counter space, and room designed for gathering and entertaining. Hist
USD 525,000
222 Walden Ave
View photo
House · for sale
USD 190,000
USD 158/sq.ft
222 Walden Ave
37830
· 1,195 sq.ft · 3 Bedrooms · 2 Baths · House
· Gym · Cellar
37830 · 1,195 sq.ft · 3 Bedrooms · 2 Baths · House · Gym · Cellar
This delightful property perfectly balances peaceful small-town living with convenient access to the greater Knoxville area. Outdoor enthusiasts will love the area's abundant recreation options. Windrock Park, one of the Southeast's top off-road destinations, is nearby with miles of trails for ATVs, dirt bikes, hiking, and mountain biking. Additional nearby adventures include Frozen Head State Park for scenic hikes and waterfalls, as well as Arrowhead Park, home to walking trails, playgrounds, sports fields, and the popular annual October Sky Festival. The home boasts a massive 1,200 sq ft unfinished basement, an incredible opportunity to create extra living space, a home gym, workshop, entertainment room, or even future rental income. Enjoy the quiet, friendly neighborhood atmosphere while staying close to community parks, local shops, dining, and major highways. Oliver Springs offers the perfect mix of small-town charm and outdoor adventure. Don't miss this fantastic opportunity!
USD 190,000

Get email alerts

Don't miss out: be the first to know about new properties

The alert was correctly created

On subscribing you accept the conditions of use and the privacy policy
Alert
Receive new ads in your inbox
Save this search
Receive alerts for new listings

We'll send you an email when we have new properties for: "Properties for sale in 37830"

The alert was correctly created

Get email alerts and be the first to see new listings
Required field
On subscribing I accept the terms of the privacy policy
Perfect! You'll soon start receiving new listings via email
Alert
Receive an email when we have new ads for Properties for sale in 37830
Save this search
Filters

Bedrooms

Size (sq.ft)

sq.ft
sq.ft

Price

USD
USD

Property type

Bathrooms

Clear all filters
Receive notifications when new entries are published.