220 houses for sale in 38002

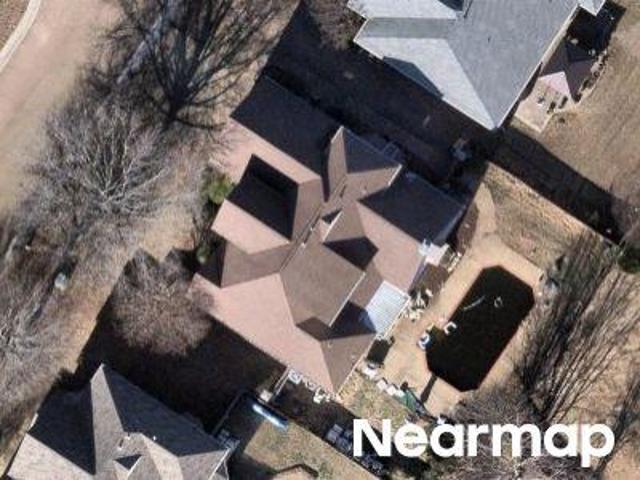
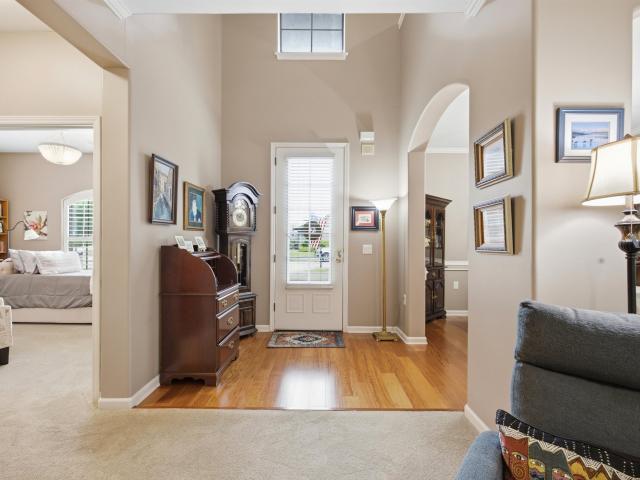
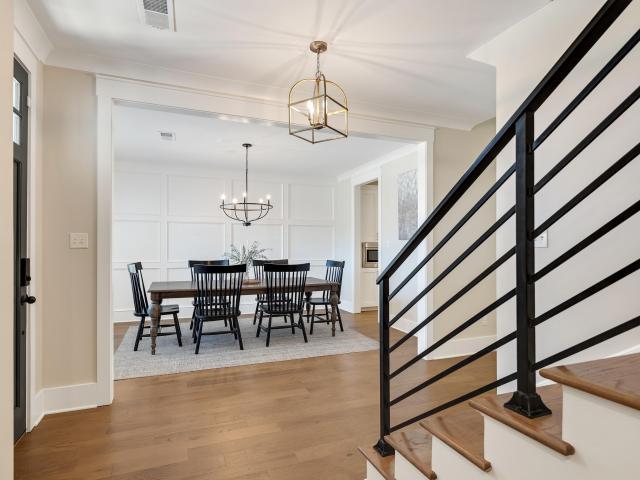
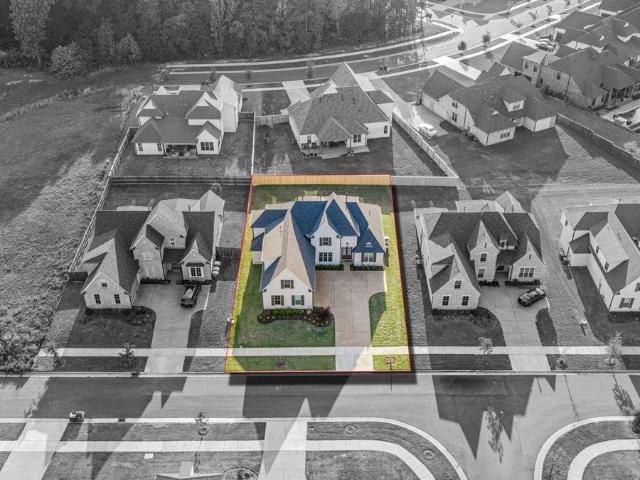
Birchton Glade Cv
View photo
House · for sale
Request Details
Updated
Birchton Glade Cv
38002
· House
38002 · House
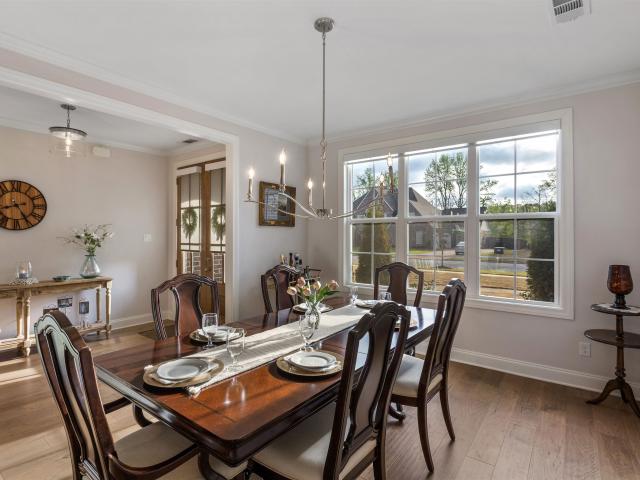
This is a Real Estate-Owned (REO)/post-foreclosure home owned or managed by a bank. All offers are considered; however, the highest and best will most likely be accepted
Request Details
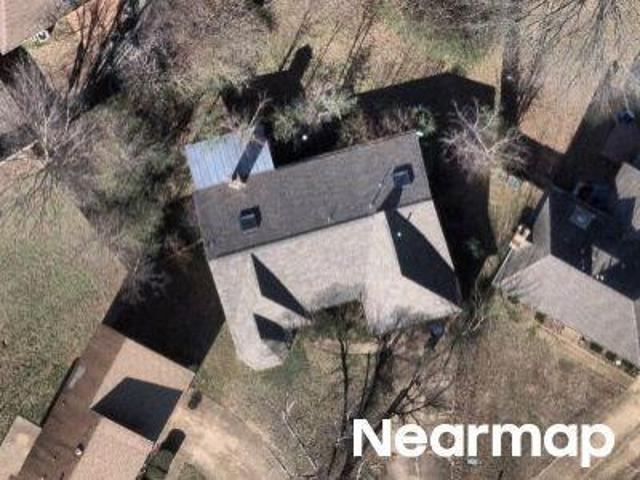
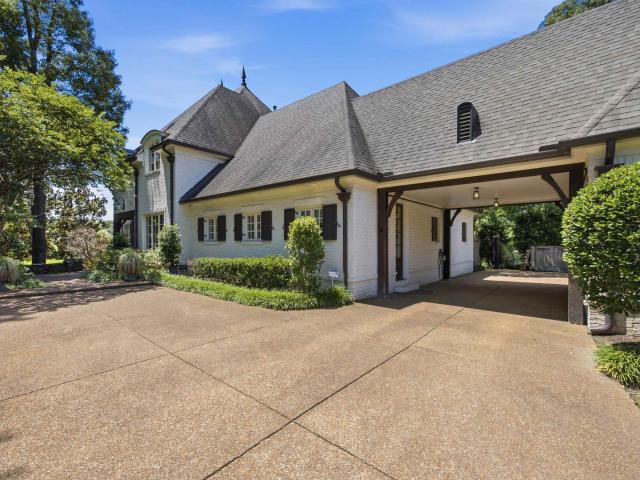
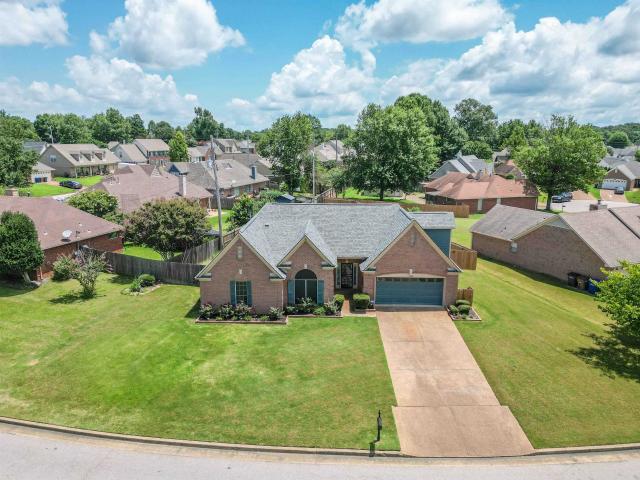
Lighthouse Ln
View photo
House · for sale
Request Details
Updated
Lighthouse Ln
38002
· 3,175 sq.ft · 4 Bedrooms · 2 Baths · House
38002 · 3,175 sq.ft · 4 Bedrooms · 2 Baths · House
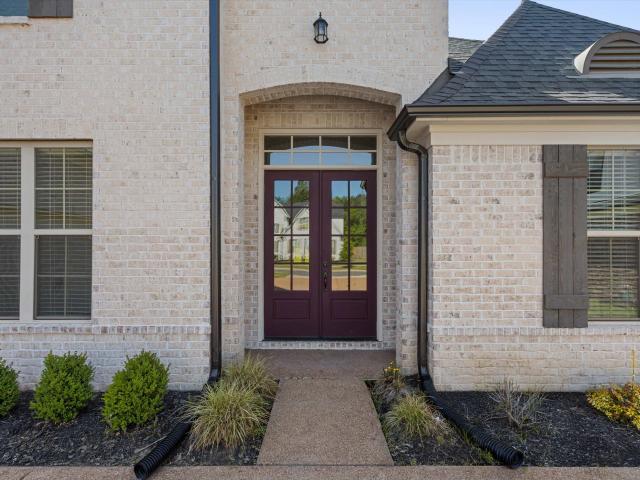
This is a Real Estate-Owned (REO)/post-foreclosure home owned or managed by a bank. All offers are considered; however, the highest and best will most likely be accepted
Request Details
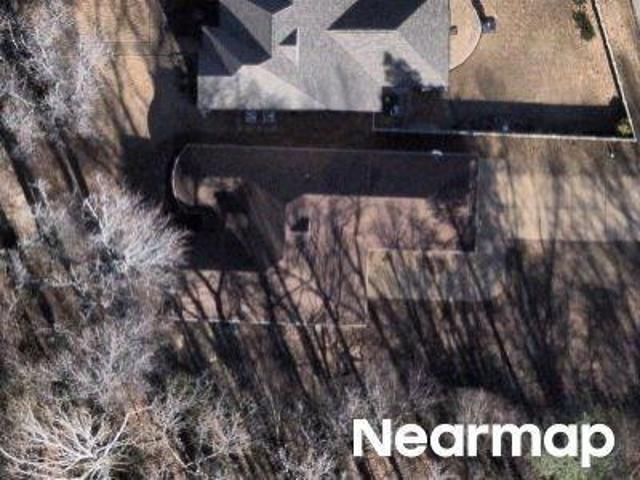
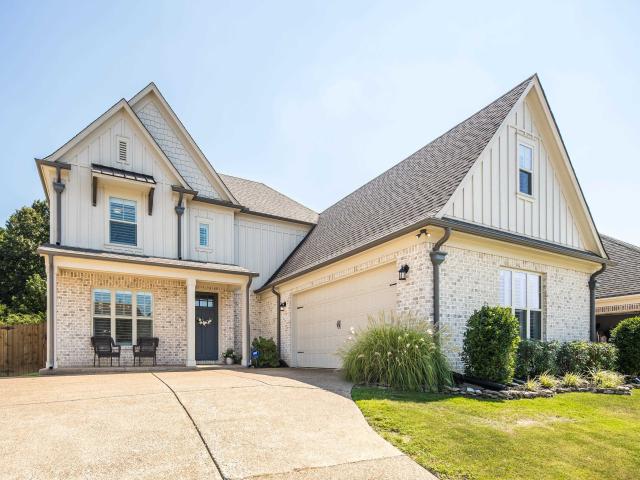
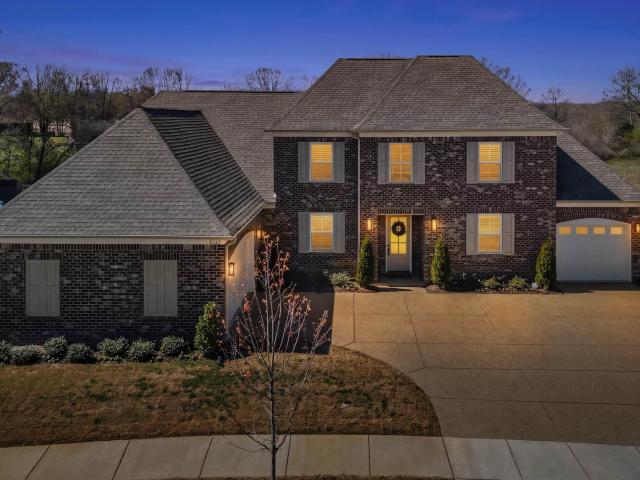
Birchton Glade Cv
View photo
House · for sale
Request Details
Updated
Birchton Glade Cv
38002
· House
38002 · House
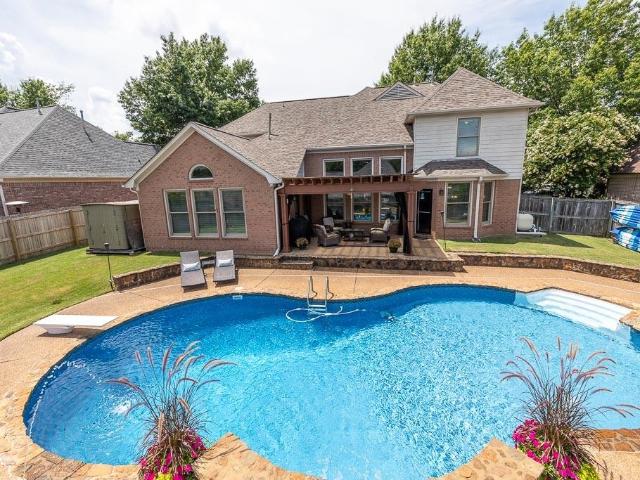
This is a Real Estate-Owned (REO)/post-foreclosure home owned or managed by a bank. All offers are considered; however, the highest and best will most likely be accepted
Request Details
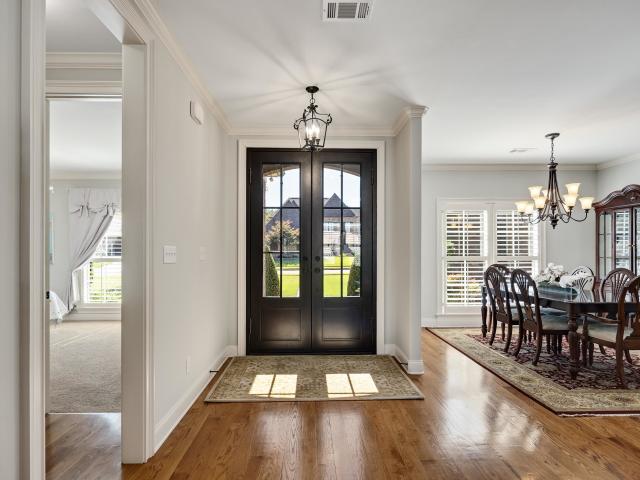
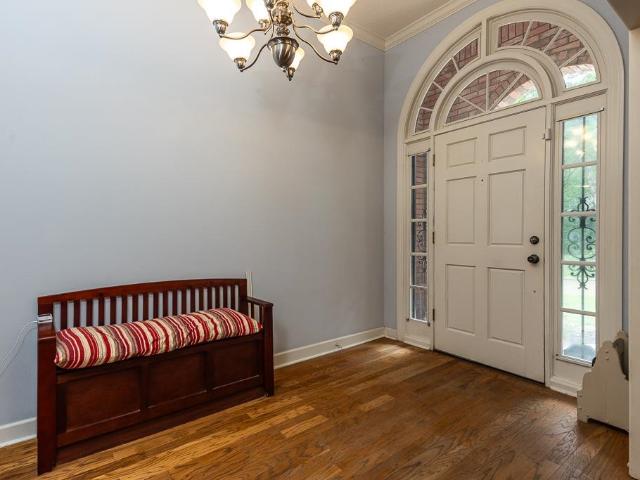
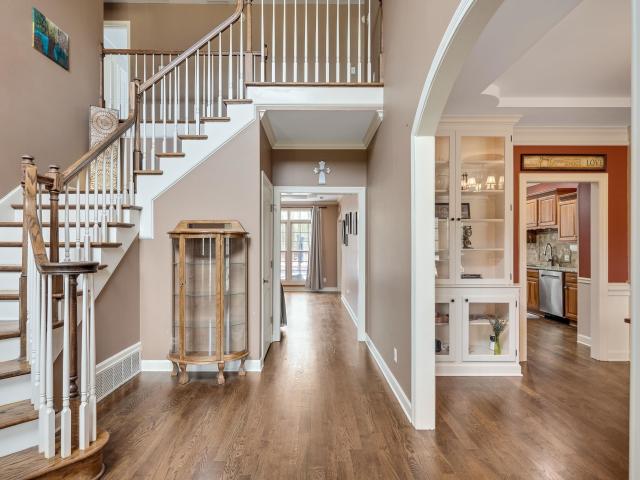
Evergreen Rd
View photo
House · for sale
Request Details
Updated
Evergreen Rd
38002
· House
38002 · House
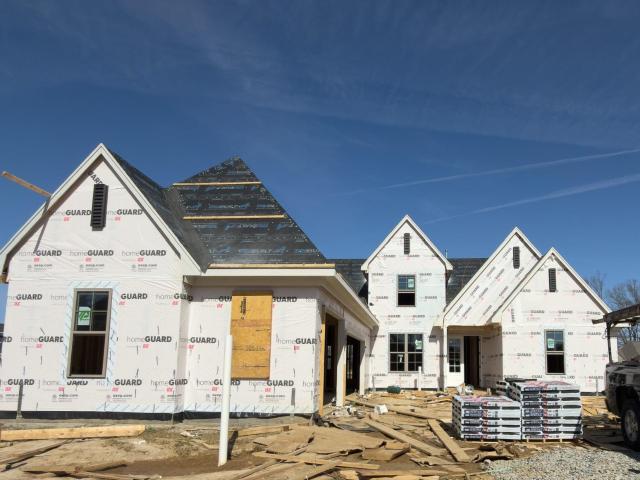
This is a Real Estate-Owned (REO)/post-foreclosure home owned or managed by a bank. All offers are considered; however, the highest and best will most likely be accepted
Request Details
Could you also be interested in
10180 ivy oak ln
View photo
House · for sale
USD 595,000
USD 150/sq.ft
10180 ivy oak ln
38002
· 3,950 sq.ft · 5 Bedrooms · 4 Baths · House
· Patio · Office room · Swimming pool
38002 · 3,950 sq.ft · 5 Bedrooms · 4 Baths · House · Patio · Office room · Swimming pool
Beautifully maintained 5BR & 4.5BA home located in Oakwood neighborhood w/neighborhood pool. This inviting residence offers a functional and well-designed layout with spacious living areas filled with natural light, making it ideal for both everyday living and entertaining. Generously sized bedrooms provide comfortable private retreats, while multiple flexible living spaces allow for a home office, playroom, or guest accommodations. Step outside to enjoy a peaceful outdoor setting perfect for morning coffee, weekend gatherings, or relaxing evenings. Mature landscaping enhances privacy and curb appeal. Conveniently located near shopping, dining, schools, and major roadways, this move-in-ready home offers the perfect balance of comfort, charm, and accessibility. Features to Note: Generac 24kw Home Generator installed in 2023, Air Purification System, 1 New Water Heater, Plantation Shutters throughout, New stone steps on back patio, Custom concrete privacy fence around property
USD 595,000
4921 maple walk dr
View photo
House · for sale
USD 689,900
USD 173/sq.ft
4921 maple walk dr
38002
· 3,983 sq.ft · 4 Bedrooms · 4 Baths · House
· Patio · Garden · Fireplace · Equipped kitchen · Parking
38002 · 3,983 sq.ft · 4 Bedrooms · 4 Baths · House · Patio · Garden · Fireplace · Equipped kitchen · Parking
Welcome to this stunning 2023-built home in Oakwood Grove, where elevated comfort meets refined luxury. Showcasing thoughtful design throughout, this 4BD/4.5BA home offers spacious living on a beautifully maintained lot. Inside, the open floor plan features a breathtaking great room with cedar beams, built-ins & a brick fireplace, flowing seamlessly into a chefâs kitchen with quartz counters, gas cooking, double convection ovens, island seating & abundant storage. The split floor plan offers a private primary suite with spa-like bath, while a guest suite sits opposite. Upstairs, enjoy 2 additional bedrooms with en-suite baths + a bonus & adjoining media room pre-wired for surround sound. Designed for entertaining, the extended patio with gas line, outdoor sound & fenced backyard create the perfect setting. Additional highlights include a 3-car garage, Cat5 wiring, fiber optic access & security system w/cameras. Enjoy quality, space, and modern luxury all convenient to Lakeland schools!
USD 689,900
5143 e lawrenceburg ln
View photo
House · for sale
USD 599,000
USD 159/sq.ft
5143 e lawrenceburg ln
38002
· 3,757 sq.ft · 6 Bedrooms · 4 Baths · House
· Patio · Office room · Parking · Equipped kitchen
38002 · 3,757 sq.ft · 6 Bedrooms · 4 Baths · House · Patio · Office room · Parking · Equipped kitchen
This stunning 2024-built Lakeland home offers 6 bedrooms, 4.5 bathrooms, and the rare combination of space, luxury, and âstill feels brand newâliving. Immaculately maintained and move in ready, the main level features 3 bedrooms, 2.5 baths, a spacious open concept layout, huge kitchen island, dedicated home office, split bedroom design, laundry room, mudroom, and direct access to the 3 car garage and covered patio. Upstairs offers generously sized bedrooms, 2 fullbaths, plus a massive flex space perfect for a media room, playroom, oversized bedroom, or combination of all three. High end finishes include quartz countertops, glass tile backsplash, smart refrigerator, gas cooktop, luxury vinyl flooring, and a spa inspired primary suite with double vanities, soaking tub, and walkthrough shower. Room for everyone, with luxury in every corner
USD 599,000
3862 lighthouse ln
View photo
House · for sale
USD 550,000
USD 178/sq.ft
3862 lighthouse ln
38002
· 3,078 sq.ft · 5 Bedrooms · 3 Baths · House
· Garden · Office room · Fireplace · Equipped kitchen · Swimming pool
38002 · 3,078 sq.ft · 5 Bedrooms · 3 Baths · House · Garden · Office room · Fireplace · Equipped kitchen · Swimming pool
Welcome to this spacious 5 bed/3.5 bath home in highly sought-after Lakeland. Step outside to your own private backyard retreat, designed for both relaxation & entertaining. Enjoy the beautiful saltwater pool, unwind beneath the pergola & take advantage of access to Garner Lake, for even more outdoor enjoyment. Inside, soaring ceilings & windows fill the home with natural light while providing stunning views of the backyard. The spacious kitchen flows into the family room, complete with built-in bookcases & a gas fireplace. The main level also offers a dining room & home office. The primary suite is located downstairs & features access to the pool, a spacious bath & an oversized walk-in closet. Upstairs, you'll find a 2nd primary suite with a private full bath, along with 3 additional bedrooms & a shared full bathroom. For added peace of mind, many major updates have been completed including the roof, pool liner, water heater & HVAC system. Make this beautiful property your own
USD 550,000
10170 Conner Field Ln, Lakeland, TN 38002 | MLS #10209
View photo
House · for sale
USD 583,900
USD 43/sq.ft
10170 Conner Field Ln, Lakeland, TN 38002 | MLS #10209
38002
· 13,498 sq.ft · 4 Bedrooms · 3 Baths · House
· Balcony · Fireplace · Equipped kitchen · Parking
38002 · 13,498 sq.ft · 4 Bedrooms · 3 Baths · House · Balcony · Fireplace · Equipped kitchen · Parking
Lakeland new construction just completed and move-in ready! Arlington' Floorplan features a Beautiful Iron Rail Balcony overlooking the Vaulted Great Room wu002F Large Windows for Tons of Natural Light and Gas Fireplace wu002F Raised Hearth. Kitchen is Complete wu002F Gas Cooktop, Double Ovens, Large Island, Stunning New Quartz Countertops & Under Cabinet Lighting. Huge Pantry! Luxury Primary suite wu002F Coffered Ceiling, Large Walk-in Closet, Frameless Walk-in Glass Shower, Soaking Tub & Separate Hisu002FHer Vanities! Crown Molding throughout. Spacious Second Bedrooms, Two walk-in attics! 3-car garage! Beautiful New Evergreen Subdivision Just minutes from the Brand New Lakeland Schools! Quality built by Creekside Homes, LLC. Featuring Low-E Glass Windows, Tall 8ft Doorways on First Floor, Custom Built Cabinetry, and One Year Builder's Warranty Last Completed Home in Phase 1
USD 583,900
10124 serenity ln
View photo
House · for sale
USD 450,000
USD 153/sq.ft
10124 serenity ln
38002
· 2,928 sq.ft · 4 Bedrooms · 3 Baths · House
· Parking · Fireplace · Equipped kitchen
38002 · 2,928 sq.ft · 4 Bedrooms · 3 Baths · House · Parking · Fireplace · Equipped kitchen
Remarkable 55 plus dedicated neighborhood wonderfully located and delightfully manicured. This home was built on a PREMIUM LOT that backs up to a wooded haven providing beautiful views from the private screened porch and interior windows. ADA equipped Renovated Primary Bath, 2 Refrigerators, Washer & Dryer Stay. Remote controlled fireplace, Irrigation in front, HOA dues include mowing and trimming the lawn & shrubs! Oversized 3 car garage with 2 workbenches that can stay! Large Pantry, Bosch Dishwasher, updated fixtures, 2 zoned HVAC units, walk in closets, large linen closet This home is has been meticulously maintained, renovated and updated. The community is well maintained, with play area for visitors, and surrounded by lush trees creating a natural backdrop for walking or outdoor activities. This is a MUST SEE if you are looking for a spectacular 55 plus community!
USD 450,000
4301 cool springs cv
View photo
House · for sale
USD 1,100,000
USD 216/sq.ft
4301 cool springs cv
38002
· 5,070 sq.ft · 5 Bedrooms · 4 Baths · House
· Office room · Swimming pool · Fireplace · Parking · Air conditioning
38002 · 5,070 sq.ft · 5 Bedrooms · 4 Baths · House · Office room · Swimming pool · Fireplace · Parking · Air conditioning
Former Magnolia Homes Model Home in Lakeland, TN. This is luxury living at its finest. 5 bedrooms, 4.5 bathrooms, bonus room + two offices. Thoughtfully upgraded and meticulously maintained. Standout Features: Heated custom pool by Serenity Hardscapes (added 2017, pump replaced 2025) with hot tub. All Jandy pool equipment + salt cell & pump replaced last year â fully controlled via iAqualink app. Whole-house generator. Triple garage + two driveways + electric car charger under the porte cochere. Gas cooking, butlerâs pantry, custom closet shelving. Lutron Caseta dimmers & app-controlled switches throughout the home. Four AC units (main unit new), three water heaters (two new). Hardwood floors refinished 2 years ago (throughout except one bedroom). Two walk-in attics, two separate upstairs living areas. Custom front doors by Tuscan Iron Entries. Gutters replaced 2024 + dual irrigation systems. Hearth room w Stone fireplace. 1.14 Acres
USD 1,100,000
9592 chi ln
View photo
House · for sale
USD 258,900
USD 211/sq.ft
9592 chi ln
38002
· 1,227 sq.ft · 3 Bedrooms · 2 Baths · House
· Fireplace · Equipped kitchen
38002 · 1,227 sq.ft · 3 Bedrooms · 2 Baths · House · Fireplace · Equipped kitchen
Well maintained split floor planm 3 bedroom 2 bath with walkin shower in masterbath, stainless steel appliances in renovated kitchen with faux granite counter top only 2 years old, double door refrigertor with bottom drawer freezer, 2 in faux wood blinds on kitchen bay windows and living room. Gas Fireplace with mantle shelf, wood floors throughout with tile bathrooms. One owner home. Must see to appreciate
USD 258,900
9650 white spruce dr
View photo
House · for sale
USD 564,900
USD 147/sq.ft
9650 white spruce dr
38002
· 3,821 sq.ft · 4 Bedrooms · 3 Baths · House
· Garden · Swimming pool · Equipped kitchen
38002 · 3,821 sq.ft · 4 Bedrooms · 3 Baths · House · Garden · Swimming pool · Equipped kitchen
Wow! This home truly has it allâ4 bedrooms and 3.5 baths all on one level, with a split bedroom floor plan and open concept living areas. Upstairs, thereâs a huge bonus room with two walk-in attics. A large sunroom at the back leads to a resort-style backyard featuring a sparkling pool, hot tub, and gazebo for lounging. The updated kitchen boasts granite countertops, engineered hardwood throughout, plus an updated shower in the master. And donât forget Garner Lake, perfect for fishing, boating, and even paddle boarding. Whole house Generac generator, 10yr old roof, and HVAC systems are 4 years old
USD 564,900
10249 evergreen manor cv
View photo
House · for sale
USD 515,000
USD 170/sq.ft
10249 evergreen manor cv
38002
· 3,025 sq.ft · 4 Bedrooms · 3 Baths · House
· Patio · Garden · Equipped kitchen · Swimming pool
38002 · 3,025 sq.ft · 4 Bedrooms · 3 Baths · House · Patio · Garden · Equipped kitchen · Swimming pool
Just like NEW! Plantation Shutters, fenced yard, and landscaped yard. All of which are extras on new construction homes. This home has a great floor plan with primary and 2nd bedroom down, open concept kitchen, beautiful light fixtures and flooring. Upstairs there are two bedrooms, a full bath and a 5th bedroom/or bonus room. Outside is a private yard, with covered patio. And YES enough room for a small sport pool. Home owner is motivated. Come see it today!
USD 515,000
10145 Kaitlynn Rose Dr S, Lakeland, TN 38002 | MLS #10215
View photo
House · for sale
USD 654,900
USD 57/sq.ft
10145 Kaitlynn Rose Dr S, Lakeland, TN 38002 | MLS #10215
38002
· 11,324 sq.ft · 4 Bedrooms · 4 Baths · House
· Patio · Office room · Deck · Fireplace · Equipped kitchen · Parking
38002 · 11,324 sq.ft · 4 Bedrooms · 4 Baths · House · Patio · Office room · Deck · Fireplace · Equipped kitchen · Parking
Open house july 11 & july 12 from 1-5pm! Brand new construction by TP Builders in Lakeland’s sought-after Evergreen subdivision! Perfect blend of modern comfort. You’ll love the 9-ft ceilings, vaulted & coffered accents, 8-ft interior doors & designer lighting that make the home feel bright & open. The kitchen is the heart of the home wu002FFrigidaire Gallery stainless appliances, 3cm quartz counters, soft-close cabinetry, 42” uppers & Moen fixtures, all flowing into a spacious great room with a gas log fireplace & custom mantel. The primary suite feels like a retreat wu002Ffreestanding tub, quartz vanities & a large walk-in closet wu002Fcustom wood shelving. Upstairs loft makes a perfect home office & the bonus room works as a 5th BR. Enjoy a covered patio, professional landscaping & 3-car garage wu002Fcarriage-style doors. Energy-efficient LOW-E windows, radiant barrier decking, R-38 insulation & 15-SEER HVAC. Builder incentives available!
USD 654,900
10249 Evergreen Manor Cv, Lakeland, TN 38002 | MLS #10225
View photo
House · for sale
USD 515,000
USD 73/sq.ft
10249 Evergreen Manor Cv, Lakeland, TN 38002 | MLS #10225
38002
· 6,964 sq.ft · 4 Bedrooms · 3 Baths · House
· Patio · Garden · Equipped kitchen · Swimming pool
38002 · 6,964 sq.ft · 4 Bedrooms · 3 Baths · House · Patio · Garden · Equipped kitchen · Swimming pool
Just like NEW! Plantation Shutters, fenced yard, and landscaped yard. All of which are extras on new construction homes. This home has a great floor plan with primary and 2nd bedroom down, open concept kitchen, beautiful light fixtures and flooring. Upstairs there are two bedrooms, a full bath and a 5th bedroomu002For bonus room. Outside is a private yard, with covered patio. And YES enough room for a small sport pool. Home owner is motivated. Come see it today!
USD 515,000
5384 kaitlynn rose dr
View photo
House · for sale
USD 583,900
USD 192/sq.ft
5384 kaitlynn rose dr
38002
· 3,035 sq.ft · 4 Bedrooms · 3 Baths · House
· Parking · Fireplace · Equipped kitchen
38002 · 3,035 sq.ft · 4 Bedrooms · 3 Baths · House · Parking · Fireplace · Equipped kitchen
Lakeland new construction! Open Concept'Inglewood' Floorplan with Large Vaulted Kitchen and Great Room, Gourmet Kitchen with Double Ovens, Gas Cooktop & Large Eat-in Island. Generous Crown Molding. Luxury Primary Suite with Double Vanity, Soaking Tub, Curbless Walk-in Shower and Large Closet. Gas Fireplace in Living Room w/ Built in Bookcases. Tall 8' Doorways Down. 3 car garage! Private community just down the street from Brand New Lakeland Schools! Minutes Away from New Shops, Restaurants, Parks and Tennis Courts. Proudly Built by Creekside Homes, LLC. Located at the corner of Old Brownsville Rd & Evergreen Rd off of HWY 70 in Lakeland
USD 583,900
5127 Lawrenceburg Ln, Lakeland, TN 38002 | MLS #10220
View photo
House · for sale
USD 663,000
USD 60/sq.ft
Updated
5127 Lawrenceburg Ln, Lakeland, TN 38002 | MLS #10220
38002
· 10,882 sq.ft · 6 Bedrooms · 5 Baths · House
· Equipped kitchen
38002 · 10,882 sq.ft · 6 Bedrooms · 5 Baths · House · Equipped kitchen
Welcome to this stunning 6-bedroom, 4.5-bathroom home nestled in the highly sought-after Kensington Manor community in Lakeland. Situated on a beautifully landscaped lot, this spacious residence offers the perfect blend of elegance and everyday comfort. The bright, open-concept main level features soaring 9-foot smooth ceilings, a chef-inspired kitchen with granite countertops and stainless steel appliances, and a generous breakfast area filled with natural light. The primary suite impresses with a spa-like en-suite bath — double vanity, soaking tub, walk-in shower, and an oversized walk-in closet. Upstairs, generous secondary bedrooms, a large bonus room, and impressive walk-in attic storage provide all the space and flexibility your family needs. Located minutes from Lakeland's top-rated schools, shopping, dining, and Highway 70 for an easy Memphis-area commute — this is Lakeland living at its finest
USD 663,000
3102 shadow green dr
View photo
House · for sale
USD 339,900
USD 159/sq.ft
3102 shadow green dr
38002
· 2,131 sq.ft · 3 Bedrooms · 2 Baths · House
· Garden · Equipped kitchen · Swimming pool
38002 · 2,131 sq.ft · 3 Bedrooms · 2 Baths · House · Garden · Equipped kitchen · Swimming pool
This home is a knock-out from the knock-out roses out front to knock out interior of this Meticulous Home in the Heart of Lakeland TN. 3 bedrooms and 2 baths on main level with bonus room up. Tall Ceilings in living, breakfast, kitchen, primary bedroom. Hardwood floors throughout, spacious neutrally painted rooms and large kitchen with island. Roof is 1 year old. House sets on 1/3 acre with a HUGE backyard ready for running around or even room to build a pool. This home is a must see!
USD 339,900
5241 madison valley cir
View photo
House · for sale
USD 643,000
USD 179/sq.ft
5241 madison valley cir
38002
· 3,574 sq.ft · 4 Bedrooms · 3 Baths · House
· Garden · Office room · Equipped kitchen · Parking
38002 · 3,574 sq.ft · 4 Bedrooms · 3 Baths · House · Garden · Office room · Equipped kitchen · Parking
Beautifully designed and built in 2024, this 4 Bed, 3 Bath home in Lakeland offers a spacious and versatile layout in a convenient location. The main level features both the primary suite and a second Bedroom, providing flexibility for guests. The primary suite also includes a dedicated office space, creating a private work-from-home area. Multiple living spaces include a formal dining room, a formal living room with custom built-in bookshelves, and a great room with vaulted ceilings that opens to the kitchen for easy everyday living and entertaining. The kitchen features an island, double ovens, and a gas cooktop. Upstairs, additional bedrooms and a bonus room provide space for hobbies or media. The home also offers a 2-car garage plus a separate 1-car garage and an EV plug-in. Exterior and plantation shutters add curb appeal, while the backyard offers peaceful farm views. Conveniently located near the middle and high school, this home blends modern construction and cozy living
USD 643,000
9275 salem woods dr
View photo
House · for sale
USD 620,000
USD 146/sq.ft
9275 salem woods dr
38002
· 4,219 sq.ft · 4 Bedrooms · 3 Baths · House
· Patio · Garden · Deck · Equipped kitchen · Swimming pool
38002 · 4,219 sq.ft · 4 Bedrooms · 3 Baths · House · Patio · Garden · Deck · Equipped kitchen · Swimming pool
Stunning custom home on. 2.5 acres in the heart of Lakeland! This spacious 5BR/4BA property offers over 4,200 sqft with hardwood floors, expansive living areas, and a beautifully updated kitchen with granite countertops. The oversized primary suite features a sitting area and spa-like bath. Step outside to your private backyard retreat complete with an in-ground pool, covered patio, deck, and gazeboâperfect for entertaining. Wired workshop and additional storage included. Enjoy peaceful, country-style living just minutes from Arlington, Bartlett, and everyday conveniences!
USD 620,000
9912 rue bienville pl
View photo
House · for sale
USD 1,150,000
USD 213/sq.ft
9912 rue bienville pl
38002
· 5,382 sq.ft · 5 Bedrooms · 4 Baths · House
· Garden · Swimming pool · Equipped kitchen · Parking
38002 · 5,382 sq.ft · 5 Bedrooms · 4 Baths · House · Garden · Swimming pool · Equipped kitchen · Parking
This luxury residence, offers 5,000+ sqft of sophisticated living on nearly an acre lot in the Gardens of Cool Springs neighborhood. The stately 5BR/4.5BA home welcomes you with a thoughtfully designed floor plan featuring two bedrooms downstairs, including a luxurious primary suite. An open kitchen mixes premium finishes and functional living spaces, including a dedicated mud room, a convenient beverage station for casual hosting or morning routines, and natural light throughout. The newly carpeted split upper level boasts a versatile bonus room, and 3BR with a spacious upstairs keeping room perfect for a cozy family retreat. The whole-house generator keeps everything running in bad weather, and the convenient porte cochÃre and 3-car garage offer both elegance and function. Entertain in style with a resort-inspired backyard featuring a covered porch, gunite pool, and rejuvenating hot tub; creating the ultimate setting for year-round enjoyment and gatherings
USD 1,150,000
3169 shadow green ln
View photo
House · for sale
USD 337,900
USD 142/sq.ft
3169 shadow green ln
38002
· 2,379 sq.ft · 4 Bedrooms · 2 Baths · House
· Patio · Garden · Equipped kitchen · Parking
38002 · 2,379 sq.ft · 4 Bedrooms · 2 Baths · House · Patio · Garden · Equipped kitchen · Parking
Beautifully maintained, one-owner home overlooking the 5th fairway in one of Lakeland's most desirable communities! The numerous updates make this home truly move-in ready. The main level features durable luxury vinyl plank flooring, while the upstairs boasts brand-new carpet. Fresh interior paint and updated light fixtures give the home a bright, modern feel. The spacious kitchen offers an island, build-in desk, and plenty of workspace. Enjoy peaceful golf course views from your back patio in your fenced backyard installed in 2021. Additional updates include a new garage door opener with battery backup, LeafFilter gutters with a lifetime warranty, a new water heater, a new bathroom window and a new back patio door. With its exceptional maintenance, thoughtful updates, sought after school zone, and scenic golf cours setting, this is a home you won't want to miss
USD 337,900
9978 bluestem cv
View photo
House · for sale
USD 665,000
USD 170/sq.ft
9978 bluestem cv
38002
· 3,907 sq.ft · 4 Bedrooms · 4 Baths · House
· Patio · Equipped kitchen · Swimming pool
38002 · 3,907 sq.ft · 4 Bedrooms · 4 Baths · House · Patio · Equipped kitchen · Swimming pool
Welcome Home! Gorgeous updated Magnolia home with over $100K in upgrades. This 4BR/4BA property features 2 bedrooms on the main level and an impressive front elevation. The upgraded kitchen offers quartz countertops, new cabinetry, new sink and hardware, wine cooler, 6-burner gas cooktop, and a true vent hood. Bathrooms are updated, including heated floors in the primary bath. Spacious laundry room with sink and quartz countertop. Hardwood floors downstairs and luxury Berber carpet upstairs. Bonus room plus a large entertainment/media room upstairsâperfect for movie nights or gatherings. Enjoy an extended covered patio, pergola, and outdoor kitchen overlooking a park-like corner lot with space for a future pool. Only two neighbors. Land behind the home is preserved and partially owned by the city and the school, so nothing can be built there. Neighborhood amenities include a pool and walking trails. Located in the highly rated Lakeland and Arlington school districts. Call me today!
USD 665,000
5143 e lawrenceburg ln
View photo
House · for sale
USD 629,900
USD 167/sq.ft
5143 e lawrenceburg ln
38002
· 3,757 sq.ft · 6 Bedrooms · 4 Baths · House
· Patio · Office room · Parking · Equipped kitchen
38002 · 3,757 sq.ft · 6 Bedrooms · 4 Baths · House · Patio · Office room · Parking · Equipped kitchen
This 6BR/4.1BA Lakeland home was built in 2024, is still practically brand new, & in immaculate condition! The main floor layout is spacious, functional, & beautifully inviting. It includes 3BR/2.1BA, open kitchen/living room concept w/HUGE island, separate home office space, spit bedroom plan, laundry room, mud room area, plus direct access to the 3 car garage & covered back patio. Upstairs you'll love the great sized bedrooms, 2 full bathrooms, & a'flex' space that can be a HUGE bedroom, playroom, or a hybrid of both. Either way, there is definitely no shortage of space in this home, so everyone has somewhere they can retreat to for their own version of peace and quiet. High-end finishes include stainless steel appliances like smart fridge & gas cooktop, quartz countertops, glass tile backsplash, double vanity's, walkthrough shower & soaking tub in luxury primary suite, luxury vinyl floors and more. Some images have been virtually staged for presentation
USD 629,900

Get email alerts

Don't miss out: be the first to know about new properties

The alert was correctly created

On subscribing you accept the conditions of use and the privacy policy
Alert
Receive new ads in your inbox
Save this search
Receive alerts for new listings

We'll send you an email when we have new properties for: "Houses for sale in 38002"

The alert was correctly created

Get email alerts and be the first to see new listings
Required field
On subscribing I accept the terms of the privacy policy
Perfect! You'll soon start receiving new listings via email
Alert
Receive an email when we have new ads for Houses for sale in 38002
Save this search
Filters

Bedrooms

Size (sq.ft)

sq.ft
sq.ft

Price

USD
USD

Property type

Bathrooms

Clear all filters
Receive notifications when new entries are published.