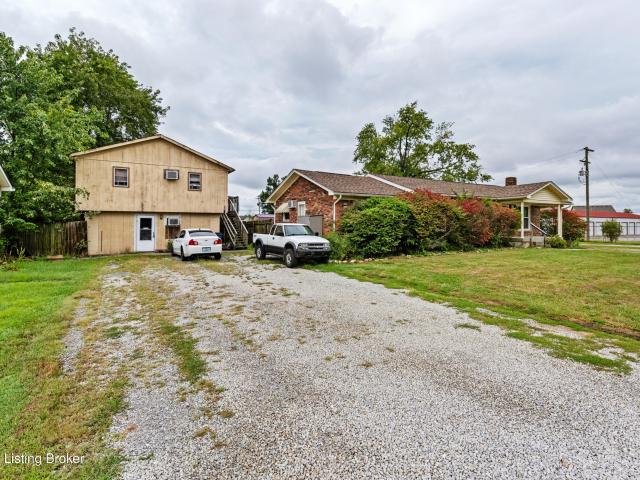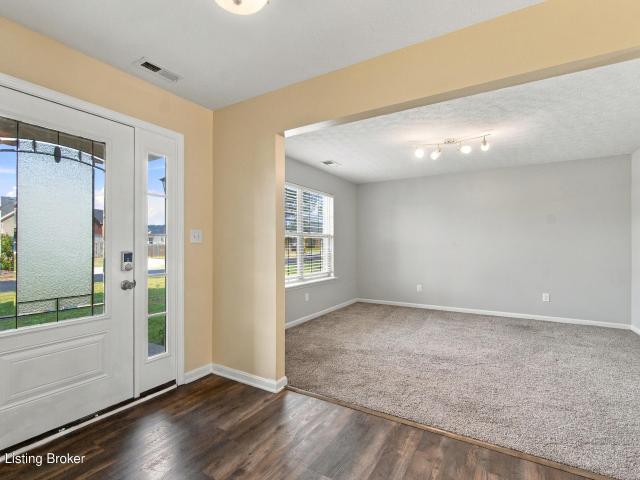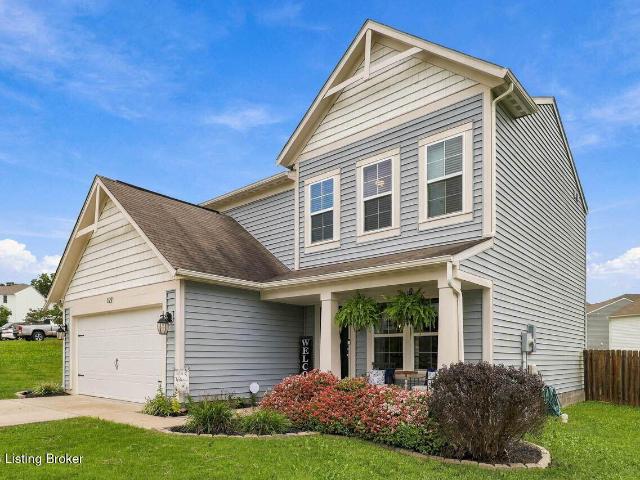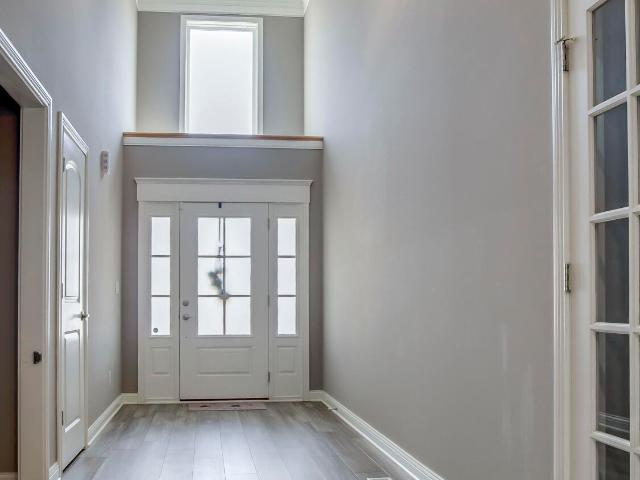
134 properties for sale in 40110

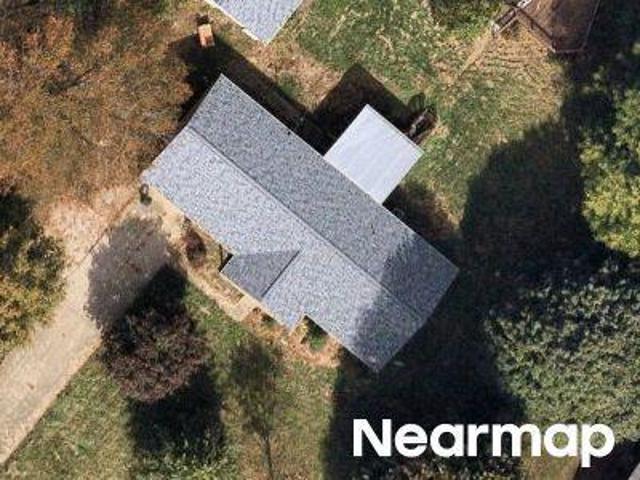
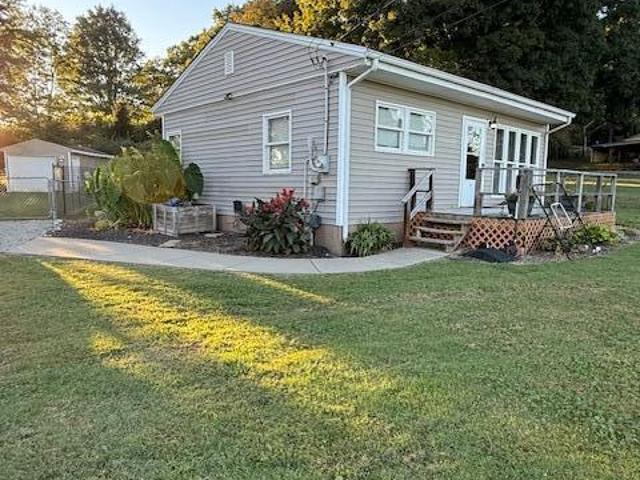
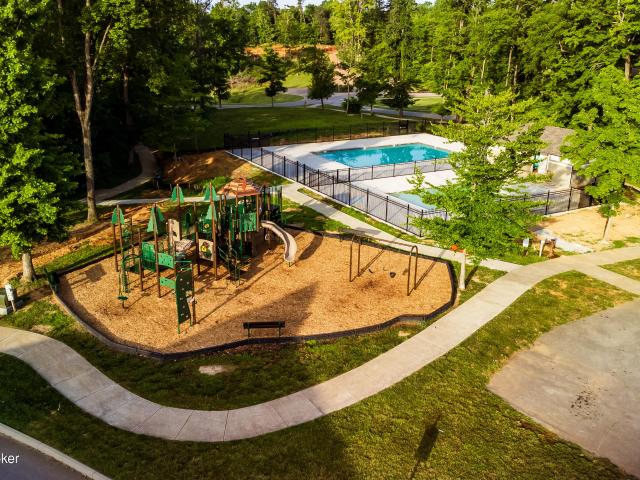
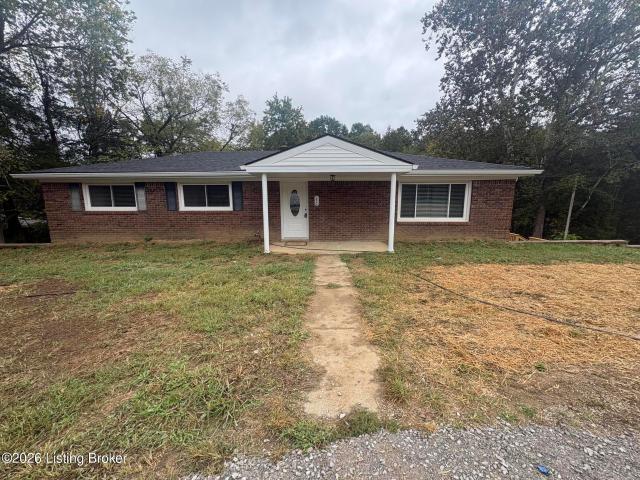
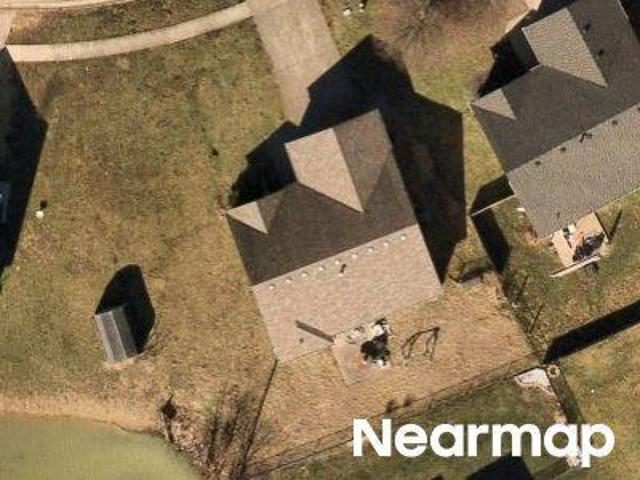
Redcrest Dr
View photo
House · for sale
Request Details
Updated
Redcrest Dr
40110
· 1,152 sq.ft · 3 Bedrooms · 2 Baths · House
40110 · 1,152 sq.ft · 3 Bedrooms · 2 Baths · House
This home is in preforeclosure, which means the homeowner is in default (missed payments). Therefore, there could be an opportunity to strike a great deal with the owner and the bank
Request Details
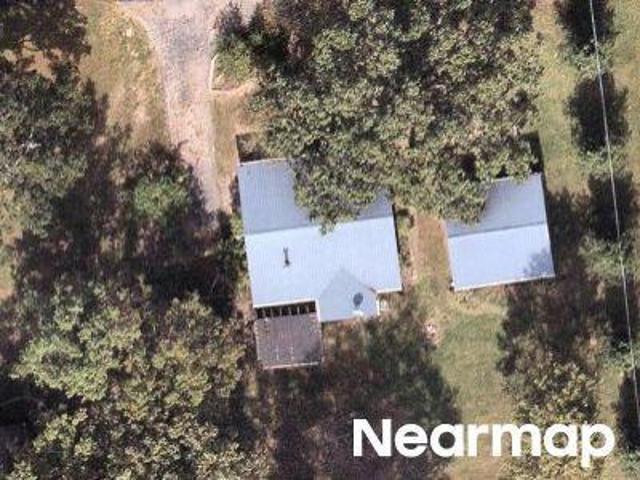
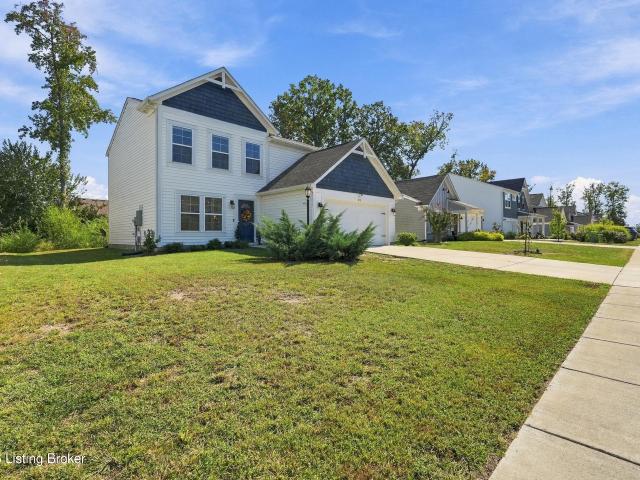
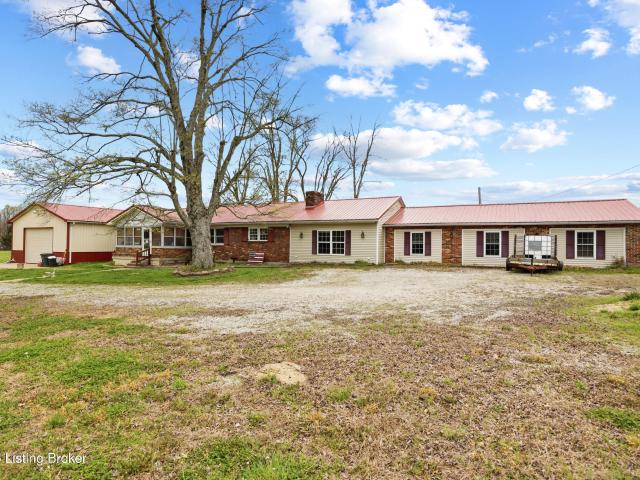
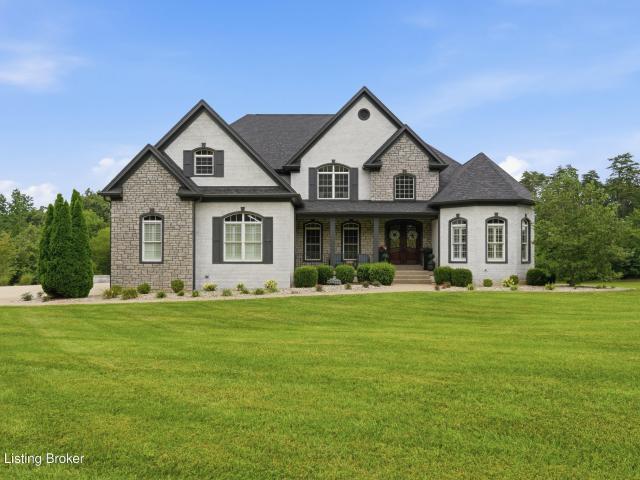
Cliffside Dr
View photo
House · for sale
Request Details
Updated
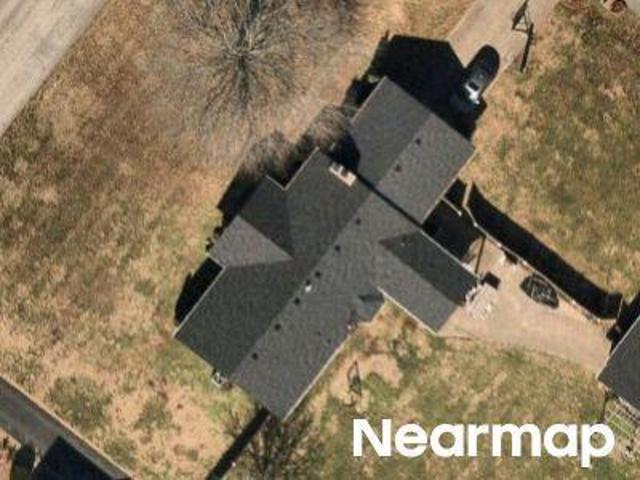
Cliffside Dr
40110
· 1,647 sq.ft · 3 Bedrooms · 2 Baths · House
40110 · 1,647 sq.ft · 3 Bedrooms · 2 Baths · House
This home is in preforeclosure, which means the homeowner is in default (missed payments). Therefore, there could be an opportunity to strike a great deal with the owner and the bank
Request Details
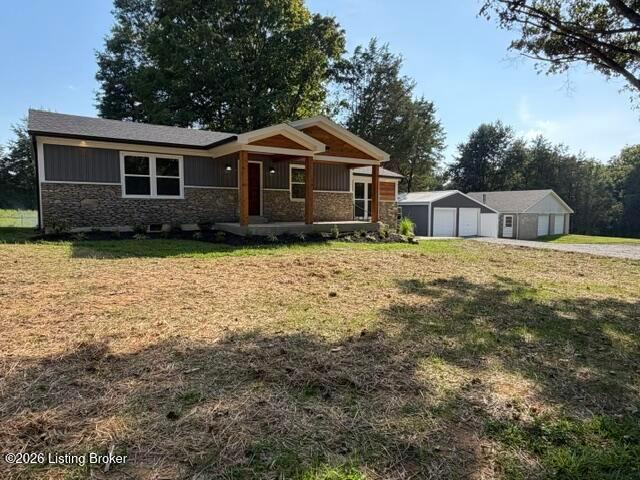
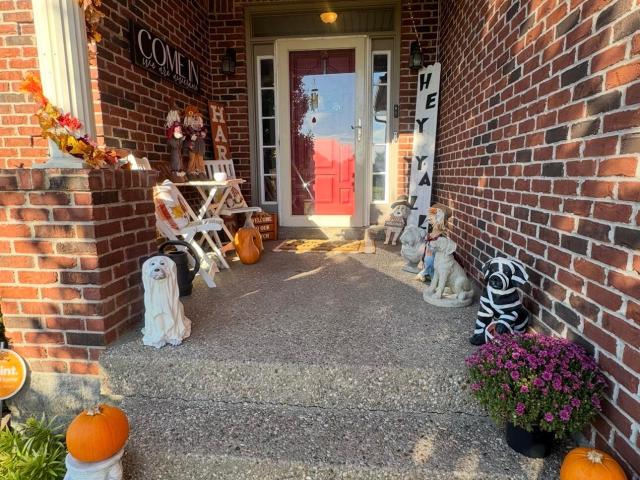
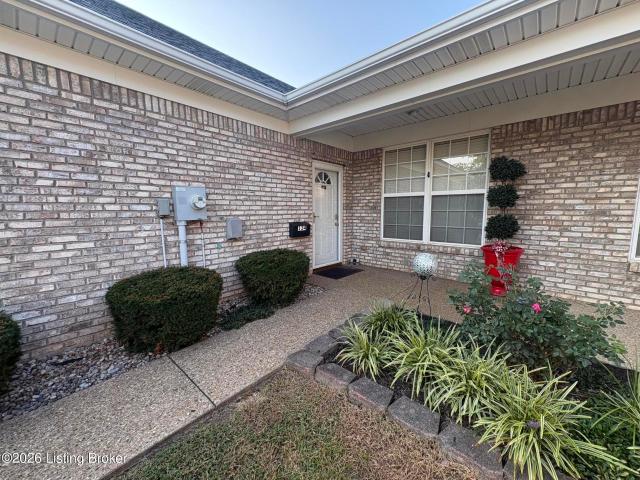
Joshua Ct
View photo
House · for sale
Request Details
Updated
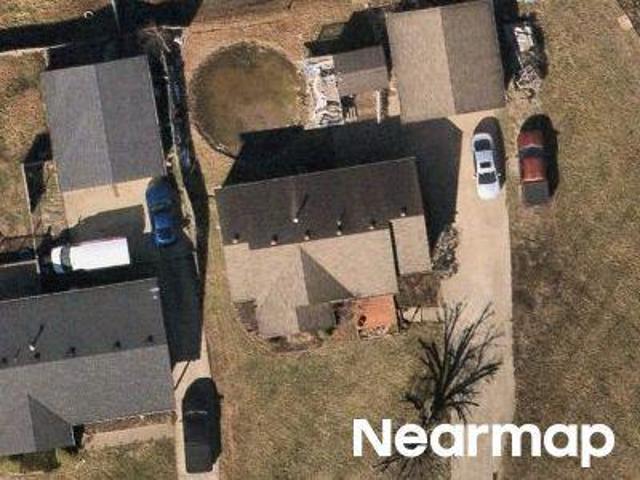
Joshua Ct
40110
· 1,356 sq.ft · House
40110 · 1,356 sq.ft · House
This home is in preforeclosure, which means the homeowner is in default (missed payments). Therefore, there could be an opportunity to strike a great deal with the owner and the bank
Request Details
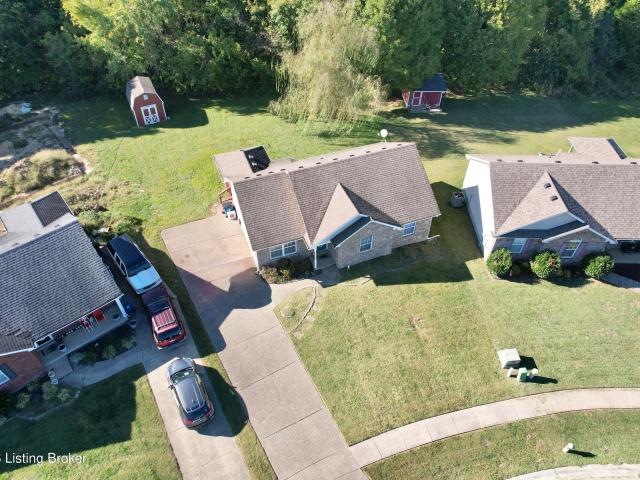
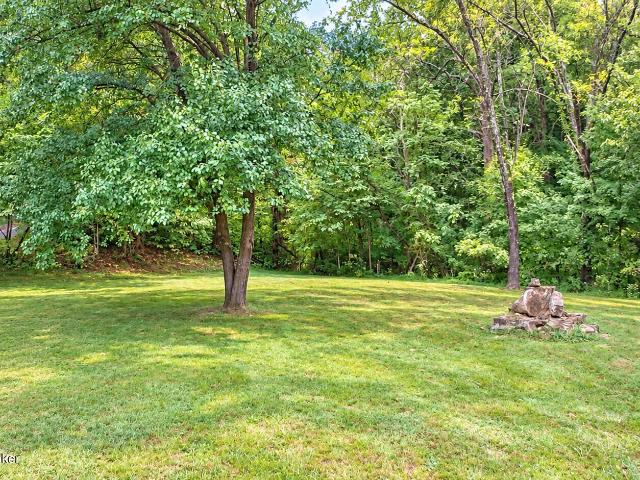
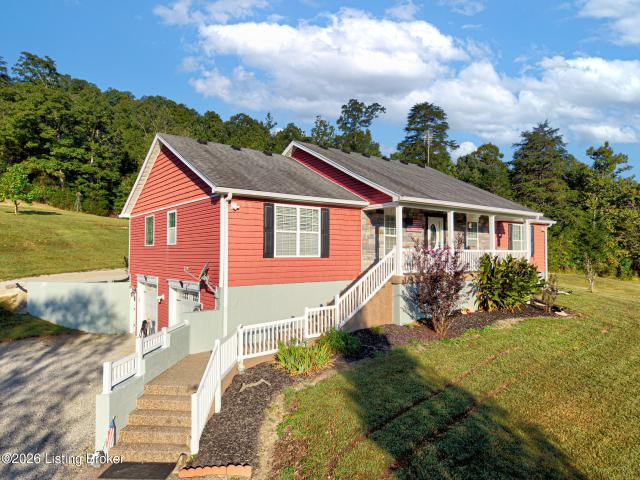
5th Ave
View photo
House · for sale
Request Details
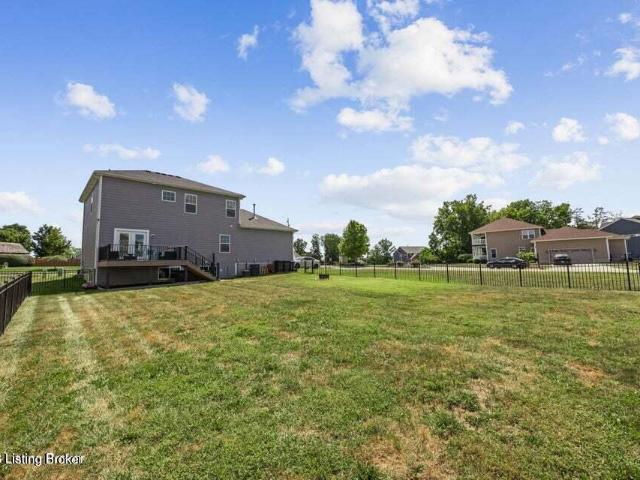
Updated
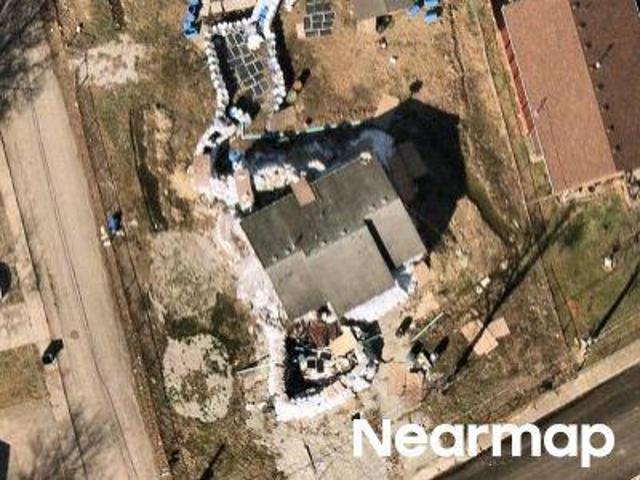
5th Ave
40110
· House
40110 · House
This is a Real Estate-Owned (REO)/post-foreclosure home owned or managed by a bank. All offers are considered; however, the highest and best will most likely be accepted
Request Details
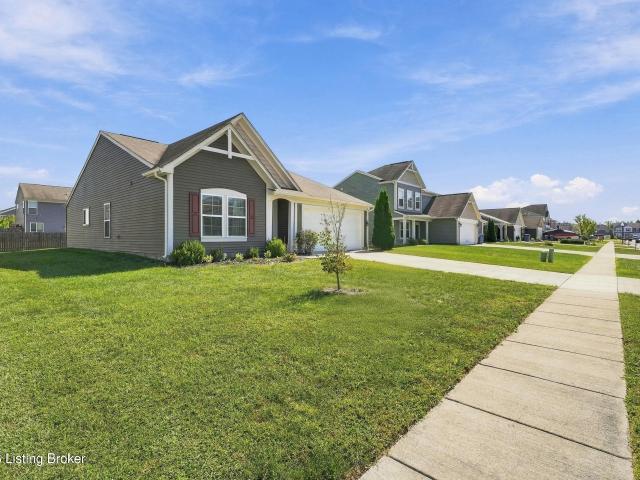
Could you also be interested in
New Shepherdsville Rd
View photo
House · for sale
Request Details
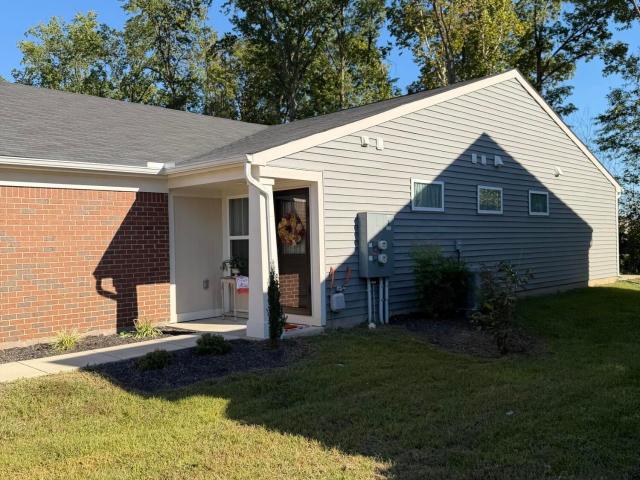
Updated
New Shepherdsville Rd
40110
· 1,389 sq.ft · 3 Bedrooms · 2 Baths · House
40110 · 1,389 sq.ft · 3 Bedrooms · 2 Baths · House
This is a Real Estate-Owned (REO)/post-foreclosure home owned or managed by a bank. All offers are considered; however, the highest and best will most likely be accepted
Request Details
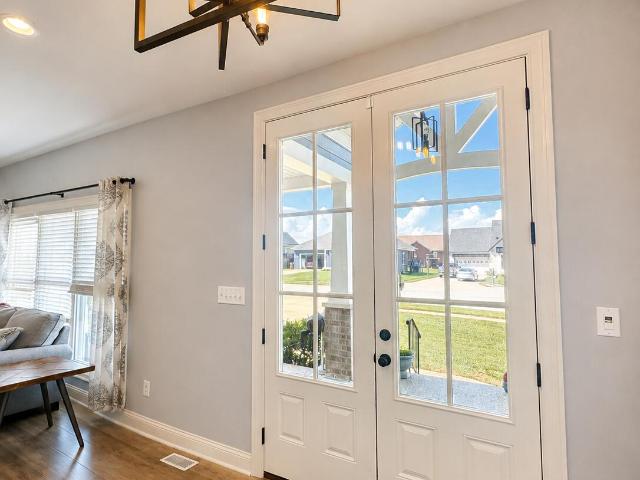
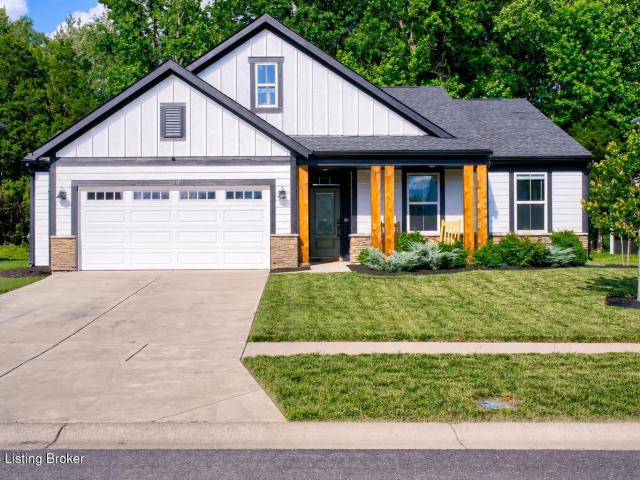
Wilson Creek Rd
View photo
House · for sale
Request Details
Updated
Wilson Creek Rd
40110
· 1,313 sq.ft · 3 Bedrooms · 1 Bath · House
40110 · 1,313 sq.ft · 3 Bedrooms · 1 Bath · House
This is a Real Estate-Owned (REO)/post-foreclosure home owned or managed by a bank. All offers are considered; however, the highest and best will most likely be accepted
Request Details
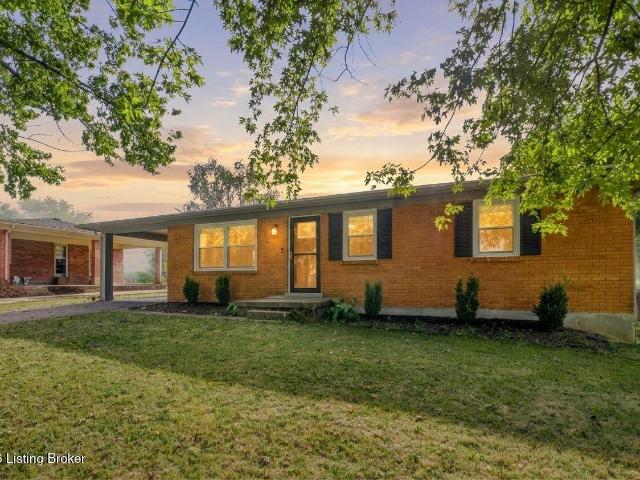
209 Riverview Ln
View photo
House · for sale
USD 279,900
USD 150/sq.ft
New
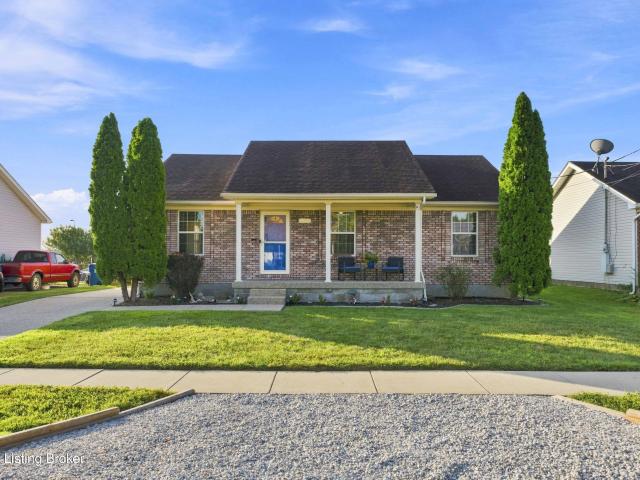
209 Riverview Ln
40110
· 1,862 sq.ft · 3 Bedrooms · 1 Bath · House
· Garden · Equipped kitchen · Cellar
40110 · 1,862 sq.ft · 3 Bedrooms · 1 Bath · House · Garden · Equipped kitchen · Cellar
Charming 3 bed, 1.5 bath ranch style home perfect for both comfort and convenience. This home offers hardwood flooring, updated baths and kitchen kitchen is large and has lots of cabinetry. Spacious bedrooms for a growing family. Basement is partially finished and is waiting for a creative touch. Oversized fenced in back yard perfect for entertaining or relaxing and has a shed for storage. Home located on quiet street close to schools, restaurants and businesses. This one is a must see, S
USD 279,900
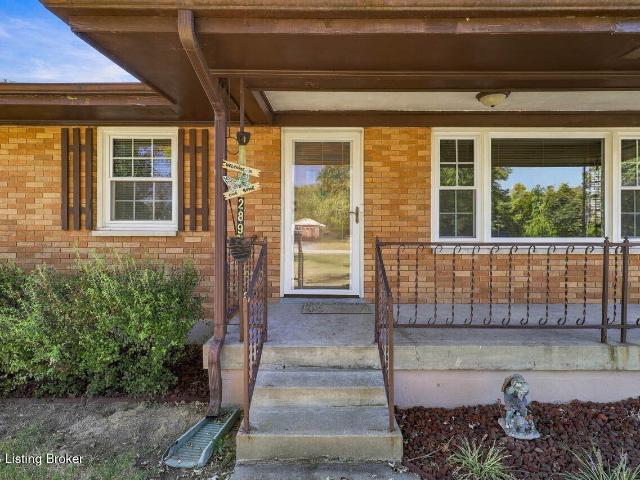
289 Douglas Ln
View photo
House · for sale
USD 225,000
USD 224/sq.ft
New
289 Douglas Ln
40110
· 1,001 sq.ft · 3 Bedrooms · 1 Bath · House
· Patio · Garden · Parking · Equipped kitchen · Cellar
40110 · 1,001 sq.ft · 3 Bedrooms · 1 Bath · House · Patio · Garden · Parking · Equipped kitchen · Cellar
Welcome to this all-brick ranch in Shepherdsville! Featuring 3 bedrooms, 1 full bath, and a charming front porch, this home offers comfortable one-level living with timeless appeal. The living room, dining area, and bedrooms feature hardwood floors, adding warmth and character to the space. The kitchen overlooks the large backyard, providing a great view. Additional highlights include a full-sized, unfinished basement offering plenty of storage or potential for future customization. Outside, you'll find a 2-car detached garage, a wide driveway for additional parking, and a covered patio. With its classic brick exterior, functional layout, and room to make it your own, this home is full of possibilities!
USD 225,000
6507 S Preston Hwy
View photo
House · for sale
USD 170,000
USD 190/sq.ft
New
6507 S Preston Hwy
40110
· 893 sq.ft · 2 Bedrooms · 1 Bath · House
· Parking
40110 · 893 sq.ft · 2 Bedrooms · 1 Bath · House · Parking
Welcome to 6507 S Preston Hwy in Lebanon Junction! This 2-bedroom, 1-bath home offers an affordable opportunity for a first-time buyer, downsizer, or investor. With 897 square feet of living space, the home provides a comfortable and manageable layout with plenty of potential to make it your own. Situated on a 0.8. Acre lot, the property also features a detached garage, providing valuable additional parking, storage, or workspace. Conveniently located near the expressway, you'll enjoy quick access to surrounding communities, shopping, dining, and other everyday necessities. Whether you're looking for a place to call home or an addition to your investment portfolio, this property is worth a look. Schedule your private showing today!
USD 170,000
676 Mallard Lake Blvd
View photo
House · for sale
USD 349,900
USD 177/sq.ft
New
676 Mallard Lake Blvd
40110
· 1,970 sq.ft · 3 Bedrooms · 2 Baths · House
· Patio · Garden · Office room · Equipped kitchen
40110 · 1,970 sq.ft · 3 Bedrooms · 2 Baths · House · Patio · Garden · Office room · Equipped kitchen
Welcome to 676 Mallard Lake Blvd in the desirable Sanctuary at Mallard Lake! This beautifully designed two-story home offers 1,978 square feet of thoughtfully planned living space with 3 spacious bedrooms and 2 full bathrooms and a half bath, providing the perfect blend of comfort, style, and functionality. The open-concept main level is ideal for entertaining and everyday living, featuring a spacious great room that flows seamlessly into the kitchen and dining area. A versatile flex room offers endless possibilities as a home office, formal dining room, playroom, or sitting area. Upstairs, you'll find a generous loft that serves as a second living space, media room, or play area, along with 2 bedrooms, including a spacious primary suite with a private bath and walk-in closet. Step outside to enjoy the backyard with a patio that is perfect for summer cookouts and relaxing evenings. Located in the highly sought-after Sanctuary at Mallard Lake, residents enjoy access to community ameniti
USD 349,900
420 Hiland Dr
View photo
House · for sale
USD 397,500
USD 275/sq.ft
New
420 Hiland Dr
40110
· 1,442 sq.ft · 3 Bedrooms · 2 Baths · House
· Parking
40110 · 1,442 sq.ft · 3 Bedrooms · 2 Baths · House · Parking
Totally renovated 1450 square-foot home on 2.37 acres, two exterior garages, city water, new septic system, concrete block garage has independent electric service with wood heat and window air unit. All new appliances, including washer and dryer, ready to move into
USD 397,500
788 Tecumseh Dr
View photo
House · for sale
USD 239,000
USD 122/sq.ft
Updated
788 Tecumseh Dr
40110
· 1,948 sq.ft · 3 Bedrooms · 2 Baths · House
· Deck
40110 · 1,948 sq.ft · 3 Bedrooms · 2 Baths · House · Deck
Welcome to your next beautiful home in Shepherdsville, offering over 1,100 sq. Ft. of comfortable living with 3 bedrooms, 2 bathrooms, and an inviting open floor plan perfect for everyday life and entertaining. Step outside to enjoy the covered deck that backs up to the woods, providing a peaceful, private setting while still keeping you close to everything—shopping, groceries, and a wide variety of restaurants. With numerous upgrades throughout, this home offers modern comfort and standout features you'll appreciate the moment you arrive. Appliances can stay along with the washer/dryer set that is less than 2yr old! Get on the list to see it before this beauty is gone!
USD 239,000
168 Preserves Blvd
View photo
House · for sale
USD 538,878
USD 186/sq.ft
168 Preserves Blvd
40110
· 2,895 sq.ft · 4 Bedrooms · 2 Baths · House
· Patio · Equipped kitchen · Parking
40110 · 2,895 sq.ft · 4 Bedrooms · 2 Baths · House · Patio · Equipped kitchen · Parking
New construction by Fischer Homes in the beautiful Preserves at River Crest community, featuring the stunning Winston design. This unique plan offers 4 bedrooms, 2 full baths, and 1 half bath. The expansive family room is the perfect gathering space. Spacious open kitchen with a large island and walk-in pantry connects to the morning room, that walks out to the patio. The owner's suite is on its own level and features a spacious private bath and oversized walk-in closet. Included is a versatile recreation room that can be customized into a guest suite. The spacious 2-bay garage completes this exceptional home
USD 538,878
6585 S Preston Hwy
View photo
House · for sale
USD 300,000
USD 95/sq.ft
6585 S Preston Hwy
40110
· 3,132 sq.ft · 5 Bedrooms · 2 Baths · House
· Office room · Gym · Deck
40110 · 3,132 sq.ft · 5 Bedrooms · 2 Baths · House · Office room · Gym · Deck
Welcome to your own private retreat just outside the city limits near the Bourbon Trail! Situated on a fully fenced one-acre lot with an automatic gated entry, this property offers space, privacy, and convenience, all within 7 miles of Shepherdsville's shopping and dining. This 3,100 square foot ranch-style home features 5 bedrooms and 2 updated bathrooms, all on one level for easy living. The spacious layout provides flexibility for a variety of needs including home office, gym, or guest space. The primary suite offers a large custom-tiled shower, jetted tub, dual vanity, and generous closet space. Enjoy quiet mornings on the enclosed front porch or relax out back on the large deck. A wood-burning stove adds warmth and character, while the 30' x 70' pole barn with oversized door provides excellent space for storage, hobbies, or workshop use. This home, offered as is, does need cosmetic updates and is priced accordingly, offering a great opportunity for buyers looking to add their pers
USD 300,000
775 Oak Grove Blvd
View photo
House · for sale
USD 254,900
USD 211/sq.ft
775 Oak Grove Blvd
40110
· 1,206 sq.ft · 3 Bedrooms · 2 Baths · House
· Garden · Deck
40110 · 1,206 sq.ft · 3 Bedrooms · 2 Baths · House · Garden · Deck
Welcome to 775 Oak Grove Blvd — where charm, comfort, and convenience come together! This inviting 3-bedroom, 2-full-bath ranch offers an open layout with an easy flow that makes everyday living effortless and entertaining a breeze. Full of character and warmth, this home offers the comfortable atmosphere you've been looking for. Step outside and enjoy the newly added deck, creating the perfect spot for morning coffee, weekend gatherings, or relaxing evenings overlooking the fully fenced backyard. The newer roof adds valuable peace of mind, while the convenient location puts you close to local restaurants, shopping, and everyday amenities. The combination of charm, updates, outdoor living space, and location makes this one you won't want to miss! Schedule your private showing today and see for yourself why 775 Oak Grove Blvd could be the perfect place to call home. Don't wait — this one may not last!
USD 254,900
584 W Beech Grove Rd
View photo
House · for sale
USD 195,000
USD 139/sq.ft
584 W Beech Grove Rd
40110
· 1,399 sq.ft · 3 Bedrooms · 2 Baths · House
· Cellar
40110 · 1,399 sq.ft · 3 Bedrooms · 2 Baths · House · Cellar
Nearly 9 acres offering privacy, beautiful views, and plenty of possibilities! This property features a 3-bedroom, 2-bath brick ranch with a full basement, a small pond, and scenic acreage backing up to Fort Knox. The home has sustained fire damage and, due to its current condition, is unable to be shown. Whether you envision restoring the existing home or creating something new, this property offers a unique opportunity to make the most of a beautiful piece of land. Enjoy peaceful country surroundings, open space, a pond, and views that are hard to find—all on nearly 9 acres. Property is being sold in its current condition; restoration or redevelopment is subject to applicable approvals
USD 195,000
156 Old Ford Rd
View photo
House · for sale
USD 280,000
USD 191/sq.ft
156 Old Ford Rd
40110
· 1,464 sq.ft · 4 Bedrooms · 3 Baths · House
· Parking · Equipped kitchen
40110 · 1,464 sq.ft · 4 Bedrooms · 3 Baths · House · Parking · Equipped kitchen
Agents please read agent notes Are you looking for a place where the whole family can live? If so, this one is for you! This home includes a mother-in-law suite, and the detached garage features two separate living quarters. The main house is a three-bedroom, two-bathroom home. The mother-in-law suite can be accessed from either the inside or the side of the house, and it includes its own bedroom, bathroom, living room, and kitchen area! The lower-level living area of the garage has one bedroom, one bathroom, a kitchen, and a living space, while the upstairs area features two bedrooms, one bathroom, a kitchen, and a living area. Don't miss out—this is a truly special find!
USD 280,000
142 Reserves Blvd
View photo
House · for sale
USD 369,900
USD 168/sq.ft
142 Reserves Blvd
40110
· 2,196 sq.ft · 4 Bedrooms · 2 Baths · House
· Office room · Deck · Equipped kitchen · Parking
40110 · 2,196 sq.ft · 4 Bedrooms · 2 Baths · House · Office room · Deck · Equipped kitchen · Parking
Welcome to 142 Reserves Blvd in the desirable Mallard Lake community! This spacious two-story home offers approximately 2,200 square feet of living space with 4 bedrooms, 3 baths, and an attached 2-car garage. Step through the front door and you'll find a bright living room to the left, providing a comfortable space for relaxing or entertaining. Continue into the heart of the home, where the spacious kitchen features stainless steel appliances, granite countertops, abundant cabinet and counter space, and an inviting eat-in dining area. The kitchen opens to a large family room, creating a great space for everyday living and gatherings. A first-floor laundry room and pantry add extra convenience and storage. Upstairs, the primary suite offers a private retreat with its own full bathroom. Three additional generously sized bedrooms and another full bath provide plenty of space for family, guests, a home office, or hobby room. Outside, enjoy the newly painted deck overlooking the fully fenc
USD 369,900
127 Eagles Crest Ct
View photo
House · for sale
USD 340,000
USD 183/sq.ft
127 Eagles Crest Ct
40110
· 1,851 sq.ft · 3 Bedrooms · 2 Baths · House
· Garden · Equipped kitchen
40110 · 1,851 sq.ft · 3 Bedrooms · 2 Baths · House · Garden · Equipped kitchen
Welcome home to this beautiful 3-bedroom, 2.5-bath home located on a quiet cul-de-sac street in desirable Bullitt County. A manicured front yard and covered porch create a warm welcome. The main level features an open floor plan with impressive 9-foot ceilings, giving the home a bright and spacious feel. Step inside to find a unique sitting room or bonus room just off the entry. The spacious living room features recessed lighting and large windows and flows into the eat-in kitchen with granite countertops, abundant cabinetry, a pantry, and a large island with breakfast bar seating. A half bath and laundry room complete the main level. Upstairs offers a versatile bonus loft, a spacious primary suite with walk-in closet and private bath with double vanity, plus two additional bedrooms with walk-in closets and a shared full bath. Enjoy a large, fully privacy-fenced backyard with plenty of room to relax or entertain. Located in a friendly neighborhood with access to highly sought-after Bul
USD 340,000
361 Williamsburg Dr
View photo
House · for sale
USD 560,000
USD 143/sq.ft
361 Williamsburg Dr
40110
· 3,907 sq.ft · 4 Bedrooms · 3 Baths · House
· Garden · Equipped kitchen
40110 · 3,907 sq.ft · 4 Bedrooms · 3 Baths · House · Garden · Equipped kitchen
Beautiful like new walk out Ranch in desirable Washington Commons section of Rivercrest in Mt. Washinton. Large fenced. 43-acre lot, with privacy behind the house. 4-bedroom, 3 full bathroom residence. 4-year-old home. Many modern upgrades you would see in more expensive homes. An open floor concept. Luxury vinyl plank flooring that extends through both levels of the home. Gourmet kitchen with Quartz counter tops. Stainless steel appliances. Large Dining Area. Primary Suite and all bedrooms are carpeted. The lower walkout level is amazing. Family Room, Very Large Bedroom, Full Bath, other room is being used as a workout room. The Backyard has a newer fence. There are woods behind the property. Great neighborhood, great location
USD 560,000
612 Deatsville Rd
View photo
House · for sale
USD 385,000
USD 130/sq.ft
612 Deatsville Rd
40110
· 2,960 sq.ft · 5 Bedrooms · 2 Baths · House
· Deck · Equipped kitchen · Cellar
40110 · 2,960 sq.ft · 5 Bedrooms · 2 Baths · House · Deck · Equipped kitchen · Cellar
Country living with no HOA or restrictions. Check out this incredible whole home remodel on 1 plus acres that is better than new. Complete updates top to bottom from new luxury vinyl plank flooring, paint, new kitchen cabinets with granite counter tops and all new stainless steel appliances, plus 2 and 1/2 updated bathrooms. This 2970' home features 5 bedrooms and 3 bathrooms, plus a finished walkout basement. The first floor has an open floor plan. There are 3 brand new decks and a new roof. Property has a creek. A showing is a sale. Don't hesitate to call for your private showing today!
USD 385,000
878 Woodsdale Farm Dr
View photo
House · for sale
USD 1,195,000
USD 161/sq.ft
878 Woodsdale Farm Dr
40110
· 7,406 sq.ft · 6 Bedrooms · 4 Baths · House
· Office room · Fireplace · Equipped kitchen · Cellar
40110 · 7,406 sq.ft · 6 Bedrooms · 4 Baths · House · Office room · Fireplace · Equipped kitchen · Cellar
Welcome home to 878 Woodsdale Farm Dr. Located only 30 minutes from the Louisville International Airport and situated on 10 picturesque acres. This property gives you privacy when you want it and accessibility when you need it. With over 7,000 finished square feet, this 6 bed, 4.5 bath home will check all of your boxes and then some! The main level boasts a grand entryway showcasing beautiful hardwood floors, a spacious formal dining room, large great room featuring gas fireplace and built in bookcases, updated kitchen with custom cabinetry, quartz countertops, stainless appliances, large pantry and breakfast nook. On this level, you will also find a sitting room with fireplace, first floor laundry, first-floor primary bedroom with attached office and ensuite bathroom. Featuring two walk-in closets. Dual staircases lead you upstairs where you will find four additional bedrooms (one equipped with secondary laundry) and two full bathrooms. The finished walkout basement is an entertainer'
USD 1,195,000
134 Shawnee Ct
View photo
House · for sale
USD 240,000
USD 138/sq.ft
134 Shawnee Ct
40110
· 1,733 sq.ft · 2 Bedrooms · 2 Baths · House
· Patio · Equipped kitchen · Parking
40110 · 1,733 sq.ft · 2 Bedrooms · 2 Baths · House · Patio · Equipped kitchen · Parking
This amazing 1739 total square foot patio home with 9' ceilings features 2 bedrooms and 2 full baths. The foyer welcomes you into the huge great room that will accommodate your choice of furnishings. This is also true of the spacious primary bedroom. The great room opens to the dining room that opens to the kitchen that has 42' cabinets that reach to the ceiling and a pantry. The counter tops and LVP flooring are popular choices. All kitchen appliances and washer and dryer remain. Both bedrooms have walk in closets and one walk in shower. The laundry room has extra wall space for extra storage. Enjoy the sunroom most of the year and there is a patio. This home is conveniently located to restaurants, shopping, and the interstate. Garage has built in shelving and painted floor. Call today
USD 240,000
192 Wilson Run Rd
View photo
House · for sale
USD 595,000
USD 189/sq.ft
192 Wilson Run Rd
40110
· 3,143 sq.ft · 4 Bedrooms · 2 Baths · House
40110 · 3,143 sq.ft · 4 Bedrooms · 2 Baths · House
Don't miss out on this beautiful 4 bedroom 3 bath home. This home has beautiful hardwood flooring throughout the main living area. This home has awesome country setting views with its own personal pond off the front of home. Plenty of storage with the 3 out buildings
USD 595,000
141 S River Crest
View photo
House · for sale
USD 419,900
USD 197/sq.ft
141 S River Crest
40110
· 2,131 sq.ft · 4 Bedrooms · 2 Baths · House
· Office room · Equipped kitchen · Cellar
40110 · 2,131 sq.ft · 4 Bedrooms · 2 Baths · House · Office room · Equipped kitchen · Cellar
Immediate possession available! Welcome to 141 River Crest S, nestled in the highly sought-after Washington Commons section of River Crest. This move-in-ready 4-bedroom, 2.5-bath home sits on a premium, fully fenced corner lot and offers the perfect combination of space, functionality, thoughtful updates, and exceptional community amenities. Inside, you'll find beautiful hardwood flooring, fresh paint in many rooms, neutral colors, and an inviting open-concept layout centered around an oversized living room that flows seamlessly into the spacious kitchen featuring granite countertops, stainless steel appliances, a new refrigerator, and abundant cabinet and counter space. A separate formal dining room provides flexibility for entertaining or makes an ideal home office. Recent HVAC upgrades offer additional peace of mind. The full unfinished basement provides outstanding storage and is already roughed in for a future bathroom, offering endless possibilities to expand your living space wi
USD 419,900
124 Gadwall Ct
View photo
House · for sale
USD 285,000
USD 199/sq.ft
124 Gadwall Ct
40110
· 1,432 sq.ft · 3 Bedrooms · 2 Baths · House
· Patio · Garden · Equipped kitchen · Parking · Swimming pool
40110 · 1,432 sq.ft · 3 Bedrooms · 2 Baths · House · Patio · Garden · Equipped kitchen · Parking · Swimming pool
Welcome home to this beautifully maintained 3-bedroom, 2-bath home featuring an attached 2-car garage and a desirable split-bedroom floor plan, ideally situated on a quiet court. The spacious primary suite offers a walk-in closet and a renovated primary bath. Two additional bedrooms and a full bath provide plenty of space for family or guests. The open-concept living area is filled with natural light and showcases updated flooring throughout, fresh paint, stylish light fixtures, and ceiling fans. The kitchen offers ample space for everyday living and entertaining. Charming wainscoting accents in the foyer and bathroom add character and style. Step outside to the patio and backyard, perfect for relaxing or hosting gatherings. Clubhouse is available for rental, and pool membership available
USD 285,000
195 Harvest Moon Ct 211B
View photo
Condo · for sale
USD 269,900
USD 218/sq.ft
195 Harvest Moon Ct 211B
40110
· 1,238 sq.ft · 2 Bedrooms · 2 Baths · Condo
· Patio · Parking · Equipped kitchen
40110 · 1,238 sq.ft · 2 Bedrooms · 2 Baths · Condo · Patio · Parking · Equipped kitchen
Like new condo. Open floor plan, large family room with sliding door to patio that backs up to the trees no houses behind this property, Kitchen has two pantries. Large isle. Lots of cabinets. Master bedroom has walk-in closet full bath. 2 car garage
USD 269,900
147 Williamsburg Ct
View photo
House · for sale
USD 485,000
USD 144/sq.ft
147 Williamsburg Ct
40110
· 3,358 sq.ft · 4 Bedrooms · 3 Baths · House
· Patio · Deck · Equipped kitchen · Cellar
40110 · 3,358 sq.ft · 4 Bedrooms · 3 Baths · House · Patio · Deck · Equipped kitchen · Cellar
VA assumable loan, This AMAZING home has it ALL from the welcoming front porch surrounded by lush landscaping to the quietness and safety of being located in a cul-de-sac. This custom built home features an open floor plan with a custom kitchen complete with granite counter tops, backsplash, and an ultimate pantry closet (stainless appliances remain). There is engineered hardwood flooring throughout the open area and tile in bathrooms and laundry. The spacious primary bedroom has a walk in closet and the primary bath has a welcoming tiled shower with shining glass door. The walk out finished basement is perfect for entertaining family and friends with a pool table, projector TV, dart board, and foosball table (negotiable). The enormous 4th bedroom has a walk in closet and exterior door. There is even an area in basement under front porch that could be used for storage or a storm shelter in inclement weather. This home has a large deck and patio below deck. There is a vacant lot next do
USD 485,000
190 Stargaze Dr
View photo
House · for sale
USD 375,000
USD 224/sq.ft
190 Stargaze Dr
40110
· 1,668 sq.ft · 3 Bedrooms · 2 Baths · House
· Patio · Fireplace · Equipped kitchen
40110 · 1,668 sq.ft · 3 Bedrooms · 2 Baths · House · Patio · Fireplace · Equipped kitchen
Built just 3 years ago, this upgraded 3-bed, 2-bath home offers the benefits of new construction without the wait. The open-concept layout features 9' ceilings, luxury vinyl plank flooring, a spacious great room with a stone fireplace, a tray ceiling, and natural light from the expanded morning room. The kitchen includes quartz countertops, a large island, upgraded cabinetry, a pantry, a tile backsplash, and a stainless steel sink. The primary suite offers a spa-inspired bath with dual vanities, a frameless glass shower with multiple shower heads, and a walk-in closet with custom shelving. Additional features include a screened patio, Hardie board siding, custom built-ins, an 80-gal water heater, a water filtration and softener rough-in, and community pool and clubhouse access
USD 375,000
180 Treasure Bay Ct
View photo
House · for sale
USD 267,500
USD 188/sq.ft
180 Treasure Bay Ct
40110
· 1,421 sq.ft · 4 Bedrooms · 2 Baths · House
· Garden · Deck · Swimming pool · Parking
40110 · 1,421 sq.ft · 4 Bedrooms · 2 Baths · House · Garden · Deck · Swimming pool · Parking
Welcome to 180 Treasure Bay Ct! Priced at $267,500, this move-in-ready, all-brick home offers approximately 1,420 sq. Ft. with 4 bedrooms, 2 full baths, and lots of updates throughout, including an HVAC system that is only 2 years old. The primary bedroom features French doors that open directly onto a spacious 14x26 partially covered deck. Step outside to a meticulously maintained backyard built for entertaining, featuring a 20x20 heated pool and a covered tiki bar complete with a mini fridge. The property also offers nice landscaping, a 10x10 storage shed, and extra parking in the front. With an all-brick exterior, numerous updates, 4 bedrooms, 2 full baths, a heated pool, and an awesome outdoor living space, this is one of the nicest homes in the area for the money. Move-in ready and waiting for its new owner!
USD 267,500

Get email alerts

Don't miss out: be the first to know about new properties

The alert was correctly created

On subscribing you accept the conditions of use and the privacy policy
Alert
Receive new ads in your inbox
Save this search
Receive alerts for new listings

We'll send you an email when we have new properties for: "Properties for sale in 40110"

The alert was correctly created

Get email alerts and be the first to see new listings
Required field
On subscribing I accept the terms of the privacy policy
Perfect! You'll soon start receiving new listings via email
Alert
Receive an email when we have new ads for Properties for sale in 40110
Save this search
Filters

Bedrooms

Size (sq.ft)

sq.ft
sq.ft

Price

USD
USD

Property type

Bathrooms

Clear all filters
Receive notifications when new entries are published.