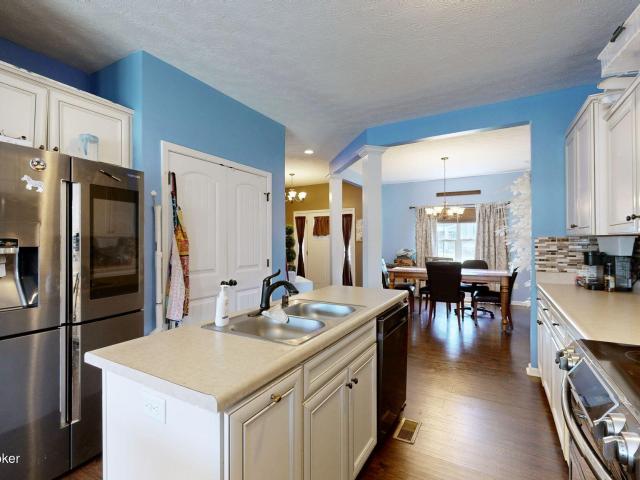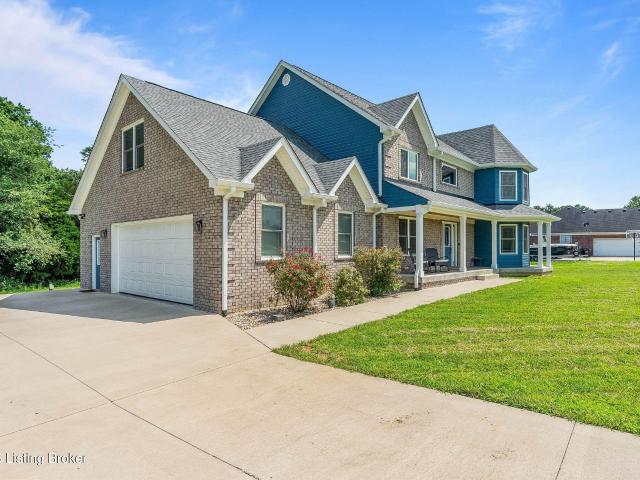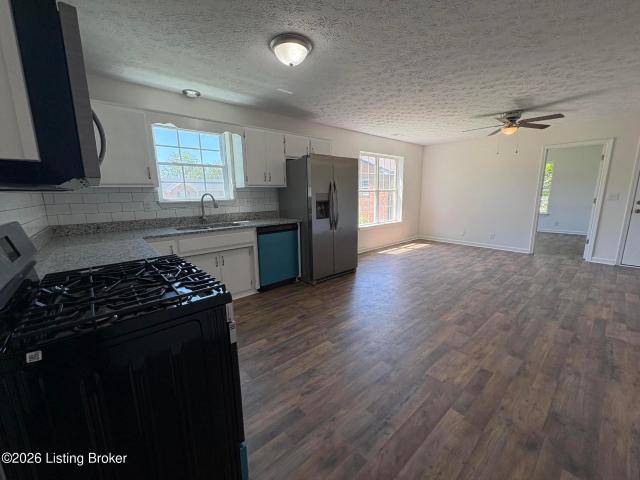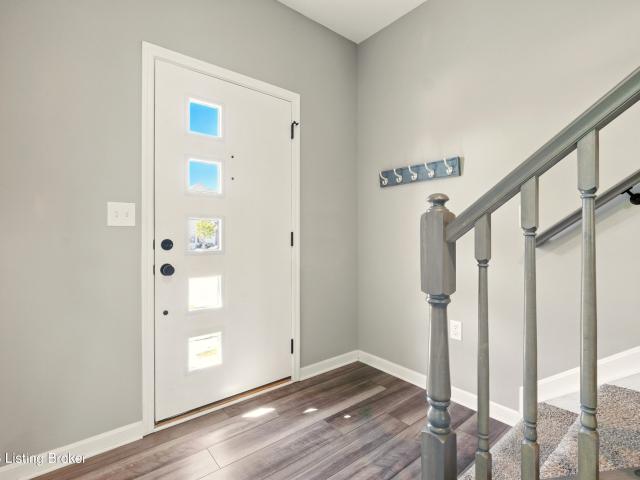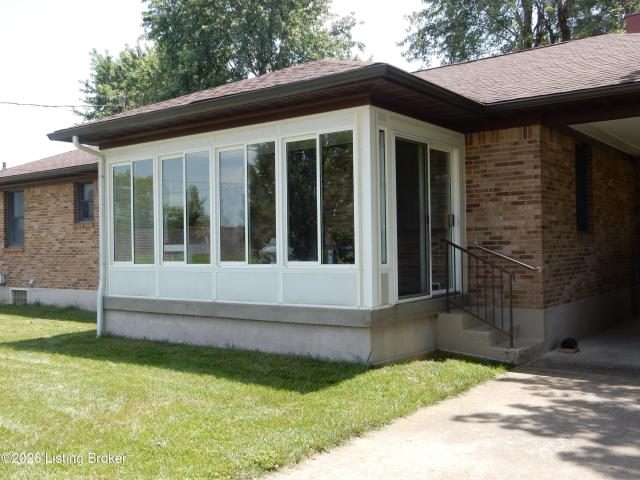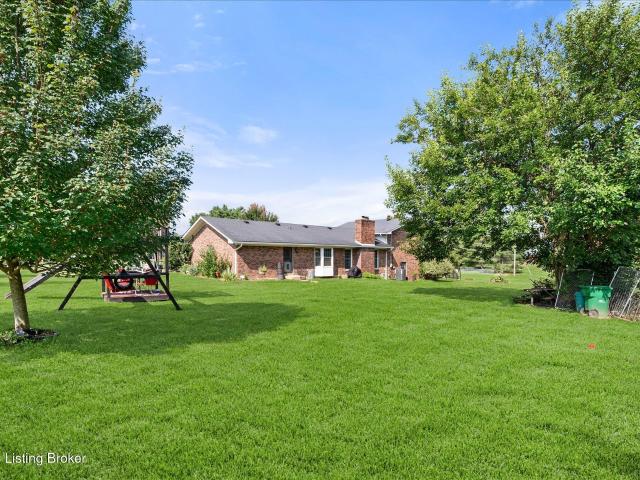
134 properties for sale in 40110

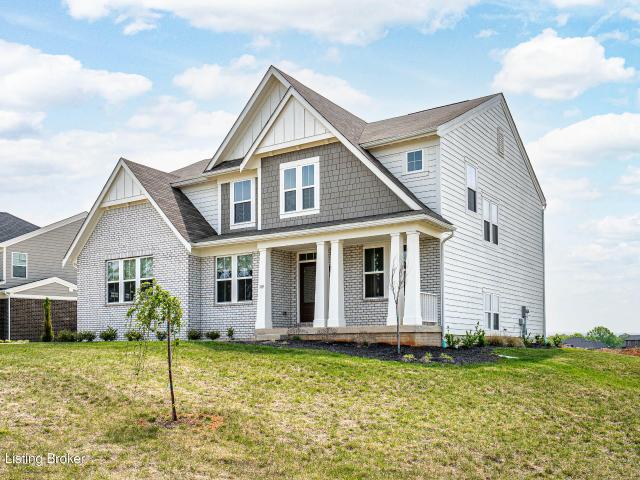
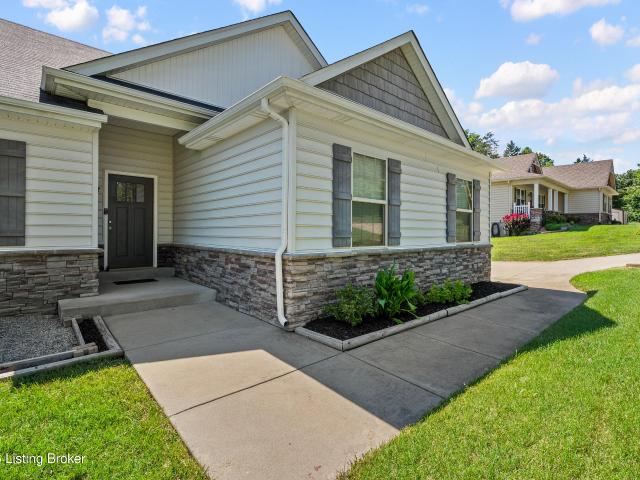
139 Wooded Glen Dr
View photo
House · for sale
USD 569,900
USD 158/sq.ft
139 Wooded Glen Dr
40110
· 3,595 sq.ft · 4 Bedrooms · 3 Baths · House
· Gym · Deck · Fireplace · Equipped kitchen · Parking · Cellar
40110 · 3,595 sq.ft · 4 Bedrooms · 3 Baths · House · Gym · Deck · Fireplace · Equipped kitchen · Parking · Cellar
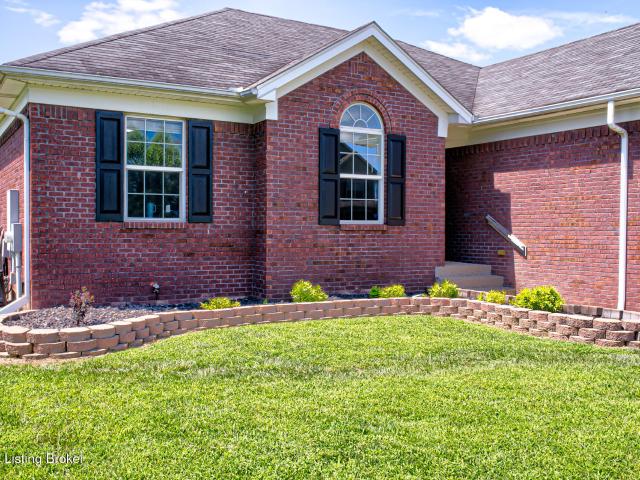
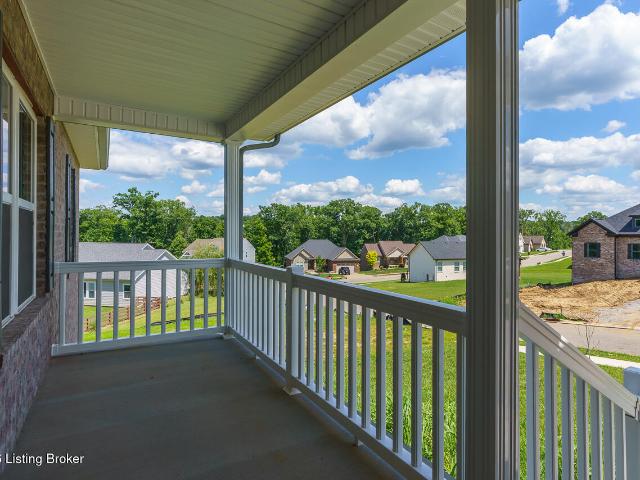
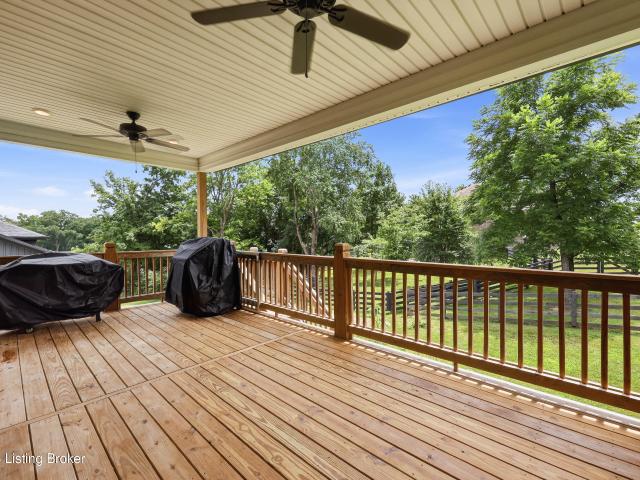
Why wait to build when you can move right into this stunning ranch home built in 2024 in the highly sought-after Rivercrest community? Offering 4 bedrooms, 3 full bathrooms, and a finished walkout basement, this nearly new home combines modern design with exceptional functionality. Step inside to find stylish finishes and fixtures throughout, an open-concept layout, and a beautiful fireplace that anchors the main living space. The spacious kitchen and living areas flow seamlessly to the fully covered back deck, creating the perfect setting for entertaining or relaxing outdoors. The finished walkout basement significantly expands your living space with a large entertainment area, a private guest bedroom, full bathroom, and oversized walk-in closet. An additional flex space offers endless possibilities as a home gym, office, playroom, or even a potential fifth bedroom. The 3-car garage provides ample storage and parking, while the desirable Rivercrest neighborhood offers resort-style ame
USD 569,900
389 Cedar Place Dr
View photo
House · for sale
USD 948,000
USD 150/sq.ft
389 Cedar Place Dr
40110
· 6,308 sq.ft · 4 Bedrooms · 4 Baths · House
· Garden · Fireplace · Equipped kitchen · Cellar
40110 · 6,308 sq.ft · 4 Bedrooms · 4 Baths · House · Garden · Fireplace · Equipped kitchen · Cellar
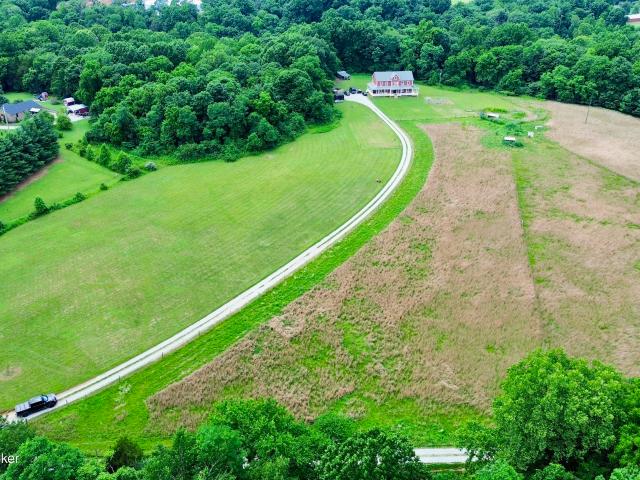
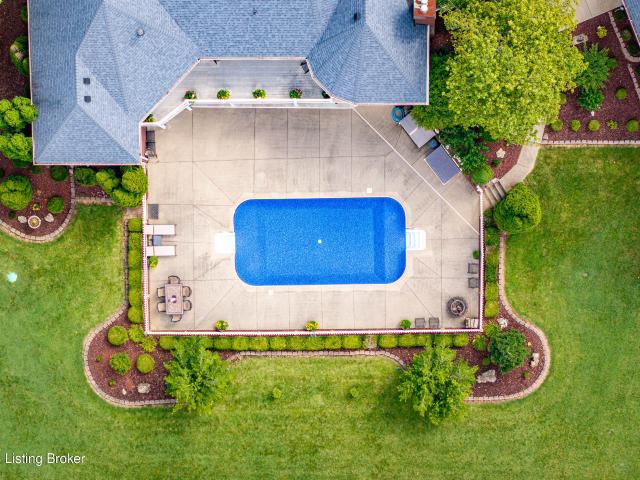
Improved Price! Nestled on 2.2 picturesque, park-like acres, this exceptional custom home offers luxury, privacy, and incredible versatility. Built in 2000, this beautifully maintained home features 4 bedrooms, 4 full baths, and 1 half bath, with each bedroom offering its own private full bath. Elegant details include extensive crown molding, vaulted and tray ceilings, and spacious living areas designed for both everyday living and entertaining. The well-appointed kitchen features abundant cabinetry, a planning desk, and a large walk-in pantry. The luxurious primary suite is a true retreat with a private morning kitchen, gas fireplace, and an expansive en-suite bath. The fully finished walk-out basement is ideal for multi-generational living or an in-law suite, offering two bedrooms, two full baths, a full kitchen, dining area, family room, gas fireplace, recreation room, media room, workout room, and a full laundry room. Walk directly from the lower level to the private backyard oasis
USD 948,000
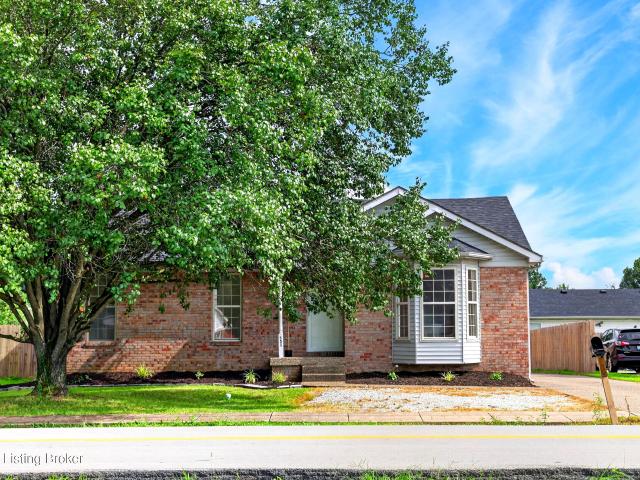
111 Kidd Ct
View photo
House · for sale
USD 374,900
USD 240/sq.ft
111 Kidd Ct
40110
· 1,561 sq.ft · 3 Bedrooms · 2 Baths · House
· Deck · Equipped kitchen · Parking
40110 · 1,561 sq.ft · 3 Bedrooms · 2 Baths · House · Deck · Equipped kitchen · Parking
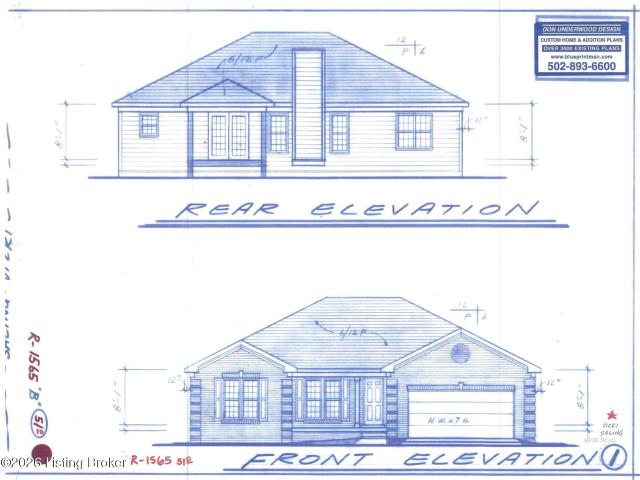
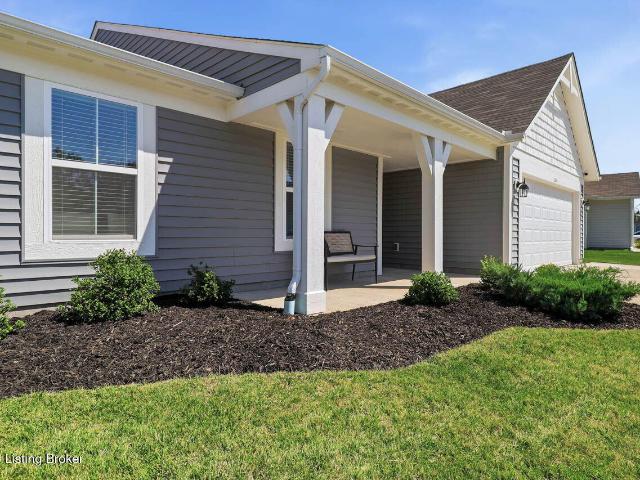
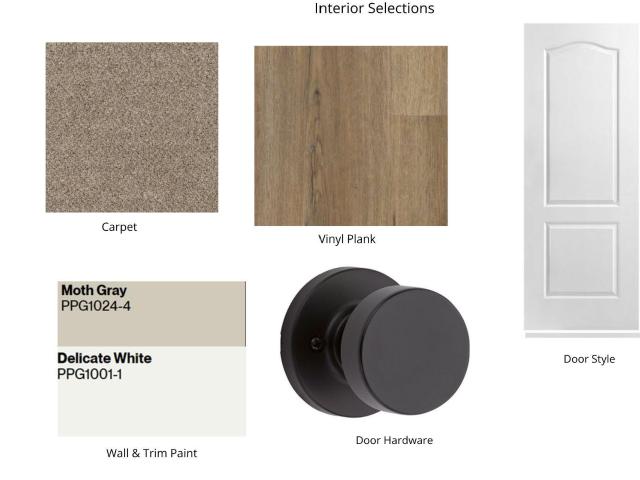
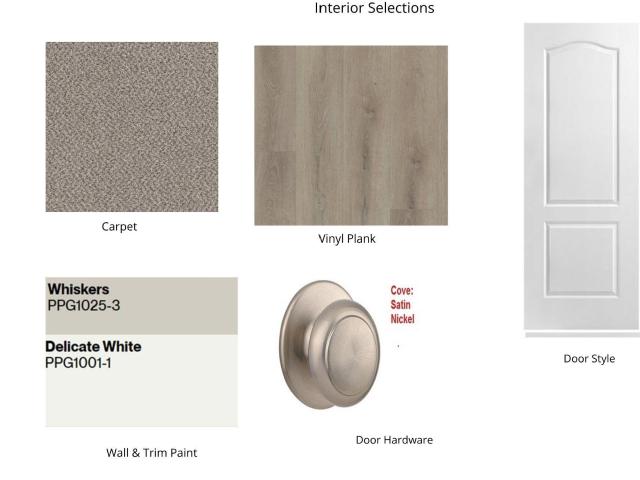
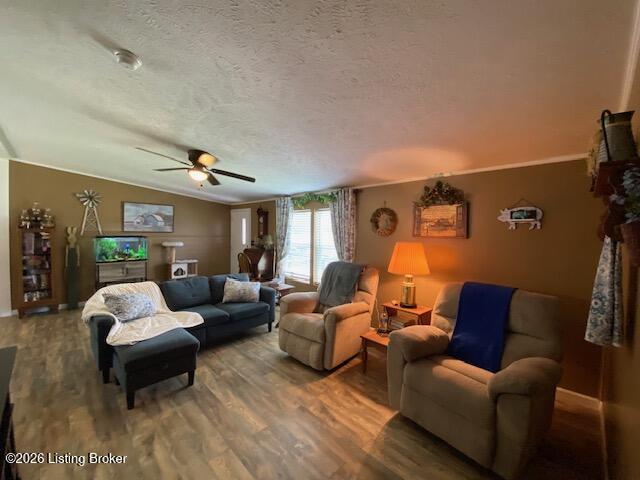
Don't Miss This Opportunity to make selections and colors on this Affordable New Construction! This beautiful 3-bedroom, 2-bathroom ranch-style home offers modern living all on one level with a 2-car garage. Enjoy the vaulted living room that flows seamlessly into the dining area and kitchen, perfect for entertaining. The spacious primary suite features dual closets and bath with a floor-to-ceiling tiled shower. Additional highlights include a covered front porch, covered back deck, and a fully tiled hall bath. Located just minutes from I-65 at Exit 112. Other lots available—don't miss out on this incredible opportunity!
USD 374,900
419 Jackie Way
View photo
House · for sale
USD 309,000
USD 159/sq.ft
419 Jackie Way
40110
· 1,938 sq.ft · 3 Bedrooms · 1 Bath · House
· Garden · Parking · Deck · Fireplace · Equipped kitchen · Cellar
40110 · 1,938 sq.ft · 3 Bedrooms · 1 Bath · House · Garden · Parking · Deck · Fireplace · Equipped kitchen · Cellar
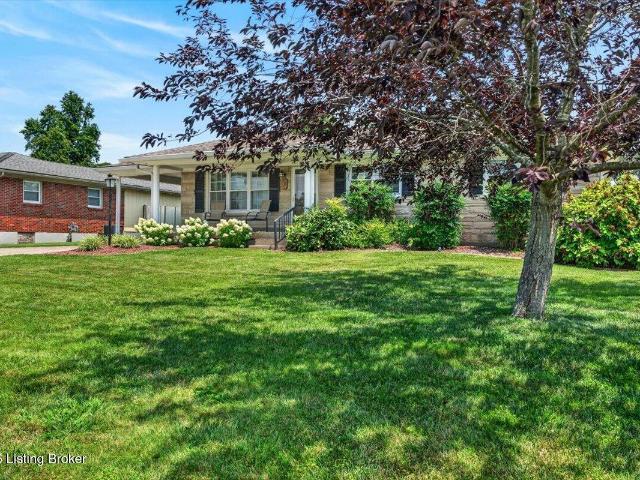
Welcome to 419 Jackie Way, a well-maintained ranch offering hardwood flooring, three bedrooms and flexible living spaces. The heart of the home hosts a spacious kitchen with beautiful countertops, stainless-steel appliances, a generous amount of cabinetry and a large center island. The adjoining great room showcases a vaulted ceiling, exposed beams, brick fireplace and abundant natural light. Also flanking the centrally located kitchen is a formal dining room or front living room space. The basement provides a spacious family room, utility area and extensive storage. Outside, enjoy a covered front porch, expansive rear deck with pergola, fenced backyard, carport and a large detached garage/workshop space. Conveniently located near shopping, dining and I-65. Reach out for showing today!
USD 309,000
Could you also be interested in
179 Reserves Blvd
View photo
House · for sale
USD 304,900
USD 196/sq.ft
179 Reserves Blvd
40110
· 1,550 sq.ft · 3 Bedrooms · 2 Baths · House
· Patio · Garden · Parking · Swimming pool
40110 · 1,550 sq.ft · 3 Bedrooms · 2 Baths · House · Patio · Garden · Parking · Swimming pool
BACK ON THE MARKET — another opportunity to make this one yours! Previous buyer's contingency was not satisfied, and this beautifully maintained, one-owner home in the highly desirable Mallard Lake subdivision is ready for its next owner. Even better, the seller will be installing a NEW ROOF in October, offering an incredible added value and peace of mind for the next homeowner! Offering 3 bedrooms, 2 full bathrooms, and an inviting open-concept floor plan, this home provides the perfect blend of comfort, functionality, and space for everyday living and entertaining. You'll appreciate the upgraded hardwood flooring, spacious living areas, and a large primary suite featuring a walk-in closet and oversized private bathroom. The attached 2-car garage provides plenty of additional parking and storage. Step outside and you'll find even more to love. Situated on a generous corner lot, the private vinyl-fenced backyard features a large patio and above-ground swimming pool, creating a great sp
USD 304,900
269 Rising Sun Ct
View photo
House · for sale
USD 325,000
USD 198/sq.ft
269 Rising Sun Ct
40110
· 1,636 sq.ft · 3 Bedrooms · 2 Baths · House
· Patio · Garden · Equipped kitchen · Parking
40110 · 1,636 sq.ft · 3 Bedrooms · 2 Baths · House · Patio · Garden · Equipped kitchen · Parking
Welcome to this 3 bed, 2 bath home in Shepherdsville! Built in 2024 and offers modern finishes, an open-concept layout, and comfortable everyday living. Step inside from the inviting covered front porch into a spacious foyer that opens to an expansive living room, dining area, and kitchen. The kitchen is the heart of the home, featuring a large center island with seating, a walk-in pantry, and abundant cabinetry. The private primary suite is tucked away from the secondary bedrooms and offers a relaxing retreat with a spacious walk-in closet and a well-appointed en suite bath with dual vanities and plenty of storage. Two additional bedrooms share a full bath. A dedicated laundry room and multiple storage closets add convenience throughout the home. Outside, enjoy the patio and nice-sized backyard. The attached two-car garage and oversized driveway provide plenty of parking and storage space. Only two years old, this move-in ready home offers the peace of mind of newer construction witho
USD 325,000
651 Beech Grove Rd
View photo
House · for sale
USD 272,000
USD 143/sq.ft
651 Beech Grove Rd
40110
· 1,894 sq.ft · 4 Bedrooms · 3 Baths · House
· Equipped kitchen · Parking
40110 · 1,894 sq.ft · 4 Bedrooms · 3 Baths · House · Equipped kitchen · Parking
Welcome to 651 Beech Grove Rd—a move-in-ready home with a fantastic bonus! Inside the main house, you'll find plenty of room to accommodate every need. Well sized living, dining, and family rooms give everyone their own space to relax, while the kitchen comes ready to go with stainless steel appliances. You get three comfortable bedrooms and two full bathrooms, including a cozy primary suite, plus a laundry room to keep things organized. The real standout feature is the fully converted garage apartment. Complete with its own living room, large bedroom, full bathroom, and laundry setup, it's the ultimate setup for extended family, hosting guests, or bringing in extra rental income. It's a great, practical home with all the extra space you could ask for!
USD 272,000
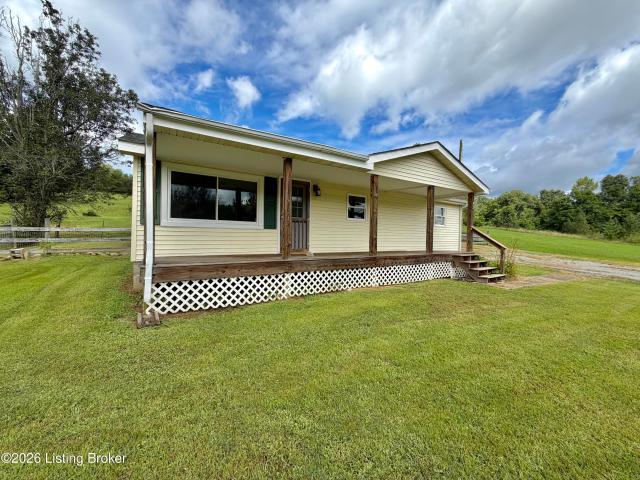
2358 Wilson Creek Rd
View photo
House · for sale
USD 225,000
USD 181/sq.ft
2358 Wilson Creek Rd
40110
· 1,238 sq.ft · 3 Bedrooms · 1 Bath · House
· Garden
40110 · 1,238 sq.ft · 3 Bedrooms · 1 Bath · House · Garden
Completely remodeled and move-in ready! This charming 3 bedroom, 1 bath home sits on a 0.35-acre lot and offers the perfect blend of modern updates and country charm. Inside, you'll find fresh finishes throughout, creating a bright and inviting living space. A new HVAC system provides year-round comfort and peace of mind. Outside, the spacious yard offers plenty of room for entertaining, gardening, or simply enjoying the outdoors, and the large storage shed provides additional space for tools, hobbies or equipment. Conveniently located with easy access to Lebanon Junction, Shepherdsville, and I-65, this beautifully updated home is ready for its next owner
USD 225,000
386 S Old Preston Hwy
View photo
House · for sale
USD 225,000
USD 222/sq.ft
386 S Old Preston Hwy
40110
· 1,012 sq.ft · 3 Bedrooms · 1 Bath · House
· Garden · Parking · Equipped kitchen
40110 · 1,012 sq.ft · 3 Bedrooms · 1 Bath · House · Garden · Parking · Equipped kitchen
Perfect for 1st time home buyers or retiring home buyers, convenient area off Old Preston. 3 bedrooms, 1 bath, kitchen, dining area and living room, covered front porch, 2 car garage, nice shaded yard. Tile flooring in kitchen, dining area. This house should qualify for low down payment. Don't miss
USD 225,000
119 Preserves Blvd
View photo
House · for sale
USD 544,990
USD 134/sq.ft
119 Preserves Blvd
40110
· 4,058 sq.ft · 4 Bedrooms · 2 Baths · House
· Office room · Equipped kitchen · Parking
40110 · 4,058 sq.ft · 4 Bedrooms · 2 Baths · House · Office room · Equipped kitchen · Parking
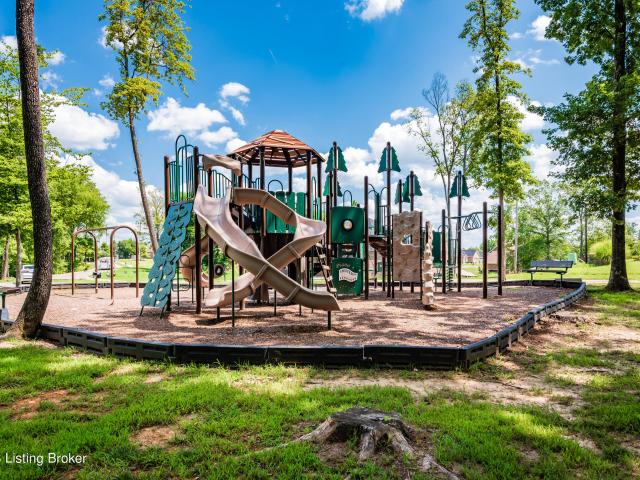
Ask seller-agent about rate buydown assistance! Welcome to this charming craftsman home, where a south-facing rear floods the open living space and 2-story ceilings with natural light. The gourmet kitchen boasts high-end appliances, a pantry, and an island flowing into a versatile rec room. A private front office caters to remote work, while a mudroom off the garage simplifies daily transitions. Upstairs features a massive master suite with a huge walk-in closet and a convenient 2nd-floor laundry. Hardwood floors run throughout with luxury carpet in bedrooms. Just minutes to the community pool and playground!
USD 544,990
144 Highland Ridge Ct
View photo
House · for sale
USD 475,000
USD 130/sq.ft
144 Highland Ridge Ct
40110
· 3,649 sq.ft · 4 Bedrooms · 3 Baths · House
· Equipped kitchen · Cellar
40110 · 3,649 sq.ft · 4 Bedrooms · 3 Baths · House · Equipped kitchen · Cellar
Priced $50,000+ below recent appraised value! Welcome to 144 Highland Ridge Ct. A stunning all-brick home offering space, style, and one of the largest lots in the neighborhood! Nestled on a quiet cul-de-sac in an established community with sidewalks and a nearby park just a short walk away, this beautifully maintained home combines modern living with exceptional functionality. Only 7 years old, this spacious home features 2,665 square feet above grade plus an additional 988 finished square feet in the basement, giving you room for everyone and everything. From the moment you enter, you'll appreciate the tall ceilings throughout the entire home and the inviting open-concept floor plan designed for both everyday living and entertaining. The heart of the home is the huge open kitchen complete with a large center island, abundant cabinetry, and seamless flow into the main living area. Multiple gathering spaces provide flexibility for today's lifestyle, including family rooms on the first
USD 475,000
260 Solitude Way
View photo
House · for sale
USD 574,999
USD 200/sq.ft
260 Solitude Way
40110
· 2,874 sq.ft · 4 Bedrooms · 2 Baths · House
· Fireplace
40110 · 2,874 sq.ft · 4 Bedrooms · 2 Baths · House · Fireplace
Priced under appraisal! So much to offer for a great price. If you are searching for a place that feels like a dream, here it is! Nestled on 1.5 peaceful acres and surrounded by nature, this stunning custom built home offers the perfect blend of privacy, luxury and thoughtful design. Only five years old and better than new. This home has been meticulously maintained by its builder/owner with every detail reflecting quality craftsmanship and countless upgrades. The bright, airy interior features 20 ft ceilings, a breathtaking staircase and open upper walkway that creates an unforgettable first impression. The stone accent fireplace is visible from every angle in the main living space and serves as a beautiful focal point. The quartz covered island adds both style and function. Every room is designed for comfort and entertaining. Additional highlights incude a primary suite reminiscent of a 5 star hotel with a bathroom dreams are made of and a closet that is equally incredible, a dedicat
USD 574,999
275 5th Ave
View photo
House · for sale
USD 205,000
USD 181/sq.ft
275 5th Ave
40110
· 1,130 sq.ft · 4 Bedrooms · 1 Bath · House
· Garden · Office room · Equipped kitchen · Parking
40110 · 1,130 sq.ft · 4 Bedrooms · 1 Bath · House · Garden · Office room · Equipped kitchen · Parking
Priced to sell! 4 bedrooms for the price of 3! Or if you need an office or playroom then here you have it! This all brick home has it all-new paint and flooring throughout with new kitchen cabinets, stainless appliances, granite countertops and backsplash. The bathroom has a new tub/shower combo, vanity and tiled floor, All new lighting, ceiling fans, faucets and fixtures. The home has a ramp leading to new front door that can either remain or be removed. NEW HAVC and hot water heater so you can own it worry free! There is a shed in the back yard for storage and lots of parking in the long concrete drive and gravel pull off. You will get lots of bang for your buck! Home was built up so water would NEVER reach. Flood insurance has been verified at ONLY $350
USD 205,000
579 Williamsburg Dr
View photo
House · for sale
USD 449,000
USD 161/sq.ft
579 Williamsburg Dr
40110
· 2,788 sq.ft · 4 Bedrooms · 2 Baths · House
· Garden · Office room · Equipped kitchen · Swimming pool · Cellar
40110 · 2,788 sq.ft · 4 Bedrooms · 2 Baths · House · Garden · Office room · Equipped kitchen · Swimming pool · Cellar
Welcome to this 4-bedroom, 2.5-bath home in the desirable River Crest community. With 2,795 finished sq ft plus 1,222 unfinished sq ft in the basement, there is room to live, work, play, and grow. The basement is plumbed for a 4th bathroom. The main floor features an open layout with a stunning kitchen, oversized island, formal dining room, office/flex space, and living room. Upstairs, the bonus room offers great extra space, while the spacious primary suite includes a garden tub, double vanity, and walk-in closet. River Crest offers a pool, splash pad, and walking trail
USD 449,000
444 Cedar Grove Rd
View photo
House · for sale
USD 309,900
USD 221/sq.ft
444 Cedar Grove Rd
40110
· 1,399 sq.ft · 2 Bedrooms · 1 Bath · House
· Garden · Parking · Fireplace · Equipped kitchen · Cellar
40110 · 1,399 sq.ft · 2 Bedrooms · 1 Bath · House · Garden · Parking · Fireplace · Equipped kitchen · Cellar
Beautiful lot off Old Preston Hwy. Easy access to Exit 116 or Exit 117. City limits. Large living room with wood burning fireplace. Living room walk into kitchen with open bar area. Dining room and sunroom. Large bedrooms. Full open unfinished basement with utility area. 2 car garage plus carport gives easy access for cars. Large yard. One Family built and lives there
USD 309,900
218 Somber Way
View photo
House · for sale
USD 349,900
USD 135/sq.ft
218 Somber Way
40110
· 2,573 sq.ft · 4 Bedrooms · 2 Baths · House
40110 · 2,573 sq.ft · 4 Bedrooms · 2 Baths · House
Welcome to 218 Somber Way! A rare opportunity to own a spacious home on a beautiful 1-acre lot in a quiet cul-de-sac! Offering 4 bedrooms and 2.5 bathrooms, this home provides the space, setting, and potential buyers have been searching for. Located in the highly desirable Pleasant Grove/Eastside Middle School district, this property offers a fantastic location with room to spread out while still being conveniently close to everyday amenities. Inside, you'll find a functional floor plan with generous living spaces, spacious bedrooms, and endless possibilities to make the home your own. While some cosmetic updates are needed, this is the perfect opportunity for buyers looking to add their personal touch and build instant equity. The 1 acre lot provides plenty of outdoor space for entertaining, gardening, recreation, or simply enjoying the privacy that comes with having room between neighbors. Homes with this combination of location, lot size, and potential don't come around often. Sched
USD 349,900
442 Mud Hen Dr
View photo
House · for sale
USD 344,900
USD 187/sq.ft
Updated
442 Mud Hen Dr
40110
· 1,841 sq.ft · 3 Bedrooms · 2 Baths · House
· Equipped kitchen · Parking
40110 · 1,841 sq.ft · 3 Bedrooms · 2 Baths · House · Equipped kitchen · Parking
Flash sale coming october 10-13! GET EARLY ACCESS TO PRICING NOW BY SCHEDULING A TOUR New construction by Fischer Homes in the beautiful Sanctuary at Mallard Lake community, featuring the stunning Wesley design. This thoughtfully designed layout is perfect for style and practicality with 3 bedrooms, 2 full baths, and 1 half bath. The inviting family room is the heart of this plan, making it the perfect gathering space. The open kitchen with a large island and walk-in pantry connects to the morning room. The owner's suite features a private bath and walk-in closet. The spacious 2-bay garage completes this exceptional home
USD 344,900
494 Highland Ridge Dr
View photo
House · for sale
USD 384,900
USD 194/sq.ft
494 Highland Ridge Dr
40110
· 1,981 sq.ft · 3 Bedrooms · 2 Baths · House
· Equipped kitchen · Parking
40110 · 1,981 sq.ft · 3 Bedrooms · 2 Baths · House · Equipped kitchen · Parking
New construction by Fischer Homes in the beautiful Meadows at River Crest community, featuring the stunning Greenbriar design. This thoughtfully designed layout is perfect for style and practicality with 3 bedrooms, 2 full baths, and 1 half bath. The inviting family room is the heart of this plan, making it the perfect gathering space. The open kitchen with a large island and walk-in pantry connects to the morning room. The formal living room off the foyer is open to the family room. The owner's suite features a private bath and walk-in closet. The spacious 2-bay garage completes this exceptional home
USD 384,900
148 Wooded Glen Dr
View photo
House · for sale
USD 397,900
USD 265/sq.ft
148 Wooded Glen Dr
40110
· 1,496 sq.ft · 3 Bedrooms · 2 Baths · House
· Deck · Equipped kitchen · Cellar
40110 · 1,496 sq.ft · 3 Bedrooms · 2 Baths · House · Deck · Equipped kitchen · Cellar
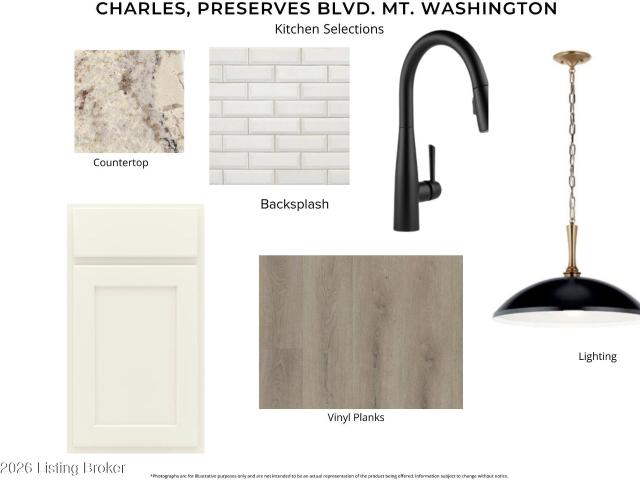
148 Wooded Glen is a brand new single-story home offering 3 bedrooms, 2 bathrooms, and a versatile unfinished basement. The main floor centers around an open-concept kitchen and living area finished with light hardwood-style flooring. The kitchen is outfitted with dark cabinetry, white countertops, a subway-tile backsplash, and stainless steel appliances, including a refrigerator and range, a central island with pendant lighting, and a door providing direct outdoor access to a covered deck with a fan for a cooling breeze on warm summer days. The three carpeted bedrooms, each with ceiling fans and plenty of natural light from exterior windows. The primary bedroom includes a tray ceiling and a spacious walk-in closet and primary bath with double vanity
USD 397,900
145 Misty Green Ct
View photo
House · for sale
USD 424,900
USD 152/sq.ft
Updated
145 Misty Green Ct
40110
· 2,788 sq.ft · 4 Bedrooms · 2 Baths · House
· Patio · Parking · Equipped kitchen
40110 · 2,788 sq.ft · 4 Bedrooms · 2 Baths · House · Patio · Parking · Equipped kitchen
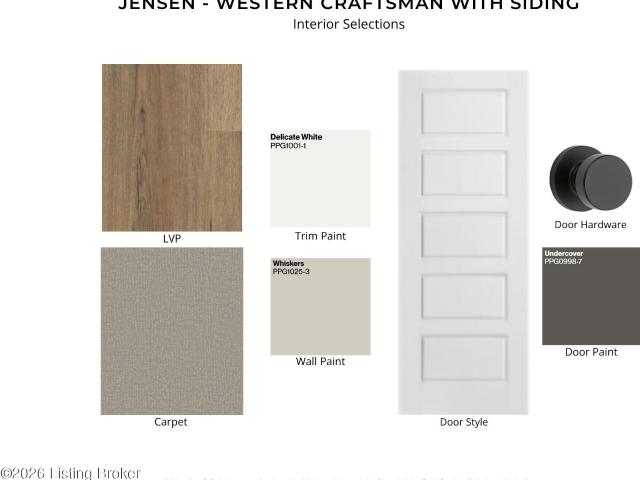
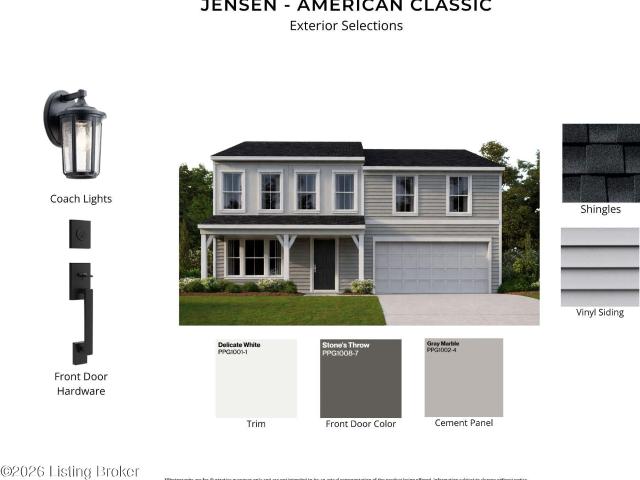
Flash sale now live. Huge savings october 10. October 13 only! New construction by Fischer Homes in the beautiful Meadows at River Crest community, featuring the stunning Jensen design. This thoughtfully designed layout is perfect for style and practicality with, 4 bedrooms 2 full baths, and 1 half bath. The inviting family room is the heart of this plan, making it the perfect gathering space. The open kitchen with a large island, walk-in pantry and quartz counters connects to the morning room, which has walk-out access to the back patio. Tucked away first floor rec room and large upstairs loft provide lots of space for family fun. The owner's suite features a private luxury bath and walk-in closet. The spacious 2 car garage completes this exceptional home
USD 424,900
228 Mandarin Ct
View photo
House · for sale
USD 284,900
USD 208/sq.ft
228 Mandarin Ct
40110
· 1,367 sq.ft · 3 Bedrooms · 2 Baths · House
· Deck
40110 · 1,367 sq.ft · 3 Bedrooms · 2 Baths · House · Deck
This beautiful home is available again through no fault of the seller. Their loss is your opportunity! If you missed it the first time, now is your chance to schedule a showing before it's gone again. Welcome to beautiful Mallard Point! This one-owner, 3 bedroom, 2 bath ranch offers an open and inviting floor plan with a desirable split-bedroom layout for functional living. The main living area features a tray ceiling, while raised ceilings throughout the rest of the home add to the bright, open, and spacious feel. Enjoy a peaceful lake view from the covered deck. This home is the perfect blend of comfort, charm, and outdoor living. Schedule your showing today!
USD 284,900
319 Preserves Blvd
View photo
House · for sale
USD 483,864
USD 218/sq.ft
319 Preserves Blvd
40110
· 2,217 sq.ft · 3 Bedrooms · 3 Baths · House
· Patio · Equipped kitchen · Parking · Cellar
40110 · 2,217 sq.ft · 3 Bedrooms · 3 Baths · House · Patio · Equipped kitchen · Parking · Cellar
New construction in the beautiful Preserves at River Crest community, featuring the stunning Emmett design. This unique plan offers 3 bedrooms, 3 full baths, and 1 half bath. The expansive family room is the perfect gathering space. Spacious open kitchen with a large island, stone countertop, and walk-in pantry connects to the morning room, that walks out to the patio. The main entry foyer invites guests to the formal dining room. Jack and Jill bedrooms with shared full bath. The owner's suite features a spacious private bath and walk-in closet. Basement with full bath and walk-out access. The spacious 2-bay garage completes this exceptional home
USD 483,864
160 Preserves Blvd
View photo
House · for sale
USD 479,900
USD 194/sq.ft
160 Preserves Blvd
40110
· 2,465 sq.ft · 3 Bedrooms · 2 Baths · House
· Patio · Equipped kitchen · Parking
40110 · 2,465 sq.ft · 3 Bedrooms · 2 Baths · House · Patio · Equipped kitchen · Parking
New construction by Fischer Homes in the beautiful Preserves at River Crest community, This unique plan offers 3 bedrooms, 2 full baths, and 1 half baths. The expansive family room is the perfect gathering space. Spacious open kitchen with a large island and walk-in pantry connects to the morning room, that walks out to the patio. The owner's suite is on its own level and features a spacious private bath and oversized walk-in closet. Included is a versatile recreation room that can be customized into a guest suite. The spacious 2-bay garage completes this exceptional home
USD 479,900
475 Mud Hen Dr
View photo
House · for sale
USD 404,900
USD 145/sq.ft
Updated
475 Mud Hen Dr
40110
· 2,788 sq.ft · 4 Bedrooms · 2 Baths · House
· Patio · Parking · Equipped kitchen
40110 · 2,788 sq.ft · 4 Bedrooms · 2 Baths · House · Patio · Parking · Equipped kitchen
Flash sale now live. Huge savings october 10. October 13 only! New construction by Fischer Homes in the beautiful Sanctuary at Mallard Lake community, featuring the stunning Jensen design. This thoughtfully designed layout is perfect for style and practicality with 4 bedrooms, 2 full baths, and 1 half bath. The inviting family room is the heart of this plan, making it the perfect gathering space. The open kitchen with a large island, walk-in pantry and quartz counters connects to the morning room, which has walk-out access to the back patio. Tucked away rec room and large loft upstairs offer lots of room for family fun. The owner's suite features a private luxury bath and walk-in closet. The spacious 2 car garage completes this exceptional home
USD 404,900
423 Misty Green Ct
View photo
House · for sale
USD 334,990
USD 169/sq.ft
423 Misty Green Ct
40110
· 1,981 sq.ft · 3 Bedrooms · 2 Baths · House
· Equipped kitchen · Parking
40110 · 1,981 sq.ft · 3 Bedrooms · 2 Baths · House · Equipped kitchen · Parking
New construction by Fischer Homes in the beautiful River Crest; Meadows at community, featuring the stunning Greenbriar design. This thoughtfully designed layout is perfect for style and practicality with, 3 bedrooms 2 full baths, and 1 half baths. The inviting family room is the heart of this plan, making it the perfect gathering space. The open kitchen with a large island and walk-in pantry connects to the morning room. The owner's suite features a private bath and walk-in closet. The spacious 2-bay garage completes this exceptional home
USD 334,990
156 Goldeneye Ct
View photo
House · for sale
USD 429,900
USD 161/sq.ft
156 Goldeneye Ct
40110
· 2,669 sq.ft · 4 Bedrooms · 2 Baths · House
· Equipped kitchen
40110 · 2,669 sq.ft · 4 Bedrooms · 2 Baths · House · Equipped kitchen
Beautiful Home Listed Under Market Value in Mallard Lake Welcome to 156 Goldeneye Court, a beautifully maintained home tucked away at the end of a peaceful cul-de-sac in the desirable Mallard Lake community. Listed under market value and featuring professionally cleaned carpets, this home offers comfort, space, and exceptional potential in a quiet setting with no through-traffic, no noise, and no flood zone. From the moment you arrive, you will feel the calm of the location. Step inside and you are welcomed by the heart of the Wyatt floor plan: a bright, expansive living room filled with natural light and designed for everyday living. The open layout flows beautifully into a stunning kitchen, where a massive island anchors the space and creates the perfect setting for morning coffee, family conversations, holiday gatherings, and everyday moments at home. Upstairs, four spacious bedrooms provide room for everyone to relax and enjoy their own comfortable retreat. Two full bathrooms make
USD 429,900
1007 Bogard Ln
View photo
House · for sale
USD 410,000
USD 154/sq.ft
1007 Bogard Ln
40110
· 2,648 sq.ft · 4 Bedrooms · 3 Baths · House
· Equipped kitchen · Parking · Cellar
40110 · 2,648 sq.ft · 4 Bedrooms · 3 Baths · House · Equipped kitchen · Parking · Cellar
Discover the perfect blend of modern style and serene living in this beautifully updated 4-bedroom, 3-bath ranch home located in the heart of Mt. Washington, KY. Situated on one of the largest lots in the neighborhood, this exceptional property offers a 2-car attached garage, a fully finished walkout basement, and incredible outdoor spaces. Step inside to a welcoming foyer with impressive 10-foot ceilings that open into a bright, spacious living room accented by coffered ceilings. The thoughtfully designed kitchen features a large center island with pendant lighting, recessed lighting throughout, and durable luxury vinyl plank flooring that flows seamlessly through the foyer and main living room. Just off the garage, the convenient walk-in laundry room makes daily tasks a breeze. The home's four generously sized bedrooms provide plenty of space to relax, while the upstairs bathrooms are appointed with comfort-height vanities for added convenience. Downstairs, the finished walkout basem
USD 410,000
162 Dayflower Ct
View photo
House · for sale
USD 419,900
USD 141/sq.ft
162 Dayflower Ct
40110
· 2,971 sq.ft · 4 Bedrooms · 2 Baths · House
· Patio · Equipped kitchen · Parking
40110 · 2,971 sq.ft · 4 Bedrooms · 2 Baths · House · Patio · Equipped kitchen · Parking
New construction by Fischer Homes in the beautiful Sanctuary at Mallard Lake community, This unique plan offers 4 bedrooms 2 full baths, and 1 half baths. The expansive family room is the perfect gathering space. Spacious open kitchen with a large island and walk-in pantry connects to the morning room, that walks out to the patio. The owner's suite is on its own level and features a spacious private bath and oversized walk-in closet. Included is a versatile recreation room that can be customized into a guest suite. The spacious 2-bay garage completes this exceptional home
USD 419,900
137 Lawrence Ln
View photo
House · for sale
USD 999,900
USD 221/sq.ft
Updated
137 Lawrence Ln
40110
· 4,521 sq.ft · 8 Bedrooms · 4 Baths · House
· Office room · Air conditioning · Cellar
40110 · 4,521 sq.ft · 8 Bedrooms · 4 Baths · House · Office room · Air conditioning · Cellar
Set on 15.42 private acres in Coxs Creek, this custom-built 2015 farmhouse offers the space and seclusion that's nearly impossible to find this close to Louisville and Bardstown. Over 4400 finished square feet across four levels, with 8 bedrooms and 4.5 baths, gives room for everyone, plus a unfinished walkout lower level ready for your vision. The home was built efficient and comfortable: spray-foam insulation, a tankless water heater, poured-concrete foundation, and an ERV for fresh, balanced air throughout. Two heat pumps, one with gas backup, and central air keep every level dialed in year-round. Ten-foot ceilings on the main floor and nine-foot ceilings in the basement give the home an open, airy feel rarely found in this price range. A first-floor primary and first-floor laundry keep daily living easy, while the wrap-around porch takes in the acreage. Laundry is on the main floor and the second floor! A storm shelter, loft, dedicated office, and mudroom round out a layout designe
USD 999,900
1410 Cedar Grove Rd
View photo
House · for sale
USD 319,900
USD 158/sq.ft
1410 Cedar Grove Rd
40110
· 2,013 sq.ft · 4 Bedrooms · 2 Baths · House
· Garden · Parking · Deck · Equipped kitchen · Swimming pool
40110 · 2,013 sq.ft · 4 Bedrooms · 2 Baths · House · Garden · Parking · Deck · Equipped kitchen · Swimming pool
When only country living will do, this is the property for you! Bring all your animals to this wonderful 3 acre piece of heaven featuring four bedroom two bath manufactured home with two portable carports & heated & insulated 24x30 detached garage located in Cox's Creek. Home offers vinyl plank & carpeting & features over 2000 sq. Ft. of spacious & comfortable living space. Living Room as well as separate Den, Eat in Kitchen with appliances to remain. Primary Bedroom suite offers walk in closet & Garden tub in the Primary Bath. Three additional carpeted Bedrooms and full hall bath completes the inside of the home. Venture outdoors to enjoy the covered deck & pool, perfect for those hot summer days. 12x24 metal building & farm fencing complete this great property in the country. Don't Delay! Let's go take a look today!
USD 319,900

Get email alerts

Don't miss out: be the first to know about new properties

The alert was correctly created

On subscribing you accept the conditions of use and the privacy policy
Alert
Receive new ads in your inbox
Save this search
Receive alerts for new listings

We'll send you an email when we have new properties for: "Properties for sale in 40110"

The alert was correctly created

Get email alerts and be the first to see new listings
Required field
On subscribing I accept the terms of the privacy policy
Perfect! You'll soon start receiving new listings via email
Alert
Receive an email when we have new ads for Properties for sale in 40110
Save this search
Filters

Bedrooms

Size (sq.ft)

sq.ft
sq.ft

Price

USD
USD

Property type

Bathrooms

Clear all filters
Receive notifications when new entries are published.