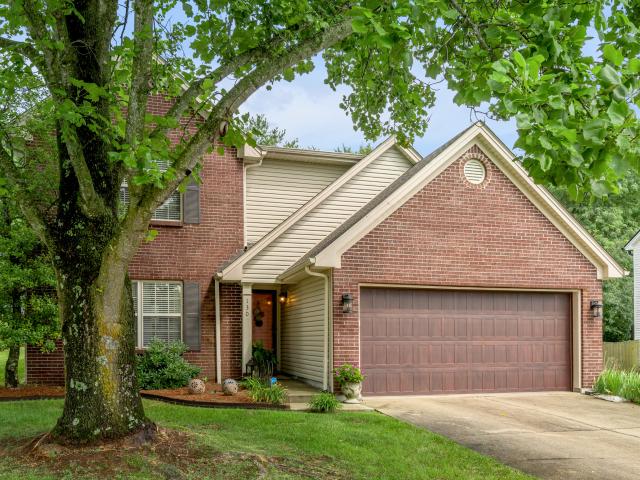
49 properties for sale in 40347

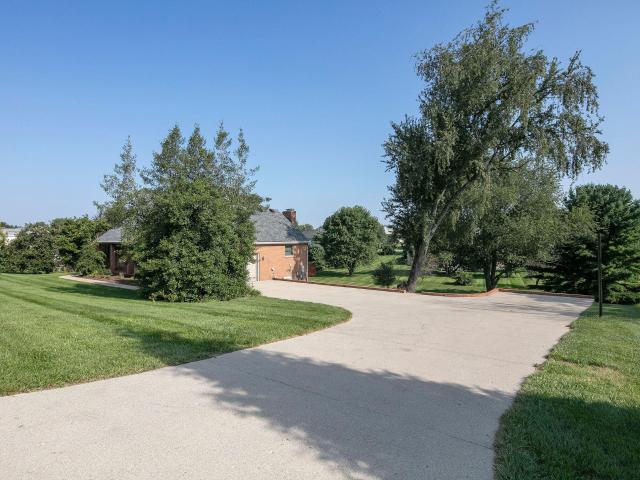
Iron Works Rd
View photo
House · for sale
Request Details
Updated
Iron Works Rd
40347
· House
40347 · House
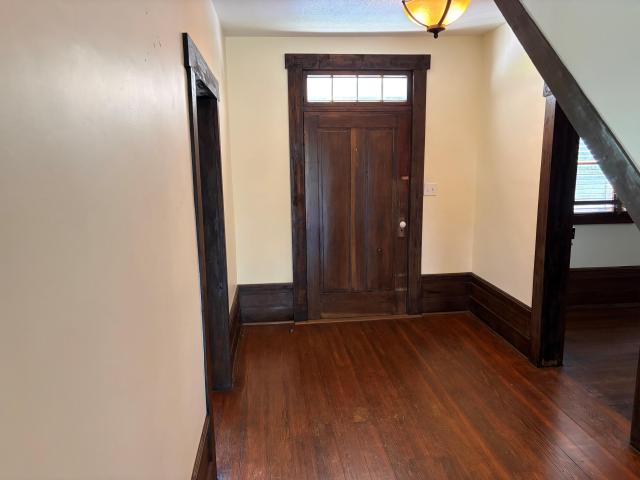
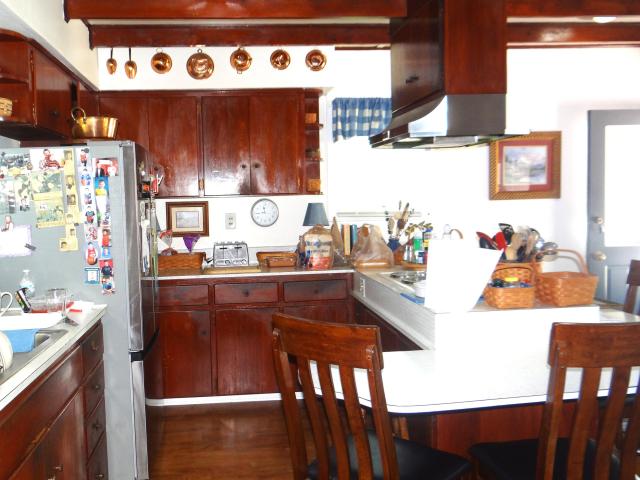
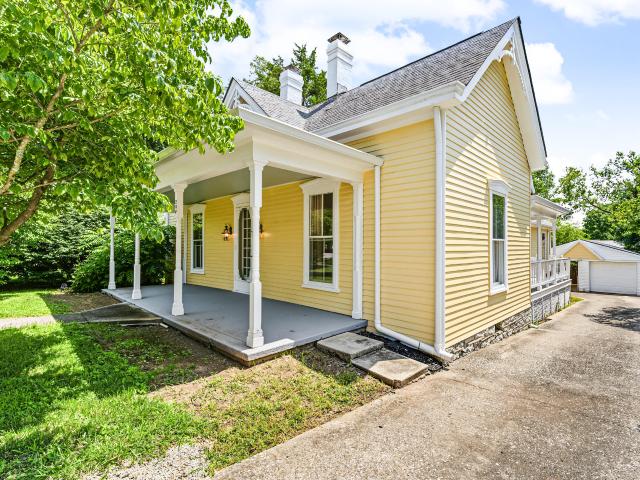
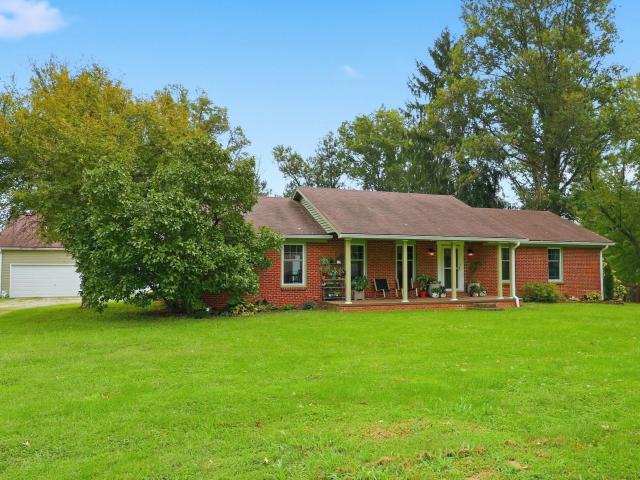
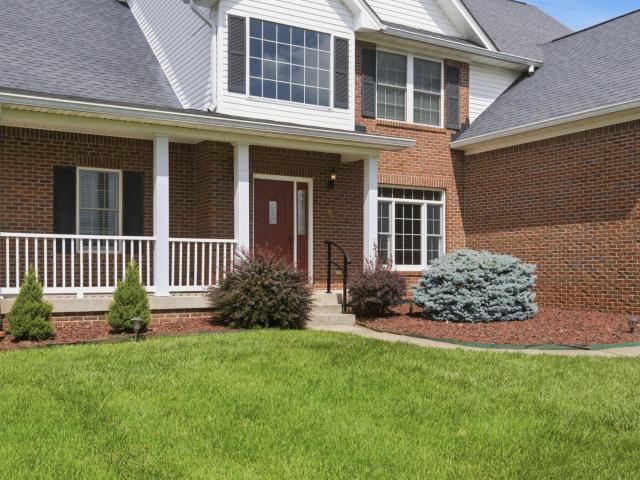
This is a Real Estate-Owned (REO)/post-foreclosure home owned or managed by a bank. All offers are considered; however, the highest and best will most likely be accepted
Request Details
120 Elkhorn Bend Drive
View photo
House · for sale
USD 849,900
USD 165/sq.ft
New
120 Elkhorn Bend Drive
40347
· 5,145 sq.ft · 2 Bedrooms · 2 Baths · House
· Swimming pool · Deck · Equipped kitchen
40347 · 5,145 sq.ft · 2 Bedrooms · 2 Baths · House · Swimming pool · Deck · Equipped kitchen
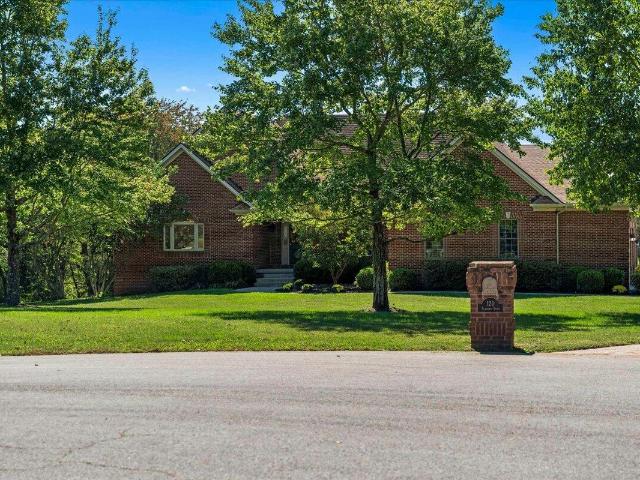
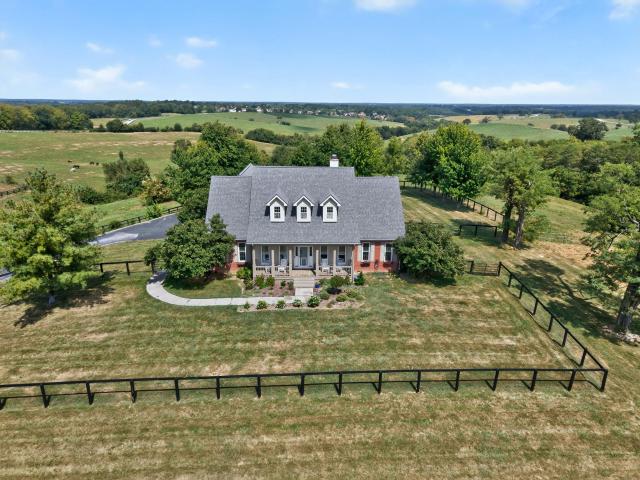
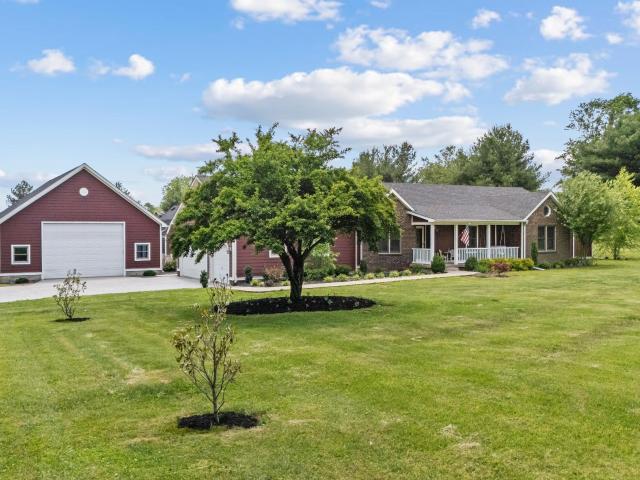
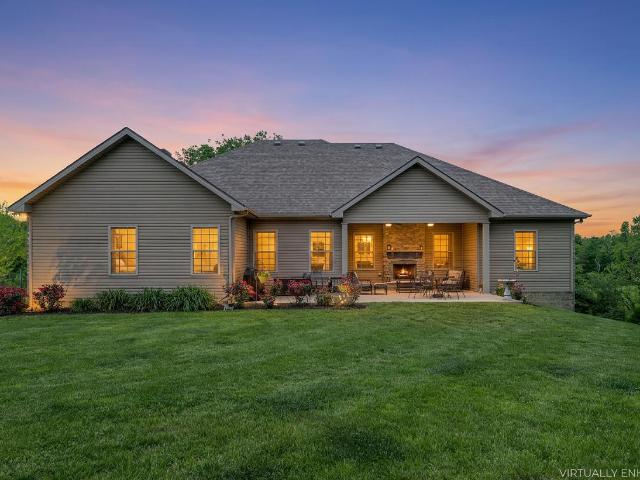
Spacious, well-maintained home situated on the bank of the South Elkhorn Creek just outside of historic Midway, KY. Enjoy the convenience of being located 20 minutes +/. From downtown Lexington, Frankfort, Versailles, Keeneland, and the Bluegrass airport. The entrance to South Elkhorn Bend subdivision winds through an active horse farm, leading to the end of a Cul-de-sac where you will find 120 Elkhorn Bend Drive, a beautiful, 4800 sq ft plus brick home. The main floor features spectacular views of the creek and surrounding farmland from the primary bedroom, living room, and a large eat-in kitchen that leads to a partially covered deck, perfect for entertaining and enjoying sunset family meals. The primary suite includes two walk-in closets, a large bathroom with double bowl vanities, linen closet, jacuzzi tub, and a walk-in shower with two shower heads. Also located on the first floor is a secondary bedroom, adjoining full bathroom, first floor laundry room, and an impressive 2.5+ car
USD 849,900
713 Winterhaven Lane
View photo
House · for sale
USD 420,000
USD 153/sq.ft
New
713 Winterhaven Lane
40347
· 2,734 sq.ft · 5 Bedrooms · 3 Baths · House
· Equipped kitchen · Cellar
40347 · 2,734 sq.ft · 5 Bedrooms · 3 Baths · House · Equipped kitchen · Cellar
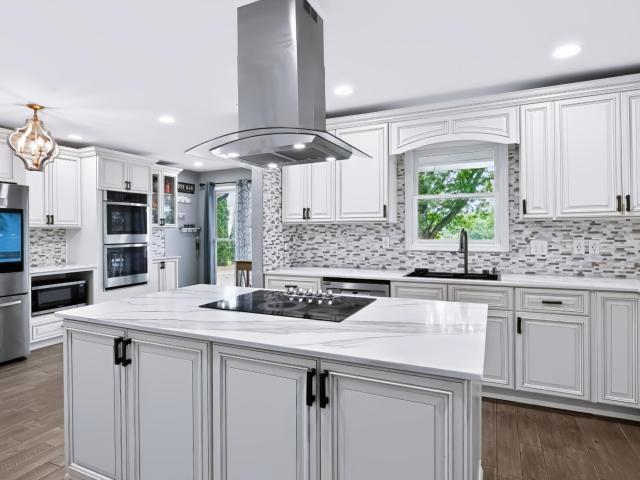
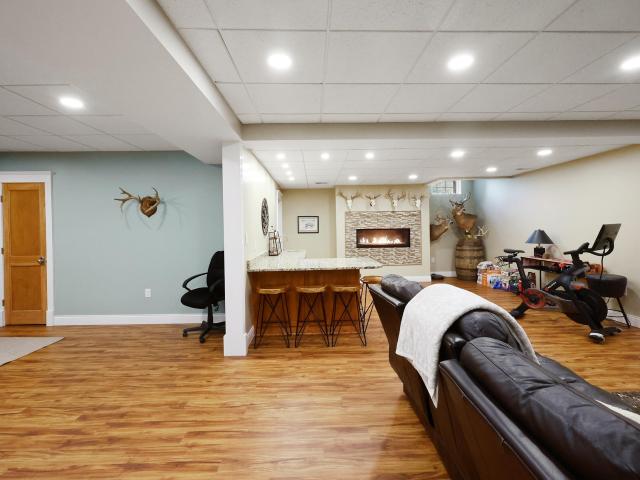
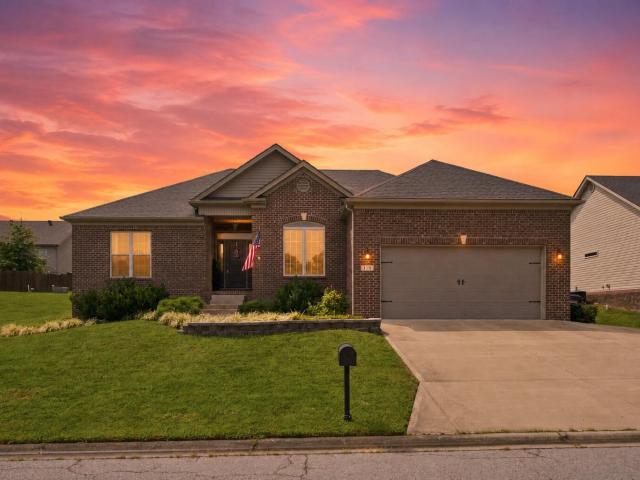
Welcome home to this beautiful brick ranch-style home offering 5 bedrooms, 3 full baths, and an impressive amount of living space for $420,000! Situated on a full, finished basement, this spacious home offers the flexibility today's buyers are looking for, including a downstairs kitchen space that would be ideal for multigenerational living, extended-stay guests, or additional independent living space. The downstairs kitchen is already in place and would simply need an oven to make the space complete. Inside the main level, you'll find beautiful hardwood floors, a welcoming layout, and a kitchen with plenty of cabinet space for all your storage and entertaining needs. Laundry is conveniently located on both levels, adding even more functionality to this versatile home. The finished basement provides substantial additional living space and includes bedrooms, a full bathroom, and the large, open kitchen space, giving the next owner plenty of options for how to use the home. Outside, enjo
USD 420,000
598 Victoria Way
View photo
House · for sale
USD 875,000
USD 144/sq.ft
New
598 Victoria Way
40347
· 6,039 sq.ft · 4 Bedrooms · 3 Baths · House
· Fireplace · Equipped kitchen
40347 · 6,039 sq.ft · 4 Bedrooms · 3 Baths · House · Fireplace · Equipped kitchen
OPEN HOUSE Sunday, 9/27 from 2:00-4:00 pm. This is the one you have been waitng for! A spacious home at the front of Victoria Estates with over 6000 sq ft of living space sits on 5 acres and has 4 bedrooms, 3 full baths, 2 half baths, and two primary suites. Long entry foyer leads to a formal dining room. Living room has hardwood flooring and a fireplace and opens into a cozy den that looks out on the gorgeous view out the back. A chef's kitchen features a long island, abundant cabinetry, quartz countertops, stainless appliances, a farmhouse sink, and a breakfast area for a table and chairs. The primary bedroom on the first floor is huge with a fireplace and sitting area. The primary bath includes a freestanding tub, tiled shower, and double vanities. There are 2 additional bedrooms and a full bath. A utility room and half bath complete the first floor. Upstairs there is a large room with LVP flooring that could be used as another living area or bedroom, a primary bath, and a bonus roo
USD 875,000
Could you also be interested in
419 Wells Lane
View photo
House · for sale
USD 439,900
USD 157/sq.ft
New
419 Wells Lane
40347
· 2,788 sq.ft · 4 Bedrooms · 2 Baths · House
· Patio · Garden · Office room · Equipped kitchen
40347 · 2,788 sq.ft · 4 Bedrooms · 2 Baths · House · Patio · Garden · Office room · Equipped kitchen
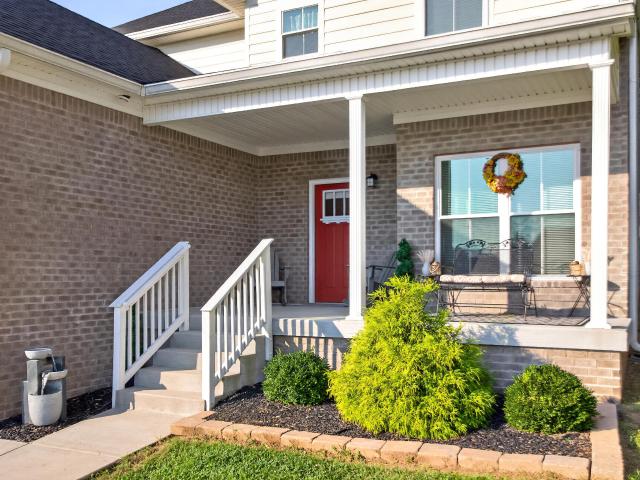
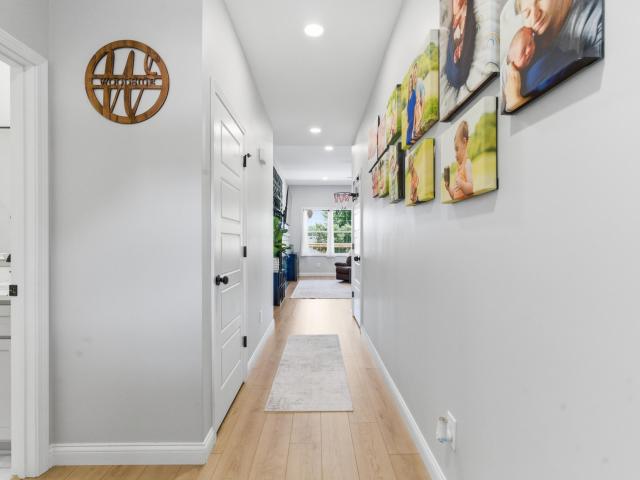
Welcome to 419 Wells Lane, a 4-bedroom, 2.5-bath home offering a thoughtful layout, inviting living spaces, and updates throughout. Step inside to a welcoming foyer where you can move into the formal dining room or a flexible front room that works beautifully as a home office, sitting room, or additional gathering space. Continue past the staircase into the spacious living/media room, featuring custom built-in shelving with bookcases, display space, and concealed compartments to keep everyday items tucked away. A conveniently located half bath sits nearby before the home opens into the kitchen and casual dining area. The kitchen features stainless steel appliances, a gas range, and bar seating, while the adjoining dining space is surrounded by windows overlooking the backyard. Step outside to the patio and enjoy additional space for entertaining, relaxing, or shooting hoops at the Goalrilla basketball goal. Upstairs, the primary suite offers a private retreat with a walk-in closet and
USD 439,900
212 Heather Way
View photo
House · for sale
USD 325,000
USD 204/sq.ft
212 Heather Way
40347
· 1,593 sq.ft · 3 Bedrooms · 2 Baths · House
40347 · 1,593 sq.ft · 3 Bedrooms · 2 Baths · House
MOVE-IN READY and beautifully refreshed! Welcome to 212 Heather Way, tucked away on a quiet cul-de-sac and ready for its new owner. Featuring a BRAND-NEW ROOF, NEW FLOORING, and fresh updates throughout, this home offers a clean, updated feel from the moment you walk in. With major improvements already completed, all that's left to do is unpack and make it your own. Don't miss your chance to see this freshly updated home in a peaceful setting!
USD 325,000
519 Country Lane
View photo
House · for sale
USD 699,900
USD 196/sq.ft
519 Country Lane
40347
· 3,563 sq.ft · 4 Bedrooms · 3 Baths · House
· Patio · Office room · Equipped kitchen · Cellar
40347 · 3,563 sq.ft · 4 Bedrooms · 3 Baths · House · Patio · Office room · Equipped kitchen · Cellar
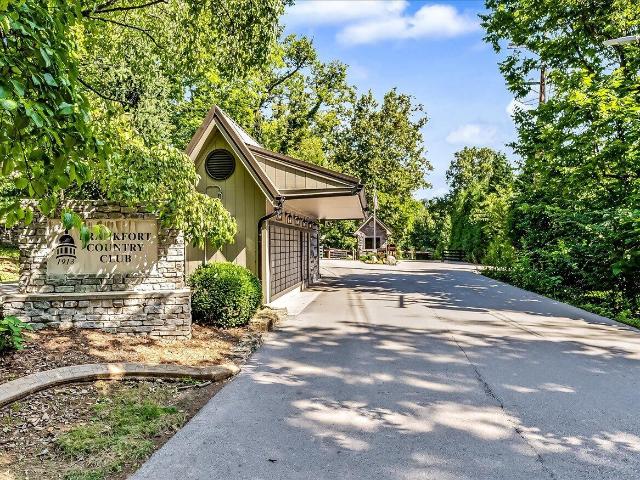
Welcome home to this exceptional retreat in the private, gated community of Two Creeks, perfectly positioned along the sixth fairway of Frankfort Country Club. Offering an ideal blend of comfort, privacy, and effortless entertaining, this thoughtfully designed home features four bedrooms, three full bathrooms, and two half bathrooms. The main level provides convenient one-floor living with a spacious primary suite, a second bedroom or private office, two-and-a-half bathrooms, a laundry room, formal dining area, comfortable family room, and inviting eat-in kitchen that serves as the heart of the home. Upstairs, guests or family members will enjoy their own private retreat, complete with two additional bedrooms and a Jack-and-Jill full bathroom. The partially finished basement features a cozy den or media room with its own half bath. Extend your living space outdoors to the beautiful, covered patio, where you can relax and take in peaceful golf course views beside the warm natural gas fi
USD 699,900
136 Seahawk Trail
View photo
House · for sale
USD 1,250,000
USD 256/sq.ft
136 Seahawk Trail
40347
· 4,865 sq.ft · 5 Bedrooms · 4 Baths · House
· Equipped kitchen
40347 · 4,865 sq.ft · 5 Bedrooms · 4 Baths · House · Equipped kitchen
Welcome to 136 Seahawk Trail, where refined living meets the unmistakable beauty of Kentucky's Bluegrass. Perfectly positioned between the historic downtowns of Midway and Georgetown, with Lexington and Frankfort just a short drive away, this beautifully reimagined residence offers the rare combination of privacy, convenience and resort-inspired living. Recently and extensively remodeled, the home showcases a gorgeous new kitchen designed to become the heart of everyday living and entertaining
USD 1,250,000
203 W Eagle Road
View photo
House · for sale
USD 665,000
USD 171/sq.ft
203 W Eagle Road
40347
· 3,886 sq.ft · 5 Bedrooms · 3 Baths · House
· Office room · Fireplace · Equipped kitchen · Parking
40347 · 3,886 sq.ft · 5 Bedrooms · 3 Baths · House · Office room · Fireplace · Equipped kitchen · Parking
Welcome to 203 West Eagle. An extraordinary home offering just under 4,000 finished sq feet of beautifully designed living space. This one-of-a-kind property has been meticulously maintained and is making its debut on the market. From the moment you arrive, you will be captivated by the gorgeous landscaping and exceptional curb appeal. Inside, every room showcases impeccable style and unbelievable decor that sets this home apart. Featuring 5 spacious bedrooms. A private home office, elegant living and dining room and a stunning fully equipped kitchen that opens seamlessly to a warm and inviting family room with a cozy fireplace this home is designed for everyday living and effortless entertaining. Step outside to the incredible screened in porch overlooking a peaceful place to enjoy your morning coffee, unwind at the end of the day or entertain guests. And the Garage? Perfection! This is more than a home, its a rare opportunity to own one of Versailles truly special properties
USD 665,000
212 W Main Street
View photo
House · for sale
USD 385,000
USD 203/sq.ft
212 W Main Street
40347
· 1,894 sq.ft · 2 Bedrooms · 2 Baths · House
· Garden · Office room · Deck · Equipped kitchen · Parking
40347 · 1,894 sq.ft · 2 Bedrooms · 2 Baths · House · Garden · Office room · Deck · Equipped kitchen · Parking
One of Midway's oldest homes has been updated throughout and features a new porch overlooking a private garden area with lots of landscaping. The updated, chef's kitchen is open to the living room with French doors onto the large private deck. There is also a 1st floor primary bedroom and bathroom. The second floor features a bedroom, full bathroom, and an office or third bedroom area. The private yard is fenced and has a large storage building with room for a workshop and storage. The house has plenty of it's own off-street parking
USD 385,000
1116 Duckers Road
View photo
House · for sale
USD 590,000
USD 285/sq.ft
1116 Duckers Road
40347
· 2,067 sq.ft · 2 Bedrooms · 1 Bath · House
· Equipped kitchen · Cellar
40347 · 2,067 sq.ft · 2 Bedrooms · 1 Bath · House · Equipped kitchen · Cellar
Motivated Seller! This property has been in the same family since 1948. Beautiful setting in Franklin County near Versailles, Georgetown and Lexington. Enjoy the large country kitchen, the quiet and the spacious rooms. The house has stairs to a second-floor attic which could be converted into more than storage space. The basement could also be converted into living space. You will find new windows, new HVAC system, new hot water heater and new bathroom fixtures. On the property is a second building that was an apartment at one time and still has a septic tank connected and could have water connected. The home comes with a 1-year home warranty from America's Preferred Home Warranty, Inc which allows the new owner to pick their preferred repair companies. Selling the property AS IS. Inspections welcome
USD 590,000
208 S Winter Street
View photo
House · for sale
USD 485,000
USD 247/sq.ft
208 S Winter Street
40347
· 1,959 sq.ft · 2 Bedrooms · 2 Baths · House
· Parking · Deck · Equipped kitchen · Cellar
40347 · 1,959 sq.ft · 2 Bedrooms · 2 Baths · House · Parking · Deck · Equipped kitchen · Cellar
The newly renovated Nave-Werhle House is available for purchase. This charming cottage dates to 1877 and is beautifully situated on S. Winter Street in Midway Kentucky. The location is superb, just steps from the Downtown Midway and all of the amenities offered there. The home has been tastefully renovated recently with a new Kitchen and high quality appliances, new primary bathroom with large walk in shower, and newly painted inside and out! Other features include very nice hardwood floors, 10ft ceilings, vaulted ceiling in the primary bedroom, large walk in closet, built in cabinetry in the family room, a charming front porch and side deck/porch, a 1 car detached garage with carport and basement storage area. While technically a two bedroom, two bath residence, it is currently configured as three bedrooms. Take your pick. Either way this a great house in an awesome location
USD 485,000
3612 Ironworks Road
View photo
House · for sale
USD 960,000
USD 307/sq.ft
3612 Ironworks Road
40347
· 3,122 sq.ft · 3 Bedrooms · 2 Baths · House
· Sauna · Parking · Fireplace · Equipped kitchen
40347 · 3,122 sq.ft · 3 Bedrooms · 2 Baths · House · Sauna · Parking · Fireplace · Equipped kitchen
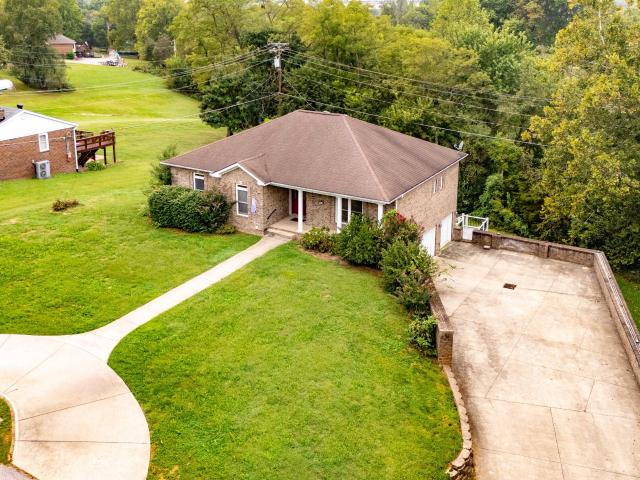
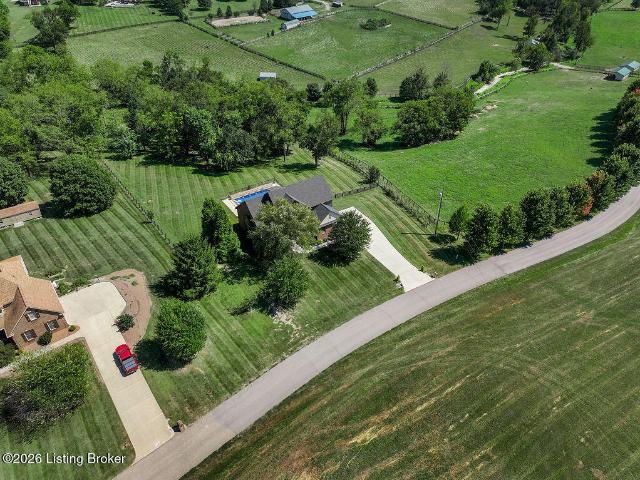
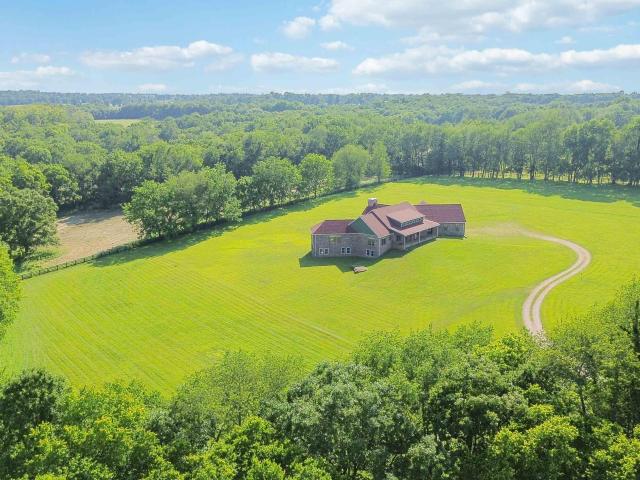
Nestled on 5 beautiful acres, this one-of-a-kind property offers the perfect blend of luxury, comfort, and functionality. Designed for both everyday living and entertaining, this stunning home features an inground pool, expansive outdoor space, and an impressive 30x50 detached garage ideal for RV, boat, or additional vehicle storage. Inside, you'll find high-end finishes throughout including hardwood floors, granite countertops, stainless steel appliances, and a chef's dream kitchen complete with a Z-Line gas range, cooktop, and double ovens. The spacious primary suite is a true retreat featuring a large stone walk-in shower and two walk-in closets. The home boasts geothermal heating and air, a whole-house water softener system, three fireplaces, and a storm shelter for added comfort and peace of mind. Entertain with ease in the oversized gathering room featuring a fireplace, bar area, pool table, and stunning views overlooking the pool. Additional amenities include a relaxing sauna ro
USD 960,000
113 Merlin Drive
View photo
House · for sale
USD 385,000
USD 197/sq.ft
113 Merlin Drive
40347
· 1,948 sq.ft · 4 Bedrooms · 2 Baths · House
· Equipped kitchen
40347 · 1,948 sq.ft · 4 Bedrooms · 2 Baths · House · Equipped kitchen
Welcome home to your private, dreamy sanctuary among magnificent horse farms—a timeless, all-brick ranch nestled on a breathtaking full acre of lush, beautifully landscaped grounds. From the moment you arrive, this property captivates with its perfect blend of classic elegance, modern luxury, and endless outdoor tranquility. Step inside and be instantly greeted by an abundance of glorious natural light pouring through brand-new, energy-efficient windows, illuminating every corner of the thoughtfully updated layout. At the heart of the home lies a true chef's dream: a newly renovated gourmet kitchen equipped with new, high-end appliances, custom finishes, and generous counter space designed for effortlessly hosting dinners or enjoying quiet morning coffees. With four spacious bedrooms and two baths, every room offers a peaceful retreat to unwind at the end of the day. One bedroom features a premium, Murphy bed seamlessly built into custom floor-to-ceiling cabinetry—perfect for effortles
USD 385,000
1208 White Oak Road
View photo
House · for sale
USD 839,900
USD 224/sq.ft
1208 White Oak Road
40347
· 3,735 sq.ft · 4 Bedrooms · 3 Baths · House
· Fireplace · Equipped kitchen · Cellar
40347 · 3,735 sq.ft · 4 Bedrooms · 3 Baths · House · Fireplace · Equipped kitchen · Cellar
Nestled on a picturesque 5-acre lot, this stunning custom-built brick ranch with a beautifully finished basement, features a spacious open floor plan with 4 bedrooms and 3.5 bathrooms. The highlight is the beautiful primary suite, which includes a tray ceiling, a generous walk-in closet, an accommodating bath, and a large, tiled walk-in shower. You'll be captivated by the beautifully finished basement as well. The living room is inviting, with a cozy gas fireplace that creates a warm atmosphere. The kitchen boasts ample custom cabinetry, granite countertops, a gorgeous backsplash, upgraded appliances, a breakfast nook, and an elegant dining room. If you work from home, you will love the separate home office. The finished basement expands your living space, offering a second gas fireplace and a large family or recreation area adorned with beautiful spruce tongue-and-groove walls. Additionally, there is a guest suite with a full bath and a kitchenette—perfect for multi-generational livin
USD 839,900
2007 Longview Drive
View photo
House · for sale
USD 349,900
USD 183/sq.ft
Updated
2007 Longview Drive
40347
· 1,905 sq.ft · 3 Bedrooms · 2 Baths · House
· Garden · Equipped kitchen · Parking
40347 · 1,905 sq.ft · 3 Bedrooms · 2 Baths · House · Garden · Equipped kitchen · Parking
This charming 3-bedroom, 2.5-bath residence offers everything you need and more, ensuring a comfortable and convenient place to call home in Longview Estates. At 2007 Longview Drive, you'll discover a spacious kitchen and family room that can be easily customized to perfectly fit your lifestyle. The generously-sized primary bedroom is located on the first floor, with two additional bedrooms, bath, and storage room on the second floor. Additional storage space is available in the oversized, two-car garage and bonus area located above the garage. The fenced backyard is designed for peace and tranquility, making it the perfect area for relaxation, outdoor activities, and family playtime. Don't miss the chance to make this beautiful house your forever home
USD 349,900
115 Bayberry Lane
View photo
House · for sale
USD 359,900
USD 200/sq.ft
115 Bayberry Lane
40347
· 1,798 sq.ft · 3 Bedrooms · 2 Baths · House
· Garden · Equipped kitchen
40347 · 1,798 sq.ft · 3 Bedrooms · 2 Baths · House · Garden · Equipped kitchen
Nestled on a quiet cul-de-sac in one of Frankfort's most convenient locations, this beautifully maintained 3-bedroom, 2.5 bath offers the perfect blend of comfort and style. The main floor features a spacious kitchen and living room area with the option of a dining room or office space to suit your lifestyle needs. The second floor features a primary suite along with 2 additional bedrooms, bath and laundry room. Enjoy the large, fenced in backyard for entertaining or sitting under the covered pergola enjoying the cool fall nights. Ideally located on Frankfort's east side with easy access to Midway, Georgetown, Lexington, I-64, US 60, and the East-West Connector. Move-in ready and waiting for its next owner
USD 359,900
121 Chestnut Lane
View photo
House · for sale
USD 279,900
USD 188/sq.ft
121 Chestnut Lane
40347
· 1,485 sq.ft · 3 Bedrooms · 2 Baths · House
· Garden · Parking · Fireplace · Equipped kitchen
40347 · 1,485 sq.ft · 3 Bedrooms · 2 Baths · House · Garden · Parking · Fireplace · Equipped kitchen
All On One Floor. Walk right into this ranch(no steps) with covered front porch(perfect for those rainy days) with small sitting area. Large entry leads to spacious greatroom with angled fireplace/gas logs and vaulted ceilings that is open to dining/kitchen with all appliances to remain-refrigerator, self-cleaning range, dishwasher and disposal. Three spacious bedrooms-primary suite with walk-in closet and bath including tub/shower, vanity and water closet. Two additional bedrooms, each with wall closets. Second full bath off hallway along with laundry(washer/dryer to remain) Sunroom on the rear of the house overlooks a farm with spacious yard including shed, fence and an abundance of tomatoes. One car garage is attached with attic pulldown for extra storage. Lots of natural light. Sold'as is' with inspections welcome!
USD 279,900
1417 Corral Way
View photo
House · for sale
USD 264,900
USD 217/sq.ft
1417 Corral Way
40347
· 1,216 sq.ft · 3 Bedrooms · 2 Baths · House
· Patio · Equipped kitchen · Parking
40347 · 1,216 sq.ft · 3 Bedrooms · 2 Baths · House · Patio · Equipped kitchen · Parking
Imagine yourself in this well-maintained ranch with a split floor plan in Silver Lake II subdivision on Frankfort's east side, featuring three bedrooms, two full bathrooms, brick exterior, triple-pane windows, double-wall insulated garage door, and more. The large patio can be used for a variety of entertaining and is awaiting your homecoming cook-out event! The attic is well-insulated with additional rolls of insulation over all areas of the interior and the garage. Flooring is quality, professionally installed laminate in most areas, along with vinyl in baths and tile in the entrance hall. New water heater installed in April 2026. Don't care much for maintenance involving ladders? Leaf Filter gutter protection installed on existing gutters in April 2026. Furnace is three years old. Recently remodeled bathrooms including West Shore Home shower in the en suite of the primary bedroom. Remodeled kitchen includes solid quartz countertops and full-height backsplash, soft-close drawers and
USD 264,900
207 Robert M Green Boulevard
View photo
House · for sale
USD 328,500
USD 157/sq.ft
207 Robert M Green Boulevard
40347
· 2,088 sq.ft · 3 Bedrooms · 2 Baths · House
· Patio · Office room · Parking · Equipped kitchen
40347 · 2,088 sq.ft · 3 Bedrooms · 2 Baths · House · Patio · Office room · Parking · Equipped kitchen
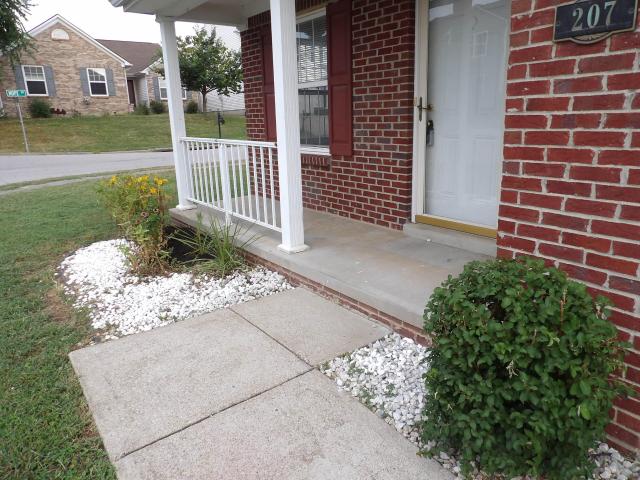
Wonderful opportunity for this 3 BR, 2 1/2 BA, 2 story house in The Village at Duckers Lake in eastern Franklin Co. Easy access to Frankfort, I-64, Midway, Lexington, Versailles, and Louisville. This house is in wonderful shape, located on a corner lot, and includes lovely living space. The first floor includes the living room, separate dining room or home office, a half bathroom, and full kitchen with island. The second story includes the huge primary suite with a large walk-in closet, ceiling fans, two windows, and attached bathroom with a tub/shower unit. The rest of the second story features Bedrooms #2 and #3, another full bathroom, the utility room with washer/dryer hookups, and a lovely recreation room near the stairs. The attached 2 car garage (430 SF) includes the openers, shelving, and easy access to the furnace and water heater. The garage floor was cleaned, sealed, and coated with gray paint for a glossy look. The house includes a front porch and a rear concrete patio. Bein
USD 328,500
105 Robert M Green Boulevard
View photo
House · for sale
USD 245,000
USD 194/sq.ft
105 Robert M Green Boulevard
40347
· 1,259 sq.ft · 3 Bedrooms · 2 Baths · House
· Garden · Parking
40347 · 1,259 sq.ft · 3 Bedrooms · 2 Baths · House · Garden · Parking
Welcome Home to Easy, One-Level Living in Frankfort! Looking for a home that's move in ready without a long list of projects? This well maintained 3-bedroom, 2-bathroom ranch offers the perfect combination of comfort, convenience, and peace of mind. Major updates have already been taken care of, including a new roof, HVAC, and new insulated garage door all in 2024. The master bathroom was beautifully renovated in the summer of 2025. Don't worry, the water heater was also new in 2022. That means you can spend less time worrying about big ticket improvements and more time enjoying your new home. The one level floor plan is ideal for first time homebuyers, those looking to downsize, or anyone wanting convenient single level living. This only one step into the home, there is also excellent potential to make the entrance more accessible if desired. Outside, you will find a fully fenced yard that provides a great space for pets, gardening, entertaining, or simply enjoying some time outdoors.
USD 245,000
152 Treetop Court
View photo
House · for sale
USD 734,900
USD 166/sq.ft
152 Treetop Court
40347
· 4,424 sq.ft · 5 Bedrooms · 3 Baths · House
· Fireplace · Equipped kitchen · Cellar
40347 · 4,424 sq.ft · 5 Bedrooms · 3 Baths · House · Fireplace · Equipped kitchen · Cellar
Unicorn alert! Don't let this one get away. This well-built and maintained home in the highly sought after Ironworks Estates Subdivision is ready for it's next family's adventures. Sellers spent 32 years here but it's time to move on. Their loss is YOUR gain. 5 beds, 3 1/2 baths & over 4400 sq ft on a gorgeous 1.1+ acre lot. On the first floor, you'll find a two-story foyer, first floor primary suite, formal dining/sitting rooms, family room with fireplace, kitchen w lots of cabinet space, solid surface countertops and stainless appliances, oversized laundry/mudroom, powder room and your new favorite get-a-way space, the glass/screened sunroom. There is so much space upstairs with 3 additional bedrooms, a huge bonus (could be another bedroom) room and another full bathroom. The full finished walk-out basement has a fireplace, another full bathroom, and is open offering an'easier' opportunity to modify however you wish. But what about the property you say. You will love this lot (which
USD 734,900
112 Wisteria Lane
View photo
House · for sale
USD 499,900
USD 206/sq.ft
112 Wisteria Lane
40347
· 2,422 sq.ft · 3 Bedrooms · 3 Baths · House
· Office room · Gym · Cellar
40347 · 2,422 sq.ft · 3 Bedrooms · 3 Baths · House · Office room · Gym · Cellar
Looking for a beautiful family home, an investment opportunity, or possibly both? Welcome to 112 Wisteria Lane, a like-new home built in 2024 and located in the desirable Pine Hill subdivision. Offering 2,430 finished square feet, this home features 3 bedrooms and 3 full bathrooms, along with an incredible fully finished walkout basement that takes the possibilities to another level. The spacious lower level features a large recreation room and bar, creating the perfect setting for entertaining, watching the big game, hosting family and friends, or simply relaxing after a long day. There is also an additional finished flex room that could easily be used as a 4th bedroom, guest room, home office, gym, or whatever best fits your lifestyle. The walkout basement provides easy access to the outdoors and adds tremendous versatility to an already impressive home. For those looking for an investment opportunity, this property could also make a fantastic short-term rental for visitors enjoying
USD 499,900
101 Blue Spruce Drive
View photo
House · for sale
USD 475,000
USD 175/sq.ft
101 Blue Spruce Drive
40347
· 2,702 sq.ft · 4 Bedrooms · 2 Baths · House
· Parking
40347 · 2,702 sq.ft · 4 Bedrooms · 2 Baths · House · Parking
Extensively remodeled and full of character, this 4-bedroom, 2.5 bath home offers 2,702 square feet of finished living space on nearly half an acre in Frankfort. The exterior features attractive masonry siding, complemented by a large wraparound covered porch that provides plenty of space for relaxing or entertaining. Inside, extensive remodeling has brought thoughtful updates throughout while preserving the home's distinctive character. The oversized garage provides excellent space for vehicles, equipment, hobbies, or additional storage. Outside, you'll find a separate storage shed and a charming chicken coop that adds a unique touch to the property. Mature trees surround the home, creating a private, established setting while still being conveniently located in Frankfort. A spacious home with substantial remodeling, great outdoor space, and features you simply don't find every day
USD 475,000
122 Lighthouse Way
View photo
House · for sale
USD 276,000
USD 60/sq.ft
Updated
122 Lighthouse Way
40347
· 4,564 sq.ft · 4 Bedrooms · 4 Baths · House
· Patio · Garden · Office room · Fireplace · Equipped kitchen · Parking · Cellar
40347 · 4,564 sq.ft · 4 Bedrooms · 4 Baths · House · Patio · Garden · Office room · Fireplace · Equipped kitchen · Parking · Cellar
Welcome to Fishers Mill Landing, where rural Kentucky charm meets everyday convenience — large lots, horse farms, and the beauty of Elkhorn Creek, yet just minutes to Midway's quaint downtown shops and restaurants. Easy access to Georgetown, Frankfort, and Lexington via I-64, US 421, and US 460. This 4 BR, 4.5 BA home offers over 4,500 finished sq ft plus 1,600+ sq ft of garage and basement storage. The main floor features tall ceilings, a huge primary suite with bath featuring heated tile floors, soaking tub and tile shower, a second en-suite bedroom, separate office with French doors for privacy, formal dining, and an eat-in kitchen that opens to a covered patio overlooking the beautiful backyard. Upstairs, a spacious rec room with window seat joins two more bedrooms and full bath. The basement adds a bar area, fireplace, full bath also with heated tile floors, a clever Murphy bed, and abundant storage. With living rooms on all three levels, there is room for fun and togetherness no
USD 276,000
119 Seahawk Trail
View photo
House · for sale
USD 799,000
USD 177/sq.ft
119 Seahawk Trail
40347
· 4,489 sq.ft · 5 Bedrooms · 4 Baths · House
· Garden · Cellar
40347 · 4,489 sq.ft · 5 Bedrooms · 4 Baths · House · Garden · Cellar
Set on 2.88 acres—one of the largest lots in Fisher Mill, 119 Seahawk Trail offers the space, setting and floor plan that are increasingly hard to find. Built in 2003, this well-established home is ready for its next owner to bring a fresh perspective and make it their own. The main level features both the primary suite and a guest suite, offering flexibility for everyday living, guests or multigenerational needs. Upstairs, you'll find two additional bedrooms connected by a Jack-and-Jill bath, along with a generously sized bonus room. The basement adds even more versatility with an additional bedroom and bath, living and flex space plus a storm shelter. With nearly three acres, there's plenty of room to enjoy the outdoors, create gardens, entertain or simply appreciate a little more privacy between neighbors. Fisher Mill is known for its large homesites, executive feel and convenient location between Midway, Georgetown and Lexington. For the buyer willing to add their own updates and s
USD 799,000
119 Raccoon Run
View photo
House · for sale
USD 368,000
USD 190/sq.ft
119 Raccoon Run
40347
· 1,927 sq.ft · 3 Bedrooms · 2 Baths · House
· Patio · Equipped kitchen
40347 · 1,927 sq.ft · 3 Bedrooms · 2 Baths · House · Patio · Equipped kitchen
BACK ON MARKET due to no fault of the Sellers! Welcome home to this beautifully maintained ranch-style residence, where timeless brick and vinyl siding create classic curb appeal and thoughtful updates make everyday living a delight. Step inside to an inviting open-concept layout featuring the living room, dining area, and kitchen, all enhanced by tall ceilings and an abundance of natural light that create a bright, airy atmosphere. This home offers three comfortable bedrooms and two full bathrooms, with recently installed pressed-wood flooring throughout all three bedrooms for a fresh, modern touch. The spacious primary suite is a true retreat, featuring a beautifully remodeled walk-in shower (completed June 2026) and an impressive walk-in closet with a professionally designed organization system by Closets By Design. Outdoor living is just as enjoyable, thanks to the covered back patio complete with a ceiling fan, making it the perfect place to relax in every season. The fully fenced
USD 368,000
1599 Woodlake Road
View photo
House · for sale
USD 1,420,000
USD 282/sq.ft
1599 Woodlake Road
40347
· 5,027 sq.ft · 4 Bedrooms · 3 Baths · House
· Fireplace · Cellar
40347 · 5,027 sq.ft · 4 Bedrooms · 3 Baths · House · Fireplace · Cellar
Exceptional Brick Ranch with Expansive Walk-Out Basement on 11.14 Private Acres — Just Minutes from Downtown Midway, KY! Welcome to your private retreat — a rare opportunity to own a beautifully constructed, approximately 5,000 SF custom brick ranch home situated on over 11 tranquil acres located just 4 miles from the vibrant and historic downtown Midway. This estate with its panoramic views offers the perfect blend of timeless charm, privacy, and flexible living spaces — including potential for multi-generational living, equestrian use, and future expansion. Step through the front door into an expansive, light-filled open floor plan designed for both comfortable living and elegant entertaining. At the heart of the home is a truly breathtaking two-story natural stone fireplace, serving as both a visual centerpiece and cozy gathering spot in the vaulted great room. One of the most exciting and valuable aspects of this property is the approx. 5,700 square ft walk-out basement. It is alre
USD 1,420,000
3684 Frankfort Road
View photo
House · for sale
USD 1,845,000
USD 1,150/sq.ft
3684 Frankfort Road
40347
· 1,604 sq.ft · 5 Bedrooms · 4 Baths · House
· Fireplace · Equipped kitchen
40347 · 1,604 sq.ft · 5 Bedrooms · 4 Baths · House · Fireplace · Equipped kitchen
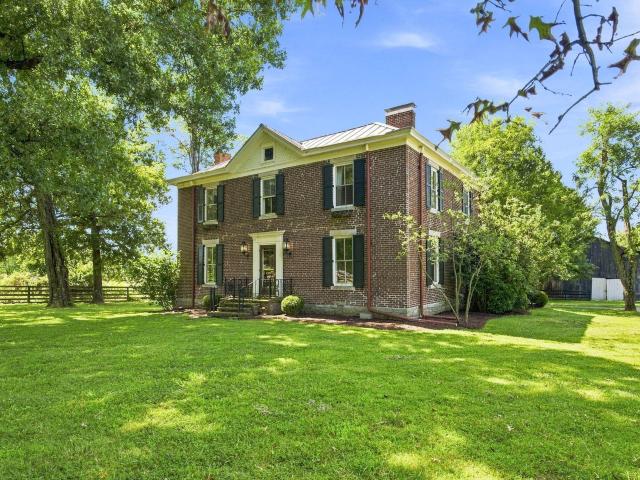
Enter through the gated, stone-pillared drive and discover an estate that feels like a living chapter of Kentucky history. Encompassing four contiguous parcels and nearly 30 acres of gently rolling countryside, the property offers mature trees, fenced fields, ponds and sweeping views. Believed to have been built around the turn of the 20th century, the stately brick residence offers nearly 4,000 square feet of character and architectural detail. A symmetrical facade, welcoming center hall and graceful staircase introduce interiors distinguished by warm wood floors, substantial millwork, tall windows, three sets of wooden pocket doors, built-in cabinetry and six decorative fireplaces with cast-iron surrounds. The spacious kitchen and adjoining sunroom overlook the surrounding farm, bringing natural light and farm views into the heart of the home. The main level also offers formal living rooms, a dining room, laundry and a full bath. Four large bedrooms and two full baths provide abundan
USD 1,845,000
130 Carriage Lane
View photo
House · for sale
USD 407,000
USD 236/sq.ft
130 Carriage Lane
40347
· 1,722 sq.ft · 3 Bedrooms · 2 Baths · House
· Garden · Office room · Equipped kitchen
40347 · 1,722 sq.ft · 3 Bedrooms · 2 Baths · House · Garden · Office room · Equipped kitchen
Rare opportunity to own a charming home in the highly sought-after town of Midway, KY! This beautiful home is nestled against picturesque farmland, and offers peaceful views where you can relax and watch the cows graze from your own backyard. Step inside the entry to discover beautiful new engineered hardwood flooring throughout the main level & a new front storm door that welcomes you home. Fresh new carpet has been installed in all 3 bedrooms, creating a warm and comfortable retreat. The beautifully renovated primary bathroom on the first level, features a stunning new tiled walk-in shower, stylish vanity w/granite countertop, faucets, fixtures, and toilet, as well as new wallpaper. Enjoy entertaining in the open vaulted living and kitchen area. Upstairs, you'll find a bonus room that's perfect for a home office, fitness, playroom or flex space to fit your lifestyle. The second floor bath has also been tastefully updated with new tile flooring, vanity, countertop, faucet and towel fi
USD 407,000

Get email alerts

Don't miss out: be the first to know about new properties

The alert was correctly created

On subscribing you accept the conditions of use and the privacy policy
Alert
Receive new ads in your inbox
Save this search
Receive alerts for new listings

We'll send you an email when we have new properties for: "Properties for sale in 40347"

The alert was correctly created

Get email alerts and be the first to see new listings
Required field
On subscribing I accept the terms of the privacy policy
Perfect! You'll soon start receiving new listings via email
Alert
Receive an email when we have new ads for Properties for sale in 40347
Save this search
Filters

Bedrooms

Size (sq.ft)

sq.ft
sq.ft

Price

USD
USD

Property type

Bathrooms

Clear all filters
Receive notifications when new entries are published.