49 properties for sale in 40347

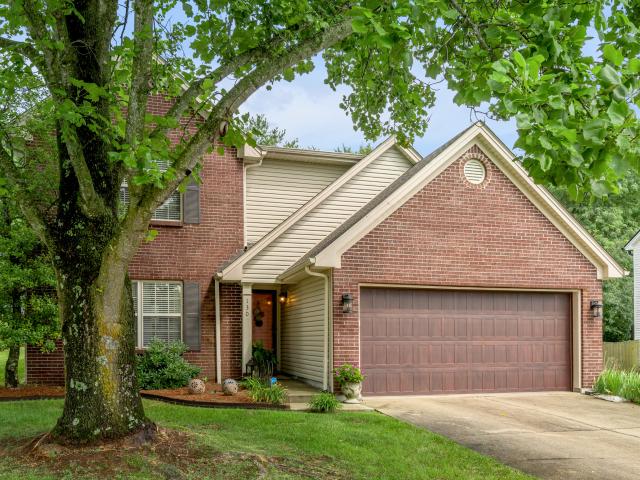
130 Carriage Lane
View photo
House · for sale
USD 407,000
USD 236/sq.ft
130 Carriage Lane
40347
· 1,722 sq.ft · 3 Bedrooms · 2 Baths · House
· Garden · Office room · Equipped kitchen
40347 · 1,722 sq.ft · 3 Bedrooms · 2 Baths · House · Garden · Office room · Equipped kitchen
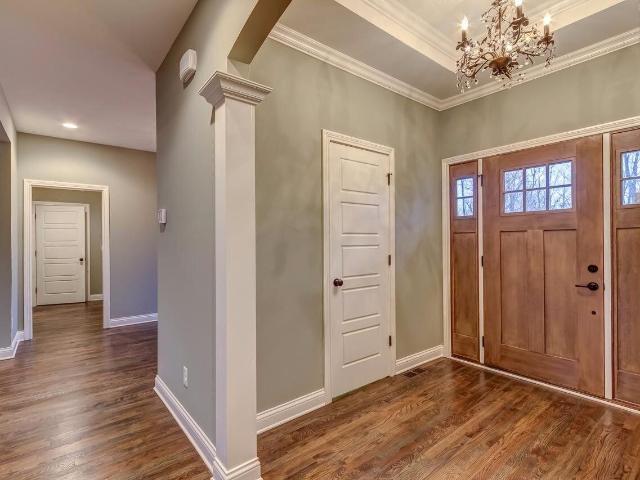
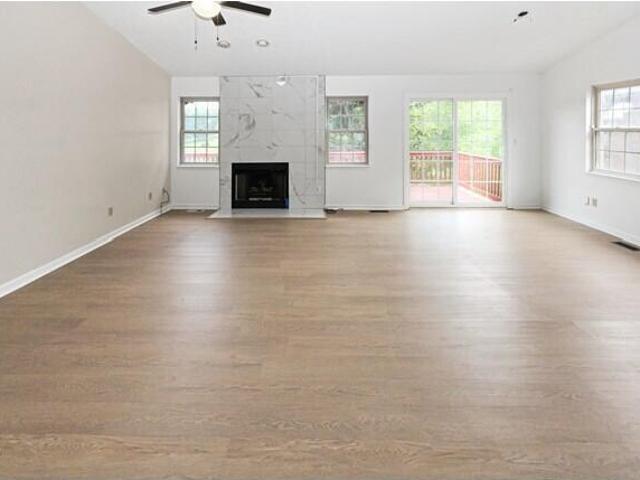
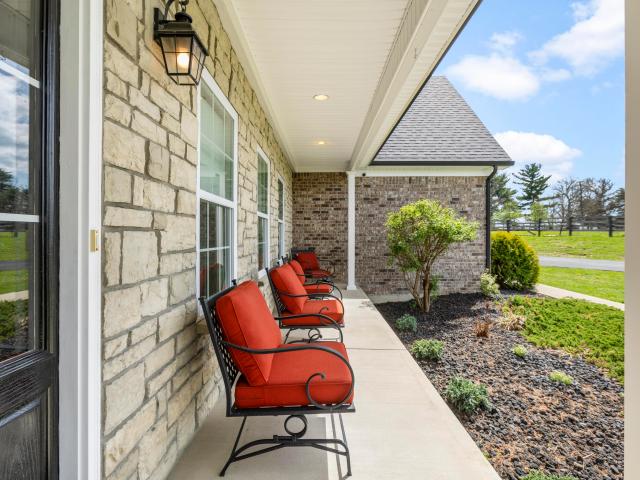
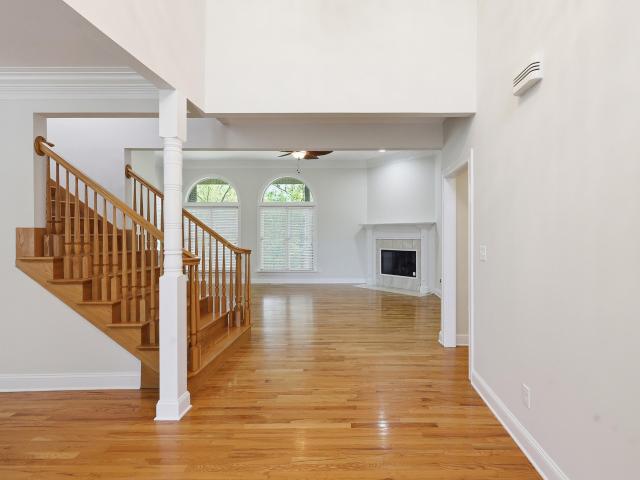
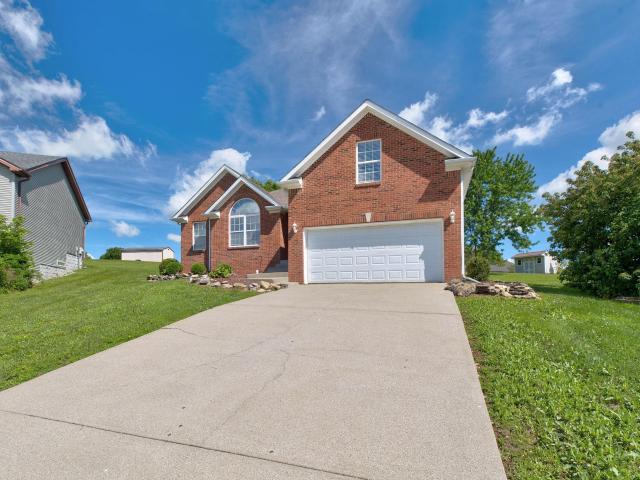
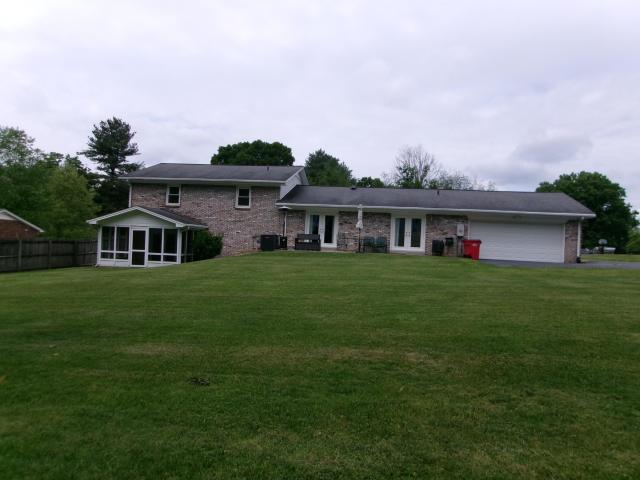
Rare opportunity to own a charming home in the highly sought-after town of Midway, KY! This beautiful home is nestled against picturesque farmland, and offers peaceful views where you can relax and watch the cows graze from your own backyard. Step inside the entry to discover beautiful new engineered hardwood flooring throughout the main level & a new front storm door that welcomes you home. Fresh new carpet has been installed in all 3 bedrooms, creating a warm and comfortable retreat. The beautifully renovated primary bathroom on the first level, features a stunning new tiled walk-in shower, stylish vanity w/granite countertop, faucets, fixtures, and toilet, as well as new wallpaper. Enjoy entertaining in the open vaulted living and kitchen area. Upstairs, you'll find a bonus room that's perfect for a home office, fitness, playroom or flex space to fit your lifestyle. The second floor bath has also been tastefully updated with new tile flooring, vanity, countertop, faucet and towel fi
USD 407,000
595 Moores Mill Road
View photo
House · for sale
USD 3,950,000
USD 531/sq.ft
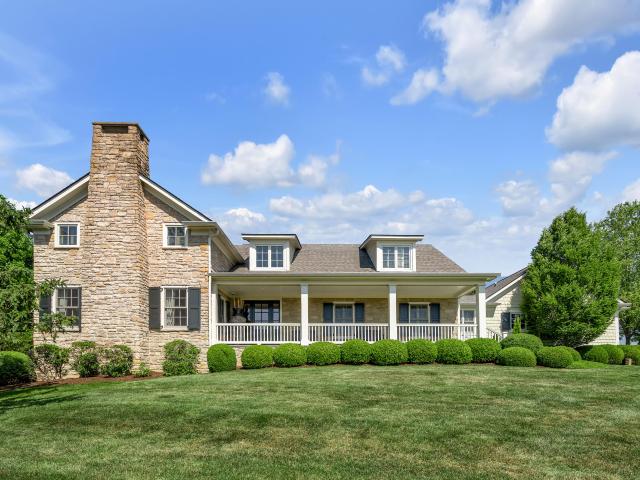
595 Moores Mill Road
40347
· 7,427 sq.ft · 4 Bedrooms · 5 Baths · House
· Office room · Equipped kitchen
40347 · 7,427 sq.ft · 4 Bedrooms · 5 Baths · House · Office room · Equipped kitchen
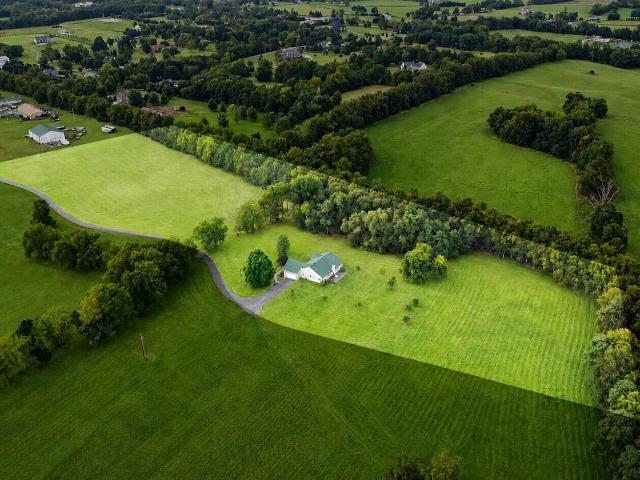
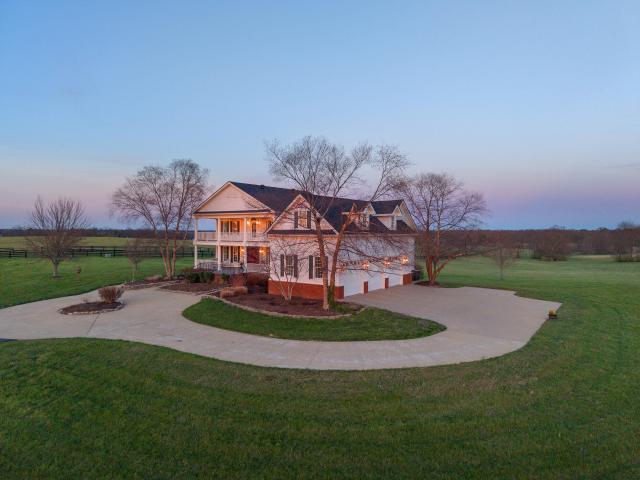
This expansive, private country farm property covers, 35.8 acres, divided into four distinct pastures of varying size. Property is well-suited for agricultural use, equestrian activities and rural living. Prime, secluded location, 11 miles from Lexington, 12 miles from Frankfort, 1.5 miles from Midway. Immediately adjacent to world-class thoroughbred foaling/boarding/breaking/training facility, Margaux Farm. The house has had a spectacular remodel done by Crawford Builders. It features a gourmet kitchen, with high-end appliances, open to the great room and 18 foot ceilings to complete the effect. The master suite is impeccable, including his and hers closets, fabulous bathroom, private sitting area, and exercise room. The home also features another first floor en suite bedroom. The two bedrooms upstairs are also en suite. There is a fabulous private Office, Butler's pantry, laundry room, covered porch, entertainment room and full bar with a game room. There are 15 deluxe stalls in 2 ba
USD 3,950,000
2210 Leestown Road
View photo
House · for sale
USD 550,375
USD 258/sq.ft
2210 Leestown Road
40347
· 2,131 sq.ft · 3 Bedrooms · 2 Baths · House
· Fireplace · Equipped kitchen · Cellar
40347 · 2,131 sq.ft · 3 Bedrooms · 2 Baths · House · Fireplace · Equipped kitchen · Cellar
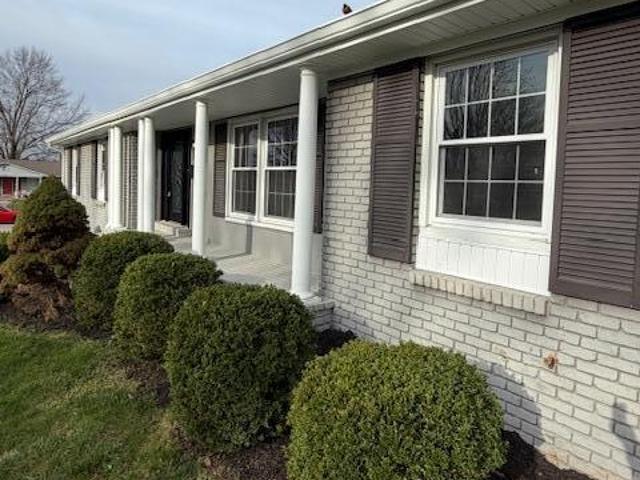
Proposed Construction. Step Into This Beautiful Home Also Known As The Juniper Ridge Built By The Award Winning Builder; Haddix Construction; Situated On A Walk Out Basement Backing Up To A Treed/Private Lot (. 68 acre +/-). This Home Features An Open Floor Plan; 3 Bedrooms; 2 1/2 Bathrooms; Granite Countertops In Kitchen; Vaulted Ceiling In Great Room; Floor-To-Ceiling Stone Fireplace; LVP Flooring Throughout With Having Tile Flooring In The Bathrooms And Laundry. Pictures are of Like Model, But Not Exact. Model home open georgetown: 106 pinnacle point court, georgetown, ky. Every Sunday from 1:00pm-3:00pm
USD 550,375
133 Treetop Court
View photo
House · for sale
USD 1,210,000
USD 272/sq.ft
133 Treetop Court
40347
· 4,435 sq.ft · 4 Bedrooms · 4 Baths · House
· Deck · Fireplace · Equipped kitchen · Parking · Swimming pool · Cellar
40347 · 4,435 sq.ft · 4 Bedrooms · 4 Baths · House · Deck · Fireplace · Equipped kitchen · Parking · Swimming pool · Cellar
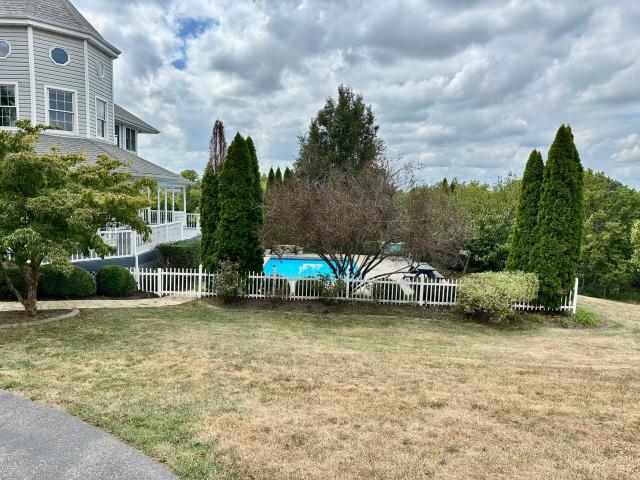
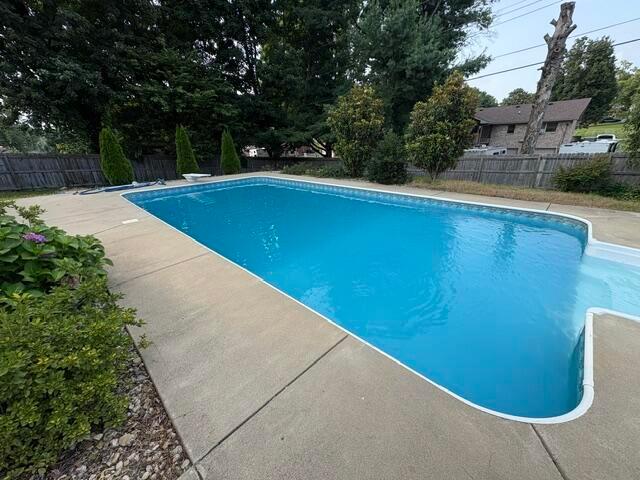
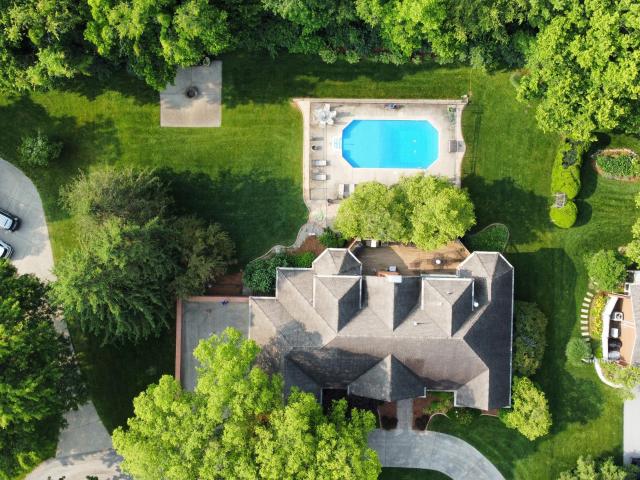
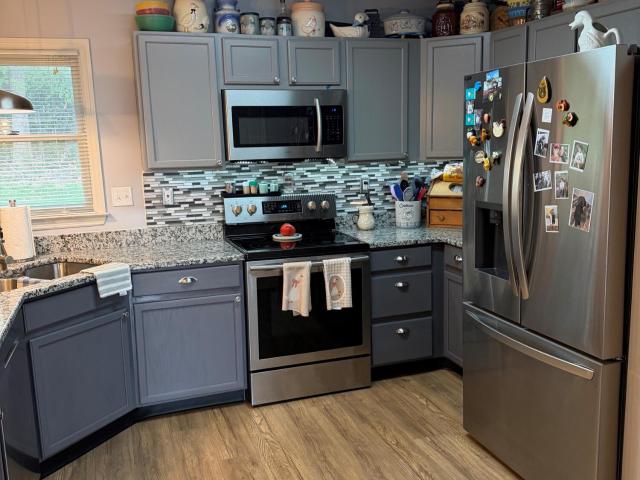
This property has all the amenities anyone should want. Location, privacy, adjoins a horse farm, Elkhorn Creek, inground pool, acreage, and estate style home. The property is half way between Midway and Georgetown and 15 miles to Lexington. 12.4 Acres with an Estate home and ap. 1000 feet of South Elkhorn Creek frontage. Totally private Ironworks Estate home and farm nearly surrounded by South Elkhorn Creek. This estate home is three stories of stylish living with a mother-in-law suite and garage in the walk out basement. Inground pool and gently flowing creek gives the place a water vibe. The pool is just off the deck and is enclosed with decking, fence, and trees. The house boasts a beautiful entrance foyer and kitchen. Den has gas fireplace and views of the creek and horse farms. The property is large enough to be considered a farm. Move in ready and vacant if you need something quick
USD 1,210,000
Could you also be interested in
2639 Weisenberger Mill Road
View photo
House · for sale
USD 897,900
USD 341/sq.ft
2639 Weisenberger Mill Road
40347
· 2,626 sq.ft · 3 Bedrooms · 2 Baths · House
· Cellar
40347 · 2,626 sq.ft · 3 Bedrooms · 2 Baths · House · Cellar
Coming home never felt so good! This beautiful 10 acre parcel with an open concept 3 bed 2 bath ranch home is yours to love as is or customize to suit. With privacy at its heart, this prime location offering is only minutes from Midway, Lexington, Georgetown, and the highway, making it the ideal blend of accessibility and seclusion. Boasting rich bluegrass soils, flat open spaces, treelined boarders, and paved driveway, this acreage is ready to become the boutique farm of your dreams. Move in and change nothing, or develop it into the estate you never thought you could find! A 2680 sq foot unfishished basement, with 9 foot ceilings is already plumbed for a bathroom and could double your square footage. Additional acreage possible
USD 897,900
340 Village Drive
View photo
House · for sale
USD 269,900
USD 119/sq.ft
340 Village Drive
40347
· 2,260 sq.ft · 3 Bedrooms · 3 Baths · House
· Deck · Equipped kitchen · Parking · Air conditioning · Heating · Cellar
40347 · 2,260 sq.ft · 3 Bedrooms · 3 Baths · House · Deck · Equipped kitchen · Parking · Air conditioning · Heating · Cellar
Welcome to easy living in The Village at Duckers Lake! This spacious ranch-style home with a full, partially finished basement offers the perfect combination of comfort, functionality, and scenic surroundings. The main level features a spacious great room, kitchen, primary suite with private bath, an additional bedroom, full bath, and convenient utility area. The finished lower level expands your living space with a large family room, an additional bedroom, full bath, and plenty of storage. Step outside and take in the beautiful lake views from the impressive double-tiered deck—perfect for relaxing, entertaining, or enjoying your morning coffee. Additional features include central heat and air, a two-car attached garage, and a desirable location just minutes from I-64, providing easy access to Frankfort, Lexington, and Louisville. Don't miss your opportunity to own this beautiful home. Call today to schedule your private showing!
USD 269,900
112 Fairfield Farm Road
View photo
House · for sale
USD 898,000
USD 297/sq.ft
112 Fairfield Farm Road
40347
· 3,014 sq.ft · 5 Bedrooms · 4 Baths · House
· Deck · Fireplace · Equipped kitchen · Parking · Cellar
40347 · 3,014 sq.ft · 5 Bedrooms · 4 Baths · House · Deck · Fireplace · Equipped kitchen · Parking · Cellar
Priced at recent appraisal, no guess work, no wondering if you're overpaying! Nestled on just under 10 scenic acres, this custom-built ranch home, completed in 2018, offers the perfect combination of luxury, privacy, and convenience. Featuring 5 bedrooms and 5 full bathrooms, this thoughtfully designed home includes a private primary suite, a spacious living room with a floor-to-ceiling stone fireplace, and a gourmet kitchen with a large center island, ideal for entertaining. A private en suite above the attached 3-car garage provides flexible space for guests, a home office, or multi-generational living. The partially finished walkout basement adds even more living space with an additional bedroom, full bathroom, wood-burning stove, and ample storage. Outside, enjoy breathtaking views of rolling countryside from the covered front porch or back deck. The property also includes a separate workshop with room for recreational vehicles, equipment, or hobbies. Peaceful country living is jus
USD 898,000
632 Deerfield Drive
View photo
House · for sale
USD 369,900
USD 193/sq.ft
632 Deerfield Drive
40347
· 1,916 sq.ft · 3 Bedrooms · 2 Baths · House
· Garden · Fireplace · Equipped kitchen
40347 · 1,916 sq.ft · 3 Bedrooms · 2 Baths · House · Garden · Fireplace · Equipped kitchen
Welcome home to this beautiful Cape Cod nestled in the desirable Stonegate Subdivision! This well-maintained home offers the perfect blend of charm, comfort, and functionality. The main level features a welcoming living room with a cozy fireplace, a spacious kitchen with rich cherry cabinetry, elegant quartz countertops, tile flooring, and a full complement of appliances including a range, refrigerator, microwave, and dishwasher. The first floor also includes a dining room, utility room, a full bath, and a convenient first-floor bedroom. Upstairs, you'll find two generously sized bedrooms, a full bath featuring a beautiful walk-in tiled shower, and a walk-in attic that provides excellent storage or potential for future expansion. Step outside to enjoy the impressive 21' x 16' covered back porch overlooking a privacy-fenced backyard, perfect for entertaining or relaxing. A storage building provides additional space for lawn equipment and outdoor essentials, while the attached two-car ga
USD 369,900
1106 Pradero Drive
View photo
House · for sale
USD 325,000
USD 201/sq.ft
1106 Pradero Drive
40347
· 1,615 sq.ft · 3 Bedrooms · 2 Baths · House
· Garden · Equipped kitchen · Swimming pool
40347 · 1,615 sq.ft · 3 Bedrooms · 2 Baths · House · Garden · Equipped kitchen · Swimming pool
Back on the market at no fault of the home! Buyer's financing fell through, giving you a second chance at this gem! Take a look at 1106 Pradero Drive, a beautifully updated home in the highly sought after Tierra Linda neighborhood. This 3 bed, 2 bath property offers a rare combination of modern upgrades, a dream kitchen, an in ground pool, and a layout designed for comfort and entertaining. The home features an inviting single level that flows seamlessly. The home features a dream kitchen with a butler's pantry/laundry room adds both charm and practicality. Step outside to a fenced, private backyard centered around a sparkling in ground pool that is heated to extend the swimming season. Whether hosting friends or enjoying quiet evenings at home, this outdoor space elevates everyday living. Back inside you will enjoy the custom finishes in both bathrooms and design details throughout the home that make this home truly turnkey. There is currently a contingent offer on this property. Plea
USD 325,000
839 Springhill Lane
View photo
House · for sale
USD 389,900
USD 206/sq.ft
839 Springhill Lane
40347
· 1,884 sq.ft · 3 Bedrooms · 2 Baths · House
· Garden · Fireplace · Equipped kitchen
40347 · 1,884 sq.ft · 3 Bedrooms · 2 Baths · House · Garden · Fireplace · Equipped kitchen
Nestled in a well-established neighborhood and ideally situated just minutes from Lexington, Georgetown, and Versailles, this beautifully maintained home offers the perfect combination of space, comfort, and convenience. Set on a spacious half-acre lot, the property features a large, level, fully fenced backyard—perfect for pets, gardening, outdoor entertaining, or simply enjoying the peaceful setting. From the moment you step inside, you'll appreciate the warmth of hardwood flooring, abundant natural light, and a thoughtfully designed floor plan that accommodates both everyday living and special gatherings. The welcoming formal living room flows seamlessly into a generously sized family room highlighted by a striking brick fireplace. Currently equipped with gas logs, the fireplace can easily be converted back to a traditional wood-burning masonry fireplace for those who prefer the ambiance of a crackling fire. The updated kitchen is both functional and inviting, featuring a full appli
USD 389,900
108 Saratoga Drive
View photo
House · for sale
USD 1,599,000
USD 211/sq.ft
108 Saratoga Drive
40347
· 7,546 sq.ft · 4 Bedrooms · 5 Baths · House
· Fireplace · Equipped kitchen
40347 · 7,546 sq.ft · 4 Bedrooms · 5 Baths · House · Fireplace · Equipped kitchen
First time on the market. Experience timeless elegance and exceptional craftsmanship in this stunning custom home located in the highly desirable gated community of Two Creeks. Nestled on just over one acre, this impressive residence offers over 7,500 square feet of thoughtfully designed living space with 4 spacious bedrooms, 6 bathrooms, and luxurious finishes throughout. The open-concept main level showcases beautiful wood flooring, an exceptional gourmet kitchen with high-end appliances, an inviting great room with fireplace, formal dining room, a cozy sitting room and a bright sunroom. The luxurious primary suite offers dual walk-in closets and a spa-inspired bath complete with a soaking tub, separate shower, and dual vanities. An additional first-floor bedroom with a private en-suite bath provides ideal accommodations for guests or multi-generational living. Upstairs, two generously sized bedrooms each featuring private baths and share a comfortable sitting area. The finished lowe
USD 1,599,000
101 Overlook Pass
View photo
House · for sale
USD 719,000
USD 189/sq.ft
101 Overlook Pass
40347
· 3,800 sq.ft · 5 Bedrooms · 3 Baths · House
· Office room · Fireplace · Equipped kitchen
40347 · 3,800 sq.ft · 5 Bedrooms · 3 Baths · House · Office room · Fireplace · Equipped kitchen
Welcome to breathtaking Victoria Estates! Listed below appraisal, this beautifully maintained residence sits on nearly an acre and offers an incredible combination of space, comfort, and value. Featuring five bedrooms and three-and-a-half baths, the home includes two spacious primary suites—one on each level—ideal for multi-generational living, guests, or added privacy. The upstairs primary suite also features a bonus room, perfect for a home office, nursery, dressing room, or private retreat. Inside, you'll find real hardwood flooring, extensive crown molding, and fresh neutral paint throughout (April 2026), creating a warm, move-in-ready feel. The living room is anchored by a cozy gas fireplace, while the kitchen comes fully equipped with all five stainless steel appliances remaining. An oversized laundry room with a folding counter adds everyday convenience, and multiple walk-in attic spaces provide an abundance of easily accessible storage. The 2,381-square-foot unfinished walk-up
USD 719,000
50 Spendthrift Street
View photo
House · for sale
USD 999,900
USD 172/sq.ft
50 Spendthrift Street
40347
· 5,813 sq.ft · 5 Bedrooms · 4 Baths · House
· Office room · Fireplace · Equipped kitchen
40347 · 5,813 sq.ft · 5 Bedrooms · 4 Baths · House · Office room · Fireplace · Equipped kitchen
This spectacular custom-built home is located in the gated Two Creeks Subdivision, a private community within the Frankfort Country Club. This meticulously maintained property sits on a quiet, low-traffic street and backs up to peaceful farmland, offering exceptional privacy. The main level showcases a formal living and dining room, a spacious great room with custom built-ins, a wet bar, and a gas fireplace, as well as a private office and a large gourmet kitchen. The kitchen features a vaulted breakfast area, an eat-in bar, a GE Advantium convection speed cook and microwave oven combination, and a gas cooktop. Additional highlights include a charming sunroom/screened-in porch, a laundry room, and two bedrooms, one of which is a generous primary suite featuring dual walk-in closets and a luxurious en-suite bath. Upstairs features a beautifully crafted banister overlooking the great room. On either side of the home are two additional bedrooms, each with its own walk-in closet and a full
USD 999,900
204 Robert M Green Boulevard
View photo
House · for sale
USD 369,900
USD 121/sq.ft
204 Robert M Green Boulevard
40347
· 3,057 sq.ft · 4 Bedrooms · 3 Baths · House
· Garden · Office room · Equipped kitchen
40347 · 3,057 sq.ft · 4 Bedrooms · 3 Baths · House · Garden · Office room · Equipped kitchen
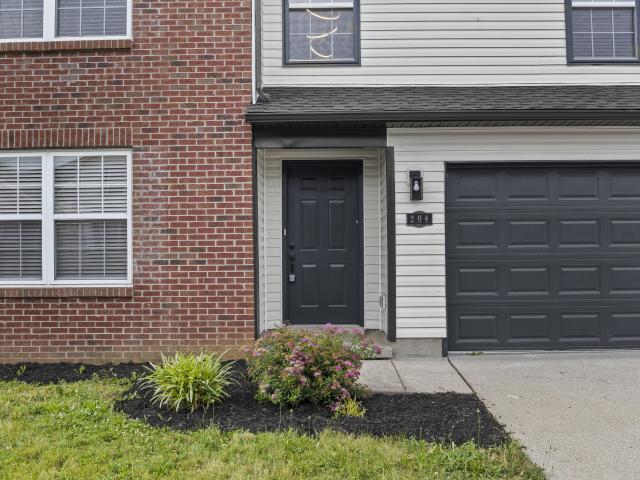
Welcome home to this beautifully renovated 4 bedroom 3 bath home at the Village at Duckers Lake. This exceptional property offers lovely views, generous living spaces, and a lifestyle of comfort and convenience. The heating system, air conditioning, and roof are all just 2 years old, providing comfort and efficiency for years to come. The updated kitchen features new appliances, stylish countertops, and a fresh modern look making it the perfect space for cooking and entertaining. All bathroom have been renovated with on trend designs, contemporary fixtures, and updated accessories that add a touch of luxury. The extra large primary suite serves as a private retreat, featuring an en-suite bathroom and his and hers generous walk-in closets. Enjoy multiple living and entertaining spaces, well sized secondary bedrooms, a bonus area great for an office or study, and a backyard setting overlooking greenspace that sets the mood for relaxing evenings or morning coffee. Don't sleep on this one!
USD 369,900
111 Haney Court
View photo
House · for sale
USD 299,000
USD 182/sq.ft
111 Haney Court
40347
· 1,636 sq.ft · 3 Bedrooms · 2 Baths · House
· Equipped kitchen · Parking
40347 · 1,636 sq.ft · 3 Bedrooms · 2 Baths · House · Equipped kitchen · Parking
Welcome home to this charming 3-bedroom, 2-bath ranch located on a quiet cul-de-sac in the desirable Homestead neighborhood! This well-maintained home offers a functional layout with spacious living areas and a comfortable flow throughout. The updated lighting and countertops in the kitchen and living area provides a bright, refreshed feel. The large bonus room over the garage offers flexibility for additional storage, home office, or playroom. A 2-car garage and storage shed for added convenience. Located just minutes from Toyota, shopping, dining, and local amenities
USD 299,000
47 Timberlawn Circle
View photo
House · for sale
USD 395,000
USD 137/sq.ft
47 Timberlawn Circle
40347
· 2,874 sq.ft · 3 Bedrooms · 2 Baths · House
· Fireplace · Equipped kitchen
40347 · 2,874 sq.ft · 3 Bedrooms · 2 Baths · House · Fireplace · Equipped kitchen
Updated home in desired Country Lane Estates. Located on the East side of Frankfort. 20 minutes to Toyota Mfg. 10 minutes to downtown Frankfort. First floor has updated kitchen with numerous cabinets, breakfast area, living room with fireplace and large utility room. Up five steps are three bedrooms and two bathrooms. Lower level has a den (could be bedroom) and 1/2 b
USD 395,000
208 Craig Lane
View photo
House · for sale
USD 1,289,000
USD 305/sq.ft
208 Craig Lane
40347
· 4,219 sq.ft · 4 Bedrooms · 3 Baths · House
· Fireplace · Equipped kitchen · Cellar
40347 · 4,219 sq.ft · 4 Bedrooms · 3 Baths · House · Fireplace · Equipped kitchen · Cellar
Welcome to 208 Craig Lane in Georgetown, Kentucky, a Southern-inspired home set on 11.02 acres with over 4,100 finished square feet and nearly 2,000 square feet of unfinished basement space. This property makes a strong first impression with double front porches, a striking brick staircase, and a long private approach. Inside, the home offers spacious living areas, detailed trim work, built-ins, fireplaces, and a layout designed for both everyday living and entertaining. The kitchen features generous workspace, double ovens, a gas range, granite island, and an open connection to the main living areas. The great room includes built-ins, a fireplace, large windows, and views of the surrounding property. With multiple bedrooms, flexible spaces, and an unfinished basement, the home offers both immediate functionality and future potential. Outside, the acreage provides privacy, open views, and room to enjoy the setting. A rare combination of square footage, acreage, architecture, and locati
USD 1,289,000
314 Arbolado Drive
View photo
House · for sale
USD 329,000
USD 137/sq.ft
314 Arbolado Drive
40347
· 2,390 sq.ft · 3 Bedrooms · 2 Baths · House
· Patio · Equipped kitchen · Cellar
40347 · 2,390 sq.ft · 3 Bedrooms · 2 Baths · House · Patio · Equipped kitchen · Cellar
Beautifully remodeled brick, 2400 Sqft, 3 bedroom, 2 bathroom, home with full unfinished basement! Stunning hardwood, new carpet/tile throughout. Bathrooms have been updated, kitchen features new cabinets, tile and granite countertops. Patio has been turned into a sun/bonus room. Peaceful neighborhood and the basement gives you opportunity to add square-footage. Don't miss out on this one!
USD 329,000
407 Sweetbay Court
View photo
House · for sale
USD 342,500
USD 164/sq.ft
407 Sweetbay Court
40347
· 2,077 sq.ft · 4 Bedrooms · 2 Baths · House
· Deck · Equipped kitchen
40347 · 2,077 sq.ft · 4 Bedrooms · 2 Baths · House · Deck · Equipped kitchen
Here it is and just in time for your summertime move! Sweet on Sweetbay Court this home is a beauty with 4 bedrooms and two full baths upstairs and 1/2 bath on the first. Your fully equipped updated kitchen, dining room, living/flex room, gathering room are just perfect for entertaining friends and family. So much space indoors and out including a nice composite deck for grilling and chilling plus this home backs up to Lanes End Farm! Hurry! Contract with 48 hour kickout-continue to show
USD 342,500

Get email alerts

Don't miss out: be the first to know about new properties

The alert was correctly created

On subscribing you accept the conditions of use and the privacy policy
Alert
Receive new ads in your inbox
Save this search
Receive alerts for new listings

We'll send you an email when we have new properties for: "Properties for sale in 40347"

The alert was correctly created

Get email alerts and be the first to see new listings
Required field
On subscribing I accept the terms of the privacy policy
Perfect! You'll soon start receiving new listings via email
Alert
Receive an email when we have new ads for Properties for sale in 40347
Save this search
Filters

Bedrooms

Size (sq.ft)

sq.ft
sq.ft

Price

USD
USD

Property type

Bathrooms

Clear all filters
Receive notifications when new entries are published.