0 apartments for sale in 42262

We don't have exact matches for your search, but... we've expanded it and think you might be interested in these properties.

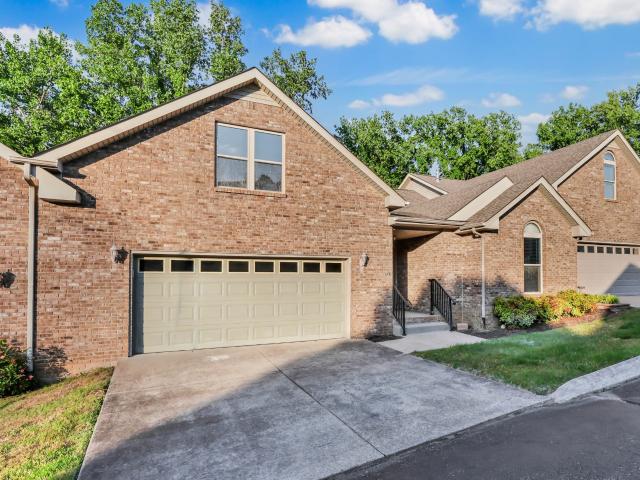
Meadow Ridge Ln
View photo
Condo · for sale
USD 175,000
Updated
Meadow Ridge Ln
42262
· 2 Bedrooms · 2 Baths · Condo
42262 · 2 Bedrooms · 2 Baths · Condo
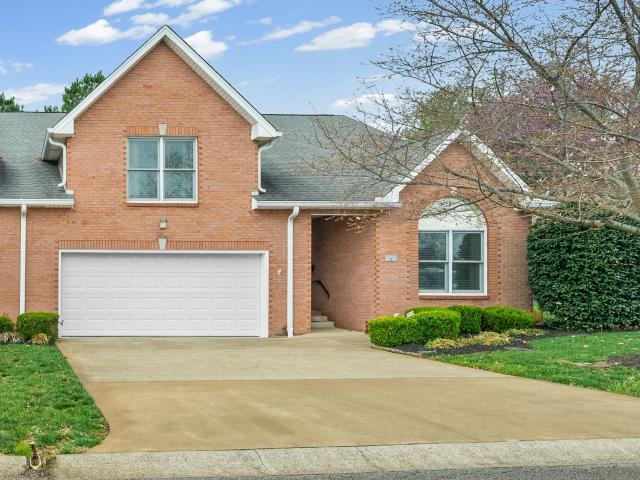
This is a Real Estate-Owned (REO)/post-foreclosure home owned or managed by a bank. All offers are considered; however, the highest and best will most likely be accepted
USD 175,000
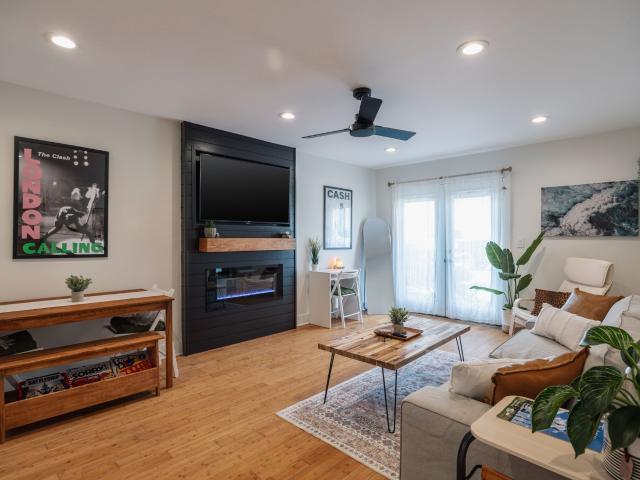
149 Alexander Blvd
View photo
Condo · for sale
USD 203,900
USD 152/sq.ft
New
149 Alexander Blvd
42262
· 1,335 sq.ft · 2 Bedrooms · 2 Baths · Condo
· Patio · Office room · Equipped kitchen · Swimming pool · Parking
42262 · 1,335 sq.ft · 2 Bedrooms · 2 Baths · Condo · Patio · Office room · Equipped kitchen · Swimming pool · Parking
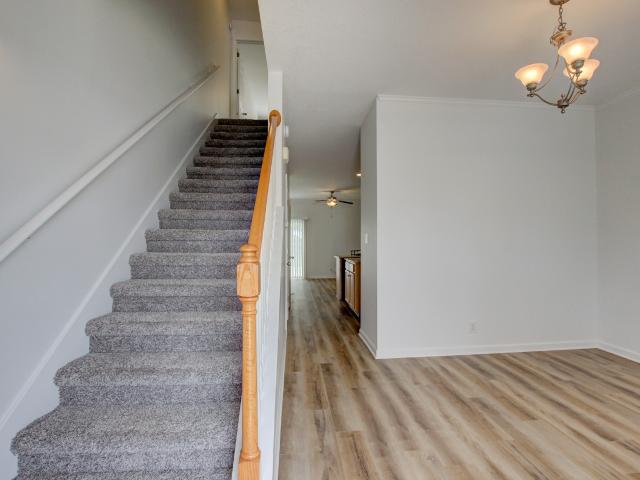
Location location location! Tucked on the back side of Wilma, just minutes to shopping, restaurants, Vanderbilt Clarksville Hospital, and I-24, you'll find this stunning property that is sure to impress! It boasts a unique floor plan offering a large living space, kitchen with an ISLAND & spacious PANTRY, and a flex space for formal dining, den, office space, etc! Upstairs, you'll find large bedrooms, plenty of storage, and a WASHER and DRYER that convey! Outside, it offers designated parking and additional storage! You can also enjoy the private back patio with tree-lined view or the front covered patio, just a short walk to the pool! Sellers have a current home warranty that transfers to new owners at closing
USD 203,900
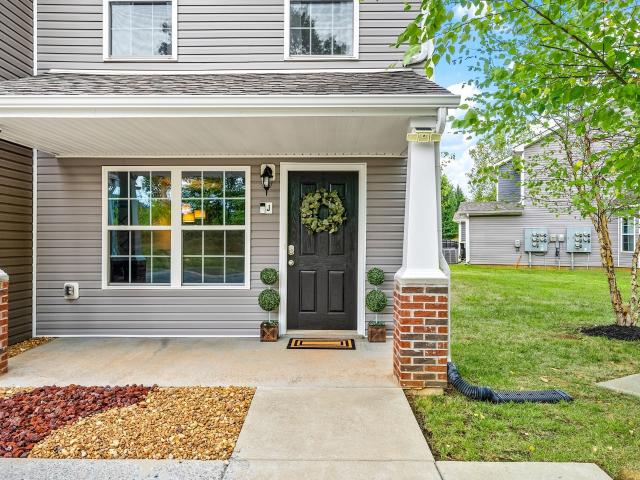
2607 Cayce Meade Drive # 6
View photo
Condo · for sale
USD 2,250,000
USD 1,882/sq.ft
New
2607 Cayce Meade Drive # 6
42262
· 1,195 sq.ft · 2 Bedrooms · 2 Baths · Condo
· Patio · Garden
42262 · 1,195 sq.ft · 2 Bedrooms · 2 Baths · Condo · Patio · Garden
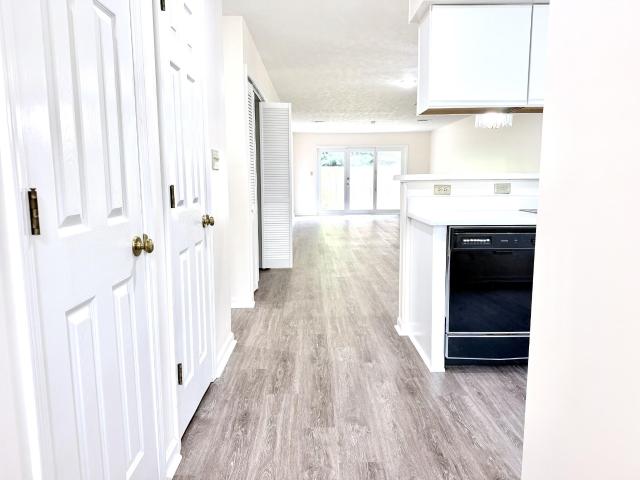
Move right into this beautifully updated 3-bedroom, 2-full bath condominium in desirable Cayce Meadows! Fresh neutral paint and new luxury vinyl plank (LVT) flooring create a bright, modern feel throughout, making it easy to complement any decorating style. The spacious floor plan offers comfortable living, while the living room and one of the bedrooms provide direct access to your private backyard patio—the perfect place to sip a glass of lemonade, enjoy your morning coffee, or unwind after a long day. The lovely side flower garden adds a colorful touch and creates a peaceful outdoor retreat. Conveniently located near shopping, restaurants, schools, medical facilities, and Fort Campbell, this low-maintenance home is ideal for first-time buyers, downsizers, or anyone looking for easy living. Don't miss your opportunity to own this move-in ready gem—this condo won't last long! Schedule your private showing today!
USD 2,250,000
540 N 2nd St # 102
View photo
Condo · for sale
USD 195,000
USD 232/sq.ft
New
540 N 2nd St # 102
42262
· 840 sq.ft · 2 Bedrooms · 1 Bath · Condo
42262 · 840 sq.ft · 2 Bedrooms · 1 Bath · Condo
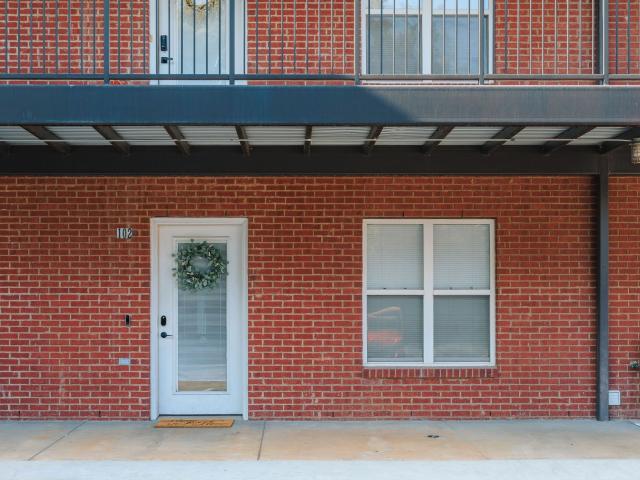
First floor condo just minutes from the F&M Bank Arena, Austin Peay University, McGregor Park and the Cumberland Riverwalk. Great opportunity for investment or downtown living. The unit has been tastefully updated, well maintained and is move in ready! There is a dog park on the property and the HOA covers trash pickup and exterior maintenance. The property can be sold furnished with an acceptable offer
USD 195,000
106 Quarry Point Drive
View photo
Condo · for sale
USD 210,000
USD 174/sq.ft
New
106 Quarry Point Drive
42262
· 1,206 sq.ft · 2 Bedrooms · 2 Baths · Condo
· Patio · Equipped kitchen
42262 · 1,206 sq.ft · 2 Bedrooms · 2 Baths · Condo · Patio · Equipped kitchen
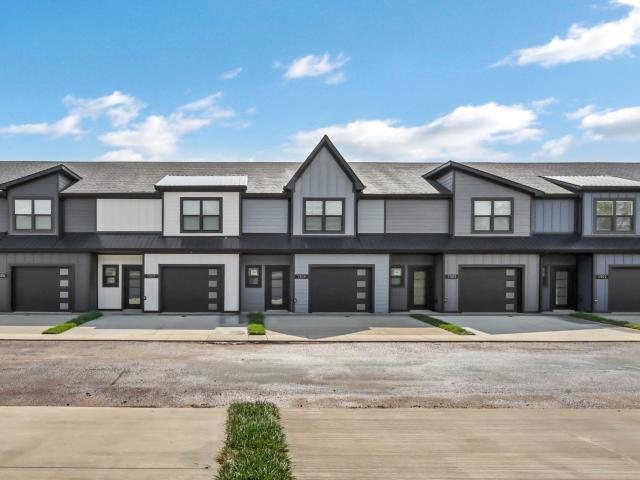
Seller to pay up to $10,000 towards closing costs and/or interest rate buy down with an acceptable offer! MODEL HOME at The Quarry Townhomes, a NEW DEVELOPMENT near Dunbar Cave and Downtown Clarksville in the Heart of St. B. Minutes Away from Austin Peay University, Rossview School District & Exit 8 off I-24 Check Out This Amazing New Construction Townhome with Stainless Steel Kitchen Appliances to include Matching Stainless Steel Kitchen Appliances to include Side by Side Refrigerator, Stove, Dishwasher & Range Microwave. Eat In Kitchen Plus Separate Dining Space with Pantry & Large Under the Stair Closet. Two Bedrooms with En Suite Bathrooms. Upgraded Interiors with Granite Counters Throughout, Tall Ceilings & Laminate Floors Installed on Main Level Covered Front Porch & Back Patio with Tree Line View. Maintenance Free Exterior. HOA includes CDE Lightband Internet. Trash Valet Service, Lawncare & Landscaping, Exterior Building Maintenance & Insurance! Driving Directions: From Dunbar
USD 210,000
318 Kingswood Ct
View photo
Condo · for sale
USD 215,000
USD 167/sq.ft
New
318 Kingswood Ct
42262
· 1,281 sq.ft · 2 Bedrooms · 2 Baths · Condo
· Patio · Fireplace · Equipped kitchen
42262 · 1,281 sq.ft · 2 Bedrooms · 2 Baths · Condo · Patio · Fireplace · Equipped kitchen
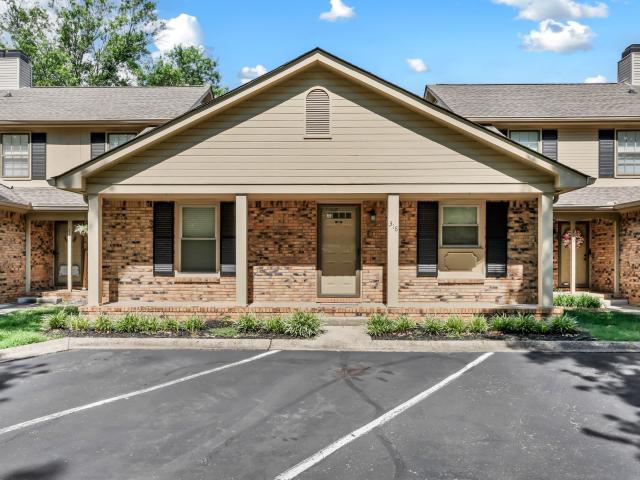
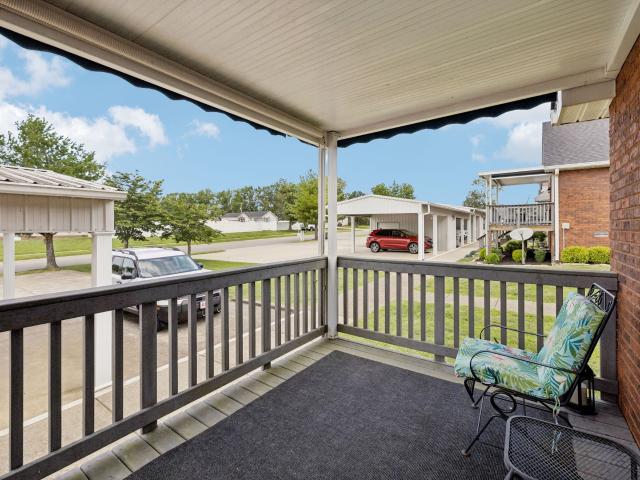
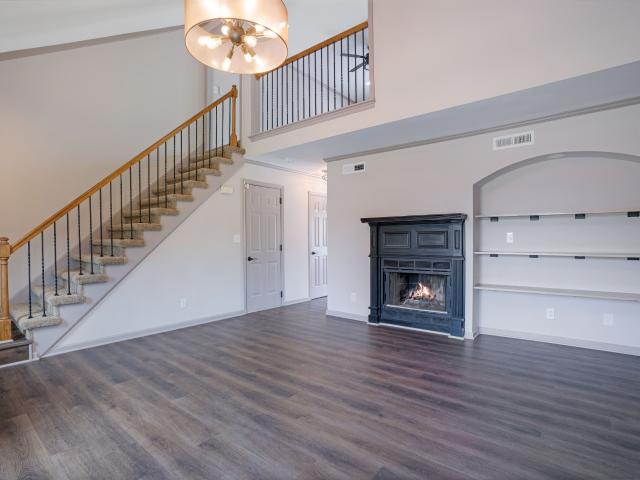
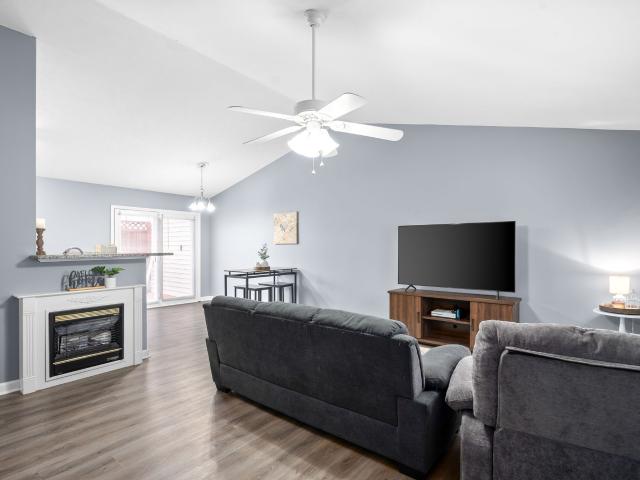
Perfect Location! Single Level Living with Giant front porch perfect for Rocking Chairs! Private community located just off Memorial Dr. Close to Groceries & restaurants. 2BD 2BA Condo with entry foyer that walks into open floor plan with separate dining area & Living room with gas fireplace. Kitchen updated with painted cabinets/granite countertops & stainless appliances. Back bedroom has private bath with combo tub/shower, painted cabinet & granite counters. Hall bath is centrally located for second bedroom & guest access. Second bedroom features built in bookcases. Private back patio. Wooded property with great landscaping! Exterior & Grounds plus trash included with HOA fees
USD 215,000
457 Country Club Ct
View photo
Condo · for sale
USD 305,000
USD 196/sq.ft
New
457 Country Club Ct
42262
· 1,550 sq.ft · 2 Bedrooms · 2 Baths · Condo
· Office room · Fireplace · Equipped kitchen · Swimming pool
42262 · 1,550 sq.ft · 2 Bedrooms · 2 Baths · Condo · Office room · Fireplace · Equipped kitchen · Swimming pool
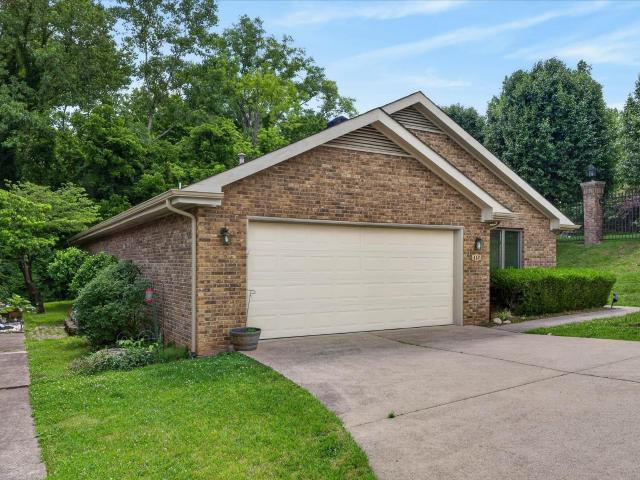
Motivated Seller = Huge price improvement! If you've been waiting for the right opportunity to enjoy low-maintenance living in one of Clarksville's most desirable areas, don't miss this rare detached, all-brick condo in the heart of Sango. Located near the Clarksville Country Club, this one-level home offers the privacy of a single-family home with the convenience of condo living. The HOA covers lawncare, water, trash pickup, exterior maintenance, and roof coverage. Community amenities also include an in-ground pool and clubhouse. Inside, you'll find 1,555 square feet of thoughtfully designed living space featuring 2 spacious bedrooms plus a versatile flex room. Perfect as a home office, guest room, craft room, library, or hobby space. The inviting living room features custom built-ins and a cozy gas fireplace, while the bright sunroom provides additional year-round living space filled with natural light. The kitchen comes fully equipped with a refrigerator, stove, dishwasher, and micr
USD 305,000
2949 Pawnee Drive
View photo
Condo · for sale
USD 119,900
USD 121/sq.ft
New
2949 Pawnee Drive
42262
· 990 sq.ft · 2 Bedrooms · 1 Bath · Condo
· Deck
42262 · 990 sq.ft · 2 Bedrooms · 1 Bath · Condo · Deck
Beautiful condo in the Raintree condos, enjoy an exterior maintenance free lifestyle. Condo fees include all pest control, common area maintenance, as well as roof, deck, siding and property insurance. This unit has a private deck, new front stoop, and a new privacy fence. This unit has been tastefully kept, newly painted and is a must see for someone looking to enjoy the small, low maintenance lifestyle
USD 119,900
1049 Veridian Dr # A
View photo
Condo · for sale
USD 495,000
USD 240/sq.ft
New
1049 Veridian Dr # A
42262
· 2,056 sq.ft · 3 Bedrooms · 2 Baths · Condo
· Parking · Fireplace · Equipped kitchen
42262 · 2,056 sq.ft · 3 Bedrooms · 2 Baths · Condo · Parking · Fireplace · Equipped kitchen
Luxury comes to mind when thinking of this home! This stunning all brick well maintained ranch home built in 2023 is essentially brand new with modern finishes and updates throughout. Walking into this home you will find an open concept in the main living area, kitchen has an abundance of cabinetry, oversized island, quartz countertops which opens to large eat in area and grand living room with a fireplace. Primary suite is at the back of home for privacy with unique details like coffered ceilings, vanity section in en suite bathroom, huge walk in closet with custom shelving, tile shower and so much more! This home also features a separate laundry room, 2 additional bedrooms and bathroom, covered back porch and 2 car garage. You get all of this with the convenience of the neighborhood that is gated, takes care of lawncare and landscaping, trash pickup, exterior maintenance and insurance, secluded and private. You won't find anything else like it in Clarksville!
USD 495,000
5 Abby Lynn Cir
View photo
Condo · for sale
USD 359,900
USD 162/sq.ft
New
5 Abby Lynn Cir
42262
· 2,217 sq.ft · 3 Bedrooms · 2 Baths · Condo
· Fireplace · Equipped kitchen
42262 · 2,217 sq.ft · 3 Bedrooms · 2 Baths · Condo · Fireplace · Equipped kitchen
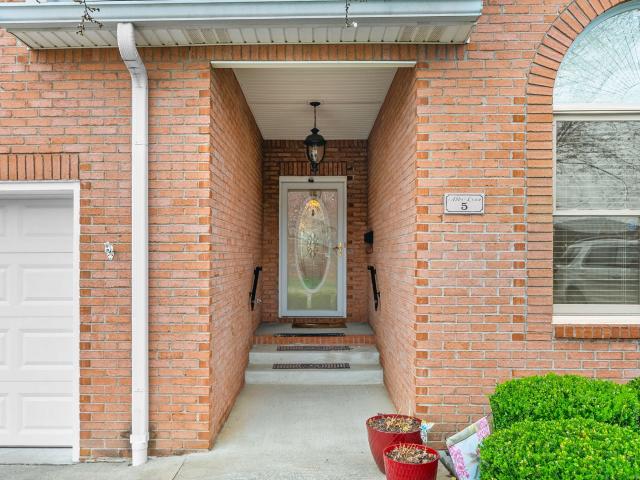
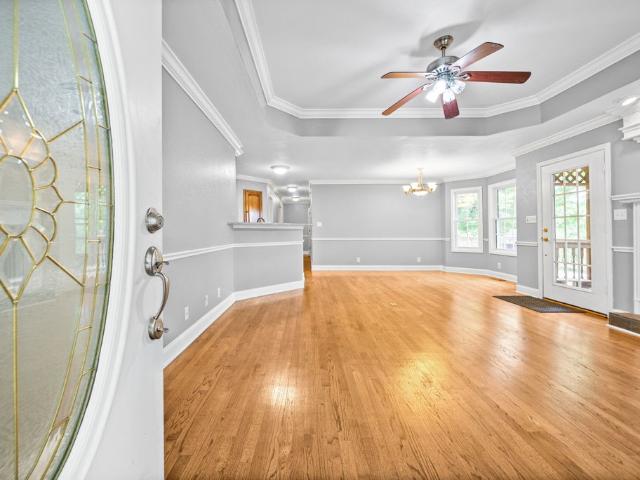
Well maintained, move in ready condo in excellent location! Wide entry with hardwood floors leads to living area with gas fireplace open to bright sunroom. Massive master bedroom with recently remodeled master bath featuring large walk in shower, double vanities w quartz countertop and huge walk in closet. Kitchen features stainless steel appliances and granite countertops open to eat in area. Windows have all been upgraded within last five years. Amenities include community clubhouse and fishing pond
USD 359,900
151 Rose Dr
View photo
Condo · for sale
USD 299,000
USD 152/sq.ft
New
151 Rose Dr
42262
· 1,959 sq.ft · 3 Bedrooms · 3 Baths · Condo
· Fireplace · Parking
42262 · 1,959 sq.ft · 3 Bedrooms · 3 Baths · Condo · Fireplace · Parking
Price recently reduced! Tucked away just outside the heart of Dover, this spacious condo offers the perfect mix of comfort, charm, and low-maintenance living. With multiple bathrooms, a cozy fireplace, attached garage, and a large upstairs bonus room that could easily serve as an additional bedroom, 151 Rose Dr is ready for weekends at the lake, full-time living, or your next getaway. Located at the end of the road, this condo enjoys incredible water views. Surrounded by the peaceful beauty of Stewart County, you'll be just minutes from Kentucky Lake, Land Between the Lakes, and the outdoor recreation Dover is known for. Whether you're sipping coffee on a quiet morning or hosting friends after a day on the water, this one feels easy to call home
USD 299,000
128 Colson Village Ct
View photo
Condo · for sale
USD 225,000
USD 168/sq.ft
New
128 Colson Village Ct
42262
· 1,335 sq.ft · 3 Bedrooms · 2 Baths · Condo
· Patio · Garden · Equipped kitchen
42262 · 1,335 sq.ft · 3 Bedrooms · 2 Baths · Condo · Patio · Garden · Equipped kitchen
Enjoy easy, low-maintenance living in this immaculate 3-bedroom, 2-bath condo located in the desirable 30+ community of Colson Village in Dover, TN. Situated within the city limits, this move-in ready home offers an open floor plan designed for comfortable everyday living. The spacious living room features an attractive trey ceiling, while the kitchen comes complete with all appliances, including the washer and dryer. Step outside to a private patio with an attached storage room, perfect for relaxing or keeping seasonal items organized. The HOA takes care of common area maintenance, allowing you to spend more time enjoying life and less time on yard work. Recent improvements include a new HVAC system and hot water heater installed in 2022. Conveniently located near shopping, restaurants, Dover City Park, walking trails, tennis courts, and less than one mile from Lick Creek Boat Ramp with access to beautiful Lake Barkley
USD 225,000
1606 Jonathan Wade Circle
View photo
Condo · for sale
USD 249,500
USD 193/sq.ft
1606 Jonathan Wade Circle
42262
· 1,292 sq.ft · 2 Bedrooms · 2 Baths · Condo
· Parking · Equipped kitchen · Security
42262 · 1,292 sq.ft · 2 Bedrooms · 2 Baths · Condo · Parking · Equipped kitchen · Security
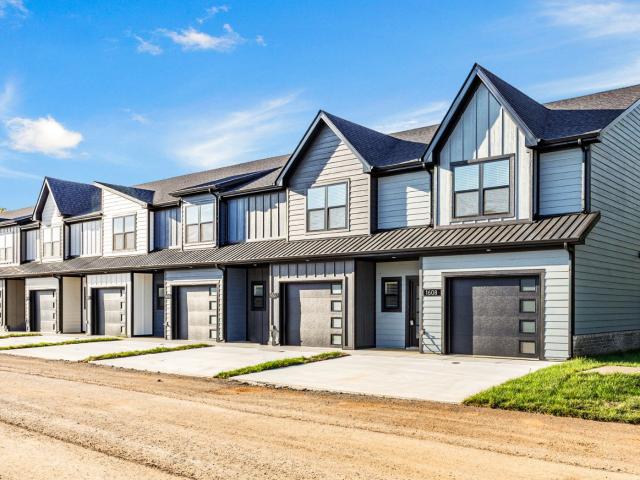
These luxurious modern townhomes have upgraded finishes throughout. Each unit includes a 1 car attached garage & driveway for additional parking. Additional parking spaces are available throughout the development. Nice open living space on the main level. Kitchen features quartz counters & stainless steel appliances. Plenty of cabinet & counter space. Main level also includes half bath. Upstairs you will find two oversized bedrooms, each with attached baths! Both upstairs bathrooms feature LVP flooring & upgraded fixtures. Laundry closet is also conveniently located upstairs between the bedrooms. HOA includes full lawn care, trash concierge service, & insurance on exterior building, common grounds, mailbox clusters and HOA
USD 249,500
1406 Jonathan Wade Circle
View photo
Condo · for sale
USD 284,900
USD 196/sq.ft
Updated
1406 Jonathan Wade Circle
42262
· 1,453 sq.ft · 3 Bedrooms · 2 Baths · Condo
· Parking
42262 · 1,453 sq.ft · 3 Bedrooms · 2 Baths · Condo · Parking
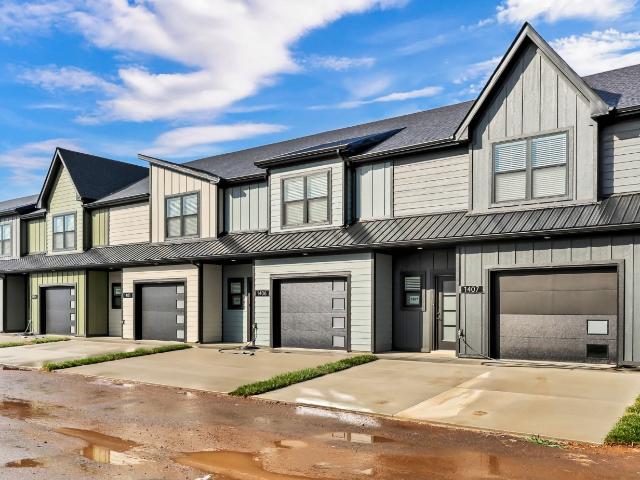
Conveniently located within 1 minute of I-24 (Exit 11), 11 South is Clarksville's newest Gated Community. This 3 bedroom, 2.5 bath end unit offers 1 car garage parking, an open main level floor plan, a large master suite and 2 additional upstairs bedrooms. Construction of this building has just been completed with others following closely behind!
USD 284,900
2607 Cayce Meade Dr # 6
View photo
Condo · for sale
USD 225,000
USD 188/sq.ft
2607 Cayce Meade Dr # 6
42262
· 1,195 sq.ft · 2 Bedrooms · 2 Baths · Condo
· Patio · Garden
42262 · 1,195 sq.ft · 2 Bedrooms · 2 Baths · Condo · Patio · Garden
Move right into this beautifully updated 3-bedroom, 2-full bath condominium in desirable Cayce Meadows! Fresh neutral paint and new luxury vinyl plank (LVT) flooring create a bright, modern feel throughout, making it easy to complement any decorating style. The spacious floor plan offers comfortable living, while the living room and one of the bedrooms provide direct access to your private backyard patio—the perfect place to sip a glass of lemonade, enjoy your morning coffee, or unwind after a long day. The lovely side flower garden adds a colorful touch and creates a peaceful outdoor retreat. Conveniently located near shopping, restaurants, schools, medical facilities, and Fort Campbell, this low-maintenance home is ideal for first-time buyers, downsizers, or anyone looking for easy living. Don't miss your opportunity to own this move-in ready gem—this condo won't last long! Schedule your private showing today!
USD 225,000
177 Bailey Ln # 101
View photo
Condo · for sale
USD 275,000
177 Bailey Ln # 101
42262
· 2 Bedrooms · 2 Baths · Condo
· Deck · Equipped kitchen · Parking
42262 · 2 Bedrooms · 2 Baths · Condo · Deck · Equipped kitchen · Parking
All Brick one level condo~the only one available in this neighborhood at this time~open kitchen concept with oak cabinets and tiled backsplash~all appliances remain~pantry for the extra food storage~kitchen counters and cabinets are arranged to allow for a view of the living room~ Trey ceilings in Living room & Master Bedroom~ Covered front porch and back deck~covered parking with large storage area~NEW ROOF (less than 6 months old) End Unit conveniently located between Ashland City and Pleasant View~take a Sunday drive to one of the many nearby cities like Springfield, Clarksville, Joelton, or Nashville~has 48 hour kickout clause under currect contract
USD 275,000
102 Davis Ridge Lane
View photo
Condo · for sale
USD 210,000
USD 174/sq.ft
102 Davis Ridge Lane
42262
· 1,206 sq.ft · 2 Bedrooms · 2 Baths · Condo
· Patio · Equipped kitchen
42262 · 1,206 sq.ft · 2 Bedrooms · 2 Baths · Condo · Patio · Equipped kitchen
Seller to pay up to $10,000 towards closing costs and/or interest rate buy down with an acceptable offer! Check Out This Amazing NEW CONSTRUCTION Townhome located in the Woodland Hills Community Conveniently Located off the Bypass Close to Sango & the Downtown areas of Clarksville Matching Stainless Steel Kitchen Appliances to include Side by Side Refrigerator, Stove, Dishwasher & Range Microwave. Eat In Kitchen Plus Separate Dining Space with Pantry & Large Under the Stair Closet. Grey Kitchen Cabinets with Tons of Storage and Large Bar Seating Area. Granite Counters in the Kitchen. LVT Floors Installed on Main Level. Two Bedrooms with En Suite Bathrooms Covered Front Porch & Back Patio with Storage Closet. Maintenance Free Exterior. HOA includes Trash, Lawncare & Landscaping, Exterior Building Maintenance & Insurance!
USD 210,000
12 Magnolia Sq
View photo
Condo · for sale
USD 73,750
USD 19/sq.ft
12 Magnolia Sq
42262
· 3,703 sq.ft · 1 Bedroom · 1 Bath · Condo
· Fireplace · Equipped kitchen · Parking · Swimming pool
42262 · 3,703 sq.ft · 1 Bedroom · 1 Bath · Condo · Fireplace · Equipped kitchen · Parking · Swimming pool
Welcome to 12 Magnolia Square, an all custom unit designed and built by original owners for themselves! Custom poplar shelving, arched cutouts, and a loft are just a few features that set this unit apart from the rest. Your eyes will bounce around this space as you pick up the pantry's frosted door, brickwork backsplash, custom kitchen cabinetry, master closet shelving, fireplace, and tiled shower. This unit has also had new paint, and LVP/carpet flooring throughout. The deep garage holds two small vehicles and has storage built out near the rear. Enjoy the view of the pool from your living room, and being only steps away from the gate! If you think this is all impressive, wait until you see the grounds!
USD 73,750
2921 Pawnee Dr
View photo
Condo · for sale
USD 109,900
USD 111/sq.ft
2921 Pawnee Dr
42262
· 990 sq.ft · 2 Bedrooms · 1 Bath · Condo
42262 · 990 sq.ft · 2 Bedrooms · 1 Bath · Condo
Clean, Solid, and priced well! Enjoy low maintenance Living in this spacious 2 Bedroom and 1.5 Bath Condo. Within walking distance to shopping, dining and entertainment and less than 1.5 miles from historic downtown Hopkinsville. HOA covers trash, quarterly pest control, maintenance of common area and insurance for the exterior part of the home. New water heater installed 07/24
USD 109,900
445 Country Club Ct
View photo
Condo · for sale
USD 375,000
USD 169/sq.ft
445 Country Club Ct
42262
· 2,217 sq.ft · 3 Bedrooms · 2 Baths · Condo
· Parking · Deck · Fireplace · Equipped kitchen · Cellar
42262 · 2,217 sq.ft · 3 Bedrooms · 2 Baths · Condo · Parking · Deck · Fireplace · Equipped kitchen · Cellar
Fabulous all brick condo located in the heart of Clarksville. Vaulted living room with fireplace that flows to the dining room. Eat-in kitchen with pantry. All bedrooms on main level. Primary bedroom with full bathroom suite, including a 4' shower and a 5' jetted tub. Two additional bedrooms share a hall bathroom. Two car garage in the front with bonus room above. Rear entry single car garage located in the massive unfinished basement. Beautiful screened deck overlooks the mature forest with no rear neighbors
USD 375,000
540 N 2nd St, Unit 102, Clarksville, TN 37040 | MLS #3139
View photo
Condo · for sale
USD 195,000
USD 232/sq.ft
540 N 2nd St, Unit 102, Clarksville, TN 37040 | MLS #3139
42262
· 840 sq.ft · 2 Bedrooms · 1 Bath · Condo
42262 · 840 sq.ft · 2 Bedrooms · 1 Bath · Condo
First floor condo just minutes from the F&M Bank Arena, Austin Peay University, McGregor Park and the Cumberland Riverwalk. Great opportunity for investment or downtown living. The unit has been tastefully updated, well maintained and is move in ready! There is a dog park on the property and the HOA covers trash pickup and exterior maintenance. The property can be sold furnished with an acceptable offer
USD 195,000
955 Big Sky Drive # J
View photo
Condo · for sale
USD 205,000
USD 168/sq.ft
955 Big Sky Drive # J
42262
· 1,216 sq.ft · 2 Bedrooms · 2 Baths · Condo
· Patio · Equipped kitchen
42262 · 1,216 sq.ft · 2 Bedrooms · 2 Baths · Condo · Patio · Equipped kitchen
Welcome to 995 Big Sky Dr, Unit J, an end-unit home that has been meticulously maintained and blends comfort with modern style. Inside, the bright and airy layout offers two generous bedrooms, each with its own ensuite full bath, plus an additional half-bath on the first floor. The kitchen showcases sleek granite countertops and all stainless steel appliances convey, offering both durability and a contemporary touch, while large windows and an open floor plan create an inviting atmosphere. A private patio provides the perfect outdoor retreat, and the exceptional care this home has received means you can simply move in and enjoy. The clubhouse and community sidewalks are an added perk when you choose to call Big Sky HOME! *Bonus: With an accepted offer, the seller will pay up to $6,150 towards buyers closing costs and rate buy down
USD 205,000
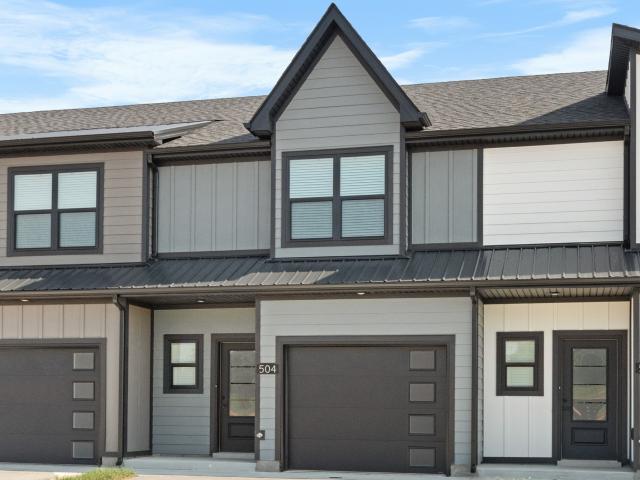
504 Jonathan Wade Circle
View photo
Condo · for sale
USD 249,500
USD 193/sq.ft
504 Jonathan Wade Circle
42262
· 1,292 sq.ft · 2 Bedrooms · 2 Baths · Condo
· Parking · Equipped kitchen · Security
42262 · 1,292 sq.ft · 2 Bedrooms · 2 Baths · Condo · Parking · Equipped kitchen · Security
These luxurious modern townhomes have upgraded finishes throughout. Each unit includes a 1 car attached garage & driveway for additional parking. Additional parking spaces are available throughout the development. Nice open living space on the main level. Kitchen features quartz counters & stainless steel appliances. Plenty of cabinet & counter space. Main level also includes half bath. Upstairs you will find two oversized bedrooms, each with attached baths! Both upstairs bathrooms feature LVP flooring & upgraded fixtures. Laundry closet is also conveniently located upstairs between the bedrooms. HOA includes full lawn care, trash concierge service, & insurance on exterior building, common grounds, mailbox clusters and HOA
USD 249,500
5 Abby Lynn Cir, Clarksville, TN 37043 | MLS #3242
View photo
Condo · for sale
USD 359,900
USD 162/sq.ft
5 Abby Lynn Cir, Clarksville, TN 37043 | MLS #3242
42262
· 2,217 sq.ft · 3 Bedrooms · 2 Baths · Condo
· Fireplace · Equipped kitchen
42262 · 2,217 sq.ft · 3 Bedrooms · 2 Baths · Condo · Fireplace · Equipped kitchen
Well maintained, move in ready condo in excellent location! Wide entry with hardwood floors leads to living area with gas fireplace open to bright sunroom. Massive master bedroom with recently remodeled master bath featuring large walk in shower, double vanities w quartz countertop and huge walk in closet. Kitchen features stainless steel appliances and granite countertops open to eat in area. Windows have all been upgraded within last five years. Amenities include community clubhouse and fishing pond
USD 359,900
1305 Jonathan Wade Circle
View photo
Condo · for sale
USD 284,900
USD 196/sq.ft
Updated
1305 Jonathan Wade Circle
42262
· 1,453 sq.ft · 3 Bedrooms · 2 Baths · Condo
· Parking
42262 · 1,453 sq.ft · 3 Bedrooms · 2 Baths · Condo · Parking
Conveniently located within 1 minute of I-24 (Exit 11), 11 South is Clarksville's newest Gated Community. This 3 bedroom, 2.5 bath end unit offers 1 car garage parking, an open main level floor plan, a large master suite and 2 additional upstairs bedrooms. Construction of this building has just been completed with others following closely behind!
USD 284,900

Get email alerts

Don't miss out: be the first to know about new properties

The alert was correctly created

On subscribing you accept the conditions of use and the privacy policy
Alert
Receive new ads in your inbox
Save this search
Receive alerts for new listings

We'll send you an email when we have new properties for: "Apartments for sale in 42262"

The alert was correctly created

Get email alerts and be the first to see new listings
Required field
On subscribing I accept the terms of the privacy policy
Perfect! You'll soon start receiving new listings via email
Alert
Receive an email when we have new ads for Apartments for sale in 42262
Save this search
Filters

Bedrooms

Size (sq.ft)

sq.ft
sq.ft

Price

USD
USD

Property type

Bathrooms

Clear all filters
Receive notifications when new entries are published.