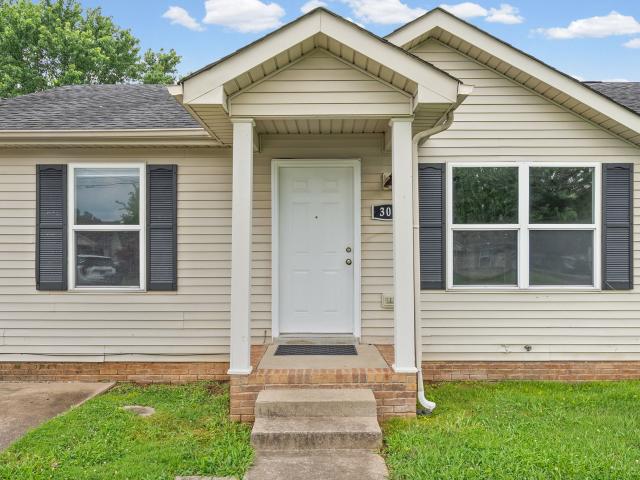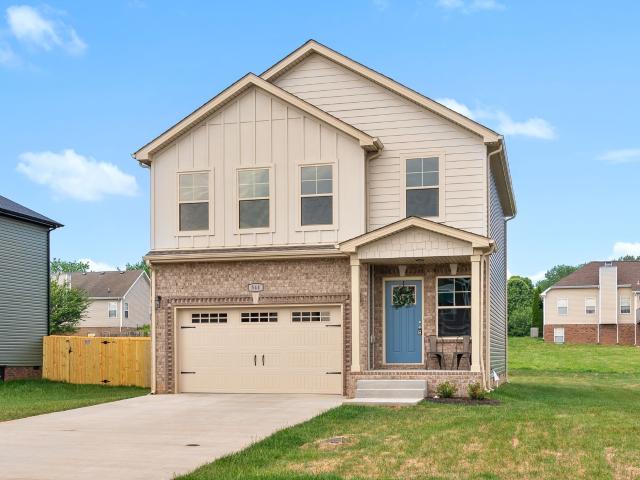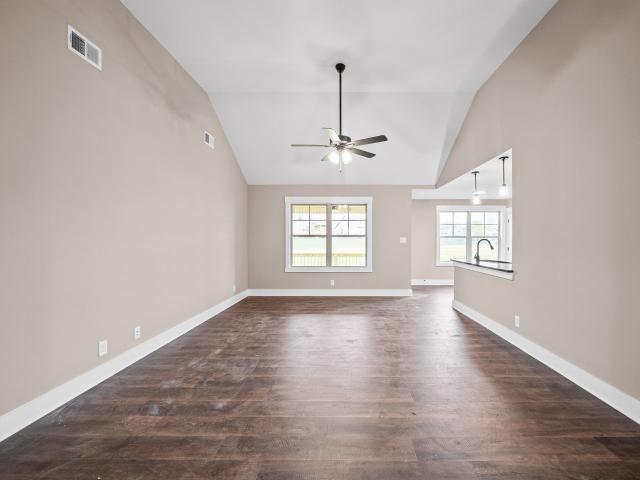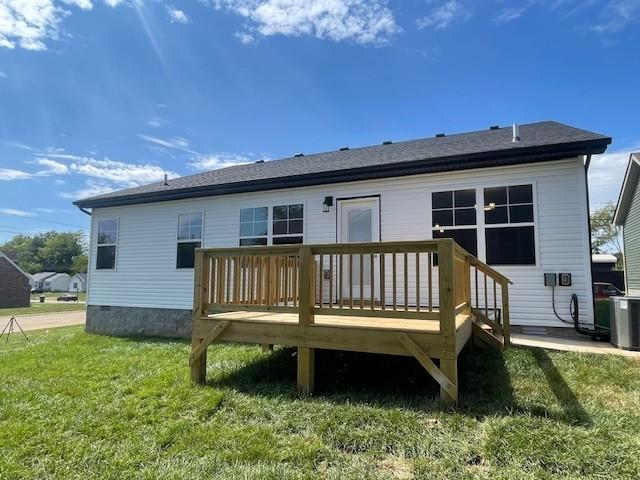
250 properties for sale in 42262

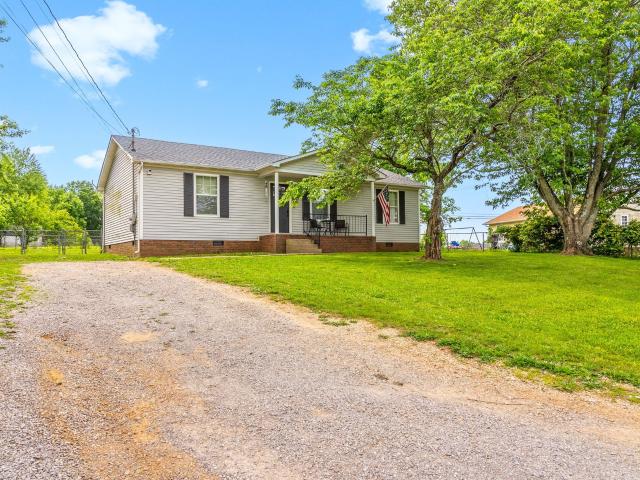
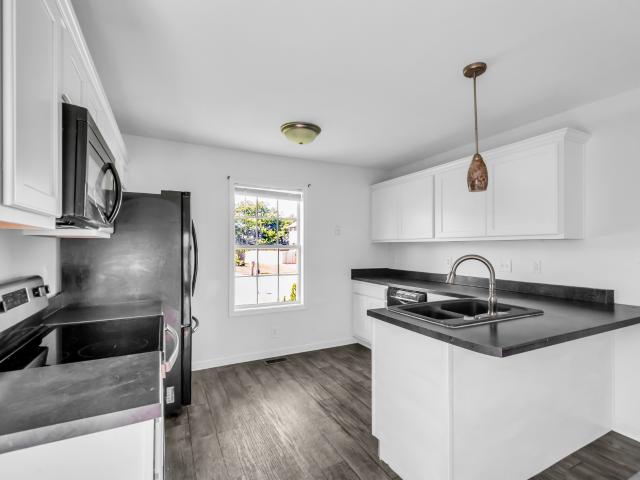
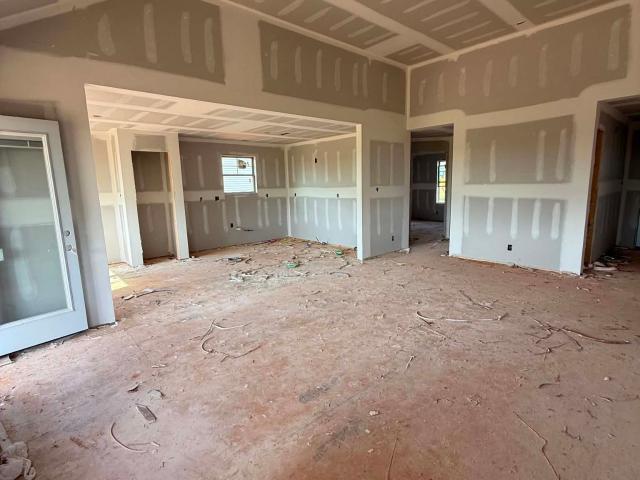
1105 Poppyseed Dr
View photo
House · for sale
USD 289,900
USD 212/sq.ft
New
1105 Poppyseed Dr
42262
· 1,367 sq.ft · 3 Bedrooms · 2 Baths · House
· Equipped kitchen · Parking
42262 · 1,367 sq.ft · 3 Bedrooms · 2 Baths · House · Equipped kitchen · Parking
Only minutes to fort campbell, ky gate 4 and 7. Cozy 3 bedroom 2 full bath with a split bedroom floor plan, garage flooring is sealed also home has a privacy fence. All stainless steel appliances remain to include refrigerator. Gorgeous kitchen island with open plan great room has vaulted ceilings
USD 289,900
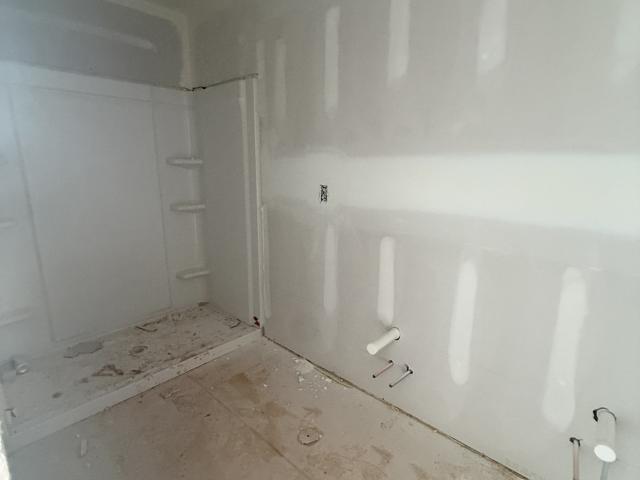
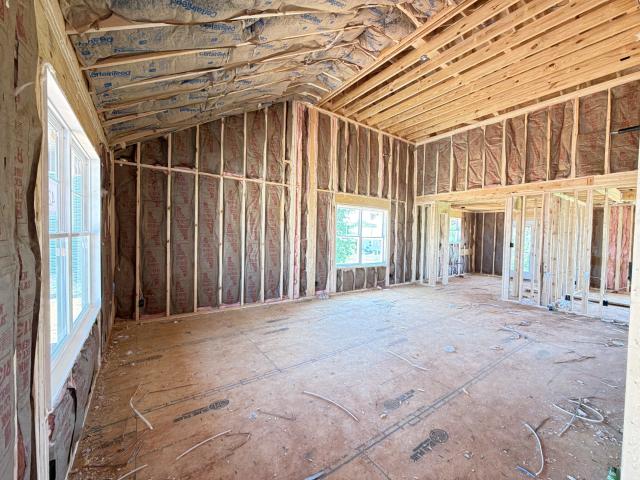
40 Echo Ridge
View photo
House · for sale
USD 298,400
USD 209/sq.ft
New
40 Echo Ridge
42262
· 1,421 sq.ft · 3 Bedrooms · 2 Baths · House
· Deck · Equipped kitchen · Parking
42262 · 1,421 sq.ft · 3 Bedrooms · 2 Baths · House · Deck · Equipped kitchen · Parking
Brand-new construction, a prime location, and the opportunity to personalize your finishes — welcome to the Moultrie floor plan on Lot 40 in Echo Ridge! Situated on a generous cul-de-sac lot with a tree line for added privacy, this thoughtfully designed ranch home offers the perfect blend of comfort, convenience, and style — all just 5 minutes to Fort Campbell and a short walk to the community park. Inside, you’ll find an inviting open-concept layout featuring 3 bedrooms, 2 full baths, and seamless flow between the living room, kitchen, and dining area — ideal for everyday living and entertaining alike. The covered back deck extends your living space outdoors, creating the perfect setting for morning coffee or relaxing evenings. A 2-car garage and easy one-level living add to the home’s functionality and appeal. Still time to make selections and add your personal touch! Plus, the seller is offering an incredible 4% in concessions to use your way toward closing costs, rate buy-downs, fe
USD 298,400
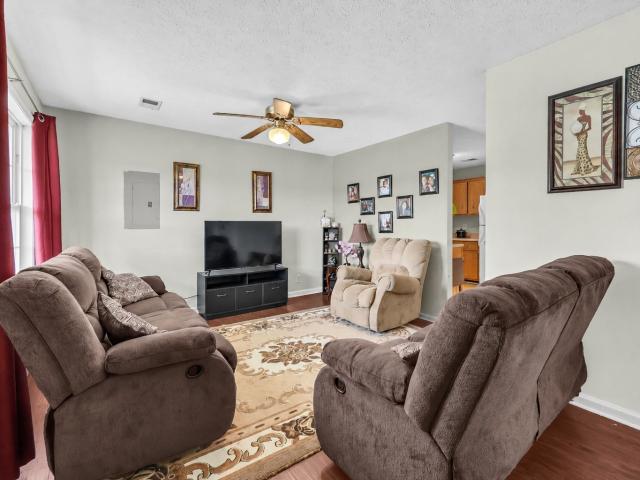
1647 Hannibal Dr
View photo
House · for sale
USD 197,000
USD 179/sq.ft
1647 Hannibal Dr
42262
· 1,098 sq.ft · 3 Bedrooms · 2 Baths · House
· Garden
42262 · 1,098 sq.ft · 3 Bedrooms · 2 Baths · House · Garden
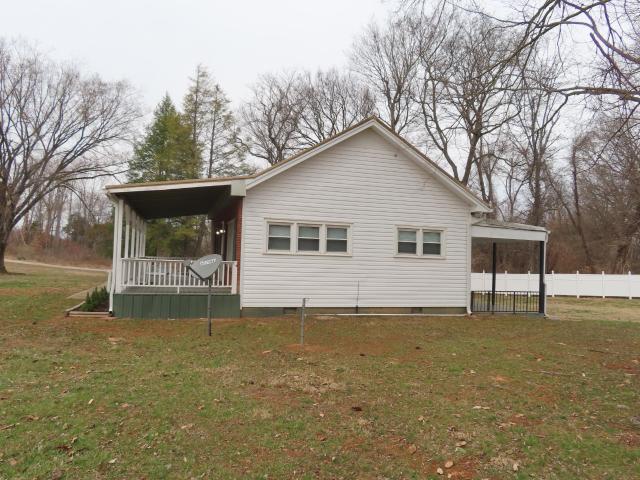
No backyard neighbors! This house is exactly what you have been waiting for. Tucked away at the end of the road, this freshly remodeled home features 3 bedrooms and 2 full baths, offering a peaceful setting right in front of beautiful, rolling wheat fields. The level lot and manageable yard size make outdoor maintenance an absolute breeze. Plus, with brand new energy-efficient windows and updated siding, this property brings top-tier curb appeal that will easily make it the sharpest home on the street. Professional photography is coming soon, so stay tuned. Buyers or buyer's agent to verify all pertinent information
USD 197,000
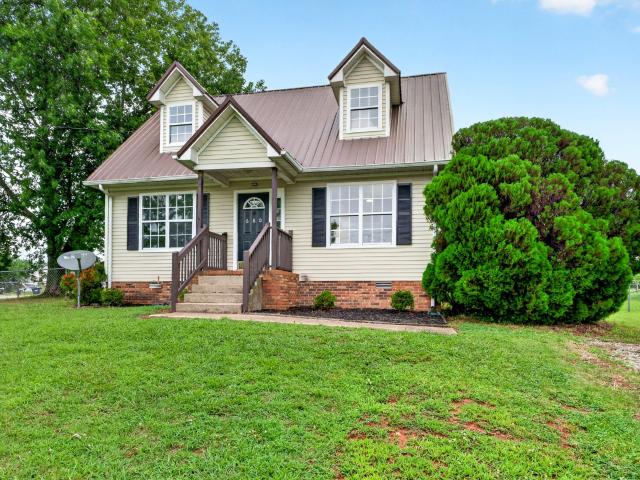
201 Bob White Trl
View photo
House · for sale
USD 245,000
USD 189/sq.ft
New
201 Bob White Trl
42262
· 1,292 sq.ft · 3 Bedrooms · 2 Baths · House
· Garden · Equipped kitchen
42262 · 1,292 sq.ft · 3 Bedrooms · 2 Baths · House · Garden · Equipped kitchen
Step into 201 Bob White Trl, designed for everyday practicality with an emphasis on comfort and convenience. The kitchen is equipped with all stainless steel appliances, providing a streamlined culinary space, while the primary bathroom includes double sinks for enhanced daily ease. Outside, a fully fenced in backyard creates a defined outdoor area. Perfectly configured for practical living and everyday ease
USD 245,000
102 Josephines Ct
View photo
House · for sale
USD 199,900
USD 191/sq.ft
New
102 Josephines Ct
42262
· 1,044 sq.ft · 3 Bedrooms · 1 Bath · House
· Equipped kitchen
42262 · 1,044 sq.ft · 3 Bedrooms · 1 Bath · House · Equipped kitchen
Honey stop the car! Wait all of this for that price? Spacious 3 bedroom 2 bath home centrally located. Living room is large and just waiting to entertain. Eat-in kitchen with plenty of storage space. Primary bedroom is just the place for you to relax. Or INVESTORS long term tenant is currently in place. Professional pictures coming
USD 199,900
949 Hugh Hunter Rd
View photo
House · for sale
USD 269,000
USD 217/sq.ft
New
949 Hugh Hunter Rd
42262
· 1,238 sq.ft · 3 Bedrooms · 2 Baths · House
· Garden · Gym · Equipped kitchen · Parking
42262 · 1,238 sq.ft · 3 Bedrooms · 2 Baths · House · Garden · Gym · Equipped kitchen · Parking
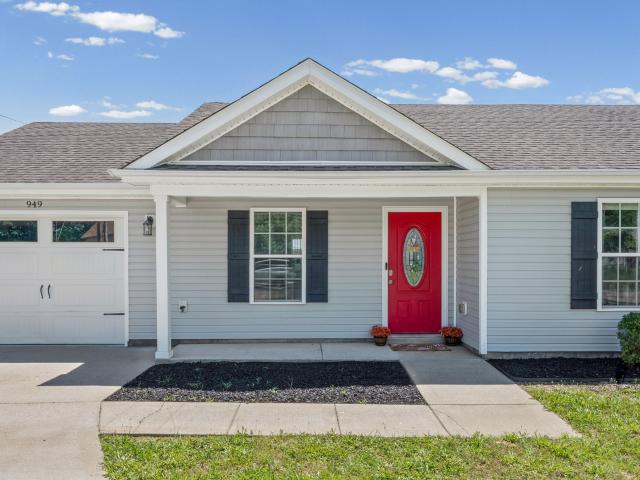
Sellers are motivated! Adorable, clean, and exceptionally well-maintained, this charming ranch is back on the market and ready for its next owner! Fresh paint and new LVP flooring create a bright, inviting feel, making this home truly move-in ready—whether you're searching for the perfect starter home or a turnkey investment opportunity. Step inside to a spacious living room featuring tall ceilings and abundant natural light, creating an open and welcoming atmosphere. The separate, updated kitchen and dining area offer the perfect setup for everyday living and entertaining alike. Need extra space? The extra-long garage provides endless possibilities for storage, a workshop, home gym, or hobby space. On the opposite side of the home, you’ll find three comfortable bedrooms and two updated full bathrooms, offering both functionality and privacy. Outside, enjoy one of the home’s standout features—a massive, level, fully fenced backyard with plenty of room to relax, entertain, garden, or pl
USD 269,000
602 Artic Ave
View photo
House · for sale
USD 219,900
USD 200/sq.ft
New
602 Artic Ave
42262
· 1,098 sq.ft · 3 Bedrooms · 2 Baths · House
· Garden · Equipped kitchen
42262 · 1,098 sq.ft · 3 Bedrooms · 2 Baths · House · Garden · Equipped kitchen
Welcome to this beautifully updated 3-bedroom, 2-bath home offering 1,100 sq ft of comfortable living. Fresh interior paint and modern finishes create a clean, welcoming feel throughout. The home features a functional galley-style kitchen and spacious living and dining areas, perfect for both relaxing and gathering. Enjoy peace of mind with a nearly new HVAC system (less than a year old) and a transferrable warranty included. Step outside to a fully fenced backyard—ideal for pets, play, or weekend lounging. Move-in ready and full of charm!
USD 219,900
135 Illinois Ave
View photo
House · for sale
USD 239,900
USD 214/sq.ft
135 Illinois Ave
42262
· 1,119 sq.ft · 3 Bedrooms · 2 Baths · House
· Office room · Equipped kitchen · Parking
42262 · 1,119 sq.ft · 3 Bedrooms · 2 Baths · House · Office room · Equipped kitchen · Parking
10,000 seller concessions. Step into this beautifully crafted new home—a blend of thoughtful design, practical living, and modern style. With 3 spacious bedrooms, 2 full baths, and a one-car garage, it offers comfort and function in a balanced layout. The open-concept living area is filled with natural light, flowing into the kitchen and dining space. Durable flooring adds a clean, cohesive look, while the kitchen impresses with stylish countertops, ample cabinetry, and modern fixtures—perfect for everyday meals or entertaining. The primary suite features a trey ceiling, walk-in closet, and private ensuite, while two additional bedrooms suit guests, kids, or an office. Plush carpet in bedrooms adds warmth. Outside, clean lines and fresh finishes create inviting curb appeal. Whether working from home, relaxing with family, or enjoying quiet evenings, this home offers the quality, space, and style you’ve been searching for
USD 239,900
146 Ambridge St
View photo
House · for sale
USD 259,900
USD 201/sq.ft
New
146 Ambridge St
42262
· 1,292 sq.ft · 3 Bedrooms · 2 Baths · House
· Garden · Equipped kitchen · Parking
42262 · 1,292 sq.ft · 3 Bedrooms · 2 Baths · House · Garden · Equipped kitchen · Parking
NEW PRICE, NO HOA, PLUS concessions offered, PLUS complimentary 1-year home warranty with acceptable offer! This move-in ready Oak Grove ranch just minutes from Fort Campbell offers the perfect blend of comfort, convenience, and affordability. Featuring 3 bedrooms, 2 bathrooms, an open-concept layout, and spacious living areas filled with natural light, this home was designed for both everyday living and entertaining. The kitchen flows seamlessly into the main living space and offers ample cabinet and counter space for functionality and style. Step outside to enjoy the privacy fenced backyard and covered outdoor space, perfect for pets, play, relaxing evenings, or weekend cookouts. Additional features include a 2-car garage, covered front porch, and a low-maintenance layout ideal for first-time buyers, military families, or anyone looking for convenient living near shopping, dining, schools, and Fort Campbell. With a fresh new price and added buyer incentives, this home deserves a seco
USD 259,900
409 Eddy Street
View photo
House · for sale
Request Details
New
409 Eddy Street
42262
· 3 Bedrooms · 1 Bath · House
42262 · 3 Bedrooms · 1 Bath · House
409 Eddy Street offers a great opportunity for a first-time home buyer or military family relocating to the area. This 3 bedroom, 1 bath home features approximately 1,000 square feet of living space with a functional layout and convenient location near Fort Campbell, shopping, and local amenities. Whether youâre looking for an affordable place to call home or an investment opportunity, this property is worth a look!
Request Details
609 S Cavalcade Cir
View photo
House · for sale
USD 255,000
USD 207/sq.ft
New
609 S Cavalcade Cir
42262
· 1,227 sq.ft · 3 Bedrooms · 2 Baths · House
· Parking
42262 · 1,227 sq.ft · 3 Bedrooms · 2 Baths · House · Parking
As a short sale this home is in great condition. And so is the neighborhood it's in! Feels like country cornfields. Peaceful. No other subdivision in sight. BUT, 5 minutes to I-24, less than 10 minutes to Fort Campbell Gate 7! Open concept living: 3 bedrooms; 2 full baths (primary bedroom has dual vanities, extra large walk-in closet for this size home); 2-car garage; privacy fence
USD 255,000
42 Echo Ridge
View photo
House · for sale
USD 284,900
USD 3,798/sq.ft
42 Echo Ridge
42262
· 75 sq.ft · 3 Bedrooms · 2 Baths · House
· Parking · Deck
42262 · 75 sq.ft · 3 Bedrooms · 2 Baths · House · Parking · Deck
The Big Easy Floorplan offers 3 bedrooms, 2 bathrooms and a 2 car garage. Owners suite has a trey ceiling and walk in closet. Large utility room, open pantry and stainless steel appliances. Home has a large covered deck to enjoy your outdoor space. Seller is offer buyer 4% concessions for closing costs
USD 284,900
1645 Hannibal Dr
View photo
House · for sale
USD 175,000
USD 171/sq.ft
New
1645 Hannibal Dr
42262
· 1,023 sq.ft · 3 Bedrooms · 1 Bath · House
· Garden · Equipped kitchen
42262 · 1,023 sq.ft · 3 Bedrooms · 1 Bath · House · Garden · Equipped kitchen
Charming, move-in ready, and packed with value, this adorable 3-bedroom home offers the updates buyers love and the backyard everyone wants. From the inviting front porch to the attractive curb appeal, this home makes a wonderful first impression. Inside, you'll find a bright, functional layout designed for comfortable everyday living. The kitchen offers ample cabinetry and overlooks the backyard, making it easy to stay connected while preparing meals or entertaining guests. The adjoining living area creates a warm, welcoming space to relax with family and friends. Major improvements—including a new HVAC system (2024) and a new roof (2025) —provide added peace of mind and help reduce future maintenance costs. Step outside to enjoy one of the property's standout features: a huge, fully fenced backyard with plenty of room for pets, play, gardening, or weekend cookouts. Mature trees provide welcome shade and create a peaceful outdoor setting you'll enjoy throughout the seasons. Convenient
USD 175,000
680 Artic Ave
View photo
House · for sale
USD 227,500
USD 188/sq.ft
New
680 Artic Ave
42262
· 1,206 sq.ft · 3 Bedrooms · 2 Baths · House
· Garden · Deck · Equipped kitchen
42262 · 1,206 sq.ft · 3 Bedrooms · 2 Baths · House · Garden · Deck · Equipped kitchen
The best part about this home isn't just what's inside. It's knowing the major updates are already done. The HVAC is only 1 month old, the roof is less than 5 years old, and there's no carpet anywhere, making everyday upkeep easy. This move-in ready home offers 3 bedrooms and 2 full bathrooms with a layout that simply makes sense. The primary bedroom is conveniently located on the main floor, while two additional bedrooms and a full bathroom are upstairs. The spacious eat-in kitchen has plenty of room for everyday meals, homework around the table, or gathering with family and friends. Step outside to the back deck overlooking the fully fenced backyard, perfect for entertaining, pets, or a little extra privacy. Sitting on a corner lot, this home gives you the space, updates, and layout buyers are looking for
USD 227,500
6 Echo Ridge
View photo
House · for sale
USD 295,900
USD 208/sq.ft
New
6 Echo Ridge
42262
· 1,421 sq.ft · 3 Bedrooms · 2 Baths · House
· Deck · Equipped kitchen · Parking
42262 · 1,421 sq.ft · 3 Bedrooms · 2 Baths · House · Deck · Equipped kitchen · Parking
Welcome to Lot 6 in the brand new Echo Ridge subdivision in Oak Grove, Kentucky—featuring the thoughtfully designed Moultrie floor plan offering over 1,400 square feet of comfortable living space. This home showcases 3 spacious bedrooms and 2 full bathrooms, complemented by an open-concept layout perfect for everyday living and entertaining. The kitchen comes equipped with stainless steel appliances and flows seamlessly into the main living area, while a two-car garage and covered back deck add both convenience and outdoor enjoyment. Buyers still have the opportunity to make selections and personalize finishes to fit their style. The builder is offering an incredible 4% in concessions to use toward closing costs, fencing, or however the buyer sees fit, along with an additional $2,500 lender credit available through the preferred lender—making this an opportunity you don’t want to miss. Materials and colors are subject to change at anytime
USD 295,900
101 Bob White Trl
View photo
House · for sale
USD 258,000
USD 203/sq.ft
New
101 Bob White Trl
42262
· 1,270 sq.ft · 3 Bedrooms · 2 Baths · House
· Garden · Equipped kitchen · Parking
42262 · 1,270 sq.ft · 3 Bedrooms · 2 Baths · House · Garden · Equipped kitchen · Parking
Dont miss this one! Over half an acre with a Peaceful view and No backyard neighbors and fully fenced for privacy. Huge side yard for extra activities or garden. This adorable ranch the cutest entry way, 3 beds with 2 full baths, and almost no carpet. Main bedroom suite has walk in shower and over sized walk in closet. Fabulous open floor plan with vaulted ceilings, eat in kitchen and stainless steel appliances. Very Spacious living room with lvp flooring supplies a cozy family environment or excellent for entertaining. Our 2 car oversized garage is equipped with $5k storm shelter by Survive-A-Storm. This neighborhood culdesac is perfect for family fun
USD 258,000
1280 Thompsonville Ln
View photo
House · for sale
USD 225,000
USD 193/sq.ft
1280 Thompsonville Ln
42262
· 1,163 sq.ft · 3 Bedrooms · 1 Bath · House
· Equipped kitchen
42262 · 1,163 sq.ft · 3 Bedrooms · 1 Bath · House · Equipped kitchen
Property is currently zoned r-2. But. the Seller has asked Planning / Zoning if COMMERCIAL Re-zoning is Possible. Although no guarantee from seller. This Option appears to be Available. Also. property is +. 1.3 ACRES and ALREADY has a VACANT Building Site / Utilities Ready on it. Also. The STATE is already in the process of building a NEW 4 LANE ROAD. And. the road is to be straightened directly in front of this property which means two years after construction the state has the option to sell the'discarded' ground to a buyer (ask agent for more details). New kitchen appliances. New vinyl siding. New hvac. *. Most / all' furniture and accessorys'may' be purchased by buyer with a separate offer / agreement. All information to be verified by buyer / buyer agent. List agent and seller do not guarantee school system information
USD 225,000
915 Stateline Rd
View photo
House · for sale
USD 169,900
USD 222/sq.ft
New
915 Stateline Rd
42262
· 764 sq.ft · 2 Bedrooms · 1 Bath · House
· Garden · Equipped kitchen
42262 · 764 sq.ft · 2 Bedrooms · 1 Bath · House · Garden · Equipped kitchen
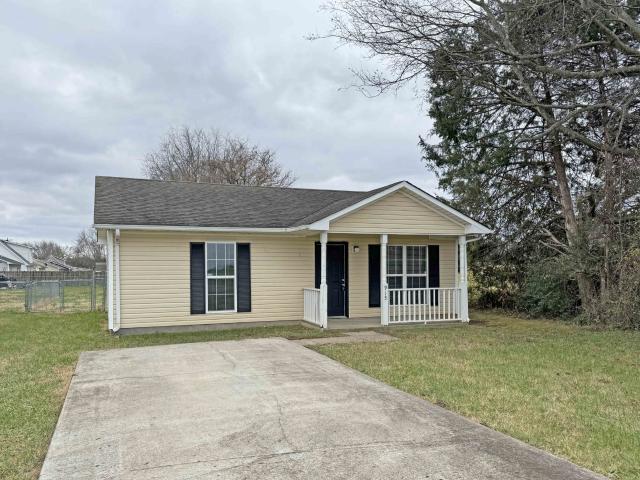
Welcome home! This charming 2-bedroom, 1-bath ranch offers comfortable one-level living in a convenient location just minutes from Fort Campbell, KY. The inviting covered front porch is the perfect place to enjoy your morning coffee or unwind after a long day. Inside, you’ll find a functional floor plan with a spacious living area, an eat-in kitchen, and generously sized bedrooms. Step outside to a large fenced in backyard, plenty of space for outdoor entertaining, pets, or gardening. Whether you’re a first-time homebuyer or searching for an investment property, this home is full of potential. Conveniently located near shopping, dining, schools, and an easy commute to Clarksville and Fort Campbell. Don’t miss this great opportunity—schedule your showing today!
USD 169,900
8961 Pembroke Oak Grove Road
View photo
House · for sale
USD 175,000
USD 137/sq.ft
New
8961 Pembroke Oak Grove Road
42262
· 1,270 sq.ft · 3 Bedrooms · 2 Baths · House
· Deck · Parking
42262 · 1,270 sq.ft · 3 Bedrooms · 2 Baths · House · Deck · Parking
Welcome to 8961 Pembroke Oak Grove Road in Oak Grove, KY! This inviting 3-bedroom, 2-bathroom manufactured home offers spacious, comfortable living in a serene, tree-shaded setting. Relax on the large deck, perfect for enjoying quiet mornings or entertaining guests. A covered carport provides convenient parking, while a small storage shed in the back adds extra space for tools, lawn equipment, or seasonal items. Located just minutes from Clarksville and under an hour to Nashville, this property blends peaceful country living with quick access to shopping, dining, and entertainment. A perfect place to call homeâschedule your showing today!
USD 175,000
712 Carbondale Dr
View photo
House · for sale
USD 220,000
USD 182/sq.ft
New
712 Carbondale Dr
42262
· 1,206 sq.ft · 3 Bedrooms · 2 Baths · House
· Garden · Office room · Deck · Fireplace · Equipped kitchen
42262 · 1,206 sq.ft · 3 Bedrooms · 2 Baths · House · Garden · Office room · Deck · Fireplace · Equipped kitchen
Welcome home to this beautifully maintained ranch-style property featuring a spacious, open-concept layout and thoughtful updates throughout! Step inside to warm hardwood floors, neutral paint colors, and an inviting living room highlighted by a stunning floor-to-ceiling stone fireplace and tray ceiling. The bright, updated kitchen offers white cabinetry, stainless steel appliances, modern backsplash, abundant counter space, and an adjoining dining area with bay windows overlooking the backyard. The split-bedroom design provides privacy, including a generously sized primary suite with plenty of room to relax and unwind. Additional rooms offer flexibility for a home office, playroom, guest space, or hobby area. Outside, enjoy entertaining on the back deck overlooking the large, level, fenced backyard—perfect for gatherings, pets, or simply enjoying the outdoors. This move-in ready home combines comfortable living spaces, stylish updates, and functional design, making it one you won't wa
USD 220,000
162 Ambridge St
View photo
House · for sale
USD 295,000
USD 198/sq.ft
New
162 Ambridge St
42262
· 1,485 sq.ft · 3 Bedrooms · 2 Baths · House
· Patio · Garden · Deck · Equipped kitchen
42262 · 1,485 sq.ft · 3 Bedrooms · 2 Baths · House · Patio · Garden · Deck · Equipped kitchen
Location! Location! Location! Easy access to main roads/ no backyard neighbors/ privacy fence/ covered patio on back deck front covered porch/ open floor plan with kitchen island/ garden tub in main with huge walk-in-closet/ split bedroom plan/ seperate laundry room/ granite countertops/ tile/ laminate hardwood flooring and so much more. Minutes from fort campbell ky
USD 295,000
41 Echo Ridge
View photo
House · for sale
USD 299,400
USD 187/sq.ft
New
41 Echo Ridge
42262
· 1,593 sq.ft · 3 Bedrooms · 2 Baths · House
· Garden · Office room · Equipped kitchen
42262 · 1,593 sq.ft · 3 Bedrooms · 2 Baths · House · Garden · Office room · Equipped kitchen
Welcome to Lot 41 at Echo Ridge in Oak Grove, KY, where modern design and everyday comfort come together in a growing community just minutes from Fort Campbell. This thoughtfully designed Baker floor plan features an open-concept layout filled with natural light, creating a seamless flow between the living, dining, and kitchen areas that is perfect for both entertaining and daily living. The kitchen is the centerpiece of the home, offering stylish cabinetry, quality appliances, and a spacious eat-in area ideal for gathering with family and friends. The primary suite provides a relaxing retreat with a well-appointed ensuite bath and generous closet space, while the additional bedrooms offer flexibility for guests, a home office, or a growing household. Step outside and enjoy a peaceful backyard setting perfect for relaxing evenings or weekend get-togethers. Conveniently located near shopping, dining, and Fort Campbell, this home offers the ideal combination of comfort, convenience, and
USD 299,400
307 Alan Court
View photo
House · for sale
USD 219,900
USD 190/sq.ft
New
307 Alan Court
42262
· 1,152 sq.ft · 3 Bedrooms · 2 Baths · House
· Garden · Equipped kitchen
42262 · 1,152 sq.ft · 3 Bedrooms · 2 Baths · House · Garden · Equipped kitchen
Charming ranch home with a split bedroom floor plan located in a cul-de-sac and just minutes to Ft. Campbell. Spacious primary suite with walk-in closet; the large living room flows into the dining area for easy entertaining. Plenty of counter and cabinet space in the kitchen that overlooks the backyard. Oversized laundry room doubles as pantry or storage hub. Double wide concrete driveway, fenced backyard—ready for pets, play, and privacy. New HVAC 10/9/2025
USD 219,900
44 Echo Ridge
View photo
House · for sale
USD 304,900
USD 191/sq.ft
44 Echo Ridge
42262
· 1,593 sq.ft · 3 Bedrooms · 2 Baths · House
· Garden · Deck · Parking
42262 · 1,593 sq.ft · 3 Bedrooms · 2 Baths · House · Garden · Deck · Parking
Five minutes to Fort Campbell, a prime cul-de-sac lot, NO HOA, and 4% seller concessions — this one is hard to beat! Welcome to Echo Ridge, Oak Grove’s newest community offering the perfect mix of convenience, privacy, and modern living. Tucked away on a desirable cul-de-sac lot with no direct backyard neighbors, this home offers the extra space and privacy buyers are searching for. Start your mornings on the charming rocking chair front porch and unwind in the evenings on the large covered back deck overlooking the backyard. Inside, the bright open-concept layout is designed for both everyday living and entertaining, with natural light pouring into the main living spaces. Home staged as of 6/8/2026 Upstairs, you’ll love the convenience of all bedrooms and the laundry room on the same level. The spacious primary suite offers a relaxing retreat featuring a trey ceiling, oversized walk-in closet, double vanities, and walk-in shower. The oversized garage provides plenty of room for storag
USD 304,900
46 Echo Ridge
View photo
House · for sale
USD 291,900
USD 213/sq.ft
New
46 Echo Ridge
42262
· 1,367 sq.ft · 3 Bedrooms · 2 Baths · House
· Garden · Equipped kitchen
42262 · 1,367 sq.ft · 3 Bedrooms · 2 Baths · House · Garden · Equipped kitchen
The beautiful Tucker floor plan. Step into this stunning newly built 3-bedroom, 2-bath ranch-style home offering modern comfort and open-concept living. From the moment you walk in, you’ll love the spacious layout, large rooms, and thoughtful design that make everyday living easy and enjoyable. The kitchen is smartly designed with functionality in mind — perfect for cooking, entertaining, or simply enjoying a quiet meal at home. Each bedroom offers generous space and natural light, while the primary suite includes a private bath for added comfort. Out back, you’ll find a private yard perfect for relaxing, playing, or hosting summer BBQs. And the best part? No HOA — giving you the freedom to truly make this home your own. Located just minutes from Fort Campbell, shopping, and dining, this home offers the ideal balance of convenience and privacy
USD 291,900

Get email alerts

Don't miss out: be the first to know about new properties

The alert was correctly created

On subscribing you accept the conditions of use and the privacy policy
Alert
Receive new ads in your inbox
Save this search
Receive alerts for new listings

We'll send you an email when we have new properties for: "Properties for sale in 42262"

The alert was correctly created

Get email alerts and be the first to see new listings
Required field
On subscribing I accept the terms of the privacy policy
Perfect! You'll soon start receiving new listings via email
Alert
Receive an email when we have new ads for Properties for sale in 42262
Save this search
Filters

Bedrooms

Size (sq.ft)

sq.ft
sq.ft

Price

USD
USD

Property type

Bathrooms

Clear all filters
Receive notifications when new entries are published.