0 apartments for sale in 42437

We don't have exact matches for your search, but... we've expanded it and think you might be interested in these properties.

8127 Wolf Creek Court
View photo
Condo · for sale
USD 390,500
USD 231/sq.ft
New
8127 Wolf Creek Court
42437
· 1,690 sq.ft · 2 Bedrooms · 2 Baths · Condo
· Patio · Parking · Equipped kitchen
42437 · 1,690 sq.ft · 2 Bedrooms · 2 Baths · Condo · Patio · Parking · Equipped kitchen
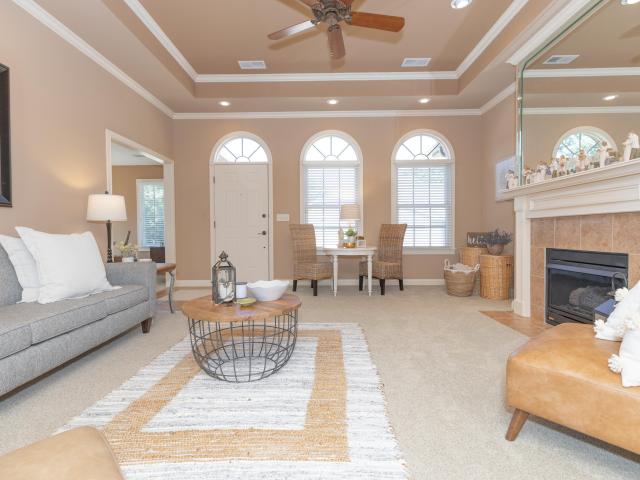
Welcome home to this beautifully maintained west-side 2-bedroom, all-brick condo located in one of Evansville's most sought-after 55+ communities. This move-in-ready home offers comfortable, low-maintenance living with quality upgrades throughout. The spacious sunroom features its own zoned heating and air, making it the perfect place to relax year-round. Step outside to the private patio, complete with a Sunsetter awning, and enjoy the beautifully landscaped surroundings. Inside, you'll find granite countertops, custom cabinetry, and a full suite of appliances, including the refrigerator, range, dishwasher, microwave, washer, and dryerall included with the home. Additional highlights include a spacious 2-car attached garage and a brand-new roof, providing added value and peace of mind. This exceptional condo has been lovingly cared for and truly must be seen in person to appreciate all it has to offer. Home warranty is being included for the buyer
USD 390,500
8018 Wolf Creek Court
View photo
Condo · for sale
USD 376,500
USD 198/sq.ft
8018 Wolf Creek Court
42437
· 1,894 sq.ft · 2 Bedrooms · 2 Baths · Condo
· Patio · Deck · Fireplace · Equipped kitchen · Lift
42437 · 1,894 sq.ft · 2 Bedrooms · 2 Baths · Condo · Patio · Deck · Fireplace · Equipped kitchen · Lift
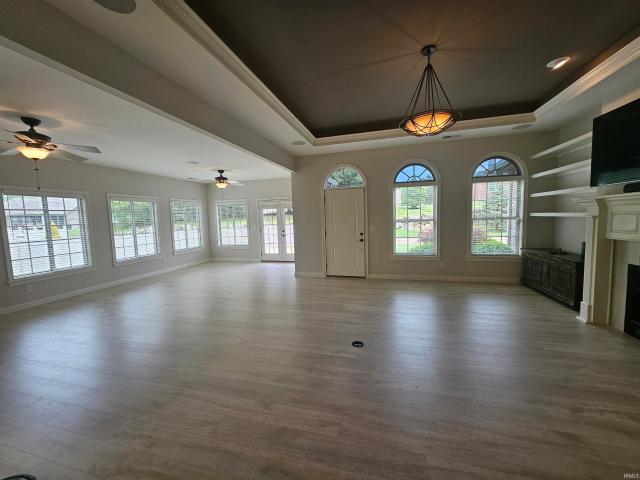
Located on the Westside in the 55+ Community at Wolf Creek Village Condos, the amenities in this beautiful condo will blow your mind! Loaded with windows and light, the feel is bright and happy. The living room is huge with an 11 trayed ceiling with accent light, a gas fireplace and built ins on one end and two walls of windows and a door opening to the fenced patio that wraps around the side of the house. The luxury vinyl and tile floors throughout create a clean look. The kitchen is open to the living rooms and dining area and is fully appointed with high end stainless appliances including: gas range, hood, oven, convection oven/microwave, warming drawer, and large refrigerator. The kitchen has beautiful custom cabinets with soft close doors and drawers, pull out shelves, and a lift deck for small kitchen appliances. The counters are a fabulous granite. The house has a whole house water filter and an additional filtered Reverse Osmosis spout at the sink. There is a walk in pantry in
USD 376,500
100 NW First Street
View photo
Condo · for sale
USD 772,000
USD 220/sq.ft
100 NW First Street
42437
· 3,509 sq.ft · 3 Bedrooms · 3 Baths · Condo
· Office room · Balcony · Equipped kitchen · Parking
42437 · 3,509 sq.ft · 3 Bedrooms · 3 Baths · Condo · Office room · Balcony · Equipped kitchen · Parking
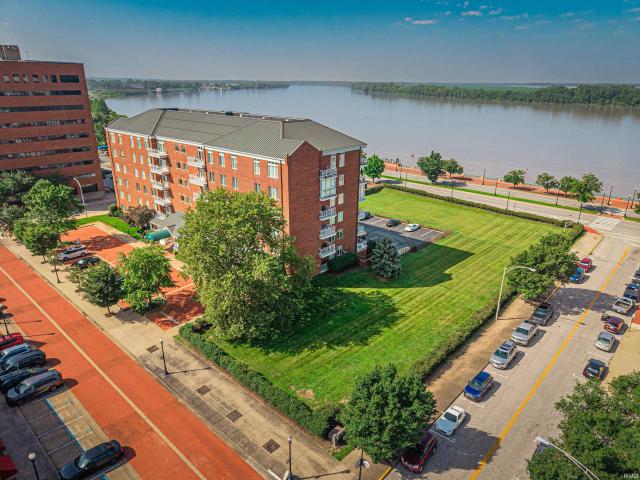
Experience the best of riverfront living in this one-of-a-kind luxury condo, thoughtfully created by combining two units into a single, spacious residence. This exceptional home offers 3 bedrooms, a dedicated home office, and 3 full baths including ADA-friendly bathrooms designed for comfort and accessibility. The chef's kitchen showcases high-end built-in appliances and custom cabinetry, while elegant bi-pocket French doors separate the dining and living areas from a private library, offering flexible spaces for entertaining and quiet retreat alike. Two balconies invite you to take in the river views from morning coffee to evening sunsets. Rounding out this remarkable offering: 2 garage spaces plus 2 off-street parking spaces a true rarity in condo living
USD 772,000
101 SE Third Street
View photo
Condo · for sale
USD 200,000
USD 285/sq.ft
101 SE Third Street
42437
· 700 sq.ft · 1 Bedroom · 1 Bath · Condo
42437 · 700 sq.ft · 1 Bedroom · 1 Bath · Condo
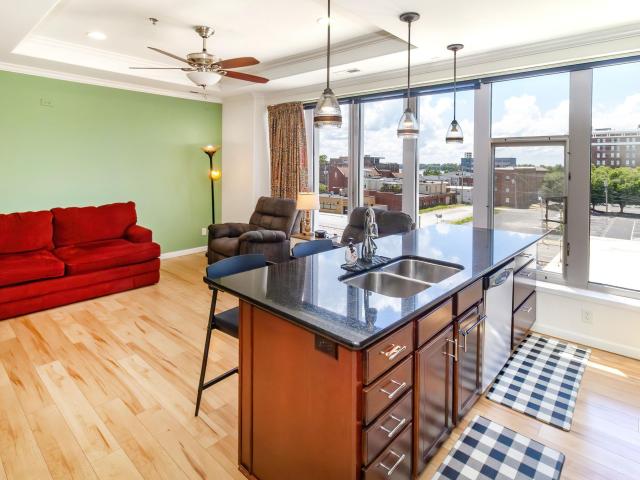
Experience elevated downtown living in this luxury condo with rooftop amenities, located on the 3rd floor of The Plaza Downtown. This 705 sq ft unit offers a smart, functional layout with high-end finishes, including granite countertops, stainless steel appliances that remain with the property, crown molding, and expansive windows that fill the space with natural light. The spacious bedroom features a large walk-in closet, while the built-in bed storage provides a unique and practical solution for maximizing space in this well-designed home. Rooftop amenities include a 5-hole putting green, gazebo with river views, grilling area, and furnished entertaining spaces perfect for relaxing or hosting guests. Located in the heart of downtown Evansville, this condo puts you within walking distance of the riverfront, restaurants, shopping, nightlife, events, the casino, and all that downtown has to offer. Whether you're looking for a low-maintenance home, a downtown retreat, or a place to enjoy
USD 200,000
Could you also be interested in
101 SE Third Street
View photo
Condo · for sale
USD 749,900
USD 175/sq.ft
101 SE Third Street
42437
· 4,263 sq.ft · 2 Bedrooms · 3 Baths · Condo
· Fireplace · Equipped kitchen
42437 · 4,263 sq.ft · 2 Bedrooms · 3 Baths · Condo · Fireplace · Equipped kitchen
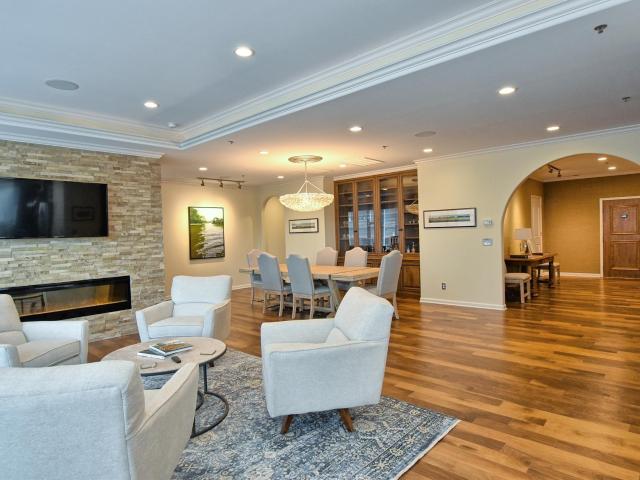
Welcome home to this luxury condo with spectacular river and downtown views! Designed by VPS Architecture and built by Core Contractors, this remarkable property is a combination of five original units and features an open floor plan design with a foyer entry perfect for displaying your art collection, a living room, family room, a formal dining room, a kitchen with large island and breakfast bar, and a den or game room. The owners suite with two baths and large combination walk-in closet and dressing room is separated from the living area by a hall with laundry room. A guest bedroom suite, storage room, and half bath are located on the opposite end of the condo. Interior design by Y Factor Studio, the highlights include: four electric fireplaces, a double-sided stone fireplace separating the den and family room, a fireplace in the living room, and a fireplace in the owner's suite; hardwood floors and marble-floor baths; Fehrenbacher cabinets throughout; custom audio system; LED lighti
USD 749,900

Get email alerts

Don't miss out: be the first to know about new properties

The alert was correctly created

On subscribing you accept the conditions of use and the privacy policy
Alert
Receive new ads in your inbox
Save this search
Receive alerts for new listings

We'll send you an email when we have new properties for: "Apartments for sale in 42437"

The alert was correctly created

Get email alerts and be the first to see new listings
Required field
On subscribing I accept the terms of the privacy policy
Perfect! You'll soon start receiving new listings via email
Alert
Receive an email when we have new ads for Apartments for sale in 42437
Save this search
Filters

Bedrooms

Size (sq.ft)

sq.ft
sq.ft

Price

USD
USD

Property type

Bathrooms

Clear all filters
Receive notifications when new entries are published.