43 apartments for sale in 44011

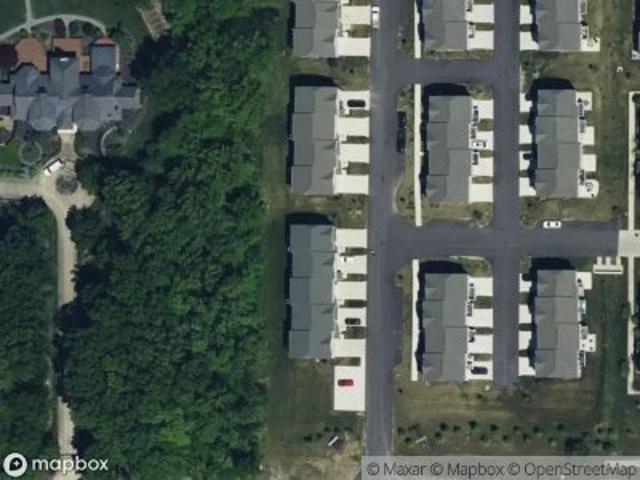
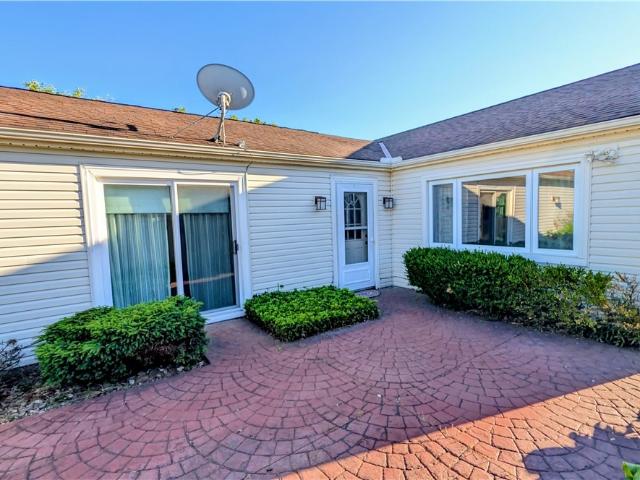
Bunker Hill Ln
View photo
Condo · for sale
Request Details
Updated
Bunker Hill Ln
44011
· 829 sq.ft · 2 Bedrooms · 1 Bath · Condo
44011 · 829 sq.ft · 2 Bedrooms · 1 Bath · Condo
This home is in preforeclosure, which means the homeowner is in default (missed payments). Therefore, there could be an opportunity to strike a great deal with the owner and the bank
Request Details
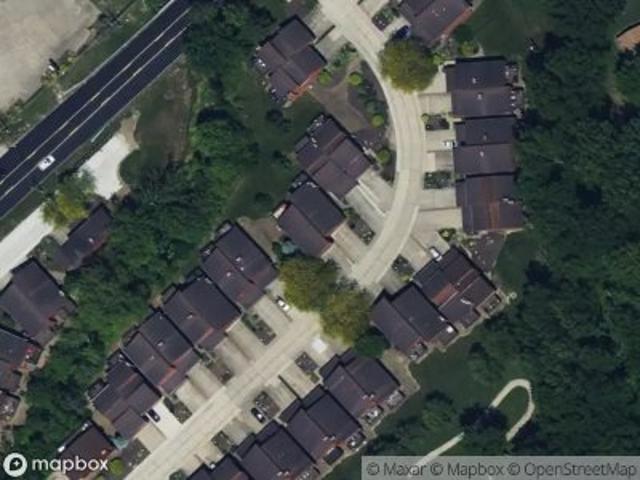
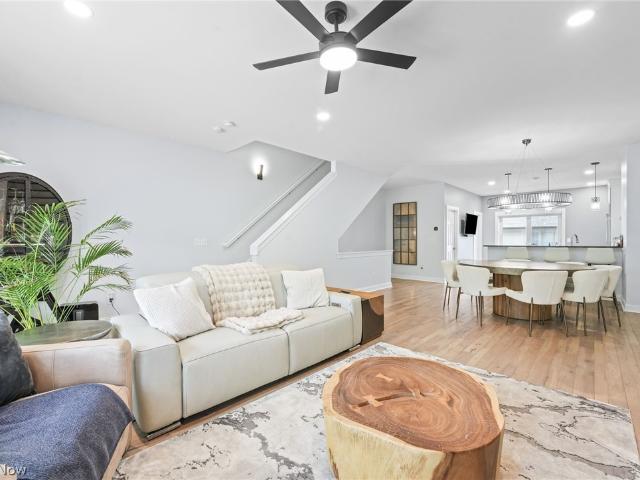
Chenin Run
View photo
Condo · for sale
Request Details
Updated
Chenin Run
44011
· 2,110 sq.ft · 3 Bedrooms · 2 Baths · Condo
44011 · 2,110 sq.ft · 3 Bedrooms · 2 Baths · Condo
This home is in preforeclosure, which means the homeowner is in default (missed payments). Therefore, there could be an opportunity to strike a great deal with the owner and the bank
Request Details
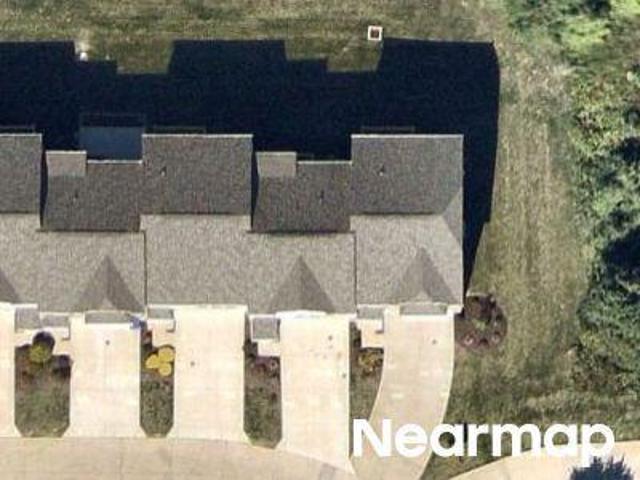
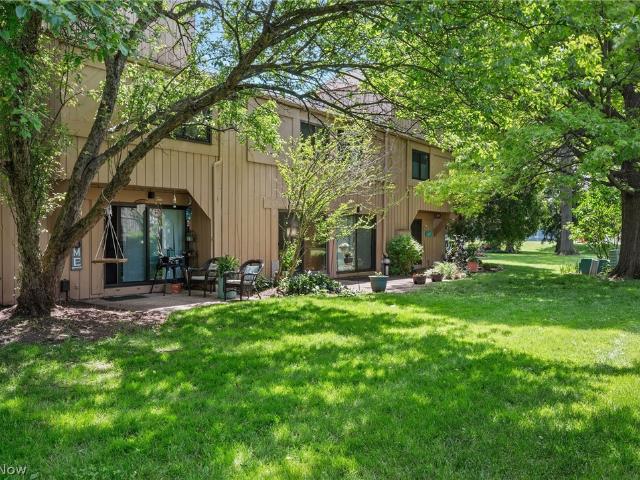
Willow Brook Ln
View photo
Condo · for sale
Request Details
Updated
Willow Brook Ln
44011
· 1,539 sq.ft · 2 Bedrooms · 2 Baths · Condo
44011 · 1,539 sq.ft · 2 Bedrooms · 2 Baths · Condo
This home is in preforeclosure, which means the homeowner is in default (missed payments). Therefore, there could be an opportunity to strike a great deal with the owner and the bank
Request Details
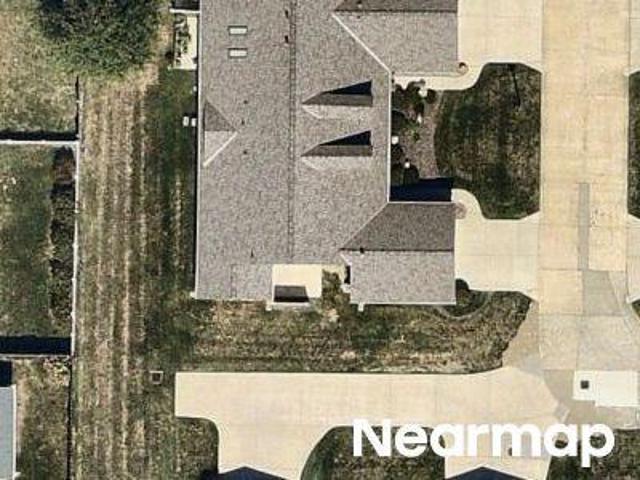
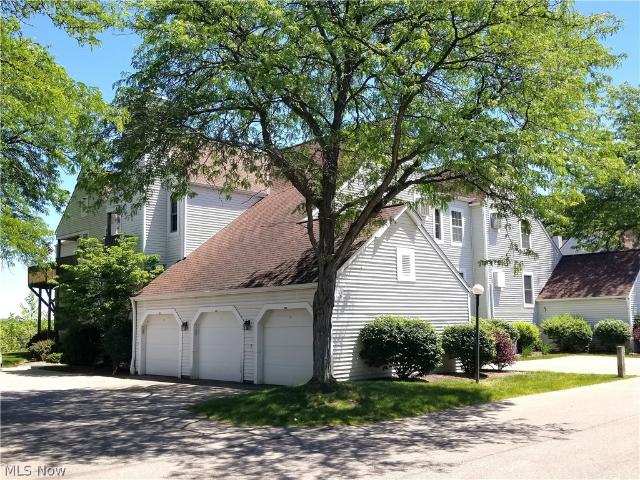
Chenin Run
View photo
Condo · for sale
Request Details
Updated
Chenin Run
44011
· 1,830 sq.ft · 3 Bedrooms · 3 Baths · Condo
44011 · 1,830 sq.ft · 3 Bedrooms · 3 Baths · Condo
This home is in preforeclosure, which means the homeowner is in default (missed payments). Therefore, there could be an opportunity to strike a great deal with the owner and the bank
Request Details
Could you also be interested in
W Glen
View photo
Condo · for sale
Request Details
Updated
W Glen
44011
· 1,141 sq.ft · 2 Bedrooms · 1 Bath · Condo
44011 · 1,141 sq.ft · 2 Bedrooms · 1 Bath · Condo
This is a Real Estate-Owned (REO)/post-foreclosure home owned or managed by a bank. All offers are considered; however, the highest and best will most likely be accepted
Request Details
Oakwood Cir Apt 103x
View photo
Condo · for sale
Request Details
Updated
Oakwood Cir Apt 103x
44011
· 1,033 sq.ft · 2 Bedrooms · 2 Baths · Condo
44011 · 1,033 sq.ft · 2 Bedrooms · 2 Baths · Condo
This home is in preforeclosure, which means the homeowner is in default (missed payments). Therefore, there could be an opportunity to strike a great deal with the owner and the bank
Request Details
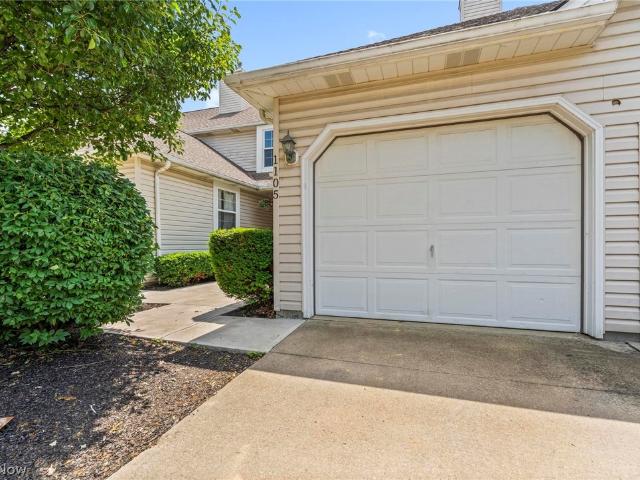
1105 Windmill Way N
View photo
Condo · for sale
USD 220,000
USD 217/sq.ft
1105 Windmill Way N
44011
· 1,012 sq.ft · 2 Bedrooms · 1 Bath · Condo
· Deck · Fireplace · Equipped kitchen · Air conditioning · Cellar
44011 · 1,012 sq.ft · 2 Bedrooms · 1 Bath · Condo · Deck · Fireplace · Equipped kitchen · Air conditioning · Cellar
Well maintained townhome, conveniently located in western Avon. Spacious living room with stunning stone fireplace is open to kitchen featuring stainless steel appliances. Updated first floor half bathroom. Two nicely sized bedrooms on second floor with full bathroom. Unfinished basement provides ample storage and laundry area. Fresh paint in most rooms, new carpet on first floor, furnace and A/C 2022, Hot water tank 2025, roof 11 years old. Big deck on back with pond views. Home is close to highways, shopping and restaurants, Avon offers excellent schools. Schedule your showing today!
USD 220,000
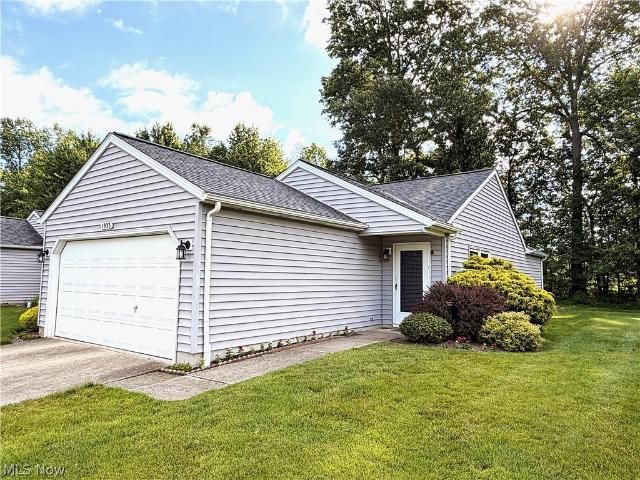
1933 Candlewood Drive
View photo
Condo · for sale
USD 244,900
USD 177/sq.ft
1933 Candlewood Drive
44011
· 1,378 sq.ft · 2 Bedrooms · 2 Baths · Condo
· Patio · Parking · Equipped kitchen
44011 · 1,378 sq.ft · 2 Bedrooms · 2 Baths · Condo · Patio · Parking · Equipped kitchen
Welcome to this well cared for and updated 2 bed / 2 full bath condo in the desirable Avon Woods development. Enjoy low-maintenance one floor living in this wonderful ranch style home. Enter into the large living room with vaulted ceiling and newer laminate flooring that opens into the eat in kitchen with freshly painted cabinets and Corian countertops. Rear family room has a sliding patio door that exits onto the cement patio where you can enjoy the wooded area behind the home. Large primary bedroom with plenty of closet space and ensuite full bathroom with walk in shower. Cozy 2nd bedroom with large closet has access to the 2nd full bathroom off the hall. 1st floor laundry/ utility room off the kitchen. 2 car attached garage with access directly into the home. Located close to shopping, restaurants, and schools. Don't miss out. Call for your showing today
USD 244,900
546 Hyannis Port Circle
View photo
Condo · for sale
USD 379,000
USD 234/sq.ft
546 Hyannis Port Circle
44011
· 1,615 sq.ft · 2 Bedrooms · 2 Baths · Condo
· Fireplace · Equipped kitchen
44011 · 1,615 sq.ft · 2 Bedrooms · 2 Baths · Condo · Fireplace · Equipped kitchen
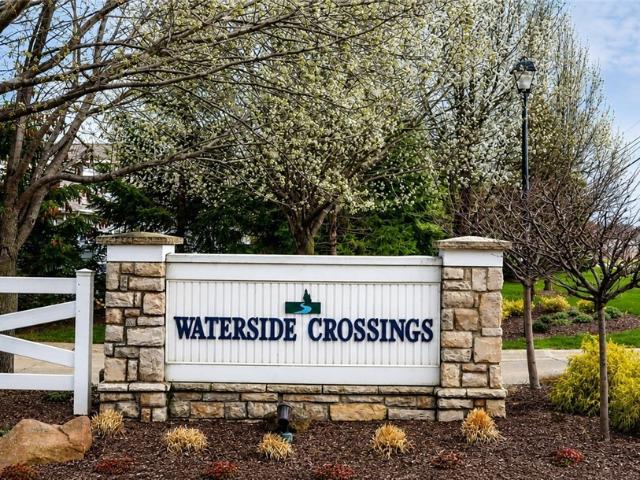
This stunning 2-bedroom, 2-bath ranch condo is nestled in the highly sought-after, gated community of Waterside Crossings. Offering over 1,600 square feet of thoughtfully designed, maintenance-free living, this Kopf-built gem is the perfect blend of modern updates and timeless comfort. Step inside to discover a bright and spacious open-concept layout, where natural light pours in through tall windows. The great room is warm and inviting, featuring a cozy gas fireplace—perfect for relaxing evenings. The gourmet kitchen is a chef’s delight, offering ample cabinetry with under-cabinet lighting, a stylish tile backsplash (added in 2014), and newer stainless steel appliances, including a range (2025), refrigerator (2020), and microwave (2026). This home has been meticulously cared for and updated with your peace of mind in mind. Recent upgrades include a remodeled bathroom (2024), a brand-new furnace and hot water tank (2026), fresh interior paint (2026), and new carpeting throughout (2025)
USD 379,000
28340 Center Ridge Road 1112
View photo
Condo · for sale
USD 259,900
USD 168/sq.ft
28340 Center Ridge Road 1112
44011
· 1,539 sq.ft · 3 Bedrooms · 2 Baths · Condo
· Office room · Balcony · Fireplace · Equipped kitchen
44011 · 1,539 sq.ft · 3 Bedrooms · 2 Baths · Condo · Office room · Balcony · Fireplace · Equipped kitchen
(4K Video Available) Truly an exceptional & rare find! Beautifully updated 3-bedroom, 2-full-bath ranch-style condo offers the convenience of one-floor living combined w/spacious, open floor plan & is ready for immediate occupancy. Inviting interior is filled w/natural light & enhanced by fresh luxury vinyl plank flooring, creating a warm & welcoming atmosphere throughout. Open-concept kitchen is perfect for entertaining & everyday living, featuring upgraded appliances that are included & seamless views into the main living areas. Spacious great room is highlighted by a cozy gas fireplace, providing the perfect setting for relaxing on chilly evenings. An in-unit laundry room adds convenience, newer washer and dryer included. Impressive owner's suite offers a private retreat w/full bath & large walk-in closet. Two additional bedrooms provide flexibility for guests or home office. Enjoy outdoor living from your private balcony & outdoor seating area, ideal for morning coffee or evening r
USD 259,900
25415 Clubside Drive 9 7
View photo
Condo · for sale
USD 164,900
USD 122/sq.ft
25415 Clubside Drive 9 7
44011
· 1,345 sq.ft · 2 Bedrooms · 1 Bath · Condo
· Office room · Equipped kitchen
44011 · 1,345 sq.ft · 2 Bedrooms · 1 Bath · Condo · Office room · Equipped kitchen
Welcome home to this beautifully updated 2-bedroom, 1.5-bath townhouse offering comfort, style, and convenience. Step into the welcoming foyer with a spacious coat closet before entering the bright living room featuring brand-new luxury vinyl flooring (May 2026) that continues into and throughout the kitchen and hallway. The kitchen was updated with new countertops and stainless steel stove and dishwasher (May 2026). Just off the dining area, a spacious walk-in pantry offers exceptional storage to keep your kitchen clutter-free. From there, step into the versatile sunroom, a perfect space for a home office, reading nook, or relaxing retreat as well as an additional storage space. For ultimate convenience, the main floor also features a dedicated laundry/utility room, with washer and dryer included. Upstairs, the spacious primary bedroom features two large closets plus additional attic storage space. The updated full bathroom includes new vinyl flooring, a new vanity, and new mirrored m
USD 164,900
280 Buckeye Drive 7
View photo
Condo · for sale
USD 995,000
USD 253/sq.ft
280 Buckeye Drive 7
44011
· 3,918 sq.ft · 3 Bedrooms · 3 Baths · Condo
· Fireplace · Equipped kitchen
44011 · 3,918 sq.ft · 3 Bedrooms · 3 Baths · Condo · Fireplace · Equipped kitchen
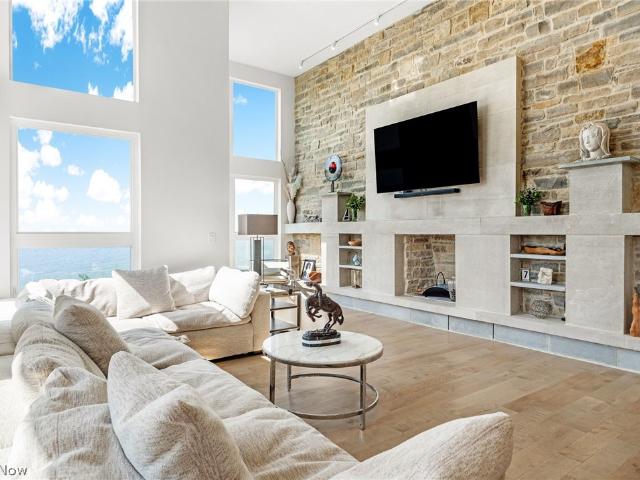
Set directly on the shores of Lake Erie, 280 Buckeye Dr #7 offers a rare opportunity to experience modern lakefront living with unobstructed water views & direct access to the shoreline. Built in 2022, this custom designed residence spans nearly 4,000 sq ft across 4 thoughtfully planned levels, blending contemporary design with everyday comfort. The moment you step inside, the view takes center stage. Soaring 15 ft ceilings & expansive walls of glass fill the home with natural light while showcasing panoramic lake views from nearly every angle. The impressive great room is anchored by a stunning limestone fireplace & flows seamlessly into the dining area & kitchen, creating an open concept layout designed for both entertaining & everyday living. The kitchen is beautifully appointed with a Porsche Design P'7350 kitchen by Poggenpohl, premium Gaggenau appliances, stone countertops, sleek cabinetry, & a large island that serves as both a functional workspace & gathering spot. Hardwood flo
USD 995,000
3205 Village Green Drive
View photo
Condo · for sale
USD 275,000
USD 234/sq.ft
3205 Village Green Drive
44011
· 1,173 sq.ft · 2 Bedrooms · 2 Baths · Condo
· Patio · Parking · Fireplace · Equipped kitchen
44011 · 1,173 sq.ft · 2 Bedrooms · 2 Baths · Condo · Patio · Parking · Fireplace · Equipped kitchen
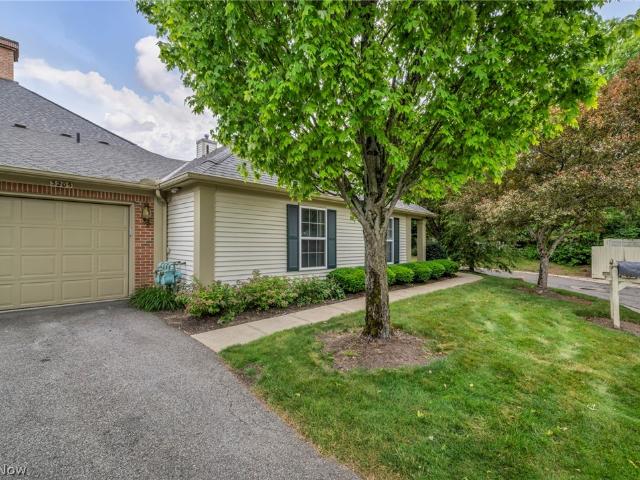
This 2 bedroom 2 bath condo represents the best in easy, one-floor living. The living room invites you in to relax with its vaulted ceiling and floor to ceiling windows that frame the gas fireplace. Off the living room is the dining room that is just right for casual dining or formal dinner parties. The sliding glass door to the private patio and the breakfast bar it shares with the kitchen give the dining room a sense of space and light that will make you want to linger over morning coffee or evening dessert. The kitchen features brand-new stainless-steel appliances and natural maple cabinets. Off the kitchen is the main level laundry room. Through the laundry room is access to the attached one car garage. The main bedroom is large and features a walk-in closet and ensuite bath with walk in shower. Rounding out this one floor gem is the guest bedroom and guest full bath, both on the main floor. Come see 3205 Village Green today to see the best in one floor living
USD 275,000
4842 Red Pine Way
View photo
Condo · for sale
USD 239,900
USD 140/sq.ft
4842 Red Pine Way
44011
· 1,711 sq.ft · 3 Bedrooms · 2 Baths · Condo
· Patio · Equipped kitchen · Parking
44011 · 1,711 sq.ft · 3 Bedrooms · 2 Baths · Condo · Patio · Equipped kitchen · Parking
Welcome to easy, one-floor living in highly desirable Mills Creek! This spacious 3-bedroom, 2-bath ranch condominium offers the comfort and convenience today’s buyers are looking for. Designed with accessibility and ease in mind, this no-step home features a bright living room, an inviting great room with sliding door access to a large patio, and a well-appointed kitchen and adjacent laundry room. Theres direct access to the attached two-car garage off the great room. A tiled foyer welcomes you inside the front entrance, while warm wood flooring flows through the great room, kitchen, and hallways. The generous primary suite features a walk-in closet, private patio access, and an en-suite bath with a stand-up shower. Two additional bedrooms offer deep closets and flexible space for guests, a home office, or hobbies. Attic access (in the garage) provides additional storage options rarely found in condominium living. Enjoy outdoor relaxation on either of the two private patio areas, inclu
USD 239,900
128 Vine Street 16A
View photo
Condo · for sale
USD 675,000
USD 316/sq.ft
128 Vine Street 16A
44011
· 2,131 sq.ft · 2 Bedrooms · 2 Baths · Condo
· Equipped kitchen
44011 · 2,131 sq.ft · 2 Bedrooms · 2 Baths · Condo · Equipped kitchen
Experience luxury, convenience, and turnkey living in this extensively renovated townhouse-style condo located in the highly desirable Westhampton community at Crocker Park. Offering 2,556 square feet of beautifully updated living space, this exceptional home features 2 bedrooms, 2 full baths, 2 half baths, a private main-floor office, and a finished lower level perfect for additional living, entertaining, or work-from-home flexibility. Completely transformed in 2024, the home showcases all-new wood flooring throughout the first and second floors, a stunning designer kitchen featuring new cabinetry, granite countertops, and premium Thermador appliances. The luxurious primary suite serves as a private retreat with a fully remodeled spa-inspired bath complete with a steam shower, built-in bench, double vanity, and heated floors. The guest bath has also been thoughtfully renovated and features a whirlpool soaking tub, while an additional bathroom received stylish updates including new fix
USD 675,000
74 Landings Way
View photo
Condo · for sale
USD 174,900
USD 101/sq.ft
74 Landings Way
44011
· 1,722 sq.ft · 2 Bedrooms · 1 Bath · Condo
· Patio · Office room · Equipped kitchen · Swimming pool
44011 · 1,722 sq.ft · 2 Bedrooms · 1 Bath · Condo · Patio · Office room · Equipped kitchen · Swimming pool
This could be the one! Welcome home to easy, low-maintenance living in this charming 2-bedroom townhouse just moments from the lake! The open-concept floor plan creates a bright and inviting space perfect for everyday living and entertaining. The spacious kitchen flows seamlessly into the living and dining areas, and all appliances stay, making your move effortless. The finished lower level provides valuable additional living space ideal for a family room, home office, fitness area, or hobby space. Upstairs, you'll find two generously sized bedrooms with ample closet space and comfortable accommodations. Step outside to your patio area, perfect for morning coffee and or evening relaxation. Enjoy the convenience of being just a 1-mile walk or a quick 2-minute drive to the lake, along with nearby coffee shops, restaurants, and everyday amenities in this highly walkable location. The HOA offers exceptional amenities including pickleball courts, tennis courts, an in-ground pool, basketball
USD 174,900
1217 W River Road N D1
View photo
Condo · for sale
USD 117,900
USD 111/sq.ft
1217 W River Road N D1
44011
· 1,055 sq.ft · 2 Bedrooms · 2 Baths · Condo
· Parking · Fireplace · Air conditioning · Swimming pool
44011 · 1,055 sq.ft · 2 Bedrooms · 2 Baths · Condo · Parking · Fireplace · Air conditioning · Swimming pool
Highly sought after Cherry Ridge Condominiums. Owner occupants only for this one. Spacious two bedroom condominium with two bathrooms and wood burning fireplace can be yours right away. This unit is the closest one to the association outdoor pool. It features a one car garage which is the closest door to the entrance. Private secured entrance to this building only. Unit has gas heat, gas furnace, and central air conditioning. Association fee includes all maint, snow removal, landscaping, pool, water, sewer, rubbish etc. The condominiums are just a quick trip across the road from the public library, grocery stores, restaurants and other shopping. It is less than 4 minutes from Rt 57, I-90/Rt 2, and I-80 Ohio Turnpike. Don't let this unit slip by
USD 117,900
31825 Bayview Drive 126
12 pictures
Condo · for sale
USD 339,900
USD 230/sq.ft
31825 Bayview Drive 126
44011
· 1,475 sq.ft · 2 Bedrooms · 2 Baths · Condo
· Garden · Fireplace · Equipped kitchen · Parking
44011 · 1,475 sq.ft · 2 Bedrooms · 2 Baths · Condo · Garden · Fireplace · Equipped kitchen · Parking
Welcome to Unit 126 at 31825 Bayview Drive—a home that feels more like a getaway than a condo. Bayview Condominiums offer truly carefree living with room to spread out, settle in, and enjoy life. The front walk is lined with lush greenery, ready for anyone with a green thumb (or someone who wants to develop one). Step through the covered entry into a welcoming foyer that branches off into all the spaces where your next chapter begins. To the right, you’ll find a convenient half bath, laundry/utility room, and access to the oversized 2-car garage. Back through the foyer into the bright eat-in kitchen, where large front windows make morning coffee and conversation feel effortless. Follow the original hardwood floors into the spacious dining room, open to the vaulted living room with skylights and a striking wood-burning fireplace framed by views of the wooded backyard. It’s the perfect spot to unwind with a book or host a cozy game night. Slide open the doors to the enclosed four-season
USD 339,900
1807 Sandalwood Drive
12 pictures
Condo · for sale
USD 244,900
USD 216/sq.ft
1807 Sandalwood Drive
44011
· 1,130 sq.ft · 2 Bedrooms · 2 Baths · Condo
· Parking · Deck · Fireplace · Equipped kitchen
44011 · 1,130 sq.ft · 2 Bedrooms · 2 Baths · Condo · Parking · Deck · Fireplace · Equipped kitchen
Welcome home to easy, one-floor living in this inviting ranch condo in the highly desired neighborhood of Avon Woods. This well-maintained home offers added privacy and a low-maintenance lifestyle. Step into the spacious living room featuring a cozy gas fireplace perfect for relaxing evenings or gathering with friends. The expansive kitchen flows seamlessly into the dining area, with direct access to the private 16'x16' deck (2018). Enjoy peaceful pond views and beautifully landscaped surroundings ideal for morning coffee or entertaining. The spacious primary suite offers an ensuite bath, while the guest bedroom and additional full bath provide comfort and flexibility. Designed for convenience, this home also features a first-floor laundry and central vacuum system for effortless day-to-day living. The attached two car garage includes a handy workbench and gas line for future heating. Updates include HVAC (2022), stainless steel kitchen appliances (2019), laminate flooring and carpet (
USD 244,900
28260 Detroit Road A4
View photo
Condo · for sale
USD 214,000
USD 223/sq.ft
28260 Detroit Road A4
44011
· 958 sq.ft · 2 Bedrooms · 2 Baths · Condo
· Parking · Swimming pool
44011 · 958 sq.ft · 2 Bedrooms · 2 Baths · Condo · Parking · Swimming pool
Sun-filled spaces, smart upgrades, and an effortless lifestyle come together in this meticulously cared-for 2-bedroom, 2-bath condo with garage. Watch the birds right from your living room as abundant natural light pours in, creating a warm and elevated atmosphere from the moment you walk in. Built in 2022, the home features granite countertops throughout and thoughtfully integrated smart technology, including an Alexa thermostat and Alexa-controlled programmable custom shades that add both convenience and a sleek modern edge. The spacious primary suite with en suite bath offers a generous walk-in closet, while the layout delivers comfortable, low-maintenance living without sacrificing style. Residents enjoy a pet-friendly community with landscaped grounds, a heated outdoor pool, and an unbeatable location just minutes from Crocker Park, dining, shopping, parks, and highway access. Seller is licensed Ohio real estate agent
USD 214,000
8704 Wakefield Run
12 pictures
Condo · for sale
USD 319,000
USD 177/sq.ft
8704 Wakefield Run
44011
· 1,798 sq.ft · 2 Bedrooms · 2 Baths · Condo
· Patio · Fireplace · Equipped kitchen
44011 · 1,798 sq.ft · 2 Bedrooms · 2 Baths · Condo · Patio · Fireplace · Equipped kitchen
Beautifully maintained and fully updated home located in the desirable Waterbury development of North Ridgeville. Built in 2017, this 2-bedroom, 2.5-bath home offers a spacious and functional layout with modern finishes throughout and tranquil pond views. The main level features an open-concept design with abundant natural light. The living room showcases a gas fireplace and flows seamlessly into the dining area and the newly remodeled kitchen. The kitchen includes leathered granite countertops, newer stainless-steel appliances, shaker-style soft-close cabinetry, a formal eating area, and a charming coffee nook. Sliding glass doors off the dining area lead to the patio, offering peaceful views of the community pond—ideal for relaxing or entertaining. The primary suite, located on the main level, features a large walk-in closet and an en-suite bath with a walk-in shower. Additional first-floor conveniences include a half bath for guests, first-floor laundry, and direct access to the att
USD 319,000
8700 Wakefield Run
12 pictures
Condo · for sale
USD 319,900
USD 221/sq.ft
8700 Wakefield Run
44011
· 1,442 sq.ft · 2 Bedrooms · 2 Baths · Condo
· Patio · Equipped kitchen
44011 · 1,442 sq.ft · 2 Bedrooms · 2 Baths · Condo · Patio · Equipped kitchen
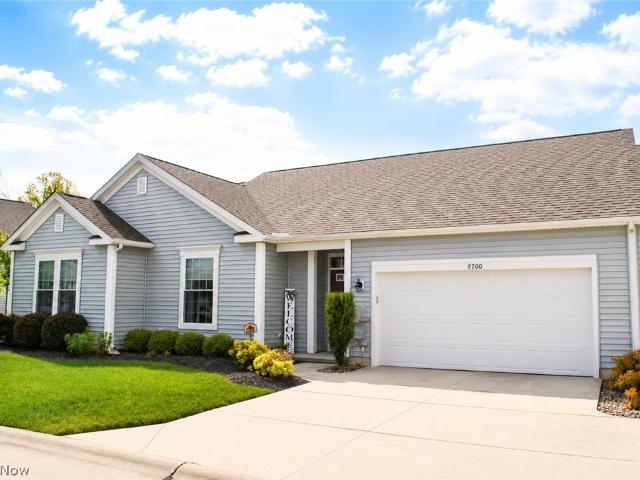
Wonderful Ranch style condo in the desired Village at Ashton Place neighborhood is certain to impress. Gorgeous water views with loads of wildlife provide year round peaceful living. Premium lot with no neighbors behind you. Open floor plan compliments today's lifestyle of being together. Warm living room opens to spacious, eat in kitchen. Kitchen includes plenty of cabinet and counter space. Primary bedroom with private full bathroom. Laundry room. Covered patio is the perfect place to enjoy the outdoors. The Village at Ashton Place is located in Waterbury and offers walking trails, playgrounds, community pool and a clubhouse. You've found it. call agent today
USD 319,900
1450 Sutter Street
12 pictures
Condo · for sale
USD 364,900
USD 172/sq.ft
1450 Sutter Street
44011
· 2,110 sq.ft · 3 Bedrooms · 2 Baths · Condo
· Equipped kitchen
44011 · 2,110 sq.ft · 3 Bedrooms · 2 Baths · Condo · Equipped kitchen
This could be the place! Welcome to 1450 Sutter Street where style, space, and convenience come together in this beautifully refreshed three story townhouse. Freshly painted and thoughtfully designed, this 3 bedroom, 2.5 bath home offers a modern layout that feels both open and inviting. The heart of the home is the stunning kitchen, featuring a 10-foot island, sleek stainless steel appliances, and plenty of space to gather, cook, and connect. Whether you're hosting friends or enjoying a quiet night in, this space was made for both everyday living and entertaining. The multiple levels provide flexibility and privacy, that serve as comfortable retreats and living areas that adapt to your lifestyle. Every floor offers a sense of purpose and flow, making the home feel both functional and elevated. Quietly tucked away on a private, low-traffic street. Located with easy access to shopping, restaurants, and the highway, this home offers the perfect blend of comfort and convenience keeping yo
USD 364,900
1450 Caymus Court
12 pictures
Condo · for sale
USD 379,900
USD 180/sq.ft
1450 Caymus Court
44011
· 2,110 sq.ft · 3 Bedrooms · 2 Baths · Condo
· Equipped kitchen
44011 · 2,110 sq.ft · 3 Bedrooms · 2 Baths · Condo · Equipped kitchen
Welcome to refined modern living in this stunning three-story end-unit townhome, barely five years young and meticulously maintained. From the moment you step inside, you’ll notice the exceptional attention to detail and exquisite designer touches that set this home apart. Thoughtfully curated finishes and a sophisticated aesthetic flow seamlessly throughout all three levels, creating an atmosphere that feels both elevated and warmly inviting. The heart of the home is a stunning gourmet kitchen, outfitted for those who love to cook and entertain featuring premium finishes, gleaming quartz countertops, and an oversized center island perfect for gathering and meal prep. High-end appliances and a sleek, modern design come together to create a space that is as functional as it is beautiful. The home offers three spacious bedrooms and 2½ beautifully appointed bathrooms, providing the perfect balance of comfort and functionality. The owner’s suite is a true retreat, complete with a custom cl
USD 379,900
3115 Bay Landing Drive
12 pictures
Condo · for sale
USD 239,900
USD 168/sq.ft
3115 Bay Landing Drive
44011
· 1,421 sq.ft · 3 Bedrooms · 1 Bath · Condo
· Patio · Office room · Equipped kitchen
44011 · 1,421 sq.ft · 3 Bedrooms · 1 Bath · Condo · Patio · Office room · Equipped kitchen
Welcome to 3115 Bay Landing Dr in the heart of Westlake! A spacious and inviting 3 bedroom, 1 full and 2 half-bathroom home that perfectly blends comfort, style, and convenience. Step inside to find a bright, open layout designed for both relaxing and entertaining. The updated kitchen features modern finishes, sleek countertops, and ample cabinet space, flowing seamlessly into the dining and living areas. Large windows fill the home with natural light, creating a warm and welcoming atmosphere throughout. Upstairs, you’ll find generously sized bedrooms, with excellent closet space and a full and half bath access. The additional bedrooms are ideal for family, guests, or a home office. Step outside to enjoy the private patio area, perfect for morning coffee, evening gatherings, or simply unwinding outdoors. Located in one of Westlake’s most desirable communities, this home offers easy access to Crocker Park’s premier shopping and dining, the Westlake Recreation Center, and sits within a t
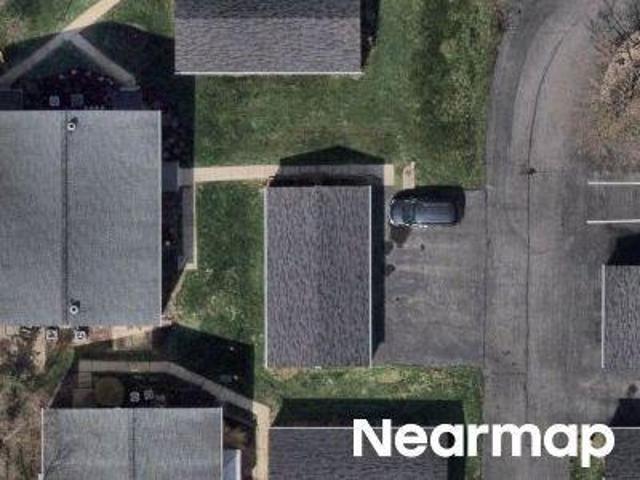
USD 239,900

Get email alerts

Don't miss out: be the first to know about new properties

The alert was correctly created

On subscribing you accept the conditions of use and the privacy policy
Alert
Receive new ads in your inbox
Save this search
Receive alerts for new listings

We'll send you an email when we have new properties for: "Apartments for sale in 44011"

The alert was correctly created

Get email alerts and be the first to see new listings
Required field
On subscribing I accept the terms of the privacy policy
Perfect! You'll soon start receiving new listings via email
Alert
Receive an email when we have new ads for Apartments for sale in 44011
Save this search
Filters

Bedrooms

Size (sq.ft)

sq.ft
sq.ft

Price

USD
USD

Property type

Bathrooms

Clear all filters
Receive notifications when new entries are published.