676 properties for sale in 46032

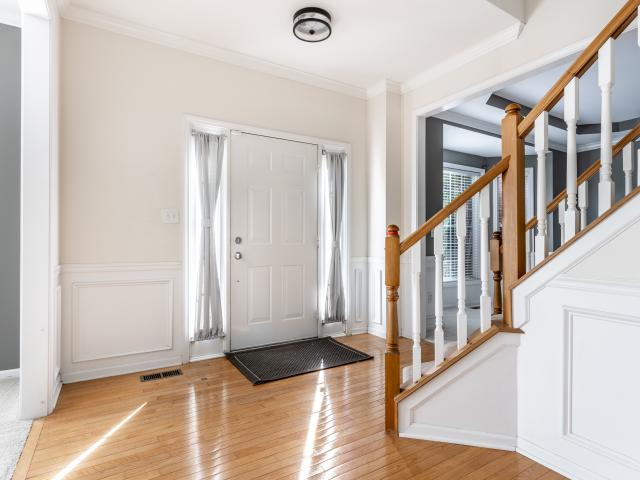
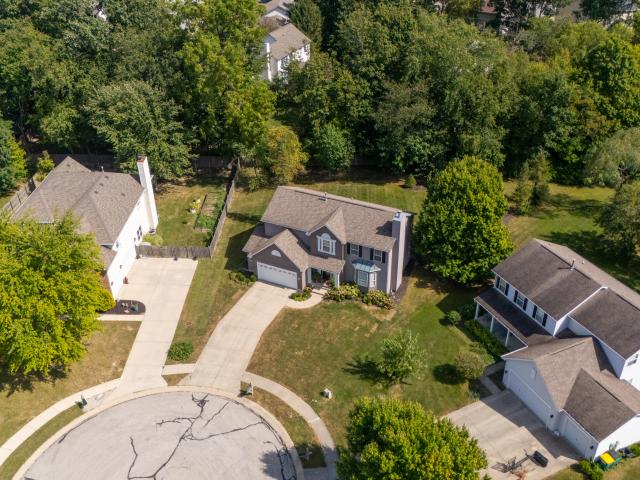
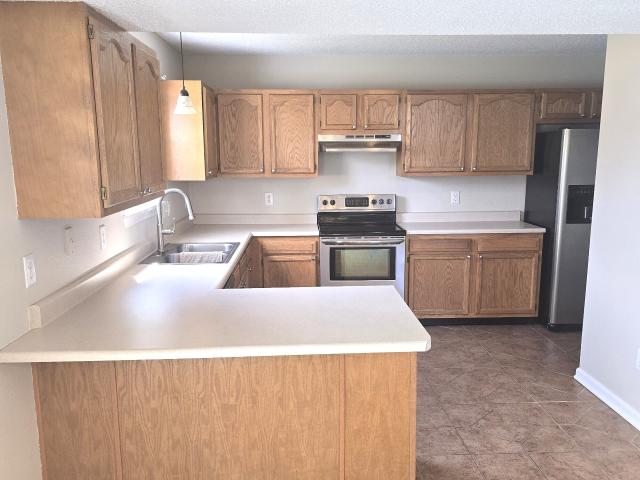
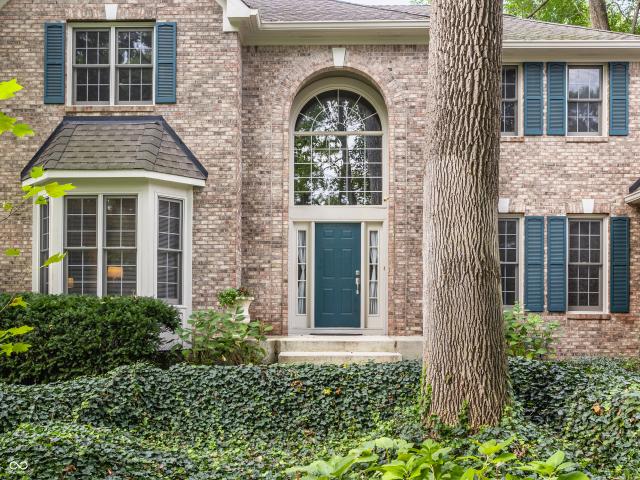
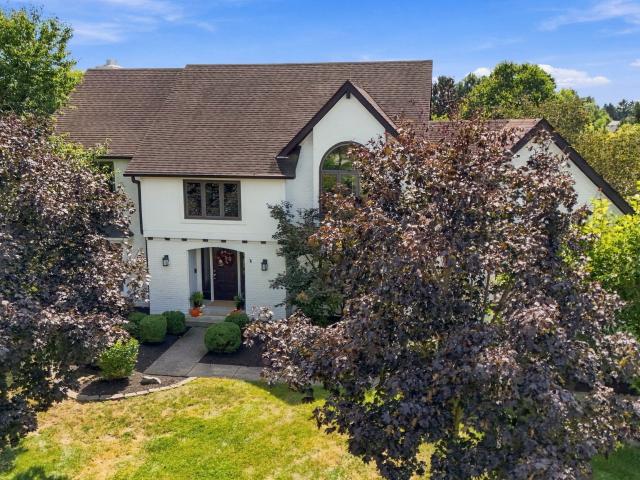
1416 Stonemill Circle S
View photo
House · for sale
USD 729,900
USD 211/sq.ft
Updated
1416 Stonemill Circle S
46032
· 3,455 sq.ft · 4 Bedrooms · 2 Baths · House
· Office room · Cellar
46032 · 3,455 sq.ft · 4 Bedrooms · 2 Baths · House · Office room · Cellar
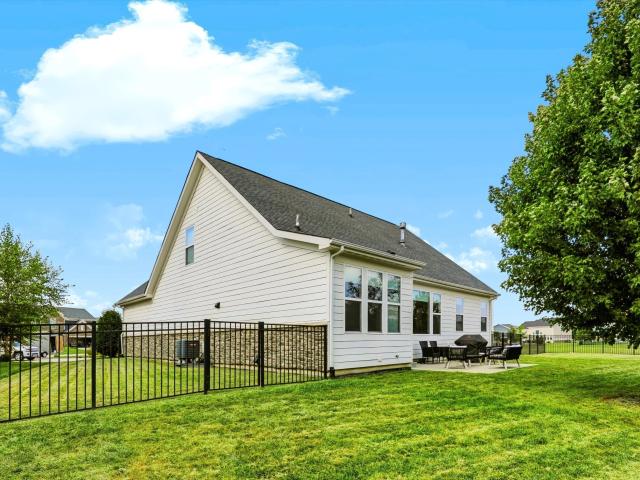
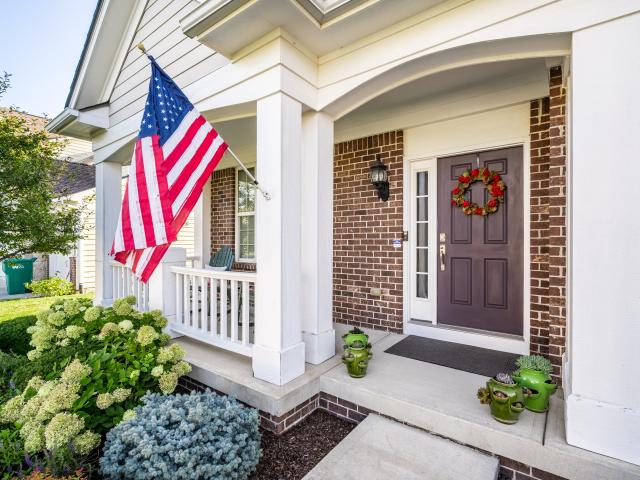
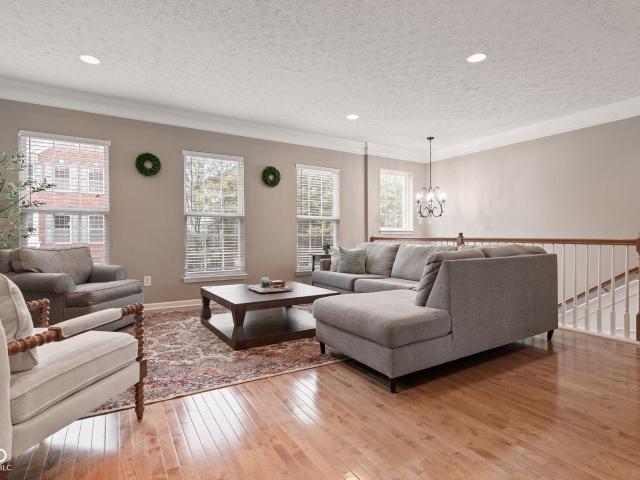
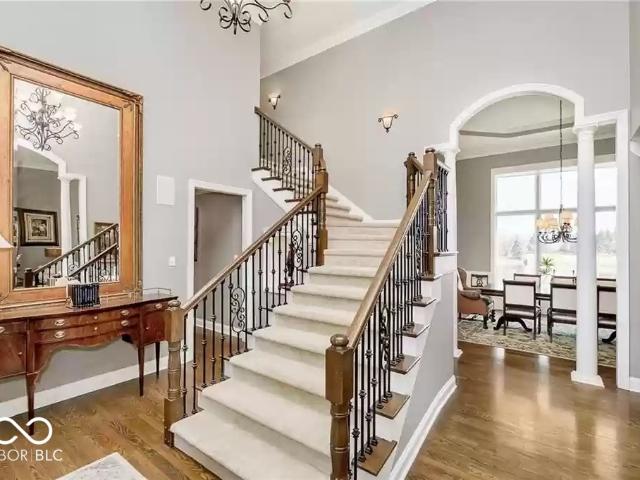
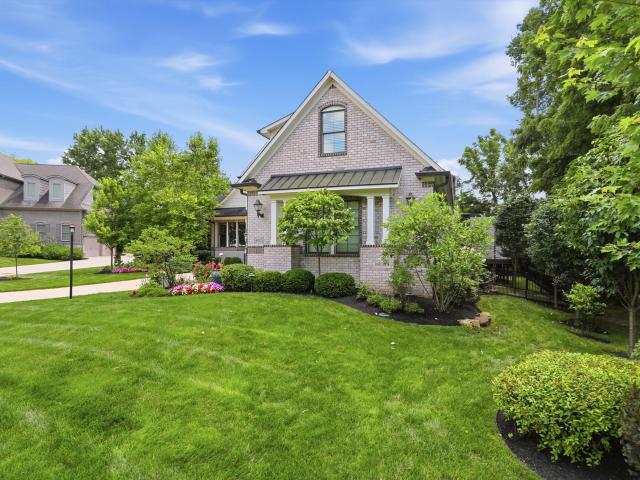
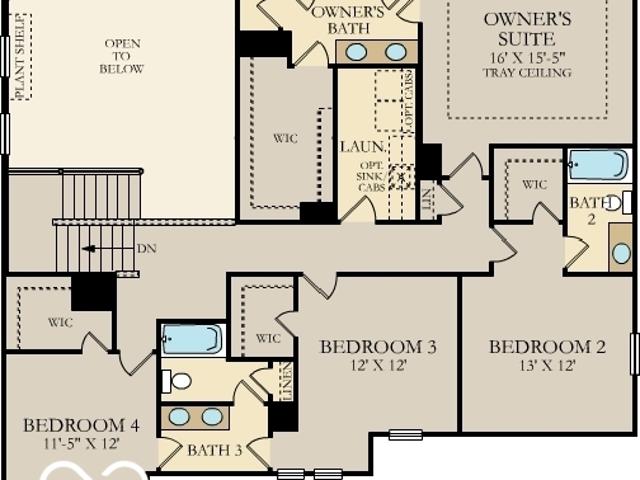
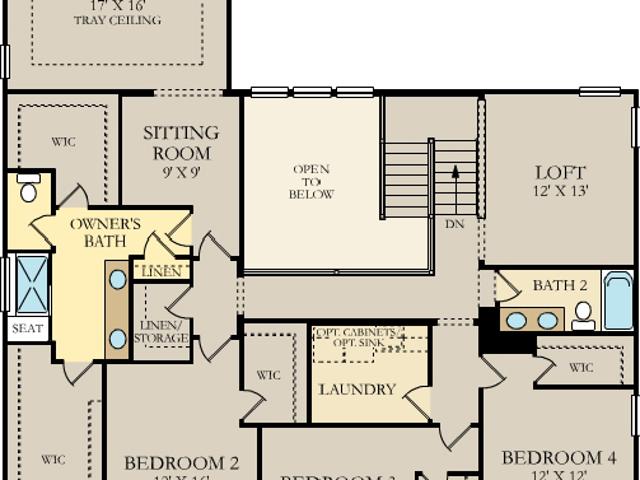
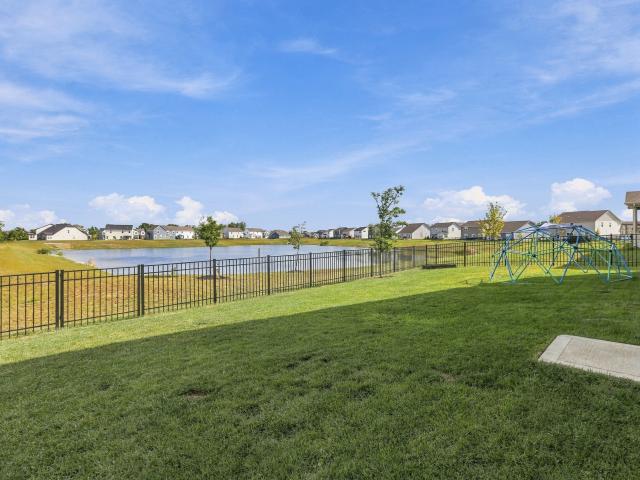
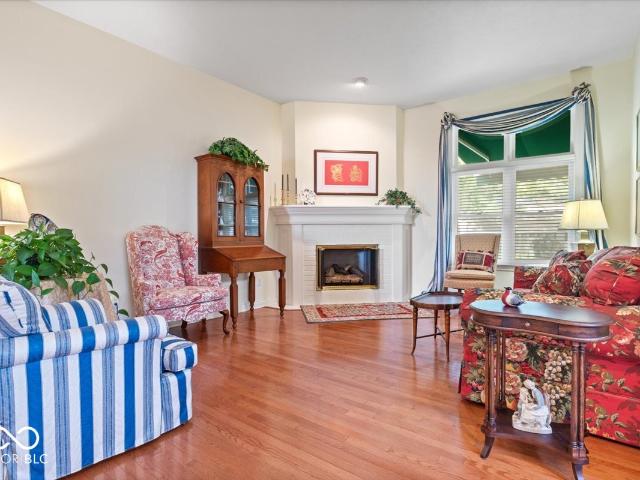
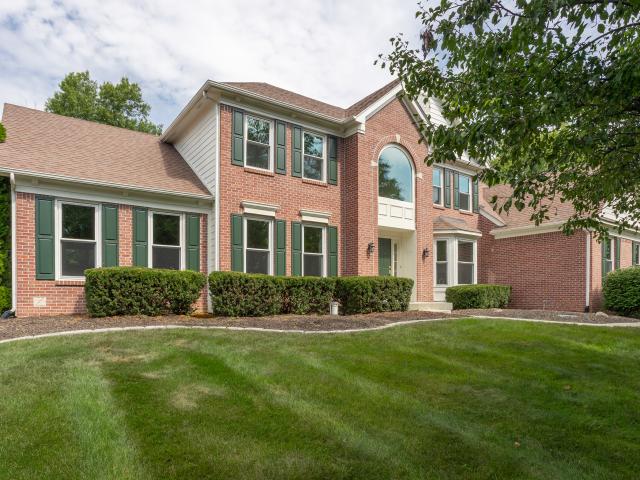
Welcome to your own private retreat in desirable Springmill Crossing! Nestled on an impressive. 95-acre lot and backing to a large common area, this beautiful 4-bedroom, 2.5-bath home offers the space, privacy, and lifestyle you've been looking for all in one of Carmel's most sought-after neighborhoods. Step inside to find a home that feels fresh, inviting, and move-in ready with fresh interior paint and new flooring throughout. The spacious layout provides plenty of room for everyday living and entertainment, while the finished basement offers additional space for a recreation room, home office, exercise area, or whatever your lifestyle requires. The primary suite is a true retreat, featuring a relaxing soaking tub, separate shower, Laundry shoot and an incredible 13' x 9' walk-in closet with room to keep everything beautifully organized. An impressive walk-in attic provides an abundance of additional storage the kind of storage that is hard to find and easy to appreciate! One of the
USD 729,900
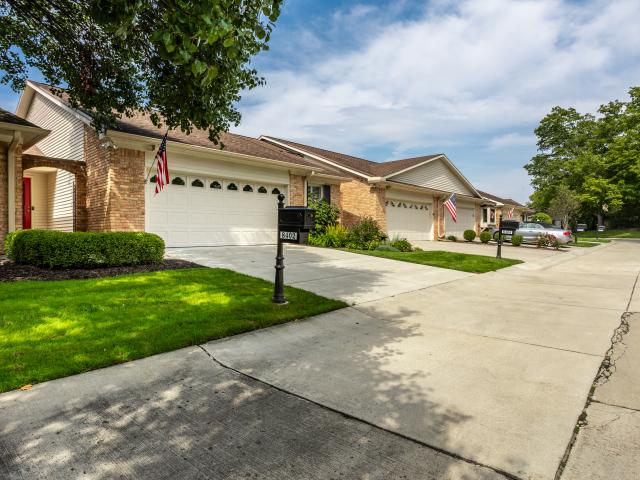
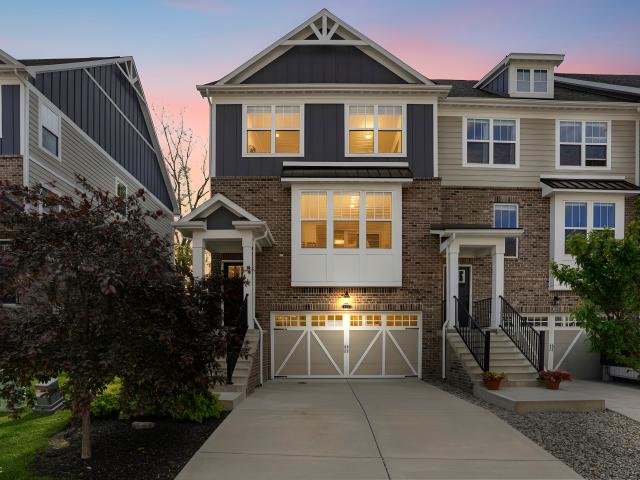
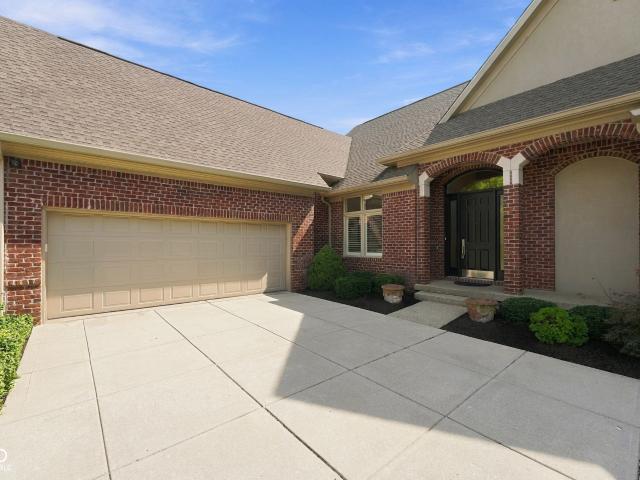
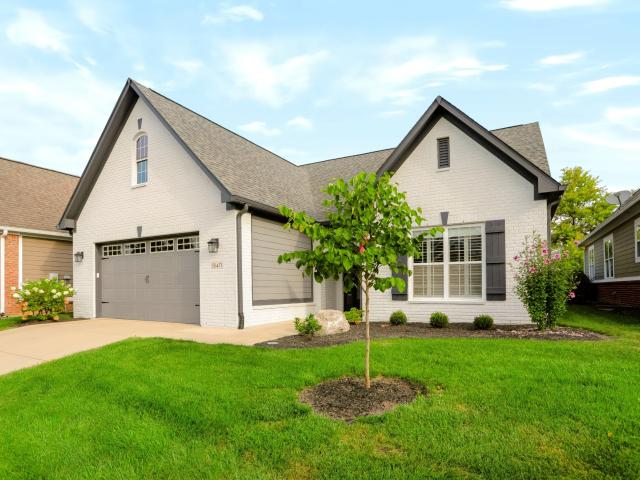
8406 Quail Hollow Road
View photo
Condo · for sale
USD 300,000
USD 94/sq.ft
8406 Quail Hollow Road
46032
· 3,175 sq.ft · 2 Bedrooms · 3 Baths · Condo
· Equipped kitchen · Cellar
46032 · 3,175 sq.ft · 2 Bedrooms · 3 Baths · Condo · Equipped kitchen · Cellar
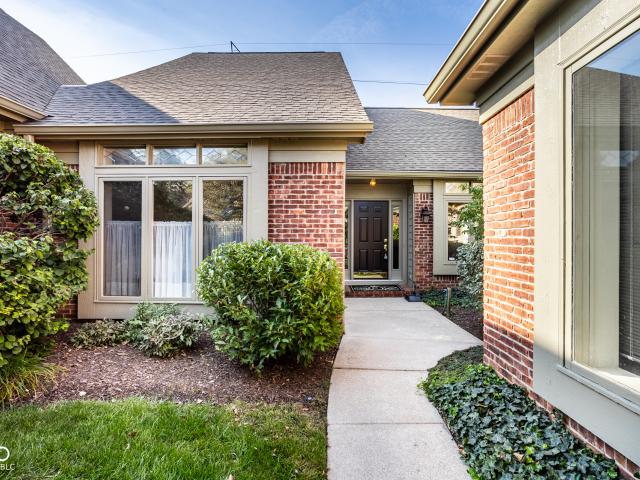
The Overlook at Williams Creek is a highly desired community that offers peaceful, convenient, luxury living! This home has been meticulously maintained. Ready for you to move right in. Enjoy the ease of living on the main floor with two bedrooms and two full bathrooms, a sun room, kitchen and dining room/living room. Need more space? Check out the basement. Huge family room, another room easily used for guests and large laundry/storage area, oh and a hidden small kitchenette. You can move the laundry upstairs to the ready to go closet just outside the master bedroom. With all its amenities and well maintained grounds. There is no reason to look anywhere else. Make this your home today, before someone else does! This is a quiet friendly community. Walk the trails, play tennis or pickleball, take a swim, borrow a book from the library and sit beside the pond, or just enjoy your new space! This neighbourhood is conveniently located to restaurants, hospitals, highways, groceries and much
USD 300,000
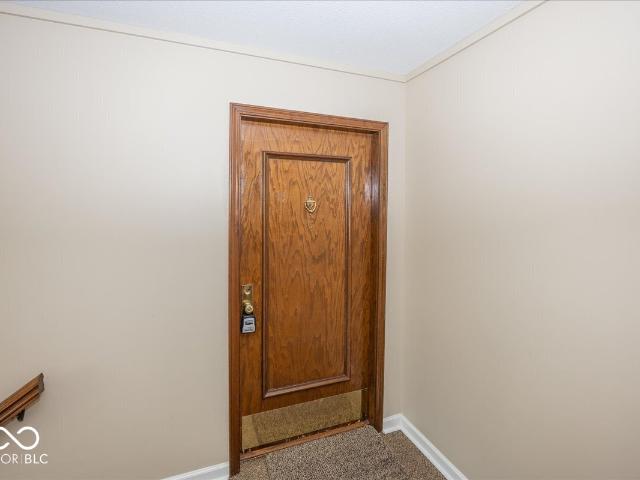
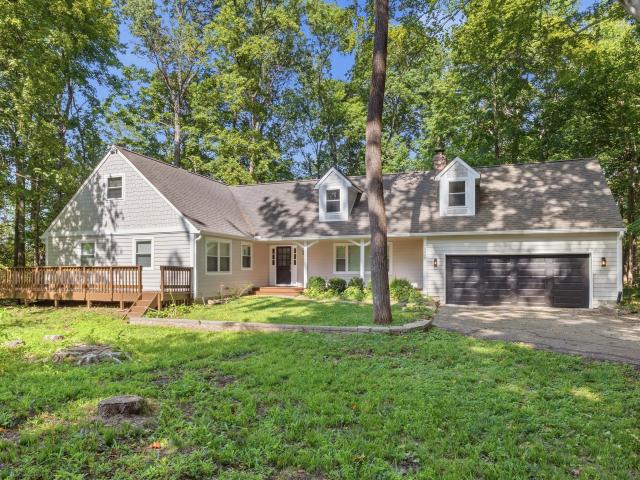
16035 Talmon Drive
View photo
Townhouse · for sale
USD 439,950
USD 183/sq.ft
Updated
16035 Talmon Drive
46032
· 2,400 sq.ft · 3 Bedrooms · 2 Baths · Townhouse
· Patio · Fireplace · Equipped kitchen
46032 · 2,400 sq.ft · 3 Bedrooms · 2 Baths · Townhouse · Patio · Fireplace · Equipped kitchen
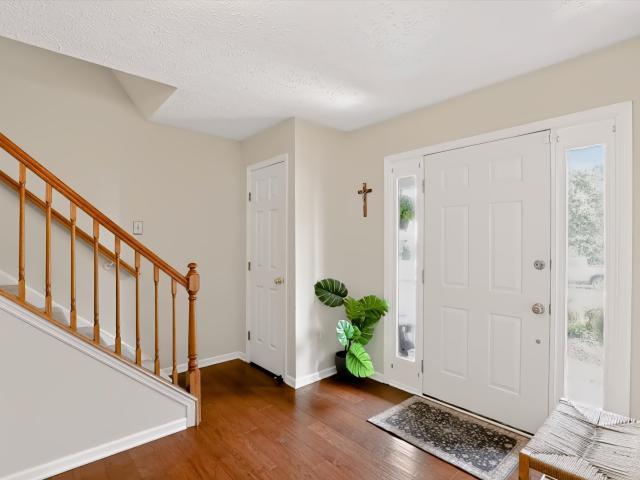
This premium end-unit townhome, backing directly up to a private, mature tree line in the sought-after Retreat on the Monon, is ready for you to call it home. Offering true low-maintenance living with lawn care, exterior maintenance, and snow removal covered by the HOA, this home allows you to spend your weekends enjoying everything the area has to offer. Step right out your front door and use the neighborhood's direct access to the Monon Trail for a quick bike ride north to Grand Park or south to the heart of the Carmel Arts & Design District, Midtown Plaza, and local dining. Inside, the open layout is filled with natural light from extra end-unit windows. The expansive main living level features an open chef's kitchen with a massive center island, walk-in pantry, gas cooking, and seamless flow into the dining area and living room anchored by a double-sided fireplace. Step out onto the private upper deck overlooking the wooded backdrop, or unwind on the lower covered patio off the ver
USD 439,950
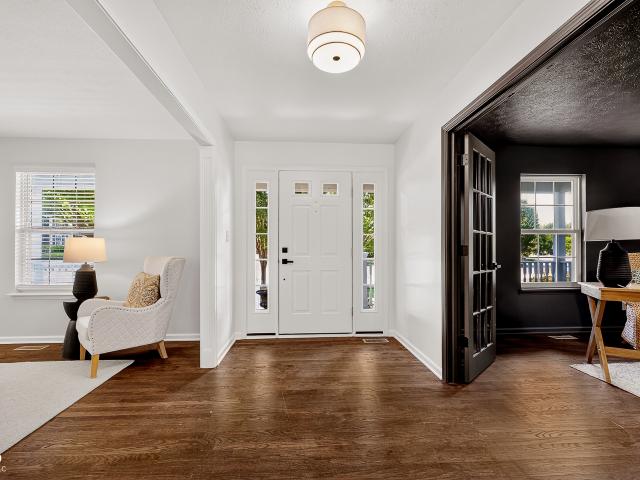
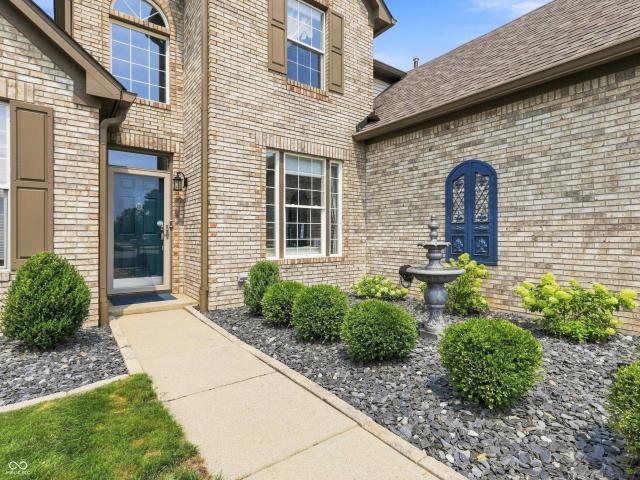
14110 Welford Way
View photo
House · for sale
USD 700,000
USD 161/sq.ft
14110 Welford Way
46032
· 4,327 sq.ft · 5 Bedrooms · 3 Baths · House
· Office room · Fireplace · Equipped kitchen
46032 · 4,327 sq.ft · 5 Bedrooms · 3 Baths · House · Office room · Fireplace · Equipped kitchen
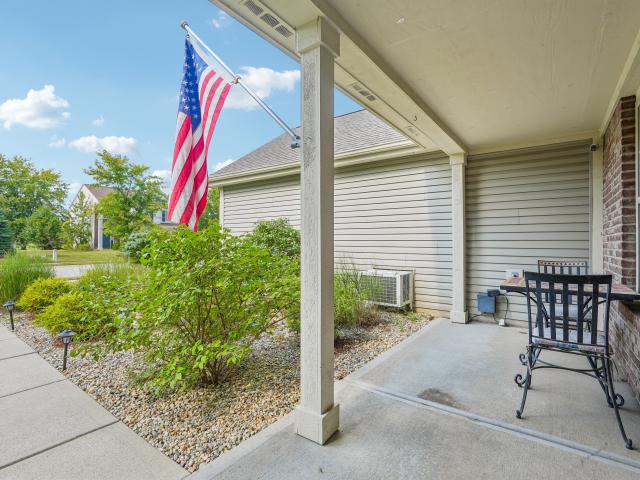
A rare opportunity to make this spacious, beautifully situated, West Carmel 5-bedroom, 3.5-bath home your own! Priced with the buyer who wants to update and personalize in mind, this impressive home offers an exceptional floorplan, wooded setting, and many of the big-ticket improvements have already been completed. With an all-brick surround on the main level, soaring ceilings, abundant natural light and generous living spaces, the possibilities are endless! The main level features a dramatic two-story family room with a wall of windows, a gas fireplace, and a catwalk overlook, plus formal living and dining rooms, a main-level office and a light-filled kitchen with 42' cabinets with crown molding and stainless steel appliances. Beautiful 3/4' hardwood flooring graces the foyer, kitchen, breakfast room and powder bath. Front and back staircases provide convenient access to the upper level. The spacious primary suite features a vaulted ceiling and two walk-in closets. Three additional be
USD 700,000
Could you also be interested in
14715 Fernwood Drive
View photo
House · for sale
USD 539,000
USD 175/sq.ft
14715 Fernwood Drive
46032
· 3,068 sq.ft · 4 Bedrooms · 2 Baths · House
· Garden · Fireplace · Equipped kitchen · Cellar
46032 · 3,068 sq.ft · 4 Bedrooms · 2 Baths · House · Garden · Fireplace · Equipped kitchen · Cellar
Welcome to this spacious 4-bedroom, 2.5-bath home in Brentwood Village, ideally situated on a cul-de-sac lot with mature trees, sidewalks and new landscaping. Offering approximately 2,797 finished square feet, this home combines comfortable living spaces with thoughtful updates throughout. The main level features a welcoming great room with new carpet and a gas-starting fireplace. The updated kitchen boasts refinished cabinetry, new can lighting, abundant storage, pantry and a convenient breakfast area, while the formal dining room and separate living room provide additional space for entertaining and everyday living. Upstairs, the spacious primary suite offers a walk-in closet and refinished private bath with double sinks, garden tub and separate shower. Three additional bedrooms, a fully remodeled secondary bathroom and convenient upstairs laundry complete the second level. The finished basement adds valuable living space with a recreation/play room, theater area, and wine closet-per
USD 539,000
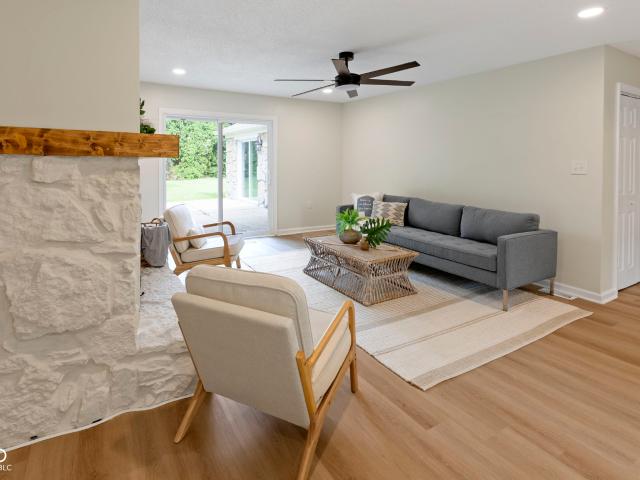
11830 N Gray Road
View photo
House · for sale
USD 495,000
USD 237/sq.ft
11830 N Gray Road
46032
· 2,088 sq.ft · 4 Bedrooms · 2 Baths · House
· Garden · Fireplace · Equipped kitchen · Air conditioning
46032 · 2,088 sq.ft · 4 Bedrooms · 2 Baths · House · Garden · Fireplace · Equipped kitchen · Air conditioning
Now is your chance to call carmel home! Tucked away on a quiet eyebrow off Gray Rd, this beautifully remodeled 4-bedroom, 2.5-bath ranch offers modern finishes and convenient single-level living. The top-to-bottom renovation features an open-concept layout, fresh paint, new windows, new electrical, new AC unit, a new roof, LVP flooring throughout, and more. The kitchen shines with sleek cabinetry, stainless steel appliances, and a convenient pot filler. A wood-burning fireplace adds warmth and character to the living space. Outside, enjoy a spacious yard with access to a shared well for outdoor watering-perfect for maintaining the lawn or a future garden. *The home itself is not on well water. *. With no mandatory HOA, this property offers added flexibility in a desirable Carmel location near Brookshire Golf Club, Flowing Well Park, the Monon Trail, shopping, dining, and more. Located within Carmel Clay Schools. Beautifully updated and move-in ready!
USD 495,000
17331 Pine Wood Lane
View photo
House · for sale
USD 329,900
USD 185/sq.ft
17331 Pine Wood Lane
46032
· 1,776 sq.ft · 3 Bedrooms · 2 Baths · House
· Patio · Garden · Parking · Fireplace · Equipped kitchen
46032 · 1,776 sq.ft · 3 Bedrooms · 2 Baths · House · Patio · Garden · Parking · Fireplace · Equipped kitchen
Move-In Ready 3 Bedroom 2.5 Bath Westfield Home! Great room with fireplace and an upstairs loft. Freshly painted throughout. New dishwasher, sliding glass door, front door, great room flooring. Roof 2 years old. HAVC 3 years old. Nice back yard with concrete patio totally fenced. 2 car garage and storage shed. Great location in Westfield. Close to restaurants, shopping and highway. Don't miss this one!
USD 329,900
349 Millridge Drive
View photo
House · for sale
USD 925,000
USD 237/sq.ft
349 Millridge Drive
46032
· 3,897 sq.ft · 4 Bedrooms · 3 Baths · House
· Balcony · Fireplace · Equipped kitchen
46032 · 3,897 sq.ft · 4 Bedrooms · 3 Baths · House · Balcony · Fireplace · Equipped kitchen
Welcome to one of the most thoughtfully updated homes to hit the market in the highly coveted Reserve at Springmill. Every inch of this residence has been touched in recent years. This is true turnkey luxury, offering the rare combination of style and lasting peace of mind. Step inside to a dramatic two-story living room, anchored by a stunning gas fireplace and beaming with natural light. Upstairs, the hallway opens overhead like a balcony overlooking the space below. A striking architectural detail that sets this home apart. The completely remodeled kitchen. Designed by the renowned Kitchens By Design. Is a showstopper, blending high-end finishes and an RO system with a layout built for both everyday living and serious entertaining. Every bathroom has been beautifully renovated as well, carrying the same level of craftsmanship throughout the home's 4 bedrooms and 3.5 baths. Shower in upstairs bathroom has steam feature. The home was designed to flow, with both front and back staircas
USD 925,000
541 W Hunters Drive # C
View photo
Condo · for sale
USD 195,000
USD 169/sq.ft
541 W Hunters Drive # C
46032
· 1,152 sq.ft · 1 Bedroom · 1 Bath · Condo
· Balcony · Fireplace · Equipped kitchen · Swimming pool · Parking
46032 · 1,152 sq.ft · 1 Bedroom · 1 Bath · Condo · Balcony · Fireplace · Equipped kitchen · Swimming pool · Parking
Absolutely stunning 1BR plus den condo with large LR, formal DR, private balcony, kitchen and breakfast nook is located on second floor in popular Hunters Glen Condominiums. Hunters Glen is a premier location within Carmel which is convenient and easy walking distance to grocery, restaurants, shops. And the best curbside viewing to enjoy Carmel's Fourth of July Parade! Other special amenities include: abundant storage within the condo plus storage locker; designated carport; updated throughout with all appliances included (even the washer and dryer! )The large den features built in shelving plus a gas fireplace for cozy evenings. The community includes a clubhouse, swimming pool and safe walking areas to visit with friendly, active neighbors. The Hoa fee includes sewer/water. Designated parking space #62. Clean, neutral and move in ready for the pickiest of buyers!
USD 195,000
11405 Regency Lane
View photo
House · for sale
USD 750,000
USD 130/sq.ft
11405 Regency Lane
46032
· 5,726 sq.ft · 5 Bedrooms · 4 Baths · House
· Deck · Balcony · Equipped kitchen · Parking · Cellar
46032 · 5,726 sq.ft · 5 Bedrooms · 4 Baths · House · Deck · Balcony · Equipped kitchen · Parking · Cellar
More pictures to be uploaded*Wow! Tons of updates in this HUGE 5bd 4.5 bath completely updated home on private lot with pond, 4 car finished garage (with dog wash! ), finished basement with full bath and too many others to list! Great open floorplan, huge upstairs with 2 masters, sitting room in main master, amazing Master suite with floating tub and walk in shower. Giant loft in addition to the 5 upstairs bedrooms. Upstairs laundry. Balcony with huge deck. Kitchen with gas oven/range PLUS additional double ovens. Large back deck. Dog wash in garage. Too much new to list in here!
USD 750,000
5149 Oriole
View photo
House · for sale
USD 750,000
USD 178/sq.ft
5149 Oriole
46032
· 4,209 sq.ft · 5 Bedrooms · 5 Baths · House
· Garden · Office room · Deck · Equipped kitchen · Swimming pool
46032 · 4,209 sq.ft · 5 Bedrooms · 5 Baths · House · Garden · Office room · Deck · Equipped kitchen · Swimming pool
Set among mature trees in the heart of Carmel, this five-bedroom, five-bath home offers the space, setting and sense of community that make an established neighborhood so appealing. With neighborhood amenities including a pool, tennis and pickleball, the location keeps schools, recreation and the best of Carmel close by. Inside, the kitchen opens to the great room, creating a natural place to gather, while formal living and dining rooms offer space for entertaining and special occasions. A screened porch and deck extend the living space outdoors and overlook the backyard. A main level bedroom adds welcome flexibility for guests or a home office. Upstairs, the beautifully updated primary suite and bath are generous in scale, with three additional bedrooms and two full baths, along with valuable attic storage. The lower level gives you even more room to make the home your own. Daylight windows bring in natural light, while expansive spaces can accommodate entertaining, exercise, recreati
USD 750,000
15471 Mystic Rock Drive
View photo
House · for sale
USD 475,000
USD 274/sq.ft
15471 Mystic Rock Drive
46032
· 1,733 sq.ft · 2 Bedrooms · 2 Baths · House
· Fireplace · Equipped kitchen
46032 · 1,733 sq.ft · 2 Bedrooms · 2 Baths · House · Fireplace · Equipped kitchen
Enjoy easy, one-level living in the low-maintenance section of The Bridgewater Club. This beautifully updated 2-bedroom, 2-full-bath ranch combines an open, comfortable layout with an exceptional screened-in porch that extends the living space outdoors and creates the perfect setting for morning coffee, dining with friends or relaxing at the end of the day. Inside, 10-foot ceilings, crown molding and engineered hardwood floors add warmth and character throughout the main living areas. The Great Room features a fireplace and built-ins and flows into the dining area and updated kitchen with granite countertops, stainless steel appliances, tiled backsplash, large breakfast bar and walk-in pantry. A beautiful den with access to the screened-in porch provides an ideal space to unwind or work-from-home space. The spacious primary suite offers two walk-in closets and an updated bath with double sinks and an oversized tiled shower with built-in benches. The second bedroom also features a walk-
USD 475,000
5930 Bunty Lane
View photo
House · for sale
USD 599,000
USD 153/sq.ft
5930 Bunty Lane
46032
· 3,907 sq.ft · 4 Bedrooms · 3 Baths · House
· Garden · Gym · Swimming pool · Cellar
46032 · 3,907 sq.ft · 4 Bedrooms · 3 Baths · House · Garden · Gym · Swimming pool · Cellar
Welcome to 5930 Bunty Ln. A Private Wooded Retreat in Carmel Tucked away on a heavily wooded 0.89-acre lot, this recently updated home offers the rare combination of privacy and convenience in one of Carmel's most desirable areas. A charming wraparound porch spans the west wing of the home, offering the perfect spot to enjoy the wooded surroundings in every season. Step outside to your own backyard oasis, complete with an in-ground pool. Ideal for entertaining or simply unwinding after a long day. Inside, the home continues to impress with a massive bonus room offering flexible space for a media room, home gym, playroom, or second living area, along with a finished basement that adds even more room to live, work, and gather. With recent updates throughout, this Carmel property blends comfort, space, and natural beauty. A rare find for buyers seeking room to breathe without sacrificing location
USD 599,000
2 W Woodsage Court
View photo
House · for sale
USD 500,000
USD 197/sq.ft
2 W Woodsage Court
46032
· 2,530 sq.ft · 3 Bedrooms · 2 Baths · House
· Patio · Garden · Parking · Fireplace · Equipped kitchen
46032 · 2,530 sq.ft · 3 Bedrooms · 2 Baths · House · Patio · Garden · Parking · Fireplace · Equipped kitchen
This Westfield home is elegant, inviting, and has been immaculately maintained by its owners! The main floor offers a primary bedroom suite, a living room with fireplace and built in shelving, a beautifully updated kitchen with eat in area, a formal dining room (now used as an office), a gorgeous glass enclosed sunroom, and a family room that currently serves as a billiards room. The upstairs includes a large loft area, 2 bedrooms, full bath, a bonus/storage room with cabinetry, and an unfinished attic space above the garage. The loft or unfinished space could be converted into a 4th bedroom. Sitting on a generous lot, the large backyard has an oversized patio, and plenty of privacy to enjoy time outside. The large 3 car garage has epoxy floors, an outlet for an electric car, built in air compressor, new door keypad, a utility sink, and plenty of storage areas! So many updates including Ring doorbell, new flooring and blinds, plus special touches such as crown molding in several rooms
USD 500,000
3568 Blenheim Place
View photo
House · for sale
USD 585,000
USD 161/sq.ft
3568 Blenheim Place
46032
· 3,627 sq.ft · 3 Bedrooms · 2 Baths · House
· Garden · Fireplace · Equipped kitchen
46032 · 3,627 sq.ft · 3 Bedrooms · 2 Baths · House · Garden · Fireplace · Equipped kitchen
INCREDIBLE OPPORTUNITY in the highly-desirable Villages of Oak Manor! This 3 bed, 2.5 bath Fischer Homes Keaton floor plan offers nearly 2,200 sq ft on the main and upper levels, highlighted by a hard-to-find MAIN-LEVEL PRIMARY SUITE. Tucked away on a quiet, desirable cul-de-sac in the heart of the neighborhood and away from through traffic and road noise, this home sits on an excellent, fully fenced lot, with over a quarter of an acre! Fresh paint throughout makes this home truly MOVE-IN READY! The open-concept main level features a spacious great room highlighted by a stunning gas fireplace with stone extending to the ceiling! The kitchen features granite countertops, stainless steel appliances, a large island, walk-in pantry, and bright morning room overlooking the beautiful backyard. The main-level primary suite is tucked away in the rear of the home for added privacy and convenience, along with a stunning glass shower with frameless glass shower door (2024), updated bathroom floor
USD 585,000
9251 Spring Forest Drive
View photo
Condo · for sale
USD 309,900
USD 169/sq.ft
9251 Spring Forest Drive
46032
· 1,830 sq.ft · 2 Bedrooms · 2 Baths · Condo
· Patio · Office room · Equipped kitchen
46032 · 1,830 sq.ft · 2 Bedrooms · 2 Baths · Condo · Patio · Office room · Equipped kitchen
Nestled within one of the area's most sought-after communities, this two-bedroom condo offers a seamless blend of interior creature comfort with exceptional outdoor living. The thoughtfully designed layout features a bright, airy living room anchored by broad windows that flood the space with natural light. Formal, elegant dining room shows beautiful hardwood floors. Continue on into the kitchen and spacious breakfast room. SS appliances and tile floor. Convenient laundry room with stacked washer/dryer beyond the kitchen in the back hall. Spacious primary bedroom features raised ceiling & fabulous office/den adjacent, overlooking patio. A'potting' room for gardening sits next to den. Its crown jewel, however, is the exceptionally spacious, private outdoor patio-a rare find that serves as a true extension of the home, perfect for alfresco dining, morning coffee or effortlessly hosting friends under the open sky. Complete with generously sized bedrooms, a beautiful living room with cozy
USD 309,900
14618 Shadow Lakes Drive E
View photo
House · for sale
USD 469,900
USD 144/sq.ft
14618 Shadow Lakes Drive E
46032
· 3,261 sq.ft · 4 Bedrooms · 2 Baths · House
· Garden · Terrace · Deck · Fireplace · Parking · Cellar
46032 · 3,261 sq.ft · 4 Bedrooms · 2 Baths · House · Garden · Terrace · Deck · Fireplace · Parking · Cellar
Carmel convenience with room to live, play & grow! This 4-bedroom, 2.5-bath home delivers 3,077 finished sq ft on a spacious. 35-acre lot with NO HOA! Hardwood floors, soaring cathedral ceilings, a welcoming family room with fireplace, formal dining room, breakfast room and main-level living room create plenty of space to gather. Upstairs, the generous primary suite features a walk-in closet and private bath, while the finished basement offers flexible recreation/play and exercise space. Enjoy the fenced backyard, large covered front porch, deck and attached 3-car garage. The location is the real bonus-walk to Clay Terrace and nearby grocery shopping, hop on the Monon just down the street and bike to downtown Carmel in just 10-15 minutes. This is Carmel living with space, flexibility and convenience!
USD 469,900
17121 Puntledge Drive
View photo
House · for sale
USD 430,000
USD 165/sq.ft
17121 Puntledge Drive
46032
· 2,605 sq.ft · 3 Bedrooms · 2 Baths · House
· Office room · Equipped kitchen · Parking
46032 · 2,605 sq.ft · 3 Bedrooms · 2 Baths · House · Office room · Equipped kitchen · Parking
Arguably the best lot in the neighborhood. This home backs to HOA green space and sits directly beside the neighborhood park and its small lake, with a dense tree line and privacy fence along the other side. The result is a rare combination of open views and real privacy. Inside, 2,610 square feet with 3 bedrooms and 2.5 bathrooms gives you room to spread out. When you walk into the foyer you'll pass the formal dining room and dedicated office before opening up to the Living room. The Living room, breakfast area and kitchen all flow to create an open space keeping the main level bright and connected. The granite countertops and staninless steel appliances in the large kitchen. Upstairs, a huge loft with vaulted ceilings offers flexible bonus space. The primary suite also features vaulted ceilings and an enormous walk-in closet. The third bedroom provides access to a large unfinished storage area above the garage, a feature that solves a problem most homes on this street still have. A 3
USD 430,000
15735 Capital Spending Road
View photo
House · for sale
USD 730,000
USD 130/sq.ft
15735 Capital Spending Road
46032
· 5,608 sq.ft · 4 Bedrooms · 4 Baths · House
· Patio · Equipped kitchen · Cellar
46032 · 5,608 sq.ft · 4 Bedrooms · 4 Baths · House · Patio · Equipped kitchen · Cellar
When this home was built, it's hard to imagine an upgrade that wasn't selected! This beautifully appointed ranch in Meadowlands at Viking Meadows combines thoughtful design, exceptional finishes, and an active lifestyle with direct access to the Monon Trail. The main level features 9' ceilings, a spacious kitchen with timeless cabinetry, tiled backsplash, granite counters and double ovens, formal dining, home office, and a family room surrounded by windows with a sliding door to the stamped-concrete patio, pergola and water feature. The primary suite offers an expansive bath and walk-in closet, while the second bedroom features its own ensuite bath-ideal for guests or a second primary suite. A third main-level bedroom is served by a hall bath, with a convenient half bath near the gathering spaces. The full basement adds a fourth bedroom, full bath, and family room, plus two large unfinished rooms for storage and utilities. Viking Meadows adds even more to the lifestyle with a clubhouse
USD 730,000
8730 Williamshire East Drive
View photo
House · for sale
USD 1,949,500
USD 354/sq.ft
8730 Williamshire East Drive
46032
· 5,500 sq.ft · 4 Bedrooms · 3 Baths · House
· Patio · Fireplace · Equipped kitchen
46032 · 5,500 sq.ft · 4 Bedrooms · 3 Baths · House · Patio · Fireplace · Equipped kitchen
Beautifully situated on 0.8 acres with a picturesque waterfront setting, this elegant residence offers exceptional living spaces, architectural detail, and serene lake views. A dramatic two-story entry welcomes you inside and opens to the impressive great room, where a wall of windows frames the wooded surroundings and complements the detailed coffered ceiling and striking fireplace. The spacious kitchen features an oversized center island with abundant seating, extensive cabinetry, professional-style range, new dishwasher, and adjoining breakfast nook. Just off the kitchen, the sunroom is surrounded by windows and showcases a vaulted ceiling with exposed beams. Two separate walkout access points lead to patios, each with its own sitting area, creating a seamless connection to the outdoors. The formal dining room offers an elegant setting for entertaining, while the den features custom millwork, fireplace, and French doors to the exterior. The main-level primary suite is a private retr
USD 1,949,500
1015 W Main Street # 107
View photo
Condo · for sale
USD 935,000
USD 502/sq.ft
1015 W Main Street # 107
46032
· 1,862 sq.ft · 2 Bedrooms · 2 Baths · Condo
· Patio · Garden · Fireplace · Equipped kitchen
46032 · 1,862 sq.ft · 2 Bedrooms · 2 Baths · Condo · Patio · Garden · Fireplace · Equipped kitchen
The Icon Residences is a collection of condominiums located at the edge of Carmel's Arts & Design District, where distinctive finishes and elevated design converge to create a sophisticated living experience. These exceptional two-story residences feature 10-foot ceilings on the main level and 9-foot ceilings on the upper level, enhancing the sense of openness throughout. The main floor features a spacious living area with a fireplace and an optional entry divider wall. A premium accordion-style glass door system creates a seamless connection between indoor and outdoor living, opening to covered and open-air patios. Residence offers fenced private yards, providing an added level of privacy and outdoor enjoyment. At the heart of the home, the kitchen exemplifies modern luxury with custom cabinetry, a striking quartz island, full-height backsplash, and a premium paneled Sub-Zero and Wolf appliance suite, delivering a sleek, integrated design. The upper-level hosts two generously sized be
USD 935,000
17079 Kingsbridge Boulevard
View photo
House · for sale
USD 374,900
USD 193/sq.ft
17079 Kingsbridge Boulevard
46032
· 1,938 sq.ft · 3 Bedrooms · 2 Baths · House
· Patio · Office room · Equipped kitchen
46032 · 1,938 sq.ft · 3 Bedrooms · 2 Baths · House · Patio · Office room · Equipped kitchen
This home offers vinyl plank flooring throughout the first floor with the primary on the main and high ceilings in the very spacious living room. The primary bath and powder has had recent updates. There is versatility for dining in living space or in the newly remodeled kitchen. Upstairs you will be greeted with new carpet and a refreshed 2nd full bath. The loft is tucked between 2 bedrooms and could be an office, playroom, family room, and/or exercise area. Patio doors lead you to the rear of the home with low maintenance landscape. New windows and a new roof, along with updates completed, provides the convenience of move in ready! Located in desirable Westfield with a community pool and park, as well as low HOA dues. Don't miss taking a look at the home feature sheet and schedule your showing to tour this great property
USD 374,900
829 Ivy Lane
View photo
Townhouse · for sale
USD 409,900
USD 167/sq.ft
829 Ivy Lane
46032
· 2,454 sq.ft · 3 Bedrooms · 2 Baths · Townhouse
· Patio · Parking · Equipped kitchen
46032 · 2,454 sq.ft · 3 Bedrooms · 2 Baths · Townhouse · Patio · Parking · Equipped kitchen
Experience the best of Carmel living in one of the most in-demand townhome communities in the City. Located one mile from Carmel's Midtown, it's a walk or short bike ride from the Monon Trail, Arts and Design District, restaurants, shopping and quick access to Keystone, 31, and 465. Tucked just off 116th Street, the location makes it easy to enjoy everything Carmel has to offer! This spacious 3-story home offers 3 bedrooms, 2 full and 2 half baths (4 total). The ground level provides a flex secondary living space with newer flooring (2024) and a half bath, with direct access to a rear ground level patio and 2 car garage. And, the front entry is a wonderful way to welcome guests due to the two-story foyer! Continue upstairs to the second level with hardwood floors throughout the generously sized living room, kitchen, breakfast nook, and formal dining area. The kitchen features newer SS appliances, freshly painted cabinets, and granite countertops. Grill or relax and enjoy your morning c
USD 409,900
10479 Bishop Circle
View photo
House · for sale
USD 1,699,000
USD 203/sq.ft
10479 Bishop Circle
46032
· 8,353 sq.ft · 5 Bedrooms · 5 Baths · House
46032 · 8,353 sq.ft · 5 Bedrooms · 5 Baths · House
West Carmel Gated Community Carmel Schools Waterfront & Fountain Views A rare opportunity in a desirable gated West Carmel community within Carmel Clay Schools, offering a beautiful waterfront setting, spacious living, and the opportunity for the next owner to personalize the home to their own taste. One of the property's standout features is its setting. The rear of the home faces east overlooking the water and fountain, providing beautiful morning light and sunrise views. The front of the home faces west, offering evening sunset views. From sunrise over the water to sunset out front, the home's orientation provides a wonderful backdrop throughout the day. Please read. The home is being offered AS IS and has been priced with consideration given to the surrounding neighborhood, its current condition, and the fact that a buyer may desire certain cosmetic or design updates. The seller has intentionally chosen not to renovate the home according to one prospective buyer's personal preferen
USD 1,699,000
4925 Morgans Creek Court
View photo
House · for sale
USD 1,349,900
USD 186/sq.ft
4925 Morgans Creek Court
46032
· 7,244 sq.ft · 5 Bedrooms · 4 Baths · House
· Garden · Office room · Fireplace · Equipped kitchen
46032 · 7,244 sq.ft · 5 Bedrooms · 4 Baths · House · Garden · Office room · Fireplace · Equipped kitchen
Welcome to 4925 Morgans Creek CT, a truly special single-family residence in Carmel, IN. Built in 2016, this luxury home offers 6,000+ square feet and is in great condition, showcasing amazing design and top-tier materials throughout its three stories. With five bedrooms and four full bathrooms, plus an additional half bathroom, this home offers ample space and comfort. Primary bedroom and home office on main levels. Spectacular open flow area between great room and kitchen. Large upper level bedrooms and a huge, multi-purpose loft area. Wonderful trim and finishes throughout and a large, vaulted great room with stone fireplace. Impressive lower level with huge kitchen and entertainment room, exercise room, fifth bedroom, and full bathroom. The outdoor improvements, designed by Artisan Outdoor Craftsman, Sundown Gardens, and Glimmer Lighting, are simply unmatched. Over $200,000 in outdoor improvements alone, creating a true outdoor oasis with two seperate outdoor living areas: one off
USD 1,349,900
2426 Red Squirrel Way
View photo
House · for sale
USD 744,575
USD 165/sq.ft
2426 Red Squirrel Way
46032
· 4,510 sq.ft · 5 Bedrooms · 4 Baths · House
· Fireplace · Equipped kitchen · Parking
46032 · 4,510 sq.ft · 5 Bedrooms · 4 Baths · House · Fireplace · Equipped kitchen · Parking
Union Woodlands is a community offering new and spacious single-family homes coming soon to Zionsville, IN. Zionsville boasts over 500 acres of parks and 20 miles of scenic trails, as well as a picturesque downtown full of historic charm. Zionsville Community Schools are highly acclaimed, having an overall grade of A+ and ranking as the #3 Best School District in Indiana. This new two-story home exudes elegance from the moment of entry. The first floor features a double-height Great Room with a center fireplace that melds with the modern kitchen and sunny dining room in an open design. Nearby is a covered porch to offer outdoor space, while a private study and a bedroom suite frame the layout. Four upper-level bedrooms surround a multipurpose loft, including the spacious owner's suite with an attached bathroom and walk-in closet. A three-car garage completes the home. Photos/Tour of model may show features not selected in home
USD 744,575
2437 Red Squirrel Way
View photo
House · for sale
USD 797,285
USD 154/sq.ft
2437 Red Squirrel Way
46032
· 5,177 sq.ft · 5 Bedrooms · 5 Baths · House
· Equipped kitchen
46032 · 5,177 sq.ft · 5 Bedrooms · 5 Baths · House · Equipped kitchen
Union Woodlands is a community offering new and spacious single-family homes coming soon to Zionsville, IN. Zionsville boasts over 500 acres of parks and 20 miles of scenic trails, as well as a picturesque downtown full of historic charm. Zionsville Community Schools are highly acclaimed, having an overall grade of A+ and ranking as the #3 Best School District in Indiana. This home is a must see as it is designed like no other home in the marketplace. The family room, kitchen and dining room flow together seamlessly and ensure all rooms have a daily function. The impressive kitchen design features beautiful cabinetry and a large island looking onto the two-story casual dining space. Use the planning center daily for organization and choose the optional barn doors to hide the space when guests arise. The family foyer entry adds convenience to daily life with drop zone cabinetry and built in organizational lockers. The Owners suite has a luxurious layout with a special entry giving way t
USD 797,285
17896 Paula Walk
View photo
House · for sale
USD 399,900
USD 222/sq.ft
17896 Paula Walk
46032
· 1,798 sq.ft · 3 Bedrooms · 2 Baths · House
· Equipped kitchen
46032 · 1,798 sq.ft · 3 Bedrooms · 2 Baths · House · Equipped kitchen
Welcome home to this beautifully designed 1,800 sq. Ft. ranch offering an open, spacious floor plan and one of the larger lots overlooking the pond! From the moment you step inside, you'll appreciate the abundance of natural light, large windows, updated lighting and vaulted ceilings that create a bright and inviting atmosphere throughout the main living areas. The heart of the home is the impressive kitchen featuring quartz countertops, a huge center island, 42-inch cabinets, stainless steel appliances, and a pantry with custom shelving. With plenty of counter space and storage, the kitchen flows seamlessly into the dining and living areas, making this open-concept layout perfect for entertaining or everyday living. The spacious primary suite features a tray ceiling and private bath with a soaker tub, separate shower, raised vanity, and generous walk-in closet. One of the home's most convenient features is the walk-in closet's access from both the primary bathroom and laundry room. Ra
USD 399,900
564 Melark Drive
View photo
House · for sale
USD 465,000
USD 175/sq.ft
564 Melark Drive
46032
· 2,648 sq.ft · 2 Bedrooms · 2 Baths · House
· Fireplace · Equipped kitchen · Cellar
46032 · 2,648 sq.ft · 2 Bedrooms · 2 Baths · House · Fireplace · Equipped kitchen · Cellar
A hard-to-find one level home with a finished basement in the charming Enclave of Carmel! Tucked at the end of the street, this home offers a private setting and mature trees! Lawn care and snow removal are included in the monthly fee, giving you more time to enjoy this beautiful home and everything nearby! 1,818 square feet on the main level plus a finished basement! Inside, 10-foot ceilings, plantation shutters and hardwood floors throughout the main living areas and kitchen create an open, spacious feel. A large entry with crown molding leads to the great room with gas fireplace, open to the kitchen and sitting room for easy everyday living and entertaining. The dining room is conveniently located off the kitchen and features a beautiful leaded-glass transom window. The kitchen offers a center island, large pantry, trash compactor and a distinctive arched window overlooking the great room. Just off the kitchen is a separate laundry room with sink and washer/dryer included. The sitti
USD 465,000
10024 Barth Drive
View photo
House · for sale
USD 769,900
USD 166/sq.ft
10024 Barth Drive
46032
· 4,628 sq.ft · 4 Bedrooms · 2 Baths · House
· Fireplace · Equipped kitchen · Parking
46032 · 4,628 sq.ft · 4 Bedrooms · 2 Baths · House · Fireplace · Equipped kitchen · Parking
Immaculate one-owner home on. 61 private acres in Cedar Bend, offering a serene setting that backs to hundreds of wooded acres with NO HOA! Step inside to a dramatic 2-story entry flanked by a main-floor office, formal living room, and formal dining room. Conveniently located just minutes from Zionsville Village, shops, parks, and restaurants, this 4 BR, 2.5 BA, 3-car garage home features $40k in 2026 updates, including new main-level Mohawk LVP flooring, new upstairs carpet, fresh interior/exterior paint, and modern lighting throughout. The kitchen boasts quartz countertops, a new sink & faucet, and a sunlit eat-in area that flows seamlessly into the Great Room centered around a striking full-wall hearth fireplace. Primary suite features vaulted ceilings, sitting area, walk-in closet, double sinks, jetted tub, and separate shower. Extensive mechanical & structural updates include Provia Endura triple-pane windows (lifetime warranty), new roof (2016), high-efficiency HVAC (2021), high-
USD 769,900

Get email alerts

Don't miss out: be the first to know about new properties

The alert was correctly created

On subscribing you accept the conditions of use and the privacy policy
Alert
Receive new ads in your inbox
Save this search
Receive alerts for new listings

We'll send you an email when we have new properties for: "Properties for sale in 46032"

The alert was correctly created

Get email alerts and be the first to see new listings
Required field
On subscribing I accept the terms of the privacy policy
Perfect! You'll soon start receiving new listings via email
Alert
Receive an email when we have new ads for Properties for sale in 46032
Save this search
Filters

Bedrooms

Size (sq.ft)

sq.ft
sq.ft

Price

USD
USD

Property type

Bathrooms

Clear all filters
Receive notifications when new entries are published.