676 properties for sale in 46032

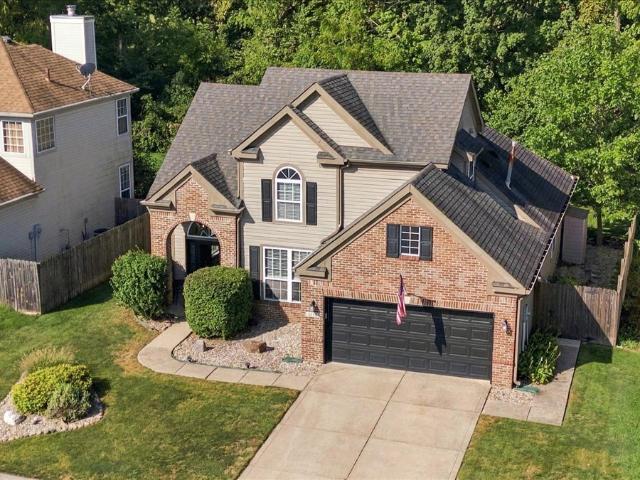
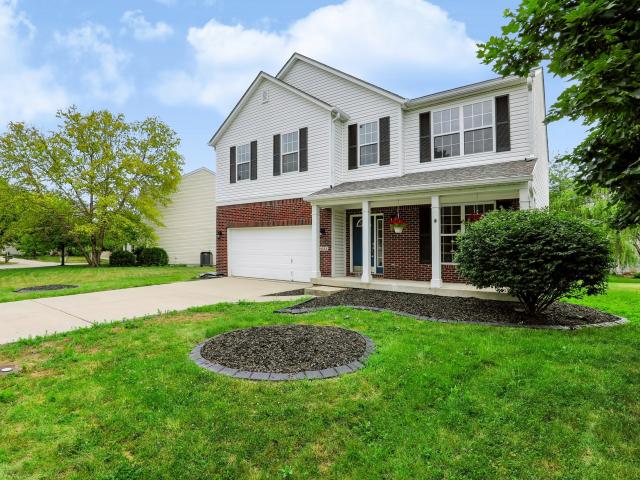
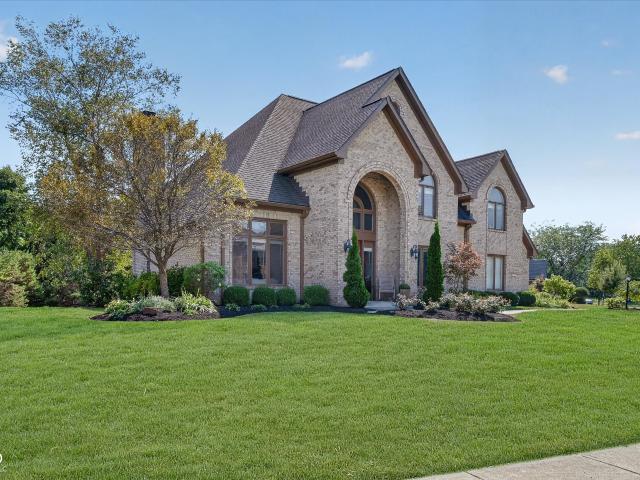
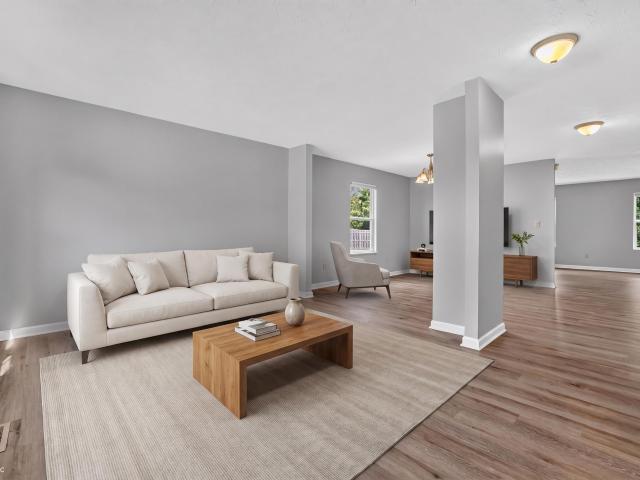
3102 Bent Timber
View photo
House · for sale
USD 400,000
USD 111/sq.ft
3102 Bent Timber
46032
· 3,574 sq.ft · 4 Bedrooms · 2 Baths · House
· Fireplace · Equipped kitchen · Parking · Cellar
46032 · 3,574 sq.ft · 4 Bedrooms · 2 Baths · House · Fireplace · Equipped kitchen · Parking · Cellar
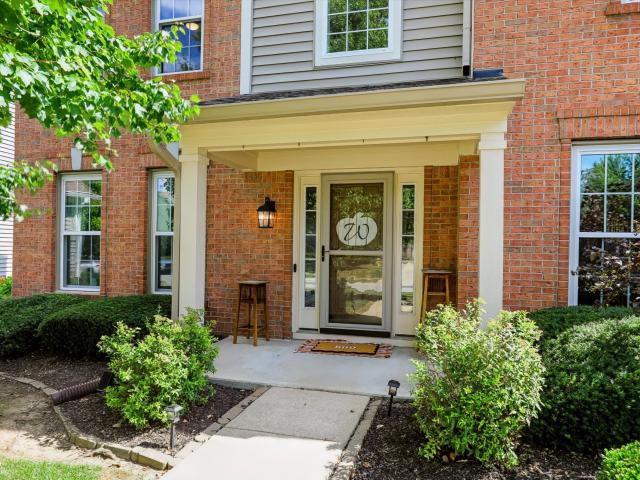
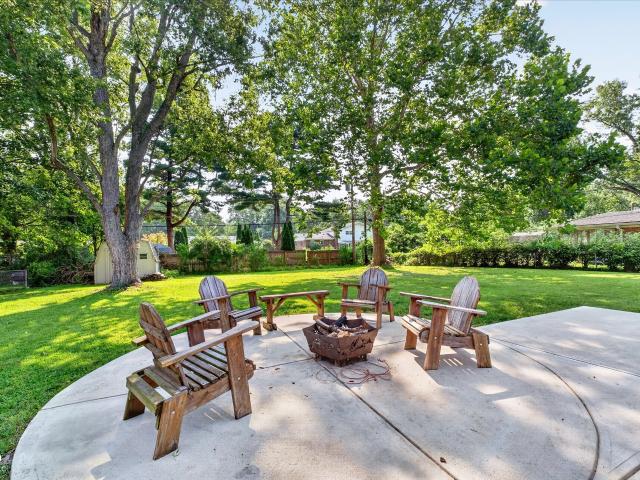
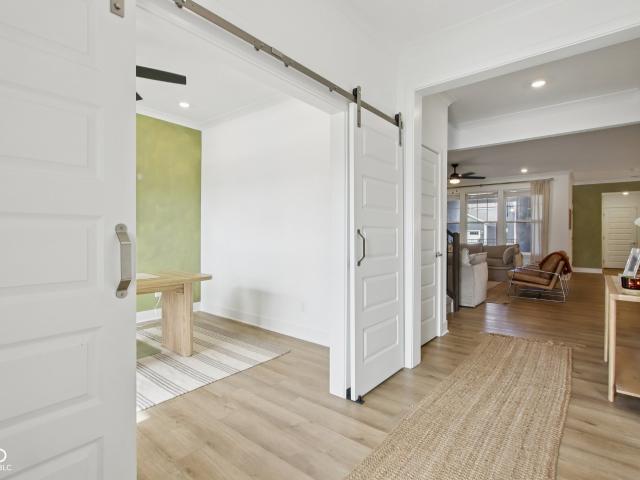
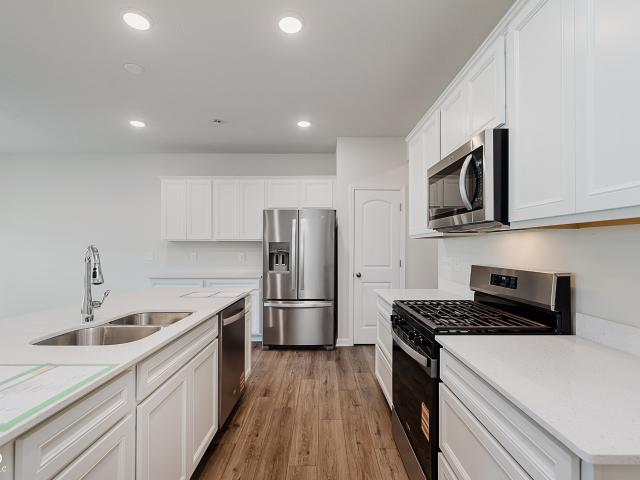
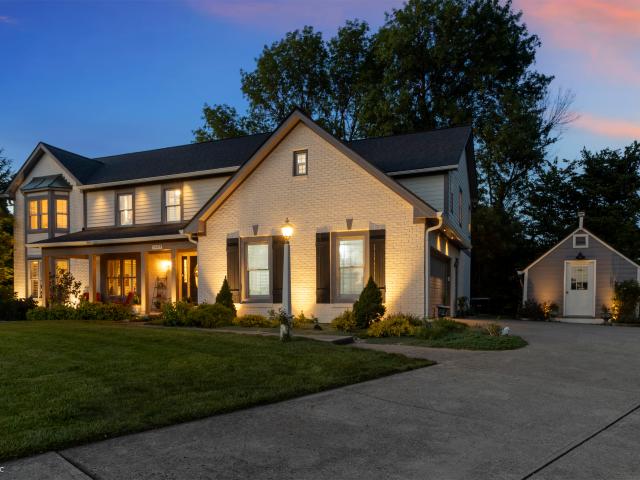
Welcome home to this spacious two-story home built in 2015 and located in desirable Pike Township, offering 4 bedrooms, 2.5 baths, a finished basement, and an abundance of flexible living space throughout. The attractive brick-front elevation and covered front porch create a welcoming first impression, while waterproof engineered LVP flooring flows throughout the home. The main level features two generous living areas, including one with a corner wood-burning fireplace, a separate dining area, and an open-concept layout ideal for everyday living and entertaining. The spacious kitchen offers a large island with seating, stainless steel appliances that remain with the home, and an oversized walk-in pantry. A convenient mudroom leads to the attached two-car garage, which includes an additional two feet of space on each side. Wide stairways provide comfortable access to both the upper level and finished basement. Upstairs, you'll find a versatile loft, a spacious laundry room with shelving
USD 400,000
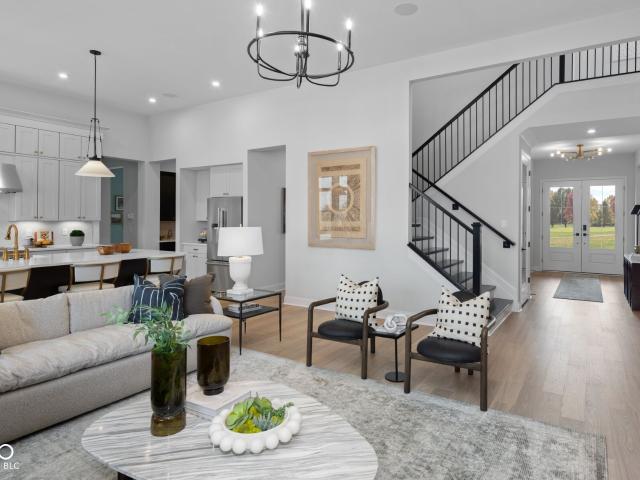
9669 Sycamore Road
View photo
House · for sale
USD 375,000
USD 238/sq.ft
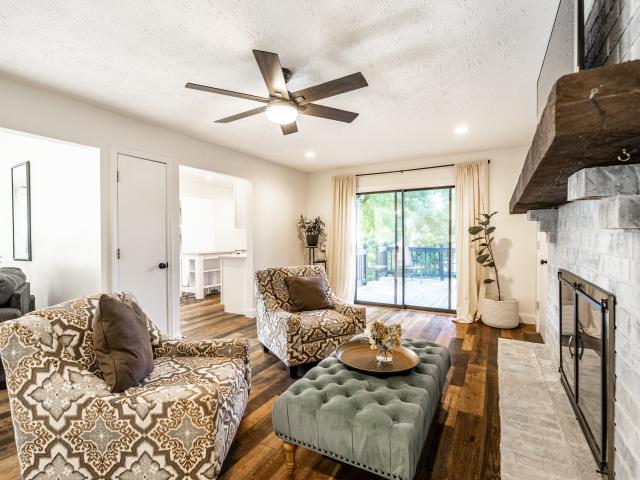
9669 Sycamore Road
46032
· 1,572 sq.ft · 3 Bedrooms · 2 Baths · House
· Garden · Equipped kitchen · Parking
46032 · 1,572 sq.ft · 3 Bedrooms · 2 Baths · House · Garden · Equipped kitchen · Parking
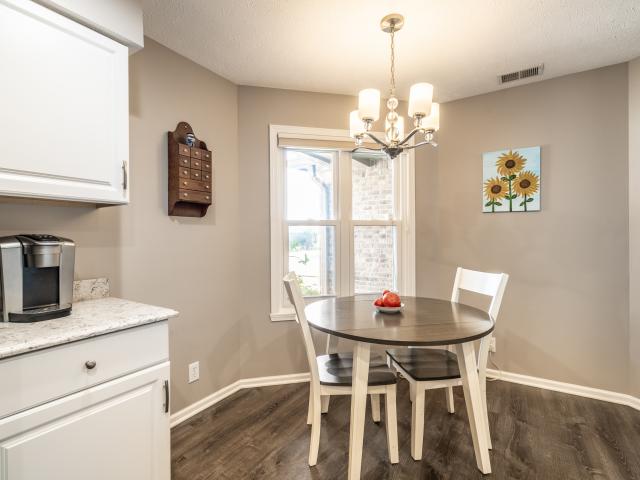
Updated Carmel ranch sitting on. 34 acres! This move-in-ready 3-bedroom, 2.5-bath home offers a beautifully updated living space on a spacious. 34-acre lot. Step inside to brand-new engineered hardwood flooring throughout the main living areas, fresh paint, and a bright, open layout that makes the home feel welcoming and connected. The completely updated kitchen features new cabinetry, granite countertops, a tile backsplash, and a fresh, clean look. The Master suite includes its own private bath with a dual-sink vanity, while all three bedrooms feature brand-new carpet. With 2.5 baths, a 2-car garage, and single-level ranch living, the floor plan this home checks a lot of boxes. Outside, the expansive. 34-acre lot provides plenty of room to spread out-whether you envision a large backyard entertaining space, garden, play area, or simply more privacy and breathing room
USD 375,000
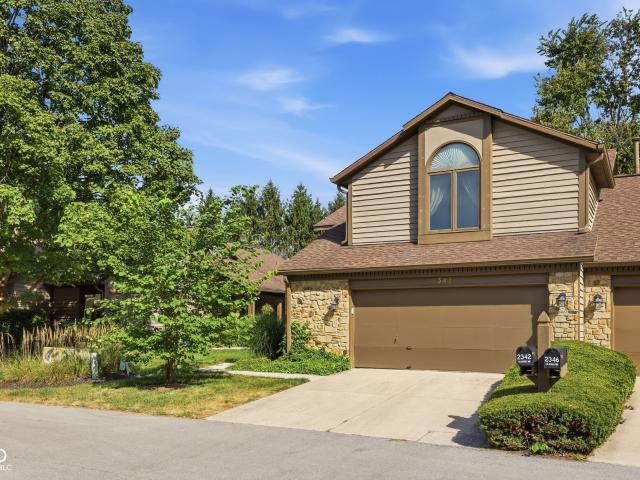
13111 Old Meridian # APT 184
View photo
Condo · for sale
USD 335,000
USD 233/sq.ft
13111 Old Meridian # APT 184
46032
· 1,432 sq.ft · 2 Bedrooms · 2 Baths · Condo
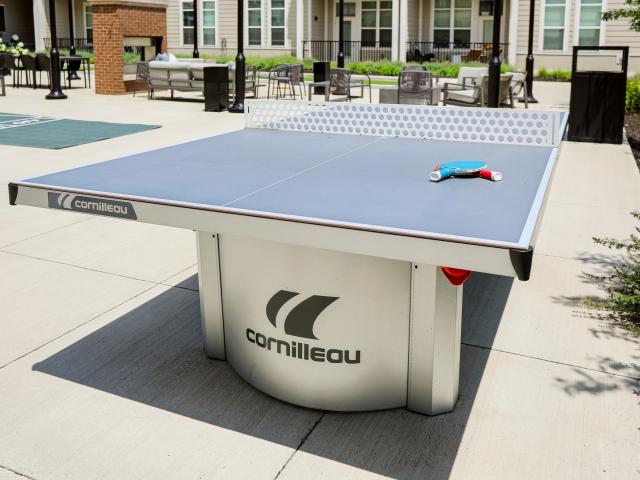
· Garden · Balcony · Fireplace · Equipped kitchen · Parking · Swimming pool
46032 · 1,432 sq.ft · 2 Bedrooms · 2 Baths · Condo · Garden · Balcony · Fireplace · Equipped kitchen · Parking · Swimming pool
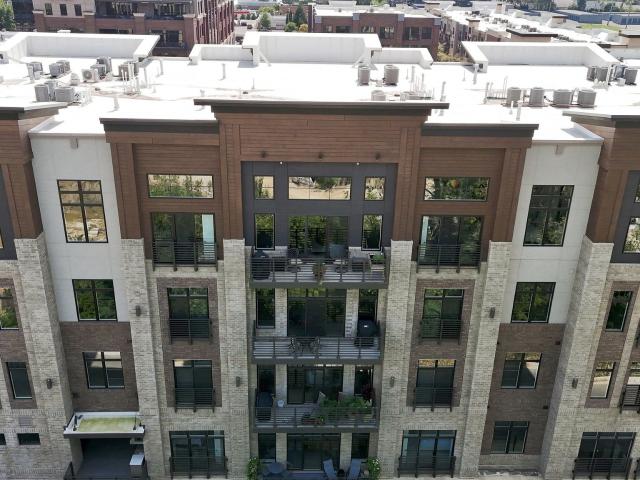
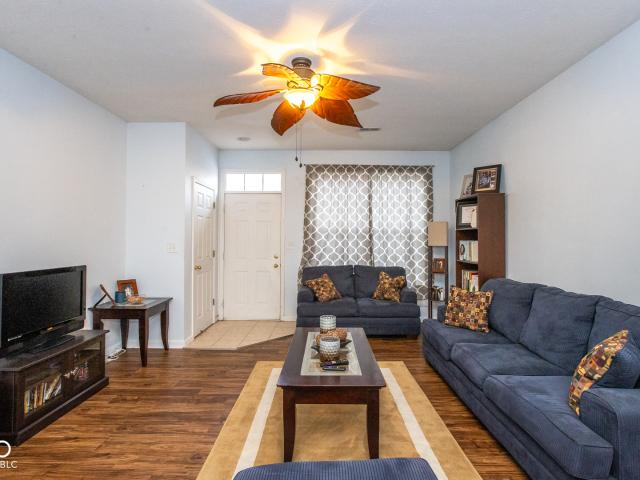
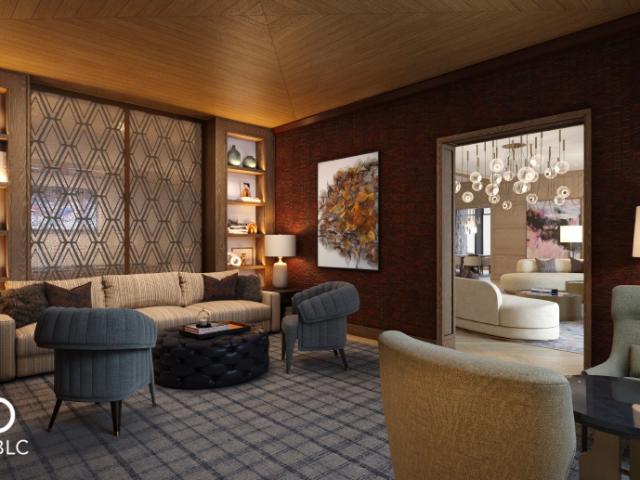
Rare opportunity to own one of only eight condominiums at The Signature, Carmel's premier destination for living, dining, and retail at Old Meridian and Main. This 1,361 SF residence offers 2 bedrooms and 2 full baths with upgraded designer finishes throughout: quartz countertops, soft close cabinetry, stainless steel appliances, ceramic tile backsplash, luxury vinyl plank flooring, and 2 private balconies. Garage parking, keyless entry, a full size washer and dryer in the unit, and fast fiber internet complete the package. Resort style amenities include a sparkling pool with cabanas, a fitness center spanning more than 4,000 SF with a private hot yoga room, Peloton and Tonal studios, two golf simulators, a lighted pickleball court, bocce, an outdoor fitness courtyard, a community garden, and an outdoor living room with fireplace. Residents also enjoy a business center with 12 private focus rooms, a rentable event space with chef's kitchen, an automated package room, EV chargers, a pet
USD 335,000
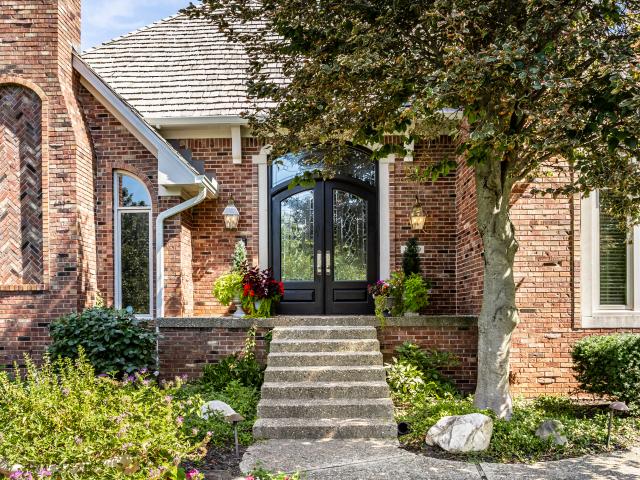
16613 Brownstone Court
View photo
Condo · for sale
USD 325,000
USD 215/sq.ft
16613 Brownstone Court
46032
· 1,507 sq.ft · 2 Bedrooms · 2 Baths · Condo
· Fireplace · Equipped kitchen
46032 · 1,507 sq.ft · 2 Bedrooms · 2 Baths · Condo · Fireplace · Equipped kitchen
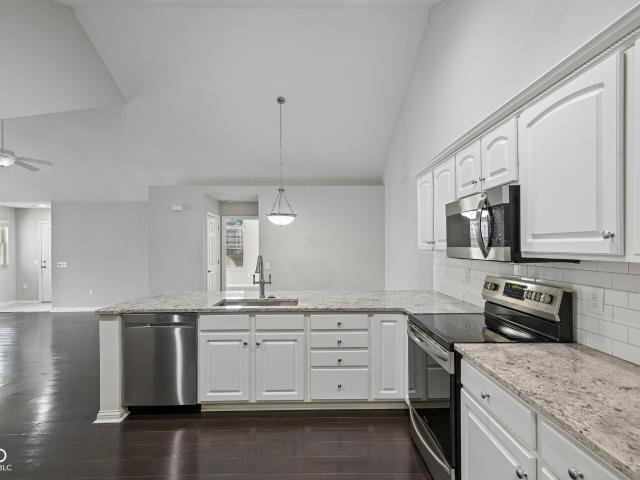
Make the Discovery. Warm & striking 2 bedroom, 2 full bathroom ranch in the Villas at Oak Ridge in Westfield. Main level living unfolds beneath vaulted cathedral ceilings that carry through the entire floor plan, with rich dark wood floors running room to room beneath them. The kitchen is a culinary delight, featuring sleek updated stainless steel appliances, abundant cabinetry, subway tile backsplash, and the practical versatility of a breakfast bar peninsula, while new granite countertops carry throughout. Soaring ceilings further enhance the sense of openness and grandeur in the great room, where a captivating tiled gas fireplace serves as a focal point, alongside a set of French doors opening into a stunning four season sunroom wrapped in windows. The primary suite offers an elevated sense of space with a walk in closet, a linen storage nook, and a tiled walk in shower. Residents also benefit from access to community amenities, including a clubhouse with fitness center and a refres
USD 325,000
Could you also be interested in
16557 Wanatah Trail
View photo
House · for sale
USD 415,000
USD 183/sq.ft
16557 Wanatah Trail
46032
· 2,260 sq.ft · 4 Bedrooms · 2 Baths · House
· Office room · Fireplace · Equipped kitchen
46032 · 2,260 sq.ft · 4 Bedrooms · 2 Baths · House · Office room · Fireplace · Equipped kitchen
Immaculate, inviting, and beautifully cared for-16557 Wanatah Trail is the kind of home that feels special from the moment you walk in. Set in Westfield's established Countryside community, this 4-bedroom home blends timeless finishes, thoughtful updates, and warm, welcoming spaces. A soaring, light-filled two-story foyer opens to a dedicated home office, currently used as a playroom, and a separate dining room ready for everything from everyday dinners to effortless entertaining. At the heart of the home, the bright great room features a wall of windows, gas fireplace, and built-ins, flowing naturally into the kitchen and breakfast area. Granite countertops, stainless steel appliances, center island, walk-in pantry, and a large utility closet add both style and function. Upstairs, the serene primary suite features a beautifully updated, luxurious bath and a custom walk-in closet designed by California Closets. Three additional bedrooms and an updated secondary bath complete the upper
USD 415,000
15 W Executive Drive # 404
View photo
Condo · for sale
USD 839,900
USD 456/sq.ft
15 W Executive Drive # 404
46032
· 1,841 sq.ft · 2 Bedrooms · 2 Baths · Condo
· Balcony · Equipped kitchen · Parking · Swimming pool · Cellar
46032 · 1,841 sq.ft · 2 Bedrooms · 2 Baths · Condo · Balcony · Equipped kitchen · Parking · Swimming pool · Cellar
Come see this exceptional, condo in the heart of Downtown Carmel. This single-level living on the top-floor has soaring ceilings and a dramatic wall of north-facing windows that fill the home with natural light without harsh direct sun, creating a bright and comfortable feel. The interior features high-end appliances, upgraded kitchen with large beautiful quartz island. There is plenty of storage, and spacious custom California closets. A 248-bottle temperature-controlled custom cherry wine cellar, and thoughtful upgrades throughout. Control4 whole-home automation provides convenient control of lighting, shades, locks, and the thermostat from virtually anywhere. Steel-and-concrete construction make this a unique find that offers exceptional sound insulation between residences. A private balcony, two reserved garage spaces, and dedicated storage add everyday convenience. Residents of this 22 unit HOA owned building also enjoy access to a fitness center, club room, pool, fire pit, secure
USD 839,900
7973 Dartmouth Road
View photo
House · for sale
USD 349,900
USD 240/sq.ft
7973 Dartmouth Road
46032
· 1,453 sq.ft · 3 Bedrooms · 2 Baths · House
· Garden · Equipped kitchen
46032 · 1,453 sq.ft · 3 Bedrooms · 2 Baths · House · Garden · Equipped kitchen
Move right in and enjoy a home where the major updating has already been done. This 3-bedroom, 2-bath Indianapolis home was completely remodeled in 2019 with an all-new kitchen, updated baths and fixtures, improved electrical service, and 24 recessed lights. The open floor plan feels bright and connected, while butcher block countertops, stainless steel appliances, a farmhouse sink, and barn doors add warmth and character. Outside, the. 34-acre lot features mature trees and a fenced backyard with room to relax, garden, entertain, or play. A roof approximately eight years old adds peace of mind-and with no HOA, you can enjoy the property without association dues or restrictions. New vinyl windows (2025) everywhere except Primary BR and Kitchen. Updated, manageable, and ready for its next owner. You!
USD 349,900
2030 W 171st Street
View photo
House · for sale
USD 550,000
USD 193/sq.ft
2030 W 171st Street
46032
· 2,842 sq.ft · 4 Bedrooms · 3 Baths · House
· Equipped kitchen
46032 · 2,842 sq.ft · 4 Bedrooms · 3 Baths · House · Equipped kitchen
Located in the desirable Westgate neighborhood of Westfield, this upgraded Milford floor plan from Lennar's Heritage Series blends contemporary design with timeless craftsman character and a layout built for modern living. A farmhouse-inspired exterior with brick detailing, multi-pane windows, and a covered front porch creates an inviting first impression. Inside, the foyer is flanked by a private study and a main-level secondary bedroom suite, offering flexible space for guests, work-from-home needs, or additional living arrangements. The rear of the home opens into a light-filled living area that flows seamlessly into the dining space and upgraded kitchen. Designed as the centerpiece of the home, the kitchen features showcase cabinetry, quartz countertops, built-in appliances, a statement hood vent, and an oversized pantry. The open layout supports both everyday routines and gatherings with ease. Upstairs, a versatile loft provides additional living space adaptable to a variety of us
USD 550,000
1525 Quail Glen
View photo
House · for sale
USD 449,000
USD 265/sq.ft
1525 Quail Glen
46032
· 1,690 sq.ft · 3 Bedrooms · 2 Baths · House
· Patio · Equipped kitchen
46032 · 1,690 sq.ft · 3 Bedrooms · 2 Baths · House · Patio · Equipped kitchen
Discover sophisticated, turn-key ready single-story living at 1525 Quail Glen in Carmel, IN. The location of this neighborhood is premiere for walkability, active lifestyle and convenience to all that Carmel has to offer. This 2001 ranch-style residence, has been completely remodeled with new flooring, updated kitchen and new bathrooms that present refined aesthetics and contemporary comforts throughout. The recently updated kitchen is a culinary delight with beautiful quartz countertops with ogee edgings, gleaming stainless steel appliances and elegant stone co, creating an inviting space for both everyday meals and entertaining. The living/dining combo offers a welcoming ambiance, great versatility for either entertaining guests or slow down with a good book to relax after a good walk on the Monon trail, shopping or a great restauarant visit. There is a sunroom/bonus room that leads from the living and to a screened in paver patio space. Both bathrooms have been updated with beautifu
USD 449,000
2251 Colfax Lane
View photo
Condo · for sale
USD 245,000
USD 183/sq.ft
2251 Colfax Lane
46032
· 1,335 sq.ft · 3 Bedrooms · 2 Baths · Condo
· Equipped kitchen · Swimming pool
46032 · 1,335 sq.ft · 3 Bedrooms · 2 Baths · Condo · Equipped kitchen · Swimming pool
Welcome home to 2251 Colfax Lane, a beautifully maintained 3-bedroom, 2.5-bathroom condominium nestled in the sought-after gated community of Towne Park. This move-in-ready residence offers a seamless blend of comfort and style across two thoughtfully appointed stories. The main level opens to an inviting living and dining space with a kitchen designed for both everyday meals and effortless entertaining. Upstairs, three serene bedrooms offer private retreats for family and guests alike, with two full bathrooms plus a convenient main-level half bath making this home as functional as it is welcoming. Beyond your front door, Towne Park delivers resort-style living with a sparkling pool and sundeck, lounge seating, state-of-the-art fitness center, and a vibrant clubhouse. All within a beautifully maintained, secure gated community. Don't miss this exceptional opportunity to own in one of Indianapolis' most amenity-rich communities!
USD 245,000
11190 Ruckle Street
View photo
House · for sale
USD 329,900
USD 172/sq.ft
11190 Ruckle Street
46032
· 1,916 sq.ft · 3 Bedrooms · 2 Baths · House
· Garden · Office room
46032 · 1,916 sq.ft · 3 Bedrooms · 2 Baths · House · Garden · Office room
Welcome to this beautifully maintained home in the desirable Waterwood of Carmel neighborhood! An inviting open floor plan with soaring ceilings creates a bright and spacious feel, with comfortable living areas designed for both everyday living and entertaining. The main-level primary suite offers a peaceful retreat with an en-suite bath and convenient main-level living, while additional bedrooms and a full bath upstairs provide plenty of space for family, guests, or a home office. Step outside to enjoy the privacy of the fully fenced backyard, perfect for relaxing, entertaining, gardening, or enjoying your morning coffee. The established neighborhood offers a quiet setting with mature surroundings while being conveniently located near the Monon Trail, Monon Community Center, shopping, dining, parks, and everyday amenities. Notable updates include a tankless water heater, furnace (2023), and water softener (2018), providing added comfort and efficiency. Located within the highly regard
USD 329,900
14533 Baldwin Ln Lane
View photo
House · for sale
USD 499,900
USD 180/sq.ft
14533 Baldwin Ln Lane
46032
· 2,766 sq.ft · 4 Bedrooms · 2 Baths · House
· Equipped kitchen
46032 · 2,766 sq.ft · 4 Bedrooms · 2 Baths · House · Equipped kitchen
!Carmel location! Carmel schools! Total renovation! This house is the first of it's kind in this subdivision! This gorgeous 4 bedroom, 3 Bath home has undergone a TOTAL AND COMPLETE RENOVATION! No other home in Brookstone Park will have all BRAND NEW: kitchen appliances, quartz countertops, all new cabinetry, NEW lighting throughout, new carpet, new doors, new fixtures, HUGE walk in closets, tile surrounded shower, totally repainted, and all brand new bathrooms! Put simply, this is the best house on the block! Ditch the old builder grade finishes from decades ago and enjoy brand new everything on the corner of some of Indiana's best cities; Carmel, Westfield, and Zionsville. This home is bringing modern living with style and neutrality perfect for your next amazing adventure! Come see this absolutely incredible opportunity in the Brookstone Park neighborhood! Neighbors here enjoy a darling community with playgrounds, ponds, and beautiful and whimsical walking trails while living in an
USD 499,900
33 Dominion Drive
View photo
Condo · for sale
USD 243,500
USD 118/sq.ft
33 Dominion Drive
46032
· 2,056 sq.ft · 2 Bedrooms · 2 Baths · Condo
· Fireplace · Equipped kitchen
46032 · 2,056 sq.ft · 2 Bedrooms · 2 Baths · Condo · Fireplace · Equipped kitchen
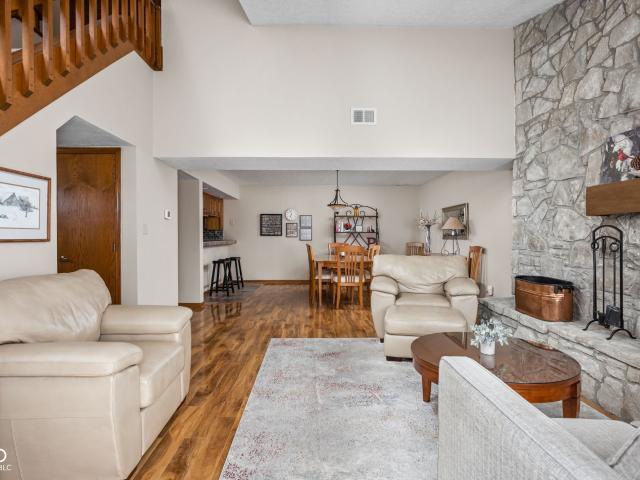
Welcome to this inviting and beautifully maintained 2-bedroom, 2 full bath condo in the highly sought-after Olde Dominion community. Designed for effortless, low-maintenance living, this easy-living home has been meticulously cared for. The main living space features a vaulted ceiling that showcases a striking floor-to-ceiling fireplace, creating a warm and welcoming focal point. The main level features warm laminate hardwood flooring, a spacious dining room, and a modestly updated kitchen with original oak cabinetry, stainless steel appliances, tile countertops, and a tile backsplash. Upstairs, two spacious bedrooms each feature laminate hardwood flooring and private ensuite bathrooms, creating comfortable, well-appointed retreats. The primary bathroom features a shower with a tile surround and an updated vanity with a Corian-style countertop. Step outside to your fully fenced, private patio-an ideal retreat for morning coffee, evening relaxation, or entertaining in your own secluded
USD 243,500
15098 Redcliff Drive
View photo
House · for sale
USD 429,000
USD 149/sq.ft
15098 Redcliff Drive
46032
· 2,863 sq.ft · 3 Bedrooms · 2 Baths · House
· Garden · Deck · Equipped kitchen
46032 · 2,863 sq.ft · 3 Bedrooms · 2 Baths · House · Garden · Deck · Equipped kitchen
Space, comfort, and peaceful pond views come together in this beautiful 3-bedroom, 2.5-bath home in Noblesville's Kingsley subdivision! This traditional two-story home features hardwood floors throughout and 9-foot ceilings on the main level, giving the home a spacious and welcoming feel. The generously sized kitchen offers plenty of room to gather, with a center island, ample workspace, and great flow for everyday living and entertaining. One of the home's standout features is the 18x15 sun porch with vaulted ceilings-the perfect place to enjoy your morning coffee, relax at the end of the day, or take in the backyard and pond views. Step outside onto the impressive 24x20 deck overlooking a huge fenced-in backyard with plenty of room for entertaining, pets, play, gardening, and more. Upstairs, you'll love the oversized 23x19 primary suite, offering an incredible amount of space along with a private bath featuring double sinks and a large walk-in closet. Two additional bedrooms provide
USD 429,000
699 Garrow Drive
View photo
Townhouse · for sale
USD 325,000
USD 175/sq.ft
699 Garrow Drive
46032
· 1,851 sq.ft · 3 Bedrooms · 2 Baths · Townhouse
· Office room · Equipped kitchen
46032 · 1,851 sq.ft · 3 Bedrooms · 2 Baths · Townhouse · Office room · Equipped kitchen
Available Now! Discover the Ashton floorplan at Lancaster Townhomes, a beautifully crafted new townhome community located in the sought-after Westfield-Washington School District. Thoughtfully designed for modern living, this home features an open-concept main level where the kitchen, dining, and gathering spaces blend seamlessly for both everyday comfort and easy entertaining. The kitchen stands out with crisp white cabinetry, Iced White quartz countertops, a large center island, and stylish finishes throughout. Luxury vinyl plank flooring extends across the main floor, adding both durability and contemporary appeal. Upstairs, you'll find three spacious bedrooms that offer versatility for guests or a home office setup. The private owner's suite includes a walk-in closet and an attached bath designed for relaxation. A conveniently located upstairs laundry room completes the home's functional and well-planned layout. Situated in the desirable Lancaster neighborhood, this property boasts
USD 325,000
607 Veterans Way # 503
View photo
Condo · for sale
USD 1,925,000
USD 855/sq.ft
607 Veterans Way # 503
46032
· 2,250 sq.ft · 2 Bedrooms · 2 Baths · Condo
· Fireplace · Equipped kitchen · Parking
46032 · 2,250 sq.ft · 2 Bedrooms · 2 Baths · Condo · Fireplace · Equipped kitchen · Parking
This exclusive collection of eleven residences offers single-level luxury living steps from the Monon Trail. Built with concrete and steel for privacy and durability, the building features a secure parking garage with two dedicated spaces per unit. Light-filled interiors are defined by 10-foot ceilings, custom cabinetry, and natural stone or quartzite surfaces throughout. Each chef-caliber kitchen is equipped with Sub-Zero and Wolf appliances. Resident-only amenities include a private fitness center, a refined club room for gatherings and secure storage rooms. Outside, the property features a tranquil water feature, an outdoor fireplace, and landscaped gathering spaces. Positioned in the heart of Carmel, this boutique community provides immediate walkable access to premier dining, shopping, and the Arts District
USD 1,925,000
607 Veterans Way # 403
View photo
Condo · for sale
USD 1,875,000
USD 833/sq.ft
607 Veterans Way # 403
46032
· 2,250 sq.ft · 2 Bedrooms · 2 Baths · Condo
· Fireplace · Equipped kitchen · Parking
46032 · 2,250 sq.ft · 2 Bedrooms · 2 Baths · Condo · Fireplace · Equipped kitchen · Parking
This exclusive collection of eleven residences offers single-level luxury living steps from the Monon Trail. Built with concrete and steel for privacy and durability, the building features a secure parking garage with two dedicated spaces per unit. Light-filled interiors are defined by 10-foot ceilings, custom cabinetry, and natural stone or quartzite surfaces throughout. Each chef-caliber kitchen is equipped with Sub-Zero and Wolf appliances. Resident-only amenities include a private fitness center, a refined club room for gatherings and secure storage rooms. Outside, the property features a tranquil water feature, an outdoor fireplace, and landscaped gathering spaces. Positioned in the heart of Carmel, this boutique community provides immediate walkable access to premier dining, shopping, and the Arts District
USD 1,875,000
607 Veterans Way # 302
View photo
Condo · for sale
USD 1,925,000
USD 809/sq.ft
Updated
607 Veterans Way # 302
46032
· 2,379 sq.ft · 2 Bedrooms · 2 Baths · Condo
· Fireplace · Equipped kitchen · Parking
46032 · 2,379 sq.ft · 2 Bedrooms · 2 Baths · Condo · Fireplace · Equipped kitchen · Parking
This exclusive collection of eleven residences offers single-level luxury living steps from the Monon Trail. Built with concrete and steel for privacy and durability, the building features a secure parking garage with two dedicated spaces per unit. Light-filled interiors are defined by 10-foot ceilings, custom cabinetry, and natural stone or quartzite surfaces throughout. Each chef-caliber kitchen is equipped with Sub-Zero and Wolf appliances. Resident-only amenities include a private fitness center, a refined club room for gatherings and secure storage rooms. Outside, the property features a tranquil water feature, an outdoor fireplace, and landscaped gathering spaces. Positioned in the heart of Carmel, this boutique community provides immediate walkable access to premier dining, shopping, and the Arts District
USD 1,925,000
607 Veterans Way # 202
View photo
Condo · for sale
USD 1,900,000
USD 798/sq.ft
Updated
607 Veterans Way # 202
46032
· 2,379 sq.ft · 2 Bedrooms · 2 Baths · Condo
· Fireplace · Equipped kitchen · Parking
46032 · 2,379 sq.ft · 2 Bedrooms · 2 Baths · Condo · Fireplace · Equipped kitchen · Parking
This exclusive collection of eleven residences offers single-level luxury living steps from the Monon Trail. Built with concrete and steel for privacy and durability, the building features a secure parking garage with two dedicated spaces per unit. Light-filled interiors are defined by 10-foot ceilings, custom cabinetry, and natural stone or quartzite surfaces throughout. Each chef-caliber kitchen is equipped with Sub-Zero and Wolf appliances. Resident-only amenities include a private fitness center, a refined club room for gatherings and secure storage rooms. Outside, the property features a tranquil water feature, an outdoor fireplace, and landscaped gathering spaces. Positioned in the heart of Carmel, this boutique community provides immediate walkable access to premier dining, shopping, and the Arts District
USD 1,900,000
620 Bloor Lane
View photo
House · for sale
USD 1,795,000
USD 491/sq.ft
620 Bloor Lane
46032
· 3,649 sq.ft · 5 Bedrooms · 3 Baths · House
· Equipped kitchen
46032 · 3,649 sq.ft · 5 Bedrooms · 3 Baths · House · Equipped kitchen
Thoughtfully updated throughout, this distinctive home offers a rare combination of privacy, acreage and walkability in the heart of Zionsville. Set on a. 62 acre homesite with an additional 1.32 acre pond parcel, the property encompasses 1.94 beautiful, park-like acres with a private stocked pond, mature trees and professionally landscaped grounds. Inside, the open, light-filled floor plan is defined by hardwood floors, vaulted ceilings and an abundance of windows that bring in natural light and frame beautiful views of the pond and surrounding grounds. The beautifully updated kitchen features stainless steel appliances, generous cabinetry and an oversized breakfast bar, flowing seamlessly into the living and dining spaces. The spacious primary suite and a second main-level bedroom with its own en suite bath provide exceptional main-level living, along with the convenience of a main-level laundry. The finished walkout lower level adds three additional bedrooms, a large family room, a
USD 1,795,000
21 Cardinal Lane
View photo
House · for sale
USD 3,950,000
USD 567/sq.ft
21 Cardinal Lane
46032
· 6,964 sq.ft · 5 Bedrooms · 6 Baths · House
· Gym · Equipped kitchen · Parking
46032 · 6,964 sq.ft · 5 Bedrooms · 6 Baths · House · Gym · Equipped kitchen · Parking
Proposed custom construction in one of Carmel's most distinctive settings. Tucked among mature trees on. 76 acres and overlooking the 7th hole of Woodland Country Club, this exceptional property pairs a beautiful golf course backdrop with a thoughtfully designed custom residence by Quality Homes by Brian Hayes. Inside, the home is designed around light-filled, generously scaled living spaces with an open kitchen, dining and great room that flow naturally for both everyday living and entertaining. The main-level primary suite offers privacy and convenience, while the upper level provides additional bedroom suites and flexible gathering space. The finished lower level is a true extension of the home, with standout amenities including a theater, billiards and game space, wet bar, fitness room, and dedicated golf area. A separate carriage garage adds additional vehicle space along with an upper-level flex area that can be customized to fit the owner's lifestyle. Woodland Country Club's his
USD 3,950,000
14540 Bedford Falls Drive
View photo
House · for sale
USD 1,250,000
USD 372/sq.ft
14540 Bedford Falls Drive
46032
· 3,358 sq.ft · 3 Bedrooms · 3 Baths · House
· Garden · Office room · Equipped kitchen · Swimming pool
46032 · 3,358 sq.ft · 3 Bedrooms · 3 Baths · House · Garden · Office room · Equipped kitchen · Swimming pool
New offering by Woodstock Custom Homes in Carmel's Bedford Falls a 55+ neighborhood. Open floor plan with designer selections galore! No steps into the house. Main level features raised 12' beamed ceiling in great room. Great room is open to dining room and kitchen featuring custom Amish built cabinets and 10' long island. 2 bedrooms and office on the main level. Upper level features loft area, bedroom and full bath plus huge bonus room for exercise, hobby room, or storage area. The neighborhood features include walking trail, clubhouse, pool, pond, pickleball, nature area. No yard work! It is all included!
USD 1,250,000
14473 Blue Sky Court
View photo
House · for sale
USD 799,900
USD 153/sq.ft
14473 Blue Sky Court
46032
· 5,220 sq.ft · 5 Bedrooms · 5 Baths · House
· Fireplace · Equipped kitchen
46032 · 5,220 sq.ft · 5 Bedrooms · 5 Baths · House · Fireplace · Equipped kitchen
Sophisticated, spacious, and ideally positioned on a quiet cul-de-sac on a beautiful half-acre lot in desirable Carmel, this exceptional home offers over 5,000 square feet of beautifully appointed living space with easy access to the Monon Trail, US 31, and an abundance of shopping and dining. With five bedrooms and five full baths, including a main-level full bath, the thoughtfully designed interior blends timeless finishes with exceptional functionality. Multiple living spaces provide flexibility for everyday living and entertaining, including an inviting all-season sunroom just off the family room and a spacious bonus room on the second level. Highlights include custom interior shutters, solid wood interior doors, a gas fireplace, and an expansive kitchen featuring quartz countertops and stainless steel appliances. Custom Closet by Design systems provide beautifully tailored organization, while an expansive unfinished attic and abundant storage offer endless possibilities. The finis
USD 799,900
17329 Graley Place
View photo
Condo · for sale
USD 499,900
USD 205/sq.ft
17329 Graley Place
46032
· 2,433 sq.ft · 3 Bedrooms · 3 Baths · Condo
· Patio · Office room · Fireplace · Equipped kitchen
46032 · 2,433 sq.ft · 3 Bedrooms · 3 Baths · Condo · Patio · Office room · Fireplace · Equipped kitchen
Beautifully updated 3 bedroom 3 full bath Westfield condo with peaceful pond and wood views and exceptional outdoor living! Ideally located just off Springmill Road and close to the midland trail, this low-maintenance home features a newly screened-in porch with ceiling fan, custom patio with fire boulder, and refreshed landscaping overlooking the water. Inside, enjoy fresh paint throughout, new flooring, new carpet on the stairs, custom office built-ins with French doors, and a stunning great room with new electric fireplace, custom tile surround and built-ins. Two large separate living areas on the main floor. The kitchen features a new induction cooktop and refrigerator, with gas still available. California Closets has thoughtfully redesigned all closets, the pantry and mudroom, maximizing organization and storage throughout the home. Updated bathrooms offer frameless glass shower enclosures, while the private upstairs guest suite includes a full bath and additional updates for enha
USD 499,900
4426 Eagleridge Lane
View photo
House · for sale
USD 650,000
USD 150/sq.ft
4426 Eagleridge Lane
46032
· 4,327 sq.ft · 4 Bedrooms · 3 Baths · House
· Office room · Deck · Equipped kitchen · Parking · Cellar
46032 · 4,327 sq.ft · 4 Bedrooms · 3 Baths · House · Office room · Deck · Equipped kitchen · Parking · Cellar
Welcome to West Carmel! This spacious 4-bedroom, 3.5-bath home offers 4,200 sq ft of versatile living space, including a full finished basement with a full bath. The main level features two living spaces, a dedicated office, and a convenient mudroom off the garage. The kitchen, breakfast room and family room are in an open & generous space creating an inviting area for everyday living and entertaining. Enjoy generous walk-in closets, a newer deck, and a 3-car tandem garage with custom-built shelving. The home and all major mechanicals, including the roof, are 8 years old, with a brand-new washer and dryer. Ideally located in highly sought-after Zionsville with access to great West Carmel schools, community playground, trails and more! Come experience it today
USD 650,000
12859 Horlbeck Street
View photo
House · for sale
USD 3,500,000
USD 883/sq.ft
12859 Horlbeck Street
46032
· 3,961 sq.ft · 4 Bedrooms · 3 Baths · House
· Office room · Fireplace · Equipped kitchen
46032 · 3,961 sq.ft · 4 Bedrooms · 3 Baths · House · Office room · Fireplace · Equipped kitchen
Custom built home by David Klain in the sought after Village of Westclay is designed for living well in comfort and elegance! Spacious Den/Study located off of the Entry Hall is the perfect spot for working at home; 2nd family office space across from kitchen great for homework, computer space, etc! Gourmet kitchen with bright white cabinetry, SS appliances, custom tile backspash, large pantry and center island is open to the Dining Area and Great Room with cozy fireplace. Hardwood flooring and plantation shutters enhance! Back hallway has lots of custom storage for coats, backpacks etc. Plus an installed water bottle filler! Covered porch on the main level is great place for al fresco dining and entertaining. Primary suite with custom walk in closet, luxurious bath with soaking tub and walk in shower. Versatile upstairs Bonus Room great for hobbies or exercise and 400 square foot upper deck perfect for private relaxation! 2 addl upstairs bedroom share large Jack and Jill bathrm and on
USD 3,500,000
12506 Glendurgan Drive
View photo
House · for sale
USD 950,000
USD 196/sq.ft
12506 Glendurgan Drive
46032
· 4,844 sq.ft · 4 Bedrooms · 4 Baths · House
· Fireplace · Equipped kitchen
46032 · 4,844 sq.ft · 4 Bedrooms · 4 Baths · House · Fireplace · Equipped kitchen
Presenting an exquisite home at 12506 Glendurgan Dr. This home has undergone a complete remodel, showcasing a meticulously curated environment designed for sophisticated living. The kitchen is a culinary enthusiast's dream, featuring a 5 burner gas oven, additional convection oven & microwave, paneled dishwasher, oversized island with farm sink, storage cabinets, Quartzite counters, new cabinets w/undermount outlets, switches and the walk in pantry of your dreams. Kitchen opens to a wonderful sitting area with butcher block counter, shelving, storage, beverage fridge, everyday eating area with vaulted ceiling and loads of windows. This home offers both functionality and refined aesthetics. Hard wood floors & stairs, gorgeous fine carpentry on the staircase, columns and details throughout! The family room provides an inviting atmosphere, gas log fireplace with tile surround, hearth & custom mantle, perfect for intimate gatherings or tranquil evenings. Primary retreat is spacious with an
USD 950,000
1246 W 161st Street
View photo
House · for sale
USD 1,099,415
USD 178/sq.ft
1246 W 161st Street
46032
· 6,157 sq.ft · 4 Bedrooms · 3 Baths · House
· Patio · Fireplace · Parking
46032 · 6,157 sq.ft · 4 Bedrooms · 3 Baths · House · Patio · Fireplace · Parking
This is a PROPOSED BUILD: the Crestwood by Drees Homes. This modern Crestwood boasts two stories of luxury living, including an open family room, a hearth room with a built-in fireplace, a butler's pantry, and a family ready room. With a working pantry and the options for a second-level finished storage and a carriage garage, you will never lack storage space. Owners have the option to choose between three, four or five bedrooms in this home, all including a gameroom on the second floor. Instead of a hearth room, owners have the option to replace it with a breakfast room and a flex room. Don't forget about the covered patio on the back of the house. The options this home has will exceed your expectations! Lot can also be purchased separately and use any builder you choose. Again, this lot is one of a kind, 1 acre, Westfield Washington Schools and the freedom to build your dream home
USD 1,099,415
2342 Calaveras Way
View photo
House · for sale
USD 274,900
USD 173/sq.ft
2342 Calaveras Way
46032
· 1,582 sq.ft · 2 Bedrooms · 2 Baths · House
· Equipped kitchen
46032 · 1,582 sq.ft · 2 Bedrooms · 2 Baths · House · Equipped kitchen
Welcome to this beautifully maintained two-bedroom condo in a great location! This inviting home features hardwood flooring throughout, creating a warm and cohesive feel. The spacious layout offers comfortable living areas, while the well-appointed kitchen includes appliances that stay with the home for added convenience. Enjoy the beautifully landscaped surroundings and the ease of condo living in a desirable location. This charming property is ready to welcome you home!
USD 274,900
13719 Smokey Ridge Overlook
View photo
House · for sale
USD 1,295,000
USD 182/sq.ft
13719 Smokey Ridge Overlook
46032
· 7,083 sq.ft · 5 Bedrooms · 4 Baths · House
· Garden · Equipped kitchen · Swimming pool · Cellar
46032 · 7,083 sq.ft · 5 Bedrooms · 4 Baths · House · Garden · Equipped kitchen · Swimming pool · Cellar
Beautifully updated and full of charm, this spacious 5-bedroom, 4.5-bath home is tucked away on a quiet cul-de-sac in popular Smokey Ridge. The private backyard is designed for entertaining, featuring a swimming pool and a peaceful setting surrounded by mature landscaping. Inside, the home offers a dramatic two-story family room, gorgeous sunroom, and newly installed hardwood flooring throughout the main level. The remodeled kitchen blends style and function, while the beautifully renovated primary bath creates a relaxing retreat. A large walkout basement provides exceptional additional living and entertaining space. Major improvements include a new cedar shake roof in 2021. Ideally located near Carmel High School, the neighborhood also offers convenient access to the Hagan-Burke Trail, which connects to the Monon Trail. A rare combination of space, privacy, updates, and an outstanding Carmel location
USD 1,295,000

Get email alerts

Don't miss out: be the first to know about new properties

The alert was correctly created

On subscribing you accept the conditions of use and the privacy policy
Alert
Receive new ads in your inbox
Save this search
Receive alerts for new listings

We'll send you an email when we have new properties for: "Properties for sale in 46032"

The alert was correctly created

Get email alerts and be the first to see new listings
Required field
On subscribing I accept the terms of the privacy policy
Perfect! You'll soon start receiving new listings via email
Alert
Receive an email when we have new ads for Properties for sale in 46032
Save this search
Filters

Bedrooms

Size (sq.ft)

sq.ft
sq.ft

Price

USD
USD

Property type

Bathrooms

Clear all filters
Receive notifications when new entries are published.