670 properties for sale in 46032

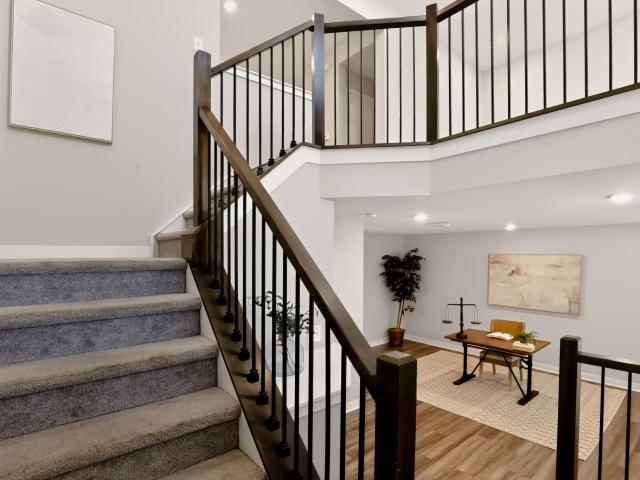
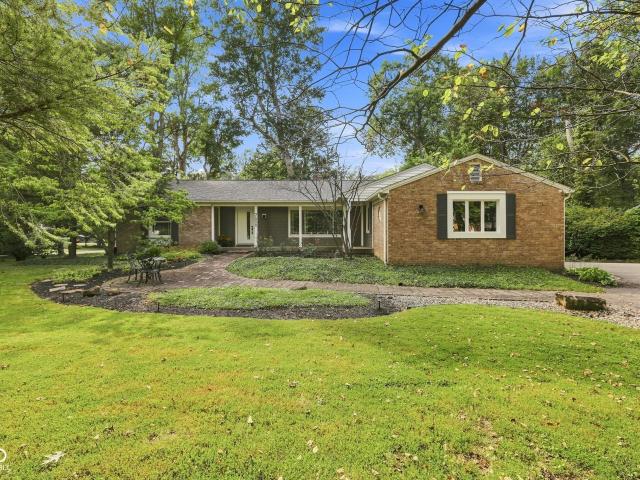
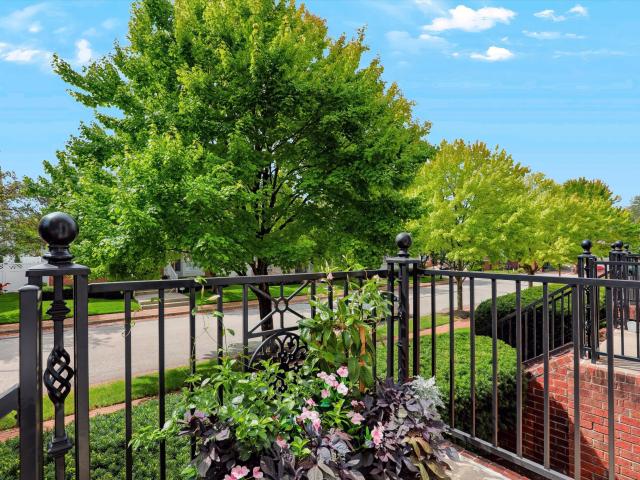
520 W Cedar Street
View photo
House · for sale
USD 17,900,000
USD 2,644/sq.ft
520 W Cedar Street
46032
· 6,770 sq.ft · 4 Bedrooms · 2 Baths · House
· Patio · Garden · Office room · Fireplace · Equipped kitchen
46032 · 6,770 sq.ft · 4 Bedrooms · 2 Baths · House · Patio · Garden · Office room · Fireplace · Equipped kitchen
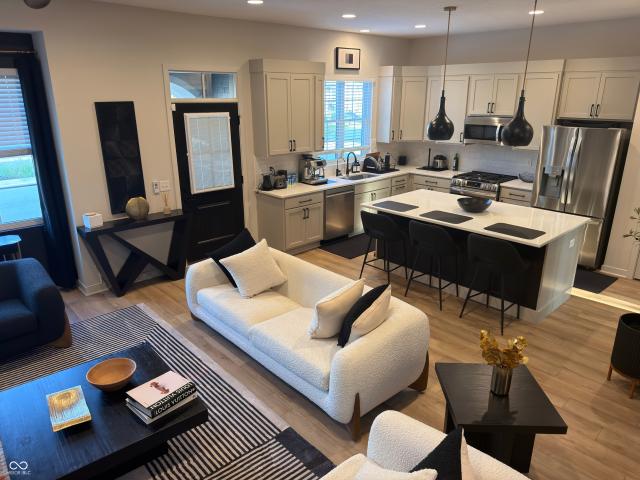
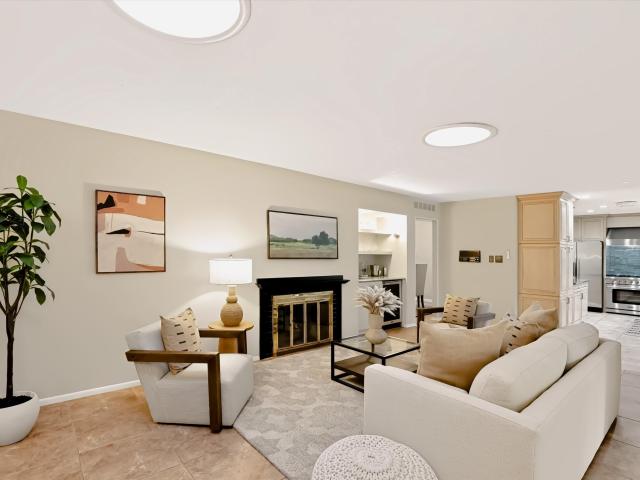
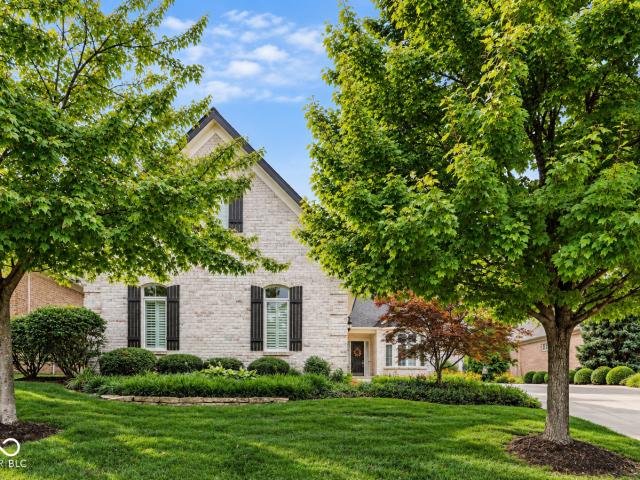
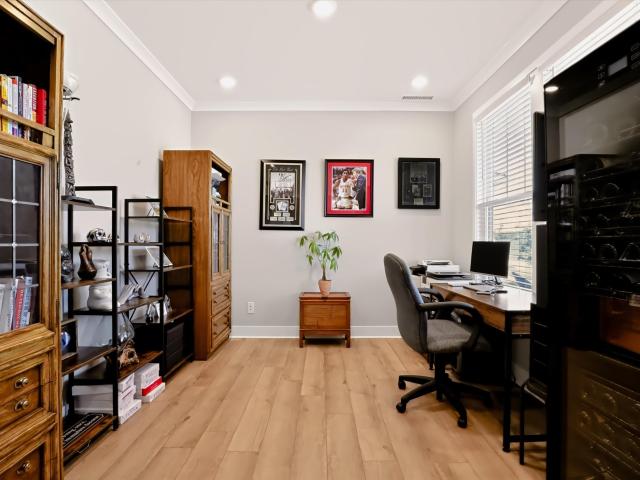
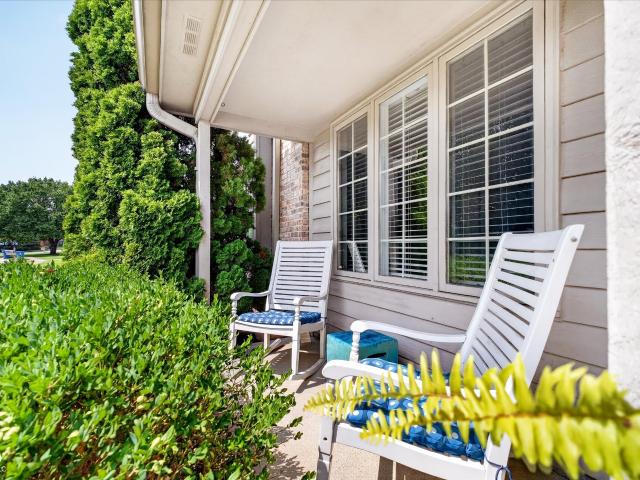
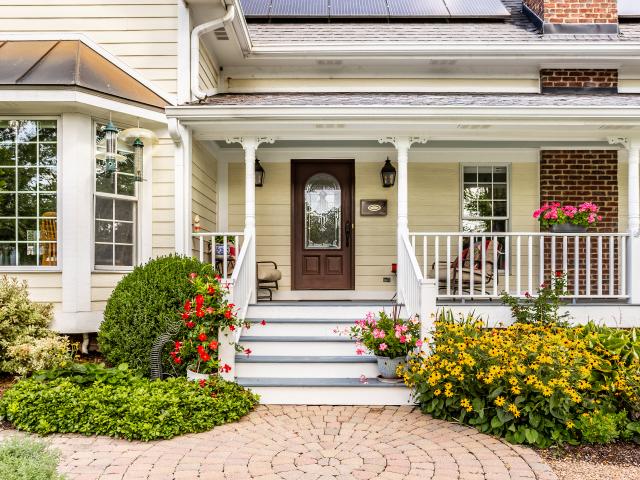
Situated on a prime corner lot in the heart of The Village, this stunning home is perfect in every way. It possesses the ambiance of an historic residence, yet it's just 20 years new! Enjoy gorgeous high-end amenities and upscale detailing throughout. A multitude of windows makes this happy home bright and cheery. Glistening hardwood floors from an 1884 tobacco barn in Knox County TN bear a certificate of authenticity from The Old Barn Company. Tall ceilings, lovely built-in bookcases, 3 gas fireplaces, period lighting are just a few extras. Thoughtfully appointed main level features both living & great rooms, dining room, chef's kitchen, office, primary suite, gracious front foyer plus a sunlit side-entry boot room. Upstairs are 3 spacious bedrooms plus an AMAZING bonus room perfect for crafting, schooling, or extended family sleepovers. There's plenty of space for outside enjoyments with a wraparound front porch, backyard patio, lush landscapes & gardens with irrigation system. This
USD 17,900,000
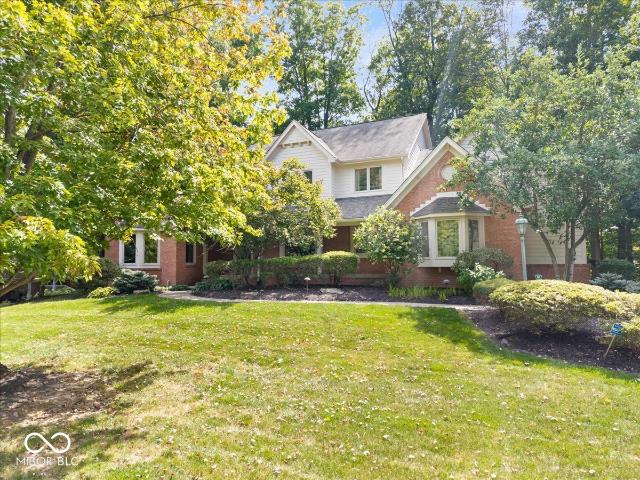
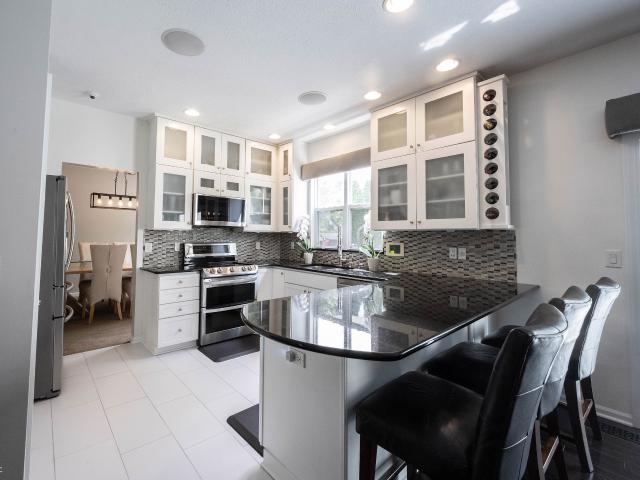
13432 Boxelder Court
View photo
House · for sale
USD 1,599,000
USD 203/sq.ft
13432 Boxelder Court
46032
· 7,868 sq.ft · 5 Bedrooms · 5 Baths · House
· Fireplace · Equipped kitchen · Parking
46032 · 7,868 sq.ft · 5 Bedrooms · 5 Baths · House · Fireplace · Equipped kitchen · Parking
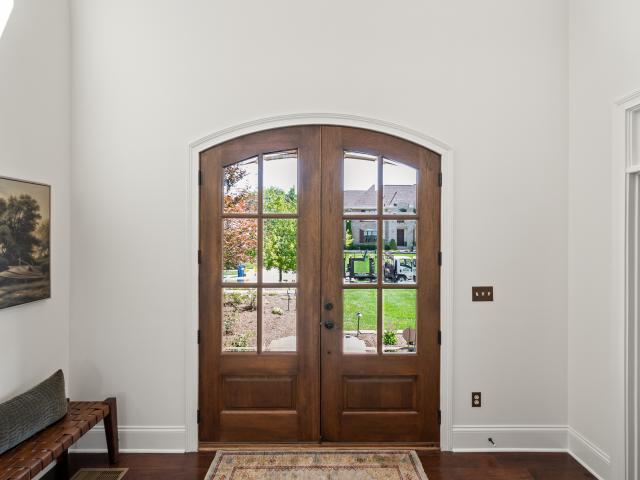
9/13 Open House Cancelled. Set in the desirable Glen Oaks neighborhood of West Carmel, this thoughtfully updated, original-owner home offers exceptional space, craftsmanship, and versatility. Built in 2014 and meticulously maintained, the home welcomes you with a wraparound front porch and showcases custom millwork and thoughtfully designed living spaces throughout. A standout feature is the private one-bedroom apartment above the four-car garage, complete with a separate entrance, full kitchen, laundry, and dining area. An ideal setup for guests, extended family, an au pair, or a private work-from-home space. The main level is designed for both everyday living and entertaining. The kitchen centers around an expansive island and opens to a striking great room with vaulted ceiling, stained wood beams, and a floor-to-ceiling stone fireplace. A separate living room offers a second fireplace and wet bar, while the handsome office/den features a wood coffered ceiling, custom built-ins, and
USD 1,599,000
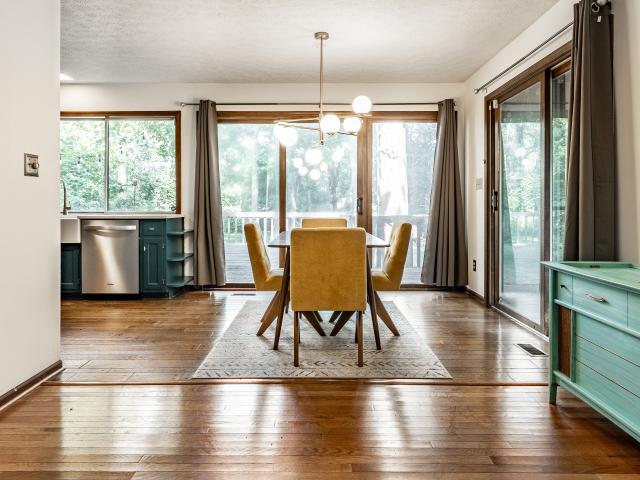
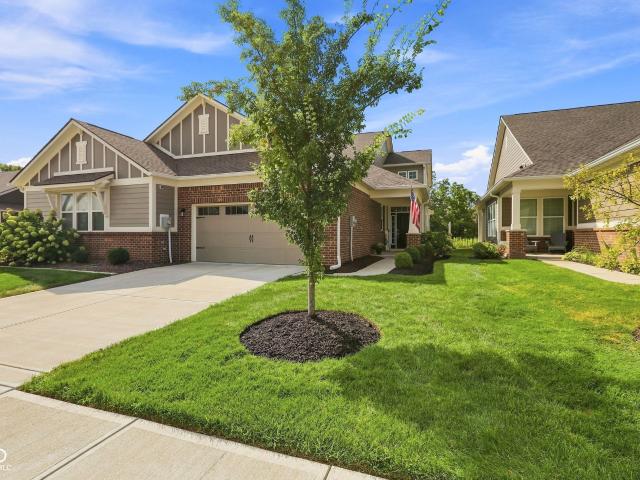
196 Moose Court
View photo
Condo · for sale
USD 350,000
USD 200/sq.ft
196 Moose Court
46032
· 1,744 sq.ft · 2 Bedrooms · 2 Baths · Condo
· Patio · Fireplace · Equipped kitchen
46032 · 1,744 sq.ft · 2 Bedrooms · 2 Baths · Condo · Patio · Fireplace · Equipped kitchen
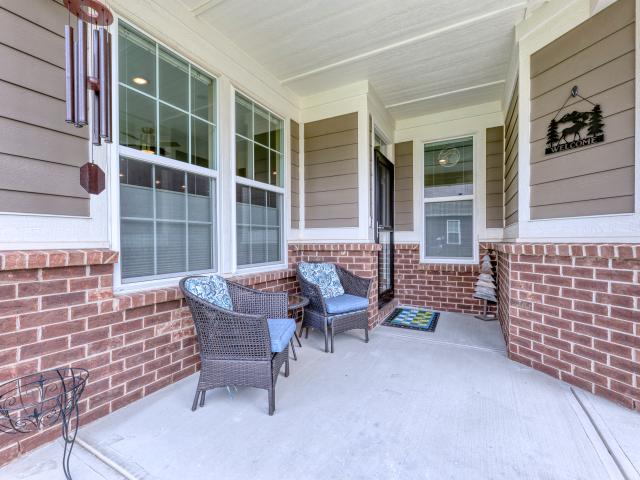
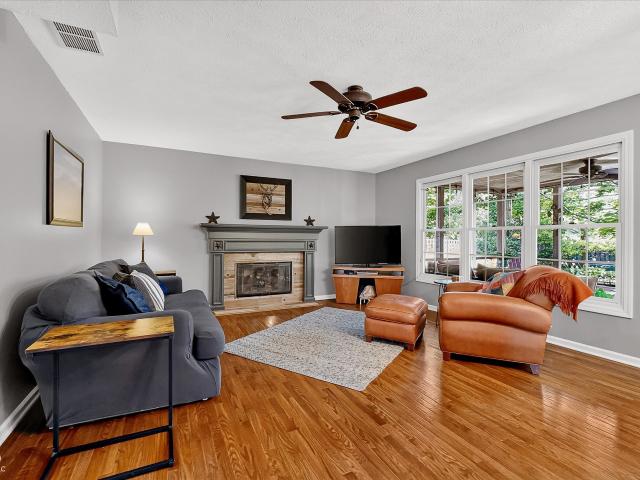
Welcome to this turn-key villa home perfectly positioned on a prime lot, offering tranquil water views and direct access to the community walking trail. Designed for seamless Outdoor living, you can relax on the charming Front Porch or unwind in the expansive rear outdoor space, which features both a covered Porch and an open paver Patio. Inside, an open-concept floor plan ideally suited for modern living flows seamlessly from the welcoming Entry into a spacious Great Room complete with a cozy fireplace. The gourmet Kitchen is a dream space to cook and entertain. Features include a nice sized Center Island with a Breakfast Bar, elegant Quartz countertops and stylish tile Backsplash, stainless steel Appliances and abundant Cabinet storage. Flexibility abounds with a private Den behind classic glass French doors-ideal for a dedicated Home Office-and a light-filled Sunroom that can easily serve as a second workspace, reading nook, or sitting area. The Primary Suite provides a serene retre
USD 350,000
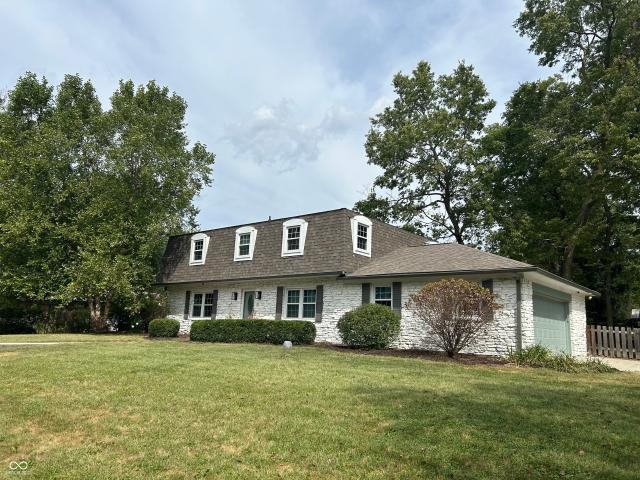
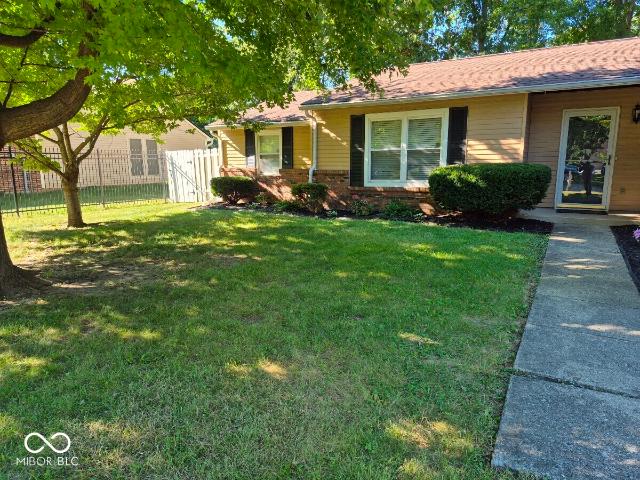
7824 Harcourt Springs Court
View photo
House · for sale
USD 259,900
USD 196/sq.ft
7824 Harcourt Springs Court
46032
· 1,324 sq.ft · 3 Bedrooms · 2 Baths · House
· Deck · Equipped kitchen
46032 · 1,324 sq.ft · 3 Bedrooms · 2 Baths · House · Deck · Equipped kitchen
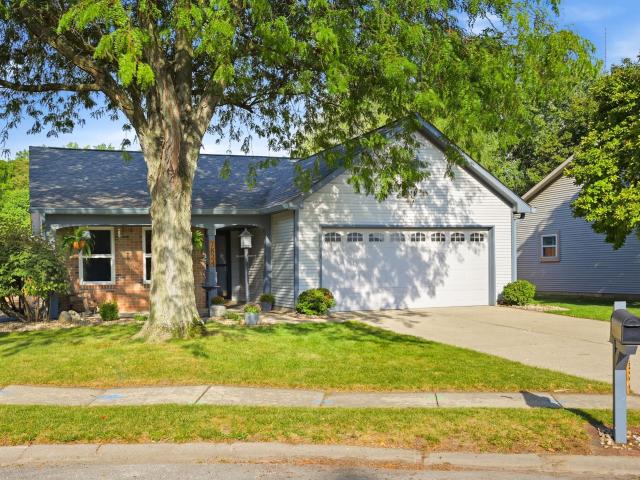
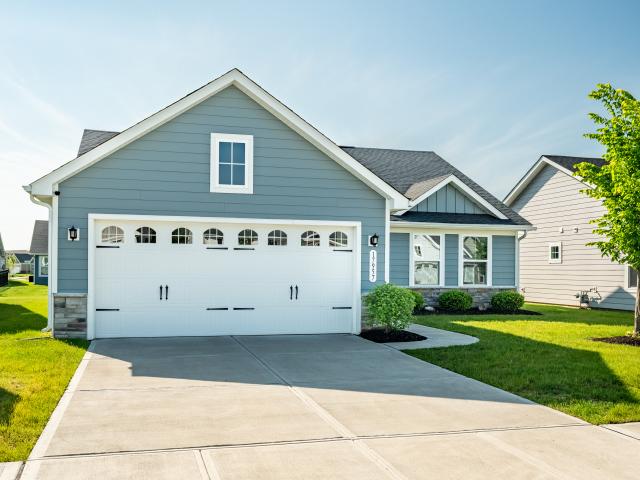
Welcome Home To This Adorable 3-Bedroom, 2-Bath Ranch Nestled On A Quiet Cul-De-Sac In The Desirable Harcourt Springs Neighborhood! Fantastic Curb Appeal Welcomes You With A Charming Covered Porch. Inside Is A Split Floorplan And An Open Concept Kitchen And Family Room, Complete With S/S Appliances, A Vaulted Ceiling And Engineerd Hardwood Flooring. The Kitchen Features A Newer Dishwasher & Microwave, While Fresh Paint Throughout Much Of The Home Adds A Crisp, Move-In-Ready Feel. Out Back You'll Enjoy Your Beautiful Trex Deck. Perfect For Relaxing Or Entertaining. Just Beyond The Privacy Fence Is A Scenic Pond. Additional Updates Include All New Windows In 2020, Water Heater 2021, And A Newer Storm Door And Sliding Glass Door. Cute, Comfortable And Wonderfully Maintained. Check This Out Today-Won't Last Long!
USD 259,900
Could you also be interested in
178 Straughn Lane
View photo
Condo · for sale
USD 300,000
USD 159/sq.ft
178 Straughn Lane
46032
· 1,884 sq.ft · 2 Bedrooms · 2 Baths · Condo
· Office room · Balcony · Fireplace · Equipped kitchen · Parking
46032 · 1,884 sq.ft · 2 Bedrooms · 2 Baths · Condo · Office room · Balcony · Fireplace · Equipped kitchen · Parking
Welcome to low-maintenance living in the popular Countryside community of Westfield! This spacious townhome offers an open-concept main level with 9-foot ceilings, a cozy gas fireplace, and plenty of room for both everyday living and entertaining. The kitchen features a center island, tile backsplash, pantry, and included appliances, with the stove and dishwasher just one year old. Fresh paint and new flooring on the main level and finished lower level add to the move-in-ready feel. Upstairs, both bedrooms feature vaulted ceilings, decorative wall ledges, and TWO walk-in closets each! The primary suite includes a private bath with double vanities and a walk-in shower. The finished lower level provides even more flexible living space-perfect for a rec room, home office, workout space, or guest area-and includes the 4th bath and storage. Enjoy your morning coffee or unwind in the evening on the balcony, plus the convenience of an attached two-car garage. Countryside residents enjoy fanta
USD 300,000
7844 Windcombe
View photo
House · for sale
USD 475,000
USD 256/sq.ft
7844 Windcombe
46032
· 1,851 sq.ft · 3 Bedrooms · 2 Baths · House
· Patio · Garden · Equipped kitchen · Parking
46032 · 1,851 sq.ft · 3 Bedrooms · 2 Baths · House · Patio · Garden · Equipped kitchen · Parking
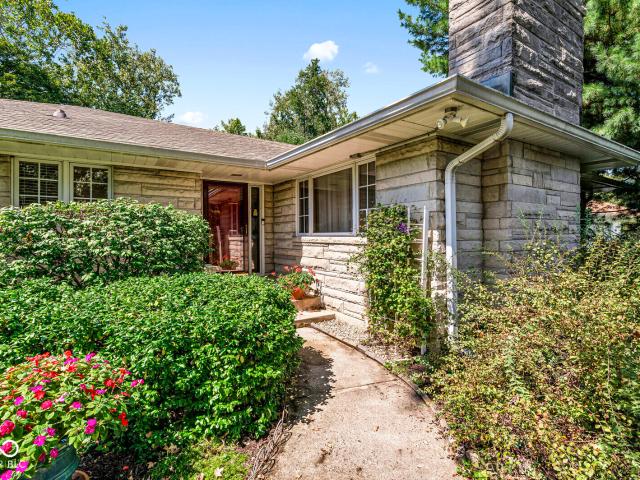
Located in the popular Windcombe neighborhood, this 3-Bedroom/2 Full Bathroom home has been well maintained by the current owners for the past 30 years and is packed with beautiful features! Starting on the exterior, you'll find all limestone construction, double-car garage, beautiful landscaping, fully fenced back yard, and an open private patio. Step inside and find hardwood flooring throughout and a large family room with tons of natural light that opens into the dining area. The kitchen features wood cabinetry and an eat-in breakfast nook. In the back of the home, the breezeway has been converted into a sunroom featuring wood floors. Located close to shopping/dining at Nora and easy highway access
USD 475,000
933 Yorkshire Lane
View photo
Townhouse · for sale
USD 450,000
USD 210/sq.ft
933 Yorkshire Lane
46032
· 2,142 sq.ft · 3 Bedrooms · 2 Baths · Townhouse
· Deck · Balcony · Equipped kitchen
46032 · 2,142 sq.ft · 3 Bedrooms · 2 Baths · Townhouse · Deck · Balcony · Equipped kitchen
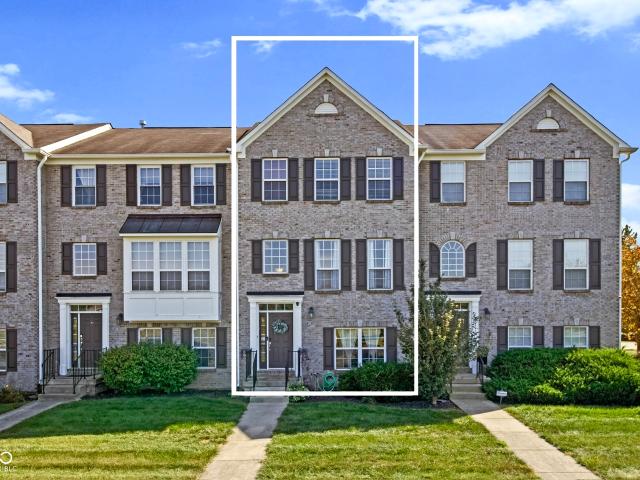
Enjoy sitting on your balcony that overlooks nature and one of Zionsville's walking trails. This highly walkable, modern three-story townhome offers a lovely walk into the Village. Located within walking distance of restaurants, festivals, main-street shopping, top-rated schools, and the scenic rail trail within Manchester Estates. The open-concept kitchen, family room, dining area, and balcony/deck access make entertaining easy. You also have a separate living space that could serve multiple uses (formal dining, living, or an office). Upstairs, you have a primary bedroom suite, two secondary bedrooms, a full bath, and a conveniently located laundry room. The entryway leads to the first-floor flex space, currently shown as an office
USD 450,000
4317 Creekside Pass
View photo
House · for sale
USD 850,000
USD 182/sq.ft
4317 Creekside Pass
46032
· 4,661 sq.ft · 5 Bedrooms · 3 Baths · House
· Office room · Gym · Cellar
46032 · 4,661 sq.ft · 5 Bedrooms · 3 Baths · House · Office room · Gym · Cellar
Welcome to 4317 Creekside Pass, an exceptional Zionsville residence offering sophisticated living, generous space, and a serene wooded setting in an outstanding location. This beautifully designed 4-bedroom, 3-bath home combines elegant everyday living with the flexibility today's buyers desire, including a dedicated main-level office and an expansive finished basement. The main level offers a thoughtfully designed floor plan with inviting living spaces and seamless functionality. A private office provides the perfect setting for working from home, while the spacious interior creates an ideal environment for both comfortable daily living and entertaining. The finished basement significantly expands the home's living space and features a versatile bonus room that can easily function as a 5th bedroom, guest suite, home theater, fitness room, or recreation space. With multiple flexible areas throughout the home, this residence is designed to accommodate a variety of lifestyles. The outdoo
USD 850,000
8112 Sequoia Court
View photo
House · for sale
USD 389,900
USD 194/sq.ft
8112 Sequoia Court
46032
· 2,002 sq.ft · 3 Bedrooms · 2 Baths · House
· Garden · Equipped kitchen
46032 · 2,002 sq.ft · 3 Bedrooms · 2 Baths · House · Garden · Equipped kitchen
This stunning home looks as though it could have been pulled straight from the pages of Veranda magazine! Absolutely gorgeous inside and out, this exceptional 3-bedroom, 2-bath home is nestled in one of Indianapolis' most sought-after areas. The thoughtfully designed floor plan is ideal for both everyday living and entertaining family and friends. The gourmet kitchen overlooks the inviting great room, creating a warm, sophisticated gathering space that is sure to impress. The spacious primary suite offers a luxurious retreat with a gorgeous, recently remodeled spa-inspired bath. A versatile loft provides even more living space, complete with a wet bar-perfect for relaxing, hosting guests, or enjoying game nights. Step outside to the screened-in porch and take in the peaceful, picturesque backyard, nestled against a beautiful park-like setting. The screened porch provides the perfect spot for morning coffee, al fresco dining, or relaxing with friends while enjoying the serene surroundin
USD 389,900
3616 Twin Springs
View photo
House · for sale
USD 619,000
USD 189/sq.ft
3616 Twin Springs
46032
· 3,272 sq.ft · 5 Bedrooms · 3 Baths · House
· Garden · Swimming pool · Cellar
46032 · 3,272 sq.ft · 5 Bedrooms · 3 Baths · House · Garden · Swimming pool · Cellar
Welcome to the much sought. After community of Woodland Springs. This house is a short walk from the 40+ acre lake and clubhouse. Picture yourself fishing from the banks, picnicking on the island, or taking a sunset boat cruise. This home also has a fenced in back yard on a quiet dead-end street. It has 5 bedrooms, 3 1/2 baths, with a finished basement. New windows in 2021, New Roof and gutters in 2020, New HVAC in 2020. The main floor has an open floorplan that is great for entertaining. The house is centrally located in the neighborhood where you can walk to the pool and pickleball courts in 3 minutes one direction and walk the kids to the grade school 3 minutes the other direction. There are numerous conveniences, and amenities to enjoy living here; but most importantly it is a great community where your neighbors become friends and look out for each other. This is not just a house on the way to somewhere else; it is the destination that becomes your forever home. So come out soon t
USD 619,000
7500 Hoover Road
View photo
House · for sale
USD 485,000
USD 158/sq.ft
7500 Hoover Road
46032
· 3,068 sq.ft · 3 Bedrooms · 3 Baths · House
· Equipped kitchen
46032 · 3,068 sq.ft · 3 Bedrooms · 3 Baths · House · Equipped kitchen
Discover the perfect blend of modern luxury and established charm at 7500 Hoover Road. This meticulously maintained, 3-bedroom, 3-bath ranch is a true turn-key masterpiece, boasting over $195,000 in professional improvements since 2018. Situated on a lush, half-acre corner lot in highly desired Washington Township, this home is designed for those who appreciate quality, reliability, and peace of mind. Inside, you are greeted by gleaming hardwood floors and an abundance of natural light. The heart of the home is a stunning 2021 kitchen remodel, which now opens seamlessly into a cozy hearth room-perfect for entertaining. The kitchen features custom soft-close cabinetry, quartz countertops, a tile backsplash, and a premium stainless steel appliance suite. The main level offers spa-like retreats with fully renovated primary and guest baths, and a charming sunroom with exposed brick and wall of windows offers a serene spot to relax. The list of high-value upgrades is extensive: full roof re
USD 485,000
4036 Heyward Place
View photo
Townhouse · for sale
USD 380,000
USD 137/sq.ft
4036 Heyward Place
46032
· 2,766 sq.ft · 2 Bedrooms · 2 Baths · Townhouse
· Balcony · Fireplace · Equipped kitchen
46032 · 2,766 sq.ft · 2 Bedrooms · 2 Baths · Townhouse · Balcony · Fireplace · Equipped kitchen
Picture perfect all brick end unit townhome in the gated community of Sycamore Springs, offering timeless New England inspired charm, a quiet setting and an abundance of natural light. Set along one of the community's picturesque tree lined streets, this beautifully designed home is ideally located near Clearwater Crossing, The Fashion Mall at Keystone and major interstates. Inside, walnut hardwood floors flow throughout the main level, where oversized windows, a fireplace, and thoughtfully selected finishes create a warm, polished feel. New Pella double hung windows are complemented by professionally designed custom window treatments & plantation shutters, while a California Closets built in adds stylish storage in the living room. The updated eat in kitchen features white cabinetry, granite countertops, tile backsplash, stainless appliances and a center island, opening to a spacious dining area and private balcony with peaceful tree lined views. Upstairs are two generous en suite bed
USD 380,000
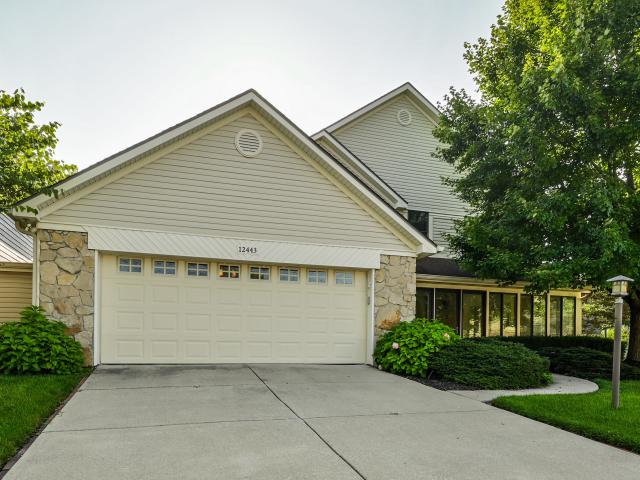
12443 Charing Cross Road
View photo
House · for sale
USD 415,000
USD 151/sq.ft
12443 Charing Cross Road
46032
· 2,734 sq.ft · 3 Bedrooms · 2 Baths · House
· Fireplace · Lift
46032 · 2,734 sq.ft · 3 Bedrooms · 2 Baths · House · Fireplace · Lift
Welcome to a beautifully maintained and thoughtfully designed residence nestled in the sought-after Brookshire Village of East Carmel. This two-story home offers a move-in-ready experience that feels fresh from the moment you step through the door with new flooring and a crisp interior paint palette completed in 2026. The main level is designed for both connection and relaxation. A formal dining room sets the stage for memorable meals, while the spacious living room serves as the heart of the home, featuring a cozy wood-burning fireplace flanked by custom built-ins. What truly sets this property apart is its commitment to accessibility and effortless living; a rare residential elevator provides seamless transit between floors, making this an ideal choice for those seeking the convenience of a one-level lifestyle or a multi-generational living arrangement. The handicap-accessibility is further enhanced by a dedicated walk-in/step-in bathtub in the guest bath. Upstairs, the layout contin
USD 415,000
16028 Farr Hills Drive
View photo
House · for sale
USD 379,000
USD 197/sq.ft
16028 Farr Hills Drive
46032
· 1,916 sq.ft · 4 Bedrooms · 2 Baths · House
· Terrace · Equipped kitchen
46032 · 1,916 sq.ft · 4 Bedrooms · 2 Baths · House · Terrace · Equipped kitchen
This beautifully renovated 4 bedroom, 2 1/2 bathroom with walkout lower-level is situated on over half an acre in the sought-after Farr Hills community of Westfield with no neighbors behind, across the street or on one side and no HOA. The property combines modern updates with exceptional convenience, located just two-tenths of a mile from the MONON Trail and minutes from Grand Park, Clay Terrace, US-31, and Westfield's Restaurant Row with local dining choices. Updated cedar post and new custom wood door welcomes you home! The main level features a spacious floor plan with fresh neutral paint throughout, large great room with huge windows, open to sunny breakfast/dining room w/bar seating surrounding kitchen perfect for entertaining! The fully updated kitchen is equipped with custom pull out pantry, granite countertops, accent tile boarder, Stainless Steel appliances including an updated oven/range with upper + lower oven & warming drawer, new hood, dishwasher, refrigerator w/water/ice
USD 379,000
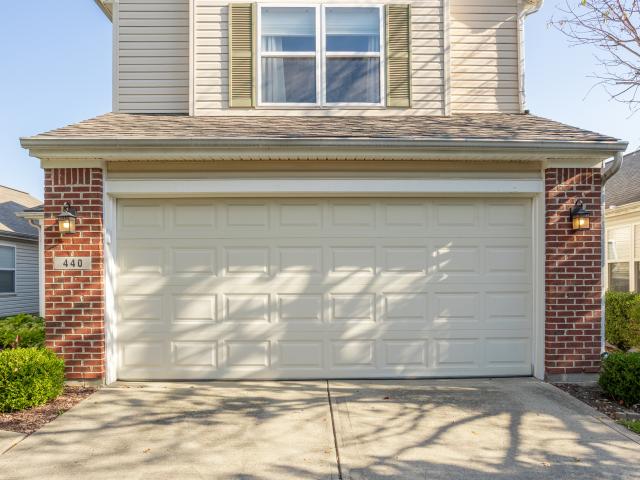
440 Grabill Drive
View photo
House · for sale
USD 375,000
USD 190/sq.ft
440 Grabill Drive
46032
· 1,970 sq.ft · 4 Bedrooms · 2 Baths · House
· Deck · Equipped kitchen · Parking · Swimming pool
46032 · 1,970 sq.ft · 4 Bedrooms · 2 Baths · House · Deck · Equipped kitchen · Parking · Swimming pool
Welcome home to the house around the corner from EVERYTHING! This four bedroom, two and half bath home has all the space and upgrades for an established Washington Township neighborhood. Enjoy cooking in the spacious kitchen while enjoying the open living room adjacent to the formal dining area. The upstairs layout boasts a spacious master bedroom with en suite bath, and three bedrooms that share a full bathroom. When you aren't enjoying this beautiful home you can take one of the many walking paths to the community park, the neighborhood pool, or quickly access the Monon Trail. Dine at one of the many restaurants close by or access Interstate 31 for an easy commute anywhere. Current owners have invested in new landscaping, new garage motor, new water heater, new flooring on both levels, freshly painted deck, new interior paint, and new carpet. This home is a MUST-see!
USD 375,000
707 Axford Bay Drive
View photo
Condo · for sale
USD 309,900
USD 155/sq.ft
707 Axford Bay Drive
46032
· 1,991 sq.ft · 3 Bedrooms · 2 Baths · Condo
· Office room · Balcony · Equipped kitchen
46032 · 1,991 sq.ft · 3 Bedrooms · 2 Baths · Condo · Office room · Balcony · Equipped kitchen
Sought after townhome in Lancaster in growing Westfield area. Convenient to everything! Lower level bonus room could be home office or playroom space. Main floor with spacious eat in kitchen with center island, stainless appliances and granite counters. Living room has wall of windows for great natural light. Cozy Outdoor balcony with plenty of space to entertain or just relax. Upstairs has large owners suite, owners bath with double sinks, walk in shower and walk in closet. Two additional bedrooms and bath upstairs. Enjoy the low maintenance living in this home!
USD 309,900
14442 Shrawley Court
View photo
House · for sale
USD 499,900
USD 218/sq.ft
14442 Shrawley Court
46032
· 2,293 sq.ft · 3 Bedrooms · 3 Baths · House
· Fireplace · Equipped kitchen
46032 · 2,293 sq.ft · 3 Bedrooms · 3 Baths · House · Fireplace · Equipped kitchen
Don't miss this beautifully maintained villa offering low-maintenance living in the recently built Albany Village! Ideally located near shopping, local amenities, parks, and everyday conveniences, this spacious 3-bedroom, 3.5-bath home offers an open and functional floor plan with thoughtful upgrades throughout. The main living area features luxury vinyl plank flooring and an inviting open-concept design. The updated kitchen is the heart of the home, showcasing a large center island with seating for up to four, gas cooktop, double ovens, granite countertops, and an oversized walk-in pantry. The kitchen flows seamlessly into the dining area and family room, creating an ideal space for entertaining or everyday living. A gas fireplace provides a warm focal point and can be enjoyed from multiple areas of the main living space. The spacious main-level primary suite features a tray ceiling and an ensuite bath. The ensuite offers dual sinks, a large walk-in shower, separate water closet, and
USD 499,900
10284 Orchard Park Drive S
View photo
House · for sale
USD 335,000
USD 263/sq.ft
10284 Orchard Park Drive S
46032
· 1,270 sq.ft · 3 Bedrooms · 2 Baths · House
· Garden · Equipped kitchen · Parking
46032 · 1,270 sq.ft · 3 Bedrooms · 2 Baths · House · Garden · Equipped kitchen · Parking
Discover the inviting charm of 10284 Orchard Park DR S, a ready-to-move-in single-family residence built in 1962. Spanning 1277 square feet, this ranch-style home in CARMEL, IN, offers a seamless blend of classic appeal and contemporary comfort, designed for effortless living. This home has been meticulously maintained and mechanically updated over the past few years! The heart of this home is a thoughtfully designed kitchen, featuring a practical peninsula that encourages casual dining and easy entertaining. Retreat to one of the two well-appointed bathrooms, where a walk-in shower provides a refreshing start or end to your day. Embrace outdoor living in the expansive private yard, an ideal setting for gatherings around the fire pit, creating lasting memories. Practicality meets convenience with an attached garage and a dedicated laundry room, simplifying daily routines. To truly appreciate the lifestyle offered here, schedule your private viewing today
USD 335,000
17340 Ackerson Boulevard
View photo
House · for sale
USD 584,900
USD 281/sq.ft
17340 Ackerson Boulevard
46032
· 2,077 sq.ft · 3 Bedrooms · 2 Baths · House
· Swimming pool
46032 · 2,077 sq.ft · 3 Bedrooms · 2 Baths · House · Swimming pool
Experience the perfect combination of modern luxury, comfort, and community in this thoughtfully designed 2023 home, offering the peace of mind that comes with near-new construction and the added value of builder warranties. Featuring3 spacious bedrooms and2.5 elegant bathrooms, the home boasts modern finishes and an open, inviting layout that reflects the quality today's buyers are seeking. Located in the distinguished Midland community, this exceptional property offers much more than a house; it delivers a lifestyle. Residents enjoy resort-style amenities, including a sparkling swimming pool, pickleball courts, beautifully maintained parks and playgrounds, picnic areas, dedicated dog parks, and vibrant communal spaces that foster a true sense of belonging. Whether you're hosting guests or enjoying a quiet evening at home, this residence offers the perfect balance of sophistication, convenience, and everyday comfort. With its modern construction, premium neighborhood amenities, and ou
USD 584,900
710 Forest Boulevard
View photo
House · for sale
USD 640,000
USD 196/sq.ft
710 Forest Boulevard
46032
· 3,251 sq.ft · 4 Bedrooms · 2 Baths · House
· Garden · Deck · Equipped kitchen
46032 · 3,251 sq.ft · 4 Bedrooms · 2 Baths · House · Garden · Deck · Equipped kitchen
Thoughtfully prepared to showcase everything this property has to offer, this exceptional home is ideally situated just a stone throw from the MONON Trail, Parks, Shopping, Dining, and major commuter routes. Offering the perfect balance of privacy, character, mature yard, and convenience, you'll enjoy being close to everything while coming home to your own secluded retreat. This is one you will want to make your own! The heart of the home features a beautifully connected layout where the chef's kitchen flows seamlessly into the dining area, spacious family room, four-season sunroom, and expansive outdoor living spaces. Whether you're entertaining family and friends or enjoying the peaceful surroundings on your own, the thoughtful design offers flexibility for every lifestyle. A Rooftop Deck off of the suite-styled bedroom provides the perfect spot for morning coffee or evening sunsets. Towering Mature Trees and well-established landscaping create a private backyard to enjoy from the mu
USD 640,000
15532 Long Cove Boulevard
View photo
House · for sale
USD 850,000
USD 251/sq.ft
15532 Long Cove Boulevard
46032
· 3,380 sq.ft · 3 Bedrooms · 3 Baths · House
· Patio · Office room · Fireplace · Equipped kitchen
46032 · 3,380 sq.ft · 3 Bedrooms · 3 Baths · House · Patio · Office room · Fireplace · Equipped kitchen
Golf-course views, low-maintenance living and one of Bridgewater's most coveted addresses come together on Long Cove Boulevard. Built by John McKenzie and perfectly positioned along the 5th tee of Bridgewater's Championship Course, this thoughtfully designed 1.5-story home offers the ease of primarily main-level living paired with beautiful golf-course views. Inside, soaring 20+ foot ceilings create an impressive sense of space throughout the open Great Room and kitchen. The Great Room features a fireplace, custom built-ins and expansive views, while the adjoining breakfast room/sunroom opens directly to the back patio. Step outside to one of the home's standout features: a spacious patio with a remote-controlled retractable awning and new lighting, allowing you to relax or entertain in the sun or shade while enjoying the course views. The main level also includes a formal dining room with newly added hardwood flooring, a private office and an additional bedroom that can easily serve a
USD 850,000
14549 Elsmere Lane
View photo
Condo · for sale
USD 413,995
USD 210/sq.ft
14549 Elsmere Lane
46032
· 1,970 sq.ft · 3 Bedrooms · 2 Baths · Condo
· Office room · Parking
46032 · 1,970 sq.ft · 3 Bedrooms · 2 Baths · Condo · Office room · Parking
Luxury Three-Story Townhome in Carmel's Highly Desirable Ambleside Community. Located within the award-winning Carmel Clay School District, consistently ranked among the best schools in Indiana. This home is an outstanding choice for families seeking top-tier education and health opportunities. Discover modern, low-maintenance living in this stunning three-story townhome. Conveniently situated near 146th Street and Towne Road. Nearby: newly built, big shopping strip and the new Life Time luxury athletic club just walking distance away. This exceptional home offers easy access to shopping, dining, parks, and major highways. Designed with both style and functionality in mind, this move-in-ready home features. High ceilings, 3 bedrooms, 2 full bathrooms, and 2 half bathrooms across three thoughtfully designed levels. The entry level includes a versatile flex room that's perfect as a home office, guest room, fitness area, or recreation space, along with a half bath, attached garage, and di
USD 413,995
14630 Deerwood Drive
View photo
House · for sale
USD 550,000
USD 135/sq.ft
14630 Deerwood Drive
46032
· 4,069 sq.ft · 4 Bedrooms · 2 Baths · House
· Equipped kitchen · Cellar
46032 · 4,069 sq.ft · 4 Bedrooms · 2 Baths · House · Equipped kitchen · Cellar
Welcome to 14630 Deerwood Dr. This one owner 4 bed 2/2 bath home with a fully finished basement has been designed for effortless flow with dual staircases allowing convenient access to the upper level from both the formal entry and the great room. Offering close to 4000 sq ft of living space, it has been meticulously maintained and tastefully updated. Smart home features are seamlessly integrated throughout the property, including a Lutron automated light system, motorized shades, and an integrated whole-home audio system. The finished basement includes an exercise room and a dedicated theater setup complete with a screen and immersive surround sound system! Updates and amenities include: New roof and gutters August 2026, updated kitchen, updated primary bath with heated floors and towel rack, interior and exterior security cameras, Tesla electric car charger, dedicated 30-amp RV service hookup, and a reverse osmosis water filtration system! Schedule your visit today!
USD 550,000
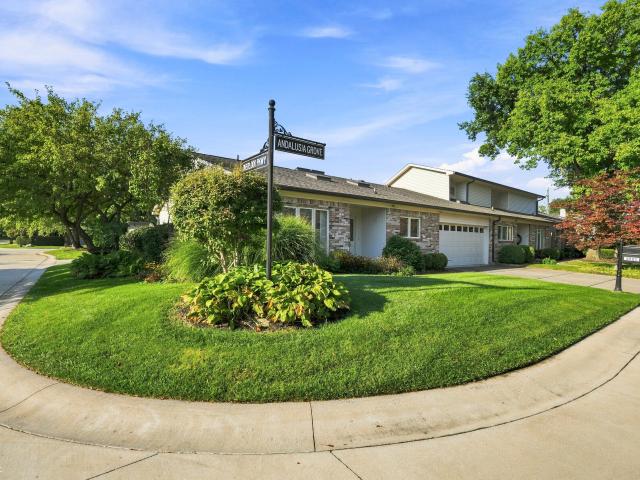
1051 Andalusia Grove
View photo
Condo · for sale
USD 220,000
USD 164/sq.ft
1051 Andalusia Grove
46032
· 1,335 sq.ft · 2 Bedrooms · 2 Baths · Condo
· Fireplace · Equipped kitchen · Swimming pool
46032 · 1,335 sq.ft · 2 Bedrooms · 2 Baths · Condo · Fireplace · Equipped kitchen · Swimming pool
Highly desired end unit in the ever popular Overlook at Williams Creek! Entry features a tiled floor and a vaulted ceiling and sunny skylight. Kitchen accented with another vaulted ceiling and skylight. Large windows over kitchen sink looks out over the neighborhood. Dinging room skylight. Vaulted great room with cozy brick fireplace. Two bedrooms with walk-thru closets and bath. Relaxing vaulted sunroom. Overlook community offers a swimming pool, indoor tennis/pickleball court, exercise room, library and party room. Stocked fishing pond, walking paths along Williams Creek, monthly socials, card groups, day time and evening book clubs and so much more! Overlook has its own on-site Monday thru Friday 8-5 maintenance workers. A great place to call home!
USD 220,000
4210 Oil Creek Drive
View photo
House · for sale
USD 269,000
USD 177/sq.ft
4210 Oil Creek Drive
46032
· 1,518 sq.ft · 3 Bedrooms · 2 Baths · House
· Garden · Parking · Deck · Fireplace · Equipped kitchen
46032 · 1,518 sq.ft · 3 Bedrooms · 2 Baths · House · Garden · Parking · Deck · Fireplace · Equipped kitchen
Welcome to this beautiful 3 bedroom 2 bathroom ranch located in Crooked Creek Heights. The home is close to shopping, highway i465, and i65. This home has an attached 2 car garage. The kitchen has oak cabinets and newer granite countertops. The master bedroom has a walk in closet and bathroom. A new water heat was installed in July 2026. Air conditioner was replaced in 2025. There is vinyl laminate flooring planks throughout the house. The backyard has a deck for relaxing and gathering. And for the winter there is a fireplace in the living room to keep you warm
USD 269,000
279 Moose Lane
View photo
Condo · for sale
USD 439,000
USD 193/sq.ft
279 Moose Lane
46032
· 2,271 sq.ft · 3 Bedrooms · 3 Baths · Condo
· Fireplace · Equipped kitchen
46032 · 2,271 sq.ft · 3 Bedrooms · 3 Baths · Condo · Fireplace · Equipped kitchen
It doesn't get any better than this! Discover this immaculate, move in ready Villa located in highly sought-after Westfield! This home is perfect for anyone seeking both easy living and luxury. Its unmatched location is walking distance to Midland Trail, banks, grocery, eateries, and more. When you arrive, you will step into a cozy living area with gas fireplace, spacious dining area, luxury vinyl plank flooring, smart home tech, and large windows that fill this beautiful home with inviting, natural light. The modern, well-lit kitchen is any chef's dream, featuring a center island, quartz countertops, top of the line stainless steel appliances to include gas stove, as well as an abundant amount of cabinet storage. The main bedroom is on first floor with trey ceiling, connecting full bath with double sink vanity, tiled step-in shower, and a large walk-in closet with a 2nd closet attached, all connected to the laundry room with sink and cabinets. The main floor also features a second bed
USD 439,000
17259 Carlton Road
View photo
House · for sale
USD 530,000
USD 205/sq.ft
17259 Carlton Road
46032
· 2,573 sq.ft · 3 Bedrooms · 2 Baths · House
· Patio · Garden · Office room · Fireplace · Equipped kitchen · Parking
46032 · 2,573 sq.ft · 3 Bedrooms · 2 Baths · House · Patio · Garden · Office room · Fireplace · Equipped kitchen · Parking
Discover this truly exceptional property on a premium lot that shows like a model home! Enjoy your morning cup of joe or relax as you watch the sunset from the covered front porch overlooking the peaceful and relaxing pond. Inviting floor plan features beautiful luxury vinyl plank flooring, primary suite on main level which is enhanced with a tray ceiling, spacious tile and glass shower and ample walk-in closet, laundry room with cabinetry and sink, den/office and open-concept great room and kitchen creating a seamless flow that is perfect for hosting guests and everyday living. Kitchen features beautiful white cabinetry, quartz countertops, stainless steel appliances, walk-in pantry and expansive island with bar top seating. Step outside to the covered back patio, perfect for enjoying the outdoors complete with brick hearth fireplace and TV hookup to watch the game. Convenient mud room with boot bench near garage entry. The backyard offers a fenced area with gate. Second level feature
USD 530,000
17957 Ranger Way
View photo
House · for sale
USD 349,900
USD 228/sq.ft
17957 Ranger Way
46032
· 1,528 sq.ft · 3 Bedrooms · 2 Baths · House
· Equipped kitchen · Parking
46032 · 1,528 sq.ft · 3 Bedrooms · 2 Baths · House · Equipped kitchen · Parking
Sensational opportunity to live in a beautifully designed 3 Bedroom, 2 Bath Ranch, in the popular Gristmill Villas neighborhood of Westfield. The timeless curb appeal features a gorgeous craftsman style exterior. Open the front door to a light, bright and open floor plan with 9' ceilings and luxury vinyl plank flooring throughout the main living areas. The split-bedroom layout provides privacy for the spacious Owner's Suite, complete with a bath featuring a double vanity, large walk-in shower with seat, and walk-in closet. The heart of the home is the Kitchen, showcasing a center island, rich staggered white cabinetry, quartz countertops, a spacious pantry, and next to new appliances. A Dining/Breakfast area flows seamlessly into the Great Room, ceiling fans add year-round comfort to the Great Room and Bedrooms. Practical touches abound, including a Foyer with boot bench, a Laundry Room with cabinetry, and a finished 2-Car Garage with extra storage space. Energy efficiency is built in
USD 349,900
13465 Shakamac Drive
View photo
House · for sale
USD 475,000
USD 149/sq.ft
13465 Shakamac Drive
46032
· 3,186 sq.ft · 4 Bedrooms · 2 Baths · House
· Fireplace · Equipped kitchen · Swimming pool · Cellar
46032 · 3,186 sq.ft · 4 Bedrooms · 2 Baths · House · Fireplace · Equipped kitchen · Swimming pool · Cellar
Welcome to this beautifully maintained 4-bedroom, 2.5-bath with basement Estridge home in the highly sought-after Park Meadow neighborhood, known for its welcoming community and amenities including a pool, pickleball/tennis courts, playground, walking trails, and beautifully maintained common areas. Located in Carmel Clay Schools with convenient access to US 31/Meridian Street and downtown Carmel, this home offers an ideal blend of comfort, functionality, and location. A bright two-story entry with hardwood floors welcomes you inside, with hardwoods continuing through the family room and kitchen. The kitchen features painted cabinetry with hardware, white countertops, new sink, stainless steel dishwasher, gas oven/range, refrigerator, and built-in cabinet/bar area for added storage and entertaining. The family room features a gas fireplace and ceiling fan, while the living room and dining room (currently used as an office) offer NEW carpet. The main level also includes an updated half
USD 475,000
762 Woodview North Drive
View photo
House · for sale
USD 349,900
USD 240/sq.ft
Updated
762 Woodview North Drive
46032
· 1,453 sq.ft · 3 Bedrooms · 2 Baths · House
· Garden · Equipped kitchen · Swimming pool
46032 · 1,453 sq.ft · 3 Bedrooms · 2 Baths · House · Garden · Equipped kitchen · Swimming pool
Welcome home to easy living in the sought-after Wood Park community. This charming three bedroom, two bath home offers over fourteen hundred square feet of comfortable living space with fantastic curb appeal that sets it apart the moment you arrive. Inside, you'll find granite countertops and a kitchen ready to enjoy, in a home that's mechanically sound and ready for its next owner to make it their own. The real crown jewel here is the location. Wood Park connects directly, via its own trails, right into the Carmel Monon Community Center, giving you access to miles of walking trails, indoor and outdoor pools, an indoor track, and endless outdoor activities, all just steps from your door. And with lawn care and snow removal included, Wood Park isn't about slowing down, it's about freeing up more time for whatever you'd rather be doing, whether that's hitting the trails, traveling, or just enjoying life without the yard work
USD 349,900

Get email alerts

Don't miss out: be the first to know about new properties

The alert was correctly created

On subscribing you accept the conditions of use and the privacy policy
Alert
Receive new ads in your inbox
Save this search
Receive alerts for new listings

We'll send you an email when we have new properties for: "Properties for sale in 46032"

The alert was correctly created

Get email alerts and be the first to see new listings
Required field
On subscribing I accept the terms of the privacy policy
Perfect! You'll soon start receiving new listings via email
Alert
Receive an email when we have new ads for Properties for sale in 46032
Save this search
Filters

Bedrooms

Size (sq.ft)

sq.ft
sq.ft

Price

USD
USD

Property type

Bathrooms

Clear all filters
Receive notifications when new entries are published.