566 houses for sale in 46032

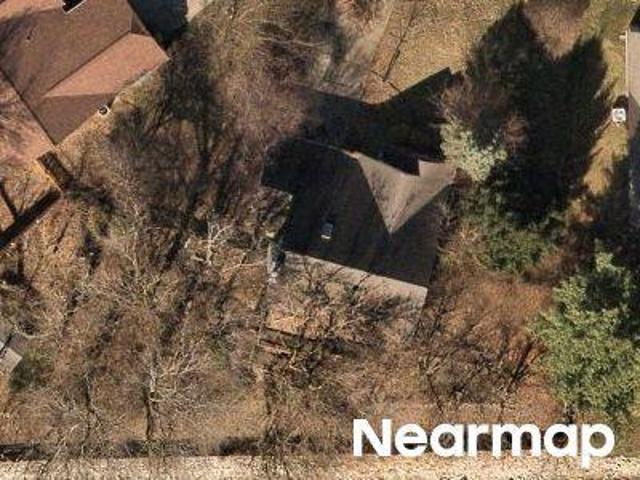
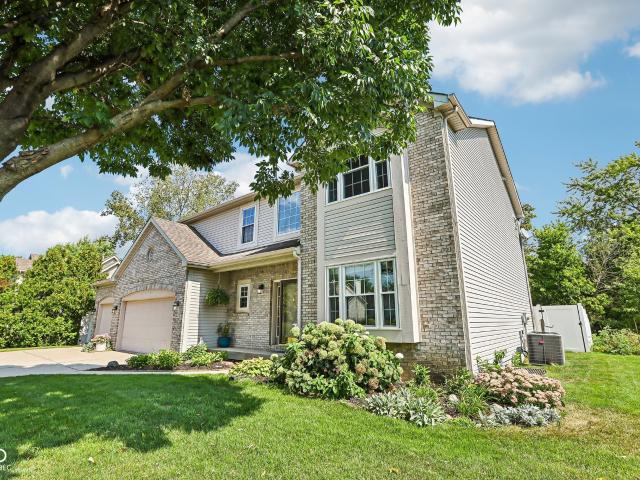
W 81st Pl
View photo
House · for sale
Request Details
Updated
W 81st Pl
46032
· 1,625 sq.ft · 3 Bedrooms · 1 Bath · House
46032 · 1,625 sq.ft · 3 Bedrooms · 1 Bath · House
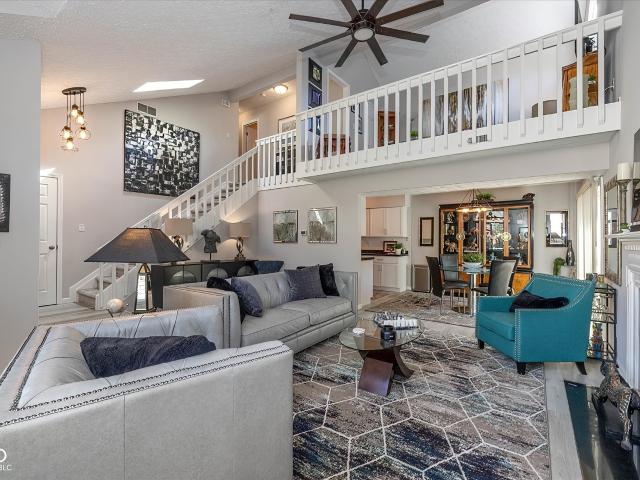
This home is in preforeclosure, which means the homeowner is in default (missed payments). Therefore, there could be an opportunity to strike a great deal with the owner and the bank
Request Details
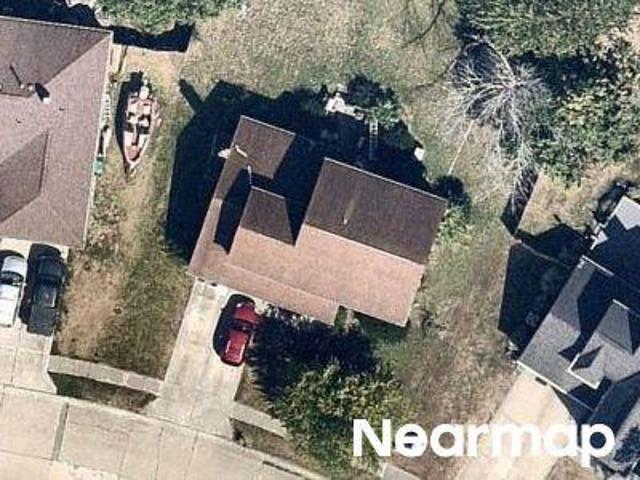
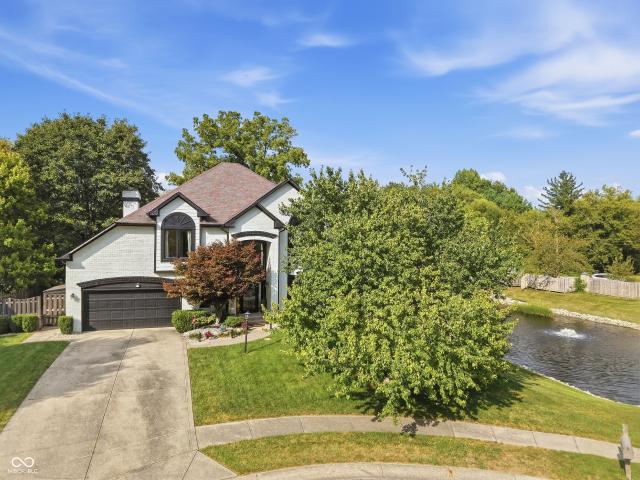
Amberleaf Trl
View photo
House · for sale
Request Details
Updated
Amberleaf Trl
46032
· 1,765 sq.ft · 3 Bedrooms · 3 Baths · House
46032 · 1,765 sq.ft · 3 Bedrooms · 3 Baths · House
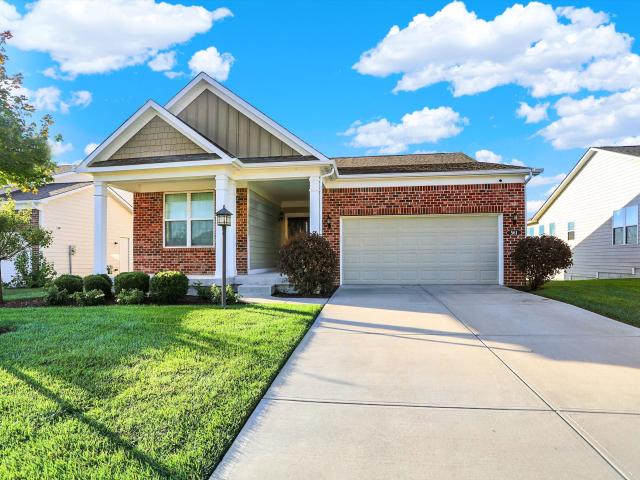
This home is in preforeclosure, which means the homeowner is in default (missed payments). Therefore, there could be an opportunity to strike a great deal with the owner and the bank
Request Details
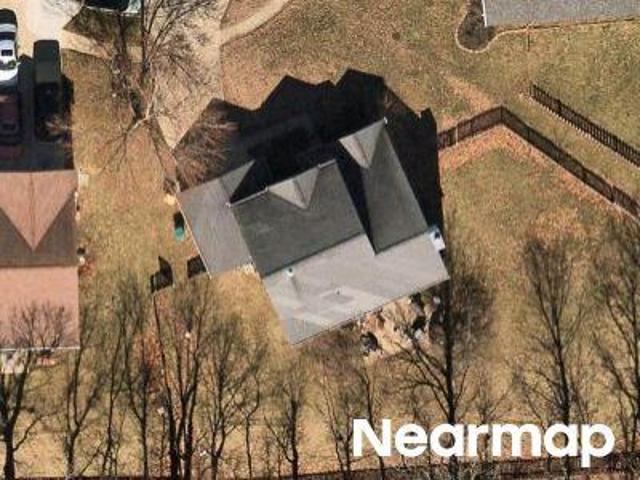
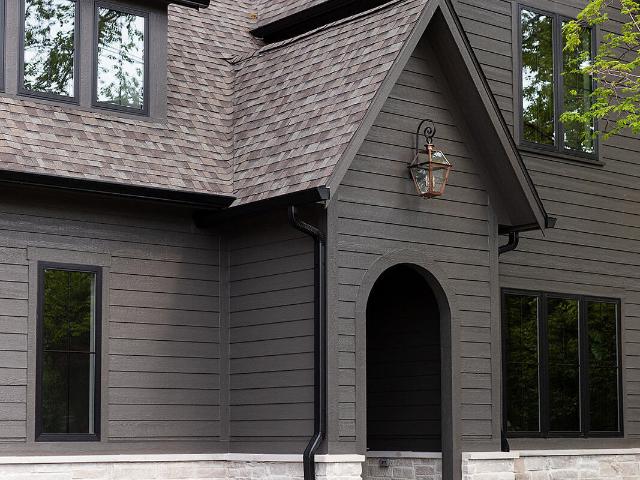
Oakshot Ln
View photo
House · for sale
Request Details
Updated
Oakshot Ln
46032
· 4 Bedrooms · 1 Bath · House
46032 · 4 Bedrooms · 1 Bath · House
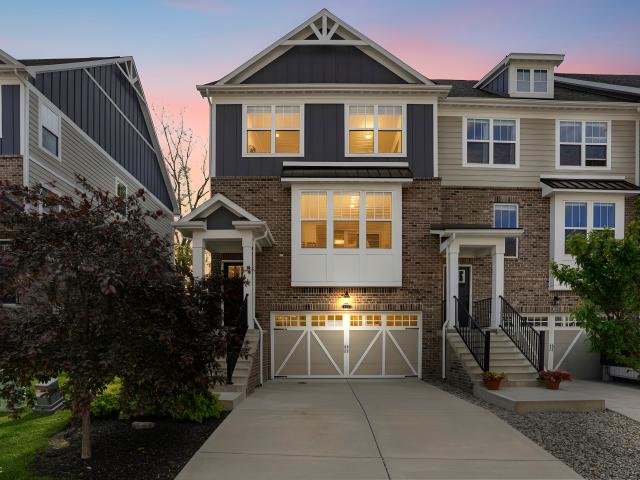
This home is in preforeclosure, which means the homeowner is in default (missed payments). Therefore, there could be an opportunity to strike a great deal with the owner and the bank
Request Details
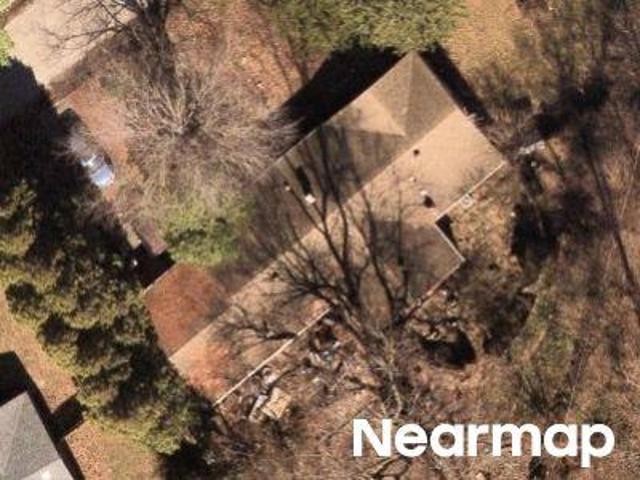
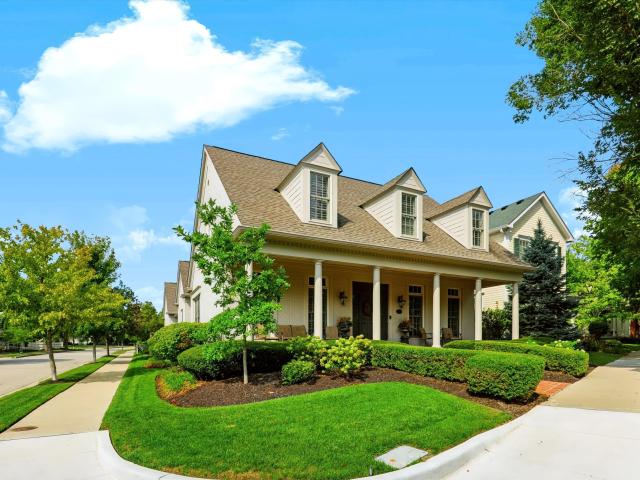
Crooked Meadows Dr
View photo
House · for sale
Request Details
Updated
Crooked Meadows Dr
46032
· 2,056 sq.ft · 2 Baths · House
46032 · 2,056 sq.ft · 2 Baths · House
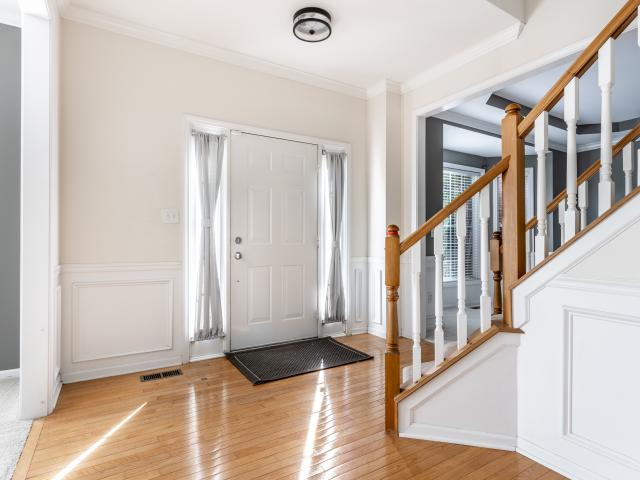
This home is in preforeclosure, which means the homeowner is in default (missed payments). Therefore, there could be an opportunity to strike a great deal with the owner and the bank
Request Details
Could you also be interested in
W 72nd St
View photo
House · for sale
Request Details
Updated
W 72nd St
46032
· 2,863 sq.ft · 3 Bedrooms · 1 Bath · House
46032 · 2,863 sq.ft · 3 Bedrooms · 1 Bath · House
This home is in preforeclosure, which means the homeowner is in default (missed payments). Therefore, there could be an opportunity to strike a great deal with the owner and the bank
Request Details
Alimingo Dr
View photo
House · for sale
Request Details
Updated
Alimingo Dr
46032
· 1,636 sq.ft · 3 Bedrooms · 1 Bath · House
46032 · 1,636 sq.ft · 3 Bedrooms · 1 Bath · House
This home is in preforeclosure, which means the homeowner is in default (missed payments). Therefore, there could be an opportunity to strike a great deal with the owner and the bank
Request Details
12640 Apsley Lane
View photo
House · for sale
USD 789,900
USD 211/sq.ft
New
12640 Apsley Lane
46032
· 3,735 sq.ft · 4 Bedrooms · 3 Baths · House
· Patio · Garden · Fireplace · Equipped kitchen · Swimming pool · Cellar
46032 · 3,735 sq.ft · 4 Bedrooms · 3 Baths · House · Patio · Garden · Fireplace · Equipped kitchen · Swimming pool · Cellar
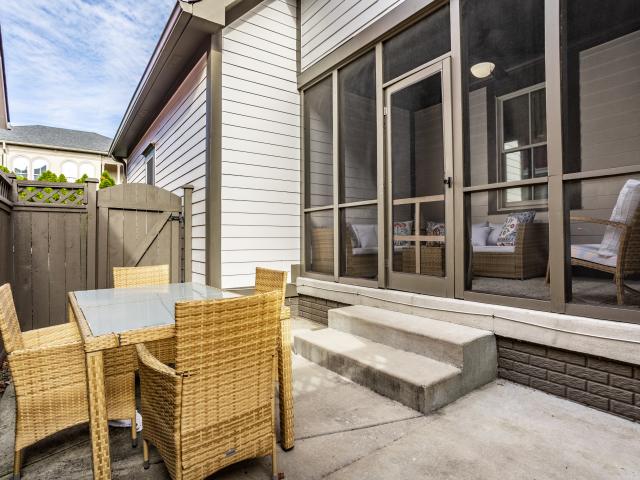
Absolutely charming home nestled on a quiet, tree-lined street in the heart of sought-after Village of WestClay just steps from the clubhouse, pool, parks and playgrounds, restaurants, and ice cream! Through the inviting entry, guests are greeted with a spacious, sun-washed great room with beautiful gas fireplace flanked by built-in bookcases. The kitchen adjoins the large dining/breakfast area and boasts crisp white cabinetry, granite counters, a breakfast bar, and stainless steel appliances. Enjoy your morning coffee or quiet moments with a good book on the relaxing screened porch with private patio access for al fresco dining and entertaining. The upper level is host to three bedrooms including a lovely primary suite with generous walk-in closet, dual sinks, garden tub, and walk-in shower. A bonus room/playroom is located off one of the bedrooms. The finished basement with brand new carpet offers plenty of rec space as well as a 4th bedroom and full bath ideal for guests. New furnac
USD 789,900
1043 Lichfield Lane
View photo
House · for sale
USD 409,900
USD 163/sq.ft
New
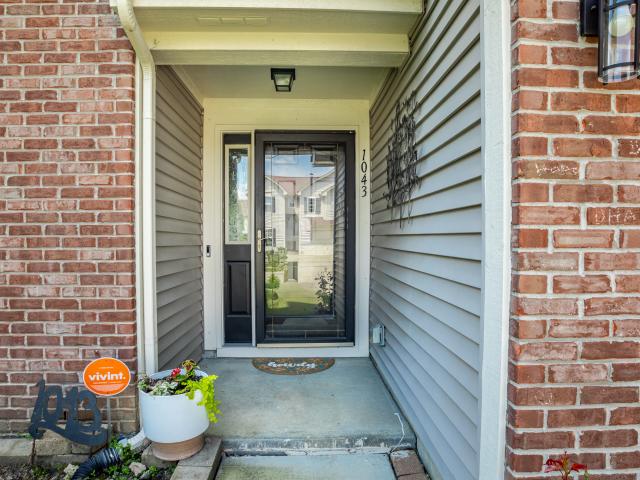
1043 Lichfield Lane
46032
· 2,508 sq.ft · 4 Bedrooms · 2 Baths · House
· Patio · Garden · Office room · Equipped kitchen · Swimming pool
46032 · 2,508 sq.ft · 4 Bedrooms · 2 Baths · House · Patio · Garden · Office room · Equipped kitchen · Swimming pool
Welcome home to this spacious 2-story home offering a flexible layout and fresh updates throughout! Just off the entry, you'll find a bonus room perfect for a second living space, home office, playroom, or whatever fits your lifestyle best. The open-concept living room flows into the kitchen, creating an ideal setup for everyday living and entertaining. Just off the kitchen is an additional space that could be used as a dining area, sunroom, or cozy sitting room filled with natural light. Upstairs features 4 bedrooms plus a spacious loft, providing plenty of room to spread out. The primary suite offers a relaxing retreat with a double vanity, standing shower, garden tub, and large walk-in closet. Enjoy the outdoors in the spacious fenced backyard with patio space ready for relaxing or entertaining. Recent updates include new carpet, freshly painted interiors, and updated bathroom flooring and vanities. Community amenities include a pool and playground for even more to enjoy. Plus, this
USD 409,900
10598 Coppergate Drive
View photo
House · for sale
USD 1,450,000
USD 177/sq.ft
New
10598 Coppergate Drive
46032
· 8,170 sq.ft · 6 Bedrooms · 4 Baths · House
· Office room · Swimming pool · Fireplace · Equipped kitchen · Parking
46032 · 8,170 sq.ft · 6 Bedrooms · 4 Baths · House · Office room · Swimming pool · Fireplace · Equipped kitchen · Parking
Tucked away within the gated community of Coppergate, this exceptional 6-bedroom luxury residence offers refined living, impressive entertaining spaces, and resort-style amenities throughout. A striking two-story entry welcomes you into the home, setting the tone for the elegant yet inviting design. The formal dining room provides an ideal setting for gatherings, while the dramatic two-story great room showcases a fireplace and abundant natural light. The great room flows seamlessly into the spacious eat-in kitchen, complemented by an adjacent sunroom-perfect for casual dining, morning coffee, or relaxing year-round. A private main-level office with French doors provides a quiet and sophisticated workspace. The main-level owner's suite offers a private retreat with dual vanities, a walk-in shower, Jacuzzi tub, and an expansive walk-in closet. A convenient main-level laundry room is located just off the oversized 4-car garage. Upstairs, you'll find three additional bedrooms and a genero
USD 1,450,000
15215 Declaration Drive
View photo
House · for sale
USD 549,900
USD 172/sq.ft
New
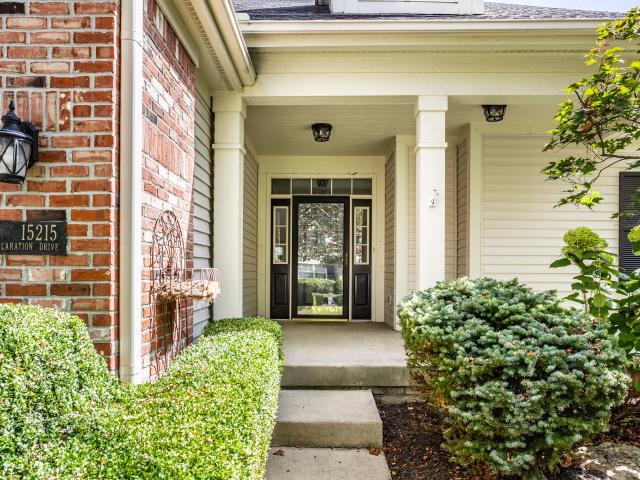
15215 Declaration Drive
46032
· 3,186 sq.ft · 2 Bedrooms · 3 Baths · House
· Fireplace · Equipped kitchen · Cellar
46032 · 3,186 sq.ft · 2 Bedrooms · 3 Baths · House · Fireplace · Equipped kitchen · Cellar
Charming, immaculate, and beautifully maintained, this custom ranch with a finished basement offers a rare combination of thoughtful design, flexible living spaces, and a spectacular private setting. Perfectly positioned on a beautifully landscaped, tree-lined lot, this home has an open floor plan designed for comfortable everyday living. The main level features two bedrooms plus a spacious den/study that offers wonderful flexibility and can easily serve as a third bedroom. At the heart of the home, the inviting Great Room is filled with natural light from skylights and features a dramatic vaulted ceiling and a warm wood-burning fireplace. The kitchen opens beautifully to the living spaces and is appointed with granite countertops, a center island, and genuine hardwood flooring. The beautifully owner's retreat is a standout, featuring a renovated primary bathroom with a custom walk-in shower and fresh, timeless finishes. Just beyond the main living area, the sunroom provides a peaceful
USD 549,900
2561 Old Rosebud Lane
View photo
House · for sale
USD 459,900
USD 265/sq.ft
New
2561 Old Rosebud Lane
46032
· 1,733 sq.ft · 2 Bedrooms · 2 Baths · House
· Equipped kitchen
46032 · 1,733 sq.ft · 2 Bedrooms · 2 Baths · House · Equipped kitchen
This home is in like new condition with many upgrades. One level low maintenance home in 55+ Kimblewick community. This premium lot features a beautiful view of expansive common area & large pond. Open concept floorplan centers around gourmet kitchen with gas cooktop, built in oven/microwave, quartz counters, premium cabinets, tile back splash, stainless steel hood vent, large island & KitchenAid appliances. Great room has tray ceiling, lots of daylight & all windows have blinds. Optional sunroom gives more space and openness. Primary suite includes custom tile walk in shower, customized closet. Laundry room with tub, collapsible counter, tile flooring, washer/dryer included. Custom boot bench in back hall. Rest of home has luxury vinyl plank flooring. This is an excellent value!
USD 459,900
7480 N Illinois Street
View photo
House · for sale
USD 1,575,000
USD 348/sq.ft
New
7480 N Illinois Street
46032
· 4,521 sq.ft · 5 Bedrooms · 3 Baths · House
· Patio · Fireplace · Equipped kitchen
46032 · 4,521 sq.ft · 5 Bedrooms · 3 Baths · House · Patio · Fireplace · Equipped kitchen
Timeless Cape Cod charm meets extensively updated living in this exceptional Meridian Hills home. Set on a beautifully landscaped 1+ acre lot, this meticulously maintained property has been thoughtfully improved throughout since 2013, blending classic architecture with updated interiors, significant enhancements and beautifully designed outdoor living. The desirable main-level primary suite includes dual walk-in closets and an updated bath with soaking tub, step-in steam shower and new carpet. Hardwood floors flow throughout the main living areas, including the updated gourmet kitchen with a large center island, white cabinetry, granite countertops and newer appliances. An expanded walk-in pantry provides exceptional storage and space for a dedicated coffee bar. The kitchen opens to a light-filled breakfast room and expansive family room with fireplace and walls of windows. Pella sliding doors lead to an expanded paver patio with fire pit and gas line for grilling, overlooking the priv
USD 1,575,000
15434 Clearbrook Street
View photo
Townhouse · for sale
USD 335,000
USD 166/sq.ft
New
15434 Clearbrook Street
46032
· 2,013 sq.ft · 3 Bedrooms · 2 Baths · Townhouse
· Equipped kitchen · Parking
46032 · 2,013 sq.ft · 3 Bedrooms · 2 Baths · Townhouse · Equipped kitchen · Parking
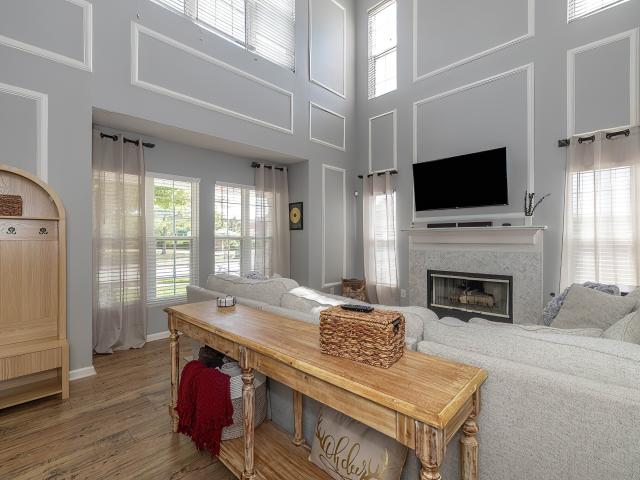
This is a must see! End unit in popular Centennial Townhomes with windows galore! This unit features a 2 story great room, Primary Bedroom on main floor with updated shower, laminated hardwoods on the entire main floor. Island Kitchen 1/2 bath with good laundry room and close access to the garage. Upstairs has a huge loft with storage closet plus 2 bedrooms with Jack and Jill bath. Private fenced courtyard for outdoor living. Come see this one today!
USD 335,000
13683 Autumn Lake Overlook
View photo
House · for sale
USD 545,000
USD 168/sq.ft
New
13683 Autumn Lake Overlook
46032
· 3,229 sq.ft · 4 Bedrooms · 2 Baths · House
46032 · 3,229 sq.ft · 4 Bedrooms · 2 Baths · House
Welcome home to this beautifully maintained, move-in-ready two-story home in the heart of Carmel. Offering 3,225 total square feet, this 2000-built residence perfectly balances spacious daily living with elegant architectural details. Top-rated Carmel Clay Schools, Unbeatable location near dining, shopping, entertainment & the Monon trail
USD 545,000
1980 Hill Valley Court
View photo
House · for sale
USD 690,000
USD 172/sq.ft
New
1980 Hill Valley Court
46032
· 4,004 sq.ft · 4 Bedrooms · 3 Baths · House
· Office room · Deck · Fireplace · Equipped kitchen · Parking · Cellar
46032 · 4,004 sq.ft · 4 Bedrooms · 3 Baths · House · Office room · Deck · Fireplace · Equipped kitchen · Parking · Cellar
Beautiful 4-bedroom, 3.5-bath sanctuary in Carmel's highly desirable Orchard Estates, featuring an all-electric high-efficiency geothermal energy. The main level offers a light-filled open floor plan with engineered hardwood floors, a cozy gas fireplace, with convenient motorized electric blinds. Primary suite includes 2 walk in closets. Fully finished walkout basement serves as a complete living suite equipped with a full stainless-steel kitchen, dedicated washer/dryer, and a flexible extra room perfect for a guest bedroom or home office. Out back, entertain or relax on the massive 40x16 deck overlooking a peaceful pond, while the 2-car garage includes custom floor-to-ceiling built-in cabinetry for extra storage. All appliances, window coverings, and laundry units included. Close to everything Carmel/Indy has to offer, this home has it all!
USD 690,000
10415 Westfield Boulevard
View photo
House · for sale
USD 4,500,000
USD 943/sq.ft
New
10415 Westfield Boulevard
46032
· 4,768 sq.ft · 5 Bedrooms · 5 Baths · House
· Parking · Fireplace · Equipped kitchen · Cellar
46032 · 4,768 sq.ft · 5 Bedrooms · 5 Baths · House · Parking · Fireplace · Equipped kitchen · Cellar
Welcome to luxury living at 10415 Westfield Blvd in Carmel, IN-consistently ranked the #1 place to live in America! Back on the market and better than ever, this brand-new custom construction home sits on an expansive half-acre lot with no HOA. Designed with modern luxury and top-tier finishes throughout, the residence offers 5 spacious bedrooms, 5 full bathrooms, including dedicated en-suite setups for ultimate privacy, and a dedicated main-floor office that effortlessly adapts for working from home. The main level boasts a dramatic two-story great room with a fireplace, a main-floor primary suite, and a chef's dream kitchen outfitted with quartz countertops, a center island, and a walk-in pantry. Downstairs, the sprawling, fully finished basement features high ceilings, a wet bar, a dedicated workout area, and bright living space ideal for hosting and movie nights. Plenty of storage in the basement as well as the three car garage. Step outside to enjoy your half acre lot or take a qu
USD 4,500,000
12626 Meeting House Road
View photo
House · for sale
USD 1,274,900
USD 227/sq.ft
12626 Meeting House Road
46032
· 5,597 sq.ft · 4 Bedrooms · 3 Baths · House
· Office room · Fireplace · Equipped kitchen
46032 · 5,597 sq.ft · 4 Bedrooms · 3 Baths · House · Office room · Fireplace · Equipped kitchen
French-European charm, timeless architectural character & one of the most desirable settings in the Village of WestClay come together at 12626 Meeting House Road. Set prominently on an exceptional pond-view lot, this custom-built residence offers beauty, comfort & walkable Village living. Inside, rich ceiling beams & refinished hardwood floors create warmth & understated elegance. The renovated kitchen features custom cabinetry, luxury appliances & generous space for gathering. An expansive living room is anchored by a striking stone accent wall, custom concrete mantel & gas-log fireplace, while new custom bathroom vanities showcase thoughtful updates throughout. The serene main-level primary suite provides a private retreat & effortless one-level living. Upstairs are 2 spacious bedrooms, abundant closets, a full bath & extensive walk-in attic storage. The finished lower level adds a fourth bedroom, private office, multipurpose room, family room & additional storage. The three-car gara
USD 1,274,900
9303 Golden Oaks W
View photo
House · for sale
USD 230,000
USD 157/sq.ft
New
9303 Golden Oaks W
46032
· 1,464 sq.ft · 2 Bedrooms · 1 Bath · House
· Patio · Fireplace · Equipped kitchen
46032 · 1,464 sq.ft · 2 Bedrooms · 1 Bath · House · Patio · Fireplace · Equipped kitchen
Stunning end unit condo! Well maintained condo with 2-bedrooms, 2.5 baths, and an upstairs loft! From the minute you walk in the front door, you will want to call this one home! Cathedral ceiling great room with beautiful wood burning fireplace! Open concept living! UPDATED KITCHEN with newer stainless steel appliances! Primary bedroom with WALK-IN CLOSET and duel sink en-suite bath! Second bedroom currently being used as an office! UPSTAIRS LOFT could be secondary living area, or home office. Great extra living space! Enjoy the outdoors on your PRIVATE PATIO! This unit backs up to common area. Very private! New carpet upstairs! New lighting! And, assumable mortage at 4.25% rate! Neighborhood offers a community pool, tennis courts, picnic area, sidewalks, and access to a pond! GREAT LOCATION and convenient to restaurants, shopping, hospitals and 465 access. This condo is truly a rare find!
USD 230,000
561 Harstad Boulevard
View photo
House · for sale
USD 549,900
USD 152/sq.ft
New
561 Harstad Boulevard
46032
· 3,595 sq.ft · 3 Bedrooms · 3 Baths · House
· Deck · Equipped kitchen · Cellar
46032 · 3,595 sq.ft · 3 Bedrooms · 3 Baths · House · Deck · Equipped kitchen · Cellar
Beautiful 3BR/3BA ranch in desirable Viking Meadows featuring an open-concept layout, finished basement and peaceful pond views. The kitchen offers granite countertops, stainless steel appliances and a gas range, while the bright sunroom opens to an oversized deck overlooking the water. Enjoy flexible living space in the finished basement plus all the neighborhood amenities and nearby Monon Trail access. A great combination of space, location and lifestyle in Westfield!
USD 549,900
16035 Talmon Drive
View photo
Townhouse · for sale
USD 442,900
USD 184/sq.ft
Updated
16035 Talmon Drive
46032
· 2,400 sq.ft · 3 Bedrooms · 2 Baths · Townhouse
· Patio · Fireplace · Equipped kitchen
46032 · 2,400 sq.ft · 3 Bedrooms · 2 Baths · Townhouse · Patio · Fireplace · Equipped kitchen
This premium end-unit townhome, backing directly up to a private, mature tree line in the sought-after Retreat on the Monon, is ready for you to call it home. Offering true low-maintenance living with lawn care, exterior maintenance, and snow removal covered by the HOA, this home allows you to spend your weekends enjoying everything the area has to offer. Step right out your front door and use the neighborhood's direct access to the Monon Trail for a quick bike ride north to Grand Park or south to the heart of the Carmel Arts & Design District, Midtown Plaza, and local dining. Inside, the open layout is filled with natural light from extra end-unit windows. The expansive main living level features an open chef's kitchen with a massive center island, walk-in pantry, gas cooking, and seamless flow into the dining area and living room anchored by a double-sided fireplace. Step out onto the private upper deck overlooking the wooded backdrop, or unwind on the lower covered patio off the ver
USD 442,900
14110 Welford Way
View photo
House · for sale
USD 700,000
USD 161/sq.ft
14110 Welford Way
46032
· 4,327 sq.ft · 5 Bedrooms · 3 Baths · House
· Office room · Fireplace · Equipped kitchen
46032 · 4,327 sq.ft · 5 Bedrooms · 3 Baths · House · Office room · Fireplace · Equipped kitchen
A rare opportunity to make this spacious, beautifully situated, West Carmel 5-bedroom, 3.5-bath home your own! Priced with the buyer who wants to update and personalize in mind, this impressive home offers an exceptional floorplan, wooded setting, and many of the big-ticket improvements have already been completed. With an all-brick surround on the main level, soaring ceilings, abundant natural light and generous living spaces, the possibilities are endless! The main level features a dramatic two-story family room with a wall of windows, a gas fireplace, and a catwalk overlook, plus formal living and dining rooms, a main-level office and a light-filled kitchen with 42' cabinets with crown molding and stainless steel appliances. Beautiful 3/4' hardwood flooring graces the foyer, kitchen, breakfast room and powder bath. Front and back staircases provide convenient access to the upper level. The spacious primary suite features a vaulted ceiling and two walk-in closets. Three additional be
USD 700,000
1416 Stonemill Circle S
View photo
House · for sale
USD 729,900
USD 211/sq.ft
Updated
1416 Stonemill Circle S
46032
· 3,455 sq.ft · 4 Bedrooms · 2 Baths · House
· Office room · Cellar
46032 · 3,455 sq.ft · 4 Bedrooms · 2 Baths · House · Office room · Cellar
Welcome to your own private retreat in desirable Springmill Crossing! Nestled on an impressive. 95-acre lot and backing to a large common area, this beautiful 4-bedroom, 2.5-bath home offers the space, privacy, and lifestyle you've been looking for all in one of Carmel's most sought-after neighborhoods. Step inside to find a home that feels fresh, inviting, and move-in ready with fresh interior paint and new flooring throughout. The spacious layout provides plenty of room for everyday living and entertainment, while the finished basement offers additional space for a recreation room, home office, exercise area, or whatever your lifestyle requires. The primary suite is a true retreat, featuring a relaxing soaking tub, separate shower, Laundry shoot and an incredible 13' x 9' walk-in closet with room to keep everything beautifully organized. An impressive walk-in attic provides an abundance of additional storage the kind of storage that is hard to find and easy to appreciate! One of the
USD 729,900
14715 Fernwood Drive
View photo
House · for sale
USD 539,000
USD 175/sq.ft
New
14715 Fernwood Drive
46032
· 3,068 sq.ft · 4 Bedrooms · 2 Baths · House
· Garden · Fireplace · Equipped kitchen · Cellar
46032 · 3,068 sq.ft · 4 Bedrooms · 2 Baths · House · Garden · Fireplace · Equipped kitchen · Cellar
Welcome to this spacious 4-bedroom, 2.5-bath home in Brentwood Village, ideally situated on a cul-de-sac lot with mature trees, sidewalks and new landscaping. Offering approximately 2,797 finished square feet, this home combines comfortable living spaces with thoughtful updates throughout. The main level features a welcoming great room with new carpet and a gas-starting fireplace. The updated kitchen boasts refinished cabinetry, new can lighting, abundant storage, pantry and a convenient breakfast area, while the formal dining room and separate living room provide additional space for entertaining and everyday living. Upstairs, the spacious primary suite offers a walk-in closet and refinished private bath with double sinks, garden tub and separate shower. Three additional bedrooms, a fully remodeled secondary bathroom and convenient upstairs laundry complete the second level. The finished basement adds valuable living space with a recreation/play room, theater area, and wine closet-per
USD 539,000
11830 N Gray Road
View photo
House · for sale
USD 495,000
USD 237/sq.ft
New
11830 N Gray Road
46032
· 2,088 sq.ft · 4 Bedrooms · 2 Baths · House
· Garden · Fireplace · Equipped kitchen · Air conditioning
46032 · 2,088 sq.ft · 4 Bedrooms · 2 Baths · House · Garden · Fireplace · Equipped kitchen · Air conditioning
Now is your chance to call carmel home! Tucked away on a quiet eyebrow off Gray Rd, this beautifully remodeled 4-bedroom, 2.5-bath ranch offers modern finishes and convenient single-level living. The top-to-bottom renovation features an open-concept layout, fresh paint, new windows, new electrical, new AC unit, a new roof, LVP flooring throughout, and more. The kitchen shines with sleek cabinetry, stainless steel appliances, and a convenient pot filler. A wood-burning fireplace adds warmth and character to the living space. Outside, enjoy a spacious yard with access to a shared well for outdoor watering-perfect for maintaining the lawn or a future garden. *The home itself is not on well water. *. With no mandatory HOA, this property offers added flexibility in a desirable Carmel location near Brookshire Golf Club, Flowing Well Park, the Monon Trail, shopping, dining, and more. Located within Carmel Clay Schools. Beautifully updated and move-in ready!
USD 495,000
349 Millridge Drive
View photo
House · for sale
USD 925,000
USD 237/sq.ft
349 Millridge Drive
46032
· 3,897 sq.ft · 4 Bedrooms · 3 Baths · House
· Balcony · Fireplace · Equipped kitchen
46032 · 3,897 sq.ft · 4 Bedrooms · 3 Baths · House · Balcony · Fireplace · Equipped kitchen
Welcome to one of the most thoughtfully updated homes to hit the market in the highly coveted Reserve at Springmill. Every inch of this residence has been touched in recent years. This is true turnkey luxury, offering the rare combination of style and lasting peace of mind. Step inside to a dramatic two-story living room, anchored by a stunning gas fireplace and beaming with natural light. Upstairs, the hallway opens overhead like a balcony overlooking the space below. A striking architectural detail that sets this home apart. The completely remodeled kitchen. Designed by the renowned Kitchens By Design. Is a showstopper, blending high-end finishes and an RO system with a layout built for both everyday living and serious entertaining. Every bathroom has been beautifully renovated as well, carrying the same level of craftsmanship throughout the home's 4 bedrooms and 3.5 baths. Shower in upstairs bathroom has steam feature. The home was designed to flow, with both front and back staircas
USD 925,000

Get email alerts

Don't miss out: be the first to know about new properties

The alert was correctly created

On subscribing you accept the conditions of use and the privacy policy
Alert
Receive new ads in your inbox
Save this search
Receive alerts for new listings

We'll send you an email when we have new properties for: "Houses for sale in 46032"

The alert was correctly created

Get email alerts and be the first to see new listings
Required field
On subscribing I accept the terms of the privacy policy
Perfect! You'll soon start receiving new listings via email
Alert
Receive an email when we have new ads for Houses for sale in 46032
Save this search
Filters

Bedrooms

Size (sq.ft)

sq.ft
sq.ft

Price

USD
USD

Property type

Bathrooms

Clear all filters
Receive notifications when new entries are published.