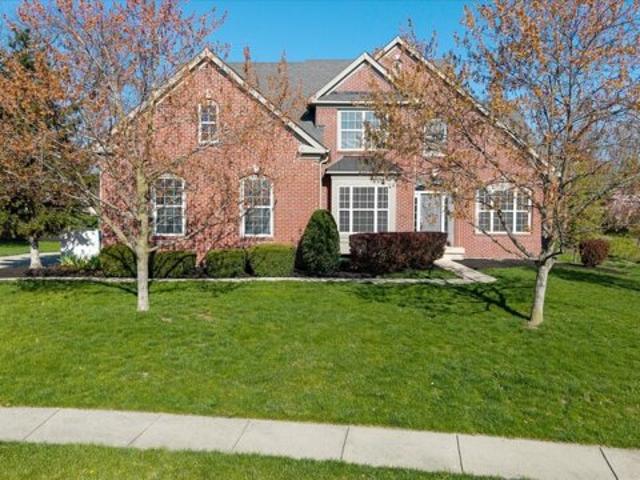
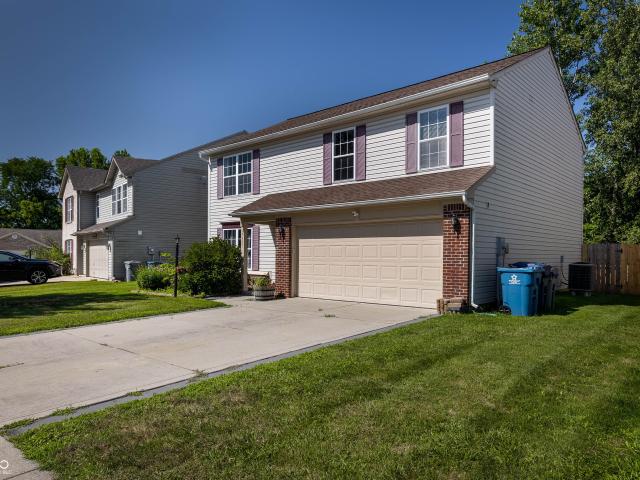
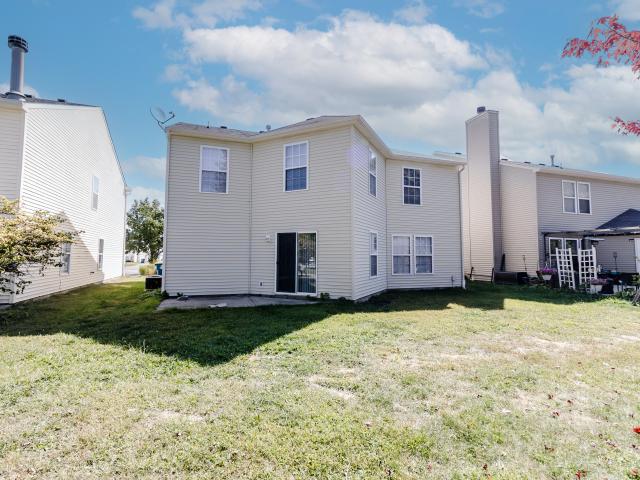
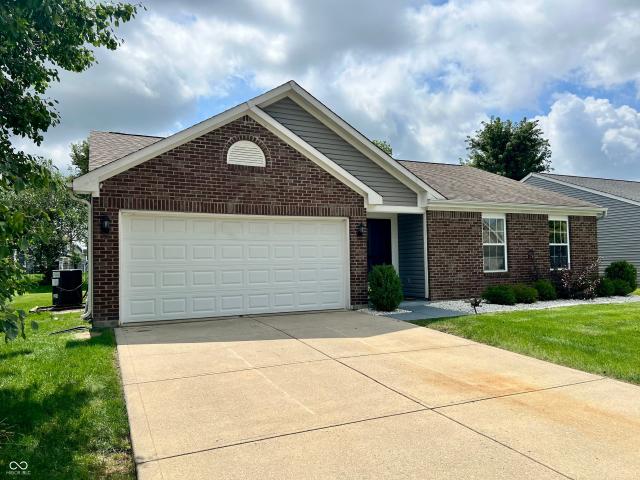
817 properties for sale in 46037

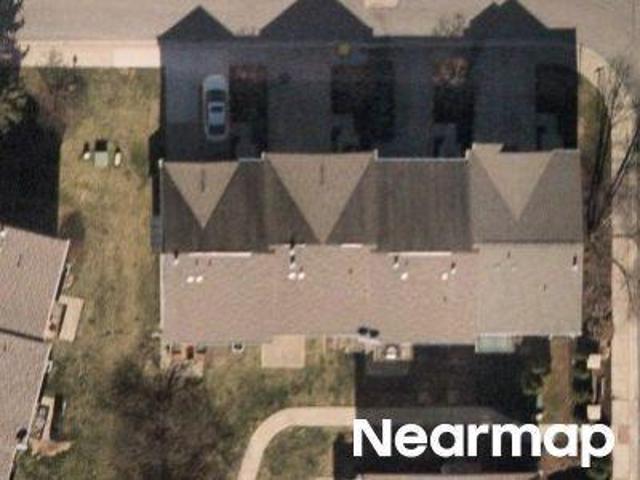
Christiana Ln
View photo
House · for sale
Request Details
Updated
Christiana Ln
46037
· 1,787 sq.ft · 1 Bath · House
46037 · 1,787 sq.ft · 1 Bath · House
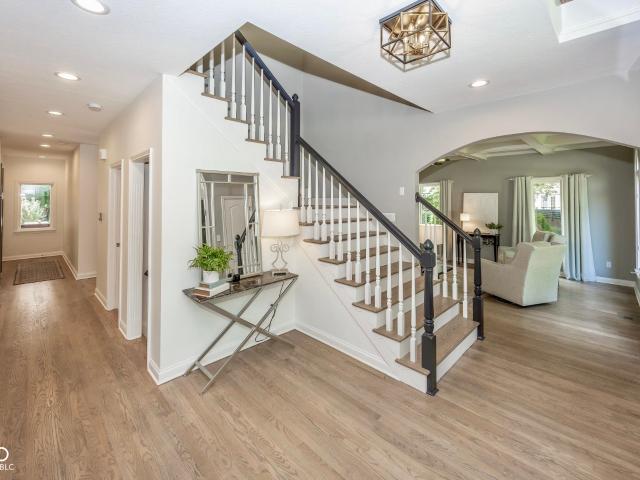
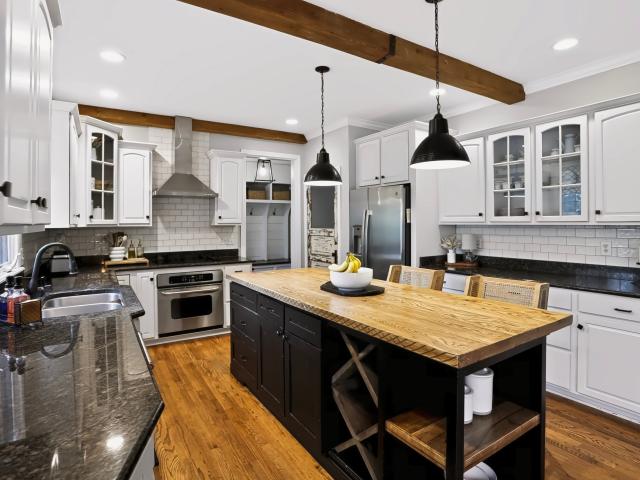
This home is in preforeclosure, which means the homeowner is in default (missed payments). Therefore, there could be an opportunity to strike a great deal with the owner and the bank
Request Details
Tanhurst Dr
View photo
House · for sale
Request Details
Updated
Tanhurst Dr
46037
· 2,497 sq.ft · House
46037 · 2,497 sq.ft · House
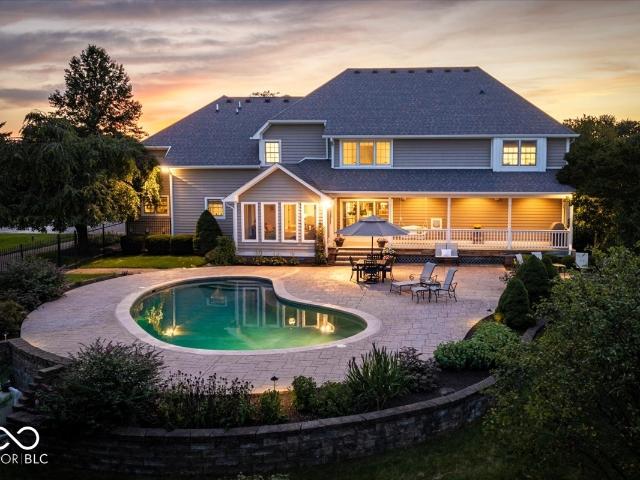
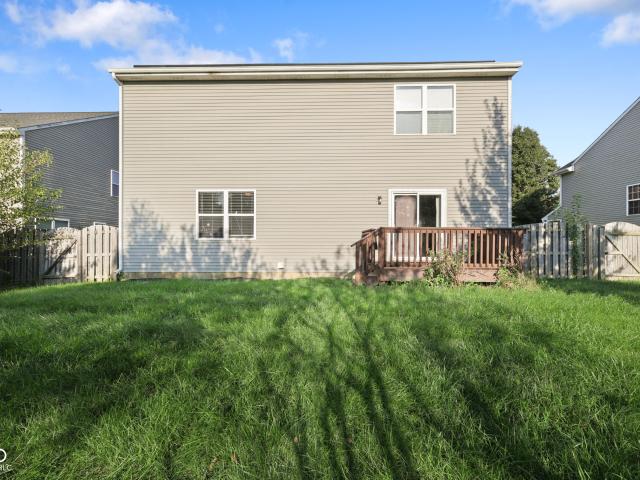
This is a Real Estate-Owned (REO)/post-foreclosure home owned or managed by a bank. All offers are considered; however, the highest and best will most likely be accepted
Request Details
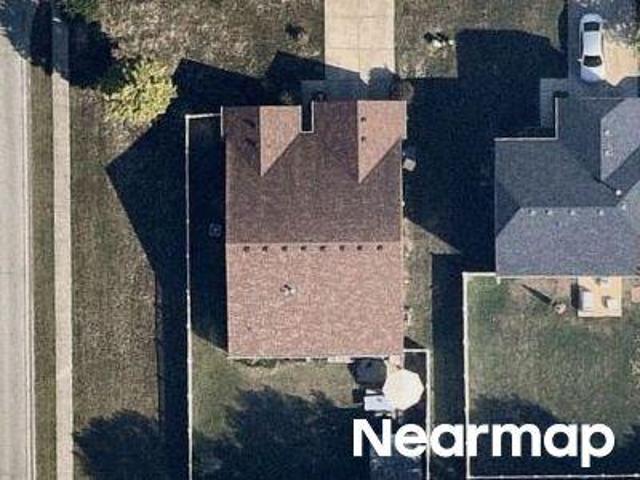
S 9th St
View photo
House · for sale
Request Details
Updated
S 9th St
46037
· 926 sq.ft · 4 Bedrooms · 1 Bath · House
46037 · 926 sq.ft · 4 Bedrooms · 1 Bath · House
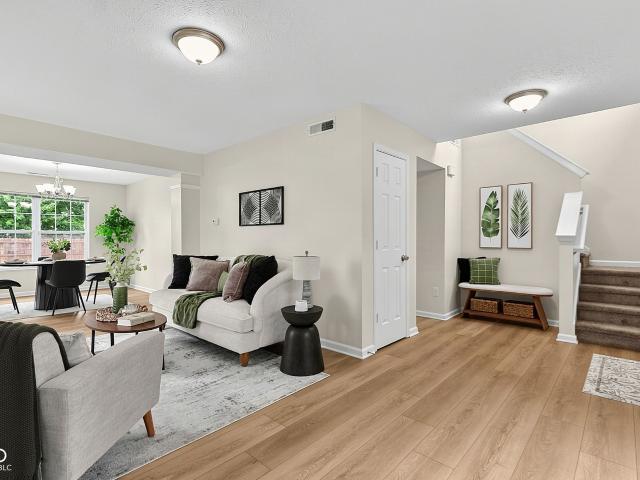
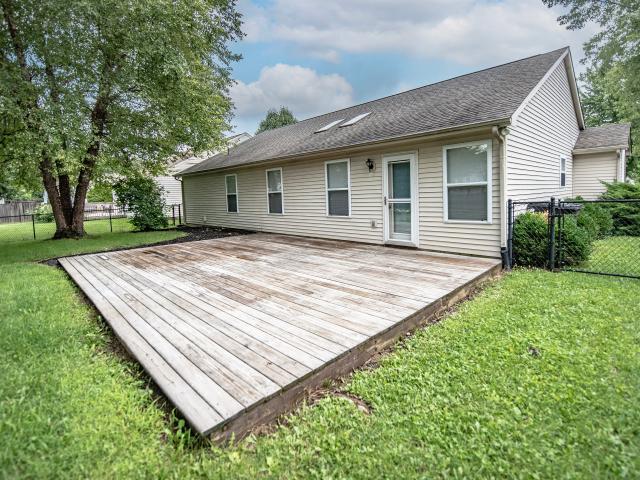
This home is in preforeclosure, which means the homeowner is in default (missed payments). Therefore, there could be an opportunity to strike a great deal with the owner and the bank
Request Details
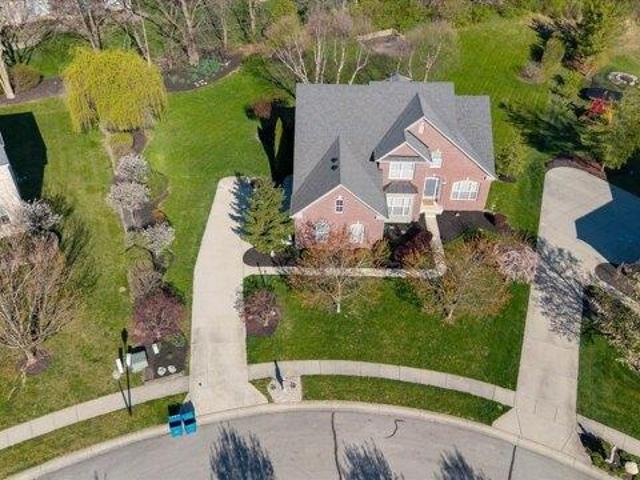
White Rabbit Dr
View photo
House · for sale
Request Details
Updated
White Rabbit Dr
46037
· 1,798 sq.ft · 3 Bedrooms · 2 Baths · House
46037 · 1,798 sq.ft · 3 Bedrooms · 2 Baths · House
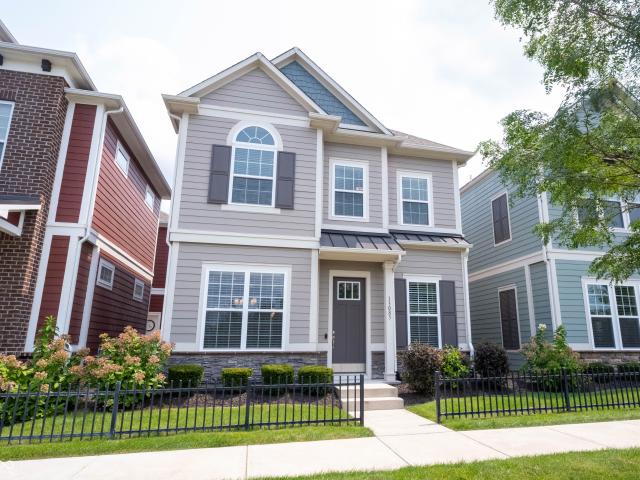
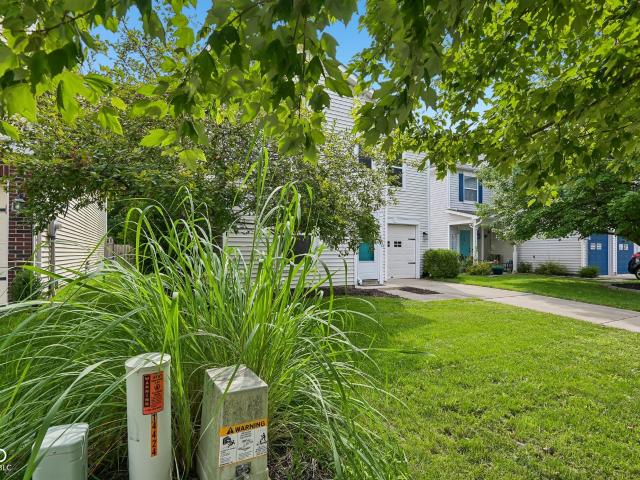
This home is in preforeclosure, which means the homeowner is in default (missed payments). Therefore, there could be an opportunity to strike a great deal with the owner and the bank
Request Details
Could you also be interested in
house with 4 bedroom, Fishers IN ES103500883
View photo
House · for sale
USD 719,900
USD 149/sq.ft
house with 4 bedroom, Fishers IN ES103500883
46037
· 4,822 sq.ft · 4 Bedrooms · House
· Garden · Deck · Fireplace · Cellar
46037 · 4,822 sq.ft · 4 Bedrooms · House · Garden · Deck · Fireplace · Cellar
Tucked away at the end of a quiet cul-de-sac and set on an expansive 0.68 acre lot, this stunning home offers the perfect blend of privacy, elegance, and convenience- just moments away from Geist Waterfront Park and Reservoir. Backing up to a tranquil wooded tree line with serene pond views, the outdoor space is a dream. The two newly renovated decks overlook a manicured backyard, perfect for watching little one play or gathering around the firepit on cool evenings. Inside, the primary suite on the main level offers a private retreat with a vaulted ceiling and thoughtful details throughout. The open floor plan is enhanced by custom millwork, gleaming hardwood floors, newer designer light fixtures, and a cozy gas fireplace. An airy loft overlooks the main living room adding to the home's sense of light and openness. Downstairs, the full basement boasts a full bath, bonus/guest room, exercise room, rec room, and media room already prewired for a full home theater experience. With generou
USD 719,900
Proposal Pointe Way, Fishers, Home For Sale
View photo
House · for sale
USD 719,900
USD 149/sq.ft
Proposal Pointe Way, Fishers, Home For Sale
46037
· 4,822 sq.ft · 4 Bedrooms · 4 Baths · House
· Garden · Deck · Fireplace · Cellar
46037 · 4,822 sq.ft · 4 Bedrooms · 4 Baths · House · Garden · Deck · Fireplace · Cellar
Tucked away at the end of a quiet cul-de-sac and set on an expansive 0.68 acre lot, this stunning home offers the perfect blend of privacy, elegance, and convenience- just moments away from Geist Waterfront Park and Reservoir. Backing up to a tranquil wooded tree line with serene pond views, the outdoor space is a dream. The two newly renovated decks overlook a manicured backyard, perfect for watching little one play or gathering around the firepit on cool evenings. Inside, the primary suite on the main level offers a private retreat with a vaulted ceiling and thoughtful details throughout. The open floor plan is enhanced by custom millwork, gleaming hardwood floors, newer designer light fixtures, and a cozy gas fireplace. An airy loft overlooks the main living room adding to the home's sense of light and openness. Downstairs, the full basement boasts a full bath, bonus/guest room, exercise room, rec room, and media room already prewired for a full home theater experience. With generou
USD 719,900
15427 Outside Trail
View photo
House · for sale
USD 335,000
USD 186/sq.ft
New
15427 Outside Trail
46037
· 1,798 sq.ft · 3 Bedrooms · 2 Baths · House
· Garden · Swimming pool
46037 · 1,798 sq.ft · 3 Bedrooms · 2 Baths · House · Garden · Swimming pool
Move-in ready home with tree-lined, newly fenced, large backyard in a great location close to Hamilton Town Center and lots of restaurants. This home features a NEW, updated, eat-in-kitchen, great room, 3 bedrooms PLUS loft. Backyard has raised garden beds, rasberry/blueberry bushes. Great for kids and pets to play! Short walk to the neighborhood pool/park. Fiber in the neighborhood for super fast Internet. Close to Ruoff for concerts! Wonderful neighborhood
USD 335,000
13240 All American Road
View photo
House · for sale
USD 339,000
USD 127/sq.ft
New
13240 All American Road
46037
· 2,669 sq.ft · 4 Bedrooms · 2 Baths · House
· Garden
46037 · 2,669 sq.ft · 4 Bedrooms · 2 Baths · House · Garden
Spacious 4-bedroom, 2.5-bath home with pond views in a fantastic Fishers location near Saxony Village! Fresh interior paint throughout, brand-new carpet and padding on the stairs and entire second level, and approximately 4-year-old LVP flooring on the main level. The flexible floor plan offers a living room, dining room, family room, and upstairs loft. All four bedrooms feature walk-in closets, including a spacious primary bedroom. Washer and dryer are less than a year old and included. Enjoy peaceful backyard pond views while being just minutes from Saxony Lake & Beach, Hamilton Town Center, Ruoff Music Center, shopping, dining, parks, and I-69. A great opportunity to enjoy the highly desirable Saxony/Fishers area with plenty of space, updates, and a convenient location!
USD 339,000
6815 W Odessa Way
View photo
House · for sale
USD 285,000
USD 228/sq.ft
New
6815 W Odessa Way
46037
· 1,249 sq.ft · 3 Bedrooms · 2 Baths · House
· Patio · Garden · Deck · Equipped kitchen
46037 · 1,249 sq.ft · 3 Bedrooms · 2 Baths · House · Patio · Garden · Deck · Equipped kitchen
You don't want to miss this beautifully updated home in Austin Trace! Brand new HVAC, newer roof, siding and water heater. Brand new luxury vinyl hardwood floors welcome you in. All brand new interior paint. Kitchen has amazing custom island at it's center with brand new quartz counters, new hardware, sink, faucet, backsplash and all new appliances. Bathrooms have gorgeous new tile, new vanity tops on freshly painted vanities, new faucets, hardware and toilets. Updated lighting throughout. Spacious backyard with freshly painted deck and patio to enjoy the outdoors. Fantastic McCordsville location with Mt Vernon schools!
USD 285,000
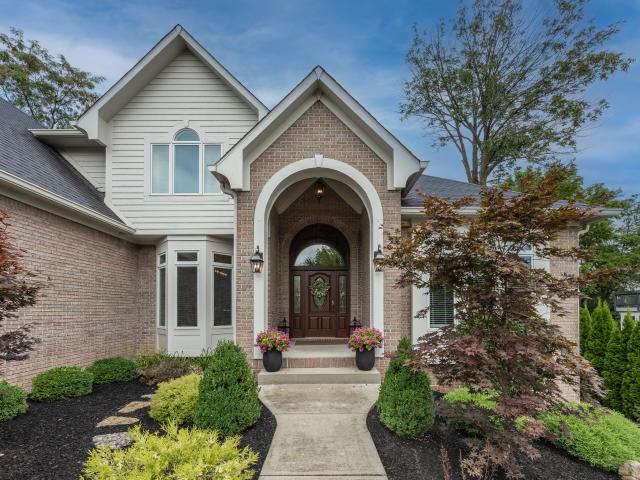
9981 Sugarleaf Place
View photo
House · for sale
USD 689,900
USD 166/sq.ft
New
9981 Sugarleaf Place
46037
· 4,133 sq.ft · 4 Bedrooms · 4 Baths · House
· Fireplace · Equipped kitchen · Swimming pool · Cellar
46037 · 4,133 sq.ft · 4 Bedrooms · 4 Baths · House · Fireplace · Equipped kitchen · Swimming pool · Cellar
Meticulously maintained custom built home in one of Fishers most popular neighborhoods. Great location close to schools and shopping. All brick front elevation with nice landscaping. Large 2 story entry offers light & open feel. 4 Bedrooms. 4 full and 1 half baths make this an excellent family home. Main floor includes 9 ft ceilings, den off entry, full bath, spacious family room with raised hearth fireplace including gas logs, living room, dining room. Updated kitchen with quartz countertops, center island, SS appliances and tons of cabinet space. Upstairs has 4 bedrooms. 3 with walk in closets, 3 full baths. Primary bath has been updated with custom walk in shower, quartz counters and upgraded fixtures. Basement is nicely finished with daylight window, wet bar, luxury plank flooring & half bath. Very spacious sunroom with tile flooring & private setting. Inground saltwater pool is well maintained with auto cover, slide & diving board. Many updates include; windows 2023, sump pump/bac
USD 689,900
12266 Top Rock Court
View photo
House · for sale
USD 440,000
USD 126/sq.ft
12266 Top Rock Court
46037
· 3,488 sq.ft · 4 Bedrooms · 2 Baths · House
· Garden · Office room · Equipped kitchen · Parking · Cellar
46037 · 3,488 sq.ft · 4 Bedrooms · 2 Baths · House · Garden · Office room · Equipped kitchen · Parking · Cellar
Well maintained 4 bedroom, 2.5 bath Pulte home in popular Sandstone Lakes. Home has oversized garage (tandem) style with storage closet and access to backyard. Two story entrance with real wood floors, dining room and family room/office. Living room is open to kitchen and eat-in kitchen area. Kitchen has raised counters for stools, large island with storage and a pantry. Refrigerator, O/R electric, microwave, dishwasher and garbage disposal all stay. First floor also has a half bath and laundry room with upper cabinets, and a large coat closet. Upstairs has 3 guest bedrooms, large guest bathroom with double sinks and shower/tub combo. Spacious primary bedroom has cathedral ceiling, large windows to backyard, updated bathroom with raised double vanity, new shower with glass sliders, tile floors, and access to primary closet with lots of storage. Full, unfinished, pristine basement has water softener, 2 windows, ready for your finishing touches. Home is located on a cul-de-sac with a woo
USD 440,000
12559 Broadmoor Court S
View photo
House · for sale
USD 370,000
USD 224/sq.ft
12559 Broadmoor Court S
46037
· 1,647 sq.ft · 2 Bedrooms · 2 Baths · House
· Equipped kitchen · Parking
46037 · 1,647 sq.ft · 2 Bedrooms · 2 Baths · House · Equipped kitchen · Parking
If you're looking for a move-in ready home in a convenient Fishers location, this maintenance-free ranch in Graystone is calling your name. This two-bedroom plus den, two-full-bath ranch sits in a wonderful setting that feels like a little retreat. Step into the foyer of the home to find tile floors and crown molding. Main living area features hand scraped hardwoods throughout. In the kitchen you will enjoy 42-inch cabinets, a granite breakfast bar, tile backsplash and all appliances included. The dining area looks out over a three-season sunroom at the back of the house, so you get natural light year-round. The split floor plan keeps the master suite quietly tucked toward the rear, while an extra bedroom, second full bath and a den with French doors sit up front. The master has comfort-height vanities, gorgeous tile, and a huge walk-in closet. Laundry room comes with a sink and storage, and the oversized two-car garage has plenty of room for storage. Out back you'll find a beautiful,
USD 370,000
8125 Middle Bay Lane
View photo
House · for sale
USD 649,900
USD 205/sq.ft
New
8125 Middle Bay Lane
46037
· 3,165 sq.ft · 4 Bedrooms · 3 Baths · House
· Deck · Swimming pool
46037 · 3,165 sq.ft · 4 Bedrooms · 3 Baths · House · Deck · Swimming pool
You summer doesn't have to end! Lake season goes well through October. Don't feel like boating one day? No problem! Head down to the pool & float or challenge someone in tennis or pickleball! Or, fish off your own dock! The world is your oyster! Also, this neighborhood and its connectivity to the other neighborhoods/the community lends itself to great walks, perhaps for morning coffee, the convenience store or hardware store. Also, walkability or extremely short commutes to both public and private schools. In this world convenience is key! Sanctuary: this house is a little oasis. Though it may sit only 10ish minutes from Fishers District & 20 minutes from Downtown, it's tucked back in a wooded lot next to the lake making it feel more like Brown County. Sit in the living room or on your oversized deck with your morning coffee & watch the sun peer in through the leaves. Speaking of leaves, they will soon turn very pretty colors on your lot & surrounding areas creating yet another visual
USD 649,900
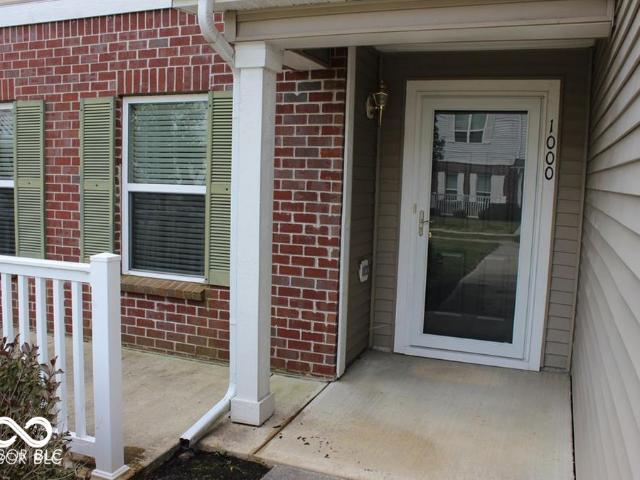
13225 Deception Pass # 1000
View photo
Condo · for sale
USD 240,000
USD 181/sq.ft
13225 Deception Pass # 1000
46037
· 1,324 sq.ft · 2 Bedrooms · 2 Baths · Condo
· Equipped kitchen · Parking · Swimming pool
46037 · 1,324 sq.ft · 2 Bedrooms · 2 Baths · Condo · Equipped kitchen · Parking · Swimming pool
Welcome to this well-maintained 2-bedroom, 2.5-bath condominium in the desirable Limestone Springs community of Fishers. This inviting home offers 1,326 sq. Ft. of finished living space with a comfortable two-level layout. The main level features a spacious great room, dining area, kitchen with pantry, and convenient laundry room, while the upper level offers two generously sized bedrooms, including a large primary suite with walk-in closet. Enjoy the convenience of an attached 1-car garage, covered porch, central electric cooling, and heat-pump heating. The kitchen is equipped with a refrigerator, electric range, dishwasher, microwave, garbage disposal, and other essential appliances. Located in Limestone Springs, residents can enjoy community amenities including a swimming pool, clubhouse, exercise facilities, playground, parks, street lights, and professional association management. The monthly HOA fee includes building hazard insurance, common water/sewer, snow removal, and mainten
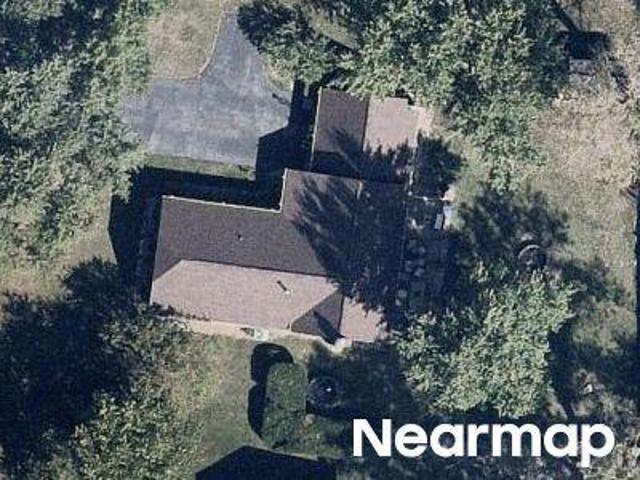
USD 240,000
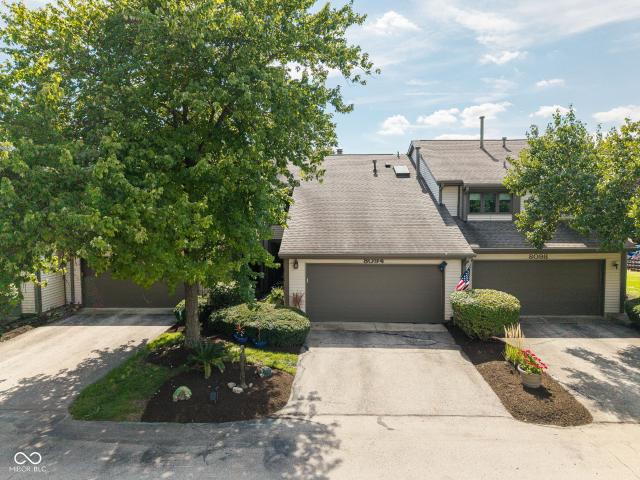
8094 Shorewalk Drive
View photo
Condo · for sale
USD 475,000
USD 242/sq.ft
New
8094 Shorewalk Drive
46037
· 1,959 sq.ft · 2 Bedrooms · 2 Baths · Condo
· Deck · Fireplace · Equipped kitchen
46037 · 1,959 sq.ft · 2 Bedrooms · 2 Baths · Condo · Deck · Fireplace · Equipped kitchen
Waterfront Condo on Geist Lake. Rare offering! Experience the pinnacle of lakefront living in this stunning 1,961-square-foot waterfront condo on highly coveted Geist Lake. Designed for sophisticated lakeside living, this residence seamlessly blends high-end modern updates with resort-style amenities. Step out onto your expansive private deck to take in breathtaking water views, or walk down just steps to your private boat dock for immediate access to the lake. The heart of the home is a fully remodeled, open-concept chef's kitchen featuring stainless steel appliances and an elegant breakfast bar complete with sleek bar stools. The dramatic living arena centers around a magnificent stone, wood-burning fireplace, offering the perfect ambiance for crisp seasonal evenings. All while overlooking the beautiful peaceful Geist lake whatever the season. With two spacious bedrooms, one main floor suite and one upper suite, and a spacious upper-level loft, this layout offers exceptional versatil
USD 475,000
10737 Jacobs Court
View photo
House · for sale
USD 975,000
USD 195/sq.ft
10737 Jacobs Court
46037
· 4,994 sq.ft · 5 Bedrooms · 3 Baths · House
· Office room · Fireplace · Equipped kitchen · Cellar
46037 · 4,994 sq.ft · 5 Bedrooms · 3 Baths · House · Office room · Fireplace · Equipped kitchen · Cellar
10737 Jacobs Ct offers a polished approach to main-level living with 4,109 finished sq ft, flexible spaces and deeded boat-dock access to Geist Reservoir within the neighborhood. The redesigned kitchen was fully reconfigured for modern living with an oversized island, generous seating and prep space, custom cabinetry, glass-front display cabinets, professional-style stainless appliances, double ovens, gas cooking, statement vent hood, abundant storage and a striking two-sided fireplace connecting the kitchen and dining area. The main-level primary suite has been transformed with a beamed tray ceiling and a magazine-worthy bath featuring a freestanding soaking tub, oversized glass shower, double vanity, warm wood cabinetry, dimensional tile and mixed-metal fixtures & double closets. Two additional bedrooms, formal dining/office complete the main level. Upstairs, the spacious loft/bonus room can also function as a 5th bedroom, workout space, hobby room etc. The finished daylight basement
USD 975,000
10522 Aeronca Lane
View photo
House · for sale
USD 850,000
USD 152/sq.ft
10522 Aeronca Lane
46037
· 5,576 sq.ft · 5 Bedrooms · 4 Baths · House
· Fireplace · Equipped kitchen · Cellar
46037 · 5,576 sq.ft · 5 Bedrooms · 4 Baths · House · Fireplace · Equipped kitchen · Cellar
Experience luxury living in this highly desirable Cambridge neighborhood with this custom-built, gorgeous masterpiece. This 5-bed, 6. Bath (4 full baths) home with a huge walk-out basement offers a spacious layout for all your needs and wants. Come see in person to admire the many recent and thoughtful updates to the home and the exterior. See attached feature sheet. Enjoy a grand entry, high ceilings, hearth room with double-sided fireplace, tray ceilings, crown molding, large mud room and custom touches throughout. Gourmet kitchen features a long user-friendly island, new counters, vent hood, high-quality cabinets, convenient pantry and thoughtful layout. Primary suite offers an awesome nature view, including water, double tray ceiling, an ensuite bathroom with dual sinks and custom shower, and tub setting with more amazing views. Take relaxation and recreation to the versatile, finished basement featuring a custom bar, rec area, theatre/dance/weight room, and a 5th bedroom and full
USD 850,000
10308 Middlebrook Court
View photo
House · for sale
USD 850,000
USD 176/sq.ft
10308 Middlebrook Court
46037
· 4,811 sq.ft · 5 Bedrooms · 5 Baths · House
· Garden · Parking · Deck · Fireplace · Equipped kitchen
46037 · 4,811 sq.ft · 5 Bedrooms · 5 Baths · House · Garden · Parking · Deck · Fireplace · Equipped kitchen
Meridian Kessler charm in the heart of Geist! This elegant 5 BR / 5.5 bath home in the coveted Springs of Cambridge neighborhood sits perfectly on a lovely wooded cul-de-sac lot. The main level includes new hardwood flooring, an in-law suite, a family room with beautiful coffered ceilings and gas fireplace, a dining room with built-ins, a mudroom off the three car garage, a and a large kitchen with quartz countertops and double ovens. Upstairs, you'll find 4 bedrooms, 3.5 baths, a laundry area, and a roomy flex area. Off the primary suite and bonus room is a deck overlooking the beautiful backyard. The lower level boasts a rec area with bar that includes a wine refrigerator and a beverage cooler. You'll also find a flex area with indoor putting green. There is also a full bath and large storage area. Outside, you can enjoy the peaceful sounds of nature from the spacious deck with built in kitchen area and firepit. HSE Schools!
USD 850,000
13518 Myrtle Lane
View photo
House · for sale
USD 2,100,000
USD 246/sq.ft
13518 Myrtle Lane
46037
· 8,503 sq.ft · 5 Bedrooms · 4 Baths · House
· Garden · Fireplace · Equipped kitchen · Parking · Swimming pool
46037 · 8,503 sq.ft · 5 Bedrooms · 4 Baths · House · Garden · Fireplace · Equipped kitchen · Parking · Swimming pool
A Rare Estate Opportunity on Nearly 10 Acres Nestled in the Heart of Fishers! Privately tucked along a One-Lane Cul-de-Sac shared by just 8 homes, this stunning Modern Farmhouse with Traditional elements is set behind a Picturesque Circular Drive, Welcoming Wraparound Porch & Retreat Worthy Private Backyard Oasis with Inground Pool! This Custom-Built Residence occupies 5.14 Acres, while an impressive 6,560 SF Barn sits on an Additional 4.83 Acres! Designed for Luxurious Living & Effortless Entertaining, this home features 5BD's, 4 Full & 2 Half BA's + Oversized 31' Deep 3-Car Garage + Additional Parking & Storage in Steel Barn! Main-Level Owner's Suite, soaring Two-Story Great Rm w/Gas Fireplace & Built-ins, elegant Dining Rm, Den & beautifully appointed Kitchen w/Gorgeous Hardwood Floors, Gas Cooktop, Built-in Oven & Microwave, Breakfast Bar & Planning Desk! Spacious Laundry Rm offers a Farmhouse Sink, abundant Cabinetry & Folding Counter! Upper level includes spacious BD's + 2 Full B
USD 2,100,000
13286 Eastwood Lane
View photo
House · for sale
USD 359,000
USD 196/sq.ft
13286 Eastwood Lane
46037
· 1,830 sq.ft · 4 Bedrooms · 2 Baths · House
· Garden · Equipped kitchen
46037 · 1,830 sq.ft · 4 Bedrooms · 2 Baths · House · Garden · Equipped kitchen
This updated 4-bedroom, 2.5-bath home in Fishers checks so many of the boxes! Located within the Hamilton Southeastern School District, the home features new luxury vinyl plank flooring throughout the main level and an updated kitchen with granite countertops, a center island, and newer stainless steel appliances. Both full bathrooms have also been updated, and the home includes a new washer and dryer along with a water softener. Outside, you'll find a welcoming front porch and a fenced backyard with plenty of room for pets, play, or entertaining. Conveniently located near Hamilton Town Center, shopping, restaurants, entertainment, and major roadways, this home offers updated finishes, everyday comfort, and a location that keeps you close to everything
USD 359,000
13083 Pennington Road
View photo
House · for sale
USD 395,000
USD 193/sq.ft
13083 Pennington Road
46037
· 2,045 sq.ft · 3 Bedrooms · 2 Baths · House
· Equipped kitchen · Parking
46037 · 2,045 sq.ft · 3 Bedrooms · 2 Baths · House · Equipped kitchen · Parking
Welcome home to this beautifully updated 3-bedroom, 2 1/2-bath home nestled in the desirable and charming neighborhood of Saxony! From the moment you step inside, you'll appreciate the thoughtfully designed open-concept floor plan, featuring a spacious great room that seamlessly flows into the kitchen and dining areas-creating the perfect setting for everyday living and entertaining. The well-appointed kitchen is truly the heart of the home, offering a large center island with ample counter seating, generous workspace, and an inviting connection to the adjoining dining area. Just steps away, the private outdoor porch provides the perfect extension of the living space. Whether you're hosting friends and family, enjoying your morning coffee, or unwinding after a long day, this peaceful outdoor retreat is sure to become a favorite spot. The hallway leading to the garage offers a convenient mudroom area for everyday organization, along with a nicely appointed half bath for guests. Upstairs
USD 395,000
9928 Wading Crane Avenue
View photo
House · for sale
USD 650,000
USD 145/sq.ft
9928 Wading Crane Avenue
46037
· 4,456 sq.ft · 5 Bedrooms · 4 Baths · House
· Garden · Office room · Fireplace · Equipped kitchen · Cellar
46037 · 4,456 sq.ft · 5 Bedrooms · 4 Baths · House · Garden · Office room · Fireplace · Equipped kitchen · Cellar
Competitively priced and ready for a new owner! Beautiful 5-bedroom, 4.5-bath custom home with a finished basement, ideally located just minutes from Geist Marina! A bright, open 2-story entry welcomes you with gorgeous hardwood floors and wood beams that blend timeless charm with modern style. The updated kitchen features a butcher-block center island, white cabinetry, granite countertops, and stainless-steel appliances, while the spacious breakfast nook offers abundant natural light and backyard views. The stunning formal dining room showcases crown molding and a tray ceiling. The great room features a cozy fireplace, built-in bookshelves, and a charming reading nook. A private den/office with French doors provides the perfect workspace. The primary bedroom suite includes a walk-in closet, garden tub, walk-in shower, and dual sink vanity. The basement is perfect for entertaining, complete with a wet bar and full bath and is waiting for the new owner to add their personal touch with n
USD 650,000
13834 Keams Drive
View photo
House · for sale
USD 570,000
USD 119/sq.ft
13834 Keams Drive
46037
· 4,758 sq.ft · 5 Bedrooms · 3 Baths · House
· Equipped kitchen · Cellar
46037 · 4,758 sq.ft · 5 Bedrooms · 3 Baths · House · Equipped kitchen · Cellar
Presenting a distinguished single-family residence at 13834 Keams DR, Fishers, IN, USA. Constructed in 2011, this attractive property encompasses 4768 square feet of meticulously maintained living space, offering an exceptional blend of sophisticated design and functional elegance. The heart of this home is an open-plan kitchen, seamlessly integrated with the living room. It features a central island, providing both an inviting focal point and ample workspace for culinary pursuits and social gatherings. This residence offers five well-appointed bedrooms, providing generous private accommodations. The three full bathrooms are thoughtfully designed, with two featuring a large double vanity, enhancing daily routines with refined convenience. A half bathroom further accommodates guest needs. The Master Bedroom has a large sitting area with vaulted ceilings and two oversized walk in closets. The basement has a Wet Bar and full apartment/in-law quarters. The basement has a full kitchen, bedr
USD 570,000
13246 Golden Ash Court
View photo
House · for sale
USD 310,000
USD 218/sq.ft
13246 Golden Ash Court
46037
· 1,421 sq.ft · 3 Bedrooms · 2 Baths · House
· Equipped kitchen · Parking
46037 · 1,421 sq.ft · 3 Bedrooms · 2 Baths · House · Equipped kitchen · Parking
Welcome to this beautiful ranch-style home in the highly desirable Ashwood neighborhood of Fishers! This property boasts excellent curb appeal with a classic brick and vinyl exterior, a covered porch, and an attached two-car garage. Inside, discover a bright, open-concept floor plan highlighted by soaring vaulted ceilings and gorgeous skylights. Stunning, easy-to-maintain wood-look flooring flows seamlessly throughout the entire home-absolutely no carpet! The spacious great room features a stylish accent wall and opens effortlessly into the dining area and kitchen. The kitchen comes fully equipped with crisp white cabinetry, modern stainless steel appliances, and a tiled backsplash. Just off the kitchen, a convenient utility room provides laundry hookups and extensive shelving to double as a walk-in pantry. Down the hall, the comfortable bedrooms serve as peaceful retreats with ample closet space and ceiling fans. The bathrooms are wonderfully appointed, with the primary featuring a sp
USD 310,000
14424 Cuppola Drive
View photo
House · for sale
USD 254,900
USD 178/sq.ft
14424 Cuppola Drive
46037
· 1,432 sq.ft · 3 Bedrooms · 2 Baths · House
· Patio · Garden · Office room · Equipped kitchen · Air conditioning
46037 · 1,432 sq.ft · 3 Bedrooms · 2 Baths · House · Patio · Garden · Office room · Equipped kitchen · Air conditioning
Affordable & Move-In Ready in Noblesville. 3 Bed, 2.5 Bath Home with Loft! Welcome to this well-maintained 3 bedroom, 2.5 bath home with loft, in Noblesville's Marilyn Ridge neighborhood. A fantastic fit for first-time buyers looking for an affordable, move-in-ready home, or investors seeking a solid, low-maintenance rental. The main floor features updated luxury vinyl plank flooring, a spacious family room, a convenient half bath, and an updated kitchen with custom cabinets, tile backsplash, and stainless steel appliances. All included! Upstairs offers a primary suite with an en suite bath and walk-in closet, two additional bedrooms, a full bath, and a versatile loft perfect as a second living area, home office, or playroom. The entire upper level was just fitted with brand-new carpet and padding, and the AC unit was replaced in Sept. Of 2023 for added peace of mind. Outside, enjoy a large, tree-lined, fully fenced backyard backing to green space, with an expansive paver patio and bui
USD 254,900

Get email alerts

Don't miss out: be the first to know about new properties

The alert was correctly created

On subscribing you accept the conditions of use and the privacy policy
Alert
Receive new ads in your inbox
Save this search
Receive alerts for new listings

We'll send you an email when we have new properties for: "Properties for sale in 46037"

The alert was correctly created

Get email alerts and be the first to see new listings
Required field
On subscribing I accept the terms of the privacy policy
Perfect! You'll soon start receiving new listings via email
Alert
Receive an email when we have new ads for Properties for sale in 46037
Save this search
Filters

Bedrooms

Size (sq.ft)

sq.ft
sq.ft

Price

USD
USD

Property type

Bathrooms

Clear all filters
Receive notifications when new entries are published.