804 properties for sale in 46037

9801 Zion Way
View photo
House · for sale
USD 385,000
USD 166/sq.ft
9801 Zion Way
46037
· 2,314 sq.ft · 3 Bedrooms · 2 Baths · House
· Patio · Garden · Parking
46037 · 2,314 sq.ft · 3 Bedrooms · 2 Baths · House · Patio · Garden · Parking
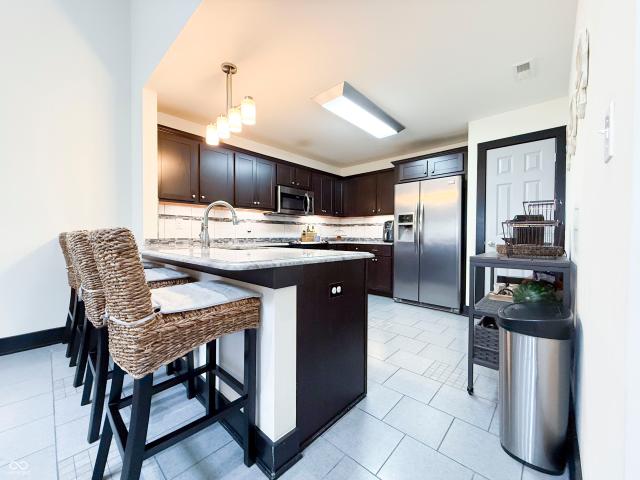
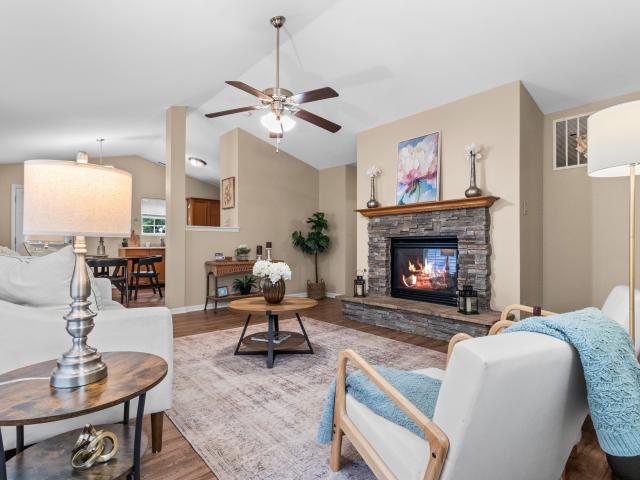
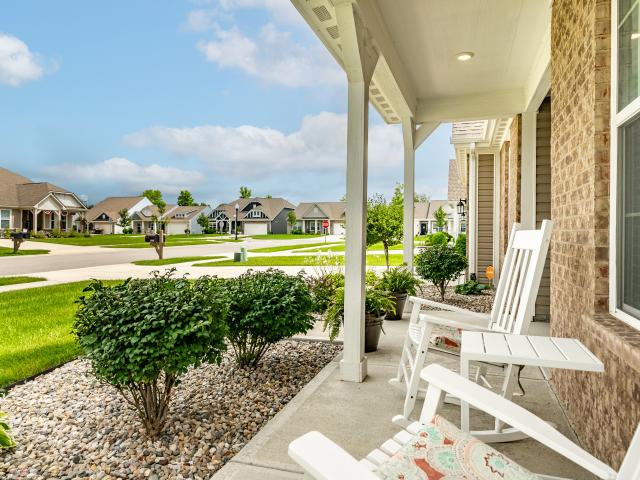
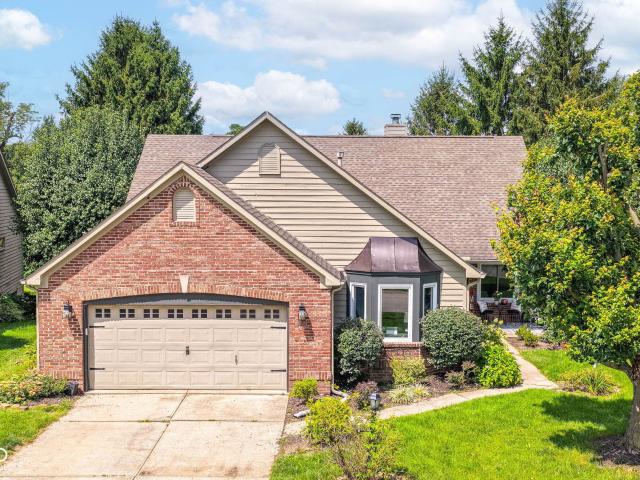
Enjoy low-maintenance living in the Estes Park neighborhood in Pendleton, IN. Built in 2022, this modern, 2317 sq ft home is an updated single-story ranch that offers 3 bedrooms, 2.5 full baths. With vaulted ceilings, this open concept layout has quartz counters, stainless steel appliances and front and back patios. For garage lovers, the 400 sq foot garage is a dream! The space allows for extra storage, a third car or a golf cart! Perfectly situated right on the borders of Fishers, Noblesville, McCordsville and Fortville, you are just minutes away from Hamilton Town Center shopping, dining, and I-69. Enjoy the convenience with an included irrigation system, professionally mowed and maintained yard, and snow removal service through the HOA with a low HOA fee. Don't miss out, tour this home today!
USD 385,000
11936 Halla Place
View photo
House · for sale
USD 549,900
USD 142/sq.ft
11936 Halla Place
46037
· 3,853 sq.ft · 4 Bedrooms · 2 Baths · House
· Patio · Garden · Deck · Equipped kitchen · Cellar
46037 · 3,853 sq.ft · 4 Bedrooms · 2 Baths · House · Patio · Garden · Deck · Equipped kitchen · Cellar
Beautiful 4BR/2BA Ranch w/rare finished walk-out basement in River Glen of Fishers! Numerous recent updates include new Polaris windows (2026), remodeled baths (2025), new deck (2025) & LVP flooring (2023). Main lvl features Living Rm w/2-sided gas-log FP, Dining Rm & Kitchen w/quartz c-tops, tile backsplash, center island, SS appliances & Breakfast Rm. Gorgeous Primary Suite offers vaulted ceiling, WIC & remodeled bath w/dbl sinks, walk-in shower & soaking tub. BRs 2 & 3, full bath & Laundry/Mud Rm complete the main lvl. Finished walk-out basement provides Family Rm, Rec/Play Rm & BR 4, plus ample storage in the unfinished area. Enjoy the new deck w/steps to the backyard, patio & walk-out. Newer HVAC (2019). Fantastic Fishers location near River Glen Golf Course, Conner Prairie & downtown Fishers. Move-in ready & waiting for its new owner!
USD 549,900
6330 W Chelmsford Drive
View photo
House · for sale
USD 299,500
USD 171/sq.ft
6330 W Chelmsford Drive
46037
· 1,744 sq.ft · 3 Bedrooms · 2 Baths · House
· Garden · Equipped kitchen · Parking
46037 · 1,744 sq.ft · 3 Bedrooms · 2 Baths · House · Garden · Equipped kitchen · Parking
Welcome to 6330 W Chelmsford DR, a beautifully maintained single-family residence in McCordsville. Built in 2004, this inviting home offers 1,747 square feet of comfortable living space and is ready for its next chapter. Discover a property designed for ease and enjoyment, where every detail contributes to a harmonious lifestyle. New flooring and fresh paint throughout! The heart of this home is a kitchen equipped with sleek stainless steel appliances and new quartz countertops, providing a functional and stylish space for culinary endeavors. This two-story residence features three well-proportioned bedrooms, two full bathrooms, and a convenient half bathroom, ensuring ample accommodation and privacy. A dedicated laundry room enhances the home's practical amenities, while the attached garage provides secure parking and extra storage. Step outside to a private backyard, perfect for outdoor relaxation or entertaining. The traditional exterior architectural style provides a timeless appea
USD 299,500
12338 French Cattle Way
View photo
House · for sale
USD 725,000
USD 148/sq.ft
12338 French Cattle Way
46037
· 4,898 sq.ft · 5 Bedrooms · 4 Baths · House
· Garden · Equipped kitchen · Parking · Cellar
46037 · 4,898 sq.ft · 5 Bedrooms · 4 Baths · House · Garden · Equipped kitchen · Parking · Cellar
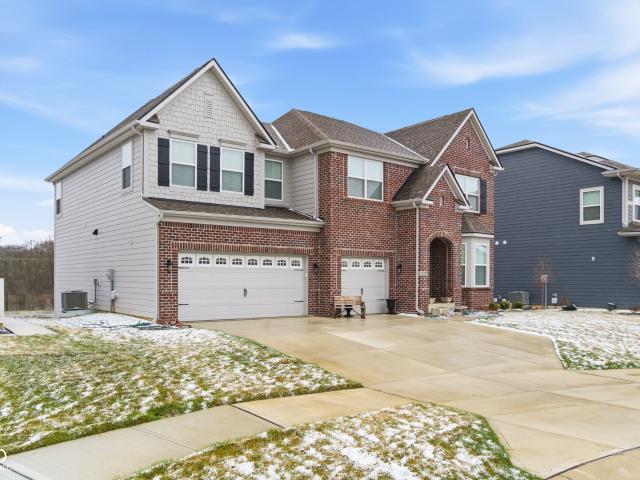
Priced to sell! Beautifully updated and move-in ready! Discover this brick-front two-story home offering approximately 4,900 total square feet of living space. This spacious property features 5 bedrooms and 4.5 bathrooms with a thoughtfully designed layout and high ceilings that create an open and inviting atmosphere. The updated kitchen showcases a stylish new backsplash, dual built-in oven, and a convenient kitchen nook with built-in cabinetry providing additional storage and functionality. The fully finished walkout basement provides additional living space and includes a full bathroom, making it ideal for guests, recreation, or a private suite. Step outside to enjoy the backyard featuring stairs leading to the yard and a cozy outdoor fire pit-perfect for relaxing evenings or entertaining. Additional highlights include a 3-car garage and a convenient kitchenette located in the garage for added functionality. With generous living space, modern updates, and great indoor-outdoor flow,
USD 725,000
Could you also be interested in
6046 Windsor Drive # 701
View photo
Townhouse · for sale
USD 359,990
USD 156/sq.ft
6046 Windsor Drive # 701
46037
· 2,293 sq.ft · 3 Bedrooms · 2 Baths · Townhouse
· Equipped kitchen · Parking
46037 · 2,293 sq.ft · 3 Bedrooms · 2 Baths · Townhouse · Equipped kitchen · Parking
New construction in the beautiful Hampton Walk community, featuring the stunning Tustin design. This condo design offers 3 bedrooms, 2 full baths, and 1 half bath. The main level showcases an open-concept layout where spacious kitchens with large pantry storage connect flexible dining areas to light-filled family rooms. The upper level provides private retreats with an owner's suite featuring an en-suite bath, plus two additional bedrooms, a full bath, and a conveniently located laundry room. Entry level rec room. This home combines smart vertical design with thoughtful customization options, creating modern functionality with versatile living spaces tailored to your lifestyle. The spacious 2-bay garage completes this exceptional home
USD 359,990
7496 Wood Court
View photo
House · for sale
USD 320,000
USD 251/sq.ft
7496 Wood Court
46037
· 1,270 sq.ft · 3 Bedrooms · 2 Baths · House
· Garden · Fireplace · Equipped kitchen
46037 · 1,270 sq.ft · 3 Bedrooms · 2 Baths · House · Garden · Fireplace · Equipped kitchen
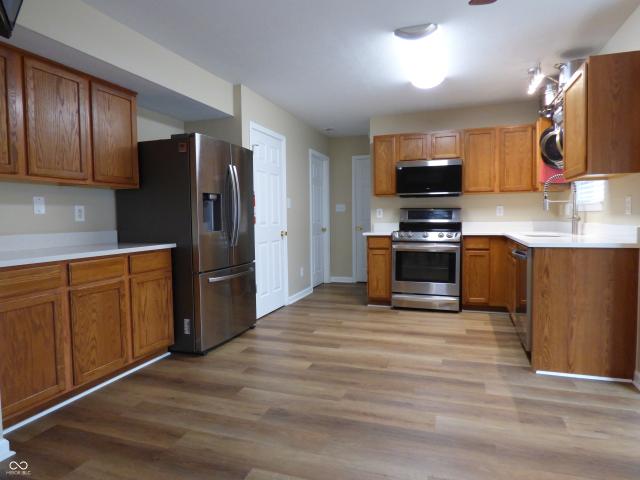
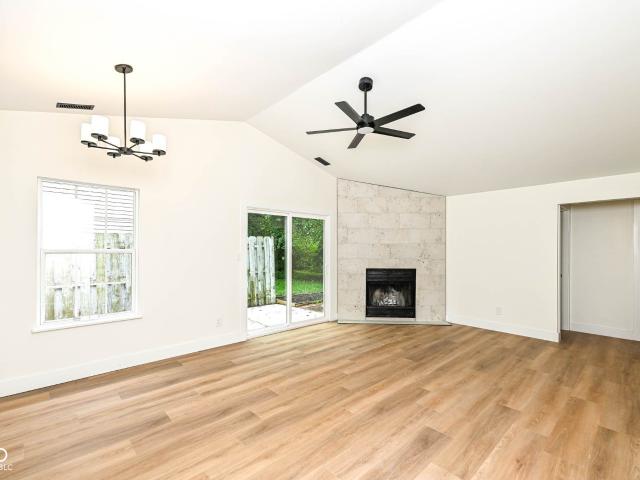
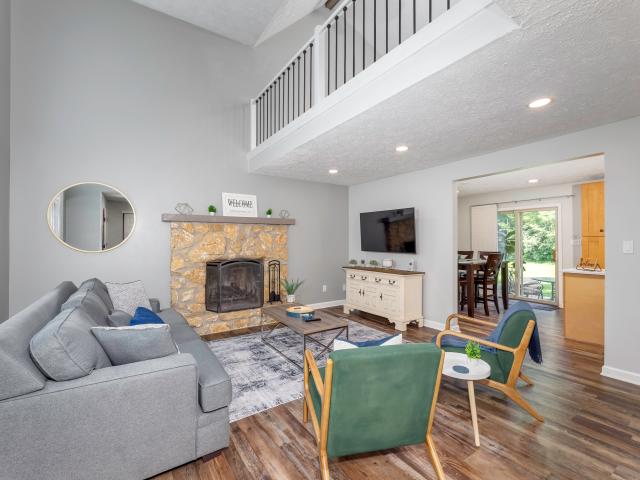
Welcome to this beautifully renovated 3-bedroom, 2-bath ranch in Fishers, where a complete top-to-bottom transformation brings a fresh, modern feel throughout. The open-concept layout features new wide-plank Galway Oak flooring, fresh paint, crisp white trim, and updated fixtures and hardware throughout. The kitchen is a standout with white shaker cabinetry, matte black hardware, soft-close drawers, Calcutta Belarus quartzite countertops, a stainless steel workstation sink, and a full Samsung appliance package including a 5-burner gas range and counter-depth refrigerator. The vaulted living room creates an inviting focal point with a floor-to-ceiling stone fireplace and opens to the side yard through a new sliding glass door. The primary suite offers a walk-in closet and completely renovated en-suite bath with a double vanity, dual framed mirrors, glass barn-door walk-in shower, contemporary matte white tile, and built-in niche. The guest bath features a navy vanity, Absolute White qua
USD 320,000
8653 Kellner Street
View photo
House · for sale
USD 377,500
USD 143/sq.ft
8653 Kellner Street
46037
· 2,637 sq.ft · 5 Bedrooms · 3 Baths · House
· Equipped kitchen · Parking
46037 · 2,637 sq.ft · 5 Bedrooms · 3 Baths · House · Equipped kitchen · Parking
Discover the allure of modern living and peaceful retreat of this 5 bedroom, 3 full bath home. All accented by an incredible view of the pond and calming sounds of the beautiful water feature! This remarkable single-family residence, built in 2022, offers 2641 square feet of well maintained living space and is in great condition, promising a seamless transition for its new owners. The heart of this home resides in its open-plan kitchen, designed for both culinary exploration and effortless entertaining. It features gleaming stainless steel appliances and a functional island with an integrated sink, creating a natural gathering point that flows seamlessly into the great room. Each of the three full bathrooms provides a sanctuary for relaxation. This two-story residence provides ample private space for everyone-including multiple living areas. Don't miss the Alaska Brick accent wall in the Great Room! The property also includes a dedicated laundry room and a attached 2-car garage, adding
USD 377,500
8456 Christiana Lane
View photo
House · for sale
USD 309,750
USD 182/sq.ft
8456 Christiana Lane
46037
· 1,701 sq.ft · 3 Bedrooms · 2 Baths · House
· Garden · Equipped kitchen
46037 · 1,701 sq.ft · 3 Bedrooms · 2 Baths · House · Garden · Equipped kitchen
Welcome to this beautifully renovated and well-maintained home, ideally situated on a quiet neighborhood with a pond directly across the street. The property features a fenced-in side yard, offering added privacy and flexible outdoor space. Inside, the home has been thoughtfully updated with fresh paint, new flooring, updated countertops, and a stylish backsplash. The kitchen includes stainless steel appliances, and the home has been well maintained. Conveniently located just one block from shopping with easy access to I-69 and I-465, this home offers the perfect combination of a great school system and everyday convenience. The property is being sold as-is and all the furniture is'negotiable', making it a truly turnkey opportunity for an owner-occupant or investor
USD 309,750
401 E New York Street
View photo
House · for sale
USD 289,900
USD 230/sq.ft
401 E New York Street
46037
· 1,259 sq.ft · 3 Bedrooms · 2 Baths · House
· Patio · Garden · Equipped kitchen
46037 · 1,259 sq.ft · 3 Bedrooms · 2 Baths · House · Patio · Garden · Equipped kitchen
Who can say I live on New York with Buffalo behind your back yard? You can! This well maintained ranch is located in a subdivision with no HOA. Updated kitchen with newer countertop, back splash, appliances, and flooring. GR open to breakfast room and kitchen bar area. Outside there is a front covered gazebo/patio area and out back a mini barn and fire pit, and nature. Convenient to downtown Fortville shops and dining and less than 15 minutes to Exit 214 at I-69 for easy north side commute
USD 289,900
12135 Ashland Drive
View photo
House · for sale
USD 635,000
USD 146/sq.ft
12135 Ashland Drive
46037
· 4,338 sq.ft · 4 Bedrooms · 2 Baths · House
· Equipped kitchen · Parking · Cellar
46037 · 4,338 sq.ft · 4 Bedrooms · 2 Baths · House · Equipped kitchen · Parking · Cellar
Refined updates meet an easy Fishers location in Reserve at Oak Hall, with 12135 Ashland Dr set in Fall Creek Township and minutes from everyday conveniences. This 3 bed, 2.5 bath home offers over 3,500 sq ft with a polished main level, a finished basement, and a thoughtful mix of 2024, 2025, and 2026 improvements. The kitchen features quartz countertops, new backsplash, new appliances, a new sink, garbage disposal, and a butler's pantry, creating a clean, elevated center for daily living and entertaining. Major updates include a new roof, fresh interior paint, new light fixtures, new security system, new HVAC, furnace, humidifier, water softener, filtration system, AT&T Fiber, and most electrical rewired. Interior details include an updated main-level bath with new wallpaper, countertop, and custom sconces, plus new laundry room cabinetry, garage cabinetry, tinted windows, and numerous interior updates throughout. Outdoor improvements include a new fence, new landscaping and sidewalk,
USD 635,000
11079 Preservation Point
View photo
House · for sale
USD 1,500,000
USD 242/sq.ft
11079 Preservation Point
46037
· 6,189 sq.ft · 4 Bedrooms · 3 Baths · House
· Equipped kitchen · Cellar
46037 · 6,189 sq.ft · 4 Bedrooms · 3 Baths · House · Equipped kitchen · Cellar
Stunning Custom Golf Course Ranch Nestled in The Approach at Hamilton Proper's exclusive, gated enclave of just 24 residences where properties rarely hit the market. An exceptional custom-built ranch home situated directly on the 12th hole of the picturesque Hawthorns Golf Course-this home delivers an unbeatable combination of luxury, privacy, and scenic golf course views. Boasting almost 6,200 square feet of meticulously maintained and updated living space (~3,100 sq ft main level plus a. 3,100 sq ft finished basement), this 4-bedroom, 3.5-bath floor plan is designed for both comfortable daily living and effortless entertaining. Main Level Highlights: Light & Bright Layout: Soaring ceilings and expansive windows capture abundant natural light and panoramic back-nine views. Chef's Kitchen & Living: Custom kitchen features quartz countertops, updated high-end LVP flooring throughout, and seamless flow into the primary Great Room and dedicated main-floor Den. Primary Suite Sanctuary: Fea
USD 1,500,000
710 Tamenend Trace
View photo
House · for sale
USD 2,995,000
USD 386/sq.ft
710 Tamenend Trace
46037
· 7,750 sq.ft · 5 Bedrooms · 3 Baths · House
· Patio · Garden · Office room · Fireplace · Equipped kitchen · Swimming pool
46037 · 7,750 sq.ft · 5 Bedrooms · 3 Baths · House · Patio · Garden · Office room · Fireplace · Equipped kitchen · Swimming pool
Welcome to this exceptional Geist home offering a truly rare combination of nearly 1 acre of land, approximately 150' of coveted main body Geist frontage, incredible outdoor living with a resort style pool and private beach, plus a beautiful home in a charming, convenient neighborhood. Mature trees create a private setting while generous grassy areas and expansive lake views provide the perfect backdrop. The backyard is spectacular featuring an oversized pool, covered and open patios, and plenty of space to enjoy the lake including your own private beach. Few Geist properties offer this combination of substantial acreage, resort style pool, and direct main body waterfront. Inside, the open floor plan features an amazing 2-story entry and great room, beautiful hardwood floors, main level primary suite, sunroom, private den/office, and updated kitchen open to a spacious hearth room with beautiful finishes and a stunning fireplace. Upstairs offers two additional bedrooms with a Jack-and-J
USD 2,995,000
14101 Franks Way
View photo
House · for sale
USD 685,000
USD 147/sq.ft
14101 Franks Way
46037
· 4,639 sq.ft · 5 Bedrooms · 4 Baths · House
· Office room · Fireplace · Equipped kitchen
46037 · 4,639 sq.ft · 5 Bedrooms · 4 Baths · House · Office room · Fireplace · Equipped kitchen
Welcome to 14101 Franks Way, a beautiful well designed home in Fishers, Indiana. The large 2 story entry immediately sets the tone for the impressive main floor. The main level office has side windows to enjoy views of the peaceful water fountain; a nice feature if you work from home. Nice size dining room off the entry & kitchen with a tray ceiling. Step into the great room with tall ceilings, arched windows that allow abundant light, a fireplace and beautiful columns that designate the space yet keep it open to the kitchen. The kitchen stands out with white subway tiles, stainless steel appliances, a double oven, granite counters, and a center island perfect for meal prep or casual dining. A convenient back staircase is located off the kitchen-garage area. There are 5 bedrooms with the 5th being on the main level, close to the main full bathroom. A spacious loft is a nice feature for kids, another office, or tv room. The primary suite has double doors, tray ceiling, bathroom with dou
USD 685,000
10539 Saddlestone Drive
View photo
House · for sale
USD 600,000
USD 143/sq.ft
10539 Saddlestone Drive
46037
· 4,176 sq.ft · 3 Bedrooms · 3 Baths · House
· Fireplace · Equipped kitchen · Cellar
46037 · 4,176 sq.ft · 3 Bedrooms · 3 Baths · House · Fireplace · Equipped kitchen · Cellar
Thinking of'right sizing? ' This refined single-story, with full basement, ranch at 10539 Saddlestone DR, Fishers, IN might be just the one! Attractive 2530 square foot main floor residence, offering a thoughtfully designed space for comfortable and elegant daily life. Hardwoods and new carpet through out the home. Kitchen, with eat-in breakfast room, features stainless steel appliances and peninsula, perfect for both meal preparation and casual dining. Adjacent to this, the great room provides a welcoming atmosphere, centered around a cozy fireplace and look at that WALL of windows. TONS of natural light. Laundry room on the main floor with storage cabinets. Primary is spacious with private entrance, bookshelves and large bath with double vanity, catering to both convenience and personal space, a walk-in shower, linen closet and large walk-in closet. Want an office, reading room or game room? Behind French doors offers so many options. Basement offers options for entertaining with a f
USD 600,000
9681 Anson Street
View photo
Condo · for sale
USD 230,000
USD 161/sq.ft
9681 Anson Street
46037
· 1,421 sq.ft · 2 Bedrooms · 2 Baths · Condo
· Patio · Parking
46037 · 1,421 sq.ft · 2 Bedrooms · 2 Baths · Condo · Patio · Parking
Welcome home to this spacious 2-bedroom, 2.5-bath condo offering a functional layout and plenty of room to spread out. The main level features comfortable living and dining spaces with easy access to your private back patio, perfect for morning coffee, grilling, or relaxing outdoors. Upstairs, you'll find two generously sized bedrooms, each featuring its own private full bathroom and walk-in closet-an ideal setup for a primary suite, guests, or roommates. An attached one-car garage adds everyday convenience and additional storage. Enjoy low-maintenance condo living along with access to the community pool, perfect for warm summer days. With spacious bedrooms, private outdoor space, and two true en-suite retreats, this condo offers the space and functionality that can be hard to find!
USD 230,000
9269 Ambassador Street
View photo
House · for sale
USD 599,990
USD 198/sq.ft
9269 Ambassador Street
46037
· 3,025 sq.ft · 4 Bedrooms · 3 Baths · House
· Patio · Office room · Parking
46037 · 3,025 sq.ft · 4 Bedrooms · 3 Baths · House · Patio · Office room · Parking
Welcome to 9269 Ambassador Street. A new construction home for sale in McCordsville, Indiana. This 2-story home offers an abundance of well-designed living space with 4 bedrooms and 3 bathrooms, thoughtfully crafted with quality materials and attention to detail throughout. Additional highlights include a morning room, a super pantry upgrade, a den, a flex room, a spacious loft, a patio, a 3-car garage, and much more! This home features an open-concept living space that connects the main gathering areas, creating a seamless flow ideal for both everyday living and entertaining. The quality of design is evident in every detail, from the carefully selected finishes to the functional layout that maximizes comfort and usability. The owner's bedroom includes a private en-suite bathroom, providing a comfortable retreat within the home. Additional bedrooms offer generous space for family, guests, or home office needs. The neighborhood surrounding this home provides a welcoming setting with pro
USD 599,990
13570 Longrise Lane
View photo
House · for sale
USD 549,900
USD 183/sq.ft
13570 Longrise Lane
46037
· 2,992 sq.ft · 4 Bedrooms · 2 Baths · House
· Garden · Office room · Fireplace · Equipped kitchen · Parking
46037 · 2,992 sq.ft · 4 Bedrooms · 2 Baths · House · Garden · Office room · Fireplace · Equipped kitchen · Parking
This one-owner Pulte home, built in 2019, offers more than 3,000 square feet of living space in desirable Hunters Run. The main level features a spacious kitchen with quartz countertops, stainless steel appliances, gas cooktop with stainless hood, double ovens, and an extra-large pantry. A mudroom provides convenient access to the 2.5-car garage, while the great room is anchored by a gas fireplace. You'll also find a large entry, living room, office space, additional flex space, and half bath on the main level. Step outside to a fully fenced backyard complete with a playset, gazebo, fire pit, raised flower beds, and updated landscaping-plenty of space for relaxing or entertaining. Upstairs, a large loft/rec room provides a second living area, along with four bedrooms, each with its own walk-in closet. The spacious primary suite features a double-sink vanity, walk-in shower, and large walk-in closet. The owners have continued to update the home, including landscape improvements and an u
USD 549,900
4877 Haven Ponds Drive
View photo
House · for sale
USD 482,995
USD 154/sq.ft
4877 Haven Ponds Drive
46037
· 3,132 sq.ft · 5 Bedrooms · 3 Baths · House
· Office room · Equipped kitchen
46037 · 3,132 sq.ft · 5 Bedrooms · 3 Baths · House · Office room · Equipped kitchen
Photos are of the same floor plan; finishes and features may vary. Projected for completion in early November 2026, this thoughtfully designed Van Buren floor plan in Haven Ponds offers spacious two-story living, flexible multi-generational functionality, modern comfort, and the peace of mind of new construction with a builder warranty. The main level features a bright, open-concept layout where the kitchen, cafe, and great room flow seamlessly together to create an inviting space for both everyday living and entertaining. The kitchen is well positioned with a center island, generous pantry, ample cabinetry, and convenient access to the dining and living areas. A private main-level in-law suite with a full bath provides excellent flexibility for guests, extended family, or a private home retreat. Additional main-level highlights include a dedicated den ideal for a home office, study, or hobby space. Upstairs, the spacious primary suite offers a comfortable retreat with an en-suite bath
USD 482,995
406 W Michigan Street
View photo
House · for sale
USD 362,600
USD 155/sq.ft
406 W Michigan Street
46037
· 2,325 sq.ft · 4 Bedrooms · 3 Baths · House
· Patio
46037 · 2,325 sq.ft · 4 Bedrooms · 3 Baths · House · Patio
Northwest Fortville offers single family homes near the heart of Fortville. A charming town with a lot to offer, from outdoor recreation and watersports at the Geist Reservoir to local shops and dining along Main Street. Past the covered front porch of this new two-story home is a gracious layout made for elevated living and comfort. A study is located directly off the foyer in an ideal set-up for remote work, while down the hallway is an open-concept living area with a rear covered patio to promote seamless indoor-outdoor activities. Throughout the home is a versatile upstairs loft and a total of four bedrooms to provide peaceful retreats. Photos/Tour of model may show features not selected in home
USD 362,600
581 Conner Creek Drive
View photo
Condo · for sale
USD 255,000
USD 42/sq.ft
581 Conner Creek Drive
46037
· 5,942 sq.ft · 2 Bedrooms · 1 Bath · Condo
· Patio · Fireplace · Equipped kitchen
46037 · 5,942 sq.ft · 2 Bedrooms · 1 Bath · Condo · Patio · Fireplace · Equipped kitchen
Welcome to this move-in-ready condo in the park-like Conner Creek Community. Located in the heart of West Fishers, this two story, 2 bed, and 1.5 bath condo has been well maintained and updated. Embrace the vaulted ceilings and open concept living. Updated kitchen including: new cabinets and drawers, quartz countertops, stainless steel sink, and tile backsplash. Two story great room with a gas fireplace for cozy nights. Upstairs you'll find 2 nice sized bedrooms and a full bathroom. Enjoy your days outside on one of the TWO patios that extend your living area. Located minutes from the Fishers Library, Fishers Event Center, Interstate Access, and dozens of great restaurants and shops. Great location, low-maintenance living, and great updates make this a can't miss!
USD 255,000
12336 Riley Road
View photo
House · for sale
USD 315,000
USD 184/sq.ft
Updated
12336 Riley Road
46037
· 1,711 sq.ft · 3 Bedrooms · 2 Baths · House
· Garden · Equipped kitchen · Parking
46037 · 1,711 sq.ft · 3 Bedrooms · 2 Baths · House · Garden · Equipped kitchen · Parking
Welcome to this beautifully maintained ranch in a convenient Indianapolis neighborhood. Offering just over 1,700 square feet, this inviting home features 3 bedrooms, 2 full bathrooms, and a 2-car garage. The thoughtfully designed layout includes a nicely sized kitchen with appliances included, plus a large laundry room for added convenience. The home has been meticulously maintained and is truly move-in ready. Outside, enjoy a fully fenced backyard with plenty of space for entertaining, gardening, pets, or relaxing. Two utility sheds provide excellent additional storage for lawn equipment, tools, and outdoor belongings. With its comfortable layout, generous living space, attached 2-car garage, and convenient location, this well-cared-for ranch is ready to welcome its next owner. Home is also equipped with a GENERAC model 55260 air cooled generator. Current loan is an assumable mortgage at 2.5% allowing a qualified buyer to secure that interest rate (on approx. 130k) and then apply for
USD 315,000
12275 Cobblestone Drive
View photo
House · for sale
USD 349,500
USD 180/sq.ft
12275 Cobblestone Drive
46037
· 1,938 sq.ft · 3 Bedrooms · 2 Baths · House
· Garden · Fireplace · Equipped kitchen
46037 · 1,938 sq.ft · 3 Bedrooms · 2 Baths · House · Garden · Fireplace · Equipped kitchen
Gorgeous 2-Story Fishers home with 3-bed, 2 1/2 Bath in a popular Sandstone Lake, formal Dining Room + flexible Study/Living Room & topped off w/elegant entertaining kitchen with center island, Family room features with wood burning fireplace, Master suite w/vaulted ceiling & private bath and dual vanities, Garden tub & separate shower, Fresh interior paint and new carpet throughout the house and New roof 2025, New water heater 2026, Beautifully view of water outback with fence, Closing to restaurants shopping parks and more!
USD 349,500
16947 Cimarron Pass
View photo
House · for sale
USD 329,000
USD 166/sq.ft
16947 Cimarron Pass
46037
· 1,981 sq.ft · 3 Bedrooms · 3 Baths · House
· Office room
46037 · 1,981 sq.ft · 3 Bedrooms · 3 Baths · House · Office room
Discover refined living at 16947 Cimarron Pass in Noblesville, IN. This well-maintained two-story home offers 1,982 square feet of thoughtfully designed living space. Designed with ultimate convenience in mind, main-level living takes center stage-the primary suite, secondary suite, additional 3rd bedroom and laundry room are all located on the main floor. This thoughtful layout is ideal for anyone looking to avoid the daily hassle of stairs. Upstairs, you'll find a nice loft with an additional flex room and full bathroom, creating a secluded retreat perfect for guests, a home office, or extra living space. Featuring 3 spacious bedrooms and 3 full bathrooms in total, plus second floor / loft area the home provides exceptional comfort and flexibility. HOA fee covers lawn care, snow removal from street/driveway/sidewalks, large community pool, tennis/pickleball court, clubhouse with workout room, walking trails, and more. The neighborhood adjoins Stony Creek Golf Course. Enjoy a desirabl
USD 329,000
9621 W Stargazer
View photo
House · for sale
USD 238,900
USD 201/sq.ft
9621 W Stargazer
46037
· 1,184 sq.ft · 3 Bedrooms · 2 Baths · House
· Parking
46037 · 1,184 sq.ft · 3 Bedrooms · 2 Baths · House · Parking
Welcome home to this charming 3-bedroom, 2-bath home located in Pendleton's Summerlake at Summerbrook community! Step inside to a comfortable, inviting floor plan highlighted by vaulted ceilings and a cozy gas log fireplace-the perfect spot to unwind on cool Indiana evenings. The functional layout offers three bedrooms, two full baths, and comfortable living space designed for everyday living and entertaining. All fresh interior paint and flooring is only a couple of years old! An attached 2-car garage adds convenience and additional storage, while the neighborhood setting provides easy access to Pendleton-area schools, parks, dining, shopping, and recreation. Enjoy being just a short drive from beautiful Falls Park and the charm of downtown Pendleton. Whether you're purchasing your first home, downsizing, or simply looking for a home with manageable space in an established community, 9621 W Stargazer Drive offers comfort, convenience, and a location that's easy to love
USD 238,900
15108 Royal Grove Drive
View photo
House · for sale
USD 390,000
USD 140/sq.ft
15108 Royal Grove Drive
46037
· 2,766 sq.ft · 4 Bedrooms · 2 Baths · House
· Garden · Office room · Equipped kitchen
46037 · 2,766 sq.ft · 4 Bedrooms · 2 Baths · House · Garden · Office room · Equipped kitchen
Welcome home to this beautiful, move-in-ready 4 bedroom 2 1/2 bathroom home in Noblesville situated just minutes from Hamilton Town Center, dining, and convenient I-69 access! The main level features stylish vinyl hardwood flooring throughout, creating an open and welcoming flow from the elegant formal dining room into the kitchen. Cooking and entertaining are a breeze thanks to the center island, cozy breakfast area, and two pantries providing exceptional storage. Upstairs, you will find a versatile loft that offers endless possibilities-perfectly suited for a secondary living area, dedicated home office, or custom media space. All four spacious bedrooms feature their own walk-in closets, ensuring ample storage for everyone. The primary suite acts as a serene personal retreat, complete with double sinks, a separate walk-in shower, and a jetted tub. Step outside to enjoy the fully fenced-in backyard, ideal for outdoor relaxation and everyday enjoyment. On top of it all, this residence
USD 390,000

Get email alerts

Don't miss out: be the first to know about new properties

The alert was correctly created

On subscribing you accept the conditions of use and the privacy policy
Alert
Receive new ads in your inbox
Save this search
Receive alerts for new listings

We'll send you an email when we have new properties for: "Properties for sale in 46037"

The alert was correctly created

Get email alerts and be the first to see new listings
Required field
On subscribing I accept the terms of the privacy policy
Perfect! You'll soon start receiving new listings via email
Alert
Receive an email when we have new ads for Properties for sale in 46037
Save this search
Filters

Bedrooms

Size (sq.ft)

sq.ft
sq.ft

Price

USD
USD

Property type

Bathrooms

Clear all filters
Receive notifications when new entries are published.