804 properties for sale in 46037

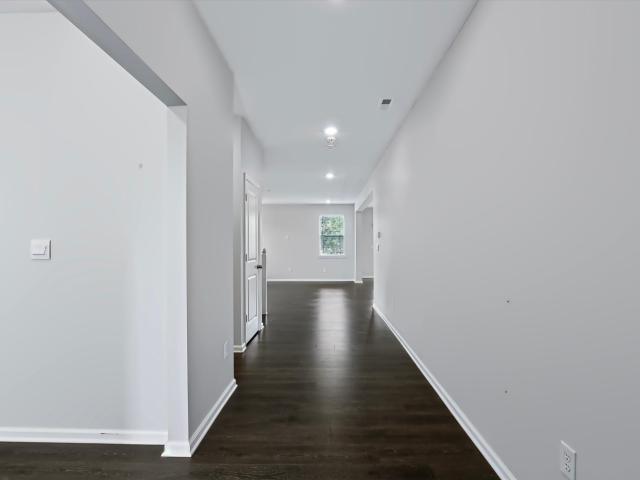
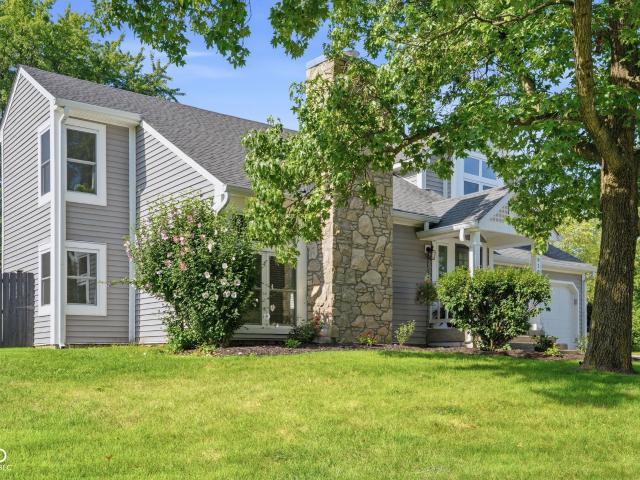
7305 Whitehall Drive
View photo
House · for sale
USD 450,000
USD 184/sq.ft
7305 Whitehall Drive
46037
· 2,433 sq.ft · 4 Bedrooms · 2 Baths · House
· Patio · Garden
46037 · 2,433 sq.ft · 4 Bedrooms · 2 Baths · House · Patio · Garden
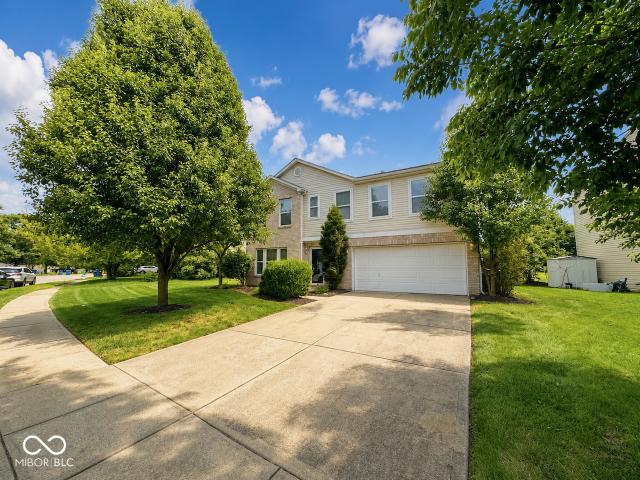
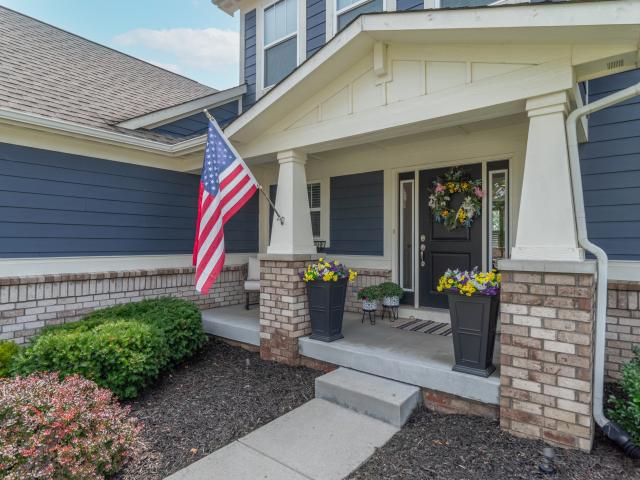
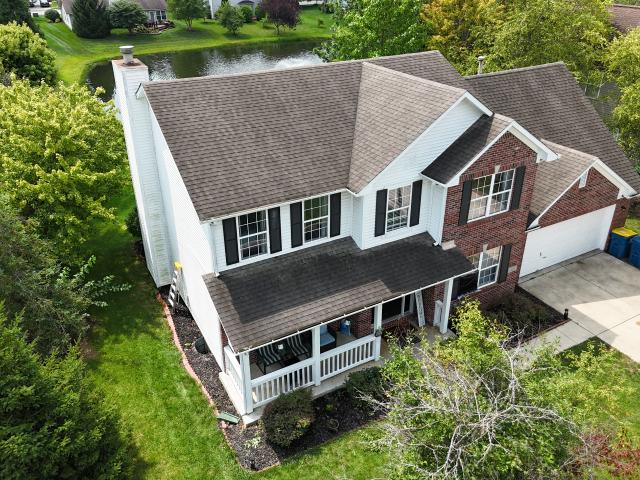
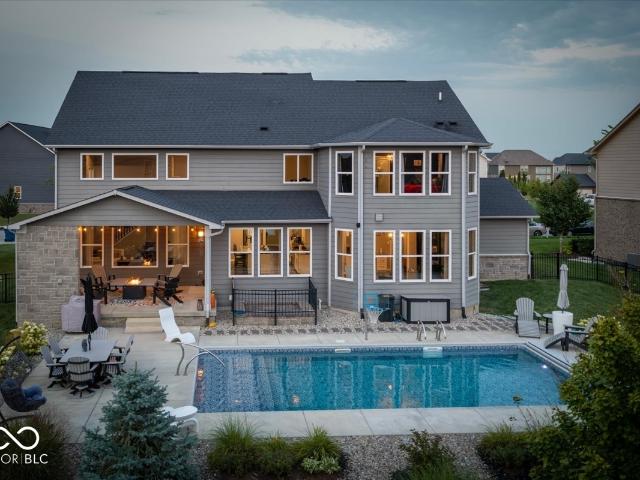
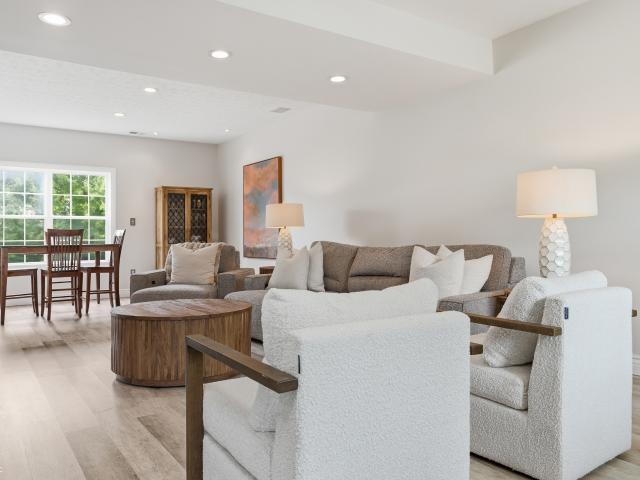
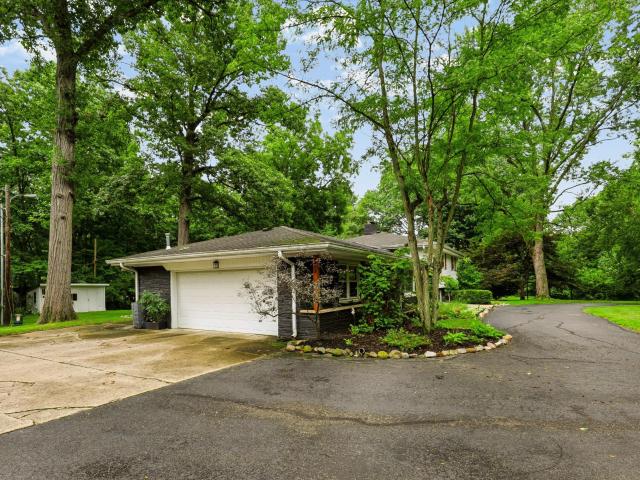
Nestled on a gorgeous, private lot in the highly sought-after Lantern Hills neighborhood, this beautifully updated contemporary 4-bedroom, 2.5-bath home offers exceptional curb appeal, a contemporary interior and lots of natural beauty. Surrounded by mature trees, you'll enjoy a secluded setting that feels like a private retreat while remaining just minutes from shopping, dining, parks, and everything you need. At the heart of the home is a spectacular sunroom where walls of windows blur the line between indoors and out, filling the space with natural beauty and providing beautiful views of the lush, tree-lined backyard. Newer skylights (2021) bathe the interior in soft, ambient light, enhancing the home's bright, open feel. Thoughtfully updated throughout, this home showcases beautiful finishes, built-in bookshelves, and sophisticated touches that create an inviting yet upscale atmosphere. Step outside to the professionally updated patio and beautifully landscaped backyard. An ideal s
USD 450,000
9138 Hardwood Court
View photo
House · for sale
USD 330,000
USD 205/sq.ft
9138 Hardwood Court
46037
· 1,604 sq.ft · 3 Bedrooms · 2 Baths · House
· Patio · Garden · Fireplace · Equipped kitchen
46037 · 1,604 sq.ft · 3 Bedrooms · 2 Baths · House · Patio · Garden · Fireplace · Equipped kitchen
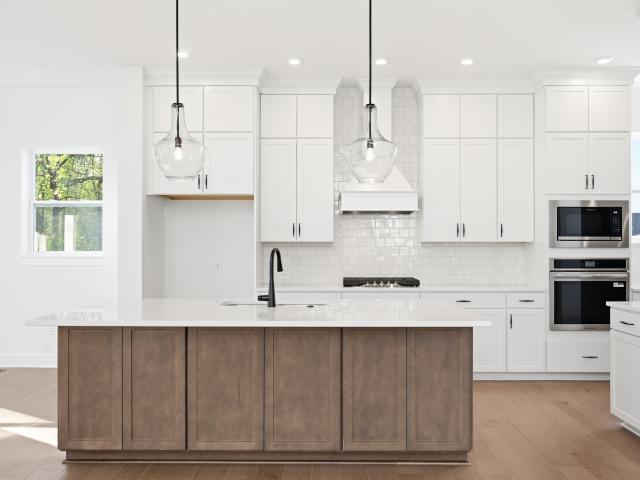
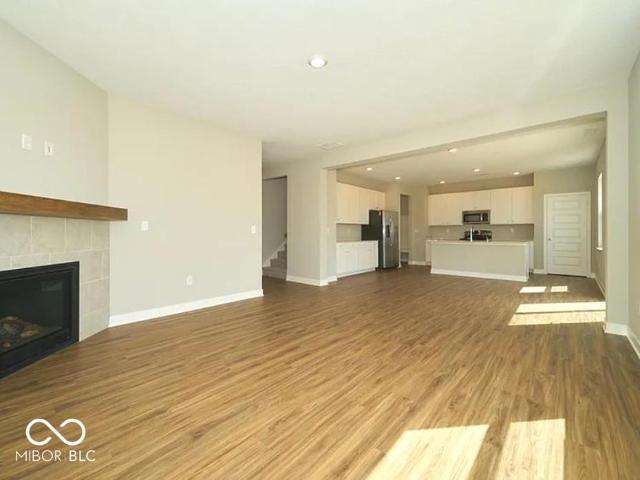
Tucked away on a cul-de-sac in the sought-after Hearthstone neighborhood and directly across from Sahm Golf Course, 9138 Hardwood Court offers the kind of location and updates that make moving in easy. This fully renovated 3-bedroom, 2.5-bath home feels fresh, bright, and thoughtfully finished from top to bottom. Step inside to soaring vaulted ceilings, abundant natural light, new LVP flooring, fresh neutral paint, and a striking stone fireplace that anchors the spacious living room. The completely updated kitchen brings both style and function with quartz countertops, stainless steel appliances, bar seating, a designer mix of cabinetry, and an entire wall of additional pantry storage. Just beyond the kitchen, the generously sized backyard feels surprisingly private, surrounded by a well-maintained wood privacy fence and featuring a curved brick patio ready for summer dinners, entertaining, or quiet evenings outside. Upstairs, new plush carpeting continues through all three bedrooms. T
USD 330,000
15799 Showdown Road
View photo
House · for sale
USD 464,999
USD 207/sq.ft
15799 Showdown Road
46037
· 2,239 sq.ft · 4 Bedrooms · 3 Baths · House
· Patio · Equipped kitchen · Parking · Swimming pool
46037 · 2,239 sq.ft · 4 Bedrooms · 3 Baths · House · Patio · Equipped kitchen · Parking · Swimming pool
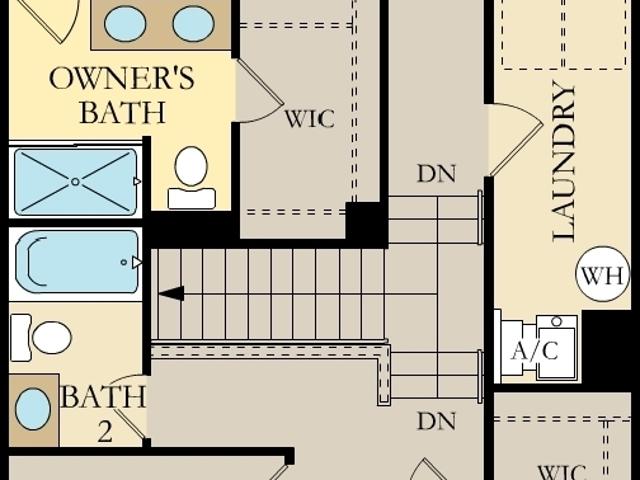
What's Special: 1st Floor Guest Suite | Greenbelt View | Close to Amenity | Loft. New Construction. October Completion! Built by Taylor Morrison America's Most Trusted Home Builder. Welcome to the Soho at 15799 Showdown Road in The Lakes at Finch Creek! This thoughtfully designed two-story home offers flexible living and modern comfort. The open-concept kitchen, dining area, and great room create an inviting space for daily living and entertaining, while the covered patio extends outdoor living space. A first-floor guest bedroom with a full bath provides convenience for visitors. Upstairs, the private primary suite features a spacious walk-in closet and bath, plus two secondary bedrooms, a versatile loft, and a centrally located laundry room. A two-car garage and added storage enhance functionality. Enjoy lakes, ponds, a clubhouse, pool, fitness center, playground, and walking trails at The Lakes at Finch Creek. Located in top-rated Hamilton Southeastern Schools with access to Finch Cr
USD 464,999
5646 Arcade Boulevard
View photo
House · for sale
USD 304,999
USD 182/sq.ft
5646 Arcade Boulevard
46037
· 1,668 sq.ft · 3 Bedrooms · 2 Baths · House
· Equipped kitchen · Parking
46037 · 1,668 sq.ft · 3 Bedrooms · 2 Baths · House · Equipped kitchen · Parking
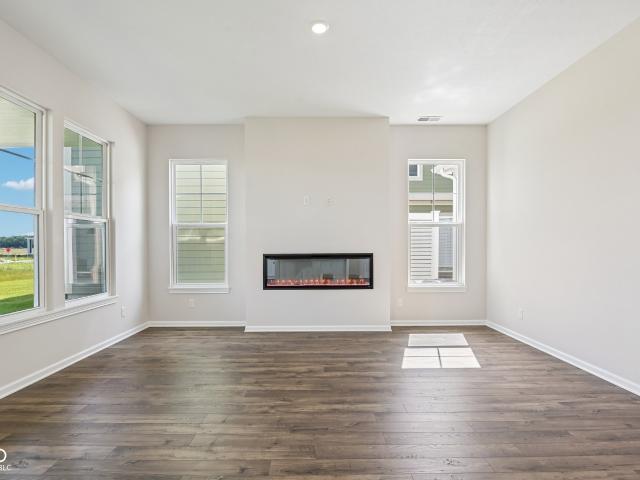
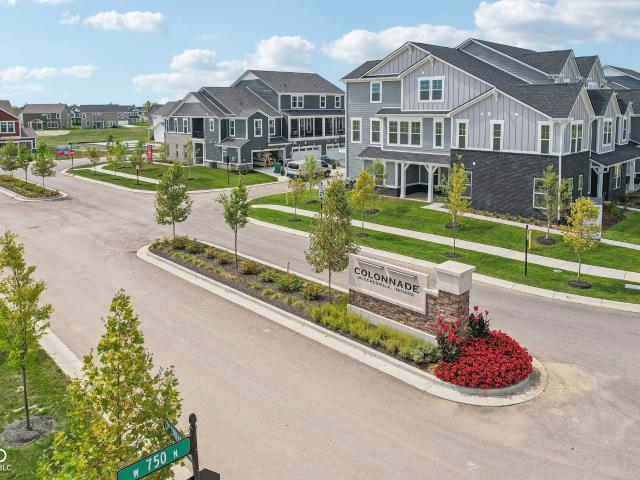
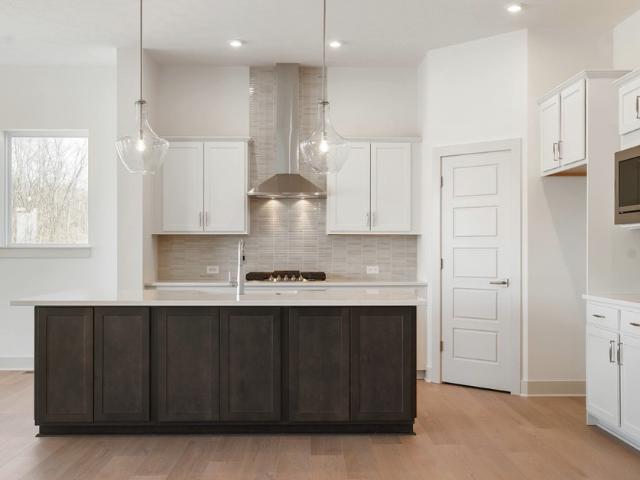
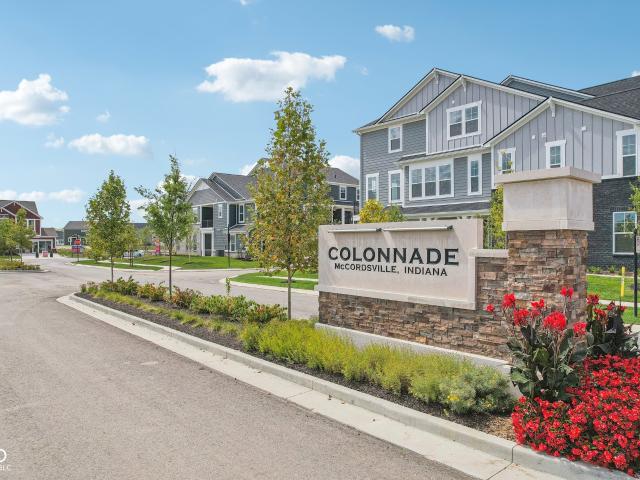
What's Special: Loft | Includes Landscaping | Understairs Storage | South Facing Lot. New Construction. December Completion! Built by Taylor Morrison America's Most Trusted Home Builder. Welcome to the Rivington at 5646 Arcade Boulevard in Colonnade! Thoughtful design and functional living spaces come together in this beautifully crafted townhome. The open-concept main level features a spacious great room, dining area, and kitchen with a large center island and pantry. A covered front porch, powder room, additional storage, and a two-car garage add convenience. Upstairs, the private primary suite includes a generous walk-in closet and en-suite bathroom, while two secondary bedrooms, a full bathroom, versatile loft, and laundry room offer plenty of room to fit your lifestyle. Welcome to McCordsville, one of the best places to live in Indiana! Outside, discover a peaceful pond, walking trails and open spaces. Plus, the McCord Square Downtown District is on the way and will feature an out
USD 304,999
Could you also be interested in
5654 Arcade Boulevard
View photo
House · for sale
USD 299,999
USD 182/sq.ft
5654 Arcade Boulevard
46037
· 1,647 sq.ft · 3 Bedrooms · 2 Baths · House
· Equipped kitchen · Parking
46037 · 1,647 sq.ft · 3 Bedrooms · 2 Baths · House · Equipped kitchen · Parking
What's Special: 2nd Floor Laundry Room | Close to Trails | Loft | Flat Lot | South Facing Lot. New Construction. December Completion! Built by Taylor Morrison America's Most Trusted Home Builder. Welcome to the Rivington at 5654 Arcade Boulevard in Colonnade! Enjoy modern townhome living in this thoughtfully crafted home designed for comfort and convenience. The main level features an open-concept kitchen with a large center island and pantry, seamlessly connecting to the dining area and spacious great room. A covered front porch, powder room, and extra storage add everyday functionality. Upstairs, a versatile loft creates the perfect spot for a home office, reading nook, or media space. The private primary suite offers a generous walk-in closet and en-suite bathroom, while two secondary bedrooms, a full bathroom, and a centrally located laundry room complete the second floor. A two-car garage provides added convenience. Welcome to McCordsville, one of the best places to live in Indian
USD 299,999
14463 Lee Stewart Lane
View photo
House · for sale
USD 344,000
USD 165/sq.ft
14463 Lee Stewart Lane
46037
· 2,077 sq.ft · 3 Bedrooms · 2 Baths · House
· Garden
46037 · 2,077 sq.ft · 3 Bedrooms · 2 Baths · House · Garden
Welcome to 14463 Lee Stewart Ln, a delightful single-family residence built in 2002, offering a generous 2082 square feet of living space. This charming abode isn't just a house; it's a launchpad for fun, laughter, and all the grand adventures you can dream up within its walls! With 3 bedrooms, there's plenty of room for everyone to spread out and claim their own cozy corner for bedtime stories or epic pillow forts. The 2 full bathrooms and 1 half bathroom mean no more frantic morning queues. A true luxury for those busy school days or weekend slumber parties. Spanning 2 stories, this home offers distinct areas for both lively gatherings and peaceful retreats. There's ample outdoor space for garden parties, impromptu soccer games, or simply basking in the sunshine with a good book. So, if you're ready for a home that's as full of character as it is comfortable, this is the spot to start making those memories!
USD 344,000
11632 Wedgeport
View photo
House · for sale
USD 495,000
USD 157/sq.ft
11632 Wedgeport
46037
· 3,143 sq.ft · 4 Bedrooms · 2 Baths · House
· Parking · Fireplace · Equipped kitchen · Cellar
46037 · 3,143 sq.ft · 4 Bedrooms · 2 Baths · House · Parking · Fireplace · Equipped kitchen · Cellar
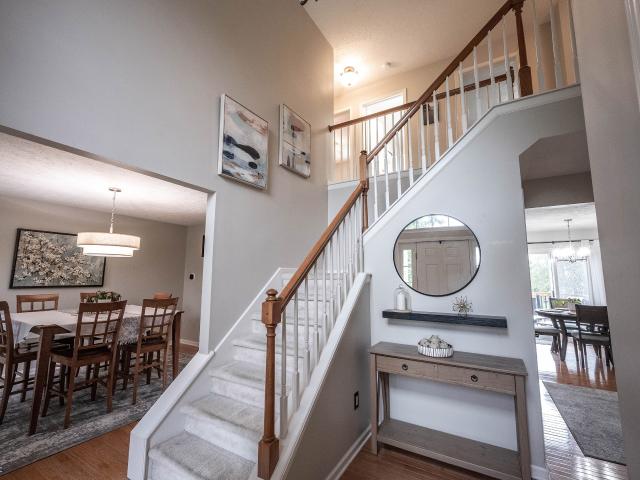
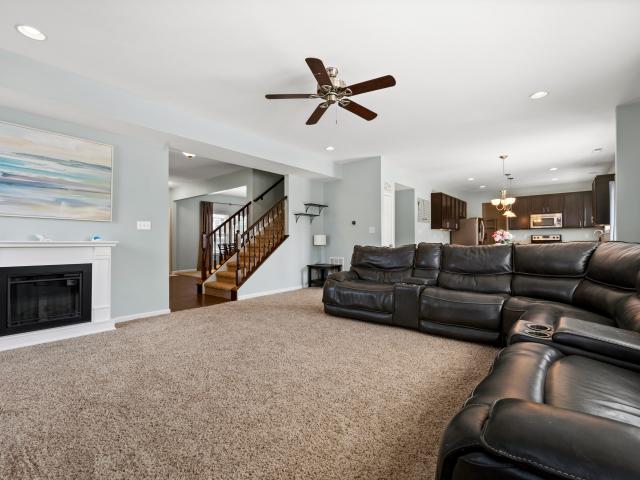
Newest Listing in Meadow Brook Village! Notice the beautiful landscaping, covered porch, and three car garage! This 4 bedroom/2.5 bathroom with finished basement home sits on a large lot in one of the most desirable neighborhoods in Fishers. Two-story foyer with a double landing staircase, neutral paint throughout. The the eat-in kitchen has lots of counter space, a center island, gorgeous quartz countertops, brand new lighting, brand new brushed nickel pulls, and beautiful wood cabinetry. The layout is ideal for easy serving, entertaining, and clean up: stainless steel appliances including refrigerator, oven/range, microwave (new), and dishwasher. The main level is built for relaxing and hosting, complete with real hardwood floors, formal dining room, and an open-concept kitchen/living room area. The living room offers a cozy fireplace, a modern accent wall, and shelving. Upstairs you'll find the Primary bedroom has an ensuite with split vanities, soaker tub & large walk-in closet. Th
USD 495,000
14331 Hidden Lakes Drive
View photo
House · for sale
USD 639,981
USD 269/sq.ft
14331 Hidden Lakes Drive
46037
· 2,379 sq.ft · 4 Bedrooms · 3 Baths · House
· Office room · Parking
46037 · 2,379 sq.ft · 4 Bedrooms · 3 Baths · House · Office room · Parking
Photos are of a similar plan, actual home features may vary. The Hoosier is the perfect blend of comfort, convenience, and thoughtful design, offering easy single-level living for those looking to simplify without sacrificing space. Situated on a beautiful homesite backing to a wooded preserve, this home features an extended covered rear porch where you can relax and enjoy peaceful, private views year-round. The spacious Owner's Retreat is highlighted by an elegant tray ceiling that elevates the space to 11 feet and includes a luxurious bath with a large tiled walk-in shower. Three additional guest bedrooms and two full baths provide plenty of room for family and visitors, including a secondary bath with its own walk-in shower for added convenience. A private study with French doors creates the ideal home office or quiet retreat, while the open living areas are designed for comfortable everyday living and entertaining. Completing the home is an impressive four-car tandem garage, offeri
USD 639,981
9444 W Constellation Drive
View photo
House · for sale
USD 239,900
USD 159/sq.ft
9444 W Constellation Drive
46037
· 1,507 sq.ft · 3 Bedrooms · 2 Baths · House
· Garden · Office room · Equipped kitchen · Parking
46037 · 1,507 sq.ft · 3 Bedrooms · 2 Baths · House · Garden · Office room · Equipped kitchen · Parking
Welcome to this well-maintained 3-bedroom, 2.5-bath home in the desirable Summerlake at Summerbrook addition! Built in 2004, this home offers a functional open-concept floor plan with the living room flowing seamlessly into the kitchen and dining area-perfect for everyday living and entertaining. New LVP flooring throughout provides a fresh, modern feel. Upstairs, you'll find all three bedrooms along with a spacious loft that offers additional flexible living space for a home office, playroom, media area, or second living space. Each bedroom features a walk-in closet, providing excellent storage. The primary suite includes its own private bath. Outside, enjoy a small privacy-fenced backyard that offers a low-maintenance space for relaxing or entertaining. An attached 2-car garage provides convenient parking and additional storage. Located in the Pendleton school district and conveniently close to I-69, this home offers easy access to commuting, shopping, dining, and area amenities. A g
USD 239,900
12721 Tamworth Drive
View photo
Townhouse · for sale
USD 272,000
USD 176/sq.ft
12721 Tamworth Drive
46037
· 1,539 sq.ft · 3 Bedrooms · 2 Baths · Townhouse
· Parking · Deck · Equipped kitchen · Swimming pool
46037 · 1,539 sq.ft · 3 Bedrooms · 2 Baths · Townhouse · Parking · Deck · Equipped kitchen · Swimming pool
Townhome available in Avalon of Fishers! It features 3 bedrooms with 2.5 baths with 2 car attached garage. Main level with open floor plan with LVP floors with family room backed by a large deck to enjoy. The kitchen features hard surface counter tops, stainless steel appliances as well as an eat in kitchen area. All three bedrooms upstairs with 2 full baths. Fresh paint throughout. Lower level with a laundry room included washers and dryer. This town home is directly across the street from HSE High school. Neighborhood amenities include pool, tennis, and walking trails. Close to shopping, dining and highway access. Also available for rent $1999 per month
USD 272,000
15583 Slip Anchor Lane
View photo
House · for sale
USD 660,000
USD 145/sq.ft
15583 Slip Anchor Lane
46037
· 4,521 sq.ft · 6 Bedrooms · 4 Baths · House
· Garden · Office room · Parking · Deck · Fireplace · Equipped kitchen · Cellar
46037 · 4,521 sq.ft · 6 Bedrooms · 4 Baths · House · Garden · Office room · Parking · Deck · Fireplace · Equipped kitchen · Cellar
Six bedrooms. Finished basement. 3 car garage. In HSE schools, this combination almost never hits the market, and it's here. Welcome to Steeplechase, where this 2016-built home delivers nearly 4,200 finished square feet across three levels. The main floor works as hard as you do: a dedicated home office, a main floor bedroom for guests or multigenerational living, and an open great room anchored by a gas fireplace. The kitchen brings the gas cooktop, double ovens, granite countertops, center island, and a walk-in pantry. Upstairs, the primary suite earns the name: tray ceiling, walk-in closet, double vanities, and a deluxe tiled shower, plus three more bedrooms, a bonus room, and upstairs laundry. The finished basement is the showstopper: 9 ft ceilings, a wet bar built for game day, a sixth bedroom, and a full bath, plus a brand-new dual sump pump system with battery backup (2026). Outside: a fully fenced backyard, deck, covered porch, and irrigation system on a 0.30 acre lot. Hamilton
USD 660,000
11471 Briargate Drive
View photo
House · for sale
USD 974,999
USD 203/sq.ft
11471 Briargate Drive
46037
· 4,790 sq.ft · 5 Bedrooms · 4 Baths · House
· Fireplace · Equipped kitchen · Cellar
46037 · 4,790 sq.ft · 5 Bedrooms · 4 Baths · House · Fireplace · Equipped kitchen · Cellar
Photos are of a similar plan, actual home features may var. The Carrington by David Weekley Homes at The Lakes at Grantham is designed with both comfort and convenience in mind. As you walk through the front door, you're welcomed by an open layout and a beautiful two-story family room with a floor to ceiling fireplace that makes the home feel bright, spacious, and perfect for gathering with family and friends. The kitchen is truly the heart of the home, with plenty of space for cooking, entertaining, or simply spending time together. The main-level Owner's Retreat offers a private place to unwind, complete with a large walk-in closet and an Owner's Bath. This home has room for everyone, with a guest bedroom on the main floor, two additional bedrooms upstairs, and a flexible retreat that can be used as a playroom, media room, or second living space. The finished basement adds even more room to spread out with a fifth bedroom, a full bathroom, and extra space that's perfect for movie nig
USD 974,999
10504 Muir Lane
View photo
Condo · for sale
USD 320,000
USD 190/sq.ft
10504 Muir Lane
46037
· 1,679 sq.ft · 2 Bedrooms · 2 Baths · Condo
· Garden · Office room · Fireplace · Equipped kitchen · Parking
46037 · 1,679 sq.ft · 2 Bedrooms · 2 Baths · Condo · Garden · Office room · Fireplace · Equipped kitchen · Parking
Rare one level, no steps, low maintenance condo in one of Fisher's most coveted condo communities! Instant proximity to all things downtown Fishers, including the Yard, Nickel Plate district, & Fishers Event Center among many other amenities. 2bd/2bath features elevated ceilings, laminate floors & neutral decor throughout. Enjoy eat-in kitchen with lots of white cabinets, generous countertop space, tile backsplash, newer dishwasher, & handy pass-through Spacious Family Room, w/ corner fireplace flows into dining area. Relax in secluded sunroom & soak in nature while experiencing the mature, peaceful back AND side yard. Peaceful primary suite boasts dual sinks, full tub, separate shower, two closets. Oversized 2nd bedroom & huge, private office make ideal space for both guests and enjoying hobbies/pastimes. Laundry room complete w/ great storage, sink & newer washer/dryer. Newer tankless water heater, garage door opener complete the picture. Neighborhood perks include pickleball/tennis
USD 320,000
15340 Atkinson Drive
View photo
House · for sale
USD 365,000
USD 153/sq.ft
15340 Atkinson Drive
46037
· 2,379 sq.ft · 4 Bedrooms · 2 Baths · House
· Garden · Deck · Fireplace · Equipped kitchen · Swimming pool
46037 · 2,379 sq.ft · 4 Bedrooms · 2 Baths · House · Garden · Deck · Fireplace · Equipped kitchen · Swimming pool
Come see this move-in ready, freshly-updated 4 bed, 2.5 bath home within sight of the neighborhood swimming pool and pond in the Noblesville School District. The main floor features the kitchen, nook, fireplace room, half bath, and a 3-season sunroom all with matching laminate and a carpeted living room. The kitchen offers 2 pantries, an eat-on island, glass tile backsplash, and newer stainless steel appliances. The fireplace room looks over the expansive deck and backyard and is pre-wired for both surround sound and whole-house speaker system. Upstairs offers the primary suite with vaulted ceilings, soaker tub, large shower, and 2 walk-in closets. 3 other bedrooms with ceiling fans and the laundry room finish out the upstairs. Faux wood mini blinds, fresh paint, and new plush carpet throughout. The home is situated on an extra large lot with large front and backyards. The backyard is fully fenced with a large deck for plenty of entertaining and play. NEW Roof is just weeks old. Conven
USD 365,000
10397 Hillsborough Drive
View photo
House · for sale
USD 415,000
USD 128/sq.ft
10397 Hillsborough Drive
46037
· 3,218 sq.ft · 4 Bedrooms · 2 Baths · House
· Deck · Equipped kitchen · Cellar
46037 · 3,218 sq.ft · 4 Bedrooms · 2 Baths · House · Deck · Equipped kitchen · Cellar
Come see this beautiful home on a lake with a finished basement in Fishers. Spread out with open concept bright kitchen with quartz counters and a large deck right outside overlooking the lake. Upstairs enjoy huge the owner's suite with an organizer closet already installed and quartz counters on the master vanity. Enjoy golf course and Geist Reservoir in the area
USD 415,000
9984 Stable Stone Terrace
View photo
House · for sale
USD 827,500
USD 149/sq.ft
9984 Stable Stone Terrace
46037
· 5,543 sq.ft · 5 Bedrooms · 4 Baths · House
· Garden · Terrace · Swimming pool · Cellar
46037 · 5,543 sq.ft · 5 Bedrooms · 4 Baths · House · Garden · Terrace · Swimming pool · Cellar
Stunning new listing in one of Fishers most popular neighborhoods. The sought after 104th Street Corridor is known for custom homes, beautiful master-planned neighborhoods packed full of community amenities & a location that is minutes to parks, shopping, dining, Geist Reservoir, the quaint downtown Fortville, Fishers Nickel Plate District & so much more! And, now about the gorgeous home (built by Drees) & what a home it is! One of the few homes for sale in fishers with a swimming pool! You'll love the dynamic floorplan, offering 5 bedrooms, 4 1/2 baths, a FULL FINISHED BASEMENT & a resort-style backyard oasis. Welcome to an exceptional property with several custom features in over 5,500 sq. Ft. of thoughtfully designed living space, impressive architectural details & an incredible indoor-outdoor lifestyle. A welcoming front porch & large entryway set the tone for the elegance & warmth throughout this beautiful residence. Unique architectural design elements include coffered & tray cei
USD 827,500
15095 Swallow Falls Way
View photo
Townhouse · for sale
USD 337,995
USD 198/sq.ft
15095 Swallow Falls Way
46037
· 1,701 sq.ft · 3 Bedrooms · 2 Baths · Townhouse
· Patio · Equipped kitchen · Swimming pool
46037 · 1,701 sq.ft · 3 Bedrooms · 2 Baths · Townhouse · Patio · Equipped kitchen · Swimming pool
The Townhomes Collection features new townhome designs coming soon to the Abbott Commons master-planned community in Fishers, IN. Homeowners will enjoy a wide array of future amenities, including a swimming pool with a convenient pool house, a playground, and winding trails. Situated in the top-rated Hamilton Southeastern School Corporation, the area offers a family-friendly atmosphere with diverse attractions. Residents can attend year-round concerts and seasonal festivities at the Nickel Plate District Amphitheater. For outdoor enthusiasts, Geist Waterfront Park offers a beach, pirate-themed playground, picnic areas and a watercraft launch. This two-story townhome-style condo makes smart use of the available space. The open living area is on the first floor and includes a kitchen, family room and dining area with a covered patio attached. Upstairs are three bedrooms, including the owner's suite, as well as a versatile loft and laundry room. Photos/Tour of model may show features not
USD 337,995
10086 Palmaire Place
View photo
House · for sale
USD 385,000
USD 183/sq.ft
10086 Palmaire Place
46037
· 2,099 sq.ft · 4 Bedrooms · 2 Baths · House
· Deck · Equipped kitchen · Parking
46037 · 2,099 sq.ft · 4 Bedrooms · 2 Baths · House · Deck · Equipped kitchen · Parking
Welcome to this beautifully updated 4-bedroom, 2.5-bath home in the amazing Plantana neighborhood of Fishers! With 2,108 square feet, a 3-car garage, and a welcoming front porch, this home is move-in ready and packed with updates. Step inside to find fresh paint, luxury vinyl plank flooring throughout the main level, and plenty of space to gather. The fully remodeled kitchen (2024) features new cabinets, countertops, tile flooring, lighting, appliances, and a custom pantry for extra storage. Upstairs, the spacious owner's suite includes a new vanity (2026), while the upstairs full bath has also been updated. Major improvements throughout the home include a new roof (2020), New front windows by Andersen (2023), new water heater (2025), insulated garage doors (2025), updated carpet (2025), and freshly painted shutters, garage doors, and back deck (2026). The HVAC has been professionally serviced every six months, giving buyers added peace of mind. Whether you're relaxing on the front por
USD 385,000
8704 Kellner Street
View photo
House · for sale
USD 385,000
USD 140/sq.ft
8704 Kellner Street
46037
· 2,734 sq.ft · 5 Bedrooms · 3 Baths · House
· Fireplace · Equipped kitchen · Parking
46037 · 2,734 sq.ft · 5 Bedrooms · 3 Baths · House · Fireplace · Equipped kitchen · Parking
Step right up, folks, and feast your eyes on 8704 Kellner ST, just 1 mile away from Fishers! This delightful single-family residence, built in 2022, is in tip-top shape and just itching to start its next chapter with you. The heart of this home, the kitchen, is a culinary wonderland! When the day winds down, the living room beckons with a cozy fireplace. The master bathroom offers a luxurious walk-in shower. Perfect for washing away the day's worries. With five bedrooms spread across two stories, there's ample space for everyone to find their own personal sanctuary. And let's not forget the built-in garage, providing convenient parking and extra storage for all your adventures. Say hello to your new home!
USD 385,000
6304 W Cedar Chase Drive
View photo
House · for sale
USD 524,900
USD 199/sq.ft
6304 W Cedar Chase Drive
46037
· 2,626 sq.ft · 3 Bedrooms · 3 Baths · House
· Patio · Garden · Fireplace · Equipped kitchen
46037 · 2,626 sq.ft · 3 Bedrooms · 3 Baths · House · Patio · Garden · Fireplace · Equipped kitchen
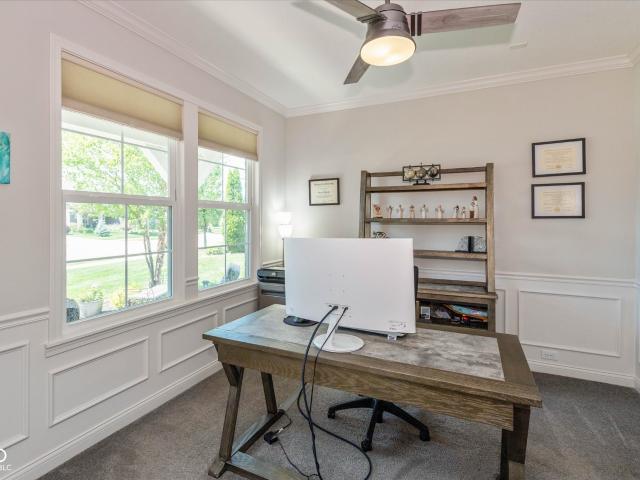
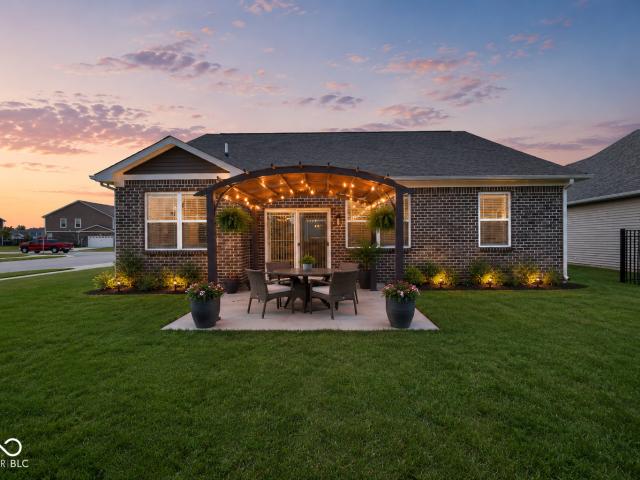
Welcome to this wonderfully upgraded (inside and out) ranch home with yard maintenance included! Over $66,000 in outdoor upgrades that include a custom patio, gas fire pit, underground electric-powered landscape lighting, pergola with brick support posts, fan and lights, electric SunSetter shade, four trees, and a six-zone irrigation system! Inside the sellers have added a home theater, high-end refrigerator, gas range, dishwasher, microwave, pendant lighting, ceiling fans, window shades and blinds, primary closet furniture, primary bath granite countertops, tankless water heater, and an electric fireplace with stacked stone, a stained mantel, and shiplap! Glass French-doored front office includes chair rail, wainscoting, crown molding, and a custom lighted fan! The gourmet kitchen has a breakfast-bar center island, granite countertops, stainless steel appliances, and custom cabinetry with crown and base molding! The dining room includes a chair rail, wainscoting, and crown molding! En
USD 524,900
5638 Arcade Boulevard
View photo
House · for sale
USD 314,999
USD 179/sq.ft
5638 Arcade Boulevard
46037
· 1,755 sq.ft · 3 Bedrooms · 2 Baths · House
· Patio · Equipped kitchen · Parking
46037 · 1,755 sq.ft · 3 Bedrooms · 2 Baths · House · Patio · Equipped kitchen · Parking
What's Special: End Unit | Walk-In Closets | Flat Lot | Larger Lot. New Construction. December Completion! Built by Taylor Morrison America's Most Trusted Home Builder. Welcome to the Hudson at 5638 Arcade Boulevard in Colonnade! Discover stylish townhome living in this thoughtfully designed home. The open-concept main level features a spacious great room that flows seamlessly into the dining area and kitchen with a large center island and pantry, creating a comfortable space to gather and connect. A covered patio extends the living area outdoors, while a powder room, extra storage, and a two-car garage add everyday convenience. Upstairs, the private primary suite offers a generous walk-in closet and en-suite bathroom. Two secondary bedrooms, a full bathroom, and a centrally located laundry room provide the perfect balance of comfort and functionality. Welcome to McCordsville, one of the best places to live in Indiana! Outside, discover a peaceful pond, walking trails and open spaces.
USD 314,999
6161 W Brickell Lane
View photo
House · for sale
USD 365,000
USD 121/sq.ft
6161 W Brickell Lane
46037
· 2,992 sq.ft · 4 Bedrooms · 2 Baths · House
· Patio · Garden · Fireplace · Equipped kitchen · Parking
46037 · 2,992 sq.ft · 4 Bedrooms · 2 Baths · House · Patio · Garden · Fireplace · Equipped kitchen · Parking
Welcome to a home where comfort, style, and functionality come together seamlessly. Built in 2015 and offering over 3,000 square feet of beautifully maintained living space, this move-in-ready home is designed for both everyday living and effortless entertaining. At the heart of the home, the open-concept kitchen features stainless steel appliances, a large center island, and abundant workspace, flowing seamlessly into the spacious living room where a cozy fireplace creates the perfect gathering spot. The thoughtfully designed floor plan includes spacious bathrooms, highlighted by a luxurious primary ensuite with a double vanity, generous layout, and a walk-in shower that offers a spa-like retreat. Step outside to enjoy your own private backyard oasis, complete with a patio that's ideal for morning coffee, evening relaxation, or hosting family and friends. Additional features include a dedicated laundry room, an attached garage, and the peace of mind that comes with a home that has bee
USD 365,000
6986 Birmingham Avenue
View photo
House · for sale
USD 420,000
USD 137/sq.ft
6986 Birmingham Avenue
46037
· 3,057 sq.ft · 4 Bedrooms · 2 Baths · House
· Garden · Office room · Equipped kitchen
46037 · 3,057 sq.ft · 4 Bedrooms · 2 Baths · House · Garden · Office room · Equipped kitchen
Originally designed as the community's model home, this impressive residence in Weavers Landing combines thoughtful design with exceptional upgrades. Offering 4 spacious bedrooms and 3.5 bathrooms, the home features a full brick exterior and a peaceful water view that enhances both its curb appeal and backyard setting. Inside, the open-concept floor plan creates an inviting space for everyday living and entertaining. The expansive great room flows seamlessly into the oversized eat-in kitchen, where you'll find beautiful 3cm quartz countertops, a large center island, and plenty of workspace for cooking and gathering. The main-level office provides an ideal work-from-home environment with abundant natural light. Also on the first floor is a private bedroom with its own full bath and 5-foot walk-in shower, making it a comfortable option for guests or multi-generational living. Upstairs, the primary suite offers a relaxing retreat with a spacious ensuite bathroom featuring a soaking tub, s
USD 420,000
6768 Birmingham Avenue
View photo
House · for sale
USD 325,000
USD 196/sq.ft
6768 Birmingham Avenue
46037
· 1,658 sq.ft · 3 Bedrooms · 2 Baths · House
· Patio · Equipped kitchen · Swimming pool
46037 · 1,658 sq.ft · 3 Bedrooms · 2 Baths · House · Patio · Equipped kitchen · Swimming pool
Welcome home to this beautiful 3 bedroom, 2 bath ranch in the beautiful neighborhood of Weaver's landing. This home has an eat-in kitchen featuring 42 inch cabinets with crown molding, quartz countertops, upgraded flooring, pantry and large breakfast bar for additional seating. Primary bedroom suite features a walk-in closet, private bathroom with double bowl vanity and large walk in shower. Open patio is perfect for grilling and entertaining. Weavers Landing offers residents a family-friendly community with a neighborhood pool, playground, park, and wooded walking trails, all conveniently located near shopping, dining, schools, and the amenities of Fishers and McCordsville
USD 325,000
6647 W Longview Drive
View photo
House · for sale
USD 270,000
USD 208/sq.ft
6647 W Longview Drive
46037
· 1,292 sq.ft · 3 Bedrooms · 2 Baths · House
· Equipped kitchen
46037 · 1,292 sq.ft · 3 Bedrooms · 2 Baths · House · Equipped kitchen
Located in the established Austin Trace neighborhood, this 3-bedroom, 2-bathroom ranch home pairs a highly functional layout with scenic outdoor views. Inside, the single-level floor plan opens into a spacious main living area highlighted by vaulted ceilings and a versatile, neutral color palette. Durable vinyl plank flooring flows through the primary living spaces and leads into the kitchen, which comes complete with stainless steel appliances and a convenient mobile island. The home features a smart split-bedroom design for optimal structural balance. The primary suite is quietly tucked away in its own wing, featuring a private attached bath and a generous walk-in closet. The central living room serves as a natural buffer, opening up to the opposite side of the house where the other two bedrooms sit. It's a thoughtful layout that offers distinct separation between bedrooms while keeping the main gathering spaces completely connected, rounded out by a dedicated laundry room for everyd
USD 270,000

Get email alerts

Don't miss out: be the first to know about new properties

The alert was correctly created

On subscribing you accept the conditions of use and the privacy policy
Alert
Receive new ads in your inbox
Save this search
Receive alerts for new listings

We'll send you an email when we have new properties for: "Properties for sale in 46037"

The alert was correctly created

Get email alerts and be the first to see new listings
Required field
On subscribing I accept the terms of the privacy policy
Perfect! You'll soon start receiving new listings via email
Alert
Receive an email when we have new ads for Properties for sale in 46037
Save this search
Filters

Bedrooms

Size (sq.ft)

sq.ft
sq.ft

Price

USD
USD

Property type

Bathrooms

Clear all filters
Receive notifications when new entries are published.