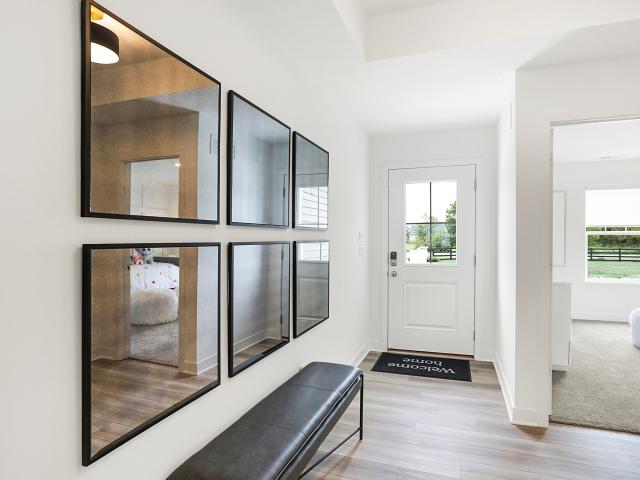
305 houses for sale in 46048

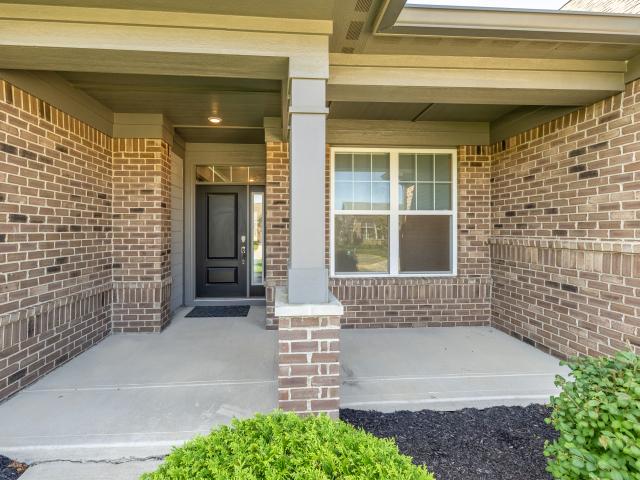
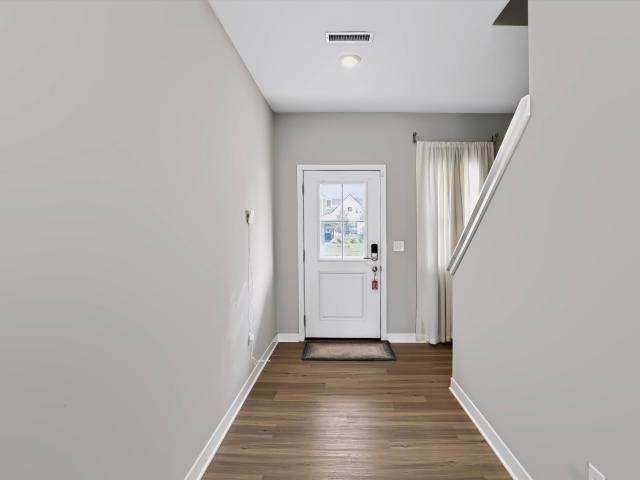
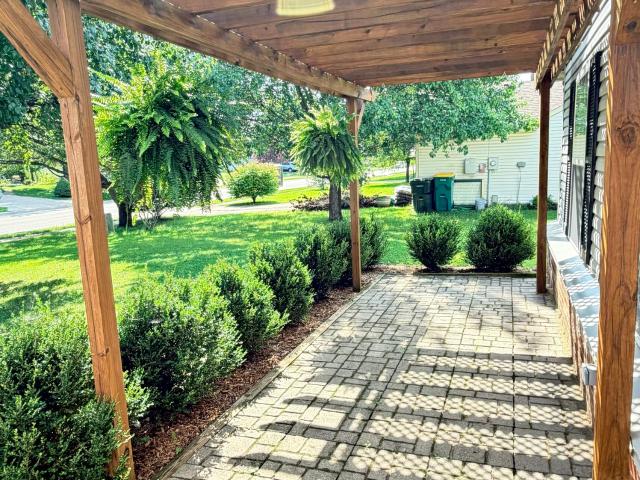
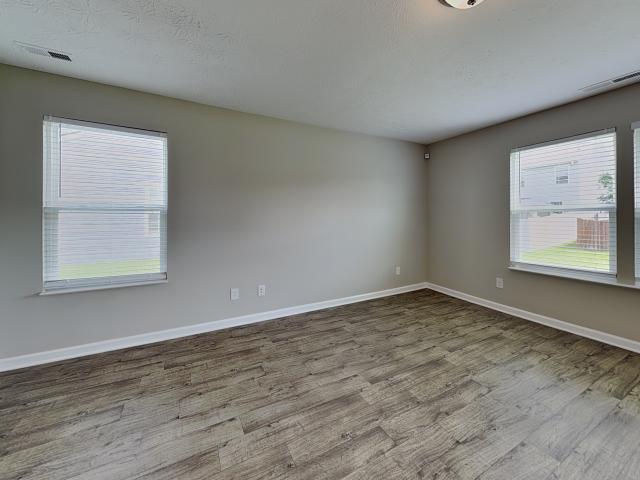
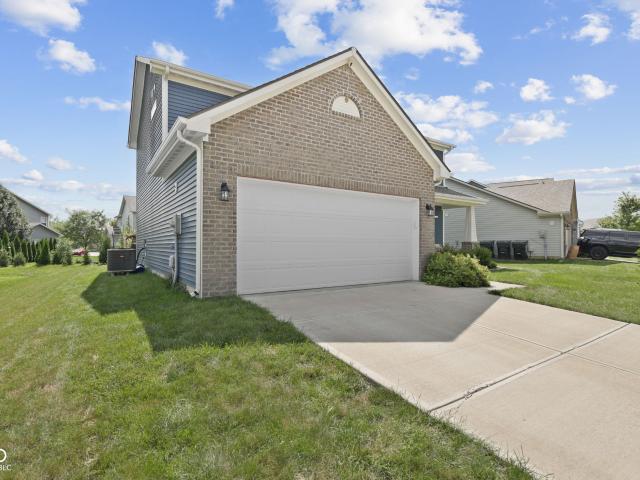
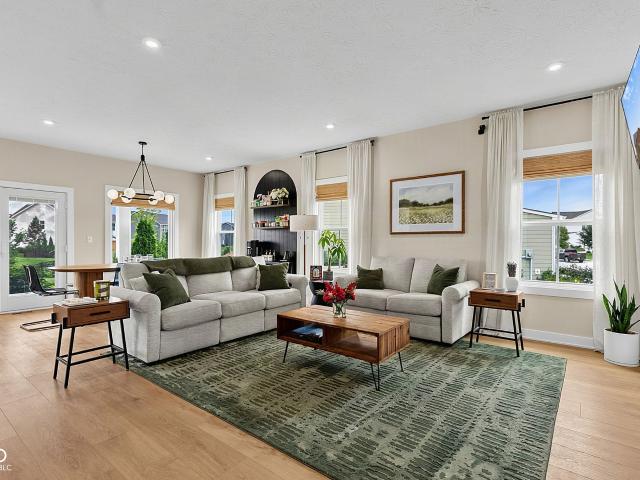
1511 Hardin Street
View photo
House · for sale
USD 279,410
USD 182/sq.ft
1511 Hardin Street
46048
· 1,528 sq.ft · 3 Bedrooms · 2 Baths · House
· Equipped kitchen
46048 · 1,528 sq.ft · 3 Bedrooms · 2 Baths · House · Equipped kitchen
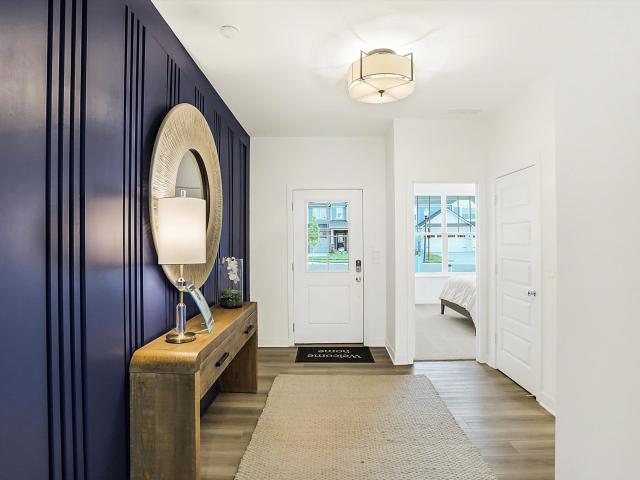
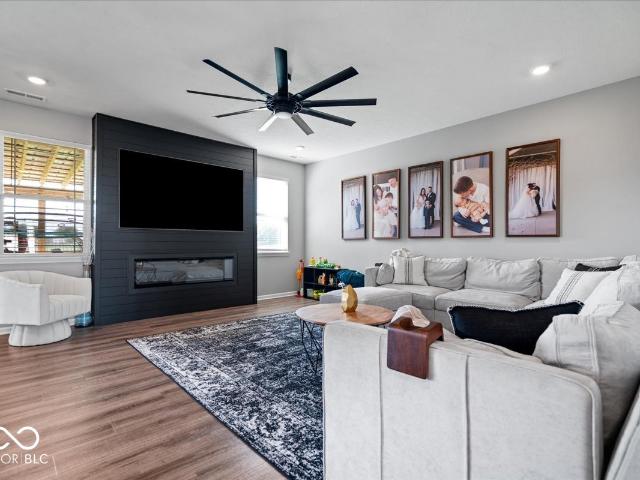
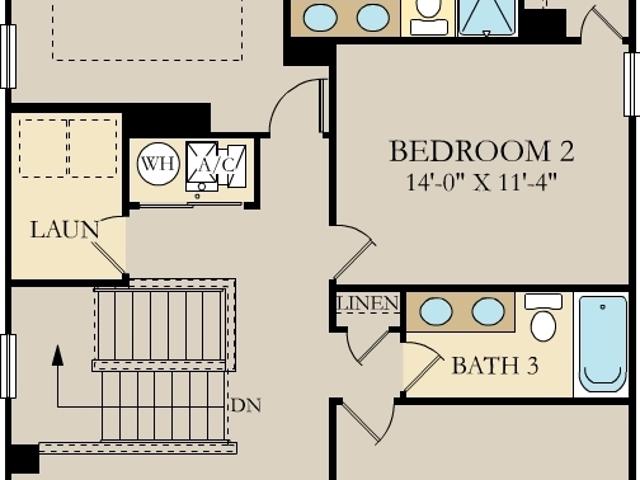
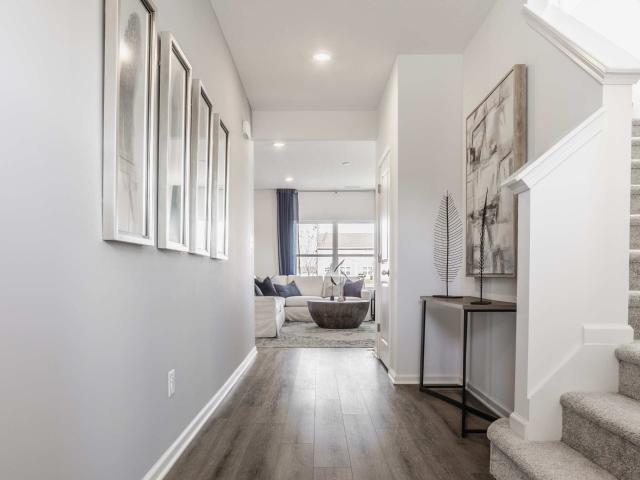
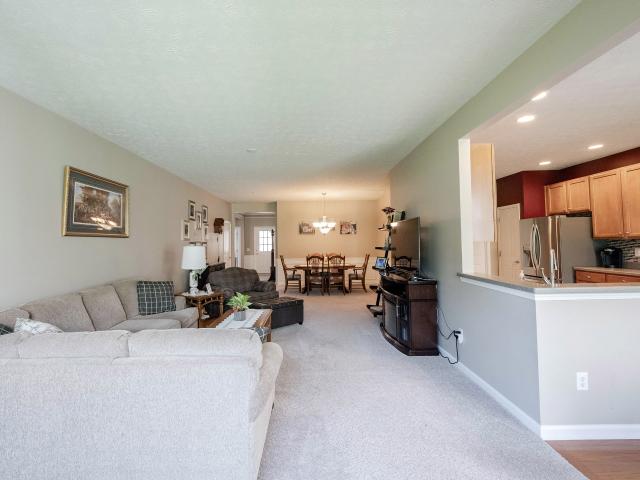
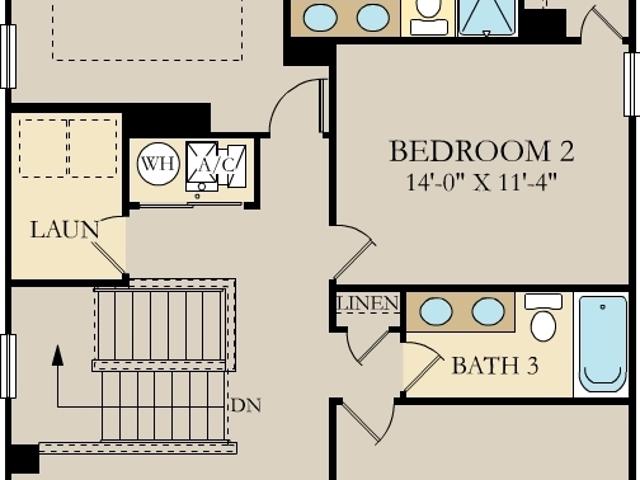
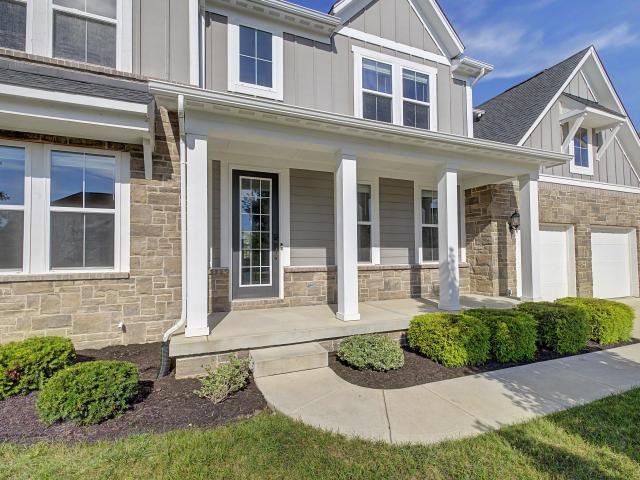
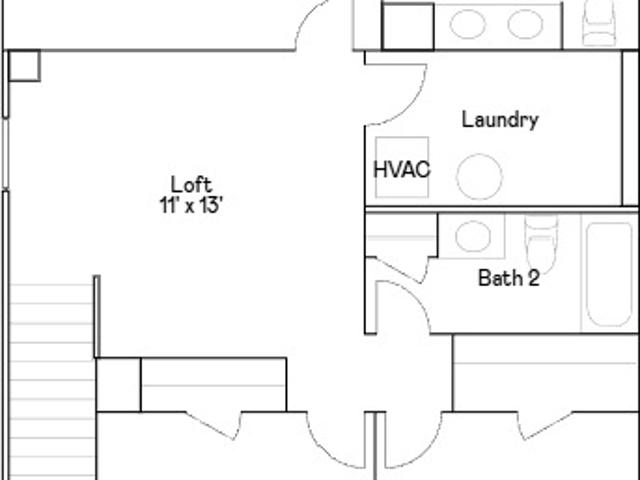
The Carriage Duplex collection offers new duplex-style homes for sale at a great value, to the Beyer Estates masterplan in Fortville, IN. Built to inspire outdoor living, this community offers over 10 acres of common space, featuring trails, a central park, playground and picnic shelter. Situated near vibrant Indianapolis, Fortville provides a serene Midwestern atmosphere with close proximity to excellent recreation sites and upscale shopping at Hamilton Town Center. Flat Fork Creek Park and Geist Reservoir offer year-round activities like hiking, mountain biking, kayaking, fishing and boating. This new home design is laid out on a single level, offering ease of living and ample space for both relaxation and entertainment. The expansive Great Room serves as the heart of the home, seamlessly connecting to a modern kitchen and airy dining area. At one end is the large owner's suite with an attached bathroom, while two secondary bedrooms sit at the opposite end. Rounding out the space is
USD 279,410
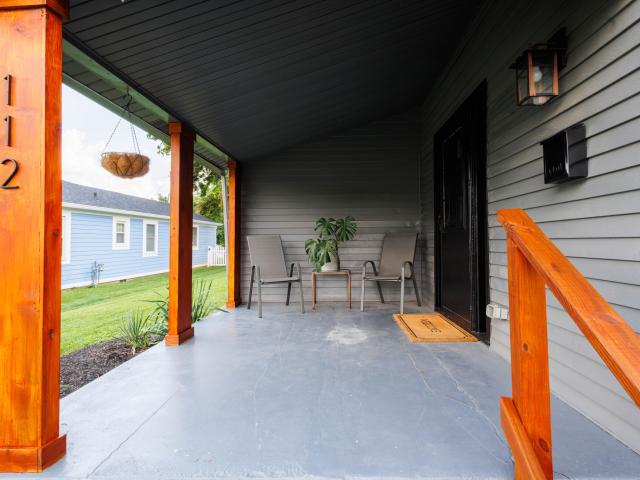
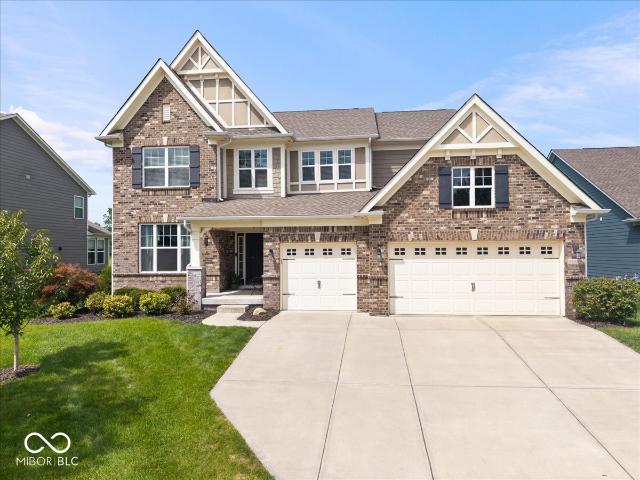
112 W Ohio
View photo
House · for sale
USD 299,750
USD 165/sq.ft
112 W Ohio
46048
· 1,808 sq.ft · 3 Bedrooms · 2 Baths · House
· Deck · Equipped kitchen · Cellar
46048 · 1,808 sq.ft · 3 Bedrooms · 2 Baths · House · Deck · Equipped kitchen · Cellar
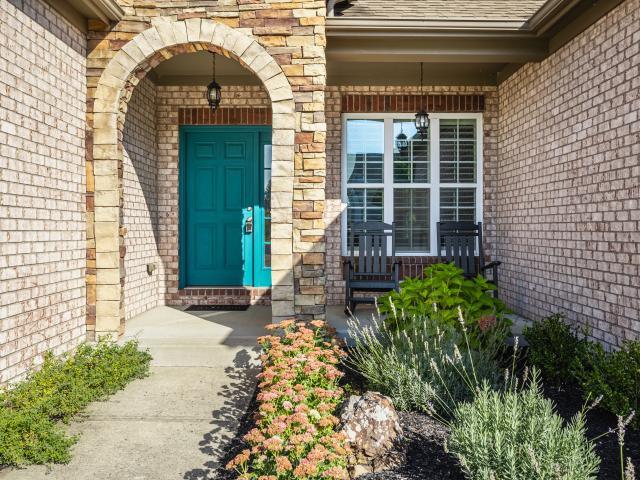
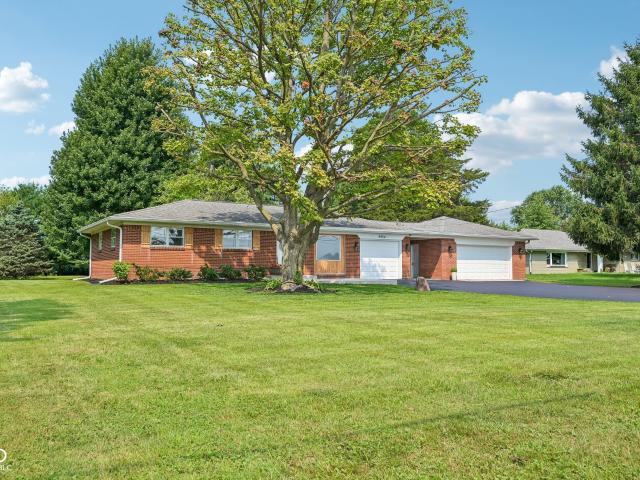
This move-in-ready 3-bedroom, 2-full-bath home combines space, functionality, and a great location. Raised ceilings, natural light, and abundant storage are just a few of the features found throughout the home. The home features three generously sized bedrooms, two full bathrooms, and convenient main-level laundry. The unfinished basement provides additional storage space. The kitchen offers plenty of cabinet and counter space, a center island for additional prep space, and stainless steel appliances that are included with the home. The adjoining mudroom adds extra functionality with optional additional kitchen seating, pantry storage, and flexible laundry space, with the washer and dryer included. The exterior features classic cedar shutters and newer landscaping. Enjoy the covered front porch and a large, uncovered back deck. The outdoor storage shed is also included with the property. No hoa. Located within walking distance of Main Street and approximately 10 minutes from Hamilton T
USD 299,750
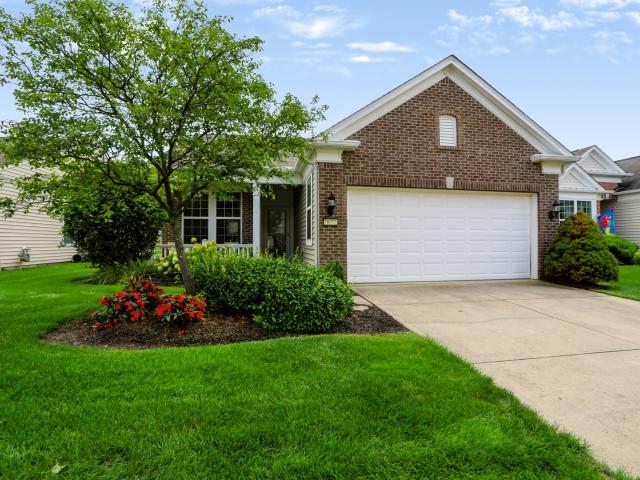
281 Waters Edge
View photo
House · for sale
USD 269,995
USD 222/sq.ft
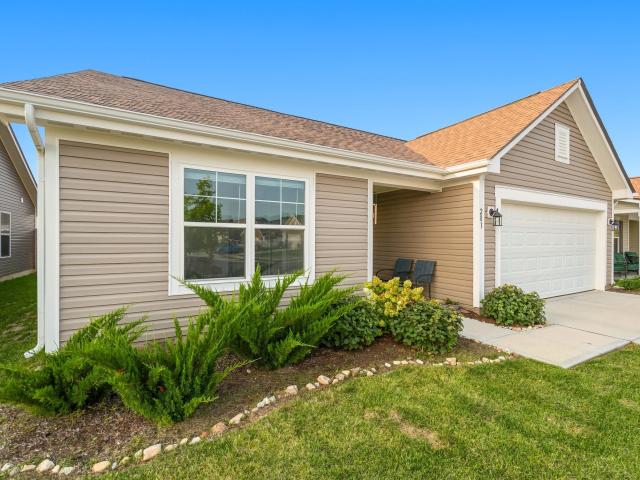
281 Waters Edge
46048
· 1,216 sq.ft · 3 Bedrooms · 2 Baths · House
· Office room · Equipped kitchen · Parking
46048 · 1,216 sq.ft · 3 Bedrooms · 2 Baths · House · Office room · Equipped kitchen · Parking
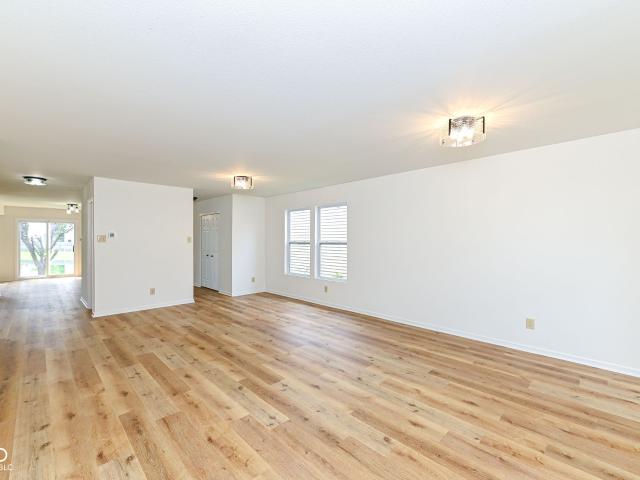
Welcome to 281 Waters Edge Rd in Pendleton! This beautiful 3-bedroom, 2-bath ranch-style home offers modern living in a desirable community. Built in 2023, this well-maintained home features an open and inviting layout with comfortable living spaces designed for everyday living and entertaining. The spacious kitchen flows seamlessly into the main living area, creating a warm and functional gathering space. Enjoy the convenience of a primary suite, additional bedrooms for family, guests, or a home office, and an attached 2-car garage. Located in a growing Pendleton community with convenient access to local amenities, shopping, dining, parks, and major roadways. Whether you're a first-time buyer, downsizing, or looking for a move-in-ready home, this property is ready to welcome you home!
USD 269,995
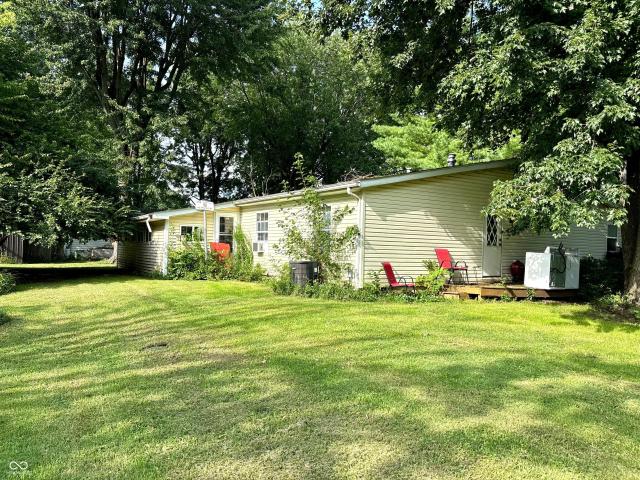
5077 Covington Avenue
View photo
House · for sale
USD 425,000
USD 193/sq.ft
5077 Covington Avenue
46048
· 2,196 sq.ft · 3 Bedrooms · 2 Baths · House
· Patio · Garden · Office room · Equipped kitchen
46048 · 2,196 sq.ft · 3 Bedrooms · 2 Baths · House · Patio · Garden · Office room · Equipped kitchen
Light and bright 3-bedroom, 2.5-bath home featuring an open-concept floor plan that is perfect for today's lifestyle. The heart of the home is the Kitchen, featuring a large Center Island that doubles as a Breakfast Bar. The spacious Kitchen includes ample Cabinet and quartz Countertop space, along with stainless steel Appliances and a Pantry-all overlooking the Great Room. An abundance of windows helps to flood this home with ample natural sunlight. The primary Suite is split for privacy, offering a deluxe Bathroom with dual vanities, a walk-in shower with a seat ledge, a walk-in closet, and a linen closet. Bedrooms 2 and 3 share a Jack'n' Jill bathroom with dual vanities. The front flex room can be used as a home office, dining room, music room, or whatever best fits your needs. The patio off the kitchen overlooks the backyard and offers direct access to one of the community walking paths. McCord Pointe offers its residents the convenience of low-maintenance living, with the HOA hand
USD 425,000
Could you also be interested in
400 E Madison Avenue
View photo
House · for sale
USD 470,000
USD 124/sq.ft
400 E Madison Avenue
46048
· 3,767 sq.ft · 3 Bedrooms · 2 Baths · House
· Fireplace · Equipped kitchen · Cellar
46048 · 3,767 sq.ft · 3 Bedrooms · 2 Baths · House · Fireplace · Equipped kitchen · Cellar
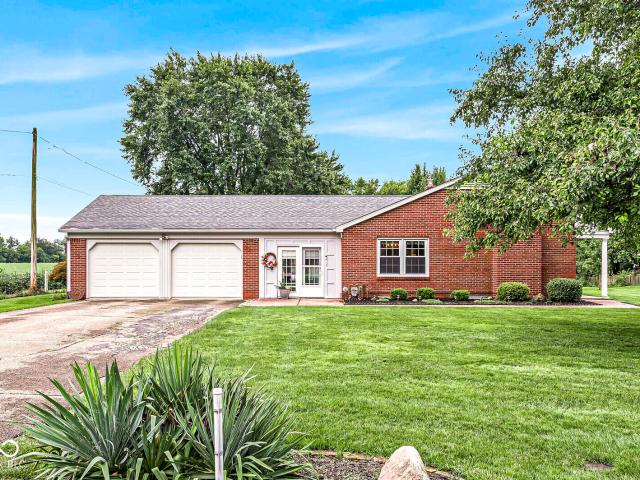
Unique opportunity in downtown Pendleton! This 3-bedroom, 2-bath brick ranch sits on 1.34 acres, offering the best of both worlds-convenient town living in the front and the peaceful sounds of nature in the back. Step inside to a spacious living area featuring original hardwood floors and a gas fireplace that flows into the formal dining area, with French doors leading to a beautiful enclosed breezeway. The breezeway features ceiling fans and provides a great space to relax and enjoy the peaceful surroundings. The updated kitchen offers a great layout with solid-surface countertops, a tiled backsplash, and stainless steel appliances. The primary suite is a true retreat, featuring dual sinks, a beautifully tiled walk-in shower with a rain showerhead, and a spacious walk-in closet. The view from the primary suite is one you will fall in love with. The full-size basement features 8-foot ceilings and a wood-burning fireplace, offering plenty of potential to create additional living space,
USD 470,000
13844 Ash Stone Court
View photo
House · for sale
USD 700,000
USD 158/sq.ft
13844 Ash Stone Court
46048
· 4,424 sq.ft · 4 Bedrooms · 2 Baths · House
· Patio · Garden · Office room · Parking · Equipped kitchen · Swimming pool · Cellar
46048 · 4,424 sq.ft · 4 Bedrooms · 2 Baths · House · Patio · Garden · Office room · Parking · Equipped kitchen · Swimming pool · Cellar
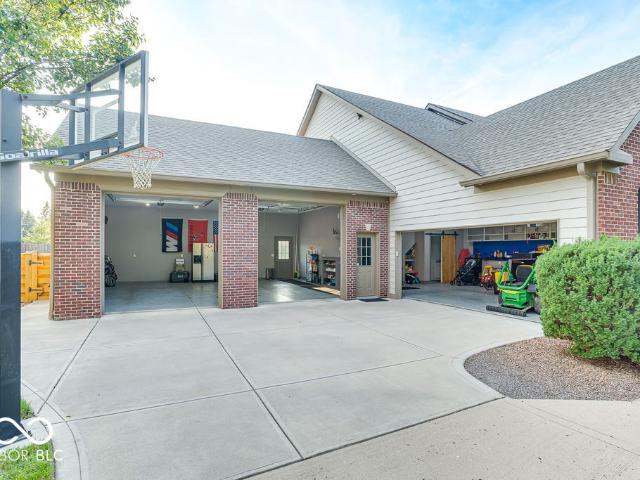
Situated on a large cul-de-sac lot just minutes from Geist Reservoir and Hamilton Southeastern Schools, this meticulously maintained home features 4 upper-level bedrooms, 2 full and 2 half baths, an incredible 4+ car garage, and a resort-style backyard. The open main level boasts wide-plank flooring, detailed trim work, a soaring two-story great room, formal dining room, a spacious office, a separate 2nd office/den currently used as a 5th bedroom. The bright kitchen and breakfast area that open directly to the backyard, making indoor-outdoor entertaining easy. Upstairs, the primary suite features raised ceilings, dual walk-in closets, and a tiled walk-in shower. Three additional bedrooms, a second full bath, and a flexible loft provide plenty of living space to spread out. The full unfinished basement includes rough-in plumbing and offers endless potential to finish to your preference. The backyard is truly made for entertaining, with an in-ground pool, large patio, fountain, custom st
USD 700,000
1386 E 700 N
View photo
House · for sale
USD 275,000
USD 153/sq.ft
1386 E 700 N
46048
· 1,787 sq.ft · 2 Bedrooms · 1 Bath · House
· Deck · Equipped kitchen · Parking
46048 · 1,787 sq.ft · 2 Bedrooms · 1 Bath · House · Deck · Equipped kitchen · Parking
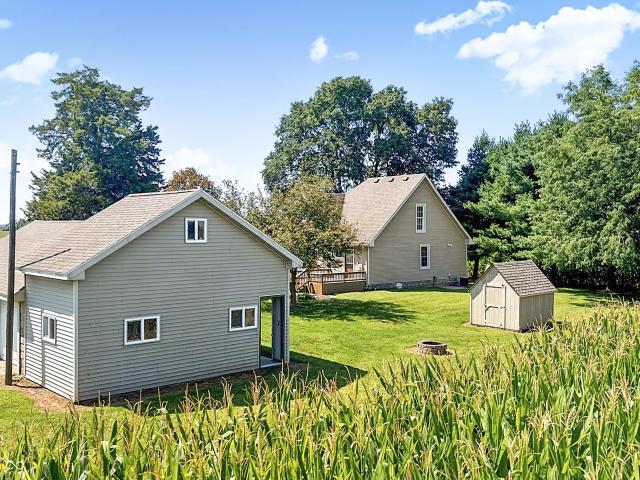
Enjoy life in the country in this updated two-story farmhouse, perfectly situated on a serene half-acre with a welcoming covered front porch. This charming 2-bedroom, 1-bathroom home features a large family room and an eat-in kitchen with a breakfast bar and custom cabinetry. Outside, take in unobstructed rural views from the spacious deck, or gather around the fire pit for a perfect evening outdoors. A detached 3-car garage provides space for vehicles, a workshop, or extra storage. Don't miss your chance to experience this peaceful country lifestyle
USD 275,000
5433 Foster Place
View photo
House · for sale
USD 424,970
USD 236/sq.ft
Updated
5433 Foster Place
46048
· 1,798 sq.ft · 3 Bedrooms · 2 Baths · House
· Equipped kitchen · Parking · Swimming pool
46048 · 1,798 sq.ft · 3 Bedrooms · 2 Baths · House · Equipped kitchen · Parking · Swimming pool
The Summerton Ranch Collection offers brand-new single-family homes for sale in the city of McCordsville, just named one of Indiana's best places to live! Future community will include a pool, pool house, ponds and playgrounds for everyone to enjoy. The ranch collection also includes lawn maintenance, snow removal and offers spacious homesites. Don't miss nearby recreational activities like kayaking and hiking at Geist Waterfront Park, or boating at Geist Reservoir. Enjoy single level living with this amazing open concept ranch home. Then enter into the large great room with abundant windows which opens to the central kitchen island with breakfast bar seating. The kitchen features 42' high upper cabinetry and ample storage. Be greeted by the family foyer entry from garage with locker style built-ins for organizational ease. One of the highlights of this plan is the integrated covered rear porch, great for relaxing day or night. Finally, retreat away to the spacious owner's suite with d
USD 424,970
615 Blarney Drive
View photo
House · for sale
USD 437,500
USD 141/sq.ft
615 Blarney Drive
46048
· 3,089 sq.ft · 5 Bedrooms · 3 Baths · House
· Patio · Office room · Fireplace · Parking
46048 · 3,089 sq.ft · 5 Bedrooms · 3 Baths · House · Patio · Office room · Fireplace · Parking
Now offering a 5.875% interest rate at list price. That's like buying this amazing home for $388,000! Built in 2023 and thoughtfully enhanced far beyond the standard new-construction package, this exceptional Carrick Glen home offers the space, style, and upgrades you are looking for-without the wait, construction headaches, or endless upgrade list. The spacious 5-bedroom, 3-bath floor plan offers an ideal blend of everyday functionality and entertaining space, while custom touches throughout make this home truly stand apart. The heart of the home features an oversized custom pantry, beautiful living room fireplace/TV built-in, dedicated office with permanent desk, and custom playroom built-ins. The primary suite is elevated by customized his-and-hers closets, while the finished and insulated garage boasts upgraded insulated doors, epoxy flooring, and a Tesla charger. Outside, enjoy an extended patio with overhang, professionally designed landscape curbing and rock beds, and a Royal Sp
USD 437,500
13816 Ambria Drive
View photo
House · for sale
USD 540,000
USD 206/sq.ft
13816 Ambria Drive
46048
· 2,616 sq.ft · 3 Bedrooms · 3 Baths · House
· Patio · Fireplace · Equipped kitchen · Cellar
46048 · 2,616 sq.ft · 3 Bedrooms · 3 Baths · House · Patio · Fireplace · Equipped kitchen · Cellar
Sought-after ranch with a finished basement, this beautifully upgraded former model home has a lovely setting overlooking mature trees, a tranquil pond and walking trail. Located in the award-winning Hamilton Southeastern School District, this meticulously maintained home features timeless neutral finishes, hardwood floors, vaulted ceilings, crown molding and abundant natural light. The open-concept great room centers around a fireplace and a stylish custom built-in entertainment center with lighting, shelving and storage. The gourmet kitchen includes a large eat-at island, stainless steel appliances, double ovens and a walk-in pantry. A light-filled breakfast nook overlooks the pond and opens to a spacious paver patio with a fire pit surrounded by professional landscaping-creating a peaceful outdoor living space perfect for relaxing or entertaining. The spacious primary suite includes a large step-in shower and oversized walk-in closet. Two additional bedrooms, a full bath and laundry
USD 540,000
8653 Kellner Street
View photo
House · for sale
USD 377,500
USD 143/sq.ft
8653 Kellner Street
46048
· 2,637 sq.ft · 5 Bedrooms · 3 Baths · House
· Equipped kitchen · Parking
46048 · 2,637 sq.ft · 5 Bedrooms · 3 Baths · House · Equipped kitchen · Parking
Discover the allure of modern living and peaceful retreat of this 5 bedroom, 3 full bath home. All accented by an incredible view of the pond and calming sounds of the beautiful water feature! This remarkable single-family residence, built in 2022, offers 2641 square feet of well maintained living space and is in great condition, promising a seamless transition for its new owners. The heart of this home resides in its open-plan kitchen, designed for both culinary exploration and effortless entertaining. It features gleaming stainless steel appliances and a functional island with an integrated sink, creating a natural gathering point that flows seamlessly into the great room. Each of the three full bathrooms provides a sanctuary for relaxation. This two-story residence provides ample private space for everyone-including multiple living areas. Don't miss the Alaska Brick accent wall in the Great Room! The property also includes a dedicated laundry room and a attached 2-car garage, adding
USD 377,500
401 E New York Street
View photo
House · for sale
USD 279,000
USD 221/sq.ft
401 E New York Street
46048
· 1,259 sq.ft · 3 Bedrooms · 2 Baths · House
· Patio · Garden · Equipped kitchen
46048 · 1,259 sq.ft · 3 Bedrooms · 2 Baths · House · Patio · Garden · Equipped kitchen
This well maintained ranch is located in a subdivision with no HOA. Updated kitchen with newer countertop, back splash, appliances, and flooring. GR open to breakfast room and kitchen bar area. Outside there is a front covered gazebo/patio area and out back a mini barn and fire pit, and nature. Convenient to downtown Fortville shops and dining and less than 15 minutes to Exit 214 at I-69 for easy north side commute. Buffalo farm behind your back yard too which is really cool
USD 279,000
10904 Mansfield Way
View photo
House · for sale
USD 249,900
USD 153/sq.ft
10904 Mansfield Way
46048
· 1,625 sq.ft · 4 Bedrooms · 2 Baths · House
· Garden · Equipped kitchen
46048 · 1,625 sq.ft · 4 Bedrooms · 2 Baths · House · Garden · Equipped kitchen
Located in Ingalls, this 4 bed 2.5 bath features over 1,600 sq. Ft. of space! Enjoy spacious living areas, a large backyard, and a kitchen with plenty of counter and cabinet space. All bedrooms are sizeable and the master bedroom has a large walk-in closet
USD 249,900
1907 Cold Springs Drive
View photo
House · for sale
USD 325,000
USD 159/sq.ft
1907 Cold Springs Drive
46048
· 2,034 sq.ft · 3 Bedrooms · 2 Baths · House
· Patio · Garden · Office room · Equipped kitchen
46048 · 2,034 sq.ft · 3 Bedrooms · 2 Baths · House · Patio · Garden · Office room · Equipped kitchen
Welcome home to this beautifully maintained 5-year-old home featuring modern updates, fresh interior paint, thoughtful design, and an inviting flow throughout. Ideally situated near Pendleton Heights High School, Pendleton Sports Complex, and the natural beauty of Falls Park, this home combines everyday convenience with plenty of opportunities for recreation and relaxation. A stunning covered front porch welcomes you into a lovely entryway and opens to a spacious main living area featuring an open-concept kitchen, living room, and breakfast room-perfect for everyday living and entertaining. The generously sized main-level dining room offers excellent flexibility as a traditional dining space, office, den, or multi-purpose room, especially with the added convenience of a separate breakfast room. Enjoy even more living space outdoors on the delightful screened-in patio, an inviting spot to relax and enjoy the seasons. The backyard also features charming garden beds, offering a wonderful
USD 325,000
394 Eisenhower Street
View photo
House · for sale
USD 361,200
USD 155/sq.ft
394 Eisenhower Street
46048
· 2,325 sq.ft · 4 Bedrooms · 3 Baths · House
· Patio
46048 · 2,325 sq.ft · 4 Bedrooms · 3 Baths · House · Patio
Northwest Fortville offers single family homes near the heart of Fortville. A charming town with a lot to offer, from outdoor recreation and watersports at the Geist Reservoir to local shops and dining along Main Street. Past the covered front porch of this new two-story home is a gracious layout made for elevated living and comfort. A study is located directly off the foyer in an ideal set-up for remote work, while down the hallway is an open-concept living area with a rear covered patio to promote seamless indoor-outdoor activities. Throughout the home is a versatile upstairs loft and a total of four bedrooms to provide peaceful retreats. Photos/Tour of model may show features not selected in home
USD 361,200
6564 Mayapple Drive
View photo
House · for sale
USD 354,995
USD 189/sq.ft
6564 Mayapple Drive
46048
· 1,873 sq.ft · 3 Bedrooms · 2 Baths · House
· Equipped kitchen
46048 · 1,873 sq.ft · 3 Bedrooms · 2 Baths · House · Equipped kitchen
Welcome to this professionally designed Arbor Homes model in the desirable Maple Trails community, offering a rare opportunity to own an upgraded and thoughtfully curated home. Sold unfurnished, this newer construction residence showcases premium designer-selected finishes and the most sought-after structural enhancements. Designed for both everyday living and entertaining, the open-concept main level features a spacious great room that flows seamlessly into the cafe dining area and kitchen. The heart of the home is a beautifully appointed kitchen with a large center island, Bianco Pepper quartz countertops, a full suite of stainless-steel appliances, and professionally selected finishes throughout. Ashen Brown vinyl plank flooring extends through the main living areas and baths, creating a stylish and cohesive design. A standout feature of the home is the added 120-square-foot sunroom, filling the living spaces with natural light and providing the perfect setting for relaxing or enter
USD 354,995
9801 Zion Way
View photo
House · for sale
USD 375,000
USD 162/sq.ft
9801 Zion Way
46048
· 2,314 sq.ft · 3 Bedrooms · 2 Baths · House
· Patio · Garden · Parking
46048 · 2,314 sq.ft · 3 Bedrooms · 2 Baths · House · Patio · Garden · Parking
Price Improvement! Enjoy low-maintenance living in the Estes Park neighborhood in Pendleton, IN. Built in 2022, this modern, 2317 sq ft home is an updated single-story ranch that offers 3 bedrooms, 2.5 full baths. With vaulted ceilings, this open concept layout has quartz counters, stainless steel appliances and front and back patios. For garage lovers, the 400 sq foot garage is a dream! The space allows for extra storage, a third car or a golf cart! Perfectly situated right on the borders of Fishers, Noblesville, McCordsville and Fortville, you are just minutes away from Hamilton Town Center shopping, dining, and I-69. Enjoy the convenience with an included irrigation system, professionally mowed and maintained yard, and snow removal service through the HOA with a low HOA fee. Don't miss out, tour this home today!
USD 375,000
8676 Bauchert Street
View photo
House · for sale
USD 516,615
USD 148/sq.ft
8676 Bauchert Street
46048
· 3,488 sq.ft · 5 Bedrooms · 4 Baths · House
· Fireplace · Equipped kitchen
46048 · 3,488 sq.ft · 5 Bedrooms · 4 Baths · House · Fireplace · Equipped kitchen
The Cornerstone collection offers some of the largest single-family homes at Beyer Estates, a master-planned community in Fortville, IN. Built to inspire outdoor living, this community offers over 10 acres of common space, featuring trails, a central park, playground and picnic shelter. Situated near vibrant Indianapolis, Fortville provides a serene Midwestern atmosphere with close proximity to excellent recreation sites and upscale shopping at Hamilton Town Center. Flat Fork Creek Park and Geist Reservoir offer year-round activities like hiking, mountain biking, kayaking, fishing and boating. Welcome home to the NEWLY revised Oxford. A beautiful two story that has a grand foyer and is sure to impress. Enjoy the study room as a home office, or a place your children can do their at-home schooling. Beyond the foyer the home expands into the great room and kitchen. This spacious great room offers multiple places and arrangements for fireplaces and windows that can fit any lifestyle. The l
USD 516,615
16688 Ayshire Drive
View photo
House · for sale
USD 639,000
USD 163/sq.ft
16688 Ayshire Drive
46048
· 3,907 sq.ft · 5 Bedrooms · 4 Baths · House
· Garden · Parking · Cellar
46048 · 3,907 sq.ft · 5 Bedrooms · 4 Baths · House · Garden · Parking · Cellar
Why build new when you can move right into this 2022-built gem? Nestled in the award-winning Hamilton Southeastern School District, this home features many post construction upgrades that sets this one apart from the neighbors! This 5-bedroom, 4-full-bath home has it all-newer flooring, California Closets in primary, electric vehicle charger in garage, upgraded and enlarged exterior doors-the list goes on! The open floor plan also boasts a rare main-floor bedroom with a private ensuite bath. Enjoy the fully finished basement, or step outside to your already-installed, fully fenced backyard. Skip the construction timeline and claim your dream home today!
USD 639,000
15982 Oakhurst Lane
View photo
House · for sale
USD 579,900
USD 118/sq.ft
15982 Oakhurst Lane
46048
· 4,887 sq.ft · 5 Bedrooms · 3 Baths · House
· Equipped kitchen · Cellar
46048 · 4,887 sq.ft · 5 Bedrooms · 3 Baths · House · Equipped kitchen · Cellar
Welcome to sought-after Oakhurst! This stunning 5-bedroom, 3.5-bath home offers the perfect blend of space, comfort, and an incredible setting. The beautifully designed main level features a gourmet kitchen with a large island, expansive gathering spaces made for entertaining, a formal dining room, a sunny breakfast nook, and a main-floor bedroom with a private ensuite bath-perfect for guests or multigenerational living. Upstairs, you'll find four spacious bedrooms and a versatile loft, including an impressive primary suite with its own private sitting room, spa-inspired bath with a soaking tub and separate shower, and an oversized walk-in closet. Three additional bedrooms feature generous closets and share a spacious bath with double sinks. The daylight basement is ready for your finishing touches and offers endless possibilities for a home theater, fitness studio, game room, guest retreat, or additional entertaining space. Basement is plumbed for a future bathroom. The abundance of d
USD 579,900
16001 Marsala Drive
View photo
House · for sale
USD 329,500
USD 212/sq.ft
16001 Marsala Drive
46048
· 1,550 sq.ft · 2 Bedrooms · 2 Baths · House
· Patio · Office room · Swimming pool
46048 · 1,550 sq.ft · 2 Bedrooms · 2 Baths · House · Patio · Office room · Swimming pool
Low-maintenance lifestyle at its best! This lovely one-level home offers 2 bedrooms, 2 full baths, and a wonderful sunroom that opens to the rear patio. A charming front porch welcomes you home! The spacious primary suite features a private ensuite bath with double sinks, a full-size shower, and an oversized walk-in closet. Light and bright Sunroom with potential for a den or home office. Fresh interior paint nearly throughout! Enjoy an exceptional array of amenities, including a fabulous clubhouse, exercise facilities, pickleball, indoor and outdoor pools, and tennis courts. Lawn care includes edging, bush trimming, and mulch, while snow removal extends right up to your front threshold. Everything you need for easy, carefree living! Convenient located near shopping, restaurants and Hamilton Town Center!
USD 329,500
928 S Broadway Street
View photo
House · for sale
USD 160,000
USD 84/sq.ft
928 S Broadway Street
46048
· 1,894 sq.ft · 4 Bedrooms · 2 Baths · House
· Garden · Equipped kitchen
46048 · 1,894 sq.ft · 4 Bedrooms · 2 Baths · House · Garden · Equipped kitchen
There is so much potential in this 4-bedroom, 2-full-bathroom home STEPS AWAY from Historic Downtown Pendleton! This 1896 sq ft home features large bedrooms, an open floor plan, vaulted ceilings, a sunroom scaling the back side of the home + much more! The kitchen offers plenty of cabinet and countertop space and opens to the living/dining area, perfect for entertaining. All appliances are included, including the W&D. The primary suite includes a walk-in closet, double sinks, a stand-up shower, and a garden tub. This home is within walking distance of downtown Pendleton to enjoy dining, shopping & entertainment. Or hop on your bike and ride to Falls Park! Easy access to I69 and SR36/SR9. South Madison/Pendleton Schools. Don't miss this opportunity at an excellent price point for the location! Come check out the possibilities this home has to offer you
USD 160,000
15962 Venito Trail
View photo
House · for sale
USD 410,000
USD 232/sq.ft
15962 Venito Trail
46048
· 1,765 sq.ft · 2 Bedrooms · 2 Baths · House
· Patio · Garden · Parking · Air conditioning
46048 · 1,765 sq.ft · 2 Bedrooms · 2 Baths · House · Patio · Garden · Parking · Air conditioning
Enjoy the Del Webb Lifestyle and live steps away from the Chateau! This'Verdot' 2 Bedroom/2 Bath plus Den is located 3 doors away from the Britton Falls amenities and has a private backyard backing up to the berm. Location! Location! Location! This one owner home has been well maintained: 2026: Painted Interior Trim; 2025: New Siding, Ascend Composite Cladding System, New LG Refrigerator and Smoke Detectors; 2024: New Seer2 AC Unit; 2020 and Morton Water Softener: Elite Landscape Curbs; 2019 New Continuous Guttering Soffit & Gutters; Nest Thermostat and Ring Video Doorbell; 2018: New 92% Efficient Gas Furnace; New Roof; 2016: New Water Heater; 2013: R-30 Cellulose Attic Insulation. Plus, many additional maintenance items. The patio has a custom pergola, bench and swing. 4' Garage Extension for extra storage. Utility easement on west side of home provides a larger side yard. Ready for the new owner to move in and enjoy!
USD 410,000
406 W Michigan Street
View photo
House · for sale
USD 362,600
USD 155/sq.ft
406 W Michigan Street
46048
· 2,325 sq.ft · 4 Bedrooms · 3 Baths · House
· Patio
46048 · 2,325 sq.ft · 4 Bedrooms · 3 Baths · House · Patio
Northwest Fortville offers single family homes near the heart of Fortville. A charming town with a lot to offer, from outdoor recreation and watersports at the Geist Reservoir to local shops and dining along Main Street. Past the covered front porch of this new two-story home is a gracious layout made for elevated living and comfort. A study is located directly off the foyer in an ideal set-up for remote work, while down the hallway is an open-concept living area with a rear covered patio to promote seamless indoor-outdoor activities. Throughout the home is a versatile upstairs loft and a total of four bedrooms to provide peaceful retreats. Photos/Tour of model may show features not selected in home
USD 362,600
10237 Maiden Court
View photo
House · for sale
USD 548,500
USD 133/sq.ft
10237 Maiden Court
46048
· 4,112 sq.ft · 4 Bedrooms · 2 Baths · House
· Deck · Fireplace · Equipped kitchen · Parking · Cellar
46048 · 4,112 sq.ft · 4 Bedrooms · 2 Baths · House · Deck · Fireplace · Equipped kitchen · Parking · Cellar
This is the perfect combination of an Open Concept Ranch Home with Full Basement and a 3-Car Garage, located on a Wonderful Cul-De-Sac Setting with Mature Trees at the rear for Added Beauty. Freshly Painted Interior in August 2026, New Windows and Slider in 2025. Enjoy the Privacy on the 22 foot Trex Deck. Plenty of open grassy common areas on the cul-de-sac for added pleasure. Great Room has 14' Ceilings and a gas fireplace. Open Kitchen with 8' Island, 5 Burner Gas Cooktop, Double Ovens and Walk-In Pantry. Washer and Dryer included in Laundry Room with oversize sink. Mud Room area at garage entry. Primary Bedroom at rear to enjoy the views of trees; Bath features Double Vanity, Walk-In Shower with 3 Heads and 2 Valves. 3 Bedrooms are located on the main level the 4th Bedroom in Basement has large egress window. Basement Features 31x21 Family/Rec Room, Large Workshop, Storage Room and Utility Room. High Efficiency gas furnace with both a humidifier and dehumidifier. Battery back-up fo
USD 548,500
9621 W Stargazer
View photo
House · for sale
USD 238,900
USD 201/sq.ft
9621 W Stargazer
46048
· 1,184 sq.ft · 3 Bedrooms · 2 Baths · House
· Parking
46048 · 1,184 sq.ft · 3 Bedrooms · 2 Baths · House · Parking
Welcome home to this charming 3-bedroom, 2-bath home located in Pendleton's Summerlake at Summerbrook community! Step inside to a comfortable, inviting floor plan highlighted by vaulted ceilings and a cozy gas log fireplace-the perfect spot to unwind on cool Indiana evenings. The functional layout offers three bedrooms, two full baths, and comfortable living space designed for everyday living and entertaining. All fresh interior paint and flooring is only a couple of years old! An attached 2-car garage adds convenience and additional storage, while the neighborhood setting provides easy access to Pendleton-area schools, parks, dining, shopping, and recreation. Enjoy being just a short drive from beautiful Falls Park and the charm of downtown Pendleton. This neighborhood is loaded with amenities including a Clubhouse, two parks, a Community Pool, Basketball Court, Tennis Court, several Ponds and Lakes and Walking Trails! Whether you're purchasing your first home, downsizing, or simply l
USD 238,900
15002 Cantor Chase Crossing
View photo
House · for sale
USD 750,000
USD 148/sq.ft
15002 Cantor Chase Crossing
46048
· 5,038 sq.ft · 4 Bedrooms · 4 Baths · House
· Office room · Equipped kitchen
46048 · 5,038 sq.ft · 4 Bedrooms · 4 Baths · House · Office room · Equipped kitchen
Welcome to an open-concept floor plan designed for modern living. At the heart of the home, a chef's Kitchen featuring a large Center Island directly overlooks a grand, two-story Great Room, where transom windows flood the space with abundant natural light. Flexible dining options range from elegant sit-down meals in the formal Dining Room to quick, casual dining in the Breakfast Room or at the Center Island breakfast bar. Off the Front Entry, French doors lead to a spacious Den-an ideal setup for a quiet Home Office. A second space in-between the Kitchen and the Mud Room works great as a home management space to help keep daily life and the your home organized. The Primary Suite offers a private retreat complete with its own sitting Lounge and a deluxe ensuite Bathroom featuring dual Vanities, an oversized Walk-In Shower, and a Walk-In Closet featuring a wall of custom Shelving. A secondary Bedroom also functions as a full Ensuite with a private bath and Walk-In Closet. Downstairs, th
USD 750,000
15587 Alperton Road
View photo
House · for sale
USD 419,520
USD 193/sq.ft
15587 Alperton Road
46048
· 2,164 sq.ft · 4 Bedrooms · 3 Baths · House
· Garden · Equipped kitchen · Swimming pool
46048 · 2,164 sq.ft · 4 Bedrooms · 3 Baths · House · Garden · Equipped kitchen · Swimming pool
The Venture Collection features the largest single-family homes coming soon to the Abbott Commons master-planned community in Fishers, IN. Homeowners will enjoy spacious floorplans at a great value and a wide array of future amenities, including a swimming pool with a convenient pool house, a playground, and winding trails. Situated in the top-rated Hamilton Southeastern School Corporation, the area offers a family-friendly atmosphere with diverse attractions. Residents can attend year-round concerts and seasonal festivities at the Nickel Plate District Amphitheater. For outdoor enthusiasts, Geist Waterfront Park offers a beach, pirate-themed playground, picnic areas and a watercraft launch. On the first floor of this new two-story home is an open-concept layout shared among the modern kitchen, lovely dining room and a welcoming Great Room with backyard access, perfect for seamless everyday living and multitasking. In a corner is a peaceful bedroom for versatile needs. Upstairs is a ge
USD 419,520
9054 N 200 W
View photo
House · for sale
USD 375,000
USD 245/sq.ft
9054 N 200 W
46048
· 1,528 sq.ft · 3 Bedrooms · 2 Baths · House
· Patio · Deck · Equipped kitchen
46048 · 1,528 sq.ft · 3 Bedrooms · 2 Baths · House · Patio · Deck · Equipped kitchen
Welcome home to this completely updated full-brick ranch in Fortville, Indiana, located in the Mount Vernon School District. Thoughtfully renovated inside and out, this move-in-ready home offers the perfect blend of timeless curb appeal, modern finishes, and major mechanical updates. The stunning remodeled kitchen features crisp white cabinetry, quartz countertops, tile backsplash, new sink and faucet, stainless steel appliances, updated lighting, and luxury vinyl plank flooring, all completed in 2022. New baseboards, trim, six-panel doors, interior lighting, and LVP flooring continue throughout the home, creating a cohesive and polished feel. The primary full bath was completely remodeled in 2022, while a second full bath was newly added in 2026. Fresh interior paint in 2026 provides an added finishing touch. Outdoor improvements are equally impressive, including a new concrete front porch, updated exterior lighting, a new deck and back patio, ideal for relaxing or entertaining, and u
USD 375,000
10927 Mansfield Way
View photo
House · for sale
USD 297,900
USD 98/sq.ft
10927 Mansfield Way
46048
· 3,035 sq.ft · 4 Bedrooms · 2 Baths · House
· Patio · Garden · Office room · Fireplace · Equipped kitchen · Parking
46048 · 3,035 sq.ft · 4 Bedrooms · 2 Baths · House · Patio · Garden · Office room · Fireplace · Equipped kitchen · Parking
Beautifully renovated 4BR/2.5BA 2-story in Prairie Hollow with Pendleton Schools! Move-in ready w/new LVP & carpet, fresh floor-to-ceiling paint, new interior doors/hardware & light fixtures throughout. Main lvl features Living Rm, Dining Rm, Office & Family Rm w/WB fireplace. Updated Kitchen offers new countertops, cabinet hardware, plumbing fixtures & SS appliances, plus center island/breakfast bar, pantry & Breakfast Rm. Upstairs features a huge loft, Laundry Rm, 4 BRs & 2 completely renovated baths w/new vanities, toilets, tubs/showers & fixtures. Primary Suite offers WIC & private bath. Additional updates include 2 new windows, replaced screens, new front porch roof, fresh exterior trim/door/garage door paint, new landscaping & more! Main roof approx. 4 yrs old; HVAC serviced & cleaned Aug. 2026. Relax on the backyard patio overlooking the neighborhood pond. Extensively updated & ready for its new owner!
USD 297,900

Get email alerts

Don't miss out: be the first to know about new properties

The alert was correctly created

On subscribing you accept the conditions of use and the privacy policy
Alert
Receive new ads in your inbox
Save this search
Receive alerts for new listings

We'll send you an email when we have new properties for: "Houses for sale in 46048"

The alert was correctly created

Get email alerts and be the first to see new listings
Required field
On subscribing I accept the terms of the privacy policy
Perfect! You'll soon start receiving new listings via email
Alert
Receive an email when we have new ads for Houses for sale in 46048
Save this search
Filters

Bedrooms

Size (sq.ft)

sq.ft
sq.ft

Price

USD
USD

Property type

Bathrooms

Clear all filters
Receive notifications when new entries are published.