161 apartments for sale in 46107

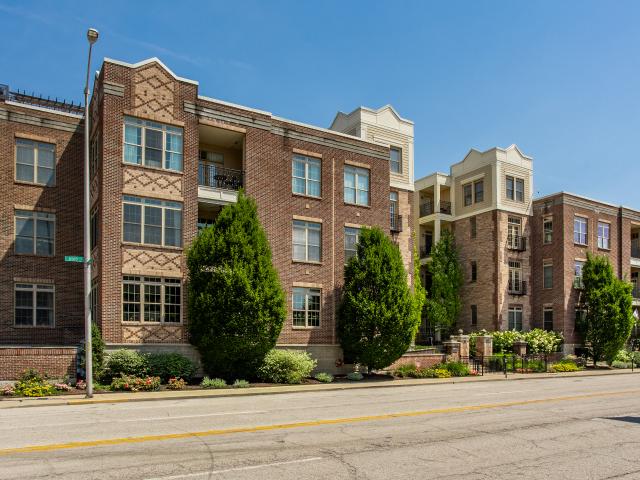
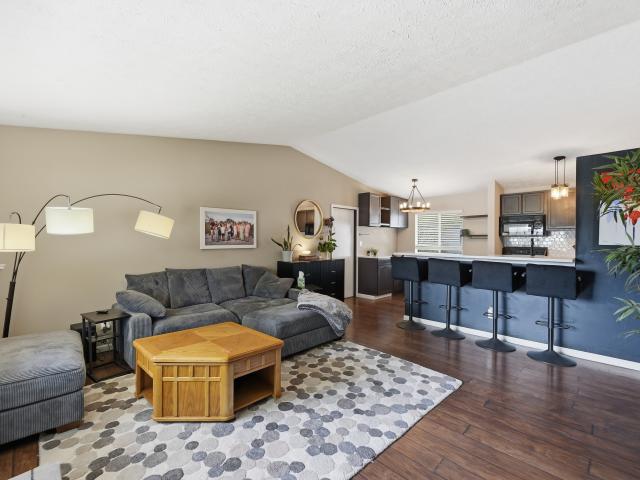
802 N Meridian Street # 208
View photo
Condo · for sale
USD 252,000
USD 203/sq.ft
802 N Meridian Street # 208
46107
· 1,238 sq.ft · 1 Bedroom · 1 Bath · Condo
· Equipped kitchen · Parking · Lift
46107 · 1,238 sq.ft · 1 Bedroom · 1 Bath · Condo · Equipped kitchen · Parking · Lift
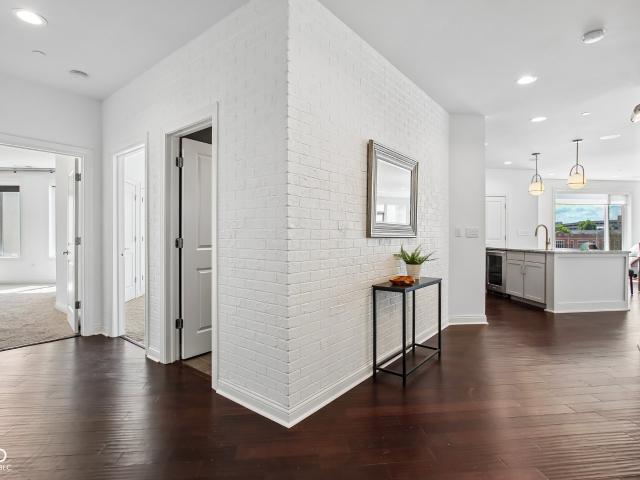
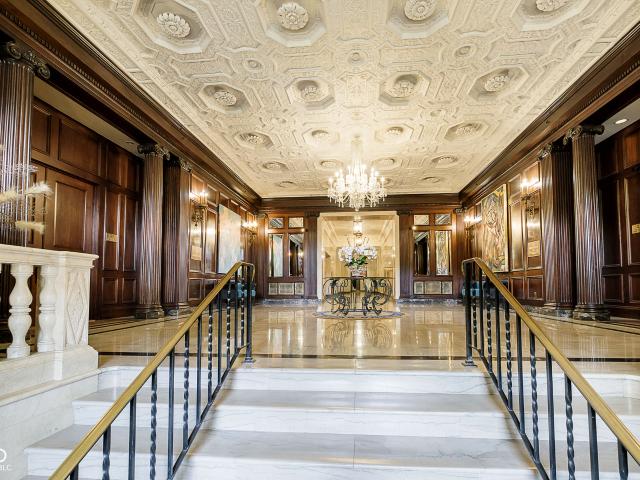
You're not just living in a condo. You're living inside a piece of Indianapolis history, on one of the most recognizable corners in the city. Built in 1906 from Indiana limestone in the Gothic Revival style, this was originally the Meridian Street Methodist Episcopal Church. That history is yours now, and Unit 208 might be the best part of it. At 1,145 square feet, this one bedroom, one bath condo feels bigger than it sounds. The open layout keeps the living area, dining space, and kitchen connected. Intimate without being small, with real room to host. The private parking space sits in the heated underground garage, in a corner where no one parks next to you and no one dings your doors. Just a few steps from the elevator. The history really shows up in the bedroom. Original ornamental plasterwork from the 1906 church frames the window, which follows that recognizable Gothic arch line. Imagine waking up to this every day. You wake up inside the architecture, not next to it. The bathroo
USD 252,000
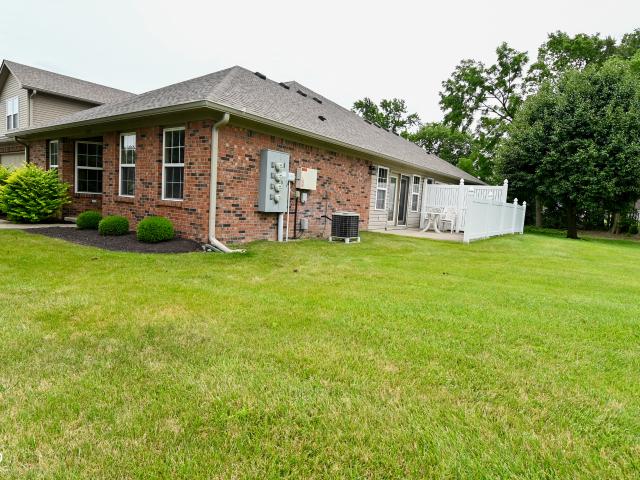
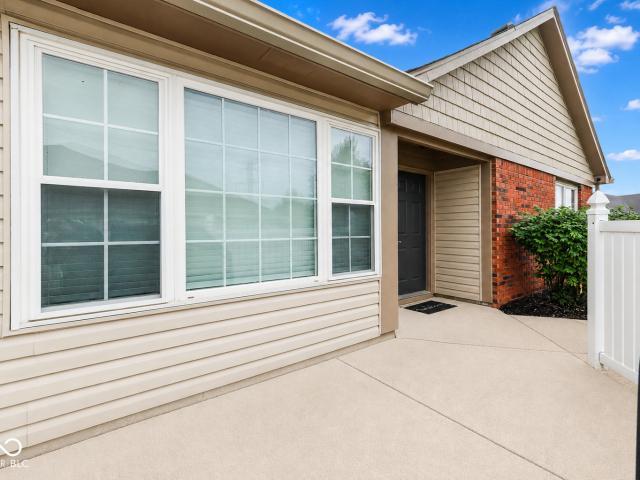
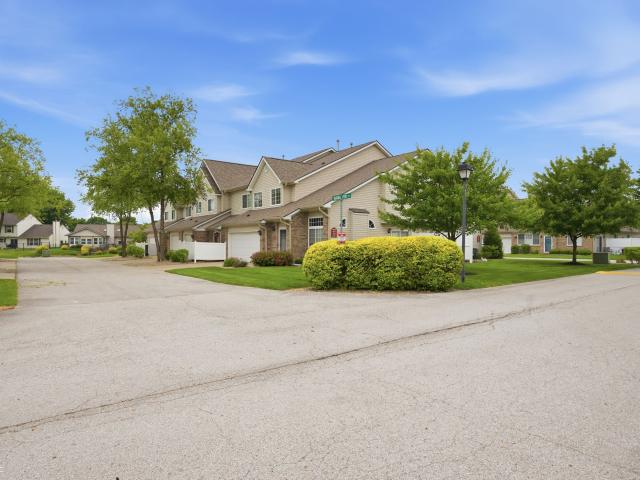
6033 Carriage Corner
View photo
Condo · for sale
USD 205,000
USD 152/sq.ft
6033 Carriage Corner
46107
· 1,345 sq.ft · 2 Bedrooms · 2 Baths · Condo
· Patio · Equipped kitchen
46107 · 1,345 sq.ft · 2 Bedrooms · 2 Baths · Condo · Patio · Equipped kitchen
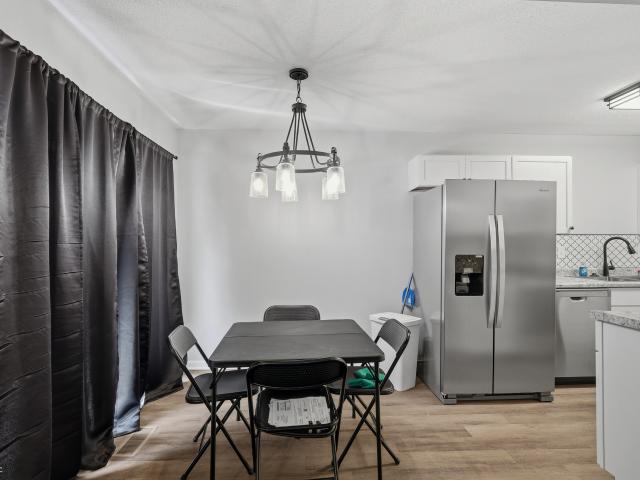
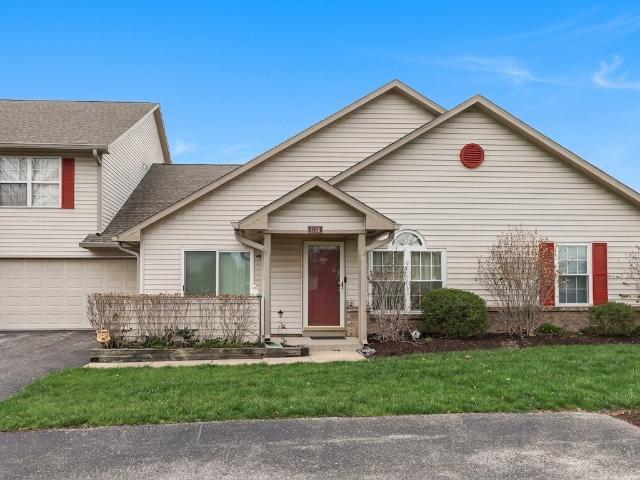
This condominium is just what you want. It has two large bedrooms with the primary being an en suite. The primary bath has a walk-in shower, extra large mirror and vanity. The second bathroom has a tub/shower combination with a vanity and is perfect for family or guests. The kitchen has ample storage and prep space. There is a peninsula where you can also eat your meals. All of the appliances stay. The attached dining area is great for a table and chairs giving you a lot of room for all of your meals and get togethers. The laundry room is off the kitchen and has space for your washer and dryer, which stay, as well as hanging shelves and a closet making laundry day a lot simpler. The great room is vaulted and makes the room feel so much larger. Awesome room to relax, watch tv or entertain your guests. Off the great room is a welcoming private patio to enjoy grilling, eating and relaxing. There is also a community pool and club house for your enjoyment. This is where memories are made an
USD 205,000
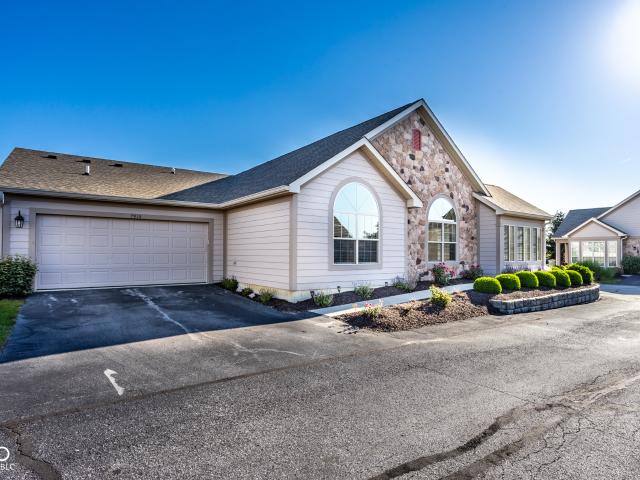
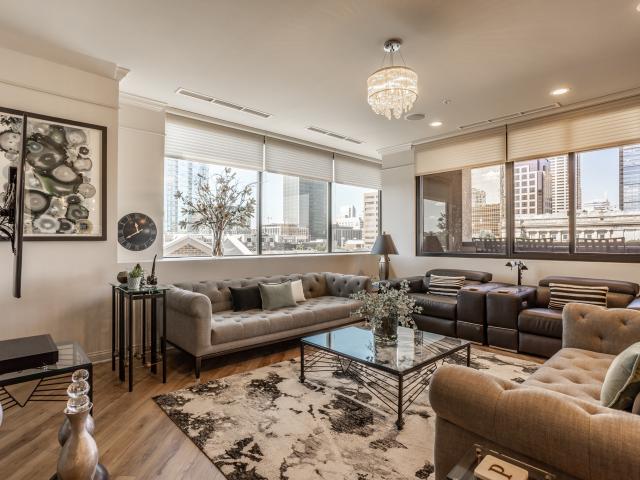
333 Massachusetts Avenue # 305
View photo
Condo · for sale
USD 625,000
USD 308/sq.ft
333 Massachusetts Avenue # 305
46107
· 2,024 sq.ft · 2 Bedrooms · 2 Baths · Condo
· Terrace · Equipped kitchen
46107 · 2,024 sq.ft · 2 Bedrooms · 2 Baths · Condo · Terrace · Equipped kitchen
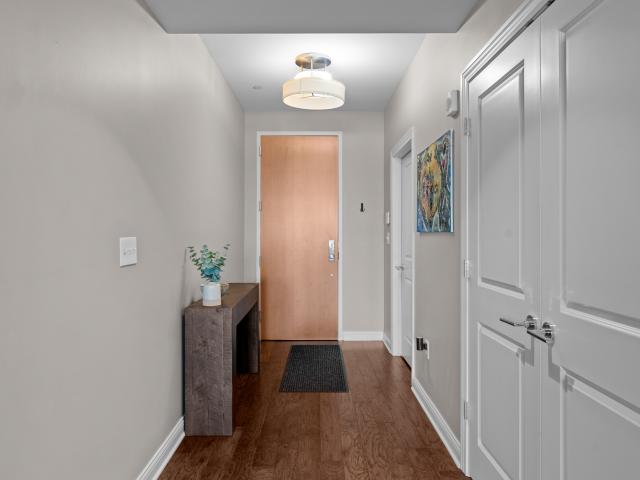
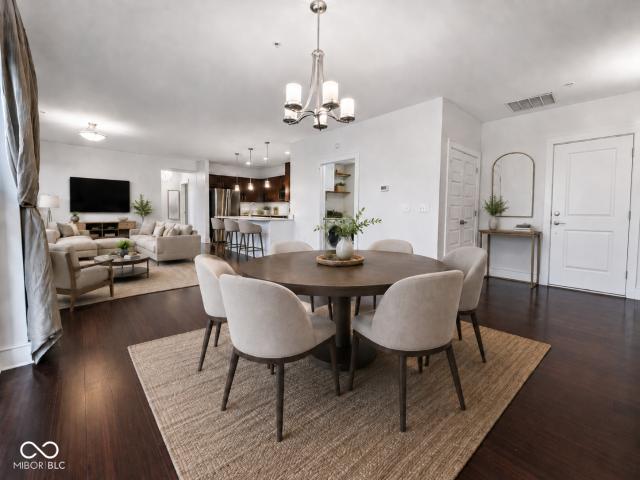
Welcome to Three Mass Avenue, where luxury, convenience, and the energy of downtown Indianapolis come together. Located in the heart of the vibrant Mass Ave district, this beautifully updated residence places some of the city's best dining, entertainment, nightlife, shopping, and cultural attractions right outside your door. Perched on the third floor, the home is filled with natural light and features a private terrace, providing the perfect place to enjoy your morning coffee or unwind after a night out on Mass Ave. The updated kitchen features shaker-style cabinetry, granite countertops, stainless steel appliances, wine refrigeration, and designer lighting, while the upgraded whole-home audio and theater system creates an exceptional environment for entertaining or enjoying a quiet evening at home. Numerous recent improvements throughout the residence enhance both comfort and functionality. The spacious primary suite offers a true retreat with a custom closet, soaking tub, and an ove
USD 625,000
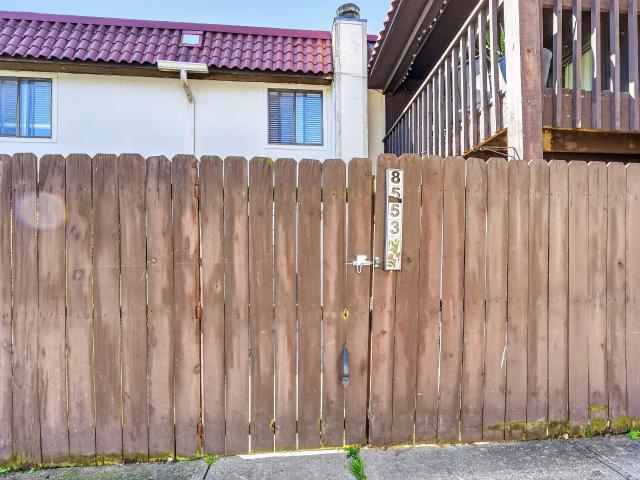
8353 Paso Del Norte Court
View photo
Condo · for sale
USD 135,000
USD 127/sq.ft
8353 Paso Del Norte Court
46107
· 1,055 sq.ft · 3 Bedrooms · 2 Baths · Condo
· Garden · Equipped kitchen
46107 · 1,055 sq.ft · 3 Bedrooms · 2 Baths · Condo · Garden · Equipped kitchen
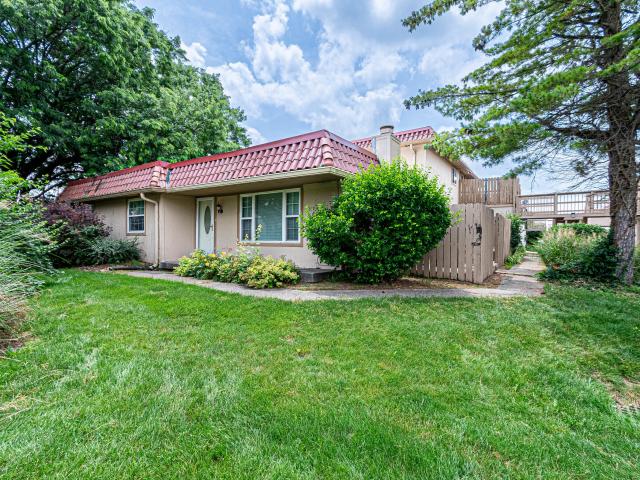
Welcome home to this beautifully remodeled property in a desirable Indianapolis location! This move-in-ready home has been thoughtfully updated throughout and offers modern finishes, fresh updates, and all-new appliances, making it perfect for today's lifestyle. Step inside to discover bright and inviting living spaces, updated flooring, refreshed fixtures, and a functional layout designed for comfortable living. The kitchen has been completely updated and comes fully equipped with brand-new appliances, providing both style and convenience for everyday living and entertaining. The spacious bedrooms offer comfort and flexibility, while the updated bathrooms feature contemporary finishes. Outside, you'll find a welcoming yard with plenty of space to relax, entertain, or enjoy outdoor activities. Conveniently located near shopping, dining, schools, parks, and major highways, this home combines modern updates with an unbeatable location. Don't miss your opportunity to own this stunning, tu
USD 135,000
Could you also be interested in
333 Massachusetts Avenue # 503
View photo
Condo · for sale
USD 1,000,000
USD 358/sq.ft
333 Massachusetts Avenue # 503
46107
· 2,788 sq.ft · 3 Bedrooms · 2 Baths · Condo
· Office room · Equipped kitchen · Cellar
46107 · 2,788 sq.ft · 3 Bedrooms · 2 Baths · Condo · Office room · Equipped kitchen · Cellar
Experience luxury urban living in the heart of downtown Indianapolis at Three Mass Condos. This exceptional 3-bedroom, 2-bath residence offers nearly 2,800 square feet of sophisticated living space and an unbeatable location directly on vibrant Mass Ave. Enjoy breathtaking skyline views and easy access to the city's premier dining, entertainment, arts, and cultural destinations just steps from your door. Designed for both everyday comfort and entertaining, the open-concept floor plan features expansive living spaces, hardwood floors, a spacious center-island kitchen, and large windows that showcase incredible downtown views. The primary suite offers a private retreat with a walk-in closet and spa-like bath, while two additional bedrooms provide flexibility for guests, a home office, or additional living space. A rare feature in downtown condo living, this home includes access to a wine cellar with your own storage unit, perfect for collectors and entertainers alike. The residence is al
USD 1,000,000
8345 Paso Del Norte Court
View photo
Condo · for sale
USD 118,000
USD 111/sq.ft
8345 Paso Del Norte Court
46107
· 1,055 sq.ft · 3 Bedrooms · 2 Baths · Condo
· Parking
46107 · 1,055 sq.ft · 3 Bedrooms · 2 Baths · Condo · Parking
Discover effortless living at 8345 Paso Del Norte CT, INDIANAPOLIS, IN, USA. Built in 1973, this 1058 square foot condominium offers a ready-to-move-in and inviting home experience, perfect for those seeking comfort and convenience. This ranch-style condominium features three comfortable bedrooms, providing ample personal space. Two full bathrooms offer practical convenience for residents and guests alike. Further enhancing this single-story residence is a detached garage, providing secure parking and additional storage. A welcoming porch extends the living space outdoors, offering a pleasant spot for relaxation. Embrace a lifestyle of ease and comfort! Schedule your private viewing today!
USD 118,000
430 N Park Avenue # 504
View photo
Condo · for sale
USD 315,000
USD 248/sq.ft
430 N Park Avenue # 504
46107
· 1,270 sq.ft · 1 Bedroom · 2 Baths · Condo
· Equipped kitchen
46107 · 1,270 sq.ft · 1 Bedroom · 2 Baths · Condo · Equipped kitchen
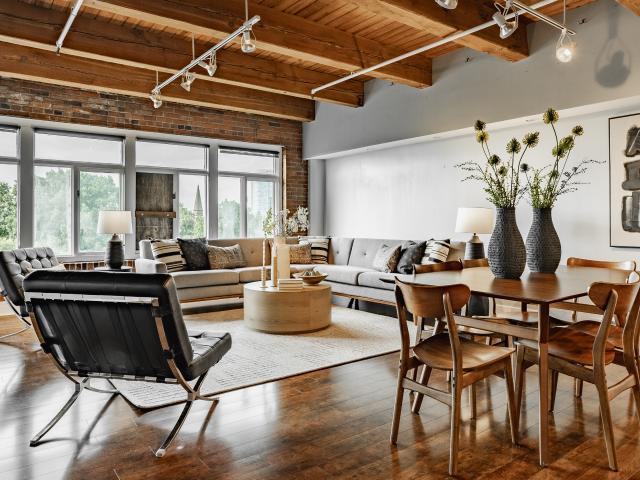
Rarely does a fifth-floor residence become available in the iconic Lockerbie Glove Factory, making this an exceptional opportunity to own a true downtown loft in one of Indianapolis' most sought-after locations. Perfect for the urban lifestyle enthusiast, you'll be just steps from Mass Ave's acclaimed restaurants, cozy pubs, boutique shopping, live theatre, and vibrant entertainment scene. Inside, this south-facing unit showcases the character and charm loft lovers crave, with soaring ceilings, rich hardwood floors, exposed brick walls, and original timber beams. The expansive great room serves as the heart of the home, offering abundant space for both comfortable living and entertaining, seamlessly flowing into the open kitchen. Designed for functionality and gathering, the kitchen features generous cabinetry, ample prep space, and a center island with seating. Originally configured as a two-bedroom residence, a previous owner thoughtfully transformed the layout into an oversized prim
USD 315,000
113 Greenwood Trail N
View photo
Condo · for sale
USD 135,000
USD 124/sq.ft
113 Greenwood Trail N
46107
· 1,087 sq.ft · 2 Bedrooms · 1 Bath · Condo
· Patio · Balcony · Equipped kitchen · Parking
46107 · 1,087 sq.ft · 2 Bedrooms · 1 Bath · Condo · Patio · Balcony · Equipped kitchen · Parking
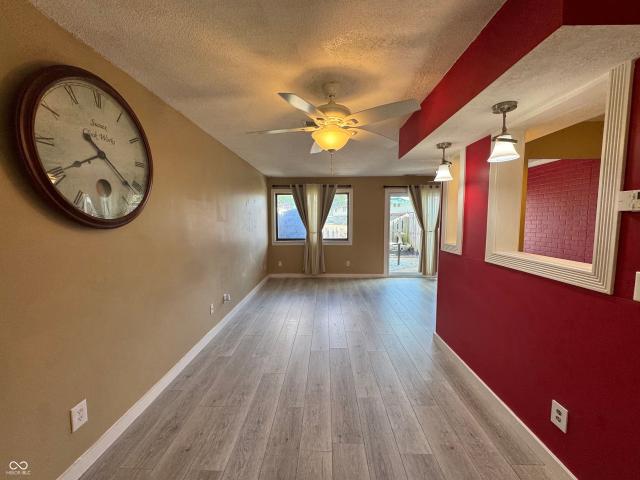
Move-in ready 2 bedroom, 1 1/2 bath condo located in Greenwood Trails. This maintenance-free home includes all kitchen appliances, washer, dryer and two designated parking spots with one directly in front under the carport. The following are new: glass sliding door, main level flooring and baseboards, upper bath floor, light fixtures, toilets, outdoor spigot. The following are 1 year old: furnace and air conditioner (including a 10 year maintenance warranty), water heater, main level ceiling fans. Kitchen was remodeled 3 yrs ago: all appliances, counter tops, sink, and cabinets. Openings were added to the kitchen walls giving an open, bright and airy feel. Two bedrooms upstairs are connected by a Jack-and-Jill bath. The large primary bedroom includes two closets and a private balcony. The 2nd bedroom features a walk-in closet. Be sure to check out the patio area which opens to a large grassy area and includes a storage shed. HOA covers trash, septic, exterior maintenance, lawn care, sn
USD 135,000
5011 Opal Ridge Lane # 208
12 pictures
Condo · for sale
USD 165,000
USD 147/sq.ft
5011 Opal Ridge Lane # 208
46107
· 1,119 sq.ft · 2 Bedrooms · 2 Baths · Condo
· Parking · Balcony · Equipped kitchen
46107 · 1,119 sq.ft · 2 Bedrooms · 2 Baths · Condo · Parking · Balcony · Equipped kitchen
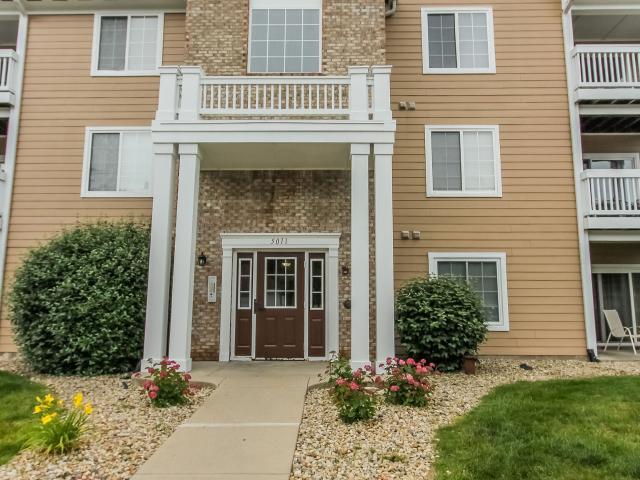
Welcome to 5011 Opal Ridge Lane #208 in Windslow Crossing. This well cared for condo features 2 spacious bedrooms, 2nd floor balcony facing an immense treeline and an open main area floor plan. The spacious Kitchen/Dining Room provides ample space for guest and dinner parties in the evening. The Primary Bedroom features a private en-suite accompanied with a walk in closet. New flooring in the main area will alleviate the needs for updating and allow you to move in with peace of mind. Early morning or late evenings can be spent on the 2nd floor balcony allowing you some solitude when needed. Parking is a breeze with one assigned parking spot, single car detached garage and ample visitor parking available. On the hot days, you can find your way to the community pool for yet another area to relax and take it all in. Water and Garage is included in the monthly HOA payment. Take a moment and stop by this listing. Make it yours and begin relaxing in a new way
USD 165,000
3910 Gray Pond Court
12 pictures
Condo · for sale
USD 230,000
USD 196/sq.ft
3910 Gray Pond Court
46107
· 1,173 sq.ft · 2 Bedrooms · 2 Baths · Condo
· Patio · Equipped kitchen · Parking
46107 · 1,173 sq.ft · 2 Bedrooms · 2 Baths · Condo · Patio · Equipped kitchen · Parking
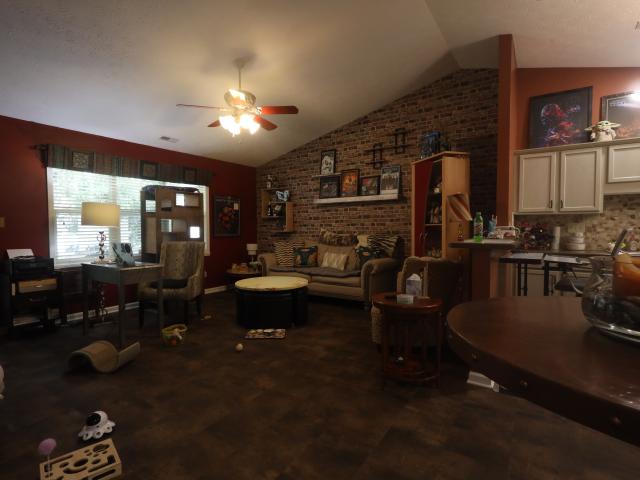
Welcome to 3910 Gray Pond Court! This well-maintained 2-bedroom, 2-bath ranch condo offers 1,180 square feet of comfortable, low-maintenance living in a convenient Indianapolis location. Inside, you'll find an open floor plan with vaulted ceilings, updated flooring, and a spacious living area that flows into the kitchen and dining space. The kitchen features abundant cabinet and counter space, a center island, and plenty of room for cooking, entertaining, or everyday living. The primary suite includes a private bath and generous closet space, while the second bedroom and full bath provide flexibility for guests, a home office, or hobbies. A dedicated laundry room and attached garage add everyday convenience. Enjoy relaxing on the private patio and leave the exterior maintenance to someone else. Major mechanical updates include a tankless water heater and a high-efficiency Daikin furnace that's approximately 5 years old, providing added peace of mind for the next owner. Whether you're l
USD 230,000
450 E Ohio Street # 207
12 pictures
Condo · for sale
USD 349,000
USD 279/sq.ft
450 E Ohio Street # 207
46107
· 1,249 sq.ft · 2 Bedrooms · 2 Baths · Condo
· Balcony · Fireplace · Parking
46107 · 1,249 sq.ft · 2 Bedrooms · 2 Baths · Condo · Balcony · Fireplace · Parking
Steps from Mass Ave, this move-in ready midrise condo faces west for views of downtown. The balcony off the Great Room looks into the courtyard of another condo building = view of green space and sunsets. Or 4th of July fireworks. Atrium door, transom windows for even more light. Hardwoods t/o. Crown molding. Den is an extension of the Great Room, providing space for office. Gas fireplace. 42-inch cabinets, granite counters, all appliances. Breakfast bar. Primary bath has tile floors, shower, walk-in closet. Actual laundry room; washer, dryer stay. Storage. Parking in garage. Pleasant courtyard is private for outside R&R. Great location. Near the heart of action but quiet
USD 349,000
6136 Rockwell Place
12 pictures
Condo · for sale
USD 250,000
USD 130/sq.ft
6136 Rockwell Place
46107
· 1,916 sq.ft · 3 Bedrooms · 3 Baths · Condo
· Equipped kitchen
46107 · 1,916 sq.ft · 3 Bedrooms · 3 Baths · Condo · Equipped kitchen
Move-in ready and impeccably maintained by the original owner, this stylish 3 BR/3 BA maintenance-free home is tucked away on a quiet cul-de-sac within the neighborhood and offers an ideal blend of comfort, updates, and low-maintenance living. Inside, attractive wood-grain flooring flows throughout the main living areas, leading you through the spacious living room, dining area, and beautifully updated kitchen. The kitchen features quartz countertops, a breakfast bar, tiled backsplash, stainless steel appliances, abundant cabinetry, and generous prep space perfect for entertaining or everyday living. This unique floor plan offers two primary bedroom suites, including a main-level primary retreat showcasing a scalloped textured ceiling, a custom barn-style mirrored bath entry door, a tiled surround soaking tub, a suede granite-top solid wood vanity with soft-close doors and drawers, and a designer tile backsplash. The main-level guest bedroom, currently used as an office, features coffe
USD 250,000
7910 King Post Drive
View photo
Condo · for sale
USD 312,000
USD 168/sq.ft
7910 King Post Drive
46107
· 1,851 sq.ft · 2 Bedrooms · 2 Baths · Condo
· Patio · Office room · Equipped kitchen · Parking
46107 · 1,851 sq.ft · 2 Bedrooms · 2 Baths · Condo · Patio · Office room · Equipped kitchen · Parking
Move right into this beautifully maintained condo featuring fresh interior paint, abundant natural light, and low-maintenance living. The open floor plan offers luxury vinyl plank flooring throughout the main living areas and a spacious family room with a vaulted ceiling and French doors that lead to a bright sunroom-perfect for morning coffee, reading, or relaxing year-round. The kitchen is designed for both everyday living and entertaining with granite countertops, white cabinetry, tile backsplash, breakfast bar, and ample counter space. A dedicated office provides the flexibility today's homeowners desire for remote work, hobbies, or a quiet retreat. The private primary suite features a vaulted ceiling, walk-in closet, dual sink vanity, and a large step-in shower. A convenient laundry room adds functionality, while the attached two-car garage offers additional storage and protection from the elements. Step outside to your private patio, ideal for unwinding at the end of the day. Enj
USD 312,000
8553 La Corrida # 84
12 pictures
Condo · for sale
USD 110,000
USD 126/sq.ft
8553 La Corrida # 84
46107
· 872 sq.ft · 2 Bedrooms · 2 Baths · Condo
· Garden · Equipped kitchen
46107 · 872 sq.ft · 2 Bedrooms · 2 Baths · Condo · Garden · Equipped kitchen
Tucked away on a quiet cul-de-sac, 8553 La Corrida Court offers the perfect blend of comfort, charm, and everyday convenience. From the moment you arrive, you'll be greeted by a sense of home. A place where memories are waiting to be made and life's special moments can unfold. Step inside and imagine starting your mornings with a cup of coffee in a sun-filled kitchen, gathering with loved ones in inviting living spaces, and enjoying the ease of a layout designed for both relaxation and connection. Whether you're hosting holiday celebrations, movie nights, or casual get-togethers, this home provides the perfect backdrop for every occasion. The spacious bedrooms offer peaceful retreats where you can unwind and recharge, while the home's thoughtful design creates a warm and welcoming atmosphere throughout. Outside, the yard invites endless possibilities. From summer barbecues and backyard games to quiet evenings under the stars. Located in a desirable Indianapolis neighborhood, you'll enj
USD 110,000
8016 Bryan Drive
12 pictures
Condo · for sale
USD 155,000
USD 169/sq.ft
8016 Bryan Drive
46107
· 915 sq.ft · 2 Bedrooms · 1 Bath · Condo
· Fireplace · Equipped kitchen · Parking · Swimming pool
46107 · 915 sq.ft · 2 Bedrooms · 1 Bath · Condo · Fireplace · Equipped kitchen · Parking · Swimming pool
Amazing Value at this Condition & Price! Move right into this beautifully updated ranch condo featuring an open floor plan with vaulted ceilings that create a spacious, airy feel. The stunning fully remodeled kitchen (2024) offers new cabinetry, quartz countertops, stainless sink, tiled backsplash, breakfast bar and built-in dinette. Updated bath includes new lighting, vanity and mirror. Spacious primary bedroom features a walk-in closet plus a wall of floating cabinets and vanity area for added storage and convenience. Enjoy low-maintenance living with HOA amenities covering water, sewer, trash, roof, siding, gutters & gutter cleaning, driveway, snow removal and lawn care. Community amenities include a pool, clubhouse and playground. Relax and enjoy carefree living with the only shared wall located on the garage side! All electric. Included: kitchen appliances, floating shelves, desk in primary, tv mounts, exterior nest camera, fireplace, smart garage (MyQ). Exclude washer/dryer
USD 155,000
5922 Marina View Lane
12 pictures
Condo · for sale
USD 190,000
USD 120/sq.ft
5922 Marina View Lane
46107
· 1,572 sq.ft · 2 Bedrooms · 1 Bath · Condo
· Patio · Parking
46107 · 1,572 sq.ft · 2 Bedrooms · 1 Bath · Condo · Patio · Parking
Welcome home to this beautifully maintained 2 bedroom, 1.5 bath condo in the desirable Bayshore Villas community! Offering low-maintenance living with a functional and inviting layout, this condo features a spacious living area filled with natural light that flows seamlessly into the dining space and kitchen-perfect for everyday living or entertaining guests. Upstairs, you'll find two generously sized bedrooms and a full bath, while the convenient half bath on the main level adds extra comfort for visitors. Enjoy the ease of an attached garage, where a Tesla charger is included with the home for added convenience. Relax outdoors on your private patio space and take advantage of the maintenance-free lifestyle with HOA amenities that cover exterior upkeep, lawn care, snow removal, and more. Ideally located close to shopping, dining, entertainment, and easy interstate access, this move-in ready condo offers comfort, convenience, and modern living all in one!
USD 190,000
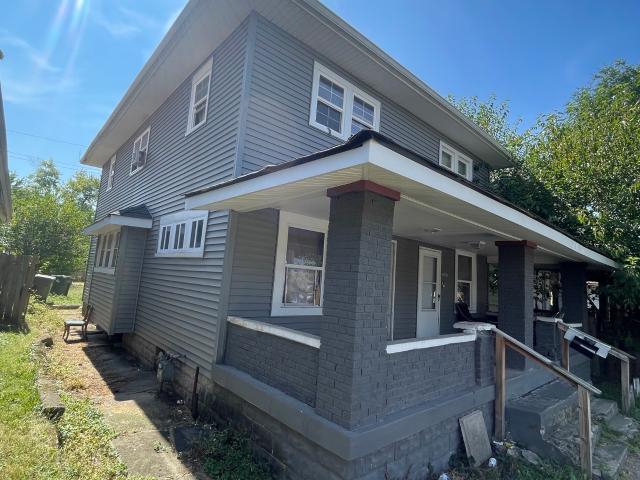
2827 E Michigan Street
View photo
Condo · for sale
USD 75,000
USD 47/sq.ft
2827 E Michigan Street
46107
· 1,593 sq.ft · 2 Bedrooms · 1 Bath · Condo
46107 · 1,593 sq.ft · 2 Bedrooms · 1 Bath · Condo
Discover the charm of 2825 e michigan st, indianapolis, in, usa. This inviting condominium, built in 1923, offers 1064 square feet of living space. The residence encompasses two comfortable bedrooms. A well-appointed full bathroom serves the home, designed for both functionality and ease. This two-story condominium also features an inviting porch, extending your living space outdoors for relaxation or welcoming guests. Put your own touch and complete the rehab to be a perfect home or rental. 2825 Michigan is also for sale and can be purchased together or individually
USD 75,000
225 N New Jersey Street # 42
12 pictures
Condo · for sale
USD 750,000
USD 300/sq.ft
225 N New Jersey Street # 42
46107
· 2,497 sq.ft · 2 Bedrooms · 2 Baths · Condo
· Terrace · Sauna · Equipped kitchen
46107 · 2,497 sq.ft · 2 Bedrooms · 2 Baths · Condo · Terrace · Sauna · Equipped kitchen
Modern elegance meets exceptionally easy living at Lockerbie Terrace! You will be immediately struck by the panoramic city views through the large windows which extraordinarily flood with the condo with natural sunlight. Every detail has been thoughtfully curated to balance sophistication with the conveniences of gracious daily living. The main living and dining rooms are ideally suited for both easy open entertaining and intimate gatherings. Take in the outdoor space with some of the best views our city has to offer! The updated chef's kitchen cuts deep with a Sub Zero refrigerator, an induction cooktop, a warming drawer, a large center island with seating, and ample cabinet space. Also, the separate pantry is huge and offers even more fridge space. Pamper yourself in the supremely outfitted primary suite, which features a sauna, a large shower stall, and a huge well-fitted walk-in closet. The secondary bedroom also has an en-suite, which is perfect for making your guests feel right a
USD 750,000
4261 Foxglove Trace
12 pictures
Condo · for sale
USD 164,500
USD 93/sq.ft
4261 Foxglove Trace
46107
· 1,765 sq.ft · 4 Bedrooms · 2 Baths · Condo
· Garden · Deck · Fireplace · Equipped kitchen
46107 · 1,765 sq.ft · 4 Bedrooms · 2 Baths · Condo · Garden · Deck · Fireplace · Equipped kitchen
Welcome fall from the comfort of your own backyard in the serene, wooded community of The Timbers. This spacious 4-bedroom, 2.5-bath condo has been tastefully updated and is move-in ready, offering a perfect blend of modern style and natural tranquility. Step inside to find luxury vinyl plank flooring paired with plush carpet for a warm, comfortable feel. The open living room features a cozy fireplace and plenty of space for entertaining or relaxing with family, with direct access to a private deck overlooking mature trees-a perfect spot to enjoy the vibrant fall colors. The modern kitchen shines with quartz countertops, brand-new kitchen cabinets, tile backsplash, and stainless steel appliances, opening seamlessly to a spacious dining area ideal for gatherings. A convenient half bath completes the main floor. Upstairs, you'll find all four bedrooms, including a large primary suite with a walk-in closet and a beautifully updated bathroom. The fourth bedroom, located on the top floor, o
USD 164,500
4259 Indian Pipe Trce, Indianapolis, IN 46237 | MLS #22094
View photo
Condo · for sale
USD 204,900
USD 82/sq.ft
4259 Indian Pipe Trce, Indianapolis, IN 46237 | MLS #22094
46107
· 2,486 sq.ft · 3 Bedrooms · 2 Baths · Condo
· Patio · Deck · Fireplace · Equipped kitchen · Cellar
46107 · 2,486 sq.ft · 3 Bedrooms · 2 Baths · Condo · Patio · Deck · Fireplace · Equipped kitchen · Cellar
Take a moment to appreciate all the updates like 3u002F4' Hickory hardwood floors on first & second floors. Amazing floor plan offers great room with cathedral ceiling & inviting fireplace. Updated kitchen with new cabinets, backsplash, solid surface counter tops. Appliances, including refrigerator are included. Updated baths on main and upper levels offer tile flooring & other updates. Formal dining room allows space for dinner parties. Den on main floor could be a bedroom if closet were added. Note full bath on main floor. Upstairs is a spacious primary bedroom & walk in closet, a loft bedroom (which could be enclosed) & walk in closet. Family room in walk out basement offers built in bookshelves for all your special knickknacks. Bonus room (no window but currently used as overflow bedroom), cozy conversation room with second fireplace, and two storage rooms too! Entertaining in easy with a main floor deck plus a covered patio off the walk out basement. Fabulous views and a private s
USD 204,900
4278 Woodsage Trace
12 pictures
Condo · for sale
USD 129,900
USD 116/sq.ft
4278 Woodsage Trace
46107
· 1,119 sq.ft · 3 Bedrooms · 1 Bath · Condo
· Patio · Deck · Equipped kitchen · Parking
46107 · 1,119 sq.ft · 3 Bedrooms · 1 Bath · Condo · Patio · Deck · Equipped kitchen · Parking
Huge Price Drop AND No HOA for the 1st year. Seller will pay 1st year HOA Dues with full offer AND Home Warranty. 3 BR, 2 Bath condo located in a secluded Brown County like setting. Live in the country while you're actually in the heart of the city. Close to shopping, interstates and The University of Indianapolis. This condo boasts a large Family Room, Bedroom, Galley Kitchen, Laundry/Utility Room and Foyer on the main level. Enjoy your private deck trhrough French doors off the Family Room with coffee in the morning or a glass of wine in the evening. The second level Boasts a large Primary Bedroom with WIC and bath with double sinks, as well as second Bedroom with a WIC and additional extra storage in the 2 Hall Closets. PLUS, New Kitchen Cabinets, Butcher Block Counter-tops. Kitchen Backsplash, Luxury Vinyl Plank Flooring throughout, Bath Vanities, Roof, HVAC and Water Heater ALL new in 2024. Privacy fenced front patio with large storage shed and carport right outside the front door
USD 129,900
4278 Woodsage Trce, Indianapolis, IN 46237 | MLS #22089
View photo
Condo · for sale
USD 122,500
USD 109/sq.ft
4278 Woodsage Trce, Indianapolis, IN 46237 | MLS #22089
46107
· 1,119 sq.ft · 3 Bedrooms · 2 Baths · Condo
· Patio · Deck · Equipped kitchen · Parking
46107 · 1,119 sq.ft · 3 Bedrooms · 2 Baths · Condo · Patio · Deck · Equipped kitchen · Parking
Huge Price Drop on this 3 BR, 2 Bath condo located in a secluded Brown County like setting. Live in the country while you're actually in the heart of the city. Close to shopping, interstates and The University of Indianapolis. This condo boasts a large Family Room, Bedroom, Galley Kitchen, Laundryu002FUtility Room and Foyer on the main level. Enjoy your private deck trhrough French doors off the Family Room with coffee in the morning or a glass of wine in the evening. The second level Boasts a large Primary Bedroom with WIC and bath with double sinks, as well as second Bedroom with a WIC and additional extra storage in the 2 Hall Closets. PLUS, New Kitchen Cabinets, Butcher Block Counter-tops. Kitchen Backsplash, Luxury Vinyl Plank Flooring throughout, Bath Vanities, Roof, HVAC and Water Heater ALL new in 2024. Privacy fenced front patio with large storage shed and carport right outside the front door. Community includes a large clubhouse you can secure for your own private events. HOA
USD 122,500
3125 Wildcat Ln, Indianapolis, IN 46203 | MLS #22093
View photo
Condo · for sale
USD 185,000
USD 135/sq.ft
3125 Wildcat Ln, Indianapolis, IN 46203 | MLS #22093
46107
· 1,367 sq.ft · 3 Bedrooms · 2 Baths · Condo
· Fireplace · Equipped kitchen · Parking
46107 · 1,367 sq.ft · 3 Bedrooms · 2 Baths · Condo · Fireplace · Equipped kitchen · Parking
Most condos in Carrington Commons have two bedrooms. This one has three. And at 1,376 square feet on a single level, there's room to actually use them all. The end-unit location adds privacy and extra natural light you won't find in the middle of the building. Inside, vaulted ceilings and a fireplace anchor the living room, and the eat-in kitchen offers a casual, comfortable place to gather without a separate dining room. The primary bedroom offers a private en-suite bath and a walk-in closet, and the third bedroom has its own walk-in closet as well. The oversized two-car attached garage is a genuine standout for condo living. Plus guest parking is right there when you need it. The association handles exterior maintenance, so the weekend is yours. One level, three bedrooms, a garage that fits two cars with room to spare. This one checks boxes most condos in the neighborhood simply can't. Explore the floor plan and take a full 3D walkthrough before you visit
USD 185,000
350 N Meridian Street # 401
12 pictures
Condo · for sale
USD 425,000
USD 279/sq.ft
350 N Meridian Street # 401
46107
· 1,518 sq.ft · 2 Bedrooms · 2 Baths · Condo
· Parking
46107 · 1,518 sq.ft · 2 Bedrooms · 2 Baths · Condo · Parking
Here is your opportunity to own one of the coveted fourth floor units in the historic Athletic Club. You'll be in walking distance to all that downtown has to offer and won't even need to leave you home for parades, fireworks & more. This unique corner unit boasts beautiful, tall windows overlooking University Park & the gorgeous Depew Fountain. 2BD/2BA lofted floor plan features an upstairs primary ensuite w/ tub & shower. The 2 story ceilings in the great room showcase beautiful detailed moldings & architecture of the building & allow for an abundance of light. Unit includes large storage unit & 2 parking spaces. 1 in garage beneath building & 1 in gated lot
USD 425,000
5701 Bradston Way
12 pictures
Condo · for sale
USD 164,900
USD 137/sq.ft
5701 Bradston Way
46107
· 1,195 sq.ft · 2 Bedrooms · 2 Baths · Condo
· Fireplace · Equipped kitchen
46107 · 1,195 sq.ft · 2 Bedrooms · 2 Baths · Condo · Fireplace · Equipped kitchen
Welcome to this wonderful home designed for comfortable living. The updated one-level ranch, tucked away in a quiet cul-de-sac, is ideal for those seeking to downsize, simplify or for a first home. It offers a smart floor plan with no stairs, where every detail has been considered. The spacious great room is the center of the home, with a beamed cathedral ceiling that creates an expansive feel. The beautiful stone fireplace offers a warm focal point for cozy evenings, while new laminate flooring flows throughout the entire home for a sophisticated look and low-maintenance care The interior of the home has been refreshed with new paint and updated fixtures, including stylish lighting, faucets, sinks and commodes. The kitchen is well laid out, with lots of cabinets and counters, and features a charming greenhouse window-perfect for year-round herbs or plants. The home is fully equipped with brand-new appliances which include the range/oven, dishwasher, refrigerator, microwave, washer and
USD 164,900

Get email alerts

Don't miss out: be the first to know about new properties

The alert was correctly created

On subscribing you accept the conditions of use and the privacy policy
Alert
Receive new ads in your inbox
Save this search
Receive alerts for new listings

We'll send you an email when we have new properties for: "Apartments for sale in 46107"

The alert was correctly created

Get email alerts and be the first to see new listings
Required field
On subscribing I accept the terms of the privacy policy
Perfect! You'll soon start receiving new listings via email
Alert
Receive an email when we have new ads for Apartments for sale in 46107
Save this search
Filters

Bedrooms

Size (sq.ft)

sq.ft
sq.ft

Price

USD
USD

Property type

Bathrooms

Clear all filters
Receive notifications when new entries are published.