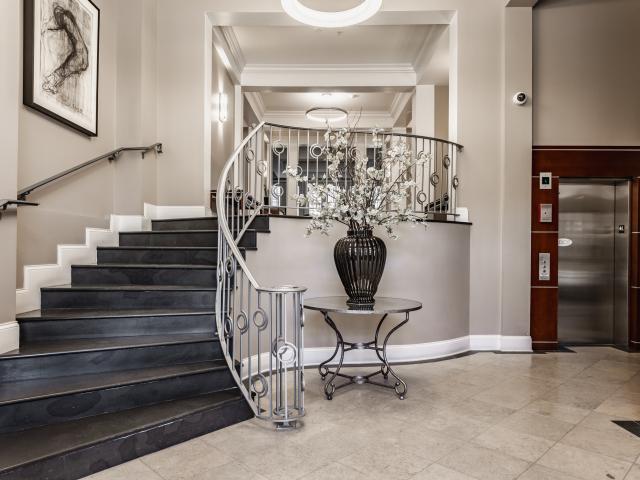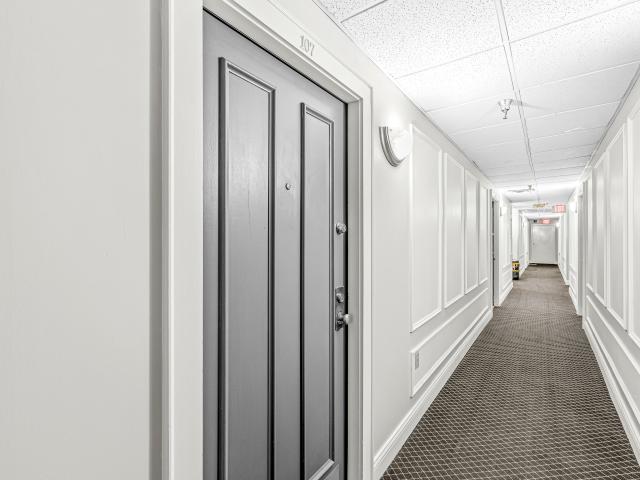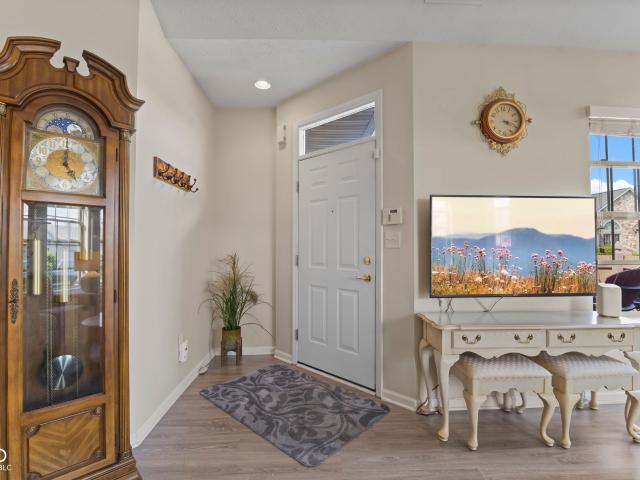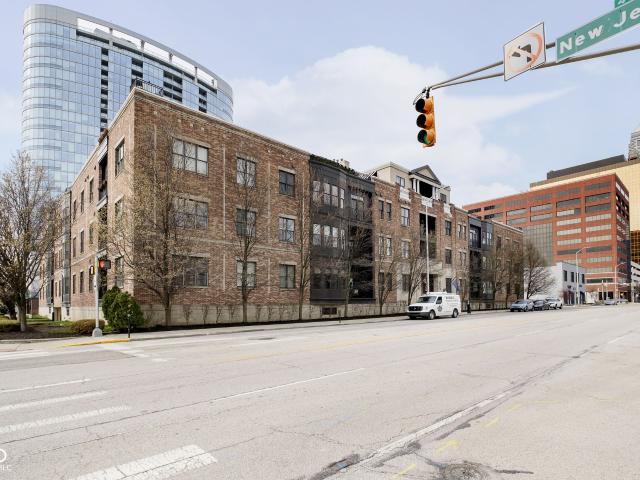
161 apartments for sale in 46107

5701 Bradston Way
12 pictures
Condo · for sale
USD 164,900
USD 137/sq.ft
5701 Bradston Way
46107
· 1,195 sq.ft · 2 Bedrooms · 2 Baths · Condo
· Fireplace · Equipped kitchen
46107 · 1,195 sq.ft · 2 Bedrooms · 2 Baths · Condo · Fireplace · Equipped kitchen
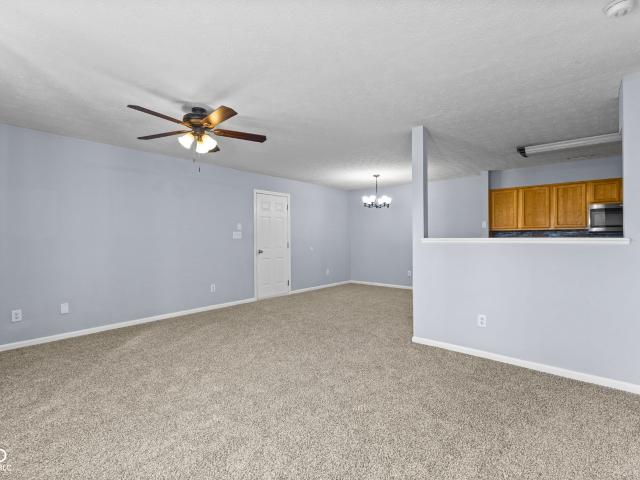
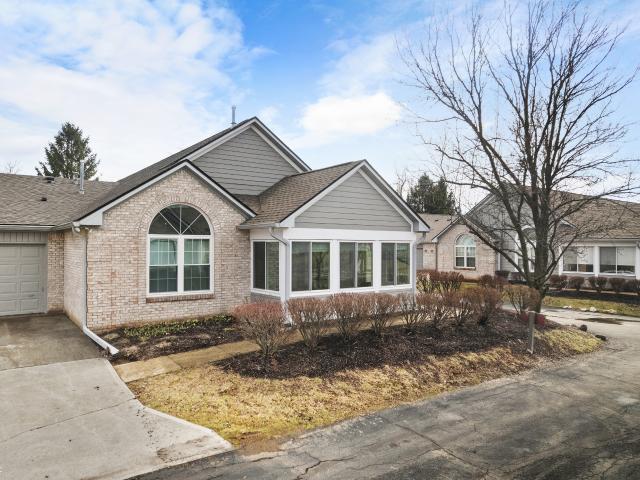
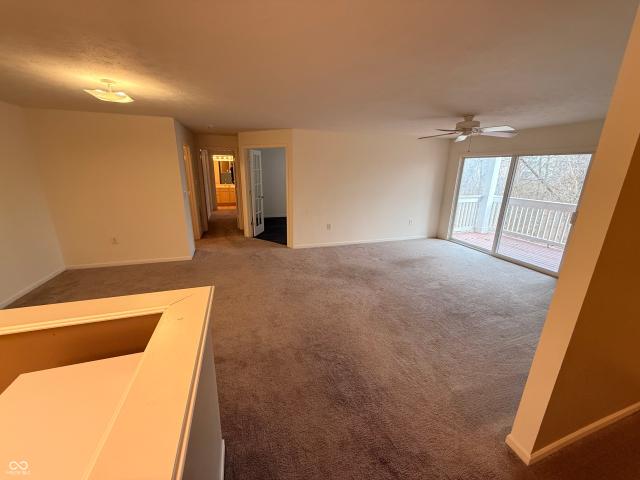
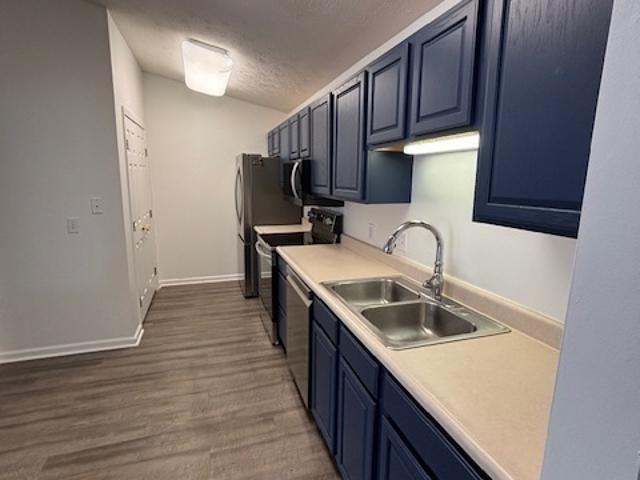
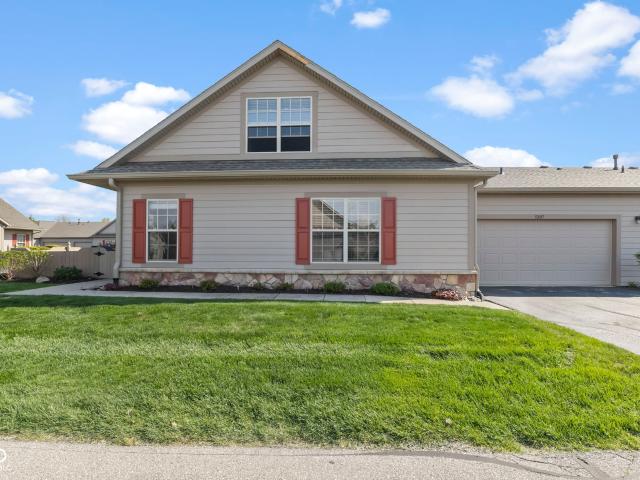
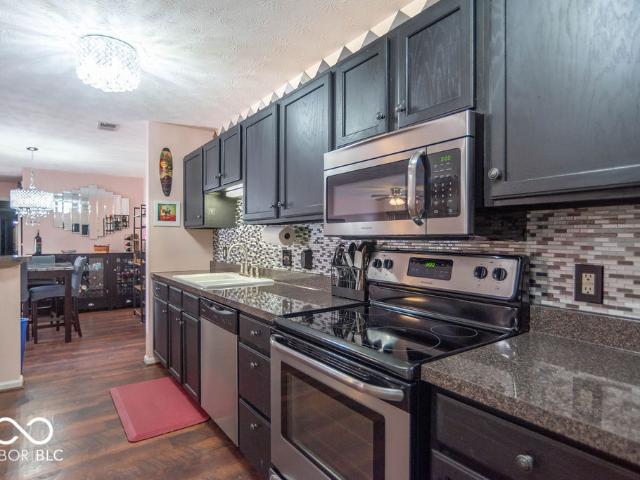
Welcome to this wonderful home designed for comfortable living. The updated one-level ranch, tucked away in a quiet cul-de-sac, is ideal for those seeking to downsize, simplify or for a first home. It offers a smart floor plan with no stairs, where every detail has been considered. The spacious great room is the center of the home, with a beamed cathedral ceiling that creates an expansive feel. The beautiful stone fireplace offers a warm focal point for cozy evenings, while new laminate flooring flows throughout the entire home for a sophisticated look and low-maintenance care The interior of the home has been refreshed with new paint and updated fixtures, including stylish lighting, faucets, sinks and commodes. The kitchen is well laid out, with lots of cabinets and counters, and features a charming greenhouse window-perfect for year-round herbs or plants. The home is fully equipped with brand-new appliances which include the range/oven, dishwasher, refrigerator, microwave, washer and
USD 164,900
5019 Opal Ridge Lane # 101
12 pictures
Condo · for sale
USD 172,500
USD 120/sq.ft
5019 Opal Ridge Lane # 101
46107
· 1,432 sq.ft · 2 Bedrooms · 2 Baths · Condo
· Patio · Office room · Equipped kitchen · Parking
46107 · 1,432 sq.ft · 2 Bedrooms · 2 Baths · Condo · Patio · Office room · Equipped kitchen · Parking
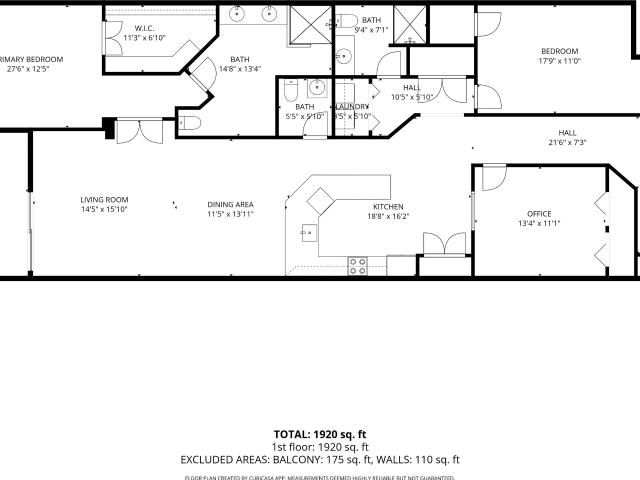
Welcome home to this beautifully maintained, zero-step entry condo offering easy, one-level living! The main level features wood-design luxury vinyl plank flooring throughout, creating a warm and cohesive feel. This thoughtfully designed split floor plan provides privacy with 2 spacious bedrooms and 2 full baths. The primary suite includes two walk-in closets and a private bath, while the second bedroom also features its own walk-in closet. A dedicated office offers the perfect space for working from home or additional flex space. The updated kitchen shines with modern countertops and backsplash, opening to the comfortable living and dining areas. Step outside to your private patio. Ideal for relaxing or entertaining. Hard-to-find attached garage plus an additional storage closet located down the hall provide plenty of storage space. Conveniently located with quick access to I-465 and I-65 within a minute's drive, making commuting simple and efficient. Low-maintenance living with style
USD 172,500
6187 Wildcat Drive
12 pictures
Condo · for sale
USD 159,900
USD 132/sq.ft
6187 Wildcat Drive
46107
· 1,206 sq.ft · 2 Bedrooms · 1 Bath · Condo
· Equipped kitchen
46107 · 1,206 sq.ft · 2 Bedrooms · 1 Bath · Condo · Equipped kitchen
Welcome home to this beautifully updated open-concept 2-story condo in Franklin Township offering low-maintenance living! With 1,206 square feet, 2 bedrooms, and 1.5 baths, this move-in ready home is perfect for buyers seeking comfort, convenience, and value. Step inside to find new carpet and some fresh interior paint, creating a clean and inviting feel. The spacious great room flows seamlessly into the breakfast area & kitchen featuring maple cabinets, stainless steel appliances (all stay! ), and ample counter space-ideal for entertaining or everyday living. Upstairs, you'll love the convenience of second-floor laundry with a brand-new washer and dryer included. The primary suite boasts a cathedral ceiling and walk-in closet, while the second bedroom also features its own walk-in closet for added storage. The full bath offers a double vanity, vinyl plank flooring, and a brand-new tub/shower, combining style and functionality. Additional highlights include: All-electric home, 2021 HVA
USD 159,900
435 Virginia Avenue # 203
12 pictures
Condo · for sale
USD 522,210
USD 269/sq.ft
435 Virginia Avenue # 203
46107
· 1,938 sq.ft · 3 Bedrooms · 2 Baths · Condo
· Balcony · Equipped kitchen · Swimming pool · Parking
46107 · 1,938 sq.ft · 3 Bedrooms · 2 Baths · Condo · Balcony · Equipped kitchen · Swimming pool · Parking
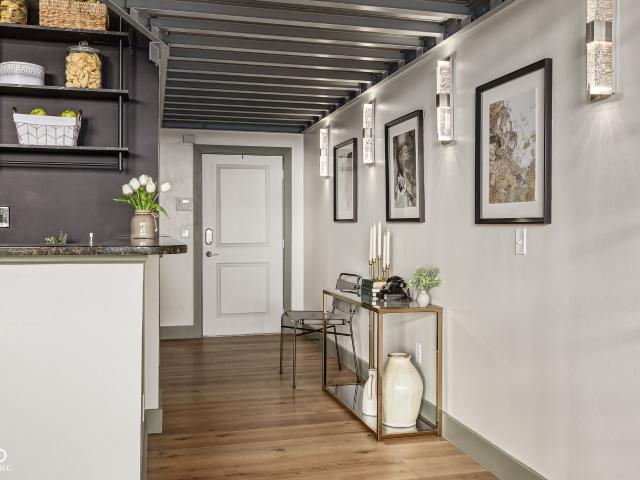
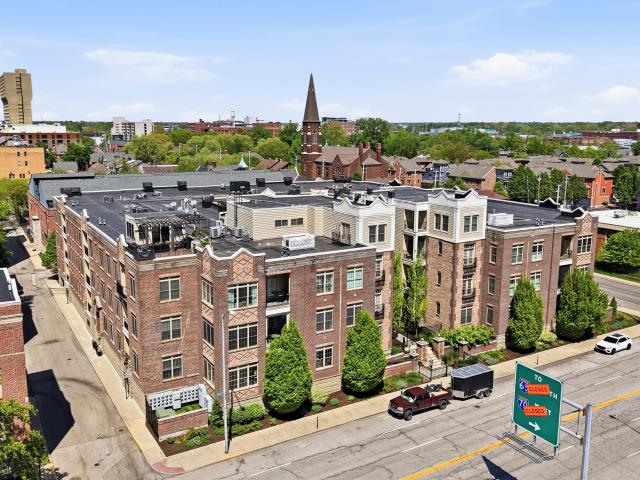
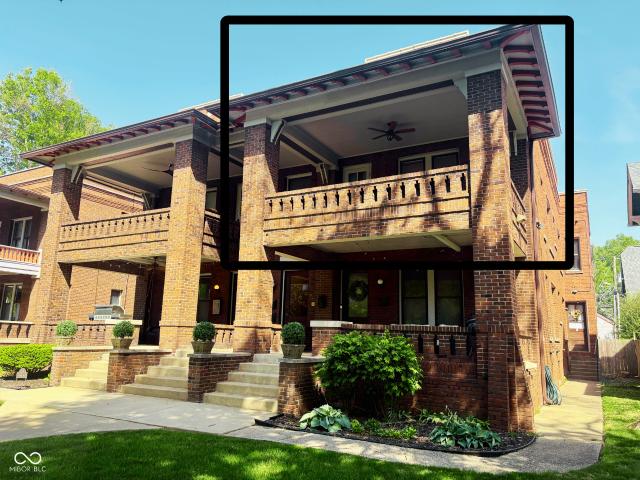
Experience refined urban living in this spacious, contemporary condominium in the heart of Fletcher Place-one of downtown Indianapolis' most vibrant and connected neighborhoods. Set within a secure, well-appointed building, this three-bedroom residence offers comfort, style, and low-maintenance living. The open floor plan features a thoughtfully designed kitchen with generous storage, custom granite countertops, and a convenient bar area ideal for everyday living or entertaining. A private balcony extends the living space outdoors with views of mature trees, a newly developed park, and the downtown skyline. Additional highlights include two secure parking spaces on the same level, a substantial private interior storage room, quality finishes throughout, secure building entry, fire sprinklers, and ample guest parking. Resort-style amenities include a fitness center, heated in-ground pool and spa, and secure parking-all professionally maintained. The HOA covers water, sewer, exterior mai
USD 522,210
Could you also be interested in
355 E Ohio St, Unit 201, Indianapolis, IN 46204 | MLS #22027
View photo
Condo · for sale
USD 489,000
USD 280/sq.ft
355 E Ohio St, Unit 201, Indianapolis, IN 46204 | MLS #22027
46107
· 1,744 sq.ft · 2 Bedrooms · 3 Baths · Condo
· Balcony · Fireplace · Equipped kitchen · Parking · Lift
46107 · 1,744 sq.ft · 2 Bedrooms · 3 Baths · Condo · Balcony · Fireplace · Equipped kitchen · Parking · Lift
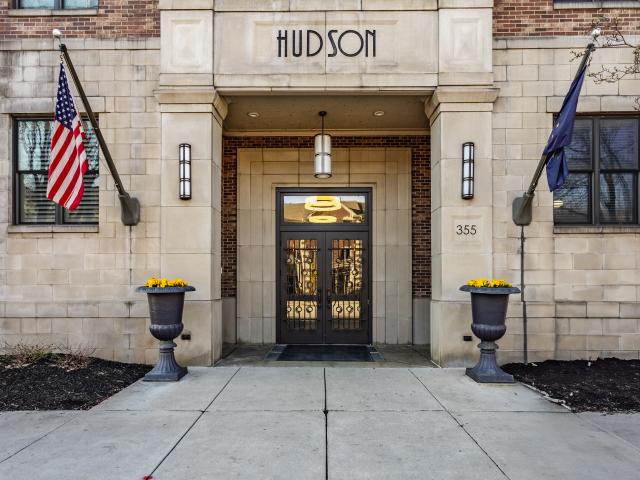
Welcome to the Hudson Condominiums, a distinctive downtown community featuring a private central courtyard and updated gathering space with wet baru002Fkitchenette. Secure elevator access brings you to this elegant single-level condo offering 1,754 square feet, two deeded heated underground garage spaces, and a desirable split-bedroom layout. The spacious living area flows through the great room, dining area, kitchen, breakfast room, and sitting room, creating flexible daily living and entertaining space. Custom built-in shelves flank the gas fireplace, while French doors open to a covered balcony; the breakfast room bay window, overlooking the street, adds to the sense of openness. The kitchen has been refreshed with granite countertops, expanded bar seating, refaced cabinetry, updated lighting, stainless appliances, and pantry storage. Both bedrooms feature renovated ensuite baths, while the primary suite offers California Closet fittings and motorized blackout shades. The custom bui
USD 489,000
6231 Amber Creek Ln, Unit 310, Indianapolis, IN 46237 | MLS #22086
View photo
Condo · for sale
USD 175,000
USD 116/sq.ft
6231 Amber Creek Ln, Unit 310, Indianapolis, IN 46237 | MLS #22086
46107
· 1,496 sq.ft · 2 Bedrooms · 2 Baths · Condo
· Office room · Balcony · Fireplace · Parking · Swimming pool
46107 · 1,496 sq.ft · 2 Bedrooms · 2 Baths · Condo · Office room · Balcony · Fireplace · Parking · Swimming pool
Welcome home to this beautifully maintained 2-bedroom condo with a versatile office space that can easily serve as a third bedroom. The open and spacious floor plan is perfect for entertaining, featuring a warm and inviting living room with a fireplace, dedicated dining area, and seamless flow throughout. The oversized primary suite offers a generous bedroom, large bathroom, and expansive closet space. Step outside onto your private balcony. The perfect spot to enjoy your morning coffee or unwind with a glass of wine in the evening. This low-maintenance lifestyle includes HOA-covered exterior maintenance and access to premium amenities including a pool, fitness center, and clubhouse. Additional highlights include a one-car garage, a designated parking space, and secured building access with key-entry and guest buzz-in capability for friends and family
USD 175,000
430 N Park Avenue # 201
12 pictures
Condo · for sale
USD 330,000
USD 228/sq.ft
430 N Park Avenue # 201
46107
· 1,442 sq.ft · 2 Bedrooms · 2 Baths · Condo
· Equipped kitchen
46107 · 1,442 sq.ft · 2 Bedrooms · 2 Baths · Condo · Equipped kitchen
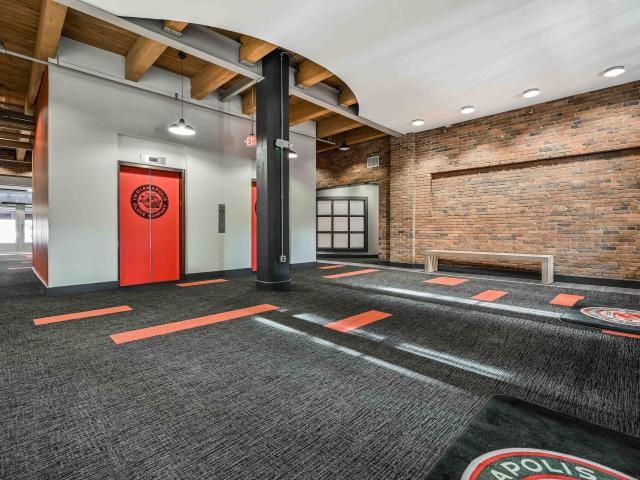
You simply can't beat the location of the iconic Lockerbie Glove Factory-minutes away from I-65 & I-70, and just steps from vibrant Mass Ave with all the energy and excitement that Downtown living brings. From the moment you walk through the door, you're greeted by wood beams, exposed brick, soaring 16 feet ceilings and a truly distinctive floorplan that sets this condo apart from all other units. The living room, perched in a cozy open loft space above the rest of the unit, offers a stylish'lofty retreat' vibe filled with abundant natural light. On the main level, a spacious dining room with a full dry bar, wine fridge, mini fridge and a striking accent wall that flows effortlessly into the kitchen. The kitchen shines with new marbled tile flooring, a chic backsplash, and freshly painted cabinets, blending modern style with everyday functionality. Two generously sized bedrooms and two full baths complete the layout, creating a bright, inviting space you'll love to call home. This cond
USD 330,000
333 Massachusetts Ave, Unit 303, Indianapolis, IN 46204 | MLS #22095
View photo
Condo · for sale
USD 965,000
USD 346/sq.ft
333 Massachusetts Ave, Unit 303, Indianapolis, IN 46204 | MLS #22095
46107
· 2,788 sq.ft · 3 Bedrooms · 2 Baths · Condo
· Balcony · Equipped kitchen
46107 · 2,788 sq.ft · 3 Bedrooms · 2 Baths · Condo · Balcony · Equipped kitchen
Positioned in the heart of downtown Indianapolis, this exceptional residence at 333 Mass Avenue offers a refined blend of luxury and vibrant city living. Perched above the iconic Mass Ave corridor, this home places you steps from the city's premier dining and cultural destinations while providing a serene, private retreat. The open-concept layout was designed for both entertaining and everyday comfort. A sophisticated great room and dining area transition seamlessly into the chef's kitchen, which features an expansive granite island, mosaic tile backsplash, and a large walk-in pantry. Rich hardwood flooring flows through the main living spaces, while oversized windows flood the home with natural light and frame captivating sunset views. The primary suite serves as a true sanctuary, complete with a spacious walk-in closet and plush carpeting. Step onto your private balcony to take in sweeping views of the vibrant streetscape and renowned nightlife below. Thoughtful upgrades include a cu
USD 965,000
216 N Cleveland St, Unit C, Indianapolis, IN 46204 | MLS #22097
View photo
Condo · for sale
USD 249,500
USD 282/sq.ft
216 N Cleveland St, Unit C, Indianapolis, IN 46204 | MLS #22097
46107
· 883 sq.ft · 1 Bedroom · 1 Bath · Condo
· Office room · Parking · Equipped kitchen
46107 · 883 sq.ft · 1 Bedroom · 1 Bath · Condo · Office room · Parking · Equipped kitchen
Step into your New York City-style condo just steps from the enormously popular Mass Avenue. This property, nestled inside a quaint and private courtyard, provides a quiet retreat from vibrant and effervescent Downtown Indianapolis. Spanning close to 900 sq ft, this stunning property is beautifully designed, featuring hardwood floors, a gourmet kitchen showcasing granite countertops, a separate office space, and an abundance of storage. The property also uniquely benefits from a detached garage located within the secure courtyard, in addition to ample on-street parking for visitors. Downtown Indianapolis is a hive of activity-a hotbed for world-class eateries, entertainment, and culture. A rare find, with high levels of interest anticipated
USD 249,500
877 N East St, Unit 303, Indianapolis, IN 46202 | MLS #22074
View photo
Condo · for sale
USD 599,900
USD 406/sq.ft
877 N East St, Unit 303, Indianapolis, IN 46202 | MLS #22074
46107
· 1,475 sq.ft · 2 Bedrooms · 2 Baths · Condo
· Balcony · Equipped kitchen · Parking
46107 · 1,475 sq.ft · 2 Bedrooms · 2 Baths · Condo · Balcony · Equipped kitchen · Parking
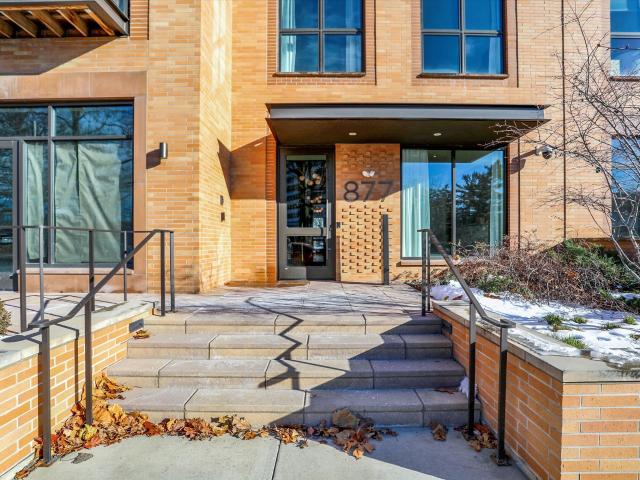
Price improvement & move in ready. This bright 2-bedroom, 2-bath end-unit condo puts you right in the heart of one of Indy's most historic neighborhoods, with Mass Ave and Bottleworks just minutes away. Inside, you'll love the 10-foot ceilings and big windows that flood the space with natural light. The kitchen comes equipped with quartz countertops and stainless appliances, while your private balcony is perfect for unwinding after a long day. Being an end unit means extra privacy and even more windows. Building amenities include a cozy outdoor courtyard with firepit, fitness center, common lounge space for hosting friends, and heated underground parking with EV charging capability. Live where the action is-great restaurants, entertainment, and culture are all at your doorstep
USD 599,900
630 N College Avenue # 408
12 pictures
Condo · for sale
USD 589,900
USD 324/sq.ft
630 N College Avenue # 408
46107
· 1,819 sq.ft · 2 Bedrooms · 2 Baths · Condo
· Office room · Balcony · Equipped kitchen · Parking
46107 · 1,819 sq.ft · 2 Bedrooms · 2 Baths · Condo · Office room · Balcony · Equipped kitchen · Parking
Location, Luxury, and Skyline Views. Stunning 2 bed, 2 bath Downtown Condo with a Loft, 2 Parking Spots & Premium Amenities. Experience modern downtown living in this top floor condo, just steps from Mass Ave & the Bottleworks District! Designed for comfort and style, this recently renovated open-concept unit features soaring ceilings, remote-controlled blinds, and a south-facing balcony that fills the space with natural light. The primary suite includes a private ensuite bath with dual vanities and a walk-in closet. The LARGE second bedroom offers flexibility for guests while the loft offers a great space for a home office or extra storage. The galley kitchen with BRAND NEW SS appliances flows seamlessly into the living and dining areas for great entertaining. In-unit washer and dryer included for added convenience. This condo comes with TWO dedicated parking spaces. One indoor garage spot (#14) and one assigned outdoor space (#16). Enjoy exclusive access to the community rooftop and
USD 589,900
450 E Ohio Street # 220
12 pictures
Condo · for sale
USD 445,000
USD 261/sq.ft
450 E Ohio Street # 220
46107
· 1,701 sq.ft · 2 Bedrooms · 2 Baths · Condo
· Equipped kitchen
46107 · 1,701 sq.ft · 2 Bedrooms · 2 Baths · Condo · Equipped kitchen
Fully reimagined in 2018, this designer-renovated residence at The Packard offers over 1,700 square feet of thoughtfully curated living space. Working alongside a talented interior designer, the floor plan was professionally reconfigured to create a more livable, open layout that maximizes both functionality and flow. No expense was spared in this complete remodel, which features premium hardwood flooring, updated lighting, and high-end finishes throughout. The unit offers two bedrooms, and two & a half bathrooms along with a private laundry area and tons of storage in the unit The chef's kitchen is a masterpiece of form and function, boasting custom cabinetry, quartz countertops, and a suite of top-of-the-line appliances, including a Sub-Zero refrigerator and integrated wine fridge. The dedicated bar area-equipped with additional refrigeration drawers-makes entertaining effortless before you head out to the city's best dining. The Primary Suite is a spacious sanctuary featuring a cust
USD 445,000
714 Buchanan Street # 13
12 pictures
Condo · for sale
USD 224,900
USD 311/sq.ft
714 Buchanan Street # 13
46107
· 721 sq.ft · 1 Bedroom · 1 Bath · Condo
46107 · 721 sq.ft · 1 Bedroom · 1 Bath · Condo
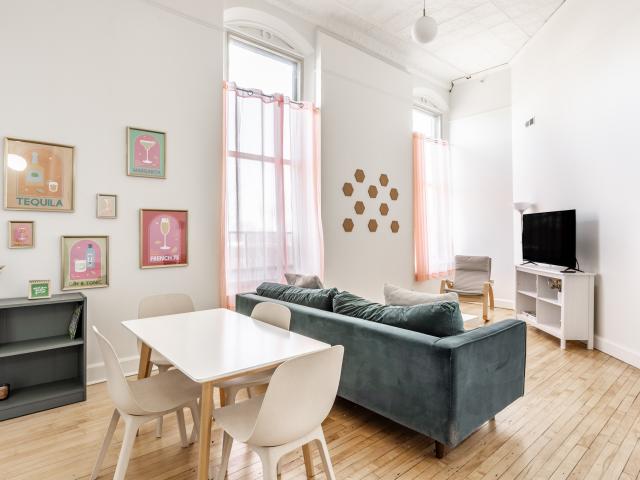
Own a piece of Fletcher Place history in the iconic Horace Mann school building. This beautifully updated 1-bedroom condo features soaring ceilings with original tin detail, exposed brick, oversized windows, and preserved hardwood floors that blend historic charm with modern finishes. Just steps from Fletcher Place dining, Fountain Square, and the Cultural Trail, this is true walkable downtown living at its best. Inside, you'll find premium appliances, thoughtfully selected tile, a custom bar area, and abundant natural light throughout. Renovated units in this building rarely come available, and this one is move-in ready. Monthly HOA dues are just $204, keeping overall ownership costs competitive compared to many nearby downtown condo communities. This one is worth the tour!
USD 224,900
5731 Quail Crossing Drive
12 pictures
Condo · for sale
USD 212,000
USD 155/sq.ft
5731 Quail Crossing Drive
46107
· 1,367 sq.ft · 2 Bedrooms · 2 Baths · Condo
· Swimming pool
46107 · 1,367 sq.ft · 2 Bedrooms · 2 Baths · Condo · Swimming pool
Welcome to the Villas at Quail Run! Nestled in an extremely well-maintained and quiet neighborhood, this condo is an amazing opportunity. The HOA has replaced the roof in recent years. New LVP flooring has been placed last year throughout the home. The community also has a clubhouse and pool for residents. Conveniently located to restaurants, shopping, 465, and everything else Southside Indy, if you're looking for relatively maintenance free living, you won't want to miss out on this one!
USD 212,000
6525 Emerald Hill Ct, Unit 206, Indianapolis, IN 46237 | MLS #22079
View photo
Condo · for sale
USD 164,900
USD 107/sq.ft
6525 Emerald Hill Ct, Unit 206, Indianapolis, IN 46237 | MLS #22079
46107
· 1,539 sq.ft · 2 Bedrooms · 2 Baths · Condo
· Office room · Deck · Balcony · Equipped kitchen
46107 · 1,539 sq.ft · 2 Bedrooms · 2 Baths · Condo · Office room · Deck · Balcony · Equipped kitchen
Maintenance free living at it's best. Nestled at 6525 Emerald Hill Ct Unit 206 in the heart of Perry Township, this condominium offers an inviting home, ready for you to move in. Imagine starting your day in the spacious kitchen, crafting your favorite breakfast at the kitchen peninsula, before stepping out onto the balcony to enjoy the fresh air. The residence offers two full bathrooms, including one that features a walk in shower. The condominium also features a laundry room, adding to the ease and convenience of daily living, and a deck that provides a space to unwind. Both of the bedrooms include a walk-in closet (and double walk-ins in the Primary Bedroom), providing generous storage. Also a private outside hallway storage closet for lots of extra stuff. With 1549 square feet of living area, this two-bedroom condominium with an office, built in 2003, offers a comfortable and stylish living space. Located just minutes from the interstate and shopping! This one is perfect for you!
USD 164,900
6527 Jade Stream Court # 207
12 pictures
Condo · for sale
USD 164,900
USD 105/sq.ft
6527 Jade Stream Court # 207
46107
· 1,561 sq.ft · 2 Bedrooms · 2 Baths · Condo
· Equipped kitchen
46107 · 1,561 sq.ft · 2 Bedrooms · 2 Baths · Condo · Equipped kitchen
New low price. Best unit in Winslow Crossing-this one truly checks all the boxes. This top-floor condo features vaulted ceilings and a bright, open floor plan, enhanced by brand-new luxury vinyl plank flooring throughout and fresh, neutral paint. The owner removed the wall between the kitchen and dining area, creating an airy, modern living space ideal for both everyday living and entertaining. The updated kitchen includes freshly painted cabinets and brand-new stainless-steel LG appliances. Both bathrooms have new toilets, and the home also features a new HVAC system and new water heater for peace of mind. A whole-house water purification system and water softener add an extra layer of comfort and quality. The spacious owner's suite offers dual sinks and a private, enclosed bath area with toilet, sink, and shower, plus two walk-in closets. Bedroom two also includes a walk-in closet, and storage is abundant throughout the unit. The large living room is anchored by a cozy corner, wood-b
USD 164,900
1325 Central Ave, Unit 6, Indianapolis, IN 46202 | MLS #22096
View photo
Condo · for sale
USD 254,900
USD 227/sq.ft
1325 Central Ave, Unit 6, Indianapolis, IN 46202 | MLS #22096
46107
· 1,119 sq.ft · 1 Bedroom · 1 Bath · Condo
· Equipped kitchen
46107 · 1,119 sq.ft · 1 Bedroom · 1 Bath · Condo · Equipped kitchen
Experience historic charm and modern luxury in this beautifully updated top-floor condo in the heart of Indianapolis's coveted Old Northside neighborhood. Offering over 1,100 square feet of thoughtfully designed living space, this spacious 1-bedroom residence blends timeless architecture with stylish contemporary upgrades and an unbeatable urban lifestyle. Inside, hardwood floors flow throughout the home, leading to a stunningly renovated kitchen featuring GE Cafe black slate appliances, an induction cooktop, leathered granite countertops, a modern backsplash, and ample space for cooking and entertaining. The open living and dining areas feel bright, inviting, and far larger than a typical one-bedroom condo. The completely redesigned bathroom creates a spa-like retreat with a frameless glass walk-in shower and a rain showerhead. One of the home's standout features is the expansive private covered porch. A rare urban oasis overlooking a beautifully landscaped, park-like lawn with mature
USD 254,900
5807 Cool Hollow Way, Indianapolis, IN 46237 | MLS #22095
View photo
Condo · for sale
USD 329,900
USD 165/sq.ft
5807 Cool Hollow Way, Indianapolis, IN 46237 | MLS #22095
46107
· 1,991 sq.ft · 3 Bedrooms · 3 Baths · Condo
· Fireplace · Parking · Swimming pool
46107 · 1,991 sq.ft · 3 Bedrooms · 3 Baths · Condo · Fireplace · Parking · Swimming pool
This pristine 3-bedroom, 2 1u002F2 condo offers low-maintenance living with exceptional updates throughout. Enjoy LVP flooring, granite countertops, and a cozy gas log fireplace that anchors the inviting living space. The updated primary and second full bathrooms add modern comfort and style. Step outside to a private fenced-in patio-perfect for relaxing or entertaining. A 2-car garage provides ample storage and convenience. Community amenities include a clubhouse with exercise room and a pool for summer enjoyment. HOA covers lawn care, snow removal, and trash, making for truly maintenance-free living. Ideally located near I-65, Southport Rd. St. Francis Hospital, and more
USD 329,900
355 E Ohio Street # 201
View photo
Condo · for sale
USD 509,000
USD 291/sq.ft
355 E Ohio Street # 201
46107
· 1,744 sq.ft · 2 Bedrooms · 2 Baths · Condo
· Balcony · Fireplace · Equipped kitchen · Parking · Lift
46107 · 1,744 sq.ft · 2 Bedrooms · 2 Baths · Condo · Balcony · Fireplace · Equipped kitchen · Parking · Lift
Welcome to the Hudson Condominiums, a distinctive downtown community featuring a private central courtyard and updated gathering space with wet bar/kitchenette. Secure elevator access brings you to this elegant single-level condo offering 1,754 square feet, two deeded heated underground garage spaces, and a desirable split-bedroom layout. The spacious living area flows through the great room, dining area, kitchen, breakfast room, and sitting room, creating flexible daily living and entertaining space. Custom built-in shelves flank the gas fireplace, while French doors open to a covered balcony; the breakfast room bay window, overlooking the street, adds to the sense of openness. The kitchen has been refreshed with granite countertops, expanded bar seating, refaced cabinetry, updated lighting, stainless appliances, and pantry storage. Both bedrooms feature renovated ensuite baths, while the primary suite offers California Closet fittings and motorized blackout shades. The custom built-i
USD 509,000
230 E 9th Street # 302
12 pictures
Condo · for sale
USD 110,000
USD 249/sq.ft
230 E 9th Street # 302
46107
· 441 sq.ft · 1 Bedroom · 1 Bath · Condo
· Parking
46107 · 441 sq.ft · 1 Bedroom · 1 Bath · Condo · Parking
Discover urban living at its finest in this downtown Indianapolis condo. This stylish 1-bed, 1-bath unit boasts a charming bay window, flooding the space with natural light. Situated for convenience, enjoy proximity to Bottleworks, Mass Ave, and all downtown attractions. Easy highway access simplifies commuting. Embrace low-maintenance living with on-site laundry and a dedicated parking space. Ideal for those seeking the pulse of city life without sacrificing comfort. HOA fee includes wireless internet, basic cable, water and gas. Property can be sold fully furnished
USD 110,000
5807 Cool Hollow Way
12 pictures
Condo · for sale
USD 329,900
USD 165/sq.ft
5807 Cool Hollow Way
46107
· 1,991 sq.ft · 3 Bedrooms · 2 Baths · Condo
· Fireplace · Parking · Swimming pool
46107 · 1,991 sq.ft · 3 Bedrooms · 2 Baths · Condo · Fireplace · Parking · Swimming pool
This pristine 3-bedroom, 2 1/2 condo offers low-maintenance living with exceptional updates throughout. Enjoy LVP flooring, granite countertops, and a cozy gas log fireplace that anchors the inviting living space. The updated primary and second full bathrooms add modern comfort and style. Step outside to a private fenced-in patio-perfect for relaxing or entertaining. A 2-car garage provides ample storage and convenience. Community amenities include a clubhouse with exercise room and a pool for summer enjoyment. HOA covers lawn care, snow removal, and trash, making for truly maintenance-free living. Ideally located near I-65, Southport Rd. St. Francis Hospital, and more
USD 329,900
355 E Ohio St, Unit 107, Indianapolis, IN 46204 | MLS #22092
View photo
Condo · for sale
USD 315,000
USD 252/sq.ft
355 E Ohio St, Unit 107, Indianapolis, IN 46204 | MLS #22092
46107
· 1,249 sq.ft · 2 Bedrooms · 2 Baths · Condo
· Balcony · Fireplace · Equipped kitchen · Parking · Lift
46107 · 1,249 sq.ft · 2 Bedrooms · 2 Baths · Condo · Balcony · Fireplace · Equipped kitchen · Parking · Lift
Your Downtown Lifestyle Starts Here! This 2-bedroom, 2-bath condo offers over 1,250 sq ft of open-concept living just minutes from Mass Ave, Bottleworks, IU Health, Methodist and the best of Indianapolis dining and entertainment. The spacious great room with gas fireplace flows seamlessly into the kitchen and breakfast area-perfect for gathering with friends or relaxing after a night out. The split-bedroom layout provides privacy, with a generous primary suite featuring a walk-in closet, double sinks, and updated shower. Hardwood floors, in-unit laundry, secured garage parking, and elevator access add everyday convenience. Enjoy your private balcony, beautifully maintained common areas, and a secure building entrance-all designed for low-maintenance, lock-and-leave living. HOA includes gas, water, sewer, exterior maintenance, snow removal, lawncare, building insurance, and professional management. If you're looking for downtown energy with comfortable, functional space-this is it
USD 315,000
515 E New York Street
12 pictures
Condo · for sale
USD 430,000
USD 256/sq.ft
515 E New York Street
46107
· 1,679 sq.ft · 2 Bedrooms · 2 Baths · Condo
· Patio · Equipped kitchen
46107 · 1,679 sq.ft · 2 Bedrooms · 2 Baths · Condo · Patio · Equipped kitchen
Imagine coming home to this stunning three-level brick corner townhome in the heart of downtown Indianapolis-where style, light, and location come together effortlessly. Perfectly positioned as a coveted corner unit, this residence is drenched in natural light from every angle, creating a bright, airy atmosphere that feels instantly welcoming and elevated. Step inside and you're greeted by beautifully refinished hardwood floors that set a natural, refined tone throughout the main level. The gourmet kitchen is designed for both everyday living and elevated entertaining, featuring sleek finishes, generous workspace, and seamless flow to a patio just off the kitchen-perfect for morning coffee, al fresco dining, or effortless indoor-outdoor entertaining. On the lower level, double doors open to a second patio courtyard, offering an unexpected outdoor retreat ideal for quiet evenings, gatherings with friends, or simply unwinding beneath the city sky. Upstairs, two spacious bedrooms provide
USD 430,000
1304 N Alabama Street # A
12 pictures
Condo · for sale
USD 179,900
USD 278/sq.ft
1304 N Alabama Street # A
46107
· 646 sq.ft · 1 Bedroom · 1 Bath · Condo
· Fireplace · Equipped kitchen
46107 · 646 sq.ft · 1 Bedroom · 1 Bath · Condo · Fireplace · Equipped kitchen
Absolutely fabulous main-level loft-style condo located in the Historic Old Northside within Harrison Square, offering an exceptional combination of style, comfort, and location. This thoughtfully designed one-bedroom, one-bath residence places you just moments from Downtown, Mass Ave, the Bottleworks District, IU Health, and Purdue's Indianapolis campus-delivering true urban convenience within a charming, historic setting. Step inside to soaring ceilings and an open-concept layout that seamlessly connects the living, dining, and kitchen spaces, creating a bright and inviting atmosphere. The great room is filled with natural light from large windows and anchored by a charming corner fireplace, adding warmth and character. The kitchen is well-appointed with stainless steel appliances, solid-surface countertops, and a breakfast bar-ideal for both everyday living and entertaining. The loft-style bedroom offers a cozy and private retreat, thoughtfully positioned away from the main living a
USD 179,900
825 N Delaware Street # 5B
12 pictures
Condo · for sale
USD 339,900
USD 189/sq.ft
825 N Delaware Street # 5B
46107
· 1,798 sq.ft · 2 Bedrooms · 2 Baths · Condo
· Deck · Balcony · Equipped kitchen · Parking
46107 · 1,798 sq.ft · 2 Bedrooms · 2 Baths · Condo · Deck · Balcony · Equipped kitchen · Parking
Price improvement + seller funded rate buydown opportunity! Seller is offering a concession toward closing costs, prepaids, and/or an interest rate buydown with an acceptable offer. Located in the heart of downtown Indianapolis at The Shelton, this 2-bedroom, 2-bath penthouse offers a compelling blend of character, space, and walkable city living just moments from Mass Ave, the Monon Trail, the Cultural Trail, and Bottleworks. Filled with natural light, the open layout features hardwood and cork flooring, a well-appointed kitchen, and flexible living and dining spaces designed for both everyday living and entertaining. Each bedroom includes a walk-in closet, while two private balconies and easy access to the shared rooftop deck create the perfect setting to enjoy skyline views and summer evenings downtown. A stackable washer and dryer, dining room table and chairs, and bar cabinet are included with the sale. A secure building, dedicated 1-car garage with EV charger, and a low-maintenan
USD 339,900

Get email alerts

Don't miss out: be the first to know about new properties

The alert was correctly created

On subscribing you accept the conditions of use and the privacy policy
Alert
Receive new ads in your inbox
Save this search
Receive alerts for new listings

We'll send you an email when we have new properties for: "Apartments for sale in 46107"

The alert was correctly created

Get email alerts and be the first to see new listings
Required field
On subscribing I accept the terms of the privacy policy
Perfect! You'll soon start receiving new listings via email
Alert
Receive an email when we have new ads for Apartments for sale in 46107
Save this search
Filters

Bedrooms

Size (sq.ft)

sq.ft
sq.ft

Price

USD
USD

Property type

Bathrooms

Clear all filters
Receive notifications when new entries are published.