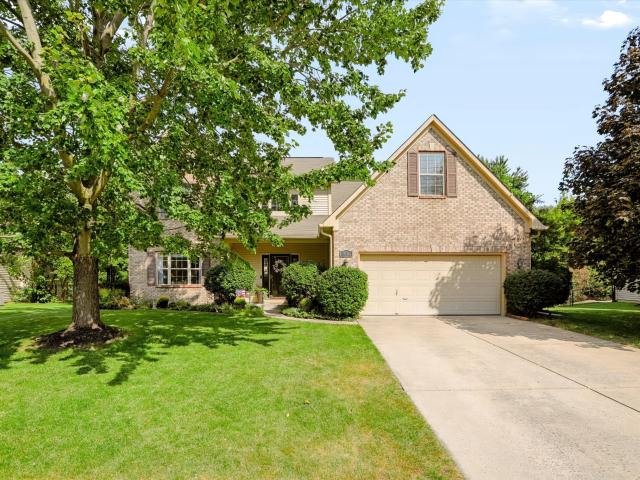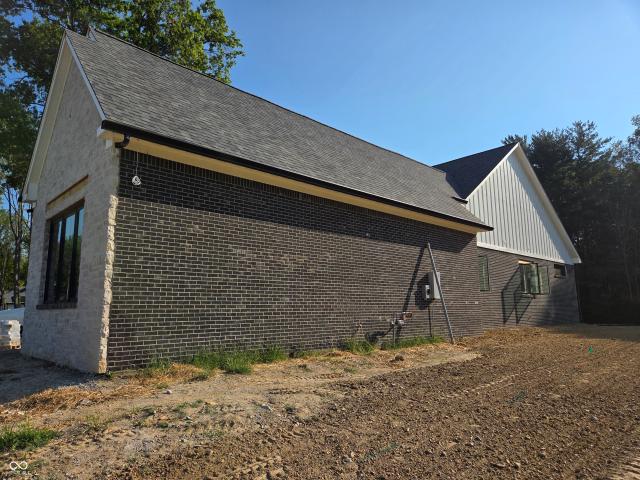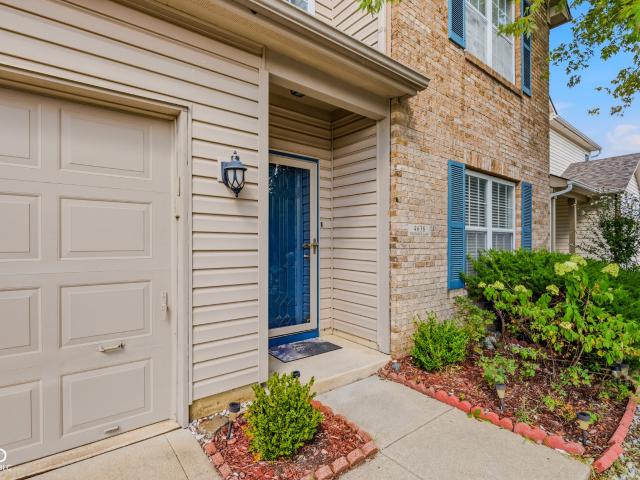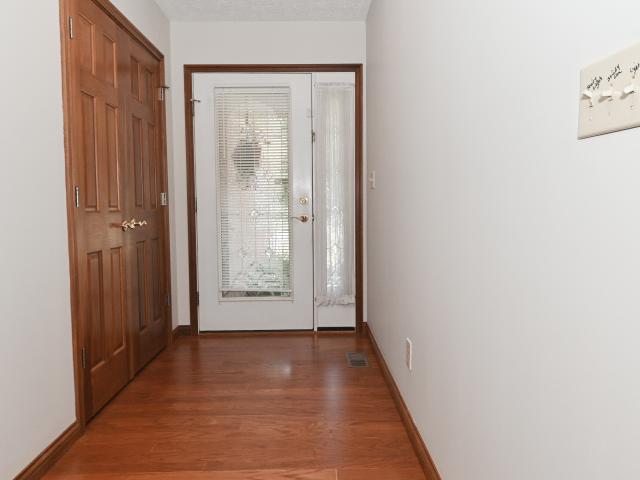
565 houses for sale in 46184

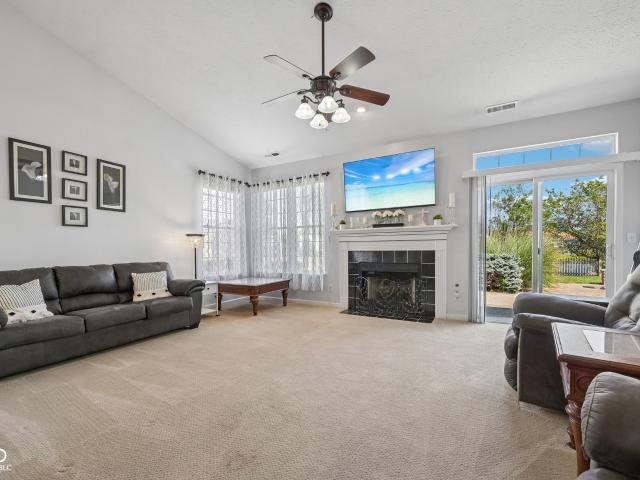
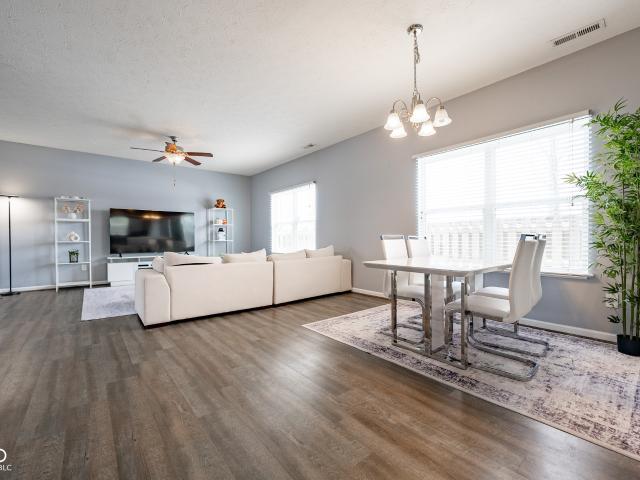
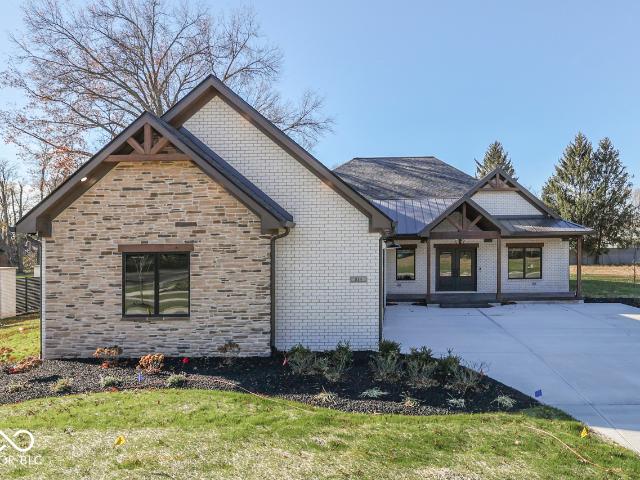
1653 Mill Pond Lane
View photo
House · for sale
USD 799,900
USD 320/sq.ft
1653 Mill Pond Lane
46184
· 2,497 sq.ft · 3 Bedrooms · 2 Baths · House
· Equipped kitchen · Parking
46184 · 2,497 sq.ft · 3 Bedrooms · 2 Baths · House · Equipped kitchen · Parking
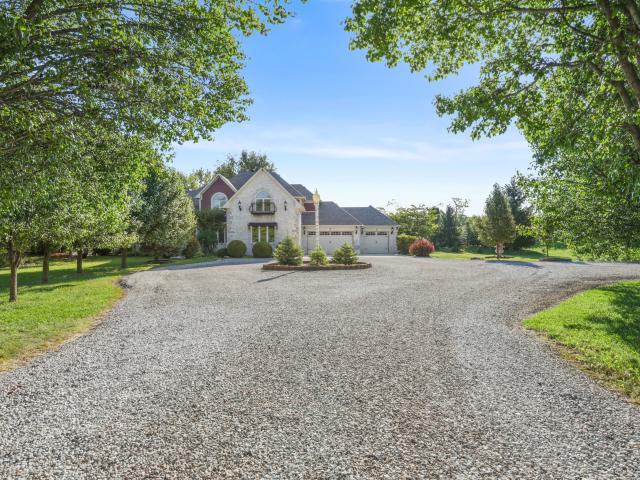
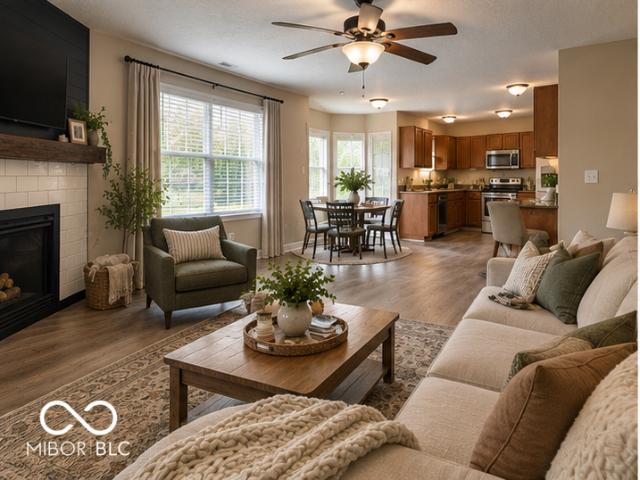
Proposed construction. Bring your vision to life with this beautiful 3-bedroom, 2.5-bath Craftsman-style ranch by Copenhaver Custom Homes in the highly sought-after Hillview Golf Course community in historic Franklin. A welcoming covered front porch and elegant brick and stone exterior create standout curb appeal, while the thoughtfully designed interior offers spacious rooms, soaring ceilings and exceptional everyday living. At the heart of the home, the impressive 30' kitchen features a 14' island and opens seamlessly to the Great Room, highlighted by a dramatic 16' cathedral ceiling with decorative beams. The private Primary Suite offers a luxurious retreat with a gorgeous walk-in shower, split vanities and a spacious 12' x 15' walk-in closet with custom shelving and built-ins. Bedrooms 2 and 3 are generously sized and each includes a walk-in closet. A large mudroom/laundry area with built-in bench and lockers adds everyday functionality, while the oversized 40' 3-car garage provide
USD 799,900
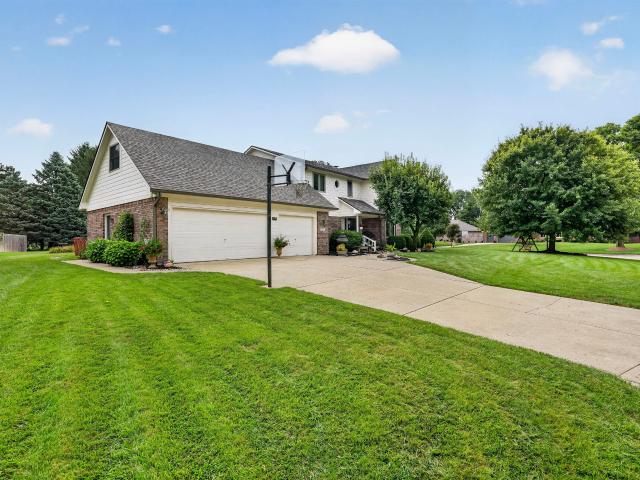
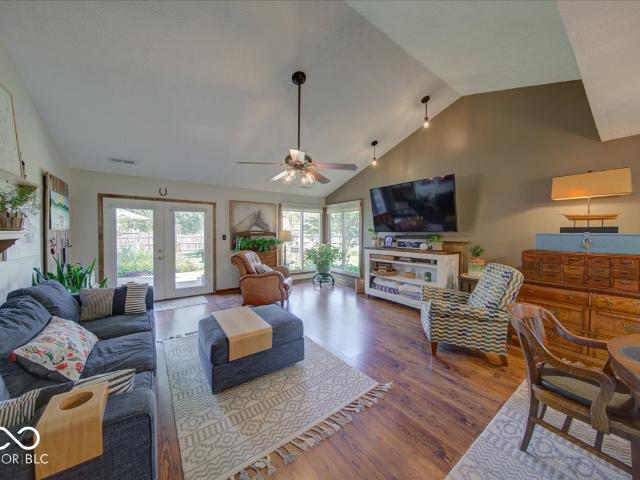
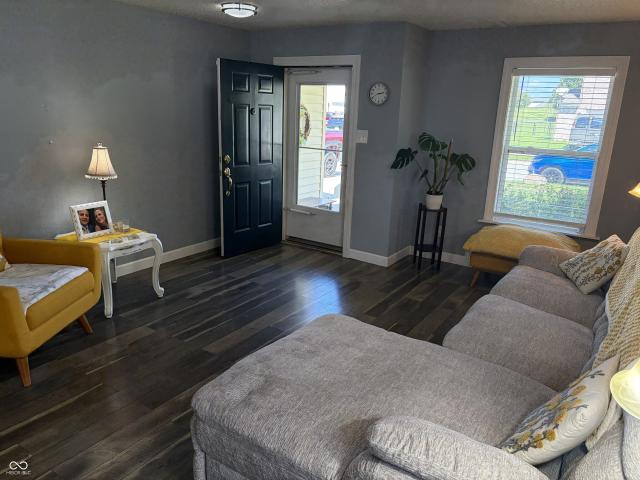
4182 Millstream Road
View photo
House · for sale
USD 515,000
USD 210/sq.ft
4182 Millstream Road
46184
· 2,443 sq.ft · 4 Bedrooms · 2 Baths · House
· Garden · Office room · Fireplace · Equipped kitchen · Parking · Swimming pool
46184 · 2,443 sq.ft · 4 Bedrooms · 2 Baths · House · Garden · Office room · Fireplace · Equipped kitchen · Parking · Swimming pool
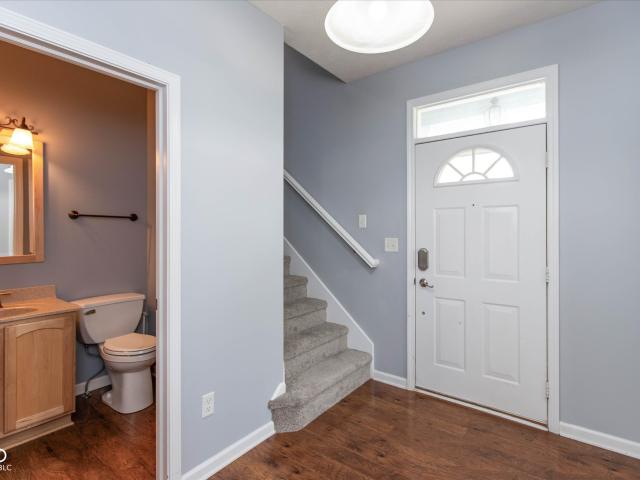
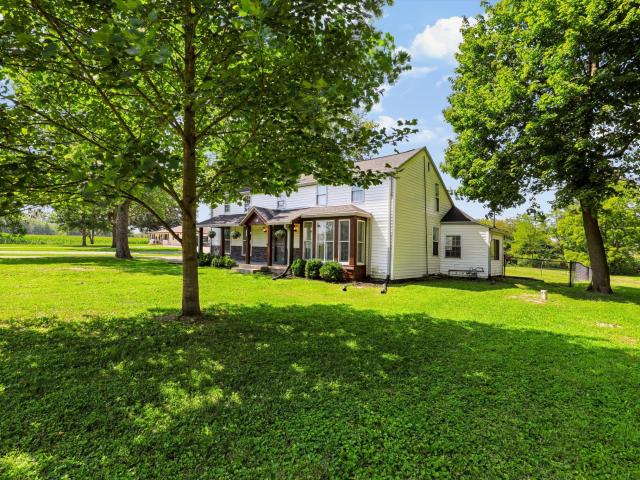
There's still time to enjoy pool season at 4182 Millstream Rd! Move in and take advantage of your own heated in-ground pool before the season comes to an end! Located in desirable Hunter's Pointe, this beautifully maintained 4 bedroom, 2.5 bath home offers 2,452 square feet of living space, which includes a versatile bonus room and a backyard made for entertaining. Inside, you'll find a bright, welcoming floor plan with neutral paint throughout and a gas fireplace in the family room adding warmth and character. The kitchen features solid-surface countertops, an electric range and built-in wall oven all overlooking your backyard oasis, while two staircases provide convenient access to the upper level. Upstairs, a Jack-and-Jill bathroom adds functionality between bedrooms, and the bonus room above the garage offers flexible space for a home office, playroom, workout room, hobby space, or second living area. Step outside to your own private retreat featuring a 20x40 heated in-ground swimm
USD 515,000
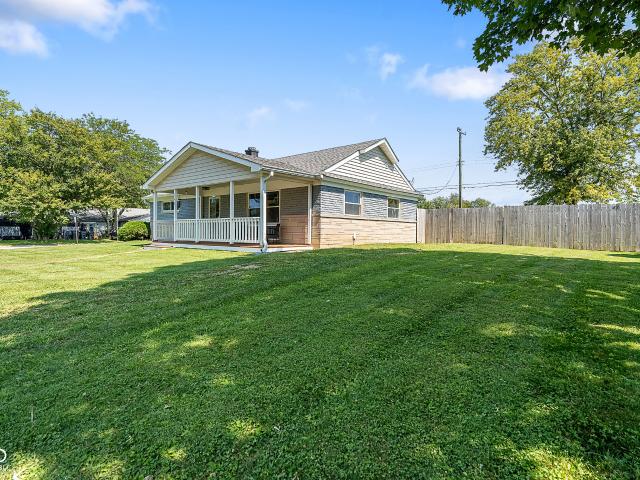
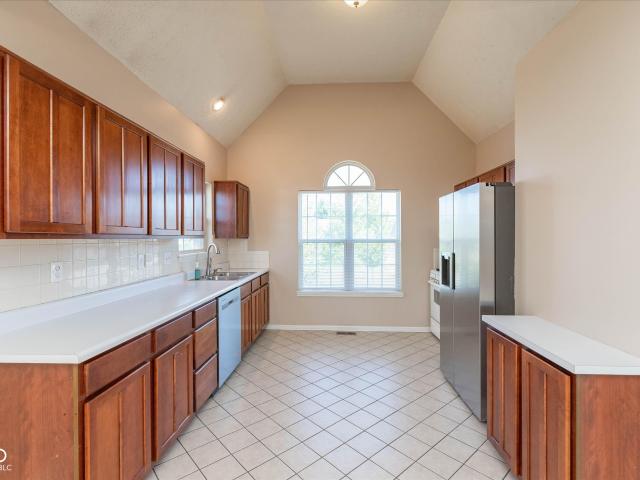
4948 Aquaduct
View photo
House · for sale
USD 410,000
USD 113/sq.ft
4948 Aquaduct
46184
· 3,606 sq.ft · 3 Bedrooms · 2 Baths · House
· Patio · Garden · Office room · Deck · Fireplace · Equipped kitchen · Cellar
46184 · 3,606 sq.ft · 3 Bedrooms · 2 Baths · House · Patio · Garden · Office room · Deck · Fireplace · Equipped kitchen · Cellar
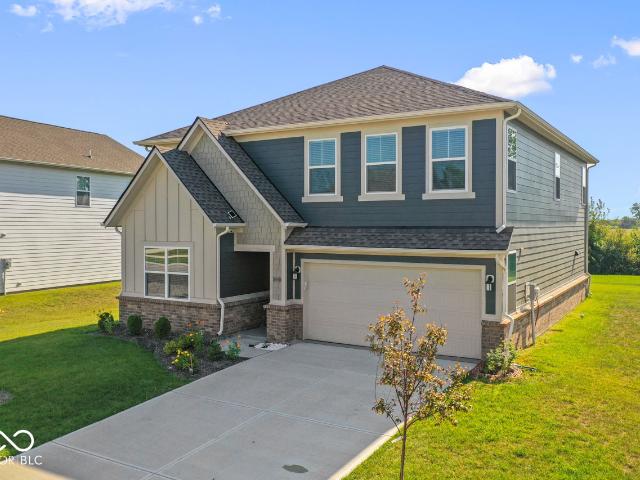
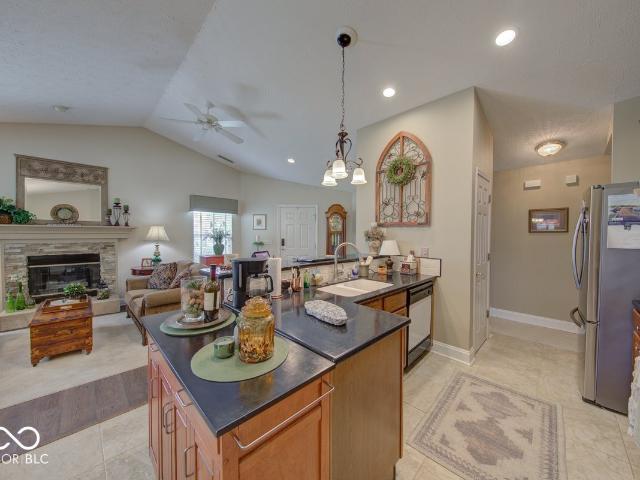
Gorgeous one owner home located within Sheffield Park Subdivision. This well-maintained home is absolutely amazing with so much space you will need to visit the furniture store! The main level offers a beautiful fully equipped kitchen, formal dining room for family meals, formal living room plus a family room with gas log fireplace. Three upper-level bedrooms including a lovely primary bedroom with walk-in closet, garden tup and new tile shower. The finished basement is ideal for a theater room. There are tons of storage space in the basement including pluming ready to add a lower-level bathroom. The upper-level bonus room could be a 4th bedroom, playroom, at home office. This home accommodates an abundant amount of space for a larger family and gatherings. Now for the best part. The back patio is it's own oasis. The private deck is cozy for evening rest and relaxation watching your favorite shows. Plenty of shade with the mature tress plus don't forget to grab your ingredients to make
USD 410,000
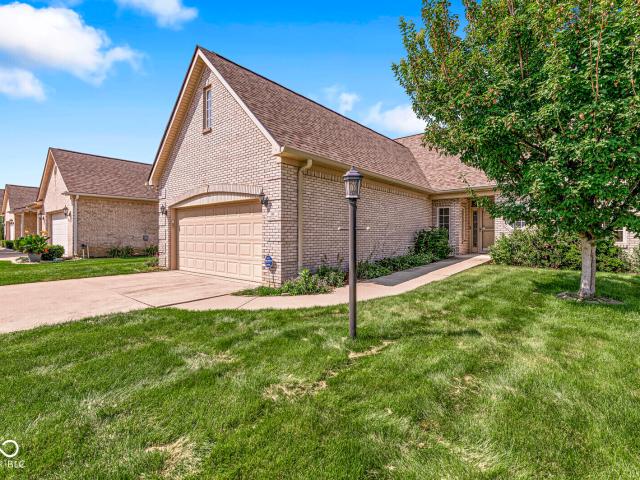
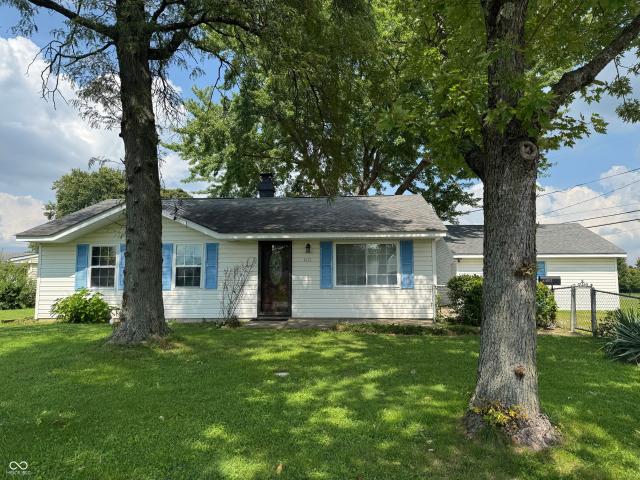
859 J McCool Way
View photo
House · for sale
USD 1,050,000
USD 201/sq.ft
859 J McCool Way
46184
· 5,220 sq.ft · 4 Bedrooms · 4 Baths · House
· Equipped kitchen · Cellar
46184 · 5,220 sq.ft · 4 Bedrooms · 4 Baths · House · Equipped kitchen · Cellar
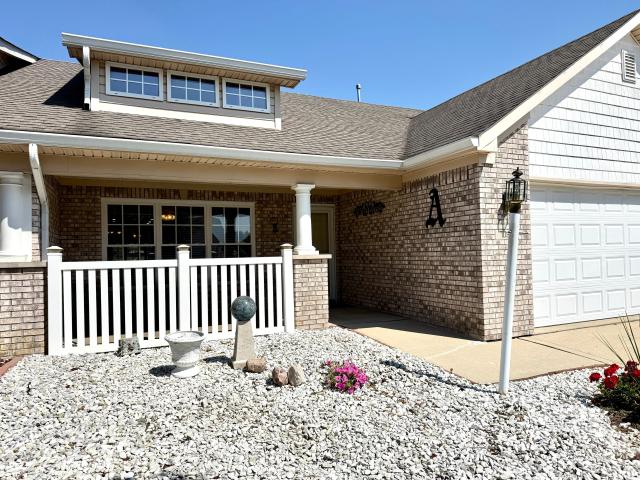
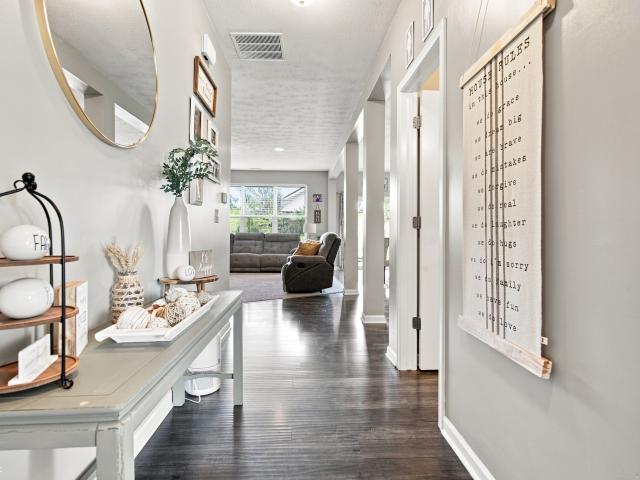
This outstanding Copenhaver home in Lyon's Park, an exclusive Center Grove community, is designed with intention, luxury, & livability in mind. This thoughtfully crafted 4 BD, 4 BA ranch on a full basement showcases rich architectural detail, beginning with a striking brick exterior and a wide, welcoming covered front porch. Soaring 16' cathedral ceiling entry leads into the welcoming Great Room that is flooded with natural light. The open-concept floor plan flows seamlessly into a showstopping full gourmet kitchen, featuring floor-to-ceiling custom cabinetry, a huge island, professional-grade SS appliances including a 6-burner gas cooktop/range & spacious hidden walk-in pantry. Entertaining here feels effortless! Retreat to a luxurious Primary Suite complete with rich wainscoting & a spa-inspired bath. You'll find split vanities w designer fixtures, a freestanding soaking tub, & a custom glass walk-in shower. The spacious walk-in closet is outfitted with premium built-ins to maximize
USD 1,050,000
Could you also be interested in
4638 Whitridge Lane
View photo
House · for sale
USD 385,000
USD 129/sq.ft
4638 Whitridge Lane
46184
· 2,971 sq.ft · 4 Bedrooms · 3 Baths · House
· Garden · Fireplace · Equipped kitchen
46184 · 2,971 sq.ft · 4 Bedrooms · 3 Baths · House · Garden · Fireplace · Equipped kitchen
This spacious 2003-built home has been extensively updated by the current owner both inside and outside. With 2,980 sq. ft. Of living space, you walk into a 2 Story Foyer & 9 Ft. Ceilings throughout. Open Living and Dining space, the house has a separate large Great Room and a Family Room with a cozy fireplace. A large kitchen for the cook in the family, with many updates including new backsplash, new dishwasher and a new top-of-the-line refrigerator, and a new center island. The home has 5 Bedrooms (including one on the main floor) and 3 full Bath (2 upstairs, 1 on the main floor). Spectacular Main BR and the Main BA are quite spacious. MBA and 2nd BA both have double-sinks. MBA has a Garden Tub and a separate shower, with 3 Closets, including one conveniently accessible both from MBR and MBA. New flooring throughout the first floor and new carpet upstairs. The whole house was freshly painted recently (Aug 2026). See attached document for full list of updates. This Home has a 2-Car Ga
USD 385,000
409 Savannah Drive
View photo
House · for sale
USD 330,000
USD 205/sq.ft
409 Savannah Drive
46184
· 1,604 sq.ft · 3 Bedrooms · 2 Baths · House
· Garden · Equipped kitchen
46184 · 1,604 sq.ft · 3 Bedrooms · 2 Baths · House · Garden · Equipped kitchen
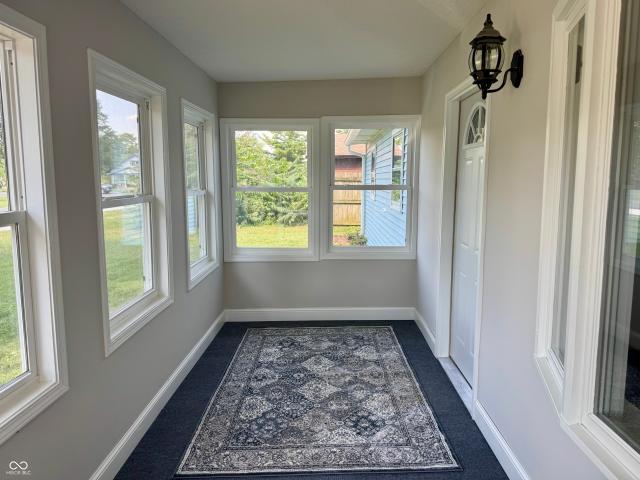
Welcome to 409 Savannah Drive in Greenwood! This inviting ranch style home offers comfortable, easy living with a spacious layout designed for both everyday routines and relaxed gatherings. The generously sized kitchen and dining area create a welcoming setting for shared meals and entertaining. The primary suite provides a private retreat featuring a bathroom with a soaking tub, separate shower, and ample closet space. Move in ready and thoughtfully maintained, this home has been freshly painted and offers several important updates for added comfort and peace of mind, including an encapsulated crawlspace, thermal windows, and a fenced in backyard. Recent improvements include new flooring and a sump pump installed in 2025, a roof installed in 2023, an HVAC system installed in 2024, and a water heater installed in 2025. The outdoor spaces are equally inviting, with a private backyard offering room to relax, dine, or entertain. Additional features include a sunroom, a welcoming front por
USD 330,000
842 W Cutsinger Road
View photo
House · for sale
USD 449,900
USD 329/sq.ft
842 W Cutsinger Road
46184
· 1,367 sq.ft · 3 Bedrooms · 2 Baths · House
· Patio · Garden · Office room · Deck · Fireplace · Equipped kitchen
46184 · 1,367 sq.ft · 3 Bedrooms · 2 Baths · House · Patio · Garden · Office room · Deck · Fireplace · Equipped kitchen
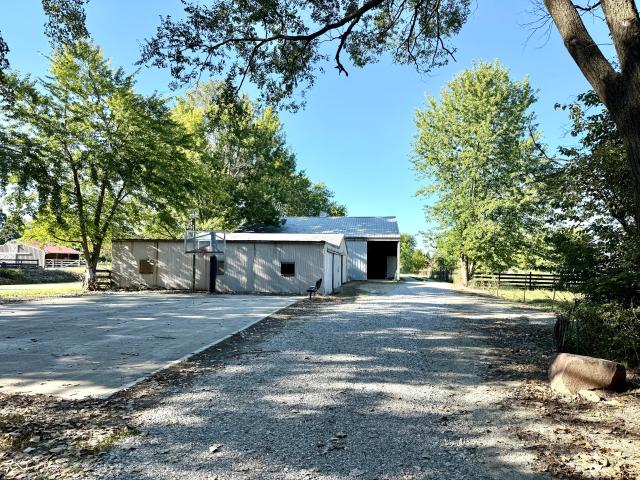
Rare find on almost 6 acres, backing up to Stop 18 Road and Freedom Park! This versatile property offers plenty of room to spread out, work, play and enjoy the outdoors. Two impressive outbuildings include a 50x50 building with electricity, concrete floor, loft and office, plus a 50x40 building with electricity and gravel floor. Enjoy the stocked pond, fenced backyard and 50-amp camper service. A 32x40 concrete slab provides the perfect spot for basketball, pickleball or other outdoor activities. Inside, you'll find a cozy hearth room with wood-burning fireplace, an updated kitchen with newer gas range, and a bright sunroom opening to the backyard and deck, complete with convenient pet access door. Additional updates and features include new decks, sidewalk and patio, handicap-accessible ramp, and roof and HVAC approximately 9 years old. A unique property with acreage, recreation, storage and workspace-all in a convenient Greenwood location! Subject to seller securing suitable housing
USD 449,900
268 Johnson Avenue
View photo
House · for sale
USD 209,000
USD 170/sq.ft
268 Johnson Avenue
46184
· 1,227 sq.ft · 3 Bedrooms · 2 Baths · House
· Patio · Garden · Office room · Equipped kitchen
46184 · 1,227 sq.ft · 3 Bedrooms · 2 Baths · House · Patio · Garden · Office room · Equipped kitchen
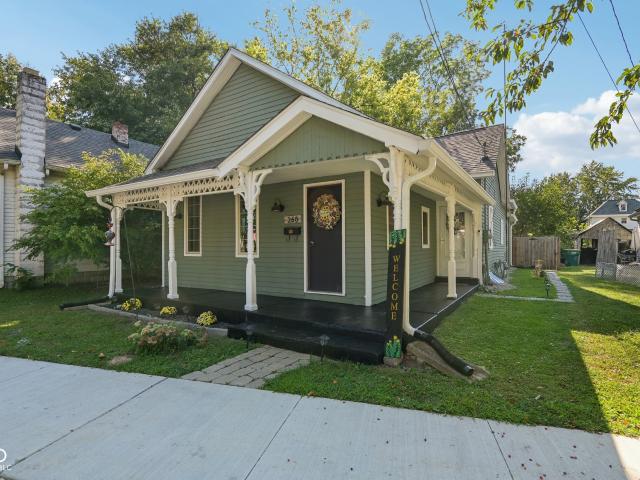
Welcome to 268 Johnson Ave in Franklin, Indiana! This fully remodeled 3-bedroom, 2-bathroom home offers 1,092 square feet of comfortable living space and is move-in ready. Originally built in 1950, the home combines classic character with modern updates throughout. The updated kitchen features stainless-steel appliances and provides a functional space for everyday living and entertaining. Three bedrooms offer comfortable accommodations and flexibility for guests, a home office, or additional living space. With two full bathrooms, the home also provides added convenience for busy households. Outside, enjoy a private yard along with a patio and covered porch-perfect for relaxing, entertaining, or enjoying the outdoors. Walking distance to all of Franklin's amenities, this updated home is ready for its next owner. Schedule your showing today!
USD 209,000
2814 Stones Bay Drive
View photo
House · for sale
USD 494,900
USD 243/sq.ft
2814 Stones Bay Drive
46184
· 2,034 sq.ft · 3 Bedrooms · 2 Baths · House
· Patio · Fireplace · Equipped kitchen
46184 · 2,034 sq.ft · 3 Bedrooms · 2 Baths · House · Patio · Fireplace · Equipped kitchen
Experience maintenance free living at Stones Bay in this meticulously maintained home in Center Grove! Spanning 2041 square feet (plus 224 square foot sun room), this beautiful property offers an exceptional opportunity for discerning homeowners. The heart of this home is undoubtedly its open-plan kitchen, seamlessly flowing into the great room. Culinary enthusiasts will appreciate the stainless steel appliances and the smart refrigerator, while the expansive island with an integrated sink provides both a practical workspace and a central gathering point for entertaining. Adjoining this space, the great room provides a welcoming ambiance, centered around an inviting fireplace. A spacious and thoughtfully designed master bath offers a double vanity and a generous walk-in shower, providing a serene and practical experience. Outdoor living is enhanced by not only one private patio, but two private patios ideal for outdoor dining or entertaining. Too many upgrades to mention (see attached
USD 494,900
939 Sawmill Road
View photo
House · for sale
USD 95,000,000
USD 70,631/sq.ft
Updated
939 Sawmill Road
46184
· 1,345 sq.ft · 3 Bedrooms · 1 Bath · House
· Garden · Equipped kitchen · Parking
46184 · 1,345 sq.ft · 3 Bedrooms · 1 Bath · House · Garden · Equipped kitchen · Parking
Completely remodeled 3 bedroom ranch with a 2 car attached finished garage. NEW: Kitchen and appliances, bathroom, furnace, air conditioner, water heater, roof, gutters, windows, sliding doors, garage door opener, all flooring, lights, doors and freshly painted throughout. The great room is open and airy with a cathedral ceiling and ceiling fan. A large bonus room has sliding doors that open to the covered porch. A new mini-split and ceiling fan provide climate control. The primary bedroom features two closets, direct access to the bathroom and sliding doors leading to the backyard. An additional 10' of insulation has been added to the attic. This delightful property has a spacious yard (. 30 acre), large oak trees and a storage shed with a new floor, door and roof. Three sliding doors open to the beautiful backyard. Enjoy the 23x10 covered back porch and the 17x7 front sunroom. All this in a convenient location
USD 95,000,000
6223 N 200 E
View photo
House · for sale
USD 1,500,000
USD 394/sq.ft
6223 N 200 E
46184
· 3,800 sq.ft · 4 Bedrooms · 2 Baths · House
· Garden · Office room · Fireplace
46184 · 3,800 sq.ft · 4 Bedrooms · 2 Baths · House · Garden · Office room · Fireplace
Prepare to be amazed by this one owner, luxury custom home built by Greg Allen. This Traditional European-inspired 2 story masterpiece is nestled on 5 pristine acres. Offering 3900 SF of luxurious living space, this immaculate estate has been freshly painted inside and out, radiating true pride of ownership. Every detail of this floor plan flows with effortless style, beginning with soaring 20 feet vaulted ceilings, niches and a dual sided fireplace imported from Rome. The main level primary retreat is your sanctuary boasting 14 foot ceilings and en suite complete with a deep soaking tub and a custom walk in shower. The dedicated laundry room and office are thoughtfully located on the main level as well. Upstairs you will find 3 generously sized bedrooms, and a loft capturing the breathtaking views of the pond and backyard retreat. The pond includes a fountain with timer. Custom built in wall and ceiling speakers are located throughout the primary, en suite bath, great room and in the
USD 1,500,000
2637 Night Hawk Road
View photo
House · for sale
USD 374,900
USD 114/sq.ft
Updated
2637 Night Hawk Road
46184
· 3,272 sq.ft · 4 Bedrooms · 2 Baths · House
· Garden · Gym · Deck · Equipped kitchen · Cellar
46184 · 3,272 sq.ft · 4 Bedrooms · 2 Baths · House · Garden · Gym · Deck · Equipped kitchen · Cellar
If you've been searching for a home that truly has it all-room to grow, loads of updates, and a location that keeps life convenient-this home delivers. Set on a spacious corner lot, the home welcomes you with sun-filled open living spaces that flow effortlessly from the family room to the dining area and gourmet kitchen. Whether you're hosting friends or enjoying a quiet night in, the layout makes every moment feel easy. Working from home is a breeze with a private mainfloor office. Upstairs, spacious bedrooms offer peaceful retreats, while a flexible bonus room adapts to your lifestyle-guest suite, gym, playroom, or second office. Downstairs, the 1,000 sq. ft. Finished basement becomes your'go to' hangout spot. Movie marathons, gameday gatherings, or simply spreading out-this rare lower level space gives you endless possibilities. Outside, unwind on the oversized composite deck overlooking a fully fenced backyard designed for pets, play, and privacy. With a newer high-efficiency HVAC
USD 374,900
2735 Linwood Avenue
View photo
House · for sale
USD 399,900
USD 140/sq.ft
2735 Linwood Avenue
46184
· 2,852 sq.ft · 5 Bedrooms · 3 Baths · House
46184 · 2,852 sq.ft · 5 Bedrooms · 3 Baths · House
Discover unparalleled contemporary living at 2735 Linwood AVE, a newly constructed single-family residence in GREENWOOD, IN. Built in 2025, this expansive 2856 square foot home offers a sophisticated canvas for your ideal lifestyle, meticulously designed for modern comfort and elegance. This impressive property features five well-appointed bedrooms, providing ample space for relaxation and personal sanctuary. The three full bathrooms are thoughtfully designed to accommodate both residents and guests with ease and style. Spanning two stories, this residence offers a dynamic layout that separates living areas from private retreats, enhancing both functionality and flow. The generous 13068 square foot lot provides abundant outdoor space for recreation, gardening, or simply enjoying the Indiana sunshine. Embrace the opportunity to experience refined living in this exceptional new construction
USD 399,900
1059 Hilltop Commons Boulevard
View photo
House · for sale
USD 285,000
USD 211/sq.ft
1059 Hilltop Commons Boulevard
46184
· 1,345 sq.ft · 3 Bedrooms · 2 Baths · House
· Patio · Equipped kitchen · Parking
46184 · 1,345 sq.ft · 3 Bedrooms · 2 Baths · House · Patio · Equipped kitchen · Parking
Welcome home to easy, low-maintenance living in this move-in-ready 55+ community! Offering immediate possession, this inviting 3-bedroom, 2-bath ranch features a bright year-round sunroom-perfect for morning coffee, reading, or simply relaxing and enjoying the view. Step outside to the back patio overlooking a wide expanse of open grassy acreage, providing a wonderful sense of privacy and space. Wood flooring throughout most of the home, with carpeting in the spacious great room. The galley kitchen includes appliances, a pantry and plenty of functionality. The primary suite features a private full bath and walk-in closet, with two additional bedrooms offering space for guests, hobbies or a home office. The finished, spacious garage adds even more convenience with a utility sink and pull-down attic storage. Nicely landscaped and easy to maintain, with lawn care and snow removal included. A lovely home in a welcoming neighborhood and convenient location-move right in and start enjoying a
USD 285,000
110 Whiteland Road
View photo
House · for sale
USD 229,900
USD 224/sq.ft
110 Whiteland Road
46184
· 1,023 sq.ft · 3 Bedrooms · 1 Bath · House
· Garden · Parking · Equipped kitchen
46184 · 1,023 sq.ft · 3 Bedrooms · 1 Bath · House · Garden · Parking · Equipped kitchen
Welcome to this beautifully updated brick ranch located within the Clark-Pleasant School District. This home comes with 3 bedrooms, 1.5 baths, and a separate laundry room for functionality. The kitchen has been updated with new granite countertops and new appliances. The 2 car detached garage provides secure parking and additional storage space. The home sits on a corner lot with a chain link fence around the back yard. Ready for its new owner. Book your showing today!
USD 229,900
1031 Hilltop Commons Boulevard
View photo
House · for sale
USD 285,000
USD 211/sq.ft
1031 Hilltop Commons Boulevard
46184
· 1,345 sq.ft · 3 Bedrooms · 2 Baths · House
· Patio · Equipped kitchen · Parking
46184 · 1,345 sq.ft · 3 Bedrooms · 2 Baths · House · Patio · Equipped kitchen · Parking
Welcome to easy, low-maintenance living in this beautiful 3-bedroom, 2-bath patio home in New Whiteland! The HOA takes care of snow removal, lawn care, and common areas. Including the neighborhood entrances and pond. So you can spend your time enjoying home instead of maintaining it. Relax on the beautiful covered front porch. Galley kitchen features wide walkway for ease of use and all appliances stay with the home. A 2-car garage offers plenty of room for parking and storage. Irrigation system keeps your lawn green all summer long! Move-in ready, don't delay schedule your showing today!
USD 285,000
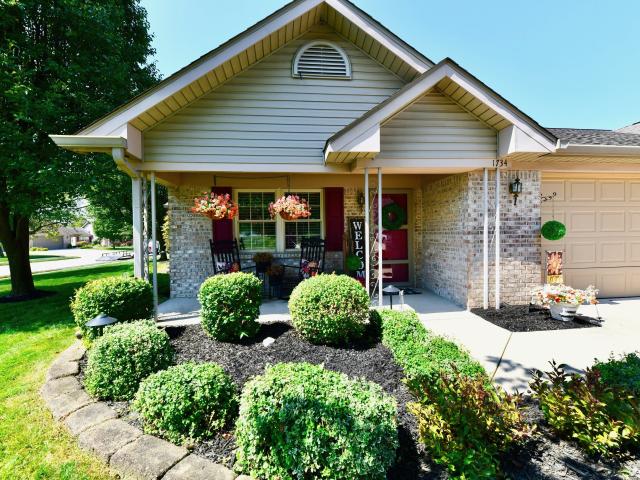
1734 Vidalia Court
View photo
House · for sale
USD 299,999
USD 206/sq.ft
1734 Vidalia Court
46184
· 1,453 sq.ft · 2 Bedrooms · 2 Baths · House
· Equipped kitchen
46184 · 1,453 sq.ft · 2 Bedrooms · 2 Baths · House · Equipped kitchen
Sun drenched home offering the perfect blend of comfort and convenience in this attached 2-bedroom, 2-bath home located in the established 55+ community of Southern Green. Offering over 1,457 square feet of thoughtfully designed and updated living space, this home provides plenty of room to relax and entertain. The generously sized living area flows seamlessly into the dining space and kitchen, while two spacious bedrooms and two beautifully updated bathrooms round out the main living quarters. A four-season sunroom and a three-season screen room add even more versatile space to enjoy year-round. Every detail has been thoughtfully updated, including the irrigation system and landscape lighting, making this home truly move-in ready for its next owner. Ideally located near all the shopping, dining, and amenities the Greenwood/Whiteland area has to offer, this home is a fantastic option for anyone looking to downsize without sacrificing the comforts and luxuries of stand-alone living
USD 299,999
2818 Limber Pine Drive
View photo
House · for sale
USD 349,900
USD 124/sq.ft
2818 Limber Pine Drive
46184
· 2,820 sq.ft · 4 Bedrooms · 2 Baths · House
· Garden · Office room · Fireplace · Equipped kitchen
46184 · 2,820 sq.ft · 4 Bedrooms · 2 Baths · House · Garden · Office room · Fireplace · Equipped kitchen
Welcome home to this beautifully maintained, one-owner home, lovingly cared for since it was built in 2004. Situated in Whiteland's Southern Pines of Greenwood, on a quiet cul-de-sac, from the the moment you arrive, it's easy to see the pride of ownership inside & out. Offering 4 bedrooms, 3 baths, dedicated office & three spacious living areas, this home has the space and flexibility to fit just about any lifestyle. The main floor is sprawling w/a family room, formal dining room, kitchen, breakfast room, living room, office, half bath & a mud /laundry room w/washer/dryer included. You will love cuddling up by the cozy fireplace, while the cathedral ceiling & large windows fill the rooms with beautiful natural light. Gourmet kitchen features functionality w/center island w/storage, spacious walk-in pantry & Frigidaire Gallery stainless steel appliances. Upstairs, the oversized primary suite feels like its own retreat w/two walk-in closets & beautiful en suite bath w/garden tub & separa
USD 349,900
1098 Springwater Circle
View photo
House · for sale
USD 305,000
USD 200/sq.ft
1098 Springwater Circle
46184
· 1,518 sq.ft · 3 Bedrooms · 2 Baths · House
· Patio · Garden · Office room · Fireplace · Equipped kitchen
46184 · 1,518 sq.ft · 3 Bedrooms · 2 Baths · House · Patio · Garden · Office room · Fireplace · Equipped kitchen
Welcome to 1098 Springwater Cir in Greenwood, a charming ranch-style home nestled in the desirable Woodgate subdivision. This well-maintained 3-bedroom, 2-bath home offers 1,528 square feet of comfortable main-level living with a layout designed for both everyday living and entertaining. Step inside to a welcoming living room featuring a gas-log fireplace, creating a cozy focal point for relaxing or gathering with family and friends. The adjoining dining/living combination provides an inviting flow, while the kitchen offers laminate flooring, abundant cabinetry, and convenient appliances, including a dishwasher, microwave, oven/range, fridge and garbage disposal. The spacious primary bedroom includes natural lighting and space while the primary bathroom features a garden tub with a separate shower. Two additional bedrooms provide flexibility for family, guests, a home office, or hobbies. Outside, enjoy the benefits of a 10,498-square-foot lot, complete with an open patio with pond view
USD 305,000
1140 Barcelona Drive
View photo
House · for sale
USD 355,000
USD 233/sq.ft
1140 Barcelona Drive
46184
· 1,518 sq.ft · 3 Bedrooms · 2 Baths · House
· Patio · Garden · Parking · Equipped kitchen
46184 · 1,518 sq.ft · 3 Bedrooms · 2 Baths · House · Patio · Garden · Parking · Equipped kitchen
Welcome to 1140 Barcelona DR in GREENWOOD, IN, a single-family residence built in 1985, offering 1522 square feet of thoughtfully designed living space. This attractive property, in great condition has many updated features. The updates include: new doors, a new concrete patio, fresh paint, updated lightening, and an updated kitchen. The kitchen is equipped with stainless steel appliances, providing a functional and appealing space for culinary endeavors. The bathrooms offer practical comforts, with one featuring a double vanity and another boasting a large double vanity and a walk-in shower. This charming ranch-style home with its single-story layout, includes three bedrooms and two full bathrooms. In addition to the 2 car attached garage this home offers a 24' X 32' garage/workshop that is insulated, and has a geothermal heated/cooling flooring system. The landscaping is stunning with a private yard and patio, complete with an outdoor dining area and a garden shed for all your garden
USD 355,000
529 Park Drive
View photo
House · for sale
USD 254,900
USD 223/sq.ft
529 Park Drive
46184
· 1,141 sq.ft · 3 Bedrooms · 1 Bath · House
· Garden · Equipped kitchen · Parking
46184 · 1,141 sq.ft · 3 Bedrooms · 1 Bath · House · Garden · Equipped kitchen · Parking
Welcome to this charming 3-bedroom, 1-bath home in Greenwood, perfectly situated on a corner lot with convenient access to nearby parks and recreation! This well-maintained home offers a covered front porch and a wonderful glass-enclosed sunroom-perfect for enjoying your morning coffee, relaxing, or entertaining year-round. Inside, you'll find an updated kitchen, remodeled bathroom, and updated flooring throughout, creating a fresh and inviting feel. All appliances are included, including a stackable washer and dryer. The privacy-fenced backyard provides a great space for enjoying some outdoor privacy. The oversized 2.5-car garage is a standout feature and offers plenty of room for vehicles, storage, hobbies, or the perfect workshop setup. Location is another major bonus! The home is conveniently located with easy access to the park, skate park, basketball courts, walking trails, and other outdoor recreation with No HOA! Whether you're looking for a comfortable home with great updates,
USD 254,900
548 Parkhurst Court
View photo
House · for sale
USD 424,900
USD 132/sq.ft
548 Parkhurst Court
46184
· 3,208 sq.ft · 3 Bedrooms · 3 Baths · House
· Fireplace · Equipped kitchen · Parking
46184 · 3,208 sq.ft · 3 Bedrooms · 3 Baths · House · Fireplace · Equipped kitchen · Parking
Custom-built 1.5-story brick home in desirable Landings at Oldefield offering a thoughtfully designed floor plan and an extensive list of significant updates and custom features. The main level includes a primary suite, additional bedroom and full bath, private den, spacious great room with gas fireplace, dining area, and bright 3-season room. Upstairs offers an additional bedroom, full bath, and finished bonus room over the garage. Major improvements include Renewal by Andersen windows (2023), new roof (2024), heat pump with backup high-efficiency gas furnace, humidifier and Halo UV filtration system (Halo replaced 2024), zoned heating and cooling, hypoallergenic spray foam insulation, two tankless water heaters, sealed crawl space, and an owned water softener. Solid bamboo flooring, new in 2024, extends through the kitchen, dining room, family room and entry. Custom details continue throughout the home with Amish-made cabinetry, a custom primary closet system, Bosch dishwasher (2024)
USD 424,900
2981 Beckenham Way
View photo
House · for sale
USD 269,900
USD 150/sq.ft
Updated
2981 Beckenham Way
46184
· 1,798 sq.ft · 2 Bedrooms · 2 Baths · House
· Patio · Office room · Gym · Fireplace · Equipped kitchen · Parking
46184 · 1,798 sq.ft · 2 Bedrooms · 2 Baths · House · Patio · Office room · Gym · Fireplace · Equipped kitchen · Parking
Welcome home to this beautifully maintained home in the heart of Center Grove! Featuring 2 bedrooms, 2 full bathrooms, a dedicated office with French doors, and a versatile upstairs loft that works as a playroom, home gym, or additional living space, all in a sought-after community! The kitchen features solid surface countertops, stainless steel appliances, and a breakfast bar wrapped in stacked stone that ties right into the living room fireplace. It flows effortlessly into the vaulted living and dining areas and out to the sunroom across the back, perfect for morning coffee or hosting guests. The thoughtful split floor plan tucks the primary suite privately at the rear of the home, complete with a walk-in closet and a skylight that fills the bath with natural light. Step outside to a flagstone patio, fire pit, pergola, and your very own putting green, all framed by mature evergreens for privacy. With a 2-year-old roof, main-floor laundry, an attached 2-car garage, and award-winning C
USD 269,900
3099 McIntosh Drive
View photo
House · for sale
USD 320,000
USD 138/sq.ft
Updated
3099 McIntosh Drive
46184
· 2,314 sq.ft · 3 Bedrooms · 2 Baths · House
· Garden · Office room · Equipped kitchen
46184 · 2,314 sq.ft · 3 Bedrooms · 2 Baths · House · Garden · Office room · Equipped kitchen
Need more space without jumping into the next price bracket? This 3-bedroom home delivers with TWO additional flex spaces, including a loft and separate bonus room that can become an office, playroom, 4th bedroom, workout room, gaming space or guest area. The open-concept kitchen and great room create an easy gathering space with granite countertops, a large island and plenty of room to entertain. The oversized primary suite feels like a private retreat, while the spacious dining area is ready for holidays and family dinners. Freshly painted throughout, this home is truly move-in ready. Step outside to a large fenced backyard with room for kids, pets, gardening and summer entertaining. Enjoy morning coffee, weekend cookouts or quiet evenings in your own outdoor space. And dog lovers-don't miss the hidden dog room! With flexible living areas, generous storage, a functional layout and multiple spaces that can grow with your needs, this home offers far more than the bedroom count suggests
USD 320,000
2796 N 200 W
View photo
House · for sale
USD 425,000
USD 163/sq.ft
2796 N 200 W
46184
· 2,594 sq.ft · 5 Bedrooms · 2 Baths · House
· Patio · Fireplace · Equipped kitchen
46184 · 2,594 sq.ft · 5 Bedrooms · 2 Baths · House · Patio · Fireplace · Equipped kitchen
Discover a beautifully reimagined single-family residence at 2796 N 200 W, FRANKLIN, IN. Built in 1930, this 2600 square foot home has been completely remodeled, offering a blend of classic charm and modern convenience. The heart of this home, the recently updated kitchen, is equipped with sleek stainless steel appliances, providing an ideal space for culinary exploration. Adjacent to this, the living room invites relaxation with its inviting fireplace, perfect for cozy evenings. The bathrooms have been thoughtfully upgraded, with one featuring a double vanity and a spacious walk-in shower, offering a spa-like experience. For added convenience, a dedicated laundry room simplifies daily routines. Step outside to enjoy the expansive 1.85 acres, where a welcoming patio and porch provide ample space for outdoor enjoyment. Evenings can be spent around the fire pit, creating memorable moments under the stars. This property presents a unique opportunity to embrace a vibrant lifestyle in a tho
USD 425,000
1931 Mach Lane
View photo
House · for sale
USD 350,000
USD 143/sq.ft
1931 Mach Lane
46184
· 2,433 sq.ft · 4 Bedrooms · 2 Baths · House
· Parking
46184 · 2,433 sq.ft · 4 Bedrooms · 2 Baths · House · Parking
Discover the allure of 1931 Mach LN, a single-family residence built in 2017, offering 2437 square feet of living space in great condition. This attractive property in FRANKLIN, IN, presents a unique opportunity for sophisticated living, blending traditional architectural style with modern comfort. This spacious home features four comfortable bedrooms, providing ample private retreats. Complementing these are two full bathrooms and an additional half bathroom, designed for convenience and ease. With two stories, this residence offers a thoughtful layout, separating living and private spaces. The integrated garage provides secure parking and additional storage solutions. Embrace the opportunity to experience this exceptional property firsthand; schedule your private viewing today
USD 350,000
2581 Shadowbrook Trace
View photo
House · for sale
USD 345,000
USD 160/sq.ft
2581 Shadowbrook Trace
46184
· 2,153 sq.ft · 5 Bedrooms · 2 Baths · House
· Office room
46184 · 2,153 sq.ft · 5 Bedrooms · 2 Baths · House · Office room
Welcome home! This spacious 5-bedroom, 2.5-bath home offers plenty of room to spread out, entertain, and enjoy everyday living. The open floor plan creates a comfortable flow between the main living spaces, while the five bedrooms give you the flexibility for guests, a home office, playroom, or whatever fits your needs. Recent updates include fresh modern gray paint throughout, new wood flooring on the stairs and second-floor hallway, and a smart front door lock with PIN, key, and phone access. The water heater was replaced in September 2024 and includes a 7-year warranty for added peace of mind. With space, updates, and modern touches throughout, this home is ready for its next owner. Come take a look and see everything it has to offer!
USD 345,000
2274 Hampton Lane
View photo
House · for sale
USD 339,500
USD 138/sq.ft
2274 Hampton Lane
46184
· 2,443 sq.ft · 3 Bedrooms · 2 Baths · House
· Garden · Fireplace · Parking
46184 · 2,443 sq.ft · 3 Bedrooms · 2 Baths · House · Garden · Fireplace · Parking
Discover the inviting charm of this traditional single-family residence, a ready-to-move-in home built in 2006, offering a generous 2449 square feet of living space at 2274 Hampton LN, FRANKLIN, IN, USA. This property offers a lifestyle of comfort and convenience, perfectly suited for those seeking a harmonious blend of indoor and outdoor living. The heart of this home, the living room, provides a welcoming atmosphere with a cozy fireplace, ideal for gatherings and creating lasting memories. Step outside to a private yard, an ideal setting for relaxation and entertainment, complete with a fire pit for evening enjoyment. The convenience of a dedicated laundry room simplifies daily routines, while the built-in garage provides secure parking and additional storage. A charming porch offers a pleasant spot for morning coffee or evening unwinding. Experience the perfect blend of comfort and style; schedule your private viewing of this exceptional property today. The fixtures and the wooden s
USD 339,500
1200 Matthews Court
View photo
House · for sale
USD 300,000
USD 132/sq.ft
1200 Matthews Court
46184
· 2,260 sq.ft · 3 Bedrooms · 2 Baths · House
· Patio · Office room · Fireplace · Equipped kitchen · Parking · Cellar
46184 · 2,260 sq.ft · 3 Bedrooms · 2 Baths · House · Patio · Office room · Fireplace · Equipped kitchen · Parking · Cellar
Set on a quiet double cul-de-sac street, this 3-bedroom, 2-bath home offers the perfect blend of comfort and convenience in Franklin. The main level features a spacious primary suite, while the great room impresses with vaulted ceilings and a cozy gas fireplace. A light-filled galley kitchen makes daily cooking a breeze. Upstairs you'll find two additional bedrooms, a full bath, and a versatile loft perfect for a home office, play space, or reading nook. Step outside to a covered back patio ideal for relaxing or entertaining, plus a storage shed for all your extras. The 2-car garage includes a handy storage area, and the unfinished basement offers endless possibilities to expand your living space. Conveniently located close to everything Franklin has to offer, this home is ready for its next chapter! Don't delay, set your showing today!
USD 300,000
1431 Roberts Road
View photo
House · for sale
USD 189,950
USD 207/sq.ft
1431 Roberts Road
46184
· 915 sq.ft · 2 Bedrooms · 1 Bath · House
· Parking · Equipped kitchen
46184 · 915 sq.ft · 2 Bedrooms · 1 Bath · House · Parking · Equipped kitchen
Charming Franklin Home with Oversized Garage & Fenced Corner Lot! Welcome to Franklin, Indiana! This spacious 2-bedroom, 1-bath home features generously sized rooms and plenty of potential. According to the Johnson County Tax Records, the home was previously configured as a 3-bedroom, and it could potentially be converted back if you need that additional bedroom. The bathroom has received a partial update, while the kitchen offers lots of cabinet space and all existing appliances will remain with the home. Recent updates include windows, roof, and HVAC, giving you a great foundation to bring your own vision and personal touches. Outside, enjoy the generous. 25-acre corner lot, completely fenced around the perimeter. There is also a smaller fenced area that is perfect for keeping a smaller pup close and supervised. The real standout is the 21' x 24' (504 sq. Ft) detached garage! The garage is finished with OSB board and features: Upstairs storage with convenient drop-down stairs Garage
USD 189,950

Get email alerts

Don't miss out: be the first to know about new properties

The alert was correctly created

On subscribing you accept the conditions of use and the privacy policy
Alert
Receive new ads in your inbox
Save this search
Receive alerts for new listings

We'll send you an email when we have new properties for: "Houses for sale in 46184"

The alert was correctly created

Get email alerts and be the first to see new listings
Required field
On subscribing I accept the terms of the privacy policy
Perfect! You'll soon start receiving new listings via email
Alert
Receive an email when we have new ads for Houses for sale in 46184
Save this search
Filters

Bedrooms

Size (sq.ft)

sq.ft
sq.ft

Price

USD
USD

Property type

Bathrooms

Clear all filters
Receive notifications when new entries are published.