25 houses for sale in 46186

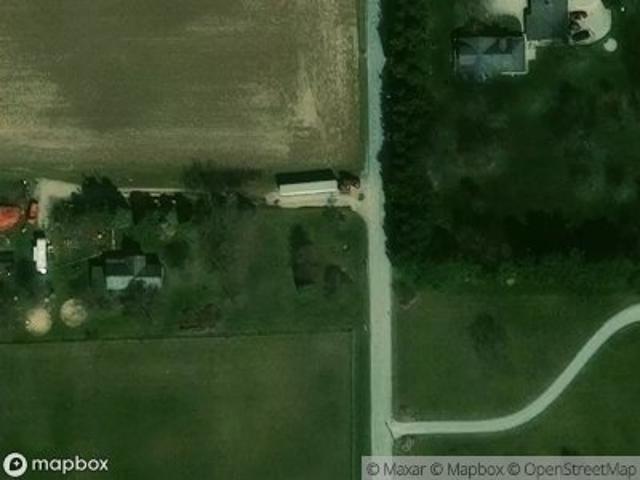
S State Road 109
View photo
House · for sale
Request Details
Updated
S State Road 109
46186
· 1,152 sq.ft · 3 Bedrooms · 1 Bath · House
46186 · 1,152 sq.ft · 3 Bedrooms · 1 Bath · House
This home is in preforeclosure, which means the homeowner is in default (missed payments). Therefore, there could be an opportunity to strike a great deal with the owner and the bank
Request Details
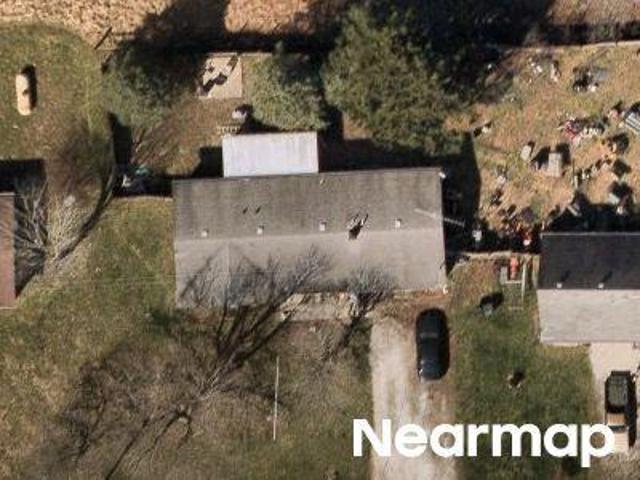
N 800 E
View photo
House · for sale
Request Details
Updated
N 800 E
46186
· 2,842 sq.ft · 5 Bedrooms · 1 Bath · House
46186 · 2,842 sq.ft · 5 Bedrooms · 1 Bath · House
This home is in preforeclosure, which means the homeowner is in default (missed payments). Therefore, there could be an opportunity to strike a great deal with the owner and the bank
Request Details
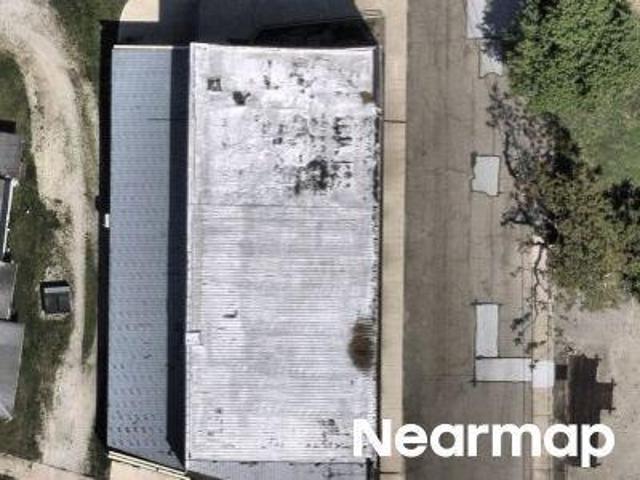
N State Road 109
View photo
House · for sale
Request Details
Updated
N State Road 109
46186
· 1,119 sq.ft · 2 Bedrooms · 1 Bath · House
46186 · 1,119 sq.ft · 2 Bedrooms · 1 Bath · House
This home is in preforeclosure, which means the homeowner is in default (missed payments). Therefore, there could be an opportunity to strike a great deal with the owner and the bank
Request Details
E 1100 S
View photo
House · for sale
Request Details
Updated
E 1100 S
46186
· 1,345 sq.ft · 2 Bedrooms · 1 Bath · House
46186 · 1,345 sq.ft · 2 Bedrooms · 1 Bath · House
This home is in preforeclosure, which means the homeowner is in default (missed payments). Therefore, there could be an opportunity to strike a great deal with the owner and the bank
Request Details
E 250 N
View photo
House · for sale
Request Details
Updated
E 250 N
46186
· 1,561 sq.ft · 3 Bedrooms · 1 Bath · House
46186 · 1,561 sq.ft · 3 Bedrooms · 1 Bath · House
This home is in preforeclosure, which means the homeowner is in default (missed payments). Therefore, there could be an opportunity to strike a great deal with the owner and the bank
Request Details
E 575 S
View photo
House · for sale
Request Details
Updated
E 575 S
46186
· 1,389 sq.ft · 2 Baths · House
46186 · 1,389 sq.ft · 2 Baths · House
This home is in preforeclosure, which means the homeowner is in default (missed payments). Therefore, there could be an opportunity to strike a great deal with the owner and the bank
Request Details
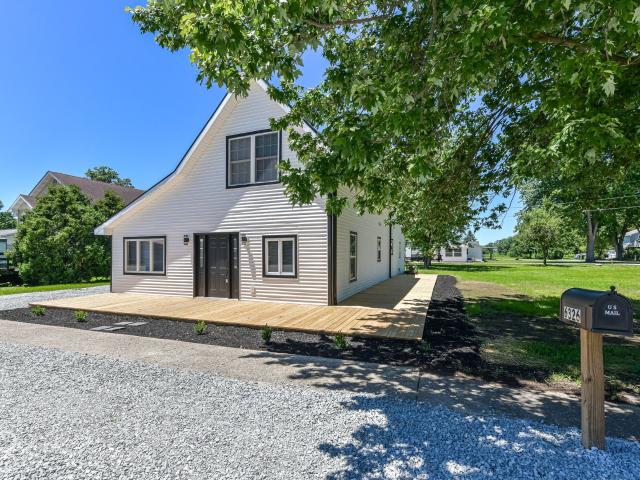
6326 N Main Street
View photo
House · for sale
USD 269,000
USD 119/sq.ft
6326 N Main Street
46186
· 2,250 sq.ft · 3 Bedrooms · 2 Baths · House
· Office room · Equipped kitchen
46186 · 2,250 sq.ft · 3 Bedrooms · 2 Baths · House · Office room · Equipped kitchen
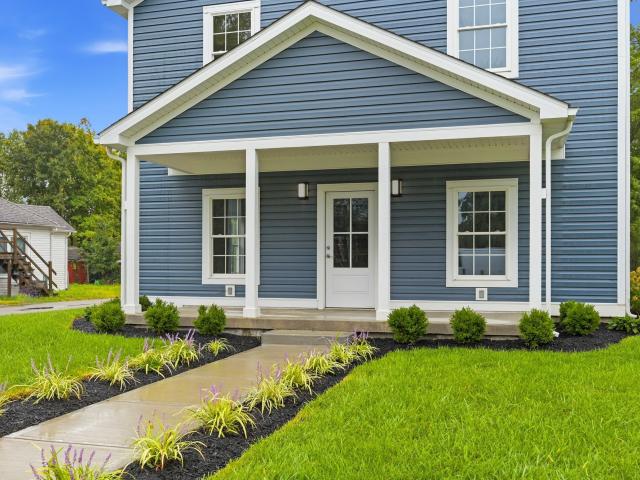
Welcome to 6326 N Main St situated on a double lot. Enter into the home off the charming new wrap around porch and discover the beautifully renovated interior. The open-concept kitchen, living and dining areas create a bright welcoming space ideal for everyday living and entertaining. The kitchen features all new granite countertops, stainless steel appliances and plenty of new cabinet space. The primary suite is tucked away at the rear of the house. It can be used as a room or additional living space. Attached full bathroom with double sinks, a whirlpool tub and separate shower. The Jack and Jill bathroom offers flexibility for the spacious bedrooms. A convenient main floor laundry completes the main floor layout. Upstairs you have an oversized loft that can be used as a bedroom, home office, playroom or additional living space. Outside you can enjoy the expansive double lot complete with a new privacy fence. Quiet country living just minutes away from all you need
USD 269,000
1462 W 1000 S
View photo
House · for sale
USD 449,900
USD 170/sq.ft
1462 W 1000 S
46186
· 2,637 sq.ft · 3 Bedrooms · 2 Baths · House
· Patio · Fireplace · Equipped kitchen
46186 · 2,637 sq.ft · 3 Bedrooms · 2 Baths · House · Patio · Fireplace · Equipped kitchen
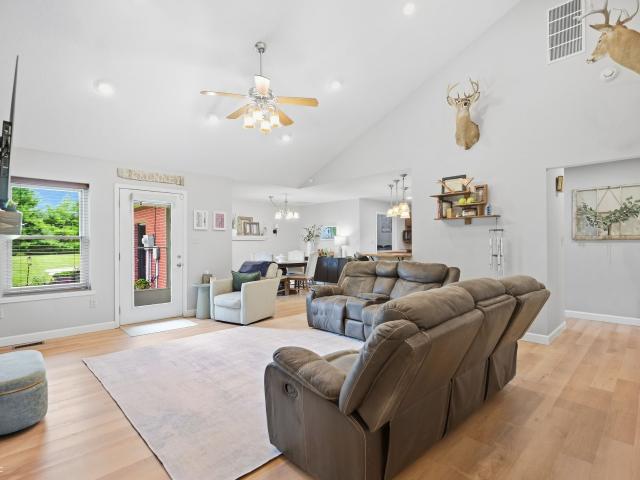
Peaceful country living is waiting on you. Nestled on an acre of land that serves as your own private sanctuary, this beautifully maintained home is a perfect blend of rustic warmth, thoughtful design, and everyday comfort. Begin your mornings sipping coffee on the charming front porch or relaxing in the screened-in patio, where you can unwind to the soothing sounds of birds and surrounding wildlife. Inside, an airy open-concept layout welcomes you with soaring vaulted wood ceilings, rich hardwood floors, character rich log accent walls, and a cozy living room wood burning fireplace that invites pure relaxation. At the heart of the home lies a stunning, sunlit kitchen crafted for effortless living and entertaining. It features elegant countertops, sleek stainless steel appliances, and a central island equipped with generous storage space on each side. Enjoy year round convenience and comfort, keeping your vehicle and workshop warm during the colder months. Enhance your property's funct
USD 449,900
10664 S 9 W
View photo
House · for sale
USD 399,900
USD 246/sq.ft
10664 S 9 W
46186
· 1,625 sq.ft · 3 Bedrooms · 2 Baths · House
· Parking
46186 · 1,625 sq.ft · 3 Bedrooms · 2 Baths · House · Parking
Welcome to your own slice of country living! Situated on nearly 5 acres in the South Madison Community School District, this charming and exceptionally well-maintained 3-bedroom, 2.5-bath home offers space, versatility, and beautiful views. Perfect for those dreaming of a mini farm or simply wanting more room to spread out, much of the property is already fenced and divided into multiple sections. An oversized attached 2-car garage provides plenty of everyday storage, while the detached 2-car garage-previously used as a horse barn-offers even more possibilities. An additional storage shed adds extra space for tools, lawn equipment, or hobby supplies. Inside, you'll find generously sized bedrooms, a cozy wood-burning stove, and a spacious primary suite featuring a private bath and abundant closet space. The home has been lovingly cared for by its current owners, with several important updates including a new heat pump in 2026, iron filter in 2025, owned water softener in 2022, and water
USD 399,900
4084 E 600 Road N
View photo
House · for sale
USD 150,000
USD 97/sq.ft
4084 E 600 Road N
46186
· 1,539 sq.ft · 3 Bedrooms · 1 Bath · House
· Office room · Parking · Equipped kitchen
46186 · 1,539 sq.ft · 3 Bedrooms · 1 Bath · House · Office room · Parking · Equipped kitchen
Outstanding opportunity to invest in your own piece of the country. Situated on 1.18 acres of pure country living is your diamond in the rough. This 1546 square foot home features 3 bedrooms and 1.5 bathrooms. The huge kitchen layout offers many possibilities. Home does include a recently installed geothermal unit! Perhaps one of the greatest features of this property is the detached garage building that has space for at least 6 cars and an office. (There is plumbing to the building, unsure if it connected anymore) Your newest investment is ready for your magic touch!
USD 150,000
415 3rd Street
View photo
House · for sale
USD 220,000
USD 192/sq.ft
415 3rd Street
46186
· 1,141 sq.ft · 3 Bedrooms · 2 Baths · House
· Deck · Equipped kitchen · Parking
46186 · 1,141 sq.ft · 3 Bedrooms · 2 Baths · House · Deck · Equipped kitchen · Parking
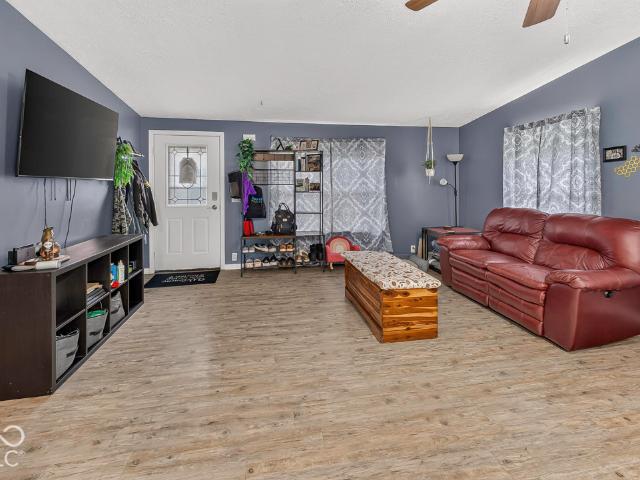
Welcome to this well-maintained and beautifully updated 3-bedroom, 2-bathroom home in Wilkinson, IN. Offering a comfortable blend of modern updates and practical living space, this home has been well cared for both inside and out. The spacious, open layout features durable vinyl plank flooring and modern updates throughout, creating a clean and inviting atmosphere. The kitchen and living areas provide plenty of room for everyday living and entertaining, while the attached 2-car garage adds convenience and additional storage. Outside, you'll appreciate the long gravel driveway, providing plenty of parking for family, guests, trailers, or recreational vehicles. The back door opens to a lovely deck, offering a great spot to relax, enjoy the outdoors, or entertain during the warmer months. With its well-maintained condition, thoughtful updates, ample parking, and convenient location close to everything Wilkinson has to offer, this home is ready for its next owner and is definitely worth a
USD 220,000
715 N White Street
View photo
House · for sale
USD 759,900
USD 296/sq.ft
715 N White Street
46186
· 2,562 sq.ft · 5 Bedrooms · 3 Baths · House
· Fireplace · Equipped kitchen
46186 · 2,562 sq.ft · 5 Bedrooms · 3 Baths · House · Fireplace · Equipped kitchen
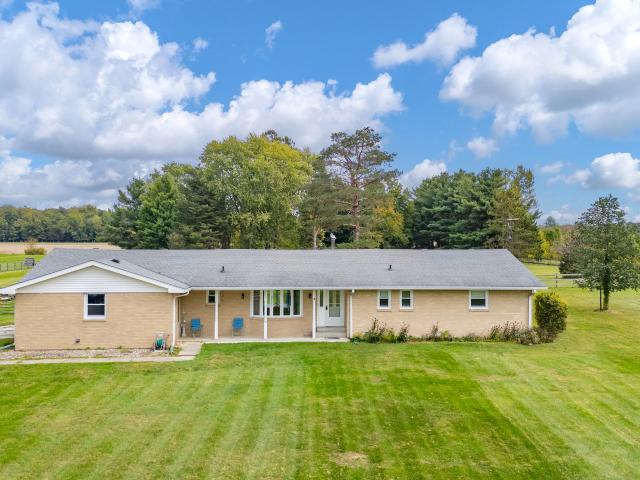
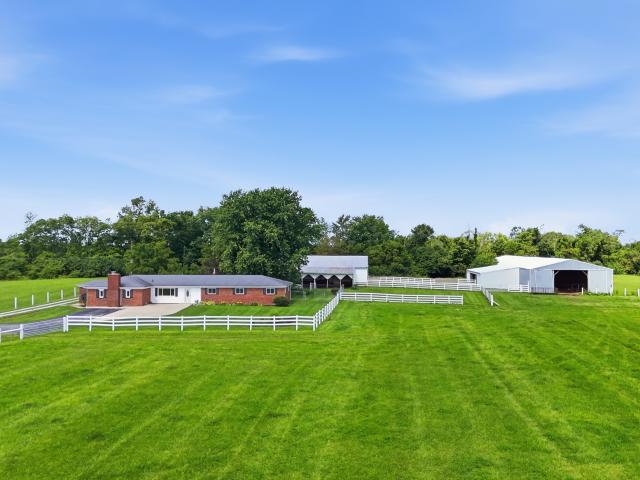
Beautiful 25-acre horse farm offering the space, setting, and usable improvements that are becoming harder to find. A long paved driveway bordered by fenced pasture creates a classic country entrance and leads to a well-kept 5-bedroom brick ranch with multiple living areas, a 4-season sunroom, and tasteful cosmetic updates throughout. The home offers a comfortable and functional layout with plenty of room to spread out. The kitchen features stainless appliances and an open design, while the family room provides a cozy fireplace and additional flexible living space. The land is the true standout. Nearly all 25 acres are fenced, making the property well-suited for horses, livestock, hobby farming, or buyers needing room for equipment, storage, and outdoor use. The farm includes multiple barns, including a barn with 6 stalls plus storage and a large 48x188 arena-style barn that was previously used for indoor riding. Open pasture, maintained grounds, and easy access throughout the property
USD 759,900
20 Lick Creek Drive
View photo
House · for sale
USD 358,900
USD 184/sq.ft
20 Lick Creek Drive
46186
· 1,948 sq.ft · 3 Bedrooms · 2 Baths · House
· Garden · Fireplace · Equipped kitchen · Parking
46186 · 1,948 sq.ft · 3 Bedrooms · 2 Baths · House · Garden · Fireplace · Equipped kitchen · Parking
Discover the charm of single-story living at 20 Lick Creek Dr. In Markleville. Built in 2001, this attractive 1958 sq ft ranch is in great condition and offers a perfect blend of comfort and style, all on 1.5 serene acres! The kitchen, designed with an open plan, seamlessly connects with the living room, creating an expansive and inviting central space. It features stainless steel appliances and a practical breakfast bar, ideal for casual dining or entertaining. Adjoining this, the living room is a focal point of relaxation, boasting a fireplace and a high, vaulted ceiling that enhances the sense of openness. The primary bedroom provides a comfortable retreat, with high, vaulted ceilings adding to its spacious feel. The primary en suite bathroom features a double-sink vanity, separate shower, and garden tub. Two more spacious bedrooms share a bathroom. A dedicated laundry room simplifies daily routines, and an attached garage provides secure parking and additional storage. Beyond the i
USD 358,900
150 S Main Street
View photo
House · for sale
USD 289,900
USD 78/sq.ft
150 S Main Street
46186
· 3,692 sq.ft · 4 Bedrooms · 2 Baths · House
· Parking · Deck · Fireplace · Equipped kitchen · Cellar
46186 · 3,692 sq.ft · 4 Bedrooms · 2 Baths · House · Parking · Deck · Fireplace · Equipped kitchen · Cellar
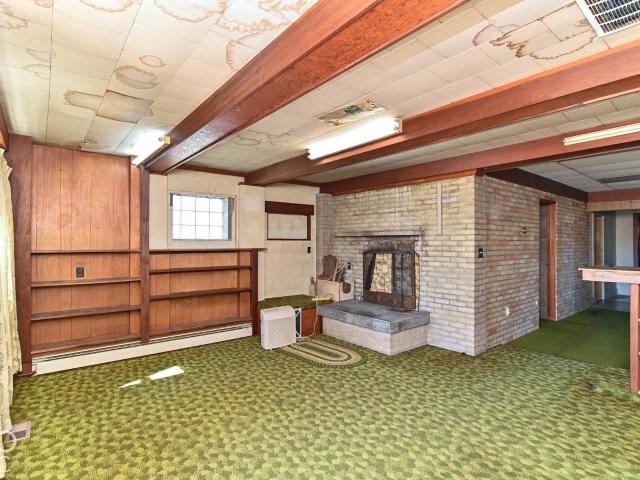
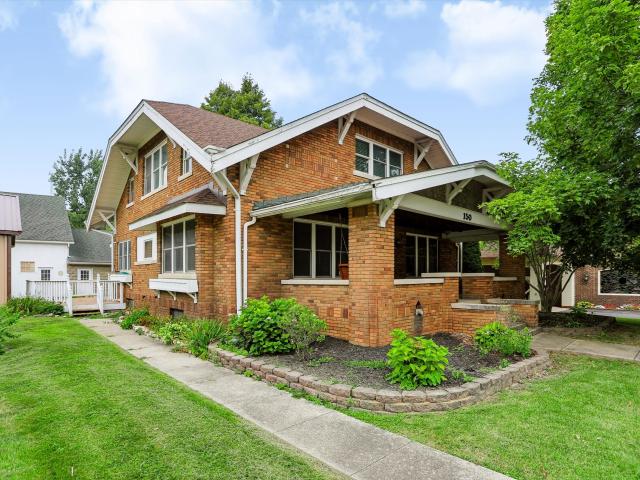
This 1925 Home welcomes you into a quality that is hard to come by these days. Full brick exterior, real hardwood flooring, tall wood baseboards, and beveled glass doors. The covered front porch greets with a porch swing to enjoy an Indiana evening. The living room offers a resting place and a decorative fireplace. Across the hall you enter the formal dining room with a bench seat and built ins. Head to the kitchen, loaded with Stainless steel appliances including a gas stove, wood cabinets and there is plenty of countertop space. Main level bedroom has a walk-in closet. Upstairs you will find three more bedrooms, two with walk-in closets, one of those even has 2 walk in closets! There are 2 full baths, one on main and one upstairs. The basement has a full kitchen, laundry area, storage room, and a unique family room with stone wood-burning fireplace. The 24x26 detached garage was added in 2024 and has ample space for a couple of cars plus workshop space. Large deck for summer entertai
USD 289,900
10942 S 400 E
View photo
House · for sale
USD 525,000
USD 239/sq.ft
10942 S 400 E
46186
· 2,196 sq.ft · 3 Bedrooms · 1 Bath · House
· Garden · Fireplace · Equipped kitchen
46186 · 2,196 sq.ft · 3 Bedrooms · 1 Bath · House · Garden · Fireplace · Equipped kitchen
This unique property offers approximately 2,200 square feet of living space with 3 bedrooms and 1.5 bathrooms, along with a private well and septic system. There is also second two-story barn/shop, which has electric and water run to it, and partially insulated. The well house is heated and large enough for storage. There is a second septic located on property across from the house. This home has undergone significant remodeling. Fully functional kitchen, gas fireplace, full bath, and bedroom space has been added. There are still a few finishing projects for the next owner. Remaining projects include finishing and covering the former garage-door area in the master bedroom, installing a few light fixtures in the main living area, and properly fitting and finishing one window in the main living room. These are finishing projects and do not prevent the home from being comfortably lived in and enjoyed. The just over 7 acres has water ran in multiple areas. Perfect for garden/livestock area
USD 525,000
2773 E 600 North
View photo
House · for sale
USD 200,000
USD 146/sq.ft
2773 E 600 North
46186
· 1,367 sq.ft · 3 Bedrooms · 2 Baths · House
· Parking
46186 · 1,367 sq.ft · 3 Bedrooms · 2 Baths · House · Parking
Investors check out this potential! Don't miss the 22x24 garage, or the private, tree-surrounded property in back! 64 acres. Estate Sale. Home might not be fully cleaned out before closing. Sold As is
USD 200,000
10025 W County Road 450 Road S
View photo
House · for sale
USD 379,500
USD 154/sq.ft
10025 W County Road 450 Road S
46186
· 2,454 sq.ft · 4 Bedrooms · 1 Bath · House
· Equipped kitchen · Parking
46186 · 2,454 sq.ft · 4 Bedrooms · 1 Bath · House · Equipped kitchen · Parking
Beautiful Country Setting with 7.33 Acres and Outstanding Outbuildings! This wonderful property just north of Knightstown, off State Road 109, offers the kind of country lifestyle that is becoming increasingly hard to find. With an abundance of road frontage and 7.33 acres, there is room for horses, hobbies, recreation, gardening, fruit trees or simply enjoying the peace and privacy of the countryside. The property features a classic Hoosier farmhouse with nearly 2,200 square feet of living area, including four bedrooms and one full bath. Inside, you'll find a comfortable country kitchen, spacious family room, and traditional living room, providing plenty of room for family living and entertaining. The real bonus is the impressive collection of outbuildings. A 32' x 64' pole barn includes a two-car garage along with a tremendous storage and workshop area, offering exceptional space for equipment, vehicles, projects, or business pursuits. There is also a 36' x 48' horse barn, making thi
USD 379,500
8 School
View photo
House · for sale
USD 344,900
USD 147/sq.ft
8 School
46186
· 2,336 sq.ft · 3 Bedrooms · 2 Baths · House
· Patio · Garden · Equipped kitchen · Parking
46186 · 2,336 sq.ft · 3 Bedrooms · 2 Baths · House · Patio · Garden · Equipped kitchen · Parking
Welcome to 8 School Street, a distinguished single-family residence built in the heart of Markleville. This is a rare opportunity to own 3 acres in town Markleville! This single-family home offering a generous 2336 square feet of living space with newer upgrades! You will love the engineered hardwood floors. This attractive property presents a unique opportunity to embrace a lifestyle rich in character and modern comforts, with a modern remodel in 2019. The heart of the home, the kitchen, is thoughtfully appointed with stainless steel appliances and a convenient island, providing both functionality and a welcoming space for culinary endeavors. Well appointed with three bedrooms. The primary bedroom features an ensuite bathroom, offering a personal retreat within the home. Beyond the interior, the property extends its allure with a private yard with a newer fence and a patio for relaxed gatherings. Complemented by a 2-car attached garage and an additional storage shed for convenience. E
USD 344,900
20 E Main Street
View photo
House · for sale
USD 314,900
USD 14,313/sq.ft
20 E Main Street
46186
· 22 sq.ft · 3 Bedrooms · 2 Baths · House
· Patio · Garden · Parking
46186 · 22 sq.ft · 3 Bedrooms · 2 Baths · House · Patio · Garden · Parking
Welcome to your new construction home! This home is an exceptional find in the heart of Markleville. This home is newly constructed in 2026 and offers generous 2128 square feet of meticulously designed living space. This home spares no expense. You will love the high-end windows, spray foam insulation downstairs to help with noise reduction, upgraded cabinets, doors, and appliances! This property truly distinguishes itself as a premier home for those seeking contemporary comfort and sophisticated living. If you are looking for move-in ready, this is your home. The home offers three well-appointed bedrooms, providing ample accommodations. Complementing these are two full bathrooms and one half bathroom, thoughtfully integrated across the home's two stories to ensure convenience and privacy. This home is located on a nice sized lot with additional yard added. You will love the large backyard patio and attached two-car garage
USD 314,900
5784 N 600 E
View photo
House · for sale
USD 1,349,977
USD 750/sq.ft
5784 N 600 E
46186
· 1,798 sq.ft · 4 Bedrooms · 4 Baths · House
· Garden · Deck · Equipped kitchen · Swimming pool
46186 · 1,798 sq.ft · 4 Bedrooms · 4 Baths · House · Garden · Deck · Equipped kitchen · Swimming pool
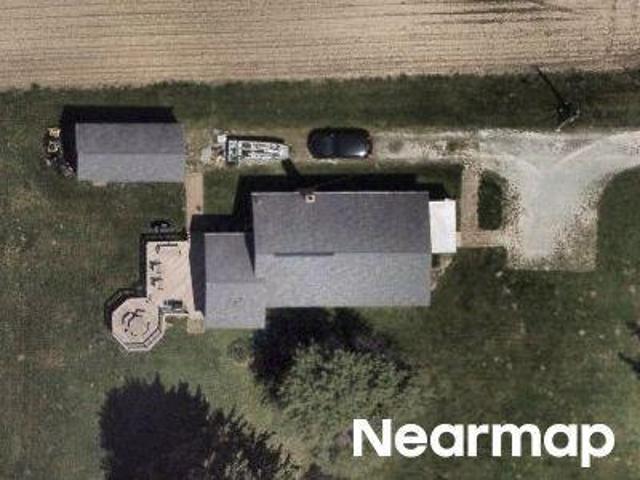
Following a thoughtful pause from the market, the sellers considered feedback and completed meaningful improvements throughout. We are pleased to reintroduce this exceptional 17.05-acre Eastern Hancock estate, offering 5,534 square feet, 4 bedrooms, 4.5 baths, and an impressive blend of luxury, recreation, and versatility. Inside, a dramatic two-story great room, sunroom, and remodeled kitchen with granite countertops, updated backsplash and sink, newer appliances, and abundant cabinetry create inviting spaces for everyday living and entertaining. New luxury vinyl plank flooring extends throughout the main and upper levels, complemented by refinished stairs, fresh interior doors and hardware, and updated baths. The walk-out lower level features a custom bar, theater room, billiards area, and fully remodeled bath. Outside, enjoy a heated in-ground pool with recent equipment updates, refreshed decking, mature landscaping, garden areas, fenced pasture, and expansive acreage. Additional hi
USD 1,349,977
8429 N Nashville Road
View photo
House · for sale
USD 129,900
USD 85/sq.ft
8429 N Nashville Road
46186
· 1,528 sq.ft · 3 Bedrooms · 1 Bath · House
· Equipped kitchen · Air conditioning
46186 · 1,528 sq.ft · 3 Bedrooms · 1 Bath · House · Equipped kitchen · Air conditioning
Traditional American Home in Wilkinson, IN, 3 bedroom, 1 bathroom. Updates include fresh paint, new flooring throughout, an updated kitchen and bathroom, and a Furnace, AC, and water heater! The home also features ample storage, with large bedroom closets and a pantry in the kitchen. Eastern Hancock Schools!
USD 129,900
5251 N 800 Road E
View photo
House · for sale
USD 594,900
USD 181/sq.ft
5251 N 800 Road E
46186
· 3,283 sq.ft · 3 Bedrooms · 2 Baths · House
· Fireplace · Equipped kitchen
46186 · 3,283 sq.ft · 3 Bedrooms · 2 Baths · House · Fireplace · Equipped kitchen
Nestled on a picturesque and private 2.67-acre setting, this impeccably maintained home offers the perfect blend of comfort, functionality, and breathtaking views. You'll want to take your time touring this home and you may not want to leave! Surrounded by mature trees on all sides, you'll enjoy a peaceful retreat with exceptional privacy within Eastern Hancock Community School system. The property features 3 spacious bedrooms and 2 full bathrooms, along with a stunning three-season room where you can relax while taking in the beautiful natural surroundings. A climatized front porch provides an extra year-round inviting living space to enjoy morning coffee, birdwatching, and spectacular views of the landscape. Inside, the warm and welcoming living area is highlighted by a gas fireplace with a beautiful mantel, flanked by custom built-in bookcases that add character and charm. The well-appointed kitchen offers a large walk-in pantry and comes fully equipped with all appliances, includin
USD 594,900
7640 W County Road 350 S
View photo
House · for sale
USD 499,900
USD 180/sq.ft
7640 W County Road 350 S
46186
· 2,777 sq.ft · 3 Bedrooms · 2 Baths · House
· Deck · Fireplace · Equipped kitchen · Cellar
46186 · 2,777 sq.ft · 3 Bedrooms · 2 Baths · House · Deck · Fireplace · Equipped kitchen · Cellar
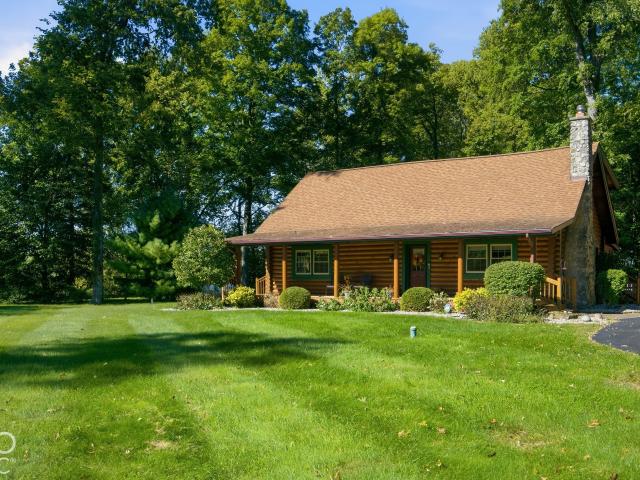
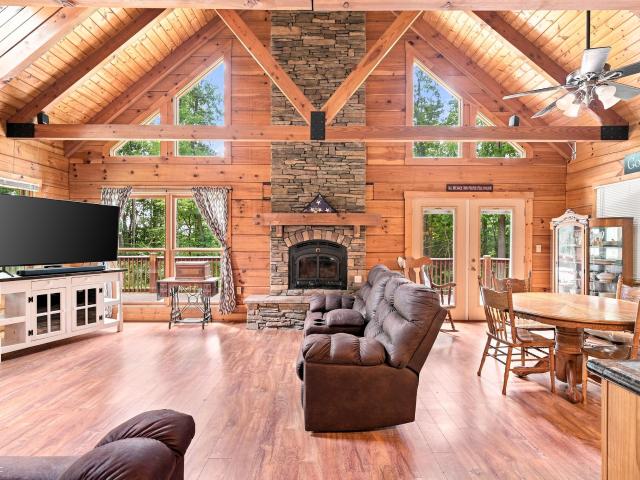
Ready to get away from it all? Tucked a half mile off the road on nearly 12 acres, this charming log home offers the perfect blend of privacy, natural beauty, and peaceful country living just one hour east of downtown Indianapolis. Step inside to a soaring cathedral ceiling and a stunning wood-burning fireplace that serves as the centerpiece of the inviting, open-concept living space. The main level features a spacious living room, kitchen, dining area, bedroom, full bath, and convenient laundry/mudroom. Upstairs, the spacious primary suite offers its own private full bath, complete with a relaxing soaking tub and separate walk-in shower. The walkout basement provides endless possibilities and is ready to be finished to suit your needs. It currently offers what could be a third bedroom space, roughed-in half bath, and generous recreation area. Step outside and take in the tranquility from the wraparound main-level deck, where beautiful natural views surround you in every direction. App
USD 499,900
608 White Street
View photo
House · for sale
USD 109,900
USD 105/sq.ft
608 White Street
46186
· 1,044 sq.ft · 2 Bedrooms · 1 Bath · House
· Parking · Deck
46186 · 1,044 sq.ft · 2 Bedrooms · 1 Bath · House · Parking · Deck
Welcome to this delightful, updated home in a quiet community, offering plenty of inviting, ready-to-move-in living space. This home is designed for comfortable and convenient living, presenting an opportunity to embrace a relaxed lifestyle. The home features two well-proportioned bedrooms, providing comfortable retreats for rest and privacy. A single full bathroom ensures all your daily needs are met with ease. All new HVAC systems have been installed. Adding to the home's appeal are practical amenities such as a dedicated laundry room, an attached carport & 2 car garage for convenient parking, a welcoming covered deck perfect for outdoor enjoyment, and a charming porch. The generous sized lot offers ample outdoor space. This inviting home provides a perfect blend of comfort and convenience, ready for you to make it your own. Close to schools, shopping and everything one needs!
USD 109,900
7642 W County Road 350 S
View photo
House · for sale
USD 425,000
USD 355/sq.ft
7642 W County Road 350 S
46186
· 1,195 sq.ft · 2 Bedrooms · 2 Baths · House
· Patio · Equipped kitchen
46186 · 1,195 sq.ft · 2 Bedrooms · 2 Baths · House · Patio · Equipped kitchen
Discover a life of serene comfort at 7642 W County Road 350 S, Shirley, IN. Built in 2004, this inviting single-family residence, spanning 1200 square feet, is ready to welcome you home, offering a perfect blend of rustic and cabin charm. The heart of this home is undoubtedly its open kitchen, a space designed for both culinary exploration and casual gatherings. It features a convenient island, providing ample workspace and a natural focal point for the room. With two comfortable bedrooms and two full bathrooms, this single-story home provides practical living arrangements. Beyond the interiors, the property extends its living spaces outdoors. Enjoy the fresh air from the welcoming porch, or entertain guests on the spacious patio. For those seeking a sheltered outdoor experience, a covered patio offers protection from the elements. The extensive 508,781 square foot lot, just under 12 acres, also includes a private dock, offering direct access to your own stocked fishing pond. Present o
USD 425,000

More homes near this area

S State Rd 67
View photo
House · for sale
Request Details
New
S State Rd 67
46186
· 1,313 sq.ft · 3 Bedrooms · 2 Baths · House
46186 · 1,313 sq.ft · 3 Bedrooms · 2 Baths · House
This home is in preforeclosure, which means the homeowner is in default (missed payments). Therefore, there could be an opportunity to strike a great deal with the owner and the bank
Request Details
Village Pkwy
View photo
House · for sale
Request Details
New
Village Pkwy
46186
· 1,873 sq.ft · 3 Bedrooms · 2 Baths · House
46186 · 1,873 sq.ft · 3 Bedrooms · 2 Baths · House
This is a Real Estate-Owned (REO)/post-foreclosure home owned or managed by a bank. All offers are considered; however, the highest and best will most likely be accepted
Request Details
Mounds Rd
View photo
House · for sale
Request Details
New
Mounds Rd
46186
· 958 sq.ft · 2 Bedrooms · 1 Bath · House
46186 · 958 sq.ft · 2 Bedrooms · 1 Bath · House
This home is in preforeclosure, which means the homeowner is in default (missed payments). Therefore, there could be an opportunity to strike a great deal with the owner and the bank
Request Details
E 39th St
View photo
House · for sale
Request Details
New
E 39th St
46186
· 775 sq.ft · 2 Bedrooms · 1 Bath · House
46186 · 775 sq.ft · 2 Bedrooms · 1 Bath · House
This is a Real Estate-Owned (REO)/post-foreclosure home owned or managed by a bank. All offers are considered; however, the highest and best will most likely be accepted
Request Details
Northshore Blvd
View photo
House · for sale
Request Details
New
Northshore Blvd
46186
· 2,379 sq.ft · 4 Bedrooms · 3 Baths · House
46186 · 2,379 sq.ft · 4 Bedrooms · 3 Baths · House
This is a Real Estate-Owned (REO)/post-foreclosure home owned or managed by a bank. All offers are considered; however, the highest and best will most likely be accepted
Request Details

Get email alerts

Don't miss out: be the first to know about new properties

The alert was correctly created

On subscribing you accept the conditions of use and the privacy policy
Alert
Receive new ads in your inbox
Save this search
Receive alerts for new listings

We'll send you an email when we have new properties for: "Houses for sale in 46186"

The alert was correctly created

Get email alerts and be the first to see new listings
Required field
On subscribing I accept the terms of the privacy policy
Perfect! You'll soon start receiving new listings via email
Alert
Receive an email when we have new ads for Houses for sale in 46186
Save this search
Filters

Bedrooms

Size (sq.ft)

sq.ft
sq.ft

Price

USD
USD

Property type

Bathrooms

Clear all filters
Receive notifications when new entries are published.