28 apartments for sale in 46231

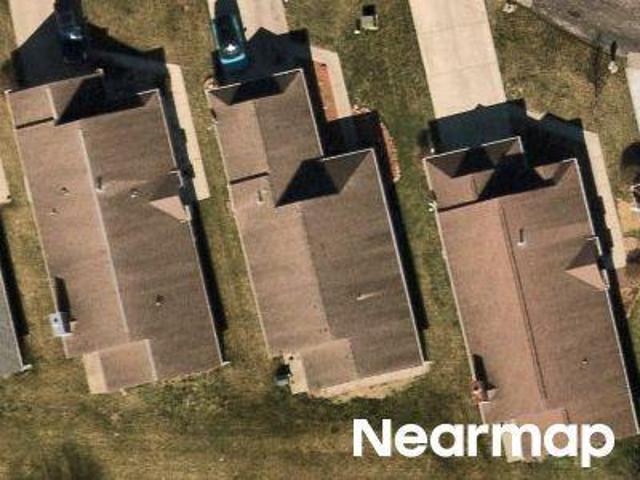
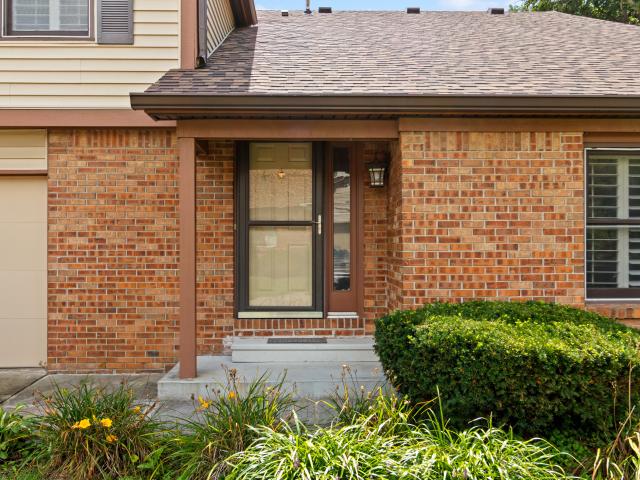
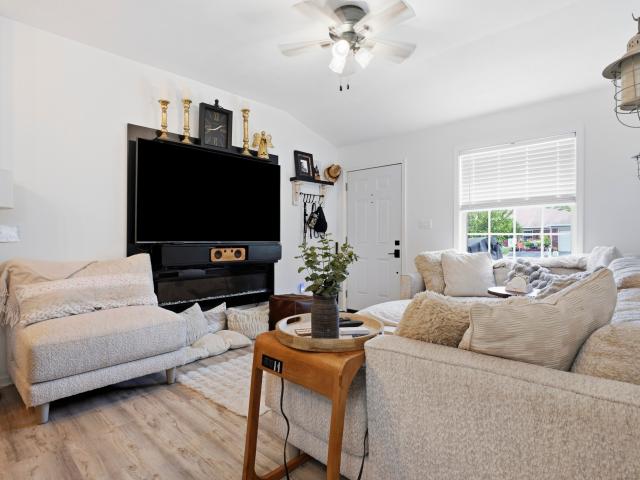
Ardsley Dr # 39
View photo
Condo · for sale
Request Details
Updated
Ardsley Dr # 39
46231
· 1,345 sq.ft · 2 Bedrooms · 2 Baths · Condo
46231 · 1,345 sq.ft · 2 Bedrooms · 2 Baths · Condo
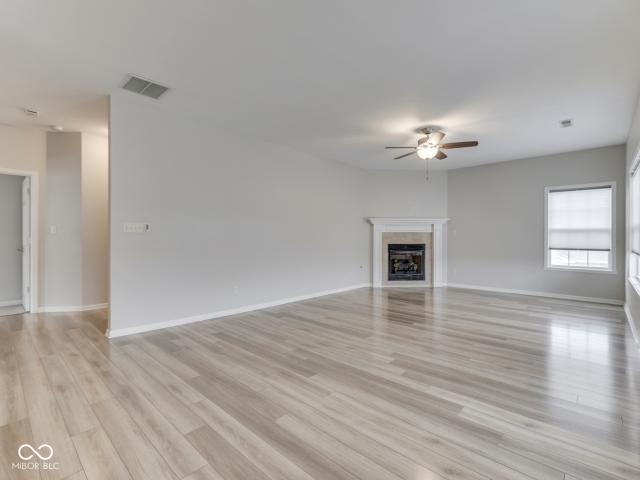
This home is in preforeclosure, which means the homeowner is in default (missed payments). Therefore, there could be an opportunity to strike a great deal with the owner and the bank
Request Details
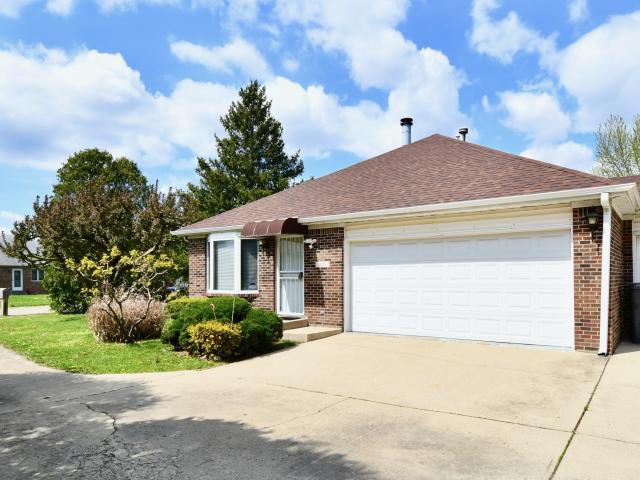
Cahill Pl
View photo
Condo · for sale
Request Details
Updated
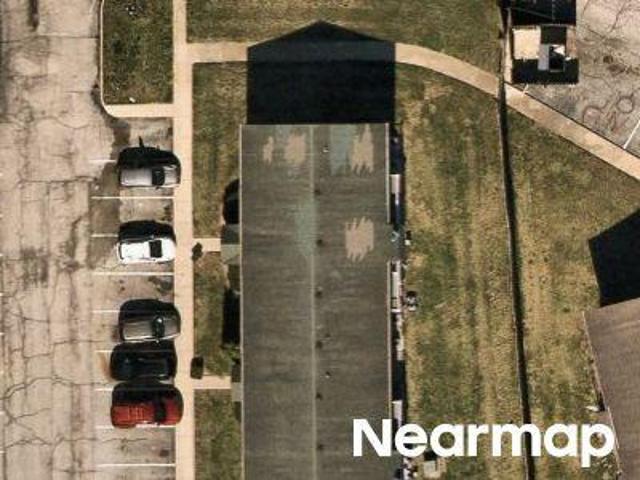
Cahill Pl
46231
· 1,507 sq.ft · 1 Bath · Condo
46231 · 1,507 sq.ft · 1 Bath · Condo
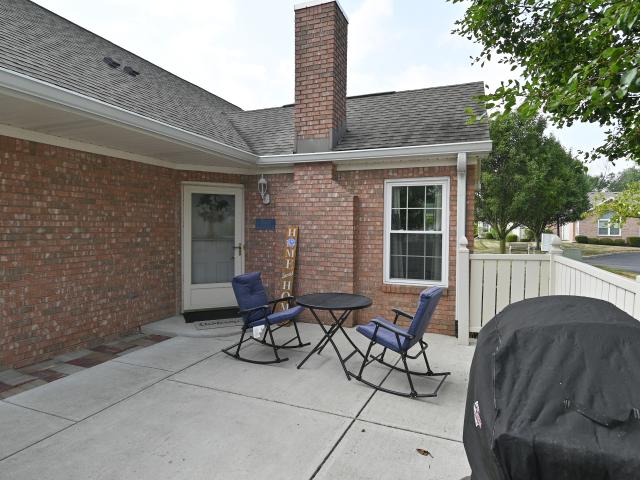
This is a Real Estate-Owned (REO)/post-foreclosure home owned or managed by a bank. All offers are considered; however, the highest and best will most likely be accepted
Request Details
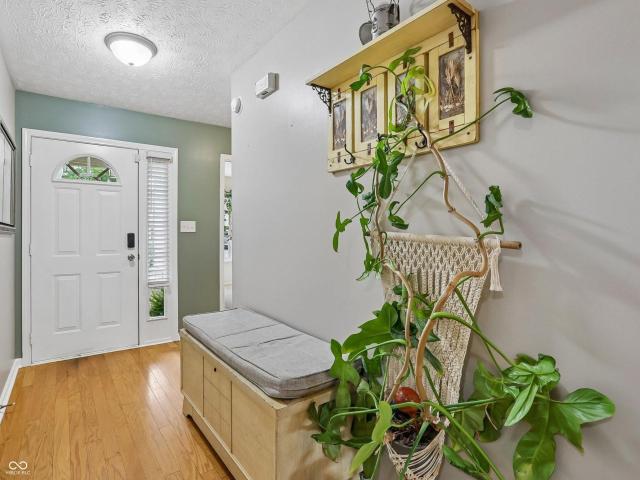
Port Sylvia Dr
View photo
Condo · for sale
Request Details
Updated
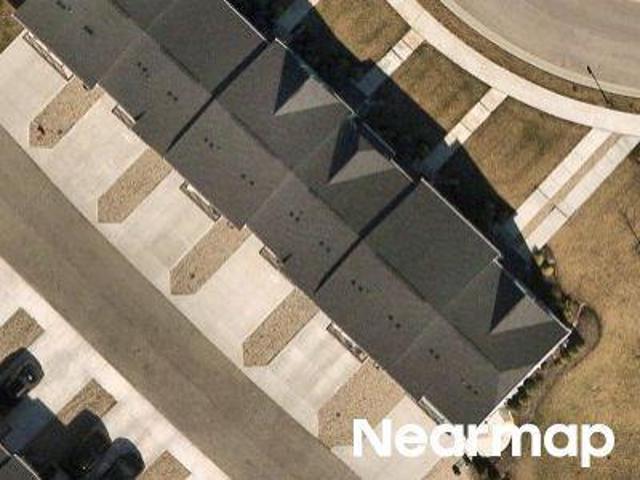
Port Sylvia Dr
46231
· 710 sq.ft · 2 Bedrooms · Condo
46231 · 710 sq.ft · 2 Bedrooms · Condo
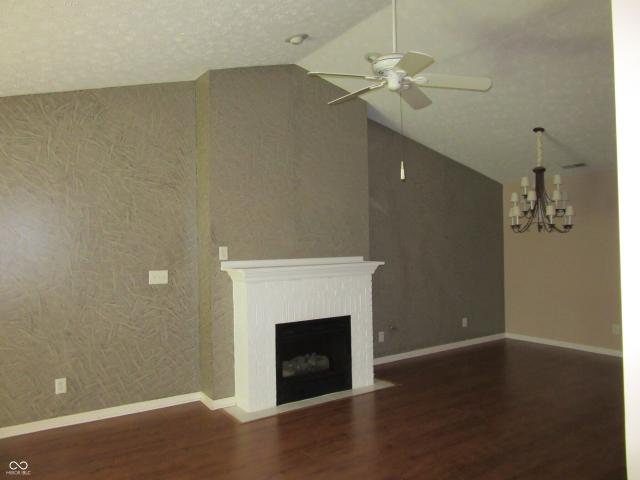
This home is in preforeclosure, which means the homeowner is in default (missed payments). Therefore, there could be an opportunity to strike a great deal with the owner and the bank
Request Details
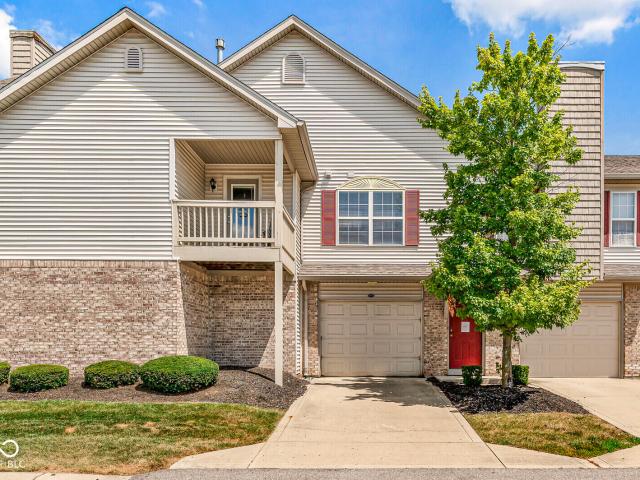
Rancho Dr
View photo
Condo · for sale
Request Details
Updated
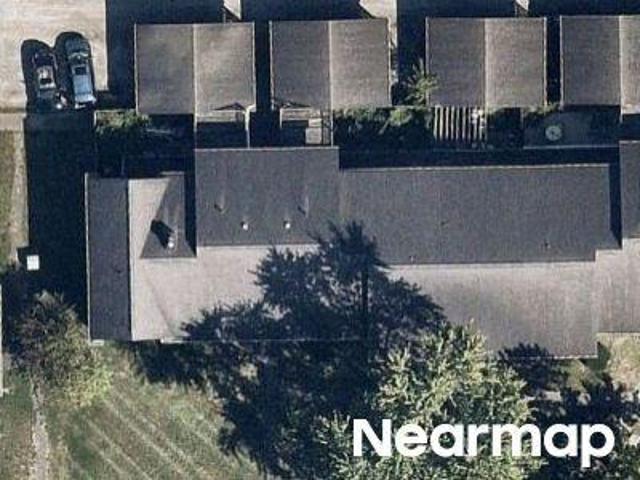
Rancho Dr
46231
· 1,862 sq.ft · 3 Bedrooms · 3 Baths · Condo
46231 · 1,862 sq.ft · 3 Bedrooms · 3 Baths · Condo
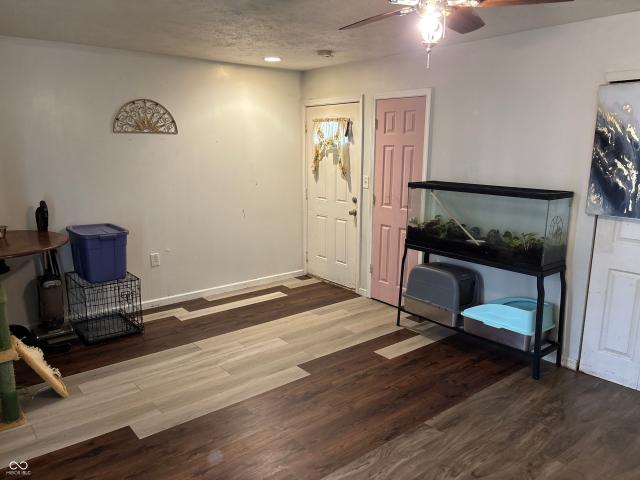
This home is in preforeclosure, which means the homeowner is in default (missed payments). Therefore, there could be an opportunity to strike a great deal with the owner and the bank
Request Details
Could you also be interested in
Ardsley Dr
View photo
Condo · for sale
Request Details
Updated
Ardsley Dr
46231
· 1,345 sq.ft · 1 Bath · Condo
46231 · 1,345 sq.ft · 1 Bath · Condo
This home is in preforeclosure, which means the homeowner is in default (missed payments). Therefore, there could be an opportunity to strike a great deal with the owner and the bank
Request Details
836 Chapel Pines Drive W
View photo
Condo · for sale
USD 220,000
USD 147/sq.ft
836 Chapel Pines Drive W
46231
· 1,496 sq.ft · 2 Bedrooms · 2 Baths · Condo
· Office room
46231 · 1,496 sq.ft · 2 Bedrooms · 2 Baths · Condo · Office room
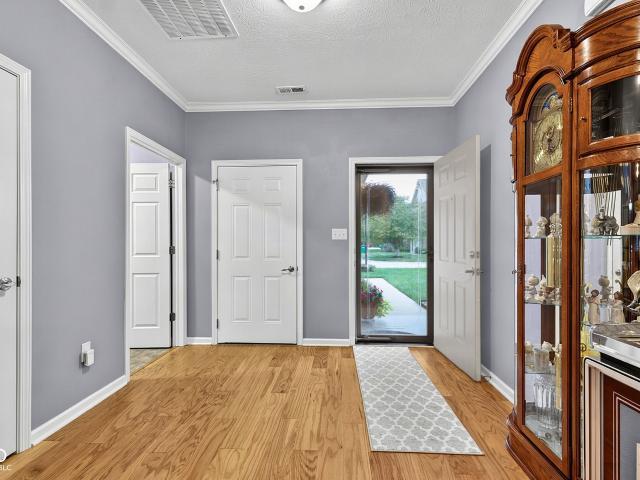
Located in Chapel Pines, this 2 bedroom, 2.5 bath condo is tucked toward the back of the neighborhood, offering a very quiet and peaceful setting. Step inside and you'll find a welcoming main level with a convenient half bath, along with a beautiful sunroom overlooking the wooded back of the property and beautiful tall pine trees. The windows throughout the home are already equipped with top-of-the-line plantation shutters, adding both style and privacy. Head upstairs and you'll find two bedrooms, two full bathrooms, and a large loft area that is perfect for a home office, sitting area, or additional living space. The loft features wonderful built-in cabinets and desks, making this a great setup if you work from home. Brand new LG stainless steel appliances, including the refrigerator, range, and microwave, washer and dryer included make this home truly move-in ready. Located toward the back of the complex and off the main road, this unit offers a peaceful view of nature while still be
USD 220,000
8341 Chapel Pines
View photo
Condo · for sale
USD 175,000
USD 167/sq.ft
8341 Chapel Pines
46231
· 1,044 sq.ft · 2 Bedrooms · 1 Bath · Condo
· Patio · Fireplace · Equipped kitchen
46231 · 1,044 sq.ft · 2 Bedrooms · 1 Bath · Condo · Patio · Fireplace · Equipped kitchen
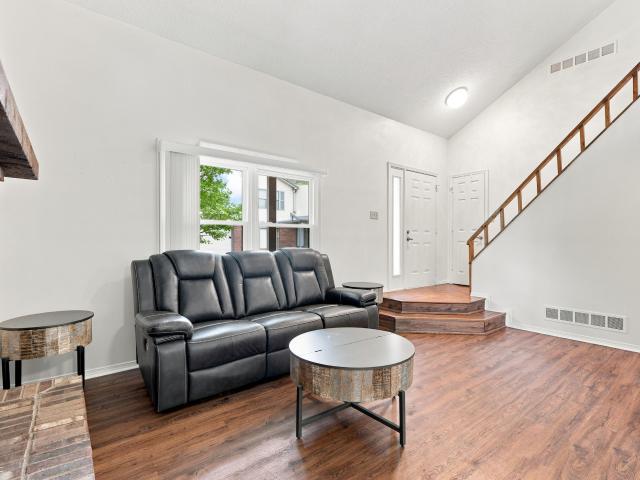
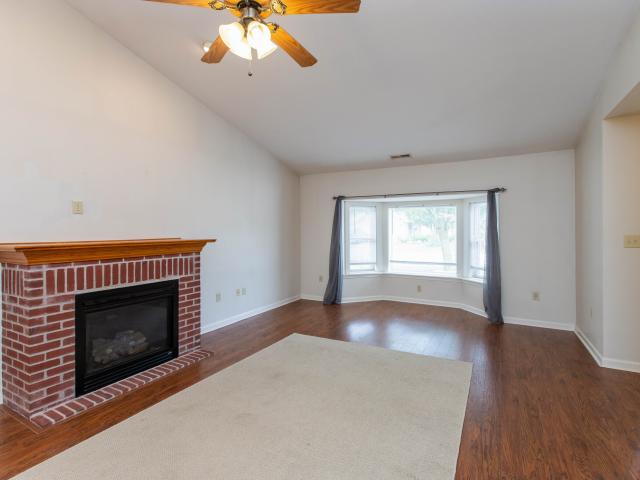
Welcome to this well-maintained 2-bedroom, 1.5-bath condo featuring an open floor plan, vaulted ceilings, and a cozy living room fireplace. The galley kitchen includes updated appliances, while the home also features a new roof, water heater, water filtration system, water softener, and HVAC for added peace of mind. Step outside to your private patio, surrounded by mature trees-perfect for relaxing and enjoying your morning coffee. With a low, monthly HOA and easy access to shopping, dining, and major highways, this condo offers peace of mind and a convenient lifestyle in the desirable Chapel Pines community
USD 175,000
9599 Beckett Street
View photo
Condo · for sale
USD 257,900
USD 146/sq.ft
9599 Beckett Street
46231
· 1,755 sq.ft · 3 Bedrooms · 2 Baths · Condo
· Patio · Office room · Equipped kitchen
46231 · 1,755 sq.ft · 3 Bedrooms · 2 Baths · Condo · Patio · Office room · Equipped kitchen
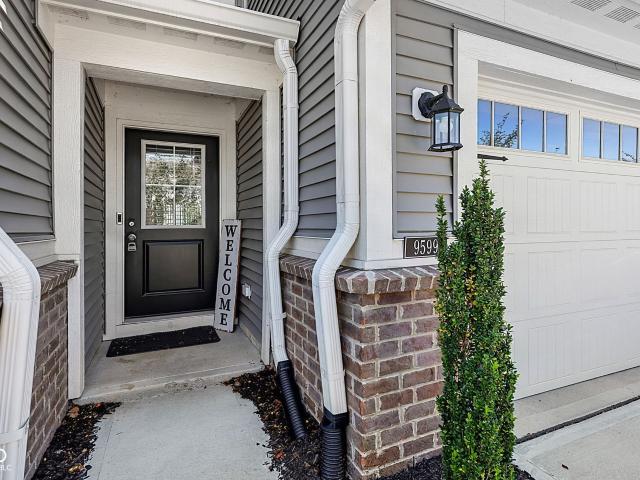
Welcome home to this better-than-new, move-in ready townhome offering the perfect blend of style, comfort, and convenience! Only a few years old, this beautifully maintained home is ideally located with easy access to everything Avon and Brownsburg have to offer, including shopping, dining, parks, entertainment, and major commuter routes. Step inside to a bright, open-concept floor plan filled with abundant natural light. The spacious kitchen is designed for both everyday living and entertaining, featuring quartz countertops, stainless steel appliances, ample cabinetry, and a large island overlooking the living and dining areas. Upstairs, you'll find three generously sized bedrooms, including a spacious primary suite with plenty of room to relax. The loft has extra space for an office, play room, or work out space. Every room and the split upstairs layout has been thoughtfully designed to maximize comfort and functionality. Enjoy your morning coffee on the covered back patio. A 2-car a
USD 257,900
4242 Revere Lane
View photo
Condo · for sale
USD 289,900
USD 207/sq.ft
4242 Revere Lane
46231
· 1,399 sq.ft · 2 Bedrooms · 2 Baths · Condo
· Fireplace · Equipped kitchen · Parking
46231 · 1,399 sq.ft · 2 Bedrooms · 2 Baths · Condo · Fireplace · Equipped kitchen · Parking
Welcome home to this spacious and beautifully updated 2-bedroom villa in Plainfield! Thoughtfully improved throughout, this home offers the perfect combination of comfort, style, and low-maintenance living. You'll immediately appreciate the soaring vaulted ceilings, abundant natural light, and impressive gas fireplace that create a warm and inviting living space. Recent updates include new triple-pane windows throughout, new engineered hardwood flooring throughout, and an updated kitchen featuring ceramic tile, beautiful new quartz countertops, crown molding and MORE! Both bathrooms have been refreshed with ceramic tile and walk-in showers, providing a modern and stylish feel. The spacious bedrooms offer plenty of room to relax, while the walk-in closets provide loads of storage. Step outside to enjoy the epoxied front porch and back patio-perfect for morning coffee, entertaining, or relaxing outdoors. The garage has also been upgraded with an epoxy floor, cabinetry, and a dedicated wo
USD 289,900
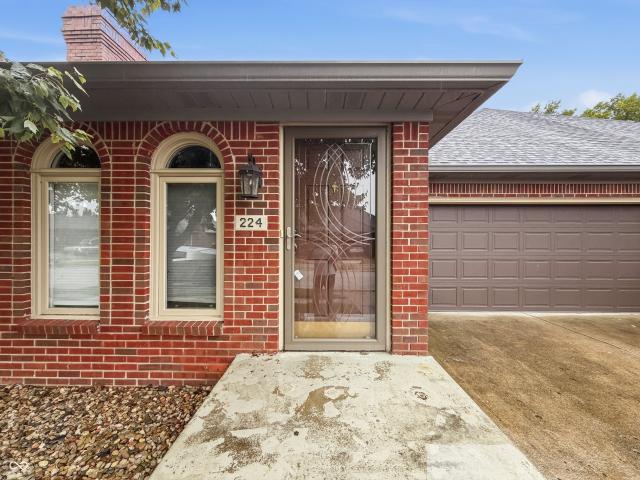
224 Andrews Boulevard
View photo
Condo · for sale
USD 250,000
USD 150/sq.ft
224 Andrews Boulevard
46231
· 1,658 sq.ft · 3 Bedrooms · 2 Baths · Condo
· Parking
46231 · 1,658 sq.ft · 3 Bedrooms · 2 Baths · Condo · Parking
This well-maintained brick condo offers 1,668 square feet of space, a practical layout, and a 2-car attached garage. With 3 bedrooms and 2 full baths on one level, it's a great option for a buyer looking for convenience or an investor looking for a solid opportunity. The brick exterior and mature tree-lined setting add to the curb appeal. Built in 1990, this single-level condo features vinyl windows and plenty of room for comfortable living. The attached 2-car garage provides convenient parking and additional storage. The property is being sold As-Is, and the Seller does not plan to make any repairs
USD 250,000
2927 Colony Lake West Drive
View photo
Condo · for sale
USD 320,000
USD 226/sq.ft
2927 Colony Lake West Drive
46231
· 1,410 sq.ft · 2 Bedrooms · 2 Baths · Condo
· Office room · Equipped kitchen
46231 · 1,410 sq.ft · 2 Bedrooms · 2 Baths · Condo · Office room · Equipped kitchen
Discover the perfect blend of comfort, versatility, and low-maintenance living in this spacious 2-bedroom, 2-full-bath condo with an additional flex room and a four-season sunroom! The thoughtfully designed open-concept layout seamlessly connects the family room, kitchen, and sunroom. Creating a bright and inviting space that is perfect for everyday living and entertaining. Both bedrooms offer generous space, while the primary suite provides an extra touch of charm and convenience with newly installed barn doors leading to the beautifully updated primary bathroom and spacious closet. Need more room? The versatile flex room can easily be customized to fit your lifestyle-use it as a potential third bedroom, home office, hobby room, or additional living space. The four-season sunroom is sure to become a favorite gathering spot! Equipped with a mini-split HVAC system, this cozy space can be enjoyed comfortably throughout the year. Whether you're relaxing with your morning coffee or unwindi
USD 320,000
225 Waterford Court
View photo
Condo · for sale
USD 239,900
USD 147/sq.ft
225 Waterford Court
46231
· 1,625 sq.ft · 2 Bedrooms · 2 Baths · Condo
46231 · 1,625 sq.ft · 2 Bedrooms · 2 Baths · Condo
Enjoy maintenance-free living in this spacious 2-bedroom, 2-bathroom condo offering 1,627 square feet in a quiet Avon neighborhood. Designed with comfort and functionality in mind, this home features both a welcoming family room and a separate great room. The bright, open layout is filled with natural light from the abundance of windows, creating a warm and inviting atmosphere throughout. The primary suite offers a walk-in closet and an en-suite bathroom complete with double sinks and a big walk-in shower. The second full bathroom features a convenient tub/shower combination. Step outside to the screened-in porch and enjoy peaceful mornings or relaxing evenings overlooking the tranquil water view. With its generous living spaces, beautiful natural light, and low-maintenance lifestyle, this condo is the perfect place to call home
USD 239,900
1565 Sadler Way
View photo
Condo · for sale
USD 319,900
USD 200/sq.ft
1565 Sadler Way
46231
· 1,593 sq.ft · 2 Bedrooms · 2 Baths · Condo
· Equipped kitchen
46231 · 1,593 sq.ft · 2 Bedrooms · 2 Baths · Condo · Equipped kitchen
Experience contemporary living within this attractive condominium, located at 1565 Sadler WAY in AVON, IN. This desirable property is a 55+ community it was built in 2021 by DR Horton. It embodies great condition and offers a refreshing single-story design. The kitchen serves as a central hub for culinary exploration and social gatherings, thoughtfully designed with a stylish backsplash and elegant stone countertops. Shaker cabinets provide abundant storage, while both a kitchen bar and a kitchen peninsula offer versatile spaces for dining or casual conversation. Personal comfort is prioritized within the two full bathrooms, each featuring a double vanity for ease and a spacious walk-in shower for a refreshing experience. The two inviting bedrooms provide private retreats, with one offering the added convenience of a generous walk-in closet, enhancing organization and personal space. Spanning 1595 square feet of living area on a 6098 square foot lot, this single-story condominium provi
USD 319,900
102 Andrews Boulevard
View photo
Condo · for sale
USD 179,900
USD 225/sq.ft
102 Andrews Boulevard
46231
· 797 sq.ft · 2 Bedrooms · 1 Bath · Condo
· Equipped kitchen
46231 · 797 sq.ft · 2 Bedrooms · 1 Bath · Condo · Equipped kitchen
Condo in Plainfield Under $200,000! *. Don't miss this incredible opportunity for low-maintenance living in one of Plainfield's most convenient locations. This beautifully updated 2-bedroom, 1-bath condo offers modern finishes throughout and is priced to sell-especially with a similar unit just a few doors down recently selling. Enjoy easy access to. *US-40*, putting you just minutes from downtown Plainfield, shopping, dining, parks, and everyday conveniences. Inside, you'll find a cozy living room, an updated kitchen with modern touches, two spacious bedrooms, and a full bathroom designed for comfortable living. Whether you're a first-time homebuyer, looking to downsize, or searching for an easy, low-maintenance lifestyle, this condo checks all the boxes. Condos in this community have consistently sold quickly, so don't miss your chance to schedule your private tour today!
USD 179,900
2119 Debello Court
View photo
Condo · for sale
USD 236,900
USD 140/sq.ft
2119 Debello Court
46231
· 1,690 sq.ft · 3 Bedrooms · 2 Baths · Condo
· Patio · Fireplace
46231 · 1,690 sq.ft · 3 Bedrooms · 2 Baths · Condo · Patio · Fireplace
This well-maintained 3-bedroom, 2-bath home offers generous living space and is perfectly situated on a quiet cul-de-sac. As one half of a duplex, you'll enjoy both comfort and convenience in a location close to everything. Each bedroom features its own walk-in closet, providing plenty of storage throughout. The primary suite includes a walk-in shower for added ease and functionality. The large living room with a cozy fireplace creates the perfect space to relax or entertain. You'll love the oversized laundry room and additional storage options this home provides. Step outside to a private, fenced patio area-ideal for gatherings or quiet evenings at home. Located just minutes from a beautiful B&O bike trail and downtown Indianapolis, this home offers both accessibility and lifestyle. With just a little paint and cosmetic updates, this property is ready for you to make it your own!
USD 236,900
731 Westover Road
View photo
Condo · for sale
USD 269,000
USD 177/sq.ft
731 Westover Road
46231
· 1,518 sq.ft · 2 Bedrooms · 2 Baths · Condo
· Garden · Fireplace · Equipped kitchen · Parking
46231 · 1,518 sq.ft · 2 Bedrooms · 2 Baths · Condo · Garden · Fireplace · Equipped kitchen · Parking
UPDATED PRICING on this LOW MAINTENANCE, Charming, warm and inviting ranch home in Westover Woods neighborhood, Located at 731 Westover Rd, Avon, IN 46123. This was the MODEL home built in 1999 with 1,521 sq ft of living space. This well-maintained home features a fully rehabbed primary bathroom with a Kohler 5.5 ft Alcove Whirlpool tub designed for long hot baths, updated lighting, abundant natural light. Gas Fireplace. The bright 4 season sunroom opens to a private garden oasis, perfect for relaxation or pets. Flexible layout includes 2 main bedrooms plus a versatile 3rd room ideal for a guest room, office, or den. Attached finished garage includes EV charger, workbenches, refrigerator, and deep freezer. All kitchen appliances, washer, and dryer included. Gas fireplace, great wall colors. That Organic Tranquility vibe. The HOA is responsible for exterior maintenance and mowing. Located off Dan Jones, South of Rockville (US36), easy commute to local eateries, shopping, and 20 minutes

USD 269,000
1153 Blackthorne
View photo
Condo · for sale
USD 199,900
USD 149/sq.ft
1153 Blackthorne
46231
· 1,335 sq.ft · 3 Bedrooms · 2 Baths · Condo
· Patio · Equipped kitchen · Parking
46231 · 1,335 sq.ft · 3 Bedrooms · 2 Baths · Condo · Patio · Equipped kitchen · Parking
Welcome to easy, maintenance-free living in this well-cared-for, one-owner condo built in 2006. Located entirely on the main level with no stairs, this home offers three bedrooms, two full bathrooms, and a thoughtfully designed split-bedroom floor plan. The private primary suite is situated on one side of the condo, while the two additional bedrooms and second full bathroom are located on the opposite side. The spacious eat-in kitchen opens directly to the living room, creating a comfortable and inviting space for everyday living and entertaining. Step outside to enjoy the private patio, perfect for morning coffee or relaxing at the end of the day. An attached one-car garage adds convenience and additional storage. With its functional layout, single-level design, and maintenance-free exterior, this condo offers comfort, simplicity, and easy living
USD 199,900
4285 Washington Boulevard
View photo
Condo · for sale
USD 220,000
USD 144/sq.ft
4285 Washington Boulevard
46231
· 1,518 sq.ft · 2 Bedrooms · 2 Baths · Condo
· Parking · Equipped kitchen · Swimming pool
46231 · 1,518 sq.ft · 2 Bedrooms · 2 Baths · Condo · Parking · Equipped kitchen · Swimming pool
Welcome to 4285 Washington BLVD, PLAINFIELD, IN, a meticulously maintained 2 bed, 2 full bath condominium built in 2012, offering 1520 square feet of sophisticated living space in great condition, as well as a 2 car attached garage. This attractive property promises a lifestyle of comfort and convenience, offering lots of amenities; clubhouse, pool, maintenance of all grounds and building, snow and trash removal! Wow, get ready to relax! The kitchen features sleek stainless steel appliances and a breakfast bar, ideal for both meal preparation and casual dining. Open concept great room lends to both convenience and entertaining. The master suite offers a serene retreat, double vanity, walk-in shower, and a walk-in closet. Discover the effortless lifestyle with no more mowing of grass or shoveling of snow! Must See Today!
USD 220,000
7311 Chapel Villas Drive # UNIT B
View photo
Condo · for sale
USD 230,000
USD 144/sq.ft
7311 Chapel Villas Drive # UNIT B
46231
· 1,593 sq.ft · 3 Bedrooms · 2 Baths · Condo
· Patio · Fireplace · Equipped kitchen · Parking
46231 · 1,593 sq.ft · 3 Bedrooms · 2 Baths · Condo · Patio · Fireplace · Equipped kitchen · Parking
Move-in ready and thoughtfully updated, this spacious 3-bedroom, 2.5-bath condo offers 1,603 square feet of comfortable living with the primary bedroom conveniently located on the main level. The inviting living room features a gas fireplace, while the functional kitchen offers generous counter space, a peninsula for casual seating and plenty of room to gather. Upstairs, the loft is currently used as the third bedroom, providing flexible space to fit your needs. Major updates have already been taken care of, including new windows and upstairs carpet in 2024. The furnace, air conditioner, water heater, oven/range, refrigerator, dishwasher and water softener are all less than five years old. Additional features include whole-house surge protection, a 2-car garage and a LiftMaster WiFi-enabled garage door opener. A dedicated laundry room adds everyday convenience, while the private fenced patio creates a comfortable outdoor space for relaxing, grilling or entertaining. With a main-level p
USD 230,000
339 Lakewood Court
View photo
Condo · for sale
USD 259,900
USD 159/sq.ft
339 Lakewood Court
46231
· 1,625 sq.ft · 2 Bedrooms · 2 Baths · Condo
· Patio · Fireplace · Equipped kitchen · Parking
46231 · 1,625 sq.ft · 2 Bedrooms · 2 Baths · Condo · Patio · Fireplace · Equipped kitchen · Parking
Very attractive ranch style home located on a cul-de-sac street in very popular Waterford Lakes community with a very nice clubhouse. Super floorplan with cathedral ceiling great room with fireplace and bay window that also incorporates a dining room area. Updated kitchen with new premium cabinets with several drawers and soft close doors and counter tops installed 2011. Planning desk plus pantry. The family room is great flex space that has a large closet and could serve as a third bedroom. The primary bedroom has a huge walkin closet. Covered front porch plus covered back patio to relax on because the homeowners association mows the grass and shovels the snow. This property has a private driveway verses many others with a shared drive. The sellers have made many updates in addition to the kitchen cabinets and tops: Gas stove 2018, furnace and air conditioner 2013, new front windows 2020, epoxy garage floor 2020, flooring in family room 2020 and new roof 2020. The home shows well, com
USD 259,900
68 Port Sylvia Drive # A
View photo
Condo · for sale
USD 75,000
USD 105/sq.ft
68 Port Sylvia Drive # A
46231
· 710 sq.ft · 2 Bedrooms · 1 Bath · Condo
46231 · 710 sq.ft · 2 Bedrooms · 1 Bath · Condo
Excellent investment or owner-occupant opportunity on the west side of Indianapolis! This ground-level, end-unit 2-bedroom, 1-bathroom condo offers a low-maintenance lifestyle with exterior maintenance handled by the homeowners association, making ownership simple and convenient. Ideally located less than one mile from I-465, the property provides quick access to shopping, dining, employment centers, and Downtown Indianapolis. The condo is currently leased to a tenant who has been in place since 2019, providing immediate rental income. Current rent is below market value, presenting an excellent opportunity to increase rents to market levels and create additional value. Whether expanding an investment portfolio or planning for future owner occupancy, this property offers strong upside potential
USD 75,000
6562 Prestwick D Court
View photo
Condo · for sale
USD 199,900
USD 161/sq.ft
6562 Prestwick D Court
46231
· 1,238 sq.ft · 2 Bedrooms · 1 Bath · Condo
· Patio · Garden · Fireplace · Equipped kitchen · Parking
46231 · 1,238 sq.ft · 2 Bedrooms · 1 Bath · Condo · Patio · Garden · Fireplace · Equipped kitchen · Parking
Welcome home to this beautifully updated 2-bedroom, 1.5-bath condo in the desirable Gardens & Villas of Westmount community. Every inch reflects true pride of ownership. Brand new LVP flooring throughout, new granite countertops, a new water heater, and updated kitchen make this one genuinely move-in ready. The open great room features soaring vaulted ceilings and a cozy gas fireplace. Upstairs you'll find two generous bedrooms with walk-in closets and a full bath. The primary bedroom also offers peaceful pond views. A rare and relaxing retreat! Attached garage, private patio, and a low-maintenance exterior upkeep. Convenient to I-465, dining, shopping, and downtown. This one has been loved and it shows
USD 199,900
6442 E Flat Rock Drive
View photo
Condo · for sale
USD 232,900
USD 125/sq.ft
6442 E Flat Rock Drive
46231
· 1,862 sq.ft · 3 Bedrooms · 2 Baths · Condo
· Equipped kitchen · Parking · Air conditioning · Swimming pool
46231 · 1,862 sq.ft · 3 Bedrooms · 2 Baths · Condo · Equipped kitchen · Parking · Air conditioning · Swimming pool
Enjoy maintenance free living at this inviting 3 bedroom, 2.5 bathroom condominium in the Villas at Heartland Crossing. Enjoy the lush green view across the street from your covered porch. Ample living space (1871 sqft) with a living room and family room, an eat-in kitchen area and/or formal dining room. The loft upstairs is an additional space for work or relaxing. The large screened in porch and outdoor grilling area are great for entertaining. The HOA covers roof and outside work on the structure, lawncare, and snow removal. This condo has a 5 year old furnace/AC system, 5 yr old roof and 2 yr old garage door and opener. You will have access to everything that Heartland Crossing has to offer to include pools, playgrounds, tennis courts and a community clubhouse, with lighted sidewalks for safe travels. For your convenience, all your shopping is a 5 minute drive away. An appliance allowance will be given at closing. This is a must see!
USD 232,900
546 Bridgestone Drive
View photo
Condo · for sale
USD 365,900
USD 194/sq.ft
Updated
546 Bridgestone Drive
46231
· 1,884 sq.ft · 2 Bedrooms · 2 Baths · Condo
· Office room · Equipped kitchen
46231 · 1,884 sq.ft · 2 Bedrooms · 2 Baths · Condo · Office room · Equipped kitchen
Low maintenance living without sacrificing space! If you are ready to spend less time maintaining a home and more time enjoying it, this beautifully cared for 2 bedroom, 2 full bathroom condo in Mooresville deserves a closer look. Designed for comfortable one level living, the thoughtful floor plan includes a private office that is ideal for working from home, hobbies, reading, or flexible guest space. Engineered hardwood flooring flows throughout the home with NO CARPET, creating a clean, cohesive look and easy everyday care. The spacious kitchen offers abundant cabinetry, generous counter space, double ovens, a large pantry, and all appliances included. Whether preparing a quiet dinner or entertaining friends and family, there is plenty of room to cook, gather, and enjoy the space. Storage is another standout feature. Custom closets, two coat closets, a utility closet, pantry storage, and additional storage areas provide plenty of room to keep everything organized and tucked away. St
USD 365,900
5210 Baltustrol Drive
View photo
Condo · for sale
USD 265,000
USD 170/sq.ft
5210 Baltustrol Drive
46231
· 1,550 sq.ft · 2 Bedrooms · 2 Baths · Condo
· Patio · Parking
46231 · 1,550 sq.ft · 2 Bedrooms · 2 Baths · Condo · Patio · Parking
Enjoy low-maintenance, patio-style living in this beautifully maintained 2-bedroom, 2-full-bathroom condo, perfectly situated near Prestwick Country Club and golf course in Oxford Park. Whether you're relocating, looking to simplify your space, or want a low-maintenance lock-and-leave lifestyle, this home offers comfort and convenience in one of the area's most sought-after communities. Freshly painted throughout, this home feels bright, clean, and move-in ready from the moment you walk in. With just over 1,500 square feet, the split-bedroom floor plan offers privacy for owners and guests alike, while two full bathrooms make everyday living, and hosting, a breeze. A two-car attached garage provides plenty of room for vehicles, storage, or a workshop space. Enjoy your morning coffee or evening unwind on the private patio overlooking a beautiful pond with fountain. Just minutes from Prestwick's golf course, clubhouse, and scenic green space, this location is ideal for golf enthusiasts an
USD 265,000

Get email alerts

Don't miss out: be the first to know about new properties

The alert was correctly created

On subscribing you accept the conditions of use and the privacy policy
Alert
Receive new ads in your inbox
Save this search
Receive alerts for new listings

We'll send you an email when we have new properties for: "Apartments for sale in 46231"

The alert was correctly created

Get email alerts and be the first to see new listings
Required field
On subscribing I accept the terms of the privacy policy
Perfect! You'll soon start receiving new listings via email
Alert
Receive an email when we have new ads for Apartments for sale in 46231
Save this search
Filters

Bedrooms

Size (sq.ft)

sq.ft
sq.ft

Price

USD
USD

Property type

Bathrooms

Clear all filters
Receive notifications when new entries are published.