52 apartments for sale in 46375

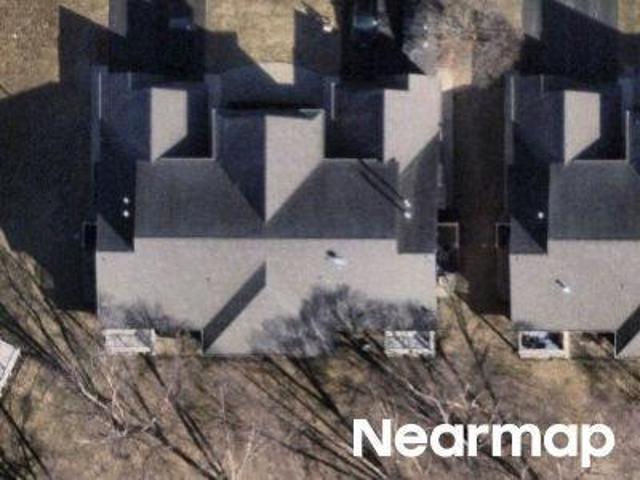
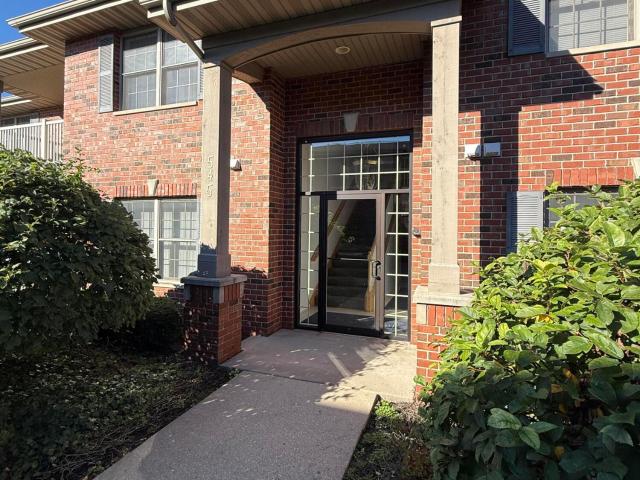
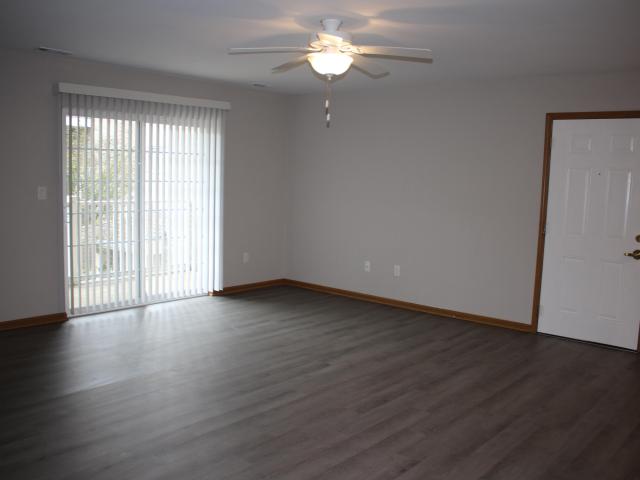
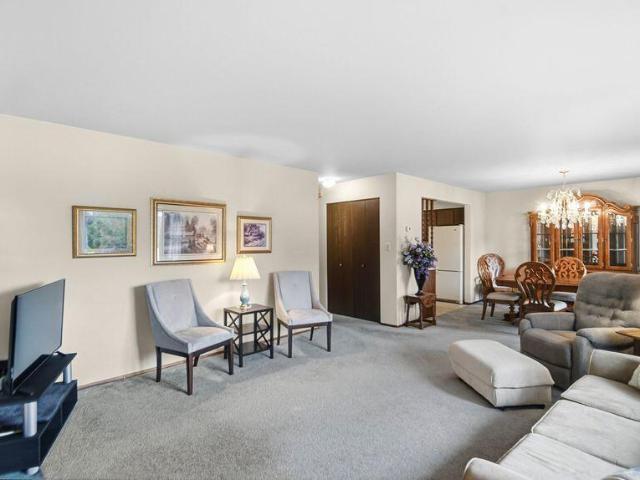
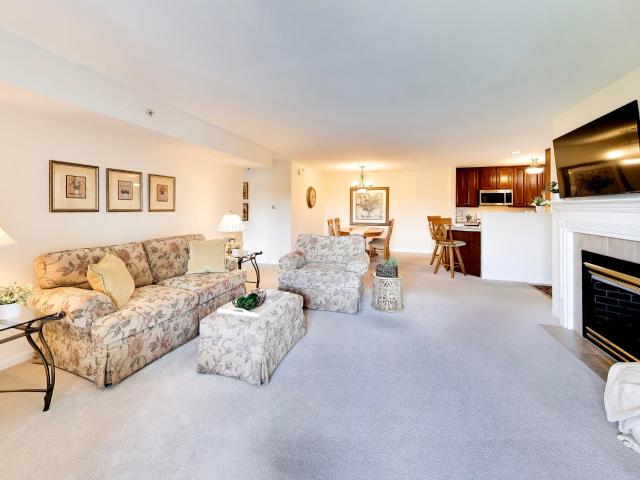
Primrose Ln
View photo
Condo · for sale
Request Details
Updated
Primrose Ln
46375
· 6,329 sq.ft · 2 Bedrooms · 2 Baths · Condo
46375 · 6,329 sq.ft · 2 Bedrooms · 2 Baths · Condo
This home is in preforeclosure, which means the homeowner is in default (missed payments). Therefore, there could be an opportunity to strike a great deal with the owner and the bank
Request Details
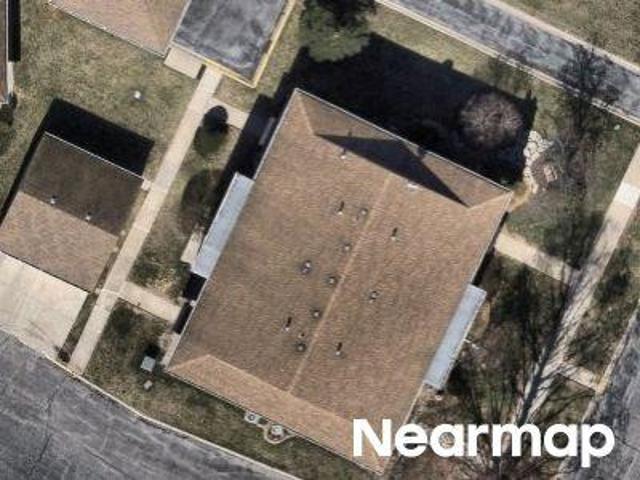
Lakewood Ct
View photo
Condo · for sale
Request Details
Updated
Lakewood Ct
46375
· 6,222 sq.ft · 2 Bedrooms · 2 Baths · Condo
46375 · 6,222 sq.ft · 2 Bedrooms · 2 Baths · Condo
This home is in preforeclosure, which means the homeowner is in default (missed payments). Therefore, there could be an opportunity to strike a great deal with the owner and the bank
Request Details
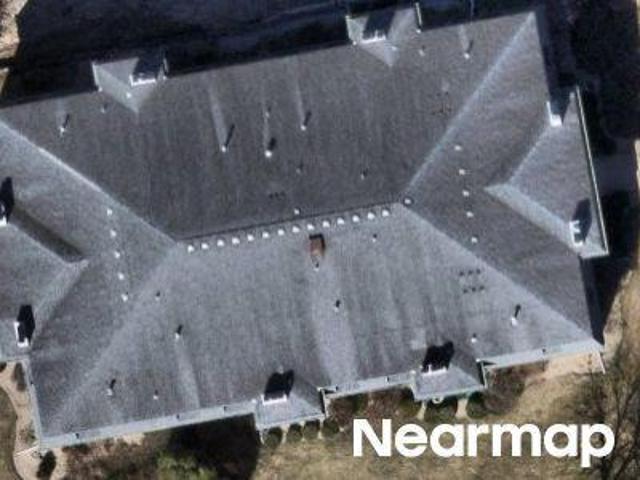
Hampton Ct
View photo
Condo · for sale
Request Details
Updated
Hampton Ct
46375
· Condo
46375 · Condo
This is a Real Estate-Owned (REO)/post-foreclosure home owned or managed by a bank. All offers are considered; however, the highest and best will most likely be accepted
Request Details
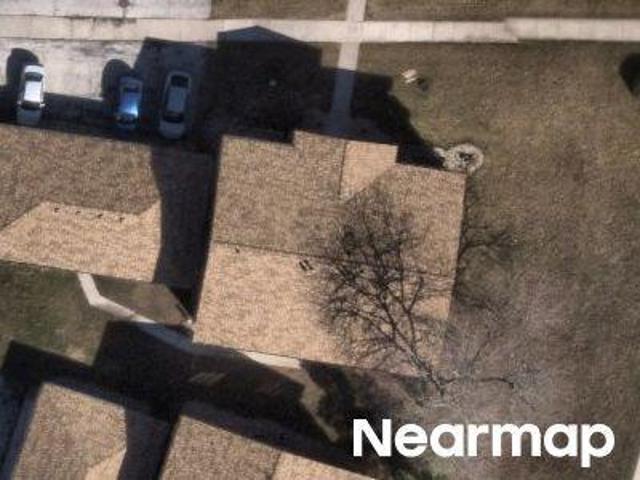
W Joliet St
View photo
Condo · for sale
Request Details
Updated
W Joliet St
46375
· 29,095 sq.ft · Condo
46375 · 29,095 sq.ft · Condo
This home is in preforeclosure, which means the homeowner is in default (missed payments). Therefore, there could be an opportunity to strike a great deal with the owner and the bank
Request Details
Could you also be interested in
Plum Creek Dr
View photo
Condo · for sale
Request Details
Updated
Plum Creek Dr
46375
· 4,704 sq.ft · Condo
46375 · 4,704 sq.ft · Condo
This home is in preforeclosure, which means the homeowner is in default (missed payments). Therefore, there could be an opportunity to strike a great deal with the owner and the bank
Request Details
10261 Calumet Avenue #203
View photo
Condo · for sale
USD 495,000
USD 287/sq.ft
10261 Calumet Avenue #203
46375
· 1,722 sq.ft · 2 Bedrooms · 2 Baths · Condo
· Parking · Lift
46375 · 1,722 sq.ft · 2 Bedrooms · 2 Baths · Condo · Parking · Lift
Under construction*. Photos are representative of our luxury model located in the same complex! Welcome to your new luxury condo at St. John Commons! Each residence at St. John Commons is individually owned, with no shared common space, offering complete privacy and convenience. Every unit includes a private in-unit elevator, a spacious two-car garage with soaring 14-foot ceilings-perfect for additional storage-and front and rear terraces that allow you to enjoy both sun and shade throughout the day. Inside, you'll find thoughtful, high-end details including: 9-foot ceilings and 8-foot solid core doors throughout, custom cabinetry layout with quartz countertops, brand-new KitchenAid stainless steel appliances, tile showers with Delta fixtures, recessed lighting and engineered hardwood floors that elevate every space! Every aspect has been carefully considered to deliver a move-in-ready home that blends comfort with style. The serene pond views behind each unit offer a peaceful retreat,
USD 495,000
206 Swan Drive #2b
View photo
Condo · for sale
USD 227,000
USD 186/sq.ft
206 Swan Drive #2b
46375
· 1,216 sq.ft · 2 Bedrooms · 2 Baths · Condo
· Patio · Equipped kitchen · Parking · Lift
46375 · 1,216 sq.ft · 2 Bedrooms · 2 Baths · Condo · Patio · Equipped kitchen · Parking · Lift
Enjoy peaceful, maintenance free living, both inside and out with this second floor Condo featuring an underground heated garage for parking and storage and the convenience of elevators to bring you right up to your floor. Enjoy nature outside the back door with a private outdoor walking path, a fountain pond with swans and a gazebo nestled outside the community clubhouse and exercise facility. Move in ready as it has been freshly painted throughout, new kitchen luxury vinyl tile installed, and other upgrades such as quartz kitchen countertops, new garbage disposal, custom window treatments, new ceiling fans and a lovely chandelier to accentuate the neutral color and decor. You'll fall in love with the amount of storage and custom shelving in all closets, plus this condo features the largest laundry room, largest walk-in master suite closet, and extended patio, compared to others in this community
USD 227,000
1344 Camellia Drive
View photo
Condo · for sale
USD 273,500
USD 167/sq.ft
1344 Camellia Drive
46375
· 1,636 sq.ft · 3 Bedrooms · 1 Bath · Condo
· Patio · Garden · Parking · Equipped kitchen · Cellar
46375 · 1,636 sq.ft · 3 Bedrooms · 1 Bath · Condo · Patio · Garden · Parking · Equipped kitchen · Cellar
Wow, what a find in the heart of Munster, a three bed, 1.5 bath, move in ready beautiful home just waiting to make it yours. Hardwood floor throughout the 1st floor, stainless steel appliances, including a dishwasher. Three very good sized bedrooms upstairs, vinyl flooring (no carpeting! )with plenty of storage in closets (master has a walk in closet as well). The open dining room and kitchen are perfect for entertaining, with a full patio that opens to your back yard retreat and to your one car garage! Meanwhile, the basement is finished on one side for additional living and entertainment space. Additionally, the large utility room has in unit washer and dryer, mechanical equipment and plenty of additional spac3!
USD 273,500
9827 Parkway Drive
View photo
Condo · for sale
USD 204,900
USD 152/sq.ft
9827 Parkway Drive
46375
· 1,345 sq.ft · 2 Bedrooms · 2 Baths · Condo
· Patio · Fireplace · Equipped kitchen · Parking
46375 · 1,345 sq.ft · 2 Bedrooms · 2 Baths · Condo · Patio · Fireplace · Equipped kitchen · Parking
Come home to peaceful, tree-lined Parkway Drive, where everyday convenience meets a quiet residential setting. This well-maintained, thoughtfully planned main-level condo will welcome new owners and guests through the lovely and inviting entry to generously sized living spaces and an open floor plan offering wonderful flexibility for entertaining as well as everyday living. The living areas are anchored by a beautiful fireplace & hearth, while views of the patio, lawn & trees beyond create an inviting backdrop to enjoy through every season. Featuring 2 bedrooms & 2 baths, including a primary 3/4 bath ensuite, this home offers in-unit laundry, abundant closet space & a kitchen pantry. Outside of the home, a 1-car garage provides secure parking and a private, lockable storage closet, while a covered concrete patio tucked amongst the trees offers a peaceful retreat. HOA dues cover water, sewage, trash collection, lawn care, irrigation, snow removal, common insurance, and exterior maintena
USD 204,900
114 Swan Drive #3c
View photo
Condo · for sale
USD 185,000
114 Swan Drive #3c
46375
· 2 Bedrooms · 2 Baths · Condo
· Balcony · Equipped kitchen · Parking · Lift
46375 · 2 Bedrooms · 2 Baths · Condo · Balcony · Equipped kitchen · Parking · Lift
Top-floor living in the heart of Dyer! This 2 bedroom, 2 bath condo is in an elevator building, so there are no stairs between you and your front door. Step inside to an open floor plan where the living room, kitchen and dining area flow together, which works for everyday living and for hosting. The kitchen has plenty of cabinet space, a gas range, and a curved breakfast bar with extra seating. Open the French doors off the living room to your private balcony overlooking mature trees and green space. The split-bedroom layout puts the bedrooms on opposite sides of the condo for added privacy. The primary suite has a walk-in closet and its own private 3/4 bath. The main bathroom has a full tub. You'll also love the in-unit laundry room with a utility sink and storage cabinets. Association dues cover landscaping, exterior maintenance, snow removal and trash, so your weekends are yours. The condo also comes with a 1-car garage space with extra storage and access to a car wash area. It's lo
USD 185,000
1428 Elm Court
View photo
Condo · for sale
USD 252,000
USD 141/sq.ft
1428 Elm Court
46375
· 1,776 sq.ft · 2 Bedrooms · 1 Bath · Condo
· Patio · Fireplace · Equipped kitchen · Parking · Cellar
46375 · 1,776 sq.ft · 2 Bedrooms · 1 Bath · Condo · Patio · Fireplace · Equipped kitchen · Parking · Cellar
Low-maintence living! This 2-bedroom, 2-bath condo offers so much more than you'd expect! Both bedrooms are generously sized with huge closets. Cozy up next to the fireplace in the livingroom. The large eat-in kitchen is equipped with stainless appliances and a kitchen island. The finished basement adds valuable additional living and entertaining space-complete with wet bar. Step outside to your own fenced private patio, an ideal spot for morning coffee, grilling or relaxing at the end of the day. A 1-car garage adds convenience and extra storage. And the location is hard to beat! Just blocks from shopping, restaurants and everyday conveniences, with quick access to major highways for an easy commute to Chicago. Enjoy the convenience you need and the low-maintenance lifestyle condo living provides. Come see how much this home has to offer!
USD 252,000
34 Woodhollow Drive
View photo
Condo · for sale
USD 249,900
USD 131/sq.ft
34 Woodhollow Drive
46375
· 1,905 sq.ft · 2 Bedrooms · 1 Bath · Condo
· Patio · Office room · Parking · Equipped kitchen · Cellar
46375 · 1,905 sq.ft · 2 Bedrooms · 1 Bath · Condo · Patio · Office room · Parking · Equipped kitchen · Cellar
Welcome home! This beautifully maintained two-story condo features 2 beds and 1.5 baths, with both bedrooms located upstairs. The spacious primary suite offers two walk-in closets with built-in shelves along with a full bath upstairs and a convenient half bath on the main level. Enjoy fresh paint throughout, luxury vinyl flooring on the main level, and an open, light filled layout that flows from the living and dining areas to the kitchen. The kitchen features white cabinetry, a butcher block counter, stainless steel appliances, plus a washer and dryer that do STAY! A sliding glass door leads to a private fenced patio, perfect for relaxing or entertaining. Downstairs, a partially finished basement includes recessed lighting, dual closets, an office space, extra storage, and the laundry area. Additional highlights include an attached 1 car garage with ample storage, a newer roof (about 2 years old), and an HOA that covers lawn maintenance, snow removal, common area insurance, and the sp
USD 249,900
245 W Joliet Street #103
View photo
Condo · for sale
USD 195,000
USD 154/sq.ft
245 W Joliet Street #103
46375
· 1,259 sq.ft · 2 Bedrooms · 1 Bath · Condo
· Patio · Garden · Equipped kitchen
46375 · 1,259 sq.ft · 2 Bedrooms · 1 Bath · Condo · Patio · Garden · Equipped kitchen
This unit is turn-key and ready for a new owner! Boasting brand new upgrades including SS appliances, new flooring throughout the unit, fresh paint, and a professionally cleaning, this unit will surely not last long! Upon entry, you're welcomed by an open-concept living and dining area, perfect for relaxing or entertaining. Just off the entrance is a convenient half bath and an in-unit laundry room, which can be converted back to a storage space if you prefer to use the shared laundry room available on the same floor. The condo features two generously sized bedrooms with large windows that overlook the lush green space in the backyard, creating a peaceful and serene atmosphere. A full bathroom is situated across from the bedrooms, thoughtfully designed with a separate tub/shower and toilet area for added privacy. The kitchen boasts ample countertop space, perfect for meal prep and cooking. Step out onto your private patio through the sliding glass doors, offering a tranquil retreat. Th
USD 195,000
545 Cambridge Court #2c
View photo
Condo · for sale
USD 234,900
USD 181/sq.ft
545 Cambridge Court #2c
46375
· 1,292 sq.ft · 2 Bedrooms · 2 Baths · Condo
· Patio · Fireplace · Equipped kitchen
46375 · 1,292 sq.ft · 2 Bedrooms · 2 Baths · Condo · Patio · Fireplace · Equipped kitchen
Welcome home to this beautiful 2-bedroom, 2-bathroom second-floor condo offering maintenance-free living in a prime location near the state line! Step inside and you'll immediately appreciate the open floor plan and inviting feel of this thoughtfully designed home. The kitchen features stainless steel appliances and granite countertops, creating a stylish and functional space for everyday living and entertaining. The adjoining dining area is perfect for gathering with family and friends, while the spacious family room invites you to relax by the fireplace beneath a beautiful vaulted ceiling. Sliding doors lead to your private patio, where you can enjoy peaceful evenings under the stars or start your morning with a cup of coffee while taking in the serene surroundings of the community. The spacious primary suite features a walk-in closet and private ensuite bath, offering a comfortable retreat at the end of the day. The second bedroom is generously sized and conveniently located near th
USD 234,900
1985 W 75th Place #27
View photo
Condo · for sale
USD 199,900
USD 87/sq.ft
1985 W 75th Place #27
46375
· 2,293 sq.ft · 2 Bedrooms · 2 Baths · Condo
· Balcony · Equipped kitchen · Parking · Lift
46375 · 2,293 sq.ft · 2 Bedrooms · 2 Baths · Condo · Balcony · Equipped kitchen · Parking · Lift
Completely Renovated 2 Bedroom, 2 Bathroom Condo with Garage, Balcony & Secure Amenities*. Welcome to this beautifully updated second floor condo in Brookstone Estates! This bright and move-in ready 2 bedroom, 2 bathroom home features brand new finishes throughout including fresh paint, new carpet, blinds, and updated lighting, outlets, switches, and plumbing fixtures. Kitchen is fully equipped with brand new stainless steel appliances, garbage disposal, ample cabinetry, and a convenient pantry. The separate laundry room includes a brand new, unused washer and dryer along with a utility sink. A newer furnace, air conditioner, and hot water heater provide additional comfort and peace of mind. Enjoy fresh air from your private balcony, plus the convenience of garage parking and a storage unit located on the same floor. The well-maintained building also features an elevator, key-required entry doors, and security cameras. HOA includes water, garbage, and building insurance, helping make o
USD 199,900
1738 Chelsea Street
View photo
Condo · for sale
USD 175,000
USD 135/sq.ft
1738 Chelsea Street
46375
· 1,292 sq.ft · 3 Bedrooms · 2 Baths · Condo
· Equipped kitchen · Air conditioning
46375 · 1,292 sq.ft · 3 Bedrooms · 2 Baths · Condo · Equipped kitchen · Air conditioning
What a find. A lovely 3 bedroom, 2 bath condo in Oak Manor that is priced to sell! Leave your worries behind in this upstairs unit, with newer appliances, roof, furnace, AC, and water heater. The light filled living and dining rooms have room for entertaining, and lead to a big, immaculate kitchen with lots of easy to clean cabinets. The hallway leads to three bedrooms, including the primary suite with two closets and an attached bath. Two additional bedrooms are nicely sized, and are perfect for hosting guests, tucking in little ones, or working from home, A second full bath is easily accessible and has updated flooring. With all this space and with the big ticket items in great shape, you can add your personal touches and watch your equity grow. Oak Manor features a great ckubhouse and a playground. You'll love the low taxes and fantastic location. So close to great schools, Redar Park, the bike path, shopping, dining, and commuting! Pets welcome!
USD 175,000
1641 White Oak Avenue #2c
View photo
Condo · for sale
USD 325,000
USD 192/sq.ft
1641 White Oak Avenue #2c
46375
· 1,690 sq.ft · 3 Bedrooms · 2 Baths · Condo
· Balcony · Fireplace · Equipped kitchen
46375 · 1,690 sq.ft · 3 Bedrooms · 2 Baths · Condo · Balcony · Fireplace · Equipped kitchen
Enjoy effortless, maintenance-free living in this beautiful 3-bedroom, 2-bath second-floor condo in the highly desirable White Oak Woods subdivision! Perfectly positioned with picturesque pond and fountain views, this move-in-ready home offers the ideal combination of comfort, style, and convenience. Step inside to an inviting open-concept floor plan featuring fresh paint and new carpet (2023) in today's neutral tones. The welcoming foyer includes a spacious closet and leads into the bright, airy living room, highlighted by a tray ceiling, cozy gas fireplace, and oversized sliding glass door that opens to a private balcony overlooking the tranquil water feature. The well-appointed kitchen boasts abundant 48-inch cabinetry, a breakfast bar, and all appliances included, making meal prep and entertaining a breeze. The spacious in-unit laundry room offers exceptional storage with built-in cabinetry, counter space, and utility sink. Retreat to the impressive primary suite featuring a large
USD 325,000
1316 Camellia Drive
View photo
Condo · for sale
USD 305,000
USD 157/sq.ft
1316 Camellia Drive
46375
· 1,938 sq.ft · 3 Bedrooms · 2 Baths · Condo
· Office room · Equipped kitchen
46375 · 1,938 sq.ft · 3 Bedrooms · 2 Baths · Condo · Office room · Equipped kitchen
Welcome home to this beautifully updated 3-bedroom, 3-bathroom townhouse in Munster, Indiana! This charming home combines the warmth and character of an English cottage with modern updates and thoughtful custom features throughout. Tucked away with private entry, this move-in-ready home welcomes you with a warm, neutral color palette and a sense of comfort. Completely updated, every space has been thoughtfully refreshed maintaining a cozy, timeless feel. The kitchen features beautiful quartz countertops, SS appliances, and eat in dining area, creating a stylish and functional space for everyday living and entertaining. The living room is a true gathering space, featuring custom built-ins and e-fireplace. Upstairs, you'll find three bedrooms and two bathrooms. The spacious primary suite offers a private ensuite and wall-to-wall closet. The lower-level family room offers a comfortable retreat and adjoining office/desk area with adjustable wall shelving and a built-in desk unit providing
USD 305,000
1717 Apple Blossom Drive
View photo
Condo · for sale
USD 425,000
USD 221/sq.ft
1717 Apple Blossom Drive
46375
· 1,916 sq.ft · 3 Bedrooms · 3 Baths · Condo
· Office room · Fireplace · Equipped kitchen · Parking · Cellar
46375 · 1,916 sq.ft · 3 Bedrooms · 3 Baths · Condo · Office room · Fireplace · Equipped kitchen · Parking · Cellar
Welcome to this updated all-brick 3-bedroom, 3-bath home in White Oak Estates. Enjoy abundant natural light, a cozy fireplace, and cathedral ceilings. The modern kitchen features newer cabinets, stainless steel appliances, an island with seating, and a dining area. There is flex space within the main living previously used for additional dining and currently being used as office. A main-floor bedroom and laundry add convenience, while upstairs, two spacious bedrooms each have their own bath. Master includes double vanity, separate shower and tub, and a California closet. There's an attached two-car garage & over 1,000 SQ Ft UNFINISHED BASEMENT. HOA covers snow removal, lawn maintenance, exterior watering, landscaping updates, roof repairs, gutter cleaning, street repaving, and exterior painting, ensuring a maintenance free lifestyle. Close to Centennial Park & the new train, making the Chicago commute a breeze!
USD 425,000
9824 Wildwood Court #1d
View photo
Condo · for sale
USD 235,000
USD 176/sq.ft
9824 Wildwood Court #1d
46375
· 1,335 sq.ft · 2 Bedrooms · 2 Baths · Condo
· Equipped kitchen · Parking
46375 · 1,335 sq.ft · 2 Bedrooms · 2 Baths · Condo · Equipped kitchen · Parking
Thoughtfully updated and beautifully styled, this 1st floor 2-bedroom, 2-bath condo offers a polished, move-in-ready feel with attention to detail throughout. Neutral colors and updated lighting through out create a warm, sophisticated backdrop, while the tasteful decor showcases just how inviting this space can be. The kitchen features granite countertops, updated hardware, and white appliances, while both bathrooms have been refreshed with granite and quartz countertops, updated vanities and updated finishes. Generous walk-in closets provide excellent storage, and a newer washer and dryer add everyday convenience. Indoor building parking offers a little extra space along with tall garage storage cabinets for even more storage. Beautifully cared for and thoughtfully updated, this condo is ready to enjoy from day one. The location makes it even better-close to shopping, restaurants, movie theaters, parks, walking paths, and bike trails, with expressway access less than 10 minutes away.
USD 235,000
1720 Homan Drive #208
View photo
Condo · for sale
USD 159,900
USD 132/sq.ft
1720 Homan Drive #208
46375
· 1,206 sq.ft · 1 Bedroom · 1 Bath · Condo
· Balcony · Fireplace · Equipped kitchen
46375 · 1,206 sq.ft · 1 Bedroom · 1 Bath · Condo · Balcony · Fireplace · Equipped kitchen
Move-in-ready, MAINTENANCE-FREE condo in the heart of Schererville at Le Jardin Condominiums! Situated in a great location near Route 30 & 41, enjoy seemingly unlimited shopping & restaurant options and commute to Chicago with ease! The unit is adorable; a nice open-concept floor plan welcomes you through the entryway to the dining room & adjoining kitchen (abundant counter & cabinet space) and spacious living room with gas fireplace. The perfect spot to cozy up with a good book this fall. Plus walk-out access to the covered balcony where you can sip your morning coffee or grill out with friends! Rounding out the condo is your large 15'x14' bedroom suite with in-unit laundry room (BRAND NEW stackable washer & dryer stay) and a full guest bathroom! Included is a convenient, secured storage unit just down the hall. Extremely affordable utilities here, as the water bill is included in your association payment (meaning no water bill)! Newer (oversized) air conditioner and in-unit furnace!
USD 159,900
2007 W 75th Place #21
View photo
Condo · for sale
USD 185,500
USD 147/sq.ft
2007 W 75th Place #21
46375
· 1,259 sq.ft · 2 Bedrooms · 2 Baths · Condo
· Parking · Balcony · Equipped kitchen · Air conditioning
46375 · 1,259 sq.ft · 2 Bedrooms · 2 Baths · Condo · Parking · Balcony · Equipped kitchen · Air conditioning
Welcome home to this beautifully maintained 2-bedroom, 2-bath condo offering comfortable, low-maintenance living in a well-kept community. The spacious open-concept layout features a bright living room with abundant natural light and direct access to a private balcony overlooking peaceful green space, perfect for enjoying your morning coffee or unwinding at the end of the day. The kitchen offers ample oak cabinetry, generous counter space, stainless steel appliances, and flows seamlessly into the dining area, making entertaining effortless. The primary suite features a large walk-in closet and private en-suite bath with a walk-in shower, while the second bedroom is generously sized and conveniently located near the second full bathroom. Additional highlights include a new furnace and a/c, in-unit laundry, abundant closet space, a private detached garage, and plenty of guest parking. The building also features a newer roof, providing added peace of mind. Enjoy the convenience of mainten
USD 185,500
1326 Camellia Drive
View photo
Condo · for sale
USD 309,000
USD 151/sq.ft
1326 Camellia Drive
46375
· 2,045 sq.ft · 3 Bedrooms · 2 Baths · Condo
· Fireplace · Cellar
46375 · 2,045 sq.ft · 3 Bedrooms · 2 Baths · Condo · Fireplace · Cellar
Simply the best! There are Homes you visit. And then there are Homes you never want to leave. This Extraordinary residence captures EVERYTHING people love about the Townhouse/Condo Lifestyle! Imagine Enjoying life in this Impressive & UPDATED 3 Bedroom, 3 Bathroom, Full Basement Beauty (Partially Finished). Nestled in a Spectacular Serene Setting amidst lush Landscaped Grounds in the Heart of Sought After Fairmeadow Subdivision. 1326 enjoys the'Premier' location in the L shaped building. Even though it's a Condominium Assoc. It Looks & Feels like a Townhouse! Neutral & Current Color palette throughout makes decorating a joy. Entire Main Level features Bruce Solid Hardwood Flooring in a Light tone. Ceiling throughout is appointed with Recessed Lighting. Crown Molding adorns the space. An Oversize Floor to Ceiling Window in Living Room offers the perfect opportunity to daydream to your hearts content. Brick Woodburning Fireplace Flanked by Built in Bookcases with Storage on Both sides (P
USD 309,000
306 Swan Drive #2a
View photo
Condo · for sale
USD 198,900
USD 174/sq.ft
306 Swan Drive #2a
46375
· 1,141 sq.ft · 2 Bedrooms · 2 Baths · Condo
· Balcony · Equipped kitchen · Lift · Parking
46375 · 1,141 sq.ft · 2 Bedrooms · 2 Baths · Condo · Balcony · Equipped kitchen · Lift · Parking
Welcome to easy, low-maintenance living in this beautifully maintained second-floor condo, freshly painted with brand-new carpeting throughout! This spacious 2-bedroom, 2-bath unit features an open-concept layout, 9-foot ceilings, generous closet space, and a quiet end-of-hall location. The bright living area opens to a private balcony with southern exposure and beautiful views. The kitchen, bathrooms, and foyer feature ceramic tile, and all appliances remain. The primary bedroom offers a private en suite bathroom, while the large laundry room includes a utility sink, cabinets, washer, and dryer. Located in a flexicore elevator building, the unit also includes designated heated underground parking and additional storage. Community amenities include a clubhouse, exercise room, outdoor grills, a scenic pond, and a walking path. The HOA covers exterior maintenance, lawn care, snow removal, building insurance, garbage removal, and common-area maintenance. Conveniently located just two bloc
USD 198,900
2343 99th Street #2a
View photo
Condo · for sale
USD 169,500
USD 134/sq.ft
2343 99th Street #2a
46375
· 1,259 sq.ft · 2 Bedrooms · 2 Baths · Condo
· Office room · Equipped kitchen
46375 · 1,259 sq.ft · 2 Bedrooms · 2 Baths · Condo · Office room · Equipped kitchen
Spacious & Immaculate Condominium! Welcome to this beautifully maintained, move-in-ready condominium in the Eagle Point neighborhood. The bright and cheerful living area features a full sliding glass door that opens to a covered balcony-perfect for relaxing and enjoying your morning coffee or evening breeze. The generously sized primary bedroom offers a private ensuite bath complete with an oversized vanity, soaking tub, separate shower, and a large walk-in closet. A roomy eat-in kitchen boasts new wood laminate flooring and plenty of space for casual dining. The second bedroom is spacious and conveniently located across the hall from a full bath, making it ideal for guests or a home office. A large in-unit laundry/utility room provides added convenience and extra storage. Enjoy easy access to nearby shopping, dining, entertainment, and town activities, all just minutes away. Don't miss the opportunity to own this exceptional home in a prime location!
USD 169,500
2539 Harvest Drive
View photo
Condo · for sale
USD 175,000
USD 162/sq.ft
2539 Harvest Drive
46375
· 1,076 sq.ft · 2 Bedrooms · 1 Bath · Condo
· Balcony · Equipped kitchen
46375 · 1,076 sq.ft · 2 Bedrooms · 1 Bath · Condo · Balcony · Equipped kitchen
Welcome to this beautifully updated 2-bedroom condo in Schererville, Indiana! Thoughtfully refreshed throughout, this inviting home offers a modern feel with comfortable living spaces and convenient amenities. Beautiful hardwood flooring extends throughout the living room, dining room, hallways, and both bedrooms. The spacious primary bedroom features a large walk-in closet. The kitchen has been updated with brand-new cabinetry, countertops, and ceramic tile flooring, creating a fresh and stylish space for everyday living and entertaining. The spacious bathroom has also been remodeled into a modern oasis and features brand-new ceramic tile, vanity and mirror. Professional painted, neutral throughout the condo creates a bright, clean, and move-in-ready atmosphere. Additional features include an in-unit washer and dryer for added convenience, as well as a large storage unit that is easily accessible from inside the condo. Step outside onto the private balcony and enjoy the peaceful surro
USD 175,000
1429 Elm Court
View photo
Condo · for sale
USD 260,000
USD 160/sq.ft
1429 Elm Court
46375
· 1,615 sq.ft · 2 Bedrooms · 2 Baths · Condo
· Balcony · Equipped kitchen · Air conditioning
46375 · 1,615 sq.ft · 2 Bedrooms · 2 Baths · Condo · Balcony · Equipped kitchen · Air conditioning
Move-in ready and filled with major updates! This well-maintained 2-bedroom, 3-bath condo features a new roof, new central air unit, and new furnace for added comfort and peace of mind. The updated kitchen offers granite countertops, new cabinetry, new stainless steel appliances, and a new garbage disposal. The spacious primary bedroom, while the private balcony provides the perfect place to relax. Enjoy low-maintenance living near shopping, restaurants, parks, and major highways. Schedule your showing today!
USD 260,000
1632 White Oak Circle #2b
View photo
Condo · for sale
USD 315,000
USD 195/sq.ft
1632 White Oak Circle #2b
46375
· 1,615 sq.ft · 3 Bedrooms · 2 Baths · Condo
· Parking · Balcony · Fireplace · Equipped kitchen · Lift
46375 · 1,615 sq.ft · 3 Bedrooms · 2 Baths · Condo · Parking · Balcony · Fireplace · Equipped kitchen · Lift
Welcome to this stunning 3 bedroom, 2 bath condo that perfectly blends comfort and style. The living room features a gas fireplace, creating a cozy atmosphere, while the spacious balcony overlooks a serene wooded area, ideal for relaxation. The well-appointed kitchen boast granite counters and 43-inch cabinetry, making it a chef's delight. Each bedroom is generously sized, with the oversized primary suite offering a walk-in closet and a beautiful ensuite. The condo is located in an excellent area, close to shopping expressways, the new Southshore rail line, Illinois line, and is situated in a well maintained building with an elevator for convenience. An attached one car garage adds an extra advantage to this must see property
USD 315,000
931 Veterans Lane
View photo
Condo · for sale
USD 359,000
USD 140/sq.ft
931 Veterans Lane
46375
· 2,562 sq.ft · 2 Bedrooms · 2 Baths · Condo
· Patio · Office room · Equipped kitchen · Parking · Cellar
46375 · 2,562 sq.ft · 2 Bedrooms · 2 Baths · Condo · Patio · Office room · Equipped kitchen · Parking · Cellar
Updated condo in the White Hawk golf course community in Crown Point, Indiana, featuring two main-level bedrooms, two full main-level bathrooms, a finished basement, and an attached two-car garage. HOA-provided lawn care and snow removal simplify upkeep. Cherry hardwood flooring flows through the living room, dining area, and updated kitchen, which features stainless steel appliances, granite countertops, and a decorative backsplash. A covered patio just off the kitchen provides space for outdoor dining and relaxing. The spacious primary suite offers a private bathroom, walk-in closet, and stylish barn door. A second bedroom is conveniently located near the additional full bathroom. The finished basement features luxury vinyl plank flooring, a wood beam accent, and a bar for entertaining. An additional finished room provides flexible office or hobby space, while an unfinished area offers storage. Recent updates include a furnace (2025), water heater (2024), and building roof (2024). En
USD 359,000
1254 Primrose Lane
View photo
Condo · for sale
USD 229,900
USD 168/sq.ft
1254 Primrose Lane
46375
· 1,367 sq.ft · 2 Bedrooms · 2 Baths · Condo
· Patio · Equipped kitchen · Parking
46375 · 1,367 sq.ft · 2 Bedrooms · 2 Baths · Condo · Patio · Equipped kitchen · Parking
Rare updated main level corner unit condo with pond views! This 2 Bedroom, 2 Bathroom Open concept floorplan has everything you're looking for! Covered front porch leads into the Foyer and Sprawling Living Rm. With access to your own semi-private 7x7 Exterior Patio and has Beautiful New Pergo Floors that flow throughout. The Kitchen is Spacious with loads of Cabinetry, Stainless Steel Appliances, Eating Area with Pond views and an 11Ft. Breakfast bar! The Primary Bedroom is Big and Bright and has 2 Closets with 1 being a large Walk-In and leads to its own Bath with a 72inch Vanity w/ built-in Make-up table, Walk-In Shower and linen Closet. The 2nd Bedroom is spacious with Pond Views, a large closet and full Bath just outside the door. This Home has ample amount of Storage with a massive 6x6 walk-in Pantry/Closet and oversized Closets throughout. The Garage is the first one located within steps of the Unit and has Shelving throughout and guest Parking available. Just walk out your Build
USD 229,900
View map Back to list

Get email alerts

Don't miss out: be the first to know about new properties

The alert was correctly created

On subscribing you accept the conditions of use and the privacy policy
Alert
Receive new ads in your inbox
Save this search
Receive alerts for new listings

We'll send you an email when we have new properties for: "Apartments for sale in 46375"

The alert was correctly created

Get email alerts and be the first to see new listings
Required field
On subscribing I accept the terms of the privacy policy
Perfect! You'll soon start receiving new listings via email
Alert
Receive an email when we have new ads for Apartments for sale in 46375
Save this search
Filters

Bedrooms

Size (sq.ft)

sq.ft
sq.ft

Price

USD
USD

Property type

Bathrooms

Clear all filters
Receive notifications when new entries are published.