42 apartments for sale in 46375

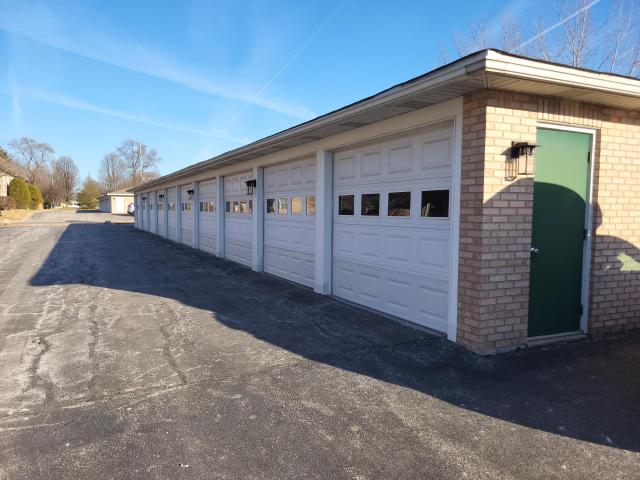
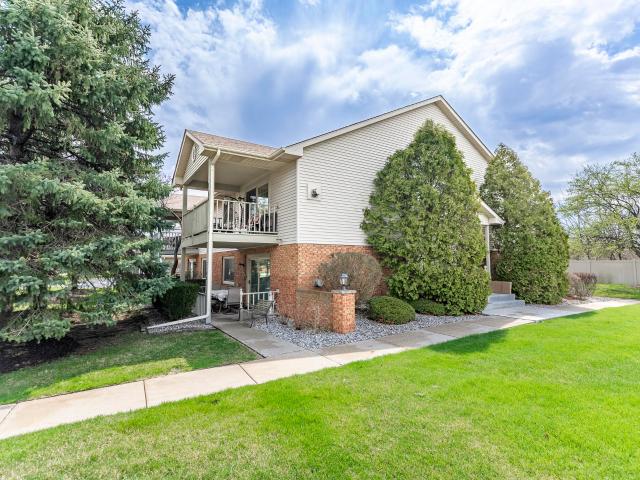
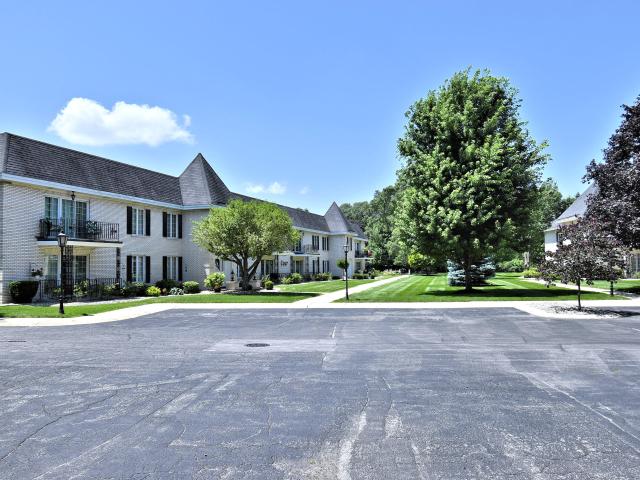
1361 Prairie Drive
View photo
Condo · for sale
USD 2,950,000
USD 2,030/sq.ft
1361 Prairie Drive
46375
· 1,453 sq.ft · 2 Bedrooms · 2 Baths · Condo
· Equipped kitchen · Parking
46375 · 1,453 sq.ft · 2 Bedrooms · 2 Baths · Condo · Equipped kitchen · Parking
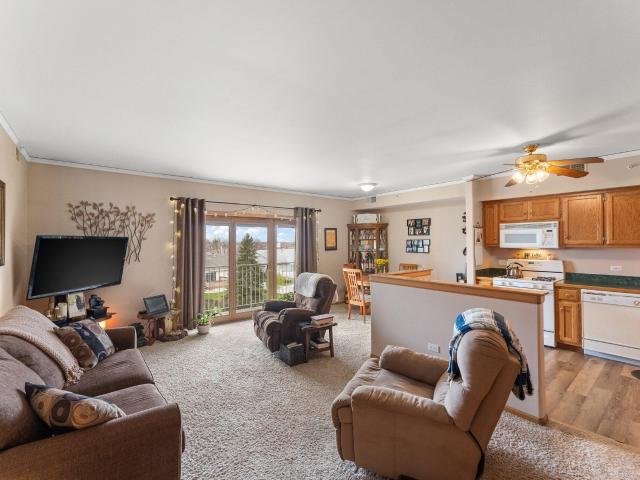
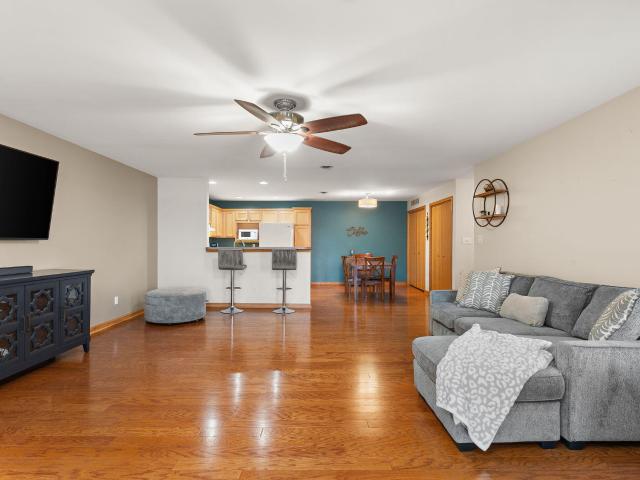
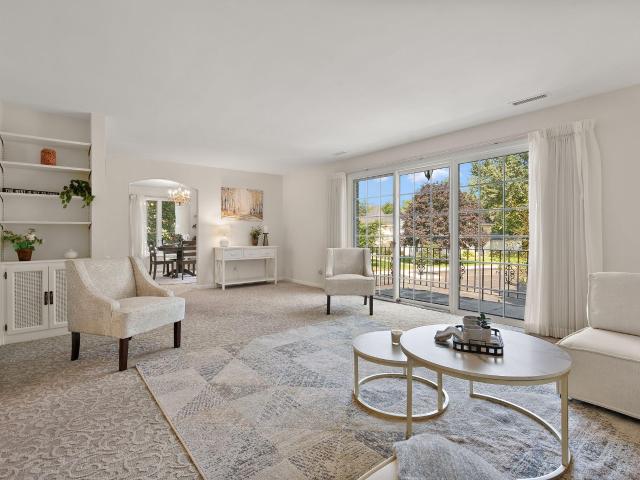
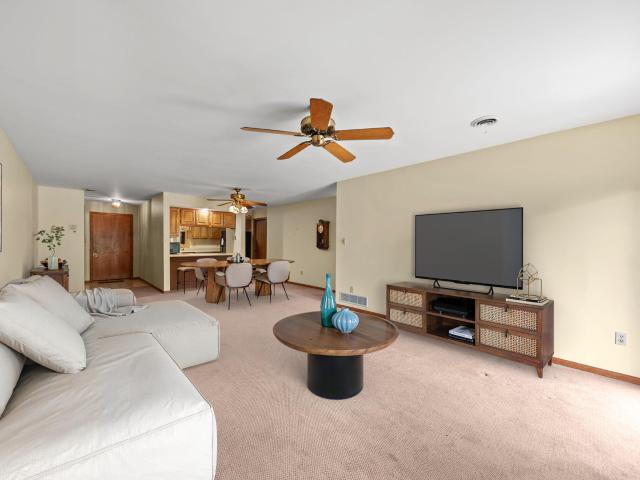
Welcome home to this former model, main-floor 2-bedroom, 2-bath condo offering over 1,500 square feet of upscale, maintenance-free living. Step inside and appreciate the open-concept living, dining, and kitchen area filled with loads of light. The eat-in kitchen features abundant cabinetry, a center island with additional seating, R. O. water filter system, quartz countertops, a custom tile backsplash, and stainless steel appliances. High-end finishes throughout include wainscoting, solid two-panel doors, and luxury vinyl tile flooring. Oversized primary suite offers a large 12' x 6' walk-in closet and a private ensuite bath complete with a step-in shower. An additional bedroom with an oversized window, a full bathroom, and a separate laundry room complete the interior. Garage parking included, and the low HOA provides easy, maintenance-free living. Conveniently located near shopping, dining, major highways, the Crown Point Square, and within the highly sought-after Crown Point Communi
USD 2,950,000
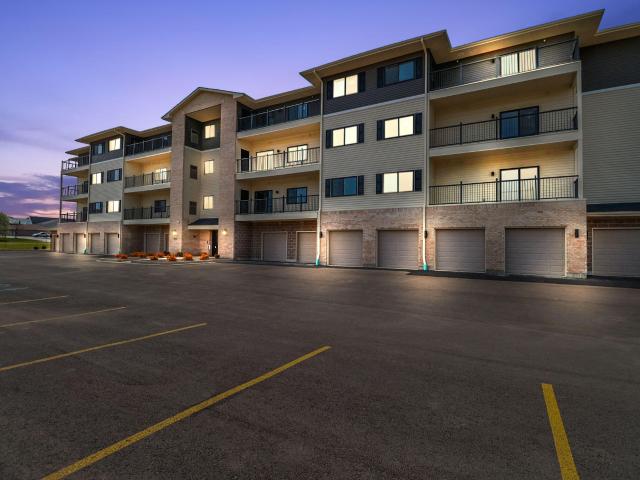
2034 W 75th Place #38
View photo
Condo · for sale
USD 267,000
USD 166/sq.ft
2034 W 75th Place #38
46375
· 1,604 sq.ft · 3 Bedrooms · 2 Baths · Condo
· Balcony · Equipped kitchen · Parking · Lift
46375 · 1,604 sq.ft · 3 Bedrooms · 2 Baths · Condo · Balcony · Equipped kitchen · Parking · Lift
Move in ready. Brookstone north. Darlington model. 1,608 SQ.FT. 3 BED/2 BATH Experience luxury living at its finest in these stunning condominiums conveniently nestled near Rt. 30 and close to I-65, making a commute to IL or MI using I-80/94 a breeze. Boasting an open concept design, these residences are thoughtfully crafted for modern living, where every detail enhances your comfort and convenience. Step into your home through the attached garage, ensuring seamless entry into the elevator accessible building. Inside your condo, discover the epitome of relaxation in your spacious main bedroom, complete with a generously-sized walk-in closet, as well as, an en-suite bathroom boasting beautiful cultured marble vanities. Rest easy knowing that the gypcrete soundproofing ensures tranquility and privacy within your abode. Entertain guests or unwind after a long day on your expansive balcony or prepare meals in style in your sleek kitchen featuring quartz countertops, soft-close cabinets, an
USD 267,000
1330 Camellia Drive
View photo
Condo · for sale
USD 289,900
USD 132/sq.ft
Updated
1330 Camellia Drive
46375
· 2,196 sq.ft · 4 Bedrooms · 2 Baths · Condo
· Patio · Fireplace · Equipped kitchen
46375 · 2,196 sq.ft · 4 Bedrooms · 2 Baths · Condo · Patio · Fireplace · Equipped kitchen
No kidding! Seller will pay your closing costs or buy down your interest rate with an acceptable offer. You choose! UPDATED 4 Bedroom, 3 Bath Condo Nestled in the MOST Beautiful Picturesque Setting. Lushly, Meticulously Maintained Grounds & Located in the Heart of Fairmeadow Subdivision, this PREMIER LOCATION is just a few Blocks from Frank Hammond Elementary Grade School & Town Parks. Step inside the Shared Entry Vestibule & Open the Door to a Fantastic Floor Plan with Loads of NEW UPGRADES throughout. Every Room offers a Abundance of Natural Light! Relax in the Comfortable Living Room w Wood Burning Fireplace, Floor to Ceiling Window & BRAND NEW Carpet. A few steps away is a Dining Room w NEW Engineered Hardwood Flooring installed on the Diagonal & French Doors leading Outside to Enjoy Your Private Fenced Patio. The Open, Updated Kitchen equipped with Snack Counter, NEW Cabinets, Counter & SS Appliances including a SS Oversized Sink with Disposal is the BEST. 1/2 Bath on the Main Lev
USD 289,900
9810 Wildwood Circle #2c
View photo
Condo · for sale
USD 228,888
USD 177/sq.ft
9810 Wildwood Circle #2c
46375
· 1,292 sq.ft · 2 Bedrooms · 2 Baths · Condo
· Balcony · Parking
46375 · 1,292 sq.ft · 2 Bedrooms · 2 Baths · Condo · Balcony · Parking
Beautifully Maintained 2-Bed, 2-Bath Condo with Attached Garage in Munster! Welcome home to this wonderfully maintained 1,300-square-foot second-floor condo located at 9810 Wildwood Circle in one of Munster's most desirable communities. Offering the perfect blend of comfort, convenience, and low-maintenance living, this move-in-ready home features 2 spacious bedrooms, 2 full bathrooms, and an open, functional floor plan ideal for both relaxing and entertaining. Step outside to your private balcony, the perfect place to enjoy your morning coffee or unwind after a long day. An attached garage provides secure parking and additional storage, adding to the home's everyday convenience. Enjoy added peace of mind knowing the community is currently installing a brand-new roof, providing lasting value for years to come. Ideally situated near shopping, restaurants, parks, medical facilities, major highways, and the South Shore Line for an easy commute to downtown Chicago, this home offers an exce
USD 228,888
Could you also be interested in
910 Ridge Road #208
View photo
Condo · for sale
USD 349,000
USD 186/sq.ft
910 Ridge Road #208
46375
· 1,873 sq.ft · 2 Bedrooms · 2 Baths · Condo
· Swimming pool · Gym · Deck · Balcony · Equipped kitchen · Parking · Lift
46375 · 1,873 sq.ft · 2 Bedrooms · 2 Baths · Condo · Swimming pool · Gym · Deck · Balcony · Equipped kitchen · Parking · Lift
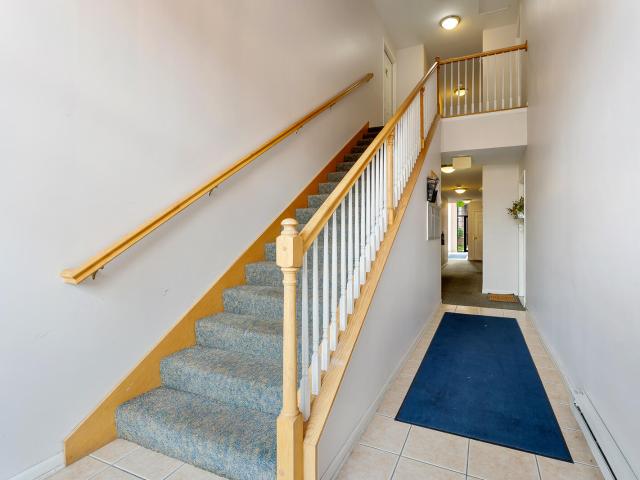
Iconic luxury living at 910 Ridge Road! Centrally located close to the new South Shore Train to Chicago and nearby expressways, this premier elevator building welcomes you with a covered portico leading into a stunning two-story lobby with a sweeping architectural staircase ascending to Unit 208. Offering 1,877 sq ft of refined living space, this home features built-in speakers throughout, 2 spacious bedrooms with walk-in closets, 2 full baths, formal living and dining rooms, an eat-in kitchen, and in-unit laundry. Enjoy peaceful woodland views from the expansive enclosed balcony, fitted with screen and storm window combinations. Resident amenities offer a true resort lifestyle: a fully equipped 1st-floor fitness room, plus a 2nd-floor party room with full kitchen overlooking the indoor heated pool and hot tub. Step outside onto the adjacent sun deck for views of Central Park. Complete with full elevator access, secure underground garage parking, and a large private storage room. A rar
USD 349,000
910 Ridge Road #203
View photo
Condo · for sale
USD 330,000
USD 200/sq.ft
910 Ridge Road #203
46375
· 1,647 sq.ft · 2 Bedrooms · 2 Baths · Condo
· Patio · Equipped kitchen · Swimming pool
46375 · 1,647 sq.ft · 2 Bedrooms · 2 Baths · Condo · Patio · Equipped kitchen · Swimming pool
Loved for many years, this 2 BED / 2 BATH in the incredible Sand Oak Condominiums. This beautiful community offers a lovely view from the Club House of Munster's Baseball Parks for all residents to enjoy, Amazing Pool and stunning scenery surround this building. Second Floor Condo is just down the hall from these amenities. Efficient Kitchen with Corian Countertops, 5 burner electric range, microwave, Bosch Dishwasher, and Refrigerator all included. Large Pantry. Washer and Dryer in separate Laundry room. Primary Bedroom is large and offers His/Her Closets, Ensuite Bath with soaking tub, separate shower, dual sink vanity and ceramic flooring. Bedroom #2 is also large, with a walk-in closet and adjacent to 3/4 Bath. The elongated screened in patio offer a special place to enjoy those activities you love, like reading a good book, knitting, or just chatting on the phone. Sand Oak is in a great location, so come see why this is such a beloved building in Munster
USD 330,000
8805 Janeway Court #K8
View photo
Condo · for sale
USD 175,000
USD 120/sq.ft
8805 Janeway Court #K8
46375
· 1,453 sq.ft · 2 Bedrooms · 2 Baths · Condo
· Patio · Parking · Equipped kitchen · Swimming pool · Lift
46375 · 1,453 sq.ft · 2 Bedrooms · 2 Baths · Condo · Patio · Parking · Equipped kitchen · Swimming pool · Lift
The chair lift included in the sale of this unit gives you the safety & quiet of living on the 2nd floor along with the convenience of living on the main floor. You enter the condo thru a foyer complete with a bonus storage room. The formal dining and living room space is open giving the rooms a spacious feel. There is a den with access to the patio for your outside enjoyment. The eat-in kitchen has lots of cabinets, Corian' counter top and sink and space for a table. There is also a stove, refrigerator, trash compactor, garbage disposal as well as a washer. There is a hall closet that holds shelves for storage and the dryer. The Primary bedroom has 2 closets and a 3/4 bath. There is also a full main bathroom. The second bedroom is large and has a generous closet. On the second floor is additional storage room with shelves for each unit. Behind the unit is a 1 car garage parking space. 30. Continuing north on Janeway you will arrive at the pool, tennis court & clubhouse area. There are
USD 175,000
1228 Primrose Lane
View photo
Condo · for sale
USD 234,000
USD 148/sq.ft
1228 Primrose Lane
46375
· 1,572 sq.ft · 2 Bedrooms · 2 Baths · Condo
· Parking · Equipped kitchen · Swimming pool
46375 · 1,572 sq.ft · 2 Bedrooms · 2 Baths · Condo · Parking · Equipped kitchen · Swimming pool
Space, light, and storage define this second-story condo. Two bedrooms, two bathrooms, and closets throughout give you room to breathe, while the open-concept living, dining, and kitchen area flows effortlessly and is perfect for entertaining. The kitchen shines with granite countertops and stainless steel appliances for an upgraded feel. Ideally located near 30 and 41 yet tucked into a quiet, private neighborhood, this community offers a pool, clubhouse, and walking path, plus a one-car detached garage. Move-in ready and easy to love. Schedule your showing today!
USD 234,000
2021 W 75th Place #25
View photo
Condo · for sale
USD 169,000
USD 128/sq.ft
2021 W 75th Place #25
46375
· 1,313 sq.ft · 2 Bedrooms · 2 Baths · Condo
· Balcony · Equipped kitchen
46375 · 1,313 sq.ft · 2 Bedrooms · 2 Baths · Condo · Balcony · Equipped kitchen
Welcome to 2021 W 75th Place #25. This home offers a cozy, comfortable atmosphere the moment you come inside. This thoughtfully maintained 2nd floor home features a bright, open living area that feels both relaxing and welcoming, perfect for everyday living or quiet evenings in. The kitchen provides plenty of space for cooking and gathering, while the bedrooms offer peaceful retreats with generous natural light. A private balcony adds an extra touch of charm that's ideal for enjoying morning coffee or unwinding at the end of the day. Located in a well kept community with convenient access to local shops, dining, and major roadways, this home blends comfort with practicality in a way that feels instantly inviting. This property is ready for anyone looking for a warm, enjoyable place to call home
USD 169,000
1546 Autumn Drive
View photo
Condo · for sale
USD 220,000
USD 147/sq.ft
1546 Autumn Drive
46375
· 1,496 sq.ft · 2 Bedrooms · 2 Baths · Condo
· Parking
46375 · 1,496 sq.ft · 2 Bedrooms · 2 Baths · Condo · Parking
Welcome to affordable condo living without the high HOA fees! This well-maintained FLOOR unit offers 2 bedrooms, 2 bathrooms, and includes your own private 1-car garage. The spacious primary suite features its own private bathroom, while both bedrooms offer generous closet space for ample storage. The home also includes a washer, dryer, stove, and refrigerator, making it truly move-in ready. Enjoy the convenience of low-maintenance living with snow removal and lawn care handled for you. Whether you're a first-time homebuyer, downsizing, or looking for an investment opportunity, this comfortable and functional floor plan offers easy living in a desirable setting
USD 220,000
9621 Merrillville Road #304
View photo
Condo · for sale
USD 179,900
USD 163/sq.ft
9621 Merrillville Road #304
46375
· 1,098 sq.ft · 2 Bedrooms · 2 Baths · Condo
· Office room · Balcony · Fireplace · Equipped kitchen · Parking
46375 · 1,098 sq.ft · 2 Bedrooms · 2 Baths · Condo · Office room · Balcony · Fireplace · Equipped kitchen · Parking
Welcome home to this beautifully updated top-floor condo, where modern style meets effortless living! Featuring 2 spacious bedrooms, 2 full bathrooms, soaring vaulted ceilings, in-unit laundry, a private garage, and dedicated storage, this move-in-ready home has everything you've been looking for. The bright, open-concept floor plan is filled with natural light and showcases luxury vinyl plank flooring, a fireplace, stylish lighting, and a private balcony to unwind. The updated kitchen features granite countertops, stainless steel appliances, and flows seamlessly into the dining and living areas, making it ideal for both everyday living and entertaining. The spacious primary suite offers vaulted ceilings, a walk-in closet, and a beautifully updated private bath, while the second bedroom and full bath provide the perfect space for guests, family, or a home office. Located in the highly desirable Windimere community, you'll enjoy maintenance-free living with exterior maintenance, lawn ca
USD 179,900
2288 Bordeaux Walk #D1
View photo
Condo · for sale
USD 194,900
USD 122/sq.ft
2288 Bordeaux Walk #D1
46375
· 1,593 sq.ft · 2 Bedrooms · 2 Baths · Condo
· Patio · Parking · Equipped kitchen
46375 · 1,593 sq.ft · 2 Bedrooms · 2 Baths · Condo · Patio · Parking · Equipped kitchen
Beautiful, Upscale condominium complex designed for adults 55 and older. This is a main floor unit with Patio. Featuring a Large Living room, Eat in kitchen, open to the dining room. Appliances included. Wet bar sink conveniently located for entertaining. Bedrooms are spacious! Main bedroom has a walk in closet and private bathroom with double sink vanity. Bedrooms have ceiling fans. Bedroom 2 is located adjacent to the main bath, making this an ideal situation for related living. In unit, laundry room with washer and dryer included. 1 car detached garage (with storage) is located right out the back door for ease and convenience. Plenty of parking for guests. HOA fee includes water bill, trash, grounds maintenance, snow removal, grass cutting and more. Location is near shopping and major highways for an easier commute. Take possession right away after closing
USD 194,900
419 Fisher Street #A
View photo
Condo · for sale
USD 179,900
USD 124/sq.ft
419 Fisher Street #A
46375
· 1,442 sq.ft · 3 Bedrooms · 2 Baths · Condo
· Parking
46375 · 1,442 sq.ft · 3 Bedrooms · 2 Baths · Condo · Parking
Affordable. Spacious. Prime Munster Location. Welcome to 419 Fisher Street Unit A, a 3-bedroom, 1.75-bath condo with an attached garage offering the ease of virtually maintenance-free living! This move-in ready home features a spacious floor plan with plenty of room to spread out, making it perfect for first-time buyers, downsizers, or anyone looking for low-maintenance living without sacrificing space. Conveniently located near shopping, dining, parks, award-winning Munster schools, major highways, and the South Shore Line, you'll enjoy an easy commute to Chicago while being close to everything Munster has to offer. Don't miss this incredible opportunity to own in one of Northwest Indiana's most desirable communities!
USD 179,900
2104 Terrace Drive
View photo
Condo · for sale
USD 212,900
USD 158/sq.ft
2104 Terrace Drive
46375
· 1,345 sq.ft · 2 Bedrooms · 2 Baths · Condo
· Office room · Terrace · Parking · Fireplace
46375 · 1,345 sq.ft · 2 Bedrooms · 2 Baths · Condo · Office room · Terrace · Parking · Fireplace
Motivated Seller + Maintenance-Free Living in Parkway Manor! Welcome home to this beautifully maintained 1,350 sq. Ft. second-level condo offering the perfect blend of comfort, style, and convenience. Step inside to a freshly painted interior and an open-concept layout that makes entertaining a breeze. The inviting living area features a cozy gas-burning fireplace, perfect for chilly evenings. This home boasts two spacious bedrooms and two bathrooms. The generous primary suite serves as a private retreat, complete with an attached bath featuring a walk-in shower. You will love the HUGE walk-in closet, which offers ample storage or can easily be transformed into a quiet home office! Brand-new 2025 washer for peace of mind. Storage is plenty with your own 1-car detached garage and a remote overhead door opener. Say goodbye to weekend chores! The low-maintenance HOA dues cover building and common area insurance, water, trash pickup, lawn service, snow removal, lawn irrigation, and all ext
USD 212,900
2034 W 75th Pl, Unit 32, Merrillville, IN 46410 | MLS #820984
View photo
Condo · for sale
USD 255,000
USD 169/sq.ft
2034 W 75th Pl, Unit 32, Merrillville, IN 46410 | MLS #820984
46375
· 1,507 sq.ft · 2 Bedrooms · 2 Baths · Condo
· Balcony · Equipped kitchen · Parking · Lift
46375 · 1,507 sq.ft · 2 Bedrooms · 2 Baths · Condo · Balcony · Equipped kitchen · Parking · Lift
Move in ready. Brookstone north. Carlton model. 1,478.1,511 sq. Ft. 2 BEDu002F2 BATH Experience luxury living at its finest in these stunning condominiums conveniently nestled near Rt. 30 and close to I-65, making a commute to IL or MI using I-80u002F94 a breeze. Boasting an open concept design, these residences are thoughtfully crafted for modern living, where every detail enhances your comfort and convenience. Step into your home through the attached garage, ensuring seamless entry into the elevator accessible building. Inside your condo, discover the epitome of relaxation in your spacious main bedroom, complete with a generously-sized walk-in closet, as well as, an en-suite bathroom boasting beautiful cultured marble vanities. Rest easy knowing that the gypcrete soundproofing ensures tranquility and privacy within your abode. Entertain guests or unwind after a long day on your expansive balcony or prepare meals in style in your sleek kitchen featuring quartz countertops, soft-close
USD 255,000
2034 W 75th Place #31
View photo
Condo · for sale
USD 255,000
USD 170/sq.ft
2034 W 75th Place #31
46375
· 1,496 sq.ft · 2 Bedrooms · 2 Baths · Condo
· Balcony · Equipped kitchen · Parking · Lift
46375 · 1,496 sq.ft · 2 Bedrooms · 2 Baths · Condo · Balcony · Equipped kitchen · Parking · Lift
Move in ready. Brookstone north. Arlington model. 1,501 SQ.FT. 2 BED/2 BATH Experience luxury living at its finest in these stunning condominiums conveniently nestled near Rt. 30 and close to I-65, making a commute to IL or MI using I-80/94 a breeze. Boasting an open concept design, these residences are thoughtfully crafted for modern living, where every detail enhances your comfort and convenience. Step into your home through the attached garage, ensuring seamless entry into the elevator accessible building. Inside your condo, discover the epitome of relaxation in your spacious main bedroom, complete with a generously-sized walk-in closet, as well as, an en-suite bathroom boasting beautiful cultured marble vanities. Rest easy knowing that the gypcrete soundproofing ensures tranquility and privacy within your abode. Entertain guests or unwind after a long day on your expansive balcony or prepare meals in style in your sleek kitchen featuring quartz countertops, soft-close cabinets, and
USD 255,000
643 South Street #103
View photo
Condo · for sale
USD 169,900
USD 134/sq.ft
643 South Street #103
46375
· 1,259 sq.ft · 2 Bedrooms · 2 Baths · Condo
· Patio · Office room · Fireplace · Parking
46375 · 1,259 sq.ft · 2 Bedrooms · 2 Baths · Condo · Patio · Office room · Fireplace · Parking
Enjoy easy, low-maintenance living in this spacious first-floor condo featuring 2 bedrooms, 2 bathrooms, and a thoughtfully designed open-concept floor plan. The bright and inviting living room showcases a cozy gas fireplace and flows seamlessly into the dining area, creating a comfortable space for both everyday living and entertaining. Step outside to the concrete patio, perfect for relaxing and enjoying the outdoors. The generously sized primary suite offers a walk-in closet and private ensuite bath, providing a peaceful retreat at the end of the day. A second bedroom and additional bathroom offer flexibility for guests, a home office, or additional living space. The laundry room is conveniently equipped with a wash tub for added functionality. One of this home's most desirable features is the rare benefit of having TWO garage spaces! One attached garage space plus an additional detached garage space provides exceptional parking and storage options. You won't want to miss this one!
USD 169,900

Get email alerts

Don't miss out: be the first to know about new properties

The alert was correctly created

On subscribing you accept the conditions of use and the privacy policy
Alert
Receive new ads in your inbox
Save this search
Receive alerts for new listings

We'll send you an email when we have new properties for: "Apartments for sale in 46375"

The alert was correctly created

Get email alerts and be the first to see new listings
Required field
On subscribing I accept the terms of the privacy policy
Perfect! You'll soon start receiving new listings via email
Alert
Receive an email when we have new ads for Apartments for sale in 46375
Save this search
Filters

Bedrooms

Size (sq.ft)

sq.ft
sq.ft

Price

USD
USD

Property type

Bathrooms

Clear all filters
Receive notifications when new entries are published.