143 houses for sale in 46590

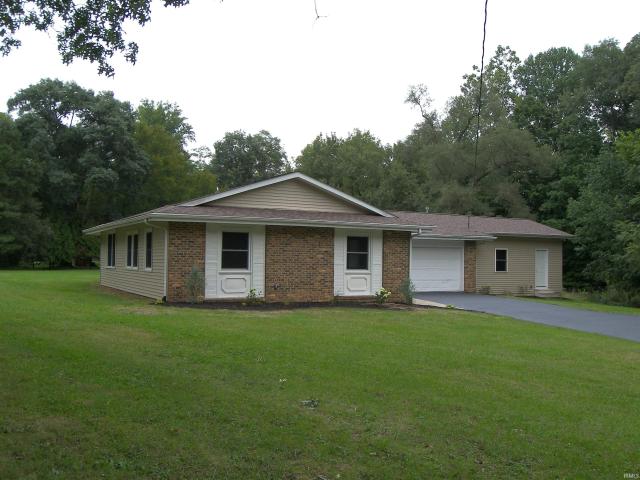
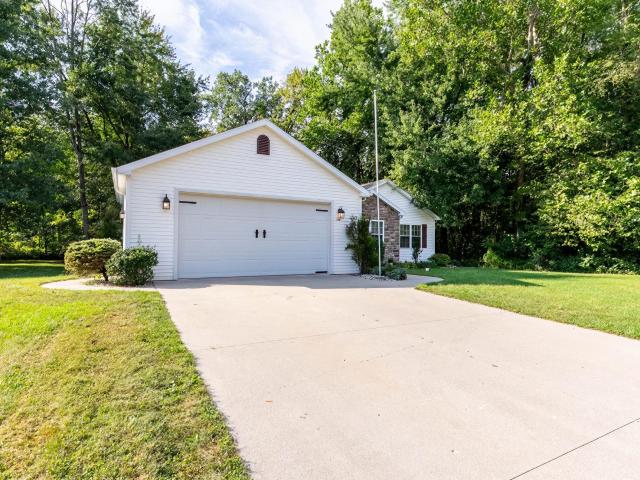
1250 N Arbutus Trail
View photo
House · for sale
USD 250,000
USD 131/sq.ft
New
1250 N Arbutus Trail
46590
· 1,905 sq.ft · 3 Bedrooms · 2 Baths · House
· Garden · Parking · Swimming pool · Cellar
46590 · 1,905 sq.ft · 3 Bedrooms · 2 Baths · House · Garden · Parking · Swimming pool · Cellar
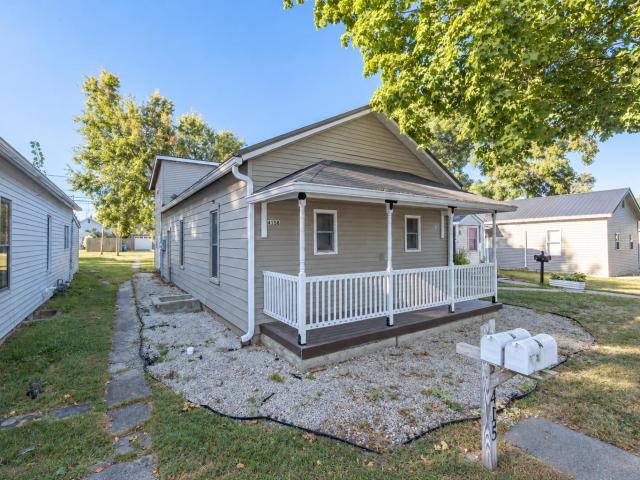
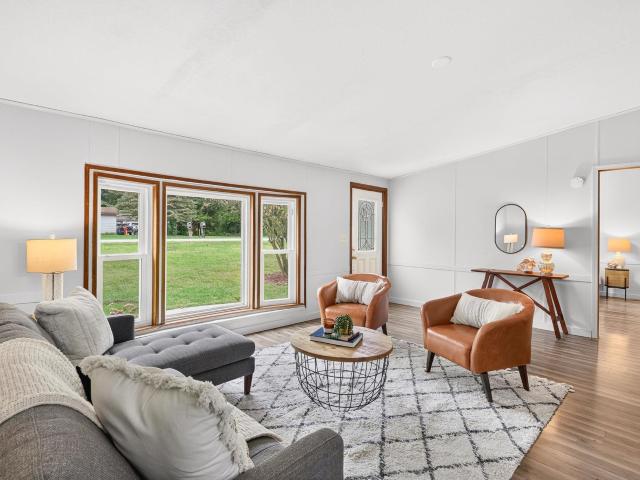
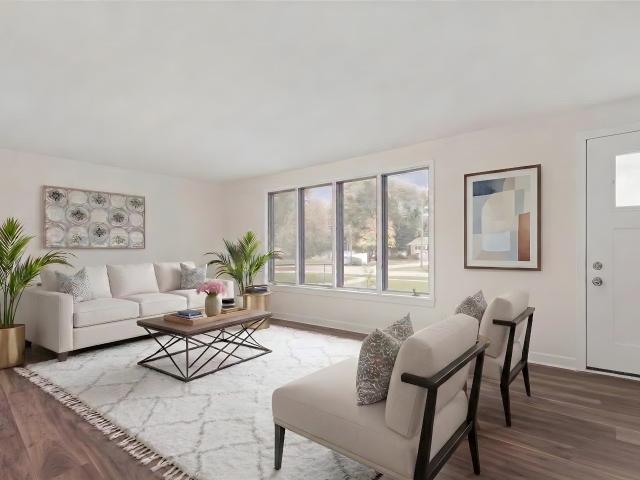
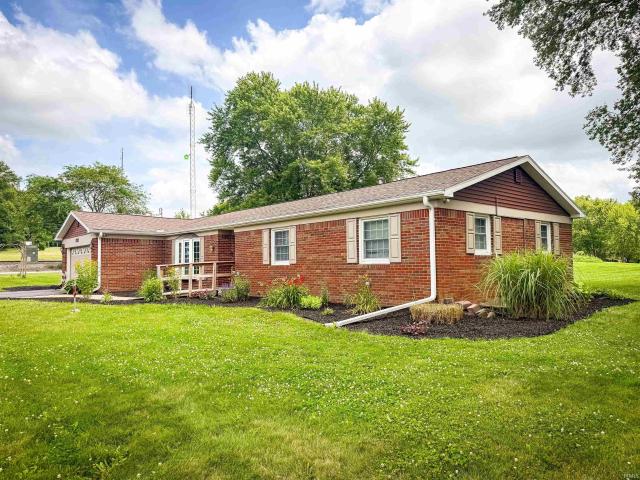
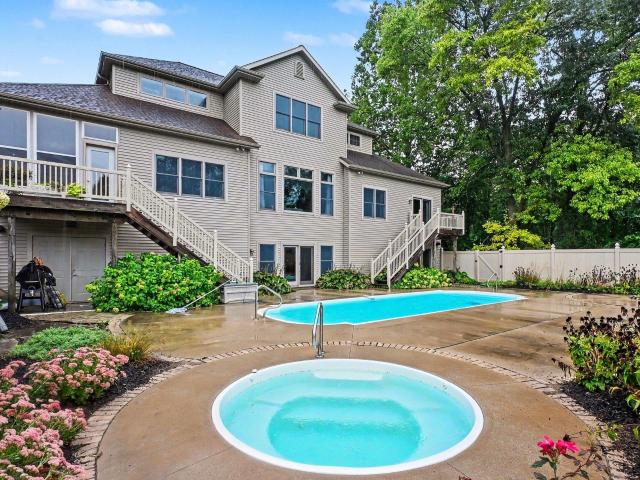
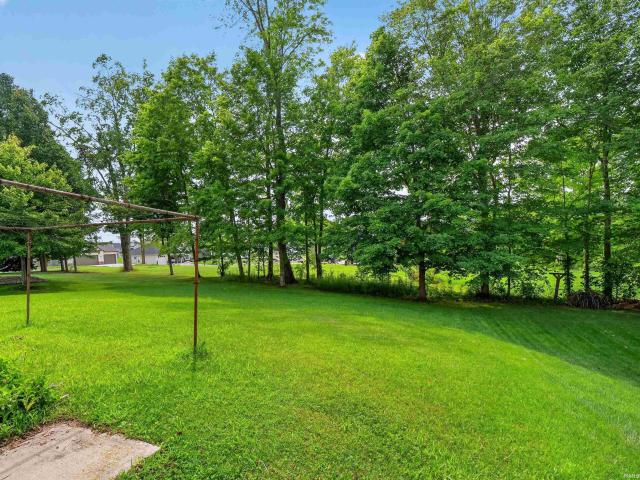
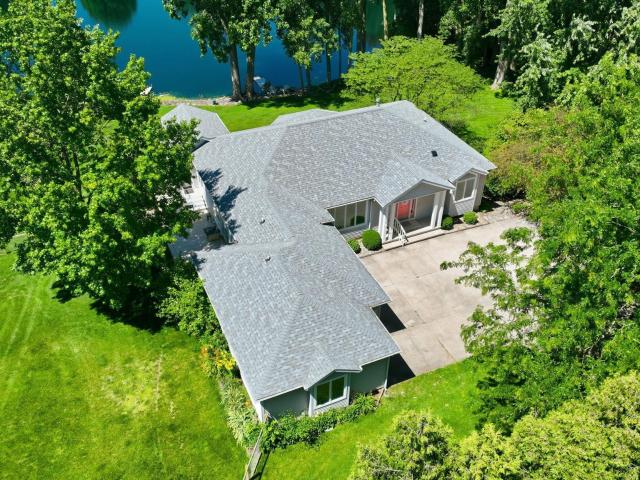
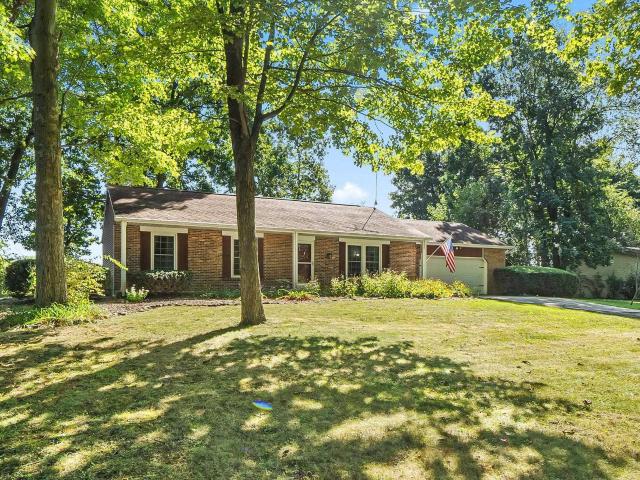
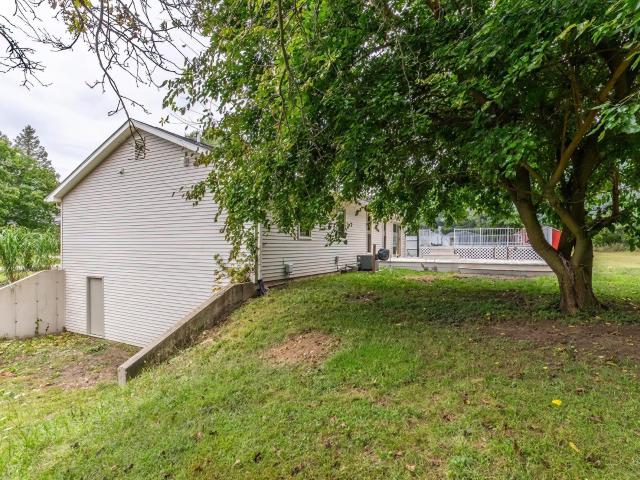
Move-in ready ranch with space, privacy, and outdoor enjoyment! *. This well-maintained 3-bedroom, 2-bath home offers comfortable one-level living with additional space in the partially finished basement. The large lot provides plenty of room to spread out, while the private backyard creates a peaceful setting for relaxing, entertaining, or enjoying time around the above-ground pool. Inside, youll find a practical layout with three bedrooms, two full baths, and inviting living spaces ready for your personal touch. The partially finished walkout basement offers valuable flexibility for a family room, home office, recreation area, or additional storage. A two-car garage provides convenient parking and storage, while the spacious property offers the combination of indoor comfort and outdoor space that is hard to find. Whether you're looking for your first home, a place to grow, or a home with room to enjoy the outdoors, this property is ready to welcome you home!
USD 250,000
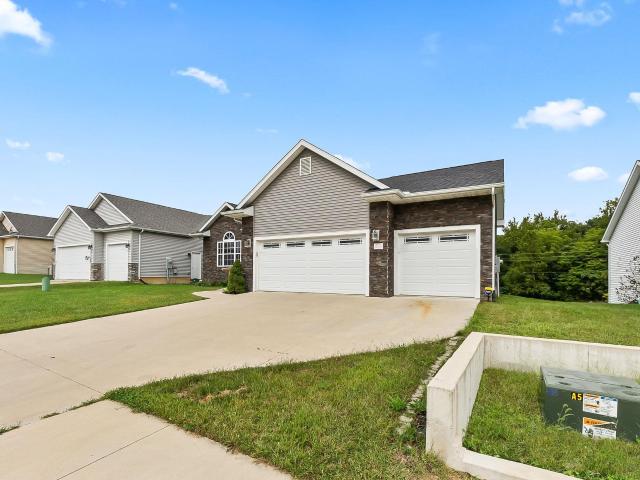
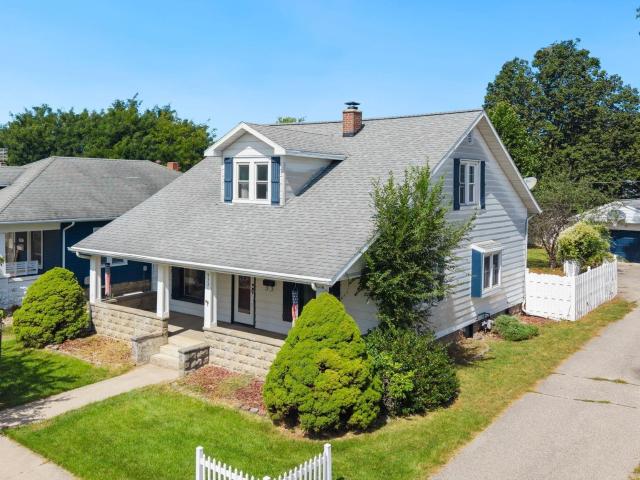
514 E Fort Wayne Street
View photo
House · for sale
USD 274,900
USD 108/sq.ft
514 E Fort Wayne Street
46590
· 2,540 sq.ft · 4 Bedrooms · 2 Baths · House
· Garden · Office room · Parking
46590 · 2,540 sq.ft · 4 Bedrooms · 2 Baths · House · Garden · Office room · Parking
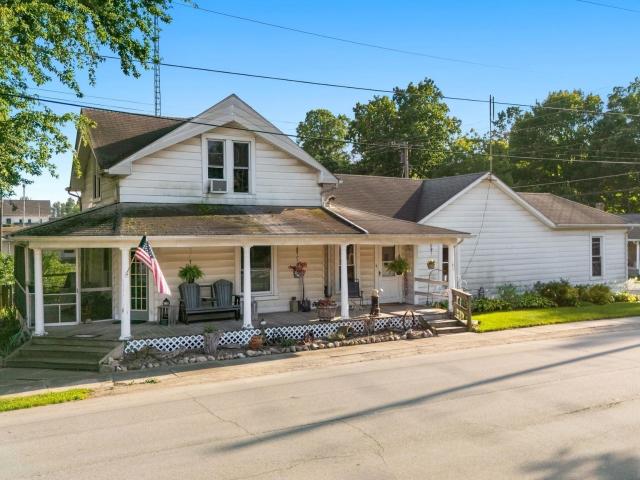
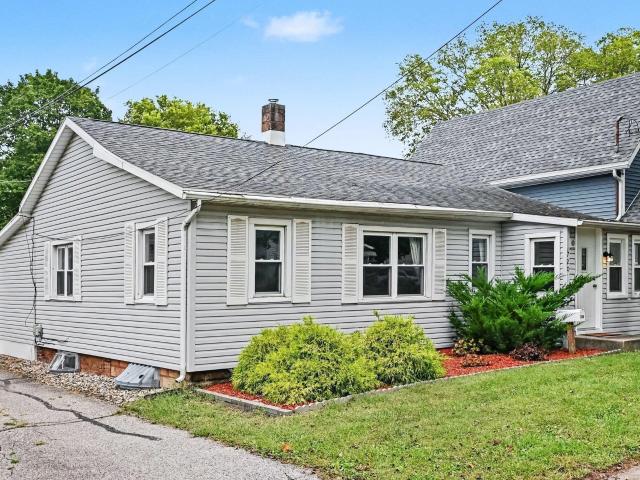
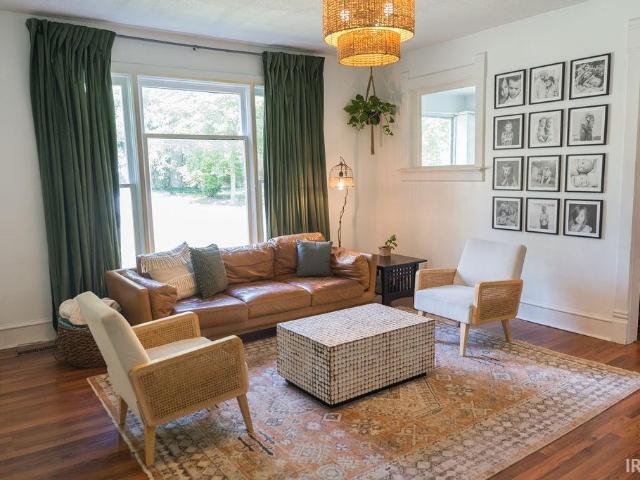
An absolute beautiful tribute to a time when a house was built to withstand not just one lifetime but many lifetimes! This home has endured the test of time & yet walking inside you feel the style & history combined wmodern style giving you something impossible to find in a modern house. Big, open spaces on the main level wliving, dining, office/flex room, main bedroom en suite with walk in closet as well as 2nd full bath. 3 bedrooms upstairs plus an utterly adorable sleeping porch. I dont know what you would use it for but it is just too fantastic a space to even name! Backyard with big, mature trees and a 2 car garage. 2 front porches (swoon)! Words cant do the home justice but if you need space, appreciate how things used to be built & prefer no HOA this one just might be the one!
USD 274,900
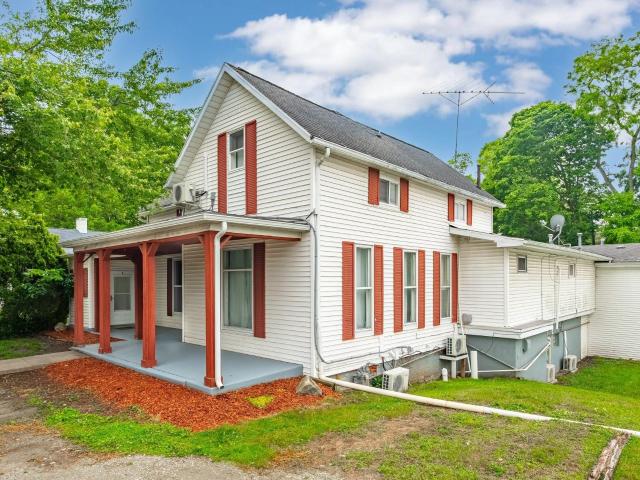
415 W Perry Street
View photo
House · for sale
USD 215,000
USD 153/sq.ft
415 W Perry Street
46590
· 1,399 sq.ft · 3 Bedrooms · 2 Baths · House
· Equipped kitchen
46590 · 1,399 sq.ft · 3 Bedrooms · 2 Baths · House · Equipped kitchen
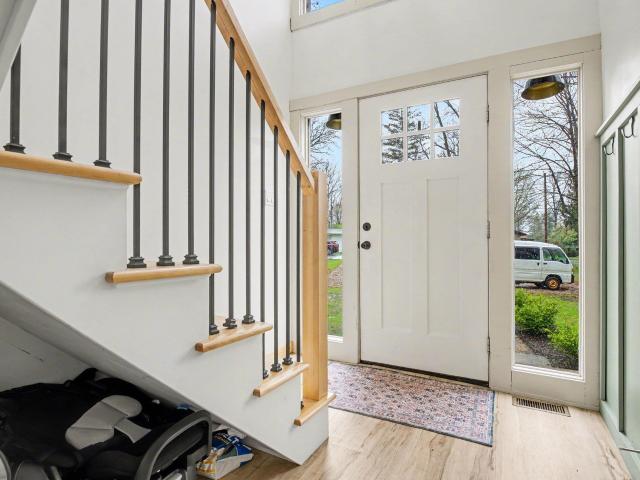
Investor opportunity in a convenient, walkable location! This well-maintained duplex offers two updated units within walking distance of downtown shopping, restaurants, and employment, plus easy access to Central Park events, the playground, and Center Lake. Unit A features 2 bedrooms and an inviting open-concept main living area. The updated kitchen offers a center island with seating, open shelving, tiled backsplash, and range hood. The full bathroom has a newer tub surround and vanity, and a stackable washer and dryer provides the convenience of in-unit laundry. New blinds were just installed throughout the unit. Only FOUR years young. Unit B was built in 2022! This year it has been freshly painted with new flooring on the main level. The charming eat-in kitchen is located on the main floor along with its own stackable washer and dryer. Upstairs, youll find the bedroom and full bathroom, creating a comfortable separation between the kitchen and your restful retreat. Both units have
USD 215,000
3748 W 100N
View photo
House · for sale
USD 169,900
USD 131/sq.ft
3748 W 100N
46590
· 1,292 sq.ft · 3 Bedrooms · 2 Baths · House
· Garden · Air conditioning
46590 · 1,292 sq.ft · 3 Bedrooms · 2 Baths · House · Garden · Air conditioning
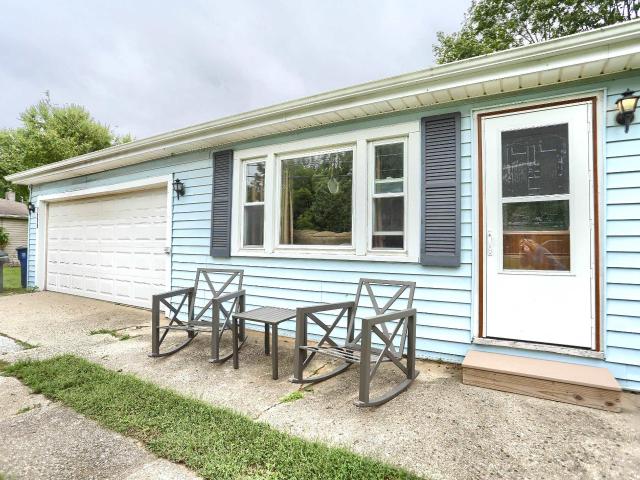
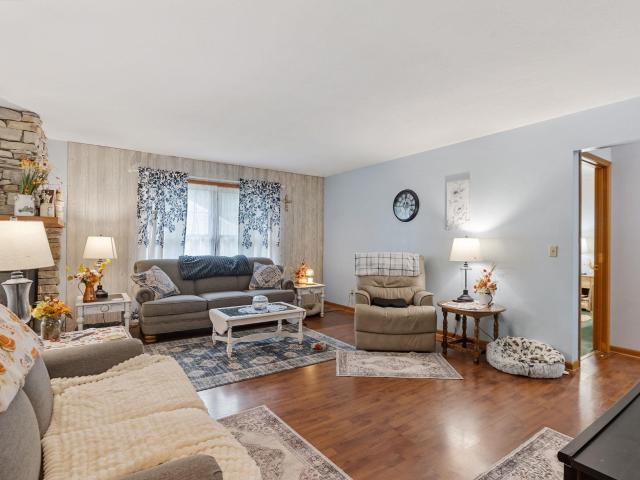
So many things make this one a stand out. TIPPECANOE RIVER in the backyard is probably one of the most special things about this one! But, to be able to get a 3 bedroom home with 2 full baths at this price is also pretty amazing! Just the right size with a split bedroom layout and walk in closets. New furnace and central air, newer windows as well as a newer roof. Low utility costs, low taxes and low price make this one really appealing from a budget standpoint as well. Riverfront living will afford you the opportunity to unwind in your backyard, throw in a fishing line or just watch the water meander along while you have a bonfire & relax!
USD 169,900
Could you also be interested in
403 N Oak Street
View photo
House · for sale
USD 174,900
USD 131/sq.ft
403 N Oak Street
46590
· 1,335 sq.ft · 3 Bedrooms · 1 Bath · House
· Office room · Parking · Equipped kitchen
46590 · 1,335 sq.ft · 3 Bedrooms · 1 Bath · House · Office room · Parking · Equipped kitchen
Located on a quiet street in the town of Pierceton. You'll find this 3 bedroom home with the perfect setting. 4 city lots means no close neighbors. The'owners suite' upstairs offers a dressing area/office and large closet. Also has updated kitchen and bath. Detached 2+ car garage
USD 174,900
604 S Columbia Street
View photo
House · for sale
USD 197,500
USD 221/sq.ft
604 S Columbia Street
46590
· 893 sq.ft · 3 Bedrooms · 1 Bath · House
· Equipped kitchen · Air conditioning · Cellar
46590 · 893 sq.ft · 3 Bedrooms · 1 Bath · House · Equipped kitchen · Air conditioning · Cellar
Investors or Single Family home. Currently rented through March, This home may be smaller in square footage, but stunning in quality. With Hardwood flooring, Wonderful 9 foot ceilings, tall windows, lots of light in this 3 Bedroom 1 Bathroom Home with exceptional, high quality updates and features. Solidly custom made just in the last few years is a dinner table with built in bench and cleverly designed suspended swing-out seating that folds away when not in use to open up more walk through space. New in the last three and a half years: Furnace and Central Air Conditioner, Water Heater, self-draining Dehumidifier, Windows, Sump Pump, Shelving, all Interior Doors, kitchen Cabinets, Kitchen Appliances, Plumbing Fixtures, Closet Rods and Shelves, Refinished Floors, New Paint, New Bathroom Vanity, Flooring, Toilet, and Curved-Glass stand up Shower. Full unfinished 904 square foot basement!
USD 197,500
806 Sharon Street
View photo
House · for sale
USD 274,900
USD 238/sq.ft
806 Sharon Street
46590
· 1,152 sq.ft · 3 Bedrooms · 2 Baths · House
· Garden · Equipped kitchen · Cellar
46590 · 1,152 sq.ft · 3 Bedrooms · 2 Baths · House · Garden · Equipped kitchen · Cellar
Priced under $300,000 in desirable Winona Lake! This well-maintained ranch offers approximately 1,200 square feet of main-level living with a fantastic opportunity to add your own finishing touches and build equity. Recent improvements include luxury vinyl plank flooring, fresh interior paint, brand-new kitchen appliances, a freshly stained exterior, and newer washer and dryer that are included with the home. The full unfinished basement provides incredible expansion potential with two egress windows already installed and framing started for a future bedroom, offering endless possibilities for additional living space, bedrooms, a recreation room, home office, or workout area. Outside, youll love the fully fenced backyard featuring a peaceful water featureperfect for relaxing, entertaining, or letting pets play. Ideally located just minutes from the Winona Lake trails, Village at Winona, Grace College, parks, shopping, and dining, this home offers the perfect blend of location, value, a
USD 274,900
628 E Lakewood Avenue
View photo
House · for sale
USD 499,000
USD 437/sq.ft
628 E Lakewood Avenue
46590
· 1,141 sq.ft · 2 Bedrooms · 2 Baths · House
· Parking
46590 · 1,141 sq.ft · 2 Bedrooms · 2 Baths · House · Parking
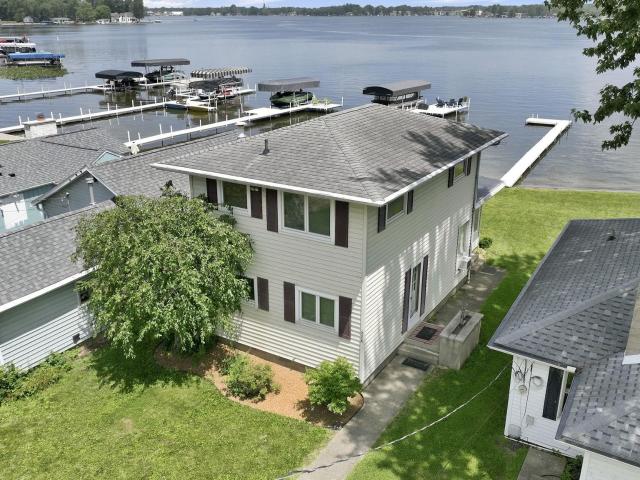
Winona Lake living with this charming 2-story lakefront home, that offers 30 ft. Of frontage & a beautiful walk-out sandy beach. The home's standout feature is the enclosed lakeside porch, where a wall of windows showcases stunning waterfront views while filling the living spaces with abundant natural light. Inside, you'll find 2 bedrooms, 2 full baths, and a comfortable layout that's perfect for weekend getaways or year-round living. Step outside to enjoy direct access to the sandy shoreline, with your own pier for boating, fishing, & endless days on the water. The sale includes the refrigerator, electric range, and gas water heater. Whether you're searching for a relaxing lake retreat, a full-time residence, or an investment opportunity, this Winona Lake property offers the perfect setting to create lasting memories on one of northern Indiana's premier lakes. Additional Garage & Accessory Lots are also available for purchase
USD 499,000
1609 S Country Club Road
View photo
House · for sale
USD 225,000
USD 100/sq.ft
1609 S Country Club Road
46590
· 2,239 sq.ft · 3 Bedrooms · 2 Baths · House
· Office room · Parking · Cellar
46590 · 2,239 sq.ft · 3 Bedrooms · 2 Baths · House · Office room · Parking · Cellar
Where extra space meets everyday living! Spacious 3-bedroom, 2 full-bath home situated on a generous. 55-acre lot in a convenient Warsaw location! This well-maintained property offers spacious rooms throughout, providing plenty of room for comfortable living and entertaining. The full finished basement adds valuable additional living space and features a full bath, and an extra room currently used as a fourth bedroom, perfect for a guest room, home office, hobby room, or additional living area. A two-car garage provides ample parking and storage. Enjoy the privacy and space of the large lot while being just minutes from town, schools, shopping, dining, and other amenities. A wonderful opportunity for buyers looking for a spacious home with flexible living space and a great location! Property is being offered and sold AS-IS
USD 225,000
125 Kincaid Street
View photo
House · for sale
USD 258,000
USD 188/sq.ft
125 Kincaid Street
46590
· 1,367 sq.ft · 3 Bedrooms · 2 Baths · House
· Deck · Fireplace · Equipped kitchen · Parking
46590 · 1,367 sq.ft · 3 Bedrooms · 2 Baths · House · Deck · Fireplace · Equipped kitchen · Parking
This well-maintained 3-bedroom, 2.5-bath Warsaw home offers an inviting semi-open concept designed for comfortable living. The eat-in kitchen flows effortlessly into a sunroom bathed in south and west light, complete with direct deck access and a natural gas grill. A two-sided gas log fireplace creates a warm divider between the dining area and spacious living room. Retreat to the primary suite featuring a generous walk-in closet. Modern conveniences abound with a climate-controlled, heated and air-conditioned garage, updated 2020 kitchen appliances and garage opener, and a prime location just minutes from town. New roof July 2026, water heater 2021
USD 258,000
217 Ra Mar Drive
View photo
House · for sale
USD 338,000
USD 176/sq.ft
217 Ra Mar Drive
46590
· 1,916 sq.ft · 3 Bedrooms · 2 Baths · House
· Parking · Equipped kitchen
46590 · 1,916 sq.ft · 3 Bedrooms · 2 Baths · House · Parking · Equipped kitchen
Refreshed and ready for immediate possession! Brick & vinyl sided 3 BR 2 bath ranch with attached garage and workshop at the south side of Warsaw in Hercher Addition. Entry foyer with large coat closet, semi open floor plan with decent sized living room that is open to the eating area and kitchen, rear facing dining room (previously used as a family room) flows to the 10x13 screened porch. Average sized BRs with ample closet space, the master BR has dual closets and a private bath with newer 4 foot step-in shower. Recent improvements include: new roof shingles, new vinyl siding, fresh interior paint, updated kitchen (with new appliance packager, tile backsplash, solid surface counters), new bedroom carpet, new interior doors, new light fixtures & ceiling fans, new water heater, new water softener, new bladder tank & more! The attached 2 car garage is finished (has the mechanical room) and leads to the newer 20x24 attached workshop which is insulated, finished with drywall, has a 60 amp
USD 338,000
2671 Pine Cone Lane
View photo
House · for sale
USD 399,900
USD 145/sq.ft
2671 Pine Cone Lane
46590
· 2,756 sq.ft · 4 Bedrooms · 3 Baths · House
· Fireplace · Equipped kitchen · Parking · Cellar
46590 · 2,756 sq.ft · 4 Bedrooms · 3 Baths · House · Fireplace · Equipped kitchen · Parking · Cellar
Welcome to 2671 Pine Cone Lane, where thoughtful design, generous living spaces, and an entertainers dream walkout basement come together in one beautifully maintained home. Offering 4 bedrooms, 3 full bathrooms, 2,758 square feet, and an attached 3-car garage, this home is designed for both everyday comfort and effortless entertaining. The main level is filled with natural light and centered around a spacious living room with cathedral ceilings and an electric fireplace. Just beyond, the large gourmet kitchen is a standout, featuring an oversized island with breakfast bar seating, granite countertops, upscale appliances, a pantry, abundant cabinetry with pull-out drawers and soft-close doors, and plenty of space to gather. The adjoining dining area keeps the entire main living space open and connected. The primary suite offers a relaxing retreat with a pan ceiling, walk-in closet, double vanity with granite countertops, and walk-in tiled shower. Two additional bedrooms, another full b
USD 399,900
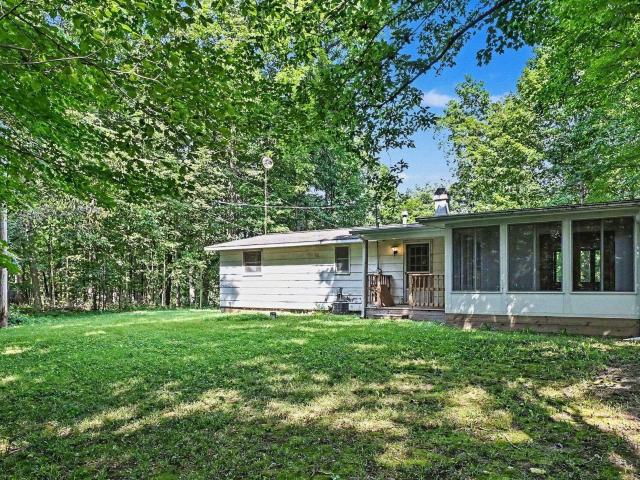
3089 E 100 N Road
View photo
House · for sale
USD 200,000
USD 131/sq.ft
3089 E 100 N Road
46590
· 1,518 sq.ft · 3 Bedrooms · 1 Bath · House
· Parking · Deck
46590 · 1,518 sq.ft · 3 Bedrooms · 1 Bath · House · Parking · Deck
This 3 bedroom, 1.5 bath ranch style home offers privacy and natural surroundings on 1.4 heavily wooded acres. Tucked away at the end of a gravel drive, the property provides a peaceful setting with a walk out design. The home features an open front deck and an enclosed sunroom, providing comfortable spaces to enjoy the wooded surroundings. A 1 car attached garage adds convenience and storage. The property offers plenty of potential and would benefit from some TLC, making it a great opportunity to create a home tailored to your needs
USD 200,000
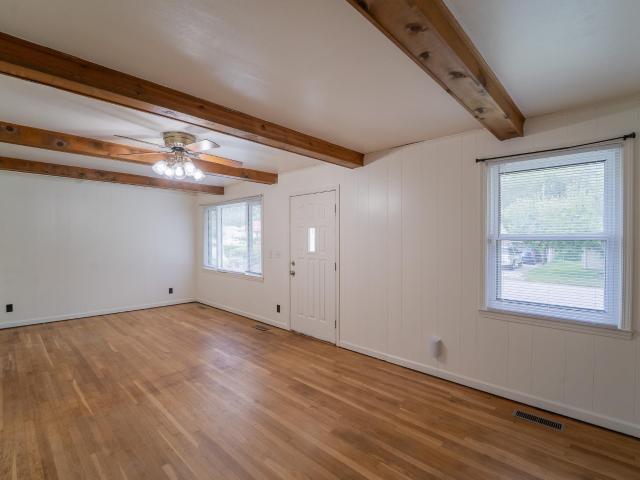
2504 Westside Drive
View photo
House · for sale
USD 199,900
USD 145/sq.ft
2504 Westside Drive
46590
· 1,378 sq.ft · 3 Bedrooms · 1 Bath · House
· Garden · Office room · Deck · Equipped kitchen · Parking · Cellar
46590 · 1,378 sq.ft · 3 Bedrooms · 1 Bath · House · Garden · Office room · Deck · Equipped kitchen · Parking · Cellar
This charming home offers a flexible layout with 2 bedrooms on the main level, plus additional unfinished space in the basement. The basement features an egress window providing the potential for a 3rd bedroom, along with a separate bonus room that could serve as a 4th sleeping area, home office, playroom, or hobby space. Inside, youll find beautiful flooring, a spacious living area with exposed wood beams, an eat-in kitchen, and plenty of natural light. Enjoy the screened-in three-season room overlooking the backyard, plus a covered deck for relaxing or entertaining. An attached garage, stone-accented exterior, and welcoming front porch round out this conveniently located Warsaw home. Schedule a showing today
USD 199,900
1280 Greensburg Drive
View photo
House · for sale
USD 398,760
USD 153/sq.ft
1280 Greensburg Drive
46590
· 2,594 sq.ft · 5 Bedrooms · 3 Baths · House
· Office room · Parking · Equipped kitchen
46590 · 2,594 sq.ft · 5 Bedrooms · 3 Baths · House · Office room · Parking · Equipped kitchen
Welcome to 1280 Greensburg Drive in Warsaw, a spacious two-spacious homesite with a 3 car garage, giving you more room to enjoy both indoors and out. This 5-bedroom, 3-bathroom home spans 2,600 square feet and is built for flexibility. Off the foyer, youll find a flexible space that could be used for a private study or formal dining area. The open-concept great room, casual dining, and kitchen space flow together for effortless hosting and everyday life. A main level guest bedroom with nearby full bath is ideal for visitors, a home office, or multi generation living. Upstairs, four bedrooms, two bathrooms, and a large bonus room provide space for everyone. The kitchen features white shaker style cabinetry, lyra quartz countertops, calacatta empire ceramic tile backsplash, Whirlpool stainless steel appliances, and a walk-in pantry. The center island makes meal prep simple, while the layout keeps you connected to the dining area and great room. Upstairs, the owners suite includes a large
USD 398,760
1150 E Dresdin Drive
View photo
House · for sale
USD 389,000
USD 207/sq.ft
1150 E Dresdin Drive
46590
· 1,873 sq.ft · 3 Bedrooms · 2 Baths · House
· Parking
46590 · 1,873 sq.ft · 3 Bedrooms · 2 Baths · House · Parking
Get all the benefits of building without the hassle! This Bridgeport Build from 2021 will not disappoint. Great neighborhood and close to the trails and downtown amenities. Large vaulted great room and expansive primary suite. Also with lots of space for storage from 3 Car garage, laundry and pantry! This is a lifestyle choice. Walk the trails to Winona or just walk the neighborhood, convenient and easy. We're the house with the yellow door! Come take a look!
USD 389,000
1323 W 200 S
View photo
House · for sale
USD 314,900
USD 119/sq.ft
1323 W 200 S
46590
· 2,637 sq.ft · 4 Bedrooms · 3 Baths · House
· Equipped kitchen
46590 · 2,637 sq.ft · 4 Bedrooms · 3 Baths · House · Equipped kitchen
Welcome to this totally awesome sprawling 4-bedroom, 3-full-bathroom brick ranch, perfectly situated on a massive 2-acre rural lot! This stunning home boasts an amazing open-concept layout that seamlessly connects the living room, dining room, kitchen, and a spacious 4-season recreation roommaking entertaining a true delight. Step inside to discover gorgeous woodwork throughout the home, adding a warm and inviting touch. The large kitchen comes fully equipped with appliances included, ready for all your culinary adventures. Imagine relaxing with a cup of coffee in the massive 4-season rec room, overlooking two acres of lush green grassa perfect spot to unwind or host gatherings. The main floor features three comfortable bedrooms, including a primary suite complete with two large closets and its own full bathroom for added privacy and convenience. Main floor laundry is conveniently located within the other full bathroom. The finished lower level offers even more living space with a huge
USD 314,900
103 W Wayne Street
View photo
House · for sale
USD 189,900
USD 94/sq.ft
103 W Wayne Street
46590
· 2,002 sq.ft · 3 Bedrooms · 1 Bath · House
· Garden
46590 · 2,002 sq.ft · 3 Bedrooms · 1 Bath · House · Garden
Welcome to this charming 3-bedroom home situated on a spacious corner lot in Pierceton. Enjoy seamless outdoor living on the impressive wrap-around porch, featuring a sectioned-off screened area perfect for relaxing bug-free. The fenced yard space offers a great setup for gardening, pets, or play. Inside, climate control is handled by Fujitsu ductless units and upstairs baseboard heat, supplemented by a cozy wood-burning stove that stays with the home. Outstanding potential awaits in the sprawling, unfinished main-level bonus roomready to be customized into a future game room, home theater, or extra living area
USD 189,900
2624 Wildwood Lane
View photo
House · for sale
USD 919,900
USD 160/sq.ft
2624 Wildwood Lane
46590
· 5,737 sq.ft · 5 Bedrooms · 4 Baths · House
· Swimming pool · Fireplace
46590 · 5,737 sq.ft · 5 Bedrooms · 4 Baths · House · Swimming pool · Fireplace
Incredible combination of a spacious, high quality home combined in a remote yet convenient location which is right beside The Heritage & bike trails leading into The Village. Exceptionally built by a local custom builder at a time when quality materials were a standard. This house will allow someone to have a full lifestyle given all the amenities here along with the easy access to the places many come from miles to visit. Main level owners suite wsitting area and see thru fireplace into bathroom. Jack N Jill bedroom/bathroom set up AND a 2nd suite with its own private bathroom as well as walk in closets throughout. Walk out lower level rec space includes theatre room complete with seating for everyone. Bar & billiards open out to the pool and hot tub. I mean who wouldnt love to live here!
USD 919,900
2251 Laurelwood Drive
View photo
House · for sale
USD 309,001
USD 203/sq.ft
2251 Laurelwood Drive
46590
· 1,518 sq.ft · 5 Bedrooms · 2 Baths · House
· Patio · Office room · Parking
46590 · 1,518 sq.ft · 5 Bedrooms · 2 Baths · House · Patio · Office room · Parking
Clean and move-in ready in beautiful Park Ridge. Living Room plus den/office on main floor and 4 bedrooms with walk-in closets upstairs for the growing family. Nice oversized 2-car garage with lots of room for extra storage. Concrete patio and high efficiency HVAC
USD 309,001
720 W Center Street
View photo
House · for sale
USD 164,900
USD 166/sq.ft
720 W Center Street
46590
· 990 sq.ft · 3 Bedrooms · 2 Baths · House
· Equipped kitchen · Cellar
46590 · 990 sq.ft · 3 Bedrooms · 2 Baths · House · Equipped kitchen · Cellar
Cute, cozy, and conveniently located! A charming entryway welcomes you into this 3-bedroom, 2-bath ranch, offering just under 1,000 square feet of comfortable, low-maintenance living. At the center of the home, the inviting living room provides a comfortable space to gather and relax. Just off the living room, youll find an updated eat-in kitchen complete with all appliances and a convenient pantry. As you head toward the back of the home, youll find the laundry room, which includes a utility sink and a second full bathroom. Need extra space? The unfinished, dry basement and covered storage area at the back of the home provide plenty of room for belongings. Conveniently located near downtown dining, coffee shops, shopping, and other amenities, this home offers comfort and convenience in one charming package!
USD 164,900
705 E Ross Avenue
View photo
House · for sale
USD 249,900
USD 190/sq.ft
705 E Ross Avenue
46590
· 1,313 sq.ft · 2 Bedrooms · 2 Baths · House
· Deck
46590 · 1,313 sq.ft · 2 Bedrooms · 2 Baths · House · Deck
Pike Lake Channel has never been more affordable for you lake lovers! 2 bedroom, 2 bath with 4 season room and large deck on the channel. This home has potential and can be your year-round residence or your lake escape. Nice quiet location at the end of the street. This house is priced for you to make it into your own
USD 249,900
1817 Deer Trail
View photo
House · for sale
USD 485,000
USD 131/sq.ft
1817 Deer Trail
46590
· 3,681 sq.ft · 4 Bedrooms · 2 Baths · House
· Equipped kitchen
46590 · 3,681 sq.ft · 4 Bedrooms · 2 Baths · House · Equipped kitchen
Welcome to this beautifully designed ranch home situated on a picturesque pond-front double lot in the desirable Rolling Hills subdivision. Offering over 3,600 square feet of finished living space, this spacious residence features 4 bedrooms, 2.5 baths, and an ideal layout for both everyday living and entertaining. The inviting open-concept main level showcases a large living room with custom built-ins and stunning pond views, seamlessly flowing into the formal dining area, breakfast nook, and well-appointed kitchen. Home chefs will appreciate the abundant cabinetry, walk-in pantry, oversized island with a cooktop and wall oven. Just off the kitchen, a screened porch provides the perfect place to relax while overlooking the tranquil waterfront setting. The main-level primary suite offers a private retreat complete with a soaking tub, separate shower, and generous closet space. Convenient main-level laundry adds to the home's functionality. The finished walk-out lower level expands the
USD 485,000
1234 N Shagbark Drive
View photo
House · for sale
USD 279,500
USD 127/sq.ft
1234 N Shagbark Drive
46590
· 2,196 sq.ft · 3 Bedrooms · 2 Baths · House
· Garden · Gym · Equipped kitchen · Cellar
46590 · 2,196 sq.ft · 3 Bedrooms · 2 Baths · House · Garden · Gym · Equipped kitchen · Cellar
Tucked beneath mature trees in sought-after Hickory Estates, this all-brick ranch offers true one-level living. 3 bedrooms, 2 full baths, and 1,355 square feet on the main floor, plus a partially finished basement. Step inside to rich wood trim, crown molding, and a light-filled 21x13 living room anchored by an oversized picture window. The eat-in kitchen is built for real cooking and gathering: abundant cabinetry, tile backsplash, gas range, exhaust hood, double sink, and a sunny bay-window dining nook framing the backyard. Three well-proportioned bedrooms with ceiling fans, a newly renovated second bathroom (2026), and main-level laundry right off the bedroom hall. The partially finished basement perfectly complements the main floor living area. Completed in 2025 with new carpet and thoughtfully planned storage, it's an entire second level of comfortable, usable space which can be used as a family room, rec area, home gym, office, or guest suite. Whatever you need it to be. Outside,
USD 279,500
2006 E Wade Road
View photo
House · for sale
USD 249,900
USD 168/sq.ft
2006 E Wade Road
46590
· 1,485 sq.ft · 3 Bedrooms · 2 Baths · House
· Garden · Equipped kitchen
46590 · 1,485 sq.ft · 3 Bedrooms · 2 Baths · House · Garden · Equipped kitchen
Priced to sell fast at $249,900. Come check out this 3 bedroom 2 bath home, ready for you to make it your own haven of rest! It's rare to find a home available in this little stretch just out side of town off of Pierceton Road. The back yard is fenced in for convenience and the KOI pond out back stays as well as the Pergola. New well installed in 2021, a new hot water heater in 2024 and the roof is 11 years old. Home comes with refrigerator, range-elctric, dishwasher, washer, dryer-eletric and water softener-rented. Nipsco Gas and REMC electric. Selling as-is. Call today before this one is gone!
USD 249,900
2329 S Old Ditch Road
View photo
House · for sale
USD 689,000
USD 180/sq.ft
2329 S Old Ditch Road
46590
· 3,821 sq.ft · 3 Bedrooms · 3 Baths · House
· Parking · Air conditioning · Cellar
46590 · 3,821 sq.ft · 3 Bedrooms · 3 Baths · House · Parking · Air conditioning · Cellar
Open house sunday september 20th 1-3pm. Here's a unique and rare opportunity to own a 2.71 acre piece of the country within one of Warsaw's most popular subdivisions. This mostly wooded tranquil setting is host to an upscale 3. Possible 4 bedroom, 3 1/2 bathroom, 3 car attached garage, 3,823 sq. Ft. home with many recent major upgrades. NEWS' include: 2025. Metal Roof with Lifetime Transferable Warranty, Extra Large Gutters, Gutter Guards; Kinetico Water Softener, R/O System & UV Water Treatment System; 16' x 10' Storage Barn; Tankless On-Demand Gas Water Heater; Whole House Powered Furnace Humidifier. 2026. Lenox Hi-Efficient Furnace and Central A/C System; Hardwood floors refinished; Gas cooktop; Living room & basement carpet & pad, Paint, & Landscaping updated (The list of upgrades are in the associated documents). The inviting covered front porch brings you into the foyer entrance that connects to the formal dining room and into the spacious living room with cathedral ceiling, gas
USD 689,000
1215 Duncan Drive
View photo
House · for sale
USD 299,900
USD 177/sq.ft
1215 Duncan Drive
46590
· 1,690 sq.ft · 3 Bedrooms · 2 Baths · House
· Garden · Deck · Parking
46590 · 1,690 sq.ft · 3 Bedrooms · 2 Baths · House · Garden · Deck · Parking
Location, privacy, and a neighborhood you'll love! Tucked away on a quiet street in Shady Crest neighborhood, this charming 3-bedroom, 2-full-bath home offers 1,690 square feet of open floor plan space on a beautiful. 37-acre private lot, wooded on two sides. Conveniently located near Warsaw Community Schools, this 2003-built home combines everyday convenience with the peace and privacy you've been looking for. Composite deck overlooking the private backyard, surrounded by mature foliage and natural beauty. Oversized 2-car garage provides plenty of room for vehicles, storage, and hobbies. Inside, you'll find HUGE walk-in closets offering exceptional storage. Recent updates include a new HVAC system in 2024 and a new water heater, plus a reverse osmosis system. And for music lovers, the piano can stay if the buyer desires! With wonderful neighbors, a peaceful setting, beautiful foliage, and a location close to schools, this home offers the perfect blend of privacy and community. Come se
USD 299,900
933 E Main Street
View photo
House · for sale
USD 239,900
USD 93/sq.ft
933 E Main Street
46590
· 2,573 sq.ft · 4 Bedrooms · 2 Baths · House
· Deck · Fireplace · Cellar
46590 · 2,573 sq.ft · 4 Bedrooms · 2 Baths · House · Deck · Fireplace · Cellar
Charming 1912 home ideally situated near downtown shopping, dining, parks, Lincoln Elementary, and Lakeview Middle School. Perfectly blending historic character with modern updates, this spacious four-bedroom, two-bathroom property features refinished original woodwork, restored hardwood floors, updated trim, fresh interior paint, newer windows, and a newer roof. High ceilings and expansive room sizes run throughout, including a cozy family room complete with a fireplace and built-in bar. Outdoors, enjoy relaxing on the classic front porch or entertaining on the brand-new back deck. All appliances remain, including the basement mini-fridge and freezer. The full unfinished basement offers abundant storage with great potential to finish for extra living space. Schedule your showing today!
USD 239,900
207 Boys City Drive
View photo
House · for sale
USD 349,000
USD 155/sq.ft
207 Boys City Drive
46590
· 2,239 sq.ft · 4 Bedrooms · 2 Baths · House
· Garden · Fireplace · Equipped kitchen
46590 · 2,239 sq.ft · 4 Bedrooms · 2 Baths · House · Garden · Fireplace · Equipped kitchen
Open House this upcoming Wednesday Sept 30th 6pm-8pm. If you are looking for a house and location that feels like home, this is what you are looking for. Go right through your backyard to take a bike ride or a job on Winona Heritage trail or walk down to Limitless Park and enjoy the view of sunsets over Winona Lake. The location just doesnt get any better. The home has been completely refreshed with all new flooring and paint. It is spacious, with a two-story entryway that leads into a cozy living room with a wood burning fireplace that makes the space warm and captivating. On the way to the back entry, there is a versatile mudroom that adds space for backyard adventuring equipment or extra storage next to the main floor laundry room. The spacious kitchen is the star of the home. Boasting an oversized island and plenty of storage space, its a perfect space to accommodate whatever youd like, whether that be creating home-cooked delicacies or hosting dinner parties in the connected dinin
USD 349,000
415 N Washington Street
View photo
House · for sale
USD 350,000
USD 63/sq.ft
415 N Washington Street
46590
· 5,554 sq.ft · 7 Bedrooms · 4 Baths · House
· Deck · Parking
46590 · 5,554 sq.ft · 7 Bedrooms · 4 Baths · House · Deck · Parking
Investor opportunity with a CAP rate over 12%! This income-producing multi-unit property is a fantastic addition to any portfolio, offering three residential apartment units plus a large workshop/garage unit with office space. All within walking distance of vibrant downtown Warsaw. The location adds even more appeal for tenants, with shopping, dining, community events, Central Park, and Center Lake just around the corner. Enjoy easy access to the Friday night concert series, playgrounds, kayak rentals, and more. Apartment A is a spacious 4 bedroom, 2 bath unit that was completely remodeled down to the studs in 2020, including updated plumbing and electrical. A new back deck was added in 2023, and the large primary bedroom features an en-suite bath and direct deck access. AND a brand new mini-split just installed! Apartment B offers 1 bedroom and 1 bathroom, while Apartment C features 2 bedrooms, 1 bathroom with a jetted tub, and new flooring installed in 2021. Each apartment includes a
USD 350,000

Get email alerts

Don't miss out: be the first to know about new properties

The alert was correctly created

On subscribing you accept the conditions of use and the privacy policy
Alert
Receive new ads in your inbox
Save this search
Receive alerts for new listings

We'll send you an email when we have new properties for: "Houses for sale in 46590"

The alert was correctly created

Get email alerts and be the first to see new listings
Required field
On subscribing I accept the terms of the privacy policy
Perfect! You'll soon start receiving new listings via email
Alert
Receive an email when we have new ads for Houses for sale in 46590
Save this search
Filters

Bedrooms

Size (sq.ft)

sq.ft
sq.ft

Price

USD
USD

Property type

Bathrooms

Clear all filters
Receive notifications when new entries are published.