131 houses for sale in 47122

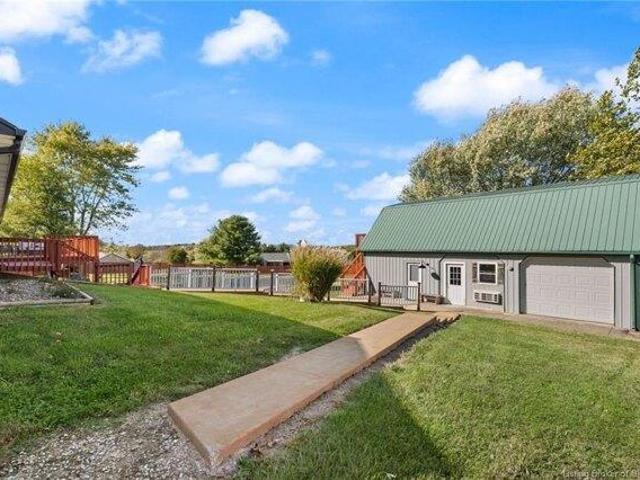
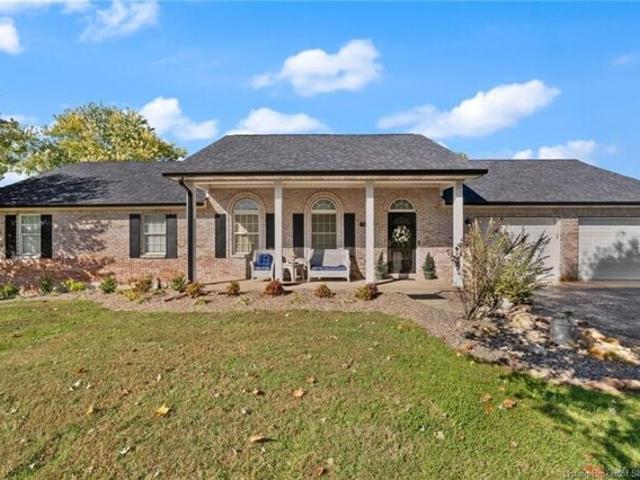
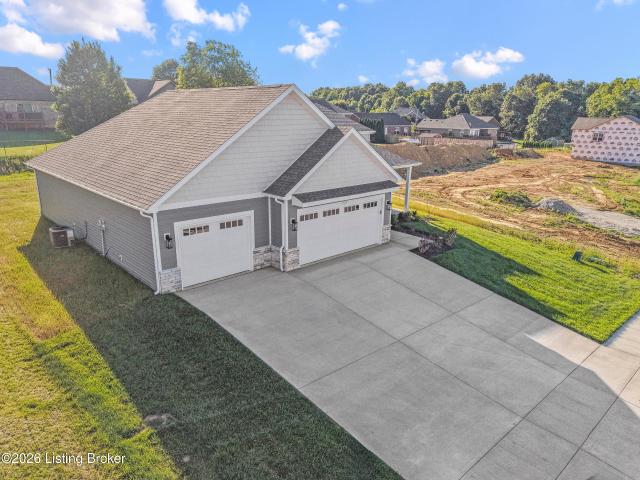
3770 Kepley Road
View photo
House · for sale
USD 567,500
USD 179/sq.ft
Updated
3770 Kepley Road
47122
· 3,154 sq.ft · 3 Bedrooms · 3 Baths · House
· Garden · Office room · Swimming pool · Deck · Cellar
47122 · 3,154 sq.ft · 3 Bedrooms · 3 Baths · House · Garden · Office room · Swimming pool · Deck · Cellar
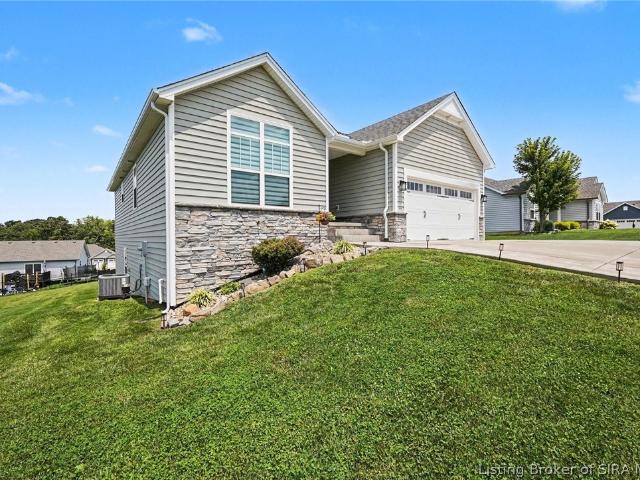
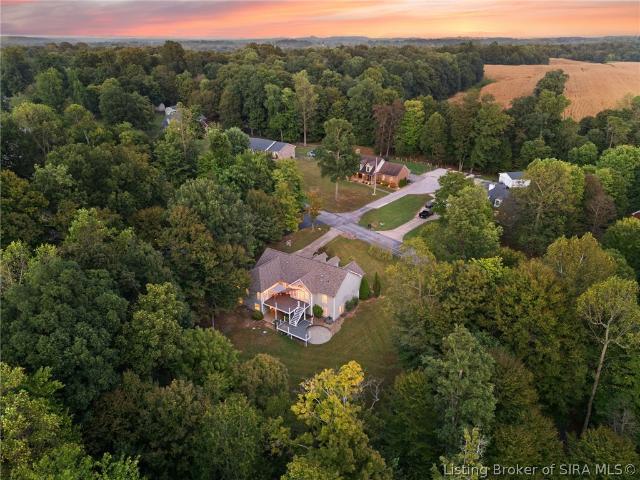
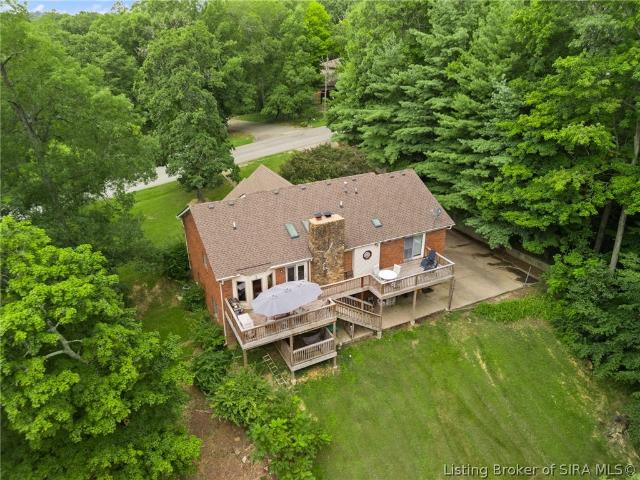
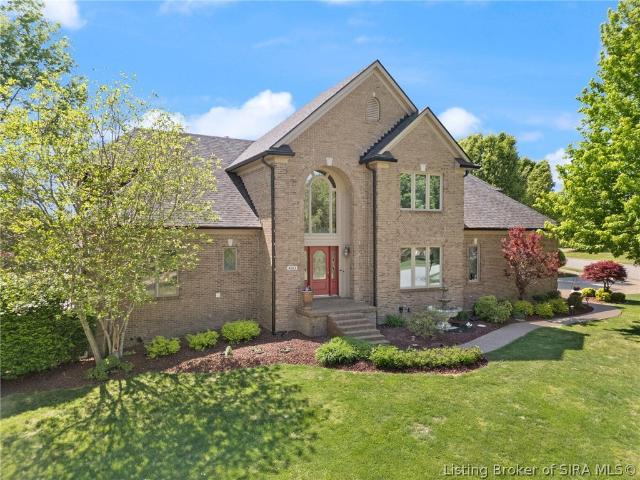
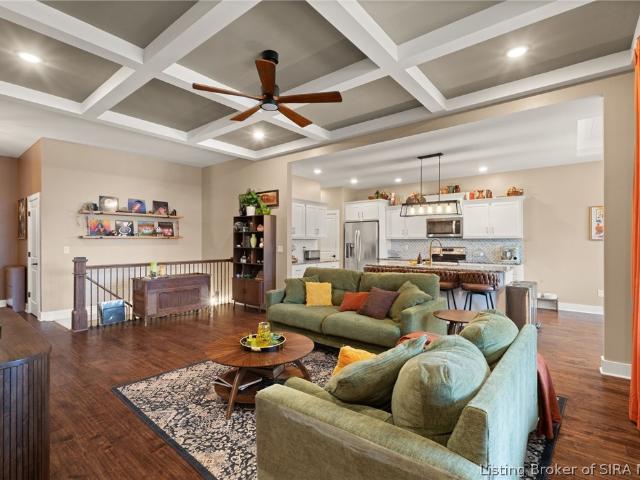
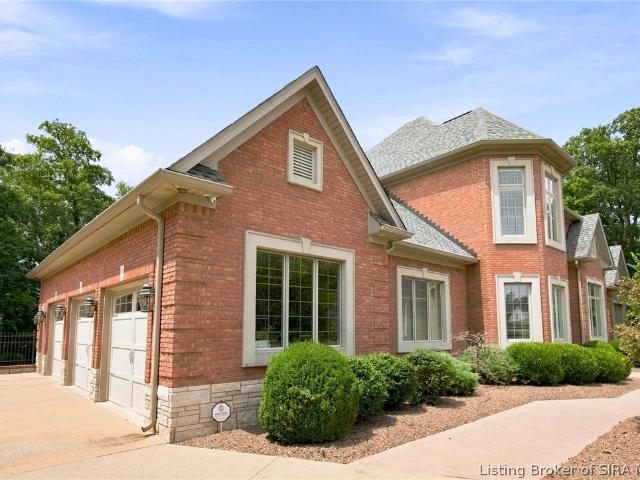
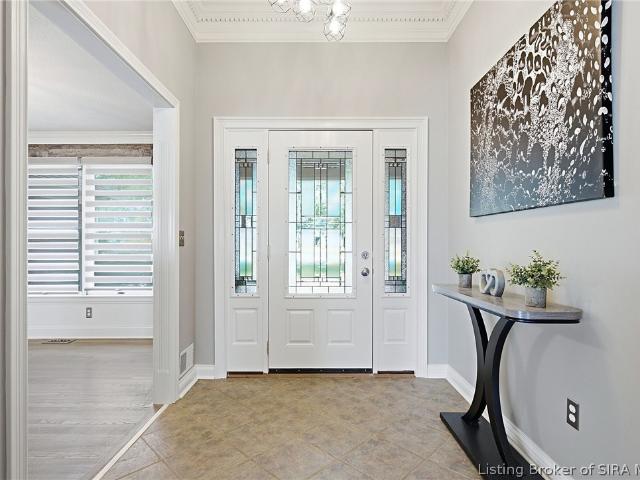
Located in one of Georgetown’s most desirable communities, Highland Lakes, this 3-bedroom, 3-bath home offers the kind of lifestyle most people only dream about, just minutes from Louisville & all that Southern Indiana has to offer. Designed for both everyday living & entertaining, the separate dining room sets the stage for holiday dinners & everyday moments, while the all-seasons room with its walls of windows provides a comfortable space to relax year-round. Head downstairs & the home just keeps giving. The fully finished walkout basement features a flex room ideal for a home office or personal retreat, plus generous open space for a game room, movie nights, or hosting guests. Outside, your backyard is something special. A sparkling inground pool & a gorgeous gazebo create the kind of outdoor living space that makes summer feel like it lasts forever. The deck is already wired for a future hot tub offering even more potential. An invisible fence & 2 transponders are included for your
USD 567,500
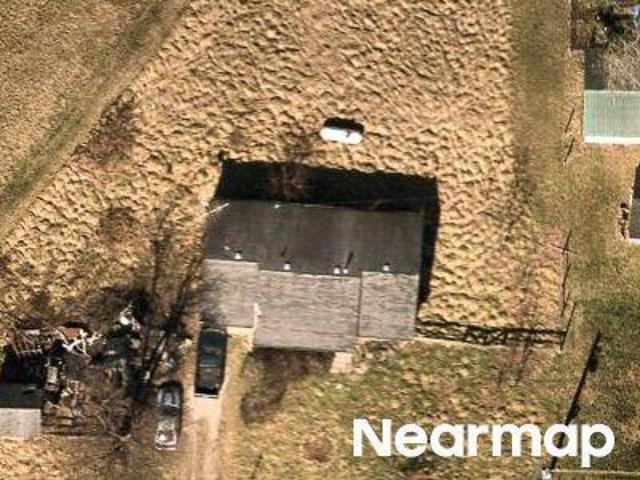
Ponderosa Rd NE
View photo
House · for sale
Request Details
Updated
Ponderosa Rd NE
47122
· 3 Bedrooms · 2 Baths · House
47122 · 3 Bedrooms · 2 Baths · House
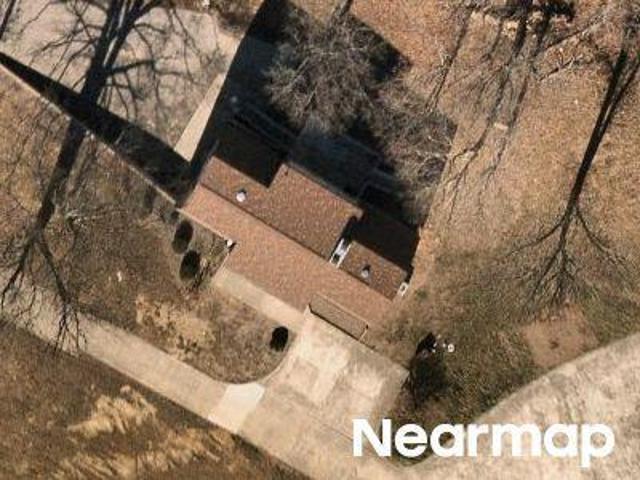
This home is in preforeclosure, which means the homeowner is in default (missed payments). Therefore, there could be an opportunity to strike a great deal with the owner and the bank
Request Details
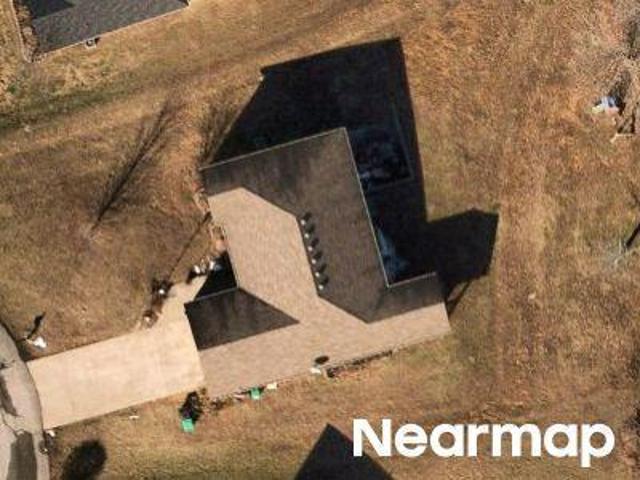
Whispering Valley Rd NE
View photo
House · for sale
Request Details
Updated
Whispering Valley Rd NE
47122
· 1,001 sq.ft · 3 Bedrooms · 1 Bath · House
47122 · 1,001 sq.ft · 3 Bedrooms · 1 Bath · House
This home is in preforeclosure, which means the homeowner is in default (missed payments). Therefore, there could be an opportunity to strike a great deal with the owner and the bank
Request Details
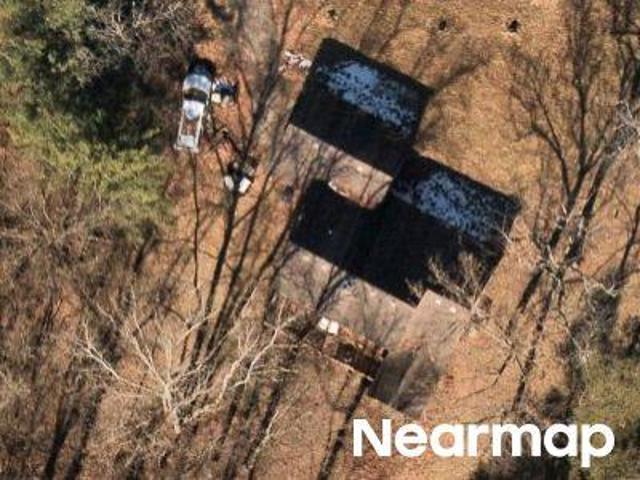
Rainelle Ct
View photo
House · for sale
Request Details
Updated
Rainelle Ct
47122
· 1,475 sq.ft · 3 Bedrooms · 2 Baths · House
47122 · 1,475 sq.ft · 3 Bedrooms · 2 Baths · House
This home is in preforeclosure, which means the homeowner is in default (missed payments). Therefore, there could be an opportunity to strike a great deal with the owner and the bank
Request Details
Brenlee Dr
View photo
House · for sale
Request Details
Updated
Brenlee Dr
47122
· 2,486 sq.ft · 3 Bedrooms · 2 Baths · House
47122 · 2,486 sq.ft · 3 Bedrooms · 2 Baths · House
This is a Real Estate-Owned (REO)/post-foreclosure home owned or managed by a bank. All offers are considered; however, the highest and best will most likely be accepted
Request Details
house with 6 bedroom, Lanesville IN ELS103500642
View photo
House · for sale
USD 629,900
USD 139/sq.ft
house with 6 bedroom, Lanesville IN ELS103500642
47122
· 4,510 sq.ft · 6 Bedrooms · House
· Parking · Deck · Equipped kitchen
47122 · 4,510 sq.ft · 6 Bedrooms · House · Parking · Deck · Equipped kitchen
Experience the best of both worlds with country serenity and city convenience! Just minutes from local amenities and Louisville, this stunning 3, 136 sq. ft. retreat offers the perfect blend of charm, comfort, and functionality. Nestled on nearly an acre, it features a 2.5-car garage and a 30x40 detached garage with a finished guest suite. Inside, discover 5 bedrooms and 2.5 baths designed for modern living and effortless entertaining. The great room impresses with its cathedral ceiling and arched windows that fill the space with natural light. The elegant dining room showcases dark wood floors, an etched-glass chandelier, and French doors opening to a freshly painted deck overlooking the heated in-ground poolperfect for relaxing/hosting gatherings. The updated kitchen features white cabinetry, stainless-steel appliances, new fixtures, and a premium gas convection range, while the freshly painted interior includes new blinds, trim, and flooring throughout. The primary suite offers a wa
USD 629,900
Corydon Ridge Rd Ne, Lanesville, Home For Sale
View photo
House · for sale
USD 629,900
USD 139/sq.ft
Corydon Ridge Rd Ne, Lanesville, Home For Sale
47122
· 4,510 sq.ft · 6 Bedrooms · 4 Baths · House
· Parking · Deck · Equipped kitchen
47122 · 4,510 sq.ft · 6 Bedrooms · 4 Baths · House · Parking · Deck · Equipped kitchen
Experience the best of both worlds with country serenity and city convenience! Just minutes from local amenities and Louisville, this stunning 3, 136 sq. ft. retreat offers the perfect blend of charm, comfort, and functionality. Nestled on nearly an acre, it features a 2.5-car garage and a 30x40 detached garage with a finished guest suite. Inside, discover 5 bedrooms and 2.5 baths designed for modern living and effortless entertaining. The great room impresses with its cathedral ceiling and arched windows that fill the space with natural light. The elegant dining room showcases dark wood floors, an etched-glass chandelier, and French doors opening to a freshly painted deck overlooking the heated in-ground poolperfect for relaxing/hosting gatherings. The updated kitchen features white cabinetry, stainless-steel appliances, new fixtures, and a premium gas convection range, while the freshly painted interior includes new blinds, trim, and flooring throughout. The primary suite offers a wa
USD 629,900
4063 Viewcrest Loop
View photo
House · for sale
USD 545,000
USD 158/sq.ft
New
4063 Viewcrest Loop
47122
· 3,434 sq.ft · 4 Bedrooms · 3 Baths · House
· Fireplace · Equipped kitchen · Parking · Cellar
47122 · 3,434 sq.ft · 4 Bedrooms · 3 Baths · House · Fireplace · Equipped kitchen · Parking · Cellar
Beautiful ranch-style home in desirable Floyds Knobs, Indiana! This brick and stone home offers over 3,400 finished sq ft, 4 bedrooms and 3 full baths, plus a spacious daylight basement with brand-new carpet! The main level features a split-bedroom floor plan and an open living room, kitchen and dining area with tall ceilings, engineered hardwood flooring and a gas fireplace. The kitchen offers granite countertops, 42-inch cabinetry, stainless appliances and a GE Café gas range with double ovens. The primary suite features a tray ceiling, large walk-in closet and 5-piece bath with double vanity, jetted tub and separate shower. A mudroom with built-in bench, cubbies and extra closet space leads to the oversized, side-loading 2-car garage. Nearly the entire lower level is finished and has brand-new carpet. It offers a large family/rec room with wet bar and wine refrigerator, a fourth bedroom and full bath, a spacious laundry/utility room, plus an additional flex space room ideal for a wo
USD 545,000
8020 Shenandoah Lane
View photo
House · for sale
USD 489,500
USD 222/sq.ft
New
8020 Shenandoah Lane
47122
· 2,196 sq.ft · 4 Bedrooms · 2 Baths · House
47122 · 2,196 sq.ft · 4 Bedrooms · 2 Baths · House
Timeless farmhouse charm meets modern comfort on 6.22 GORGEOUS acres, complete with your very own piece of the lake! This 4-bedroom, 2-full-bath home showcases stunning historic architecture. You will find original front doors, functioning pocket doors, and hardwood floors lovingly refinished to their former glory. You can simply move in and enjoy, thanks to extensive updates including energy-efficient Marvin windows, updated HVAC (2017), low-maintenance aluminum siding, and 4-year-old metal roofs on the home and every outbuilding. Hobby farmers, makers, and collectors, take note: TWO IMPRESSIVE BARNS (each over 3,600 sq ft) offer endless possibilities for equipment, animals, a workshop, or storage. A chicken coop and additional storage shed are also ready to support your rural lifestyle. Enjoy mornings on the land, afternoons by the water, and evenings soaking in sunsets. A property with this much history, space, and potential doesn't come along often. Schedule your private showing to
USD 489,500
5729 Ironweed Court
View photo
House · for sale
USD 740,000
USD 210/sq.ft
5729 Ironweed Court
47122
· 3,520 sq.ft · 5 Bedrooms · 4 Baths · House
· Equipped kitchen · Cellar
47122 · 3,520 sq.ft · 5 Bedrooms · 4 Baths · House · Equipped kitchen · Cellar
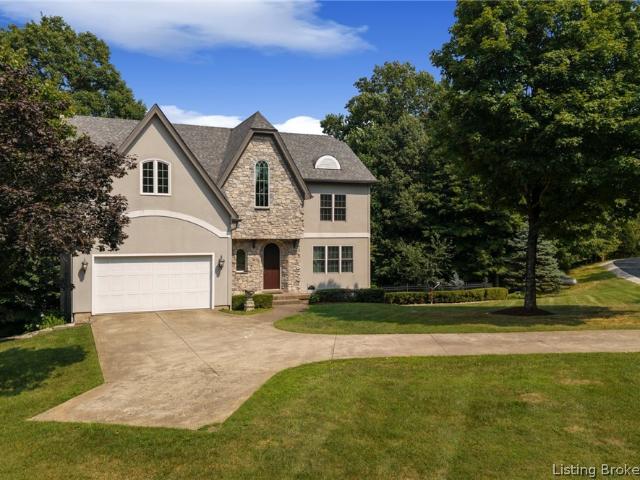
Experience luxury, privacy, and exceptional craftsmanship in this custom-built French château-inspired two-story home with a fully finished walkout basement, ideally located in the highly sought-after Pear Ridge Subdivision. Nestled on a private road and surrounded by mature trees with breathtaking hillside views, this remarkable property offers a peaceful retreat while remaining just 15 minutes from Louisville and only 10 minutes from the award-winning Floyd Central School District. Boasting 5 bedrooms and 4 full bathrooms, this meticulously maintained home offers over three levels of beautifully appointed living space. Recent renovations and updates enhance both style and functionality, making this truly move-in ready. The heart of the home is the stunning, fully renovated kitchen featuring custom Amish cabinetry, a spacious oversized island, stainless steel appliances, a large pantry, and newer induction stove, refrigerator, and dishwasher (2021). Whether hosting intimate gatherings
USD 740,000
7014 Dylan Cir
View photo
House · for sale
USD 339,900
USD 203/sq.ft
7014 Dylan Cir
47122
· 1,668 sq.ft · 3 Bedrooms · 2 Baths · House
· Garden · Equipped kitchen · Parking
47122 · 1,668 sq.ft · 3 Bedrooms · 2 Baths · House · Garden · Equipped kitchen · Parking
100% usda financing available! Walk to the NEW Floyd County Regional Park and Bob'Lane' Park with nature preserve and over 5 miles of walking trails! This beautiful 3 bedroom/2bath. No-step ranch features a brick, stone, and hard board siding/vinyl exterior, covered front porch, and an open split-bedroom floor plan. Enjoy a spacious living room, granite island kitchen with stainless appliances, luxury vinyl plank flooring, and a private primary suite with a large walk-in closet and 6-foot tiled shower. Additional highlights include a large laundry/mudroom with drop zone, insulated garage door, keyless entry, Energy Star rating, and a 2-10 Home Warranty. Large backyard and move-in ready and conveniently located near parks, shopping, and dining!
USD 339,900
6704 blacksmith
View photo
House · for sale
USD 33,000,000
USD 13,750/sq.ft
6704 blacksmith
47122
· 2,400 sq.ft · 3 Bedrooms · 2 Baths · House
· Patio · Garden · Parking · Fireplace · Equipped kitchen · Swimming pool · Cellar
47122 · 2,400 sq.ft · 3 Bedrooms · 2 Baths · House · Patio · Garden · Parking · Fireplace · Equipped kitchen · Swimming pool · Cellar
Welcome Home! This 3 Bedroom 2.5 bath home is situated on a nearly 1 acre lot and offers lots of privacy. The covered front porch is welcoming. The living room area has a wood burning fireplace, then into the large eat-in kitchen with lots of cabinetry and large enough to add a work island if you wanted. The First floor Primary bath makes it convenient living. The large first floor bath is shared with the primary suite. The 2nd floor has 2 good-sized bedrooms and a full bath. The mostly finished basement has a large family room area and a 1/2 bath. Just outside the walkout basement is a large patio area and peaceful living. The nearly 1 acre lot houses an above ground pool, a chicken coup, garden spaces and plenty of room to spread out. The oversized 2 car garage is located on the lower level for entry
USD 33,000,000
3884 Paoli Pike
View photo
House · for sale
USD 579,900
USD 208/sq.ft
3884 Paoli Pike
47122
· 2,777 sq.ft · 4 Bedrooms · 3 Baths · House
· Deck · Parking
47122 · 2,777 sq.ft · 4 Bedrooms · 3 Baths · House · Deck · Parking
Commanding an impressive hilltop setting, this exceptional Bedford stone residence is a striking blend of mid-century character and modern sophistication. Set well back from the road for an added sense of privacy, the home welcomes you with a circular driveway, fresh new landscaping, and a distinctive presence from the moment you arrive. Thoughtfully reimagined from top to bottom, the 4-bedroom, 3-bath home has been beautifully remodeled throughout, with careful attention given to elevating every space while honoring the timeless architecture and character of the original ranch. Contemporary finishes and refined design create a fresh, sophisticated atmosphere that feels both luxurious and inviting. Every room reflects a thoughtful balance of style, comfort, and craftsmanship, resulting in a home that feels distinctly modern without sacrificing its mid-century soul. A charming covered breezeway connects the residence to the garage and extends naturally to a new Trex deck, creating an in
USD 579,900
4155 Andrew Drive
View photo
House · for sale
USD 409,900
USD 135/sq.ft
4155 Andrew Drive
47122
· 3,014 sq.ft · 4 Bedrooms · 3 Baths · House
· Deck · Fireplace · Equipped kitchen · Cellar
47122 · 3,014 sq.ft · 4 Bedrooms · 3 Baths · House · Deck · Fireplace · Equipped kitchen · Cellar
Motviated seller! Welcome home to this beautifully maintained all-brick ranch offering 4 bedrooms, 3 full baths, and a finished walkout basement designed for both everyday living and entertaining! The spacious main level features a huge living room highlighted by gorgeous decorative inlay hardwood flooring, vaulted ceiling, cozy gas fireplace, and a door leading directly to the back deck. The eat-in kitchen features a pantry, full compliment of kitchen appliances and large picture window to let in so much natural light. The large primary bedroom offers a relaxing retreat with a generous walk-in closet and private ensuite bath. Two additional bedrooms and a full bath complete the main level. The finished walkout lower level adds incredible versatility, featuring a large family room with a wet bar area, dedicated workout space, and an expansive 4th bedroom with a nearby 3rd full bath—perfect for guests, extended family, or a private retreat. Plenty of storage space ensures you'll have ro
USD 409,900
4112 Anson Lane
View photo
House · for sale
USD 220,000
USD 212/sq.ft
4112 Anson Lane
47122
· 1,033 sq.ft · 3 Bedrooms · 1 Bath · House
· Garden · Parking · Cellar
47122 · 1,033 sq.ft · 3 Bedrooms · 1 Bath · House · Garden · Parking · Cellar
All brick ranch in the heart of floyds knobs! 3BR; 1BA; full unfinished basement; 1 car attached garage plus 24 x 40 POLE BARN GARAGE. Relax on the covered back porch. Hardwood floors under carpet. New roof in 2025. Lovely fenced backyard. Immediate possession
USD 220,000
8185 Pekin Road
View photo
House · for sale
USD 212,000
USD 221/sq.ft
8185 Pekin Road
47122
· 958 sq.ft · 3 Bedrooms · 1 Bath · House
· Parking
47122 · 958 sq.ft · 3 Bedrooms · 1 Bath · House · Parking
Welcome to this charming 3 bedroom, 1 bath home situated on a full acre in Greenville Township, Floyd County. This home blends classic character with a practical layout and plenty of outdoor space to enjoy. The spacious lot offers room for gardening, parking, outdoor entertaining, or simply having a little extra breathing room. A detached shed provides additional storage, and the location offers convenient access to New Albany and the Greater Louisville Metro Area. Schedule your private showing today!
USD 212,000
779 Yenowine Lane
View photo
House · for sale
USD 239,900
USD 159/sq.ft
779 Yenowine Lane
47122
· 1,507 sq.ft · 3 Bedrooms · 1 Bath · House
· Garden · Equipped kitchen · Parking
47122 · 1,507 sq.ft · 3 Bedrooms · 1 Bath · House · Garden · Equipped kitchen · Parking
Welcome to 779 Yenowine Drive – a fully updated gem nestled in the heart of Georgetown, Indiana. This 3-bedroom, 1 1/2-bath home offers a seamless blend of modern upgrades and functional design. Step inside to find brand-new luxury vinyl plank flooring throughout, fresh interior paint, and an new kitchen featuring crisp white cabinetry, quartz countertops, and a spacious pantry. Both bathrooms totally remodeled. The exterior has been completely refreshed with new siding, a newer roof (2yr old), and new gutters, offering peace of mind for years to come and new HVAC duck work was installed. Enjoy the fenced-in backyard and the convenience of a 1.5-car garage—ideal for extra storage or a small workshop. Located just minutes from I-64, you’ll love the easy commute to Louisville while staying close to local shopping, dining, and all that Georgetown has to offer. Don’t miss your chance to own this turn-key home in a sought-after Floyd County location! Agent is one of the owners. Additional c
USD 239,900
4236 Evans Jacobi Road
View photo
House · for sale
USD 499,000
USD 194/sq.ft
4236 Evans Jacobi Road
47122
· 2,562 sq.ft · 5 Bedrooms · 3 Baths · House
· Equipped kitchen
47122 · 2,562 sq.ft · 5 Bedrooms · 3 Baths · House · Equipped kitchen
If you’ve been waiting for a home with space, land, AND updates already done for you… this is it. Sitting on 1.26 acres in Floyd County, this fully renovated 5-bedroom, 3-bath home gives you the room to spread out without feeling disconnected from everything you need. Inside, you’ll find bright, open living spaces, updated finishes, and a layout that actually works for real life — whether that’s hosting family, working from home, needing extra bedrooms, or just wanting a little more breathing room. The kitchen and living areas flow effortlessly, while the outdoor space gives you the kind of privacy and flexibility that’s getting harder to find! Peaceful setting, move-in ready condition, and just minutes from everyday conveniences and Louisville access — this one checks boxes!
USD 499,000
7002 Knob Valley Way
View photo
House · for sale
USD 388,711
USD 177/sq.ft
7002 Knob Valley Way
47122
· 2,196 sq.ft · 4 Bedrooms · 3 Baths · House
· Office room · Gym · Equipped kitchen · Cellar · Parking
47122 · 2,196 sq.ft · 4 Bedrooms · 3 Baths · House · Office room · Gym · Equipped kitchen · Cellar · Parking
OPEN HOUSE 9/27/26 from 2-4 pm! Welcome to 7002 Knob Valley Way in Georgetown, Indiana! Seller is Offering up to $10,000 towards buyer concessions OR Rate Buy Down! Available for Immediate Possession! This beautifully updated 4-bedroom, 3 full-bath home offers the perfect combination of comfort, space, and modern upgrades. Step inside to find fresh paint and new flooring throughout, creating a bright, move-in-ready interior. The spacious layout includes a partially finished basement, providing additional living space that's perfect for a family room, home office, gym, or play area, along with ample storage for all your needs. Recent updates provide peace of mind, including a new roof and gutters (2025), water softener (2025), new garbage disposal, stove, and dishwasher. Outside, the expanded driveway with a third parking pad offers extra convenience for guests, additional vehicles, or recreational parking. Located in a desirable Georgetown neighborhood, this well-maintained home is rea
USD 388,711
6225 Pioneer Trail NE
View photo
House · for sale
USD 449,900
USD 114/sq.ft
6225 Pioneer Trail NE
47122
· 3,918 sq.ft · 3 Bedrooms · 3 Baths · House
· Garden · Office room · Deck · Fireplace · Equipped kitchen · Cellar
47122 · 3,918 sq.ft · 3 Bedrooms · 3 Baths · House · Garden · Office room · Deck · Fireplace · Equipped kitchen · Cellar
Enjoy the peaceful feel of country living in Heritage Woods! This spacious home offers plenty of room both inside and out. An abundance of windows fills the home with natural light. The living room features a wall of built-in cabinets and a cozy fireplace. The kitchen offers abundant cabinet and counter space, a breakfast bar, and a breakfast nook. The formal dining room provides additional space for entertaining and hosting guests. The desirable split-bedroom layout offers privacy, with spacious bedrooms. The main bedroom offers access to the deck area. Outside, enjoy the covered front porch and HUGE two-tier composite back deck overlooking the private backyard. (Chicken coop and treehouse remain! )The large family room in the walk-out basement has plenty of room for furniture and gatherings, while the additional rooms offer endless possibilities for a home office, workout area, playroom, hobby space, or whatever your needs may be. The lower level also features a full bathroom, additi
USD 449,900
1105 Pinewood Drive
View photo
House · for sale
USD 389,900
USD 137/sq.ft
1105 Pinewood Drive
47122
· 2,831 sq.ft · 4 Bedrooms · 3 Baths · House
· Deck · Fireplace · Equipped kitchen
47122 · 2,831 sq.ft · 4 Bedrooms · 3 Baths · House · Deck · Fireplace · Equipped kitchen
Welcome to this beautiful ranch nestled on nearly an acre of wooded tranquility in The Oaks! Offering 4 bedrooms, 3 full baths, and a finished walk-out lower level, this inviting home blends spacious living with the beauty of nature. The open floor plan welcomes you with a stunning living room featuring a vaulted ceiling, skylights, and a striking creekstone fireplace that creates a warm and inviting focal point. The spacious kitchen offers an abundance of cabinetry, a center island, and a delightful eat-in area, while the formal dining room provides the perfect setting for gatherings. The oversized laundry room adds wonderful everyday convenience. Relaxing will be easy in the spacious primary suite, complete with an updated private bath featuring double sinks. Downstairs, the sprawling walk-out family room offers even more living space and features a second creekstone fireplace—perfect for cozy evenings and entertaining. Per seller, updates include a new roof (2023), deck (2023), wind
USD 389,900
103 Oscar Drive LOT 16
View photo
House · for sale
USD 424,900
USD 188/sq.ft
103 Oscar Drive LOT 16
47122
· 2,250 sq.ft · 4 Bedrooms · 3 Baths · House
· Equipped kitchen · Cellar
47122 · 2,250 sq.ft · 4 Bedrooms · 3 Baths · House · Equipped kitchen · Cellar
Builder will provide up to $5,000 towards buyers closing cost with preferred lender. ESTIMATED COMPLETION SEPTEMBER 2026*Welcome to Cottonwood Commons, ASB Homes' newest community in desirable Floyd County! This exclusive neighborhood features only 16 homesites, offering a boutique setting just minutes from the expressway, approximately 15 minutes to downtown Louisville, and located within the highly regarded Floyd County school district. This thoughtfully designed home offers nearly 1,500 finished square feet on the main level plus a partially finished basement, featuring 4 bedrooms and 3 full bathrooms. The open floor plan showcases 10-foot smooth ceilings in the great room, life-proof flooring throughout the foyer, kitchen, eat-in dining area, hallways, great room, and owner's suite, creating a seamless blend of style and durability. The kitchen is appointed with quartz countertops, tile backsplash, and quality finishes throughout. The spacious owner's suite features a private bath
USD 424,900
4503 Augusta National Drive
View photo
House · for sale
USD 689,900
USD 159/sq.ft
4503 Augusta National Drive
47122
· 4,316 sq.ft · 5 Bedrooms · 3 Baths · House
· Deck · Fireplace · Equipped kitchen · Parking
47122 · 4,316 sq.ft · 5 Bedrooms · 3 Baths · House · Deck · Fireplace · Equipped kitchen · Parking
Rare opportunity. 4319 sf walkout. Nearly an acre near Valley View Golf Course. 3 car oversized garage for cars, sports equipment, woodworking & hobbies. Custom built 2x6 construction. Wide doorways, solid wood doors, hardwood floors, granite & quartz galore. A stunning wrap around staircase visually seeing from the foyer into 2 story Great room is CAPTIVATING! Award winning public & private schools. Only 11 minutes from Louisville's financial district. Two spacious parceled lots are sold together w/one containing a recently inspected & pumped septic. May subdivide if new owner hooks up to sewer. Extra lot is great for sports fanatics, hosting large parties, bbq just off the walkout bar & rec room area. 1ST floor Primary suite has door to deck for morning yoga & coffee with beautiful sky views. Walk in shower & a 2 entry walk-in closet rarely found this size. Gas & wood burning fireplaces. Spacious 15 x 14 bedrooms plus game rm. More 2nd floor space to finish & expand. Massive kitchen
USD 689,900
3510 Country Lane NE
View photo
House · for sale
USD 360,000
USD 265/sq.ft
3510 Country Lane NE
47122
· 1,356 sq.ft · 3 Bedrooms · 3 Baths · House
· Deck · Fireplace · Equipped kitchen · Cellar
47122 · 1,356 sq.ft · 3 Bedrooms · 3 Baths · House · Deck · Fireplace · Equipped kitchen · Cellar
NEW ROOF coming in September. *. Abundance of style & quality here in this custom built home. The open floorplan features cherry stained cabinets, granite, breakfast bar and a full complement of appliances in this kitchen. The beamed vaulted ceiling in this main area and luxury fireplace which is capable of heating the home, is flanked by Andersen windows all across the back of the home. Outstanding views and privacy of wooded serenity. The primary suite exits to the wrap around deck, has a huge walk-in closet and custom tile shower. The lower level walkout basement has a (mostly finished) full bath and is framed for easy finish of more space. The home features spray foam insulation, I-joists, dual fuel furnace, GAS RANGE & is located in a very quiet area of Lanesville. Approx 2 miles off I-64 & a mere 15 minutes drive to Louisville
USD 360,000
9900 Highway 150
View photo
House · for sale
USD 270,000
USD 140/sq.ft
9900 Highway 150
47122
· 1,927 sq.ft · 3 Bedrooms · 2 Baths · House
· Fireplace · Equipped kitchen
47122 · 1,927 sq.ft · 3 Bedrooms · 2 Baths · House · Fireplace · Equipped kitchen
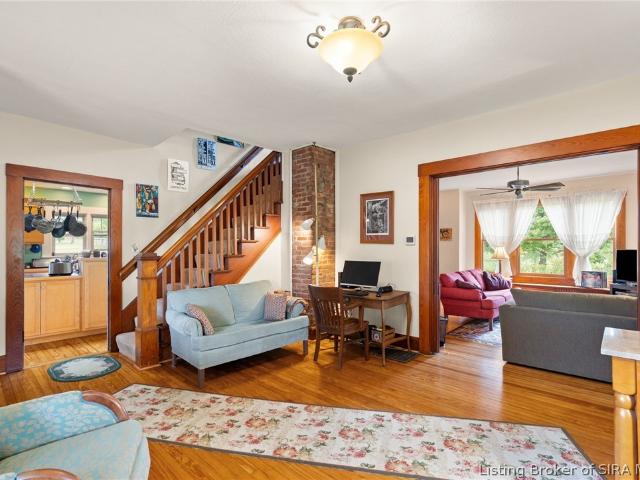
Welcome to a truly special home nestled in the heart of Greenville! Offering over 1,900 sq. Ft. 3 bedrooms and 2 full baths, this historic treasure beautifully blends its original character with the comforts of modern living. Previously the Christian Hample House, circa 1816. Step inside and fall in love with the original exposed brick, red oak accents, handcrafted staircase and details that simply can’t be recreated in a newer home. The spacious kitchen features stainless appliances, cabinetry extending to the ceiling and an open design flowing into the living room perfect for gathering and entertaining. Cozy up by the gas fireplace or enjoy the enclosed porch filled with natural light. The thoughtful floor plan also offers a spacious first-floor bath, large laundry/mudroom and an impressive cedar-lined walk-in closet. And then there’s the barn! The incredible 32 x 36, three-story historic barn, believed by previous owners to date to the 1880s, features old-world construction with woo
USD 270,000
1013 Heritage Way
View photo
House · for sale
USD 399,900
USD 142/sq.ft
1013 Heritage Way
47122
· 2,799 sq.ft · 4 Bedrooms · 3 Baths · House
· Office room · Gym · Equipped kitchen · Parking · Cellar
47122 · 2,799 sq.ft · 4 Bedrooms · 3 Baths · House · Office room · Gym · Equipped kitchen · Parking · Cellar
Welcome to 1013 Heritage Way in Greenville, Indiana, an all-brick home offering privacy, space and versatility in the desirable Heritage Springs neighborhood. With approximately 2,805 finished square feet, 4-5 bedrooms, 3 full bathrooms, a partially finished walkout basement, attached 2-car garage and separate tractor garage, this Southern Indiana home has room to live, work and play. The main level features an open floor plan with vaulted and tray ceilings, spacious living and dining areas, and an eat-in kitchen with breakfast bar and pantry. The split-bedroom design provides added privacy, while the first-floor primary suite offers a walk-in closet and private bath. First-floor laundry adds convenience. The finished lower level expands the living space with a large family room, full bath, bedroom and storage. An additional non-conforming room offers potential for a 5th bedroom, office, gym or hobby space. Outside, enjoy a park-like setting with no direct neighbors behind the home, pl
USD 399,900
2056 Mary Ella Drive
View photo
House · for sale
USD 385,000
USD 122/sq.ft
2056 Mary Ella Drive
47122
· 3,132 sq.ft · 4 Bedrooms · 3 Baths · House
· Garden · Office room · Parking · Gym · Cellar
47122 · 3,132 sq.ft · 4 Bedrooms · 3 Baths · House · Garden · Office room · Parking · Gym · Cellar
Style, space and a finished daylight basement! This 4 bedroom, 3 full bath Georgetown home offers over 3,000 finished sq ft with a bright, open layout and stylish finishes throughout. The finished daylight basement adds a spacious second living area plus a bonus room perfect for an office, gym, playroom or an extra non-conforming bedroom. A fenced backyard, 2 car garage and additional storage space complete the home. Move-in ready with the finished space and extras already in place! Sq ft & rm sz approx
USD 385,000
3803 Laurent Libs Court
View photo
House · for sale
USD 950,000
USD 141/sq.ft
3803 Laurent Libs Court
47122
· 6,717 sq.ft · 4 Bedrooms · 5 Baths · House
· Gym · Deck · Balcony · Equipped kitchen · Cellar
47122 · 6,717 sq.ft · 4 Bedrooms · 5 Baths · House · Gym · Deck · Balcony · Equipped kitchen · Cellar
Privately set in the coveted Woods of Lafayette and located within an award winning school district, this custom Floyds Knobs residence offers over 6,700 square feet of refined scale and livability. A grand staircase opens to a soaring great room with floor-to-ceiling windows, custom built-ins, fresh paint throughout and an upper-level balcony overlooking the space below. The kitchen was designed for serious entertaining with granite countertops, abundant cabinetry, double ovens, two sinks, and two dishwashers, extending to an upper covered deck with views into the surrounding woods. The first-floor primary suite is substantial, featuring an impressive oversized bath and two walk-in closets. Upstairs, three spacious bedrooms each offer an en-suite bath and walk-in closet, complemented by a dedicated theater room. A recently completed $80,000 walkout basement remodel creates another level of entertaining with a second kitchen, gym and generous gathering space. Beyond it, the private bac
USD 950,000
9105 High Street
View photo
House · for sale
USD 129,000
USD 149/sq.ft
9105 High Street
47122
· 861 sq.ft · 2 Bedrooms · 1 Bath · House
· Office room
47122 · 861 sq.ft · 2 Bedrooms · 1 Bath · House · Office room
Unlock the potential of this affordable home at 9105 High Street, Georgetown, IN, located in the highly desirable Floyd County, Indiana. Whether you're a first-time home buyer, real estate investor, or someone looking for a home to renovate and build equity, this property offers an excellent opportunity in one of Southern Indiana's most sought-after communities. This home features 2 bedrooms, 1 full bathroom, and an upstairs bonus area that could serve as additional storage, a hobby room, home office, or a non-conforming third bedroom. With the right vision and updates, this property has the potential to become a fantastic primary residence, rental property, or investment project. The sellers would like to sell the home AS-IS and have a professional home inspection, which is available upon request. Buyers can review the inspection before making an offer, providing valuable insight while planning future improvements. Contact the listing agent for a copy of the home inspection. Georgetow
USD 129,000
5163 Galen Court
View photo
House · for sale
USD 475,000
USD 161/sq.ft
5163 Galen Court
47122
· 2,949 sq.ft · 3 Bedrooms · 3 Baths · House
· Office room · Air conditioning · Cellar
47122 · 2,949 sq.ft · 3 Bedrooms · 3 Baths · House · Office room · Air conditioning · Cellar
Welcome to this exceptionally well maintained home with a total square footage of 3806 on a serene 1.33 ac wooded lot. You could easily add two additional bedrooms, an in-law suite or have a private work from home office with its own entrance in this large walkout basement. The basement currently has a large workshop space if you enjoy'hands on' hobbies. This lovely home has had energy saving upgrades completed with updated windows, additional attic insulation and sealed spaces for low electric bills. Granite countertops, Brazilian Cherry hardwood floors, Generac Portable Generator, Siemens Whole House Surge Protection, 6 zone sprinkler system and all the appliances stay with the home to complete the package
USD 475,000

Get email alerts

Don't miss out: be the first to know about new properties

The alert was correctly created

On subscribing you accept the conditions of use and the privacy policy
Alert
Receive new ads in your inbox
Save this search
Receive alerts for new listings

We'll send you an email when we have new properties for: "Houses for sale in 47122"

The alert was correctly created

Get email alerts and be the first to see new listings
Required field
On subscribing I accept the terms of the privacy policy
Perfect! You'll soon start receiving new listings via email
Alert
Receive an email when we have new ads for Houses for sale in 47122
Save this search
Filters

Bedrooms

Size (sq.ft)

sq.ft
sq.ft

Price

USD
USD

Property type

Bathrooms

Clear all filters
Receive notifications when new entries are published.