73 apartments for sale in 47405

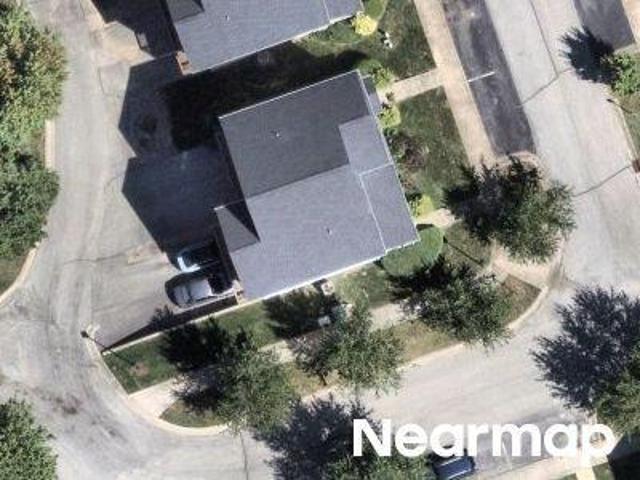
S Cobble Creek Cir
View photo
Condo · for sale
Request Details
Updated
S Cobble Creek Cir
47405
· 1,238 sq.ft · 3 Bedrooms · 2 Baths · Condo
47405 · 1,238 sq.ft · 3 Bedrooms · 2 Baths · Condo
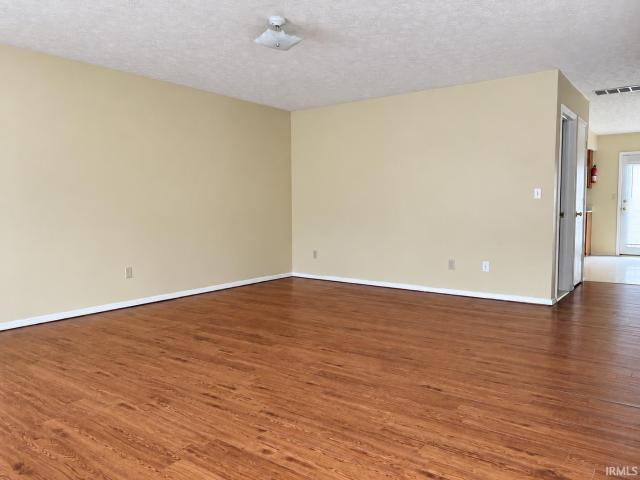
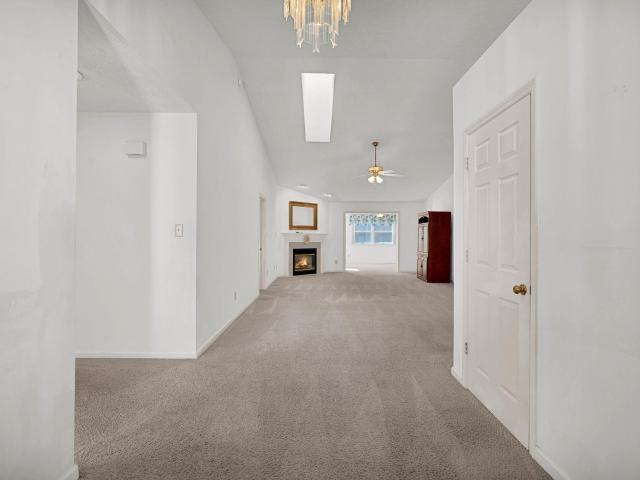
This home is in preforeclosure, which means the homeowner is in default (missed payments). Therefore, there could be an opportunity to strike a great deal with the owner and the bank
Request Details
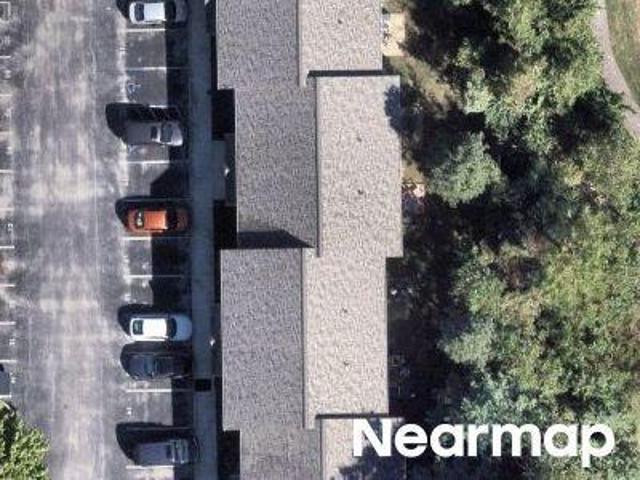
S Cobble Creek Cir
View photo
Condo · for sale
Request Details
Updated
S Cobble Creek Cir
47405
· 1,238 sq.ft · 3 Bedrooms · 2 Baths · Condo
47405 · 1,238 sq.ft · 3 Bedrooms · 2 Baths · Condo
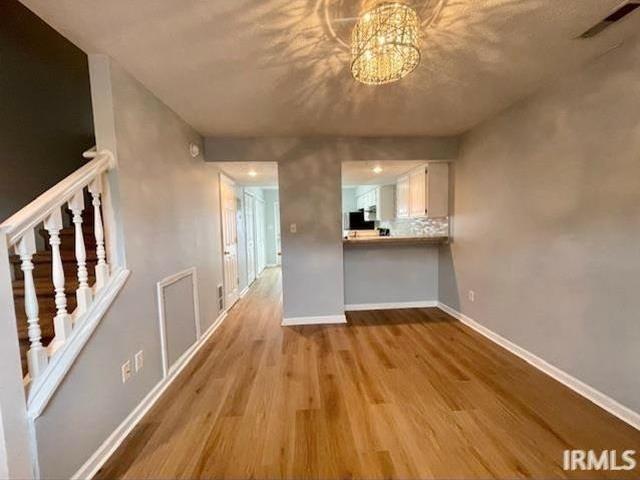
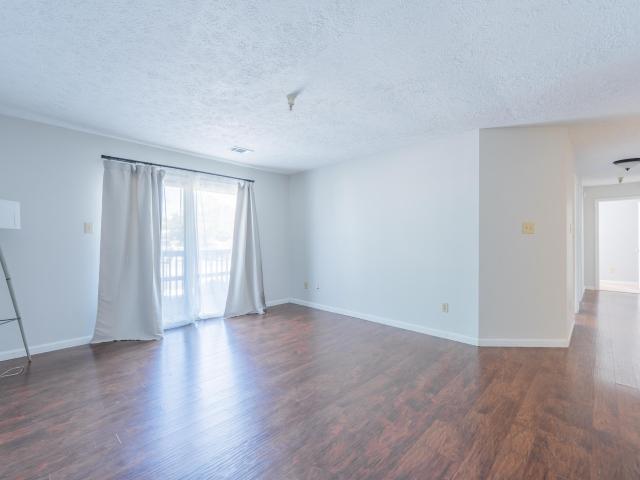
This home is in preforeclosure, which means the homeowner is in default (missed payments). Therefore, there could be an opportunity to strike a great deal with the owner and the bank
Request Details
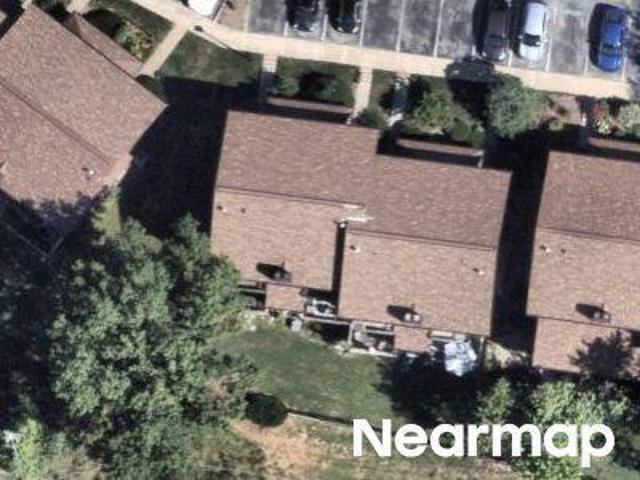
S Woolery Mill Dr
View photo
Condo · for sale
Request Details
Updated
S Woolery Mill Dr
47405
· 1,270 sq.ft · 3 Bedrooms · 2 Baths · Condo
47405 · 1,270 sq.ft · 3 Bedrooms · 2 Baths · Condo
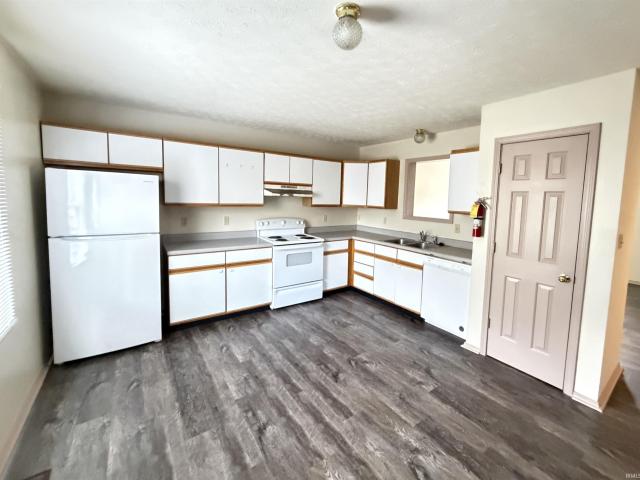
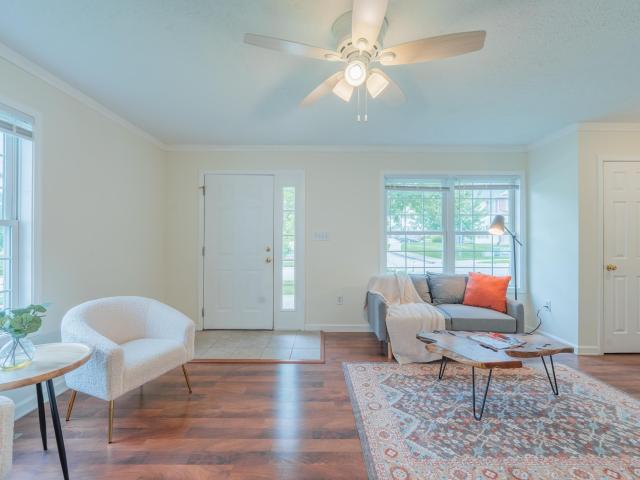
This home is in preforeclosure, which means the homeowner is in default (missed payments). Therefore, there could be an opportunity to strike a great deal with the owner and the bank
Request Details
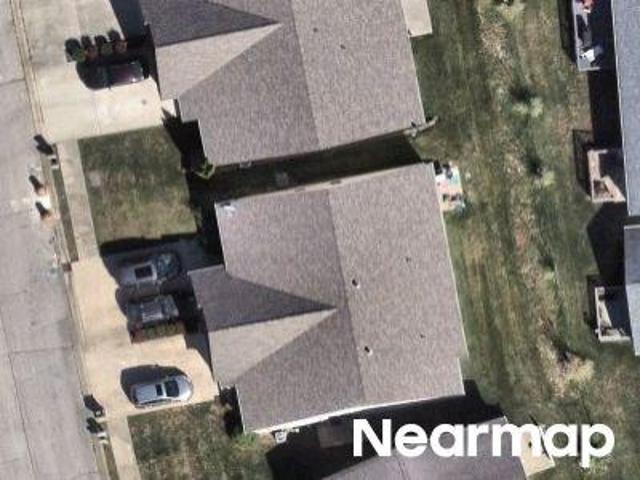
E Winding Brook Ct
View photo
Condo · for sale
Request Details
Updated
E Winding Brook Ct
47405
· 2 Bedrooms · 2 Baths · Condo
47405 · 2 Bedrooms · 2 Baths · Condo
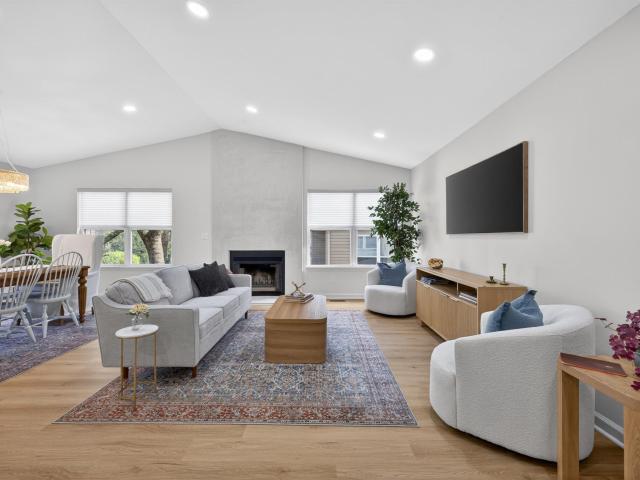
This home is in preforeclosure, which means the homeowner is in default (missed payments). Therefore, there could be an opportunity to strike a great deal with the owner and the bank
Request Details
Could you also be interested in
W Monarch Ct
View photo
Condo · for sale
Request Details
Updated
W Monarch Ct
47405
· 1,249 sq.ft · 2 Bedrooms · 2 Baths · Condo
47405 · 1,249 sq.ft · 2 Bedrooms · 2 Baths · Condo
This home is in preforeclosure, which means the homeowner is in default (missed payments). Therefore, there could be an opportunity to strike a great deal with the owner and the bank
Request Details
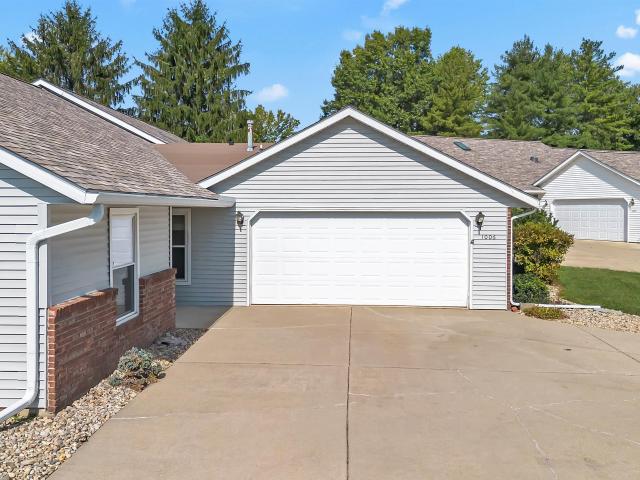
1006 E Sherbrooke Drive
View photo
Condo · for sale
USD 369,000
USD 177/sq.ft
New
1006 E Sherbrooke Drive
47405
· 2,077 sq.ft · 3 Bedrooms · 2 Baths · Condo
· Fireplace · Equipped kitchen
47405 · 2,077 sq.ft · 3 Bedrooms · 2 Baths · Condo · Fireplace · Equipped kitchen
Beautifully refreshed and thoughtfully updated, this exceptional 3-bedroom, 2-bath condo offers 2,088 square feet of spacious, one-level living at the end of a quiet cul-de-sac. Nearly every detail has been addressed, including new laminate flooring throughout, fresh paint on walls and ceilings, new lighting and ceiling fans, updated door hardware and kitchen and bath pulls, new high-profile elongated toilets, and a complete appliance package, including range, refrigerator, microwave, dishwasher, washer, and dryer. The HVAC was installed in October 2020, and the water heater is new. The zero-entry front entrance and open floor plan provide comfortable, easy living. The kitchen features an eat-in dining area, a dedicated dining room with convenient pass-through, and a built-in desk with storage above. The family room features cathedral ceilings and a gas log fireplace, while the all-season room offers a relaxing space to enjoy the beautiful rear view. The spacious primary suite includes
USD 369,000
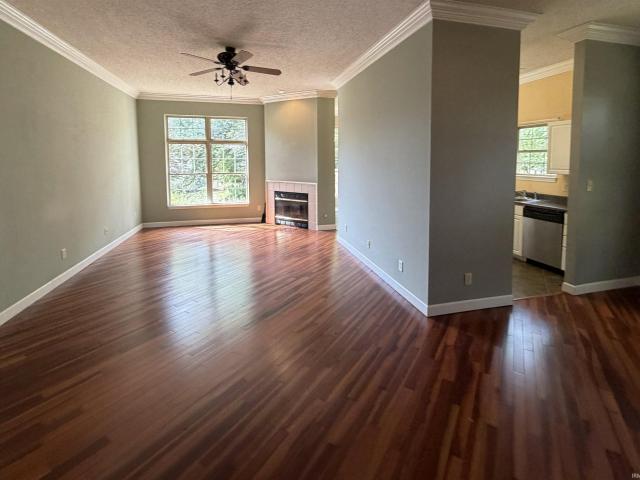
500 E Hickory Stick Court
View photo
Condo · for sale
USD 249,000
USD 164/sq.ft
New
500 E Hickory Stick Court
47405
· 1,518 sq.ft · 3 Bedrooms · 2 Baths · Condo
· Patio · Fireplace · Equipped kitchen · Parking
47405 · 1,518 sq.ft · 3 Bedrooms · 2 Baths · Condo · Patio · Fireplace · Equipped kitchen · Parking
Welcome to 500 E Hickory Stick Court, a spacious end-unit condo tucked away on a quiet cul-de-sac, offering extra privacy, abundant natural light, and comfortable one-level living. The generous living room features beautiful hardwood flooring, a fireplace, crown molding, and large windows that bring in plenty of natural light. The adjoining dining area flows easily into the kitchen and sunny breakfast nook, where oversized windows provide peaceful views of the surrounding greenery and access to the patio. The well-designed floor plan offers 3 bedrooms and 2 full baths, including a spacious primary suite with a private bath and walk-in closet. Hardwood flooring extends through much of the home, while the kitchen features white cabinetry, ample counter space, and stainless appliances. A dedicated laundry area and attached two-car garage provide additional convenience. While the home could benefit from some fresh paint and cosmetic updates, it offers a wonderful opportunity to personalize
USD 249,000
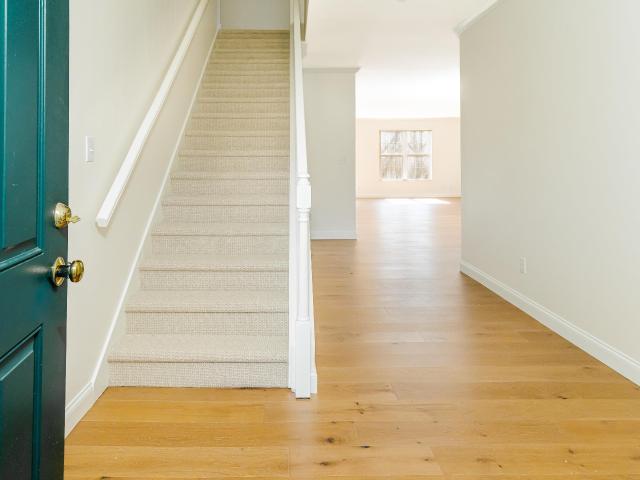
841 S Fieldcrest Court
View photo
Condo · for sale
USD 465,000
USD 166/sq.ft
841 S Fieldcrest Court
47405
· 2,799 sq.ft · 4 Bedrooms · 3 Baths · Condo
· Patio · Equipped kitchen
47405 · 2,799 sq.ft · 4 Bedrooms · 3 Baths · Condo · Patio · Equipped kitchen
Opportunities like this do not come along often. 841 South Fieldcrest Court is a residence of exceptional character a masterfully renovated paired patio home nestled within Brighton Point Villas, one of Bloomington's most exclusive and tightly-held manor communities. With only a handful of homes and a deeply loyal ownership base, properties here are rarely available. When they are, discerning buyers take notice. The craftsmanship of this renovation is immediately apparent. Every surface has been attended to with care and intention: rich new luxury flooring flows throughout, fresh designer paint sets a refined tone, beautifully updated countertops anchor the kitchen, and crisp new millwork and trim deliver the kind of polished finish found in purpose-built luxury homes. This is not a flip it is a thoughtful, high-caliber transformation. The floor plan itself is a rarity. Intelligently designed for elegant, accessible living, the main level offers a gracious master suite, a private study
USD 465,000
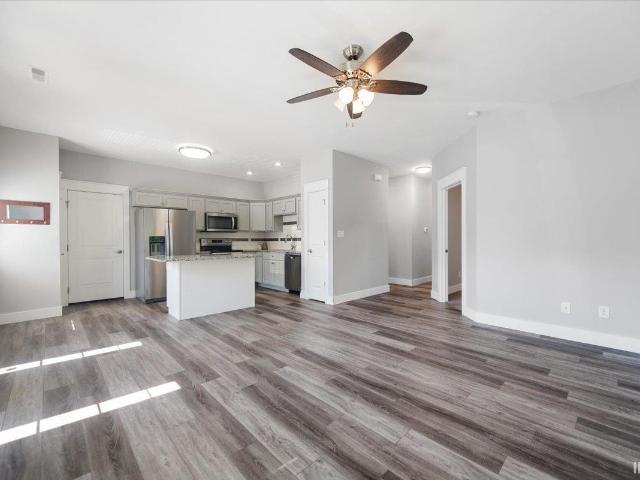
3945 S Cramer Circle
View photo
Condo · for sale
USD 249,900
USD 214/sq.ft
3945 S Cramer Circle
47405
· 1,163 sq.ft · 3 Bedrooms · 2 Baths · Condo
· Patio · Parking
47405 · 1,163 sq.ft · 3 Bedrooms · 2 Baths · Condo · Patio · Parking
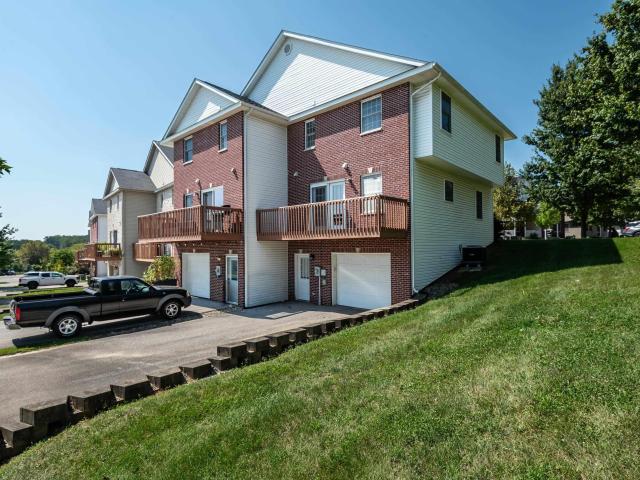
Whether you're buying your first home, simplifying your lifestyle, or simply looking for affordable one-level living, this 2020-built attached home offers an easy-to-maintain option with no steps and everything you need on one floor. The home features 3 bedrooms, 2 full baths, an attached one-car garage, granite countertops and ceiling fans throughout. The primary suite includes a chic tiled walk-in shower with additional grab bars for added convenience. Step outside to a private back patio with peaceful wooded viewsa great spot for morning coffee or relaxing at the end of the day. The low $100/month HOA fee helps keep maintenance simple and covers common areas, lawn mowing, snow removal and weekly trash service. The owner is responsible for the roof and exterior, but with the home built in 2020, you get the advantage of relatively recent construction. The HVAC was professionally serviced on September 3, 2026. The home could use a few paint touch-ups, and with an acceptable offer, the
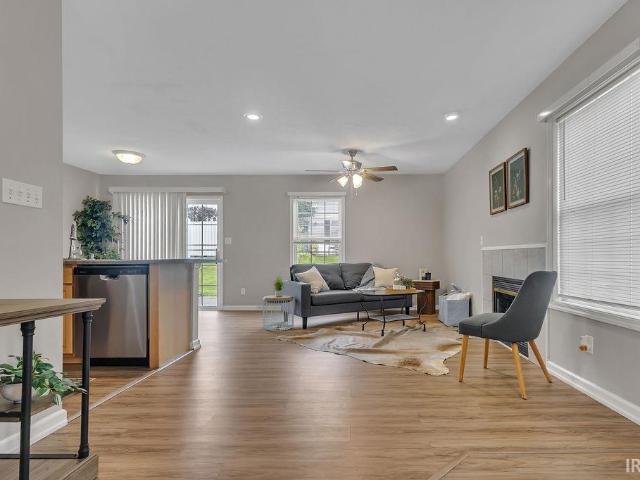
USD 249,900
428 W Northlane Drive
View photo
Condo · for sale
USD 212,000
USD 177/sq.ft
428 W Northlane Drive
47405
· 1,195 sq.ft · 3 Bedrooms · 2 Baths · Condo
· Deck · Equipped kitchen
47405 · 1,195 sq.ft · 3 Bedrooms · 2 Baths · Condo · Deck · Equipped kitchen
This spacious two-story condominium features a large living room and an eat-in kitchen equipped with appliances and French door access to an open rear deck. The main level also includes a laundry room with a washer, dryer, & half bath. Upstairs, there are three bedrooms, including a primary suite with a full bath, along with a second full bathroom. The home is located near the Indiana University campus with convenient access to Interstate 69
USD 212,000
648 Sherwood Hills Drive
View photo
Condo · for sale
USD 173,000
USD 186/sq.ft
648 Sherwood Hills Drive
47405
· 926 sq.ft · 2 Bedrooms · 1 Bath · Condo
47405 · 926 sq.ft · 2 Bedrooms · 1 Bath · Condo
Sherwood Hills condo with 2 bedrooms, 1-1/2 baths convenient to the Southside YMCA, on the city bus line and just minutes from downtown Bloomington or the IU campus
USD 173,000
1770 S Ramsey Drive
View photo
Condo · for sale
USD 820,000
USD 180/sq.ft
1770 S Ramsey Drive
47405
· 4,553 sq.ft · 4 Bedrooms · 3 Baths · Condo
· Cellar
47405 · 4,553 sq.ft · 4 Bedrooms · 3 Baths · Condo · Cellar
Start Showing Date: 9/17/2026 This remarkable home strikes the perfect balance transitional buyers love. Tucked into a quiet by-street overlooking Renwicks serene neighborhood park in front & sheltered in woodsy privacy behind, this exquisitely composed, southern light-filled, freestanding home with the easy-living, minimal-maintenance allure of a condo, is one of the precious stand-alone homes in highly regarded Springhouse Ridge, one of the most highly regarded neighborhoods on Bloomington's ever-popular & convenient southeast side. Classic architectural bones paired with fresh, designer-forward updates & finishes, this spacious 4-bedroom, 3.5-bath, 1.5-story townhome over finished walkout basement is a real stunner. 18 X10 screened porch, 22 X 10 upper deck & 40 X 10 partially covered, offset lower deck are designed to take full advantage of the large, naturally scenic homesite. Exquisitely detailed & thoughtful design throughout, like the Jenn-Air Pro-style Dual Fuel Convection Ran
USD 820,000
1377 W Allen Street UNIT E5
View photo
Condo · for sale
USD 179,900
USD 25/sq.ft
1377 W Allen Street UNIT E5
47405
· 7,158 sq.ft · 3 Bedrooms · 1 Bath · Condo
· Deck · Equipped kitchen
47405 · 7,158 sq.ft · 3 Bedrooms · 1 Bath · Condo · Deck · Equipped kitchen
Conveniently located 3-bedroom, 1.5-bath townhouse offering a spacious and functional open floor plan. The main level features a large eat-in kitchen, laundry area, half bath, and an expansive living room perfect for everyday living or entertaining. The kitchen opens to a private back deck, providing a great space to relax outdoors. Upstairs youll find three generously sized bedrooms and a shared full bath. Plenty of storage throughout and all appliances are included. Fantastic location close to Catalent, the B-Line Trail, Showers Park, and just minutes from downtown Bloomington, shopping, and dining
USD 179,900
962 S Baldwin Drive
View photo
Condo · for sale
USD 469,000
USD 142/sq.ft
962 S Baldwin Drive
47405
· 3,294 sq.ft · 4 Bedrooms · 4 Baths · Condo
· Patio · Office room · Fireplace · Equipped kitchen
47405 · 3,294 sq.ft · 4 Bedrooms · 4 Baths · Condo · Patio · Office room · Fireplace · Equipped kitchen
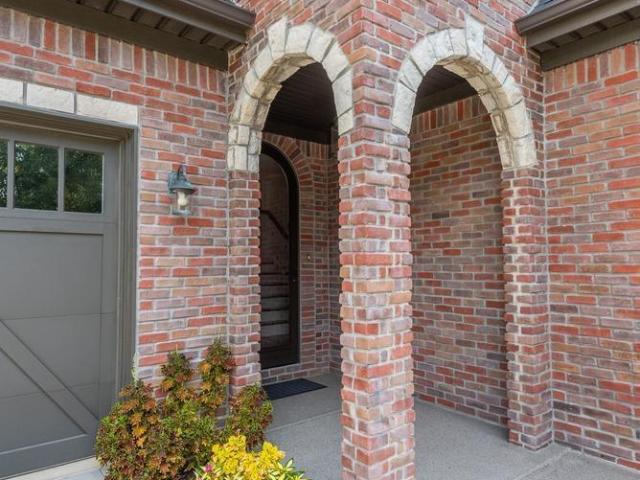
The Gables at Brighton Point Spacious Patio Home with Room for Everyone Tucked into a quiet, tree-lined setting, this exceptional four-bedroom, four-bath patio home offers the rare combination of low-maintenance living and true room to spread out. From the moment you step through the arched entryways, you'll notice the pride of ownership: hardwood floors throughout, fresh interior paint, and thoughtful updates at every turn. The main level is designed for easy living, anchored by a primary suite that rivals any luxury retreat complete with a custom walk-in shower and a hydro-massage soaking tub. A second bedroom (perfect as a home office), full guest bath, and laundry round out this level, while a cozy gas log fireplace warms the space on chilly evenings. The kitchen was fully outfitted with quality appliances (including washer & dryer) in 2019 and refreshed with a new backsplash in 2020 move-in ready and beautifully finished. Upstairs, a third bedroom, third full bath, and a versatile
USD 469,000
3350 S Oaklawn Circle
View photo
Condo · for sale
USD 169,000
USD 182/sq.ft
3350 S Oaklawn Circle
47405
· 926 sq.ft · 2 Bedrooms · 1 Bath · Condo
· Patio · Equipped kitchen
47405 · 926 sq.ft · 2 Bedrooms · 1 Bath · Condo · Patio · Equipped kitchen
Move in ready 2 bedroom, 1.5 bathroom townhome in the sought after neighborhood in Bloomington. This home features new flooring and new carpet and a new paint throughout. Kitchen appliances are new as well. Range, dishwasher, microwave, fridge. Washer and dryer are included in the sale. Patio door is brand new. Enjoy a convenient eastside location close to shopping, restaurants, parks, schools, and everyday amenities
USD 169,000
1698 W Sunstone Drive
View photo
Condo · for sale
USD 275,000
USD 186/sq.ft
1698 W Sunstone Drive
47405
· 1,475 sq.ft · 2 Bedrooms · 3 Baths · Condo
· Parking
47405 · 1,475 sq.ft · 2 Bedrooms · 3 Baths · Condo · Parking
Move-in ready and packed with updates! *. Welcome to 1698 W Sunstone Dr. A beautifully refreshed 2-bedroom, 3.5-bathroom home offering three levels of finished living space plus an attached garage. From top to bottom, this home has seen numerous recent improvements, giving the next owner the opportunity to move in and enjoy without taking on a long list of projects. The roof is just one year old, the HVAC system was replaced less than a year ago, and the home features fresh paint throughout along with new carpet on both the upper and lower levels. The three-level layout offers exceptional flexibility, with plenty of space for everyday living, entertaining, working from home, or creating a dedicated recreation or hobby area. With 3.5 bathrooms and multiple living areas, there is room to spread out while still enjoying a comfortable and functional floor plan. Location is another standout feature. Situated on Bloomington's convenient south side, you'll have easy access to I-69, shopping,
USD 275,000
3504 S Oaklawn Circle
View photo
Condo · for sale
USD 249,900
USD 193/sq.ft
3504 S Oaklawn Circle
47405
· 1,292 sq.ft · 3 Bedrooms · 2 Baths · Condo
· Fireplace · Equipped kitchen · Parking
47405 · 1,292 sq.ft · 3 Bedrooms · 2 Baths · Condo · Fireplace · Equipped kitchen · Parking
Tucked into one of Bloomingtons most convenient locations, this stylish 3-bedroom, 2.5-bath townhouse offers the kind of lifestyle that just feels easy. Mornings can start with coffee from nearby Verona Caf, evenings with a walk on the trails, and quick access to Indiana University right from the bus line outside your door. Inside, the bright open layout feels fresh, welcoming, and effortlessly functional. Updated flooring flows throughout the main level while the cozy fireplace creates the perfect backdrop for quiet nights in, movie marathons, or gathering friends for dinner before heading downtown. The kitchen and dining spaces connect seamlessly, giving the home an airy, social feel that fits both everyday routines and weekend entertaining. Upstairs, all three bedrooms offer comfortable retreats filled with natural light, including a spacious primary suite with a private bath and generous walk-in closet. An attached one-car garage adds convenience, while the low-maintenance lifestyl
USD 249,900
903 W Baywood Drive
View photo
Condo · for sale
USD 529,900
USD 177/sq.ft
903 W Baywood Drive
47405
· 2,992 sq.ft · 3 Bedrooms · 3 Baths · Condo
· Office room · Equipped kitchen · Cellar
47405 · 2,992 sq.ft · 3 Bedrooms · 3 Baths · Condo · Office room · Equipped kitchen · Cellar
This stunning Baywood condo offers approximately 3,300 square feet of beautifully finished living space, thoughtfully designed with three bedrooms, multiple flexible living areas, and a fully finished walk-out basement. From the moment you step inside, exceptional quality, craftsmanship, and attention to detail are evident throughout. The spacious kitchen is beautifully appointed with custom Amish cabinetry and stainless steel appliances, creating a stylish and functional space for everyday living and entertaining. Just beyond, the sun-filled living room features gorgeous hardwood floors and soaring vaulted ceilings, offering an open, inviting atmosphere filled with natural light. The main-level owners suite provides a peaceful retreat, complete with elegant tray ceilings, a generous walk-in closet, and a beautifully appointed en suite bath. Also on the main level are a second bedroom, a dedicated office, and a convenient laundry room. Upstairs, a versatile bonus space provides added p
USD 529,900
925 W Baywood Drive
View photo
Condo · for sale
USD 589,000
USD 193/sq.ft
925 W Baywood Drive
47405
· 3,046 sq.ft · 3 Bedrooms · 3 Baths · Condo
· Patio · Deck · Fireplace · Equipped kitchen · Cellar
47405 · 3,046 sq.ft · 3 Bedrooms · 3 Baths · Condo · Patio · Deck · Fireplace · Equipped kitchen · Cellar
Be sure to check out this beautiful paired patio home in Baywood at Clear Creek. It has stunning finishes and consists of 3 bedrooms, a study, kitchen with custom cabinetry, granite countertops and stainless appliances, living room/great room with a fireplace, a full finished walk out basement (which has poured walls) with a bedroom and full bath, and a bonus room on the upper level. You can enjoy the back deck rain or shine. Part of the back deck is screened in for when it is rainy and part is open for when it is sunny. Baywood is in a great location on the south end of town
USD 589,000
3936 S Emilie Court
View photo
Condo · for sale
USD 340,000
USD 159/sq.ft
3936 S Emilie Court
47405
· 2,131 sq.ft · 3 Bedrooms · 2 Baths · Condo
· Patio · Equipped kitchen
47405 · 2,131 sq.ft · 3 Bedrooms · 2 Baths · Condo · Patio · Equipped kitchen
Beautiful South-Side Bloomington Condo in Sherbrooke Place! Welcome to this charming and spacious condo in the desirable Sherbrooke Place community on Bloomingtons south side. Conveniently located near Indiana University, I-69, shopping, dining, and everyday amenities, this home offers both comfort and convenience. Featuring three generously sized bedrooms and two full bathrooms, the home offers plenty of space to spread out. The large living room provides a comfortable gathering space, while the eat-in kitchen includes a dedicated breakfast area. A separate formal dining room offers additional space for entertaining or family meals. Youll also love the enclosed sunroom, a versatile space perfect for relaxing, enjoying your morning coffee, or creating a cozy sitting area. Step outside to the fenced-in back patio, offering a private outdoor space to enjoy. Neighborhood boasts ponds and quiet streets for walking. Community Pool! This home is being sold as-is as part of an estate sale and
USD 340,000
3200 E John Hinkle Place
View photo
Condo · for sale
USD 209,000
USD 190/sq.ft
3200 E John Hinkle Place
47405
· 1,098 sq.ft · 3 Bedrooms · 2 Baths · Condo
· Patio · Office room · Deck · Equipped kitchen
47405 · 1,098 sq.ft · 3 Bedrooms · 2 Baths · Condo · Patio · Office room · Deck · Equipped kitchen
Enjoy convenience and comfortable living in this 3-bedroom, 2-bath condo ideally located just east of the Indiana University campus, near east-side shopping, dining, amenities, and the bus line. Situated on the first level for easy access, this condo features an efficient and functional floor plan with a spacious living room and patio door leading to a deck. The kitchen is complemented by a separate dining area, providing plenty of space for everyday meals or entertaining. Three bedrooms and two full baths offer flexibility for a variety of needs, including space for a home office or guests. Recent updates include fresh paint and a new water heater. With its desirable location, practical layout, and easy access to IU and everything Bloomington's east side has to offer, this condo is a great opportunity for comfortable, convenient living
USD 209,000
3772 E Cobble Creek Drive
View photo
Condo · for sale
USD 280,000
USD 153/sq.ft
3772 E Cobble Creek Drive
47405
· 1,830 sq.ft · 4 Bedrooms · 3 Baths · Condo
· Patio · Office room · Deck · Equipped kitchen · Parking
47405 · 1,830 sq.ft · 4 Bedrooms · 3 Baths · Condo · Patio · Office room · Deck · Equipped kitchen · Parking
OPEN HOUSE Sunday, August 30, 12-1:30! Stylish and spacious, this 4-bedroom, 3.5-bath townhouse offers over 1,800 square feet of living space in a convenient east-side Bloomington location near shopping, parks, dining, and Indiana University. The main level features a comfortable living room and a large eat-in kitchen with a breakfast bar, plenty of space for dining, and a patio door that opens to a new deck. A half bath and laundry closet with washer and dryer hookups add everyday convenience. Upstairs, you'll find three generously sized bedrooms along with two full bathrooms. The finished lower level provides even more flexible living space with a third bedroom, full bath, and den perfect for guests, a home office, or additional living area. The lower level also offers walkout access to additional parking at the rear of the property. With a versatile three-level floor plan, abundant storage, and a great location close to IU and east-side amenities, this townhouse offers an ideal comb
USD 280,000
1209 S Hearthstone Court
View photo
Condo · for sale
USD 392,900
USD 240/sq.ft
1209 S Hearthstone Court
47405
· 1,636 sq.ft · 3 Bedrooms · 2 Baths · Condo
· Fireplace · Equipped kitchen
47405 · 1,636 sq.ft · 3 Bedrooms · 2 Baths · Condo · Fireplace · Equipped kitchen
The Sophisticated Downsize: Lock-and-Leave Luxury. Most condos offer a smaller footprint at the expense of character1209 S Hearthstone is the exception. A lifestyle property meticulously curated for the discerning buyer who values architectural substance and privacy. Every inch of this home has been thoughtfully designed to feel like a custom gallery, where utility meets artisan touch. The vaulted living room is anchored by a stunning, floor-to-ceiling Roman Plaster Fireplace. This hand-applied texture serves as the home's visual spine, echoed perfectly in the kitchen's custom-crafted vent hood, creating a seamless flow. A glass pendant chandelier graces the dining room, drawing your eye toward the heart of the home: an oversized, tuxedo-inspired kitchen, built for effortless entertaining. This culinary sanctuary features solid-wood, soft-close'skinny shaker' cabinetry and a brand-new stainless steel appliance package. The space is anchored by Calacatta Rusta quartz and elevated by kis
USD 392,900
763 E Sherwood Hills Drive
View photo
Condo · for sale
USD 164,000
USD 177/sq.ft
763 E Sherwood Hills Drive
47405
· 926 sq.ft · 2 Bedrooms · 1 Bath · Condo
· Office room
47405 · 926 sq.ft · 2 Bedrooms · 1 Bath · Condo · Office room
Welcome home to this beautifully maintained 2-bedroom, 1.5-bath condo. This inviting home is truly move-in ready and offers comfortable living with a practical layout and well-maintained interior. The spacious living areas provide plenty of room to relax and entertain, while two bedrooms offer flexibility for family, guests, roommate, or a home office. Enjoy the convenience of being close to shopping, dining, entertainment, and all that Bloomington has to offer. The property is also conveniently located near Indiana University, making it an excellent opportunity for a homeowner, student, faculty member, investor, or anyone looking for a low-maintenance home in a desirable location. Well cared for and ready for its next ownerjust move in and enjoy!
USD 164,000
1736 N Lincoln Street
View photo
Condo · for sale
USD 260,000
USD 234/sq.ft
1736 N Lincoln Street
47405
· 1,109 sq.ft · 2 Bedrooms · 2 Baths · Condo
· Parking
47405 · 1,109 sq.ft · 2 Bedrooms · 2 Baths · Condo · Parking
Location, convenience, and low-maintenance living come together in this well-maintained two-bedroom townhome, ideally situated near Indiana Universitys Assembly Hall and Memorial Stadium. Nicely updated in 2018, the main level features an inviting open floor plan with tile flooring throughout the living space, creating a comfortable and easy-flowing area for everyday living and entertaining. Like-new carpet continues up the stairs and into both bedrooms. The functional layout includes a convenient main-floor laundry area, while the covered front porch offers a welcoming spot to relax. Two dedicated parking spaces add to the convenience, and the low monthly HOA helps make ownership affordable and easy. Whether youre looking for a place to call home near IU or an investment property in a desirable Bloomington location, this townhome offers a great combination of condition, location, and value
USD 260,000

Get email alerts

Don't miss out: be the first to know about new properties

The alert was correctly created

On subscribing you accept the conditions of use and the privacy policy
Alert
Receive new ads in your inbox
Save this search
Receive alerts for new listings

We'll send you an email when we have new properties for: "Apartments for sale in 47405"

The alert was correctly created

Get email alerts and be the first to see new listings
Required field
On subscribing I accept the terms of the privacy policy
Perfect! You'll soon start receiving new listings via email
Alert
Receive an email when we have new ads for Apartments for sale in 47405
Save this search
Filters

Bedrooms

Size (sq.ft)

sq.ft
sq.ft

Price

USD
USD

Property type

Bathrooms

Clear all filters
Receive notifications when new entries are published.