0 apartments for sale in 47948

We don't have exact matches for your search, but... we've expanded it and think you might be interested in these properties.

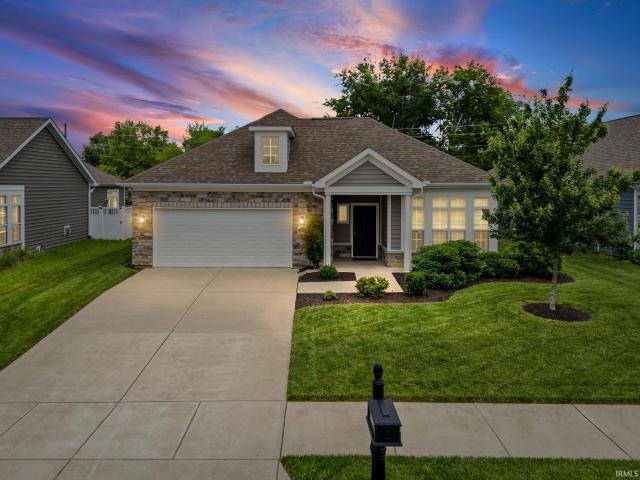
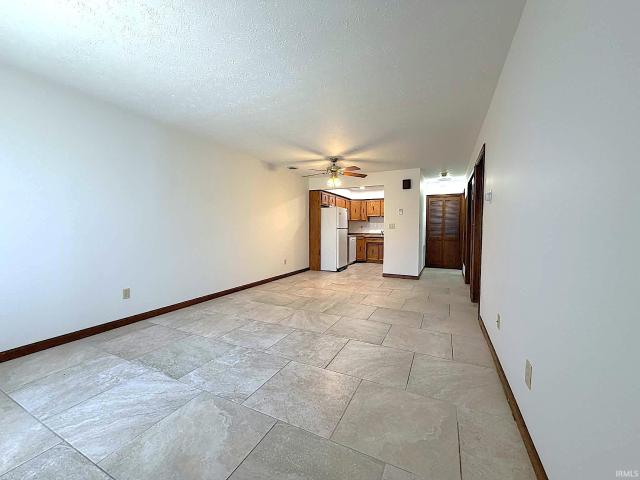
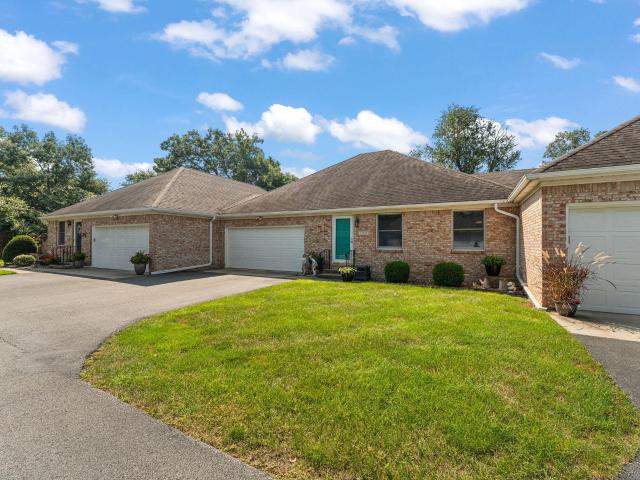
533 Begonia Street SE #B
View photo
Condo · for sale
USD 244,900
USD 212/sq.ft
New
533 Begonia Street SE #B
47948
· 1,152 sq.ft · 2 Bedrooms · 2 Baths · Condo
· Patio · Parking · Equipped kitchen
47948 · 1,152 sq.ft · 2 Bedrooms · 2 Baths · Condo · Patio · Parking · Equipped kitchen
Beautiful, well kept 2 bed, 2 bath condo. This home is located on a quiet street within walking distance of the local park. Inside, you'll find a spacious comfortable layout with a pass-through living room that leads to the kitchen/dining area. The kitchen is equipped with newer Stainless Steel appliances which are included. Off the dining area, you will step outside to the patio where you can kick back & relax, grill or entertain. The main bedroom features a recently remodeled private bathroom and a generous walk-in closet. The second bedroom is also nice sized with a full size closet. Owner updates also include new furnace, new premium flooring throughout, and both bathrooms remodeled. The laundry room is complete with a washer & dryer. Plenty of storage in this home as well as in the 2 car garage! This home is practically maintenance free. The HOA covers lawn care, snow removal, and all exterior maintenance. (HOA maintains and replaces the roof if necessary). Local park is only a bl
USD 244,900
216 Trace Two
View photo
Condo · for sale
USD 239,000
USD 173/sq.ft
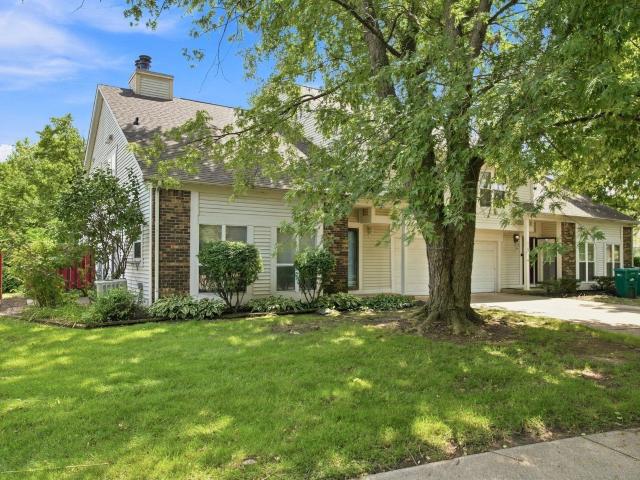
216 Trace Two
47948
· 1,378 sq.ft · 2 Bedrooms · 2 Baths · Condo
· Patio · Equipped kitchen
47948 · 1,378 sq.ft · 2 Bedrooms · 2 Baths · Condo · Patio · Equipped kitchen
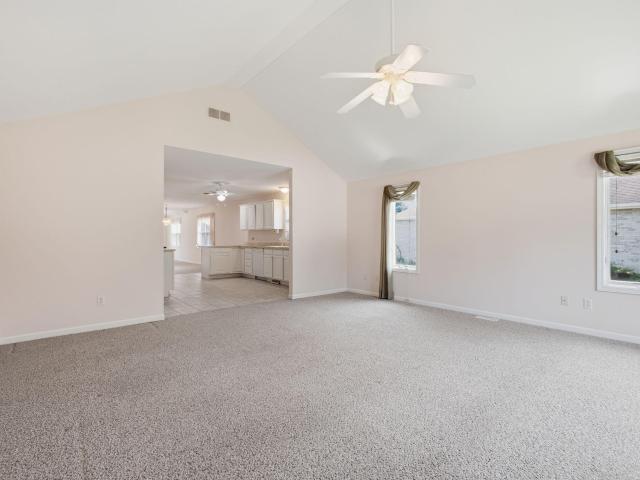
Welcome home to 216 Trace Two in the coveted Camelback neighborhood of West Lafayette! This inviting attached home offers a light-filled, open design with soaring ceilings, an upper-level overlook, and a fantastic location close to Purdue University, dining, shopping, schools, golf, and everyday conveniences. Step inside to a spacious living area featuring updated flooring, a dramatic vaulted ceiling, and large windows that fill the home with natural light. The adjoining dining area flows easily into the kitchen, creating a comfortable layout for everyday living and entertaining. The updated kitchen features crisp white cabinetry, subway tile backsplash, generous counter space, and newer appliances. A sliding patio door leads to a private patio area, perfect for outdoor dining, grilling, or simply relaxing. Upstairs, you'll find two spacious bedrooms with neutral finishes and ample closet space, including a primary suite with convenient access to a private bath and walk-in closet. Addi
USD 239,000
305 E Cherry Street # 3
View photo
Condo · for sale
USD 129,000
USD 88/sq.ft
305 E Cherry Street # 3
47948
· 1,453 sq.ft · 2 Bedrooms · 1 Bath · Condo
· Office room · Equipped kitchen · Air conditioning · Parking
47948 · 1,453 sq.ft · 2 Bedrooms · 1 Bath · Condo · Office room · Equipped kitchen · Air conditioning · Parking
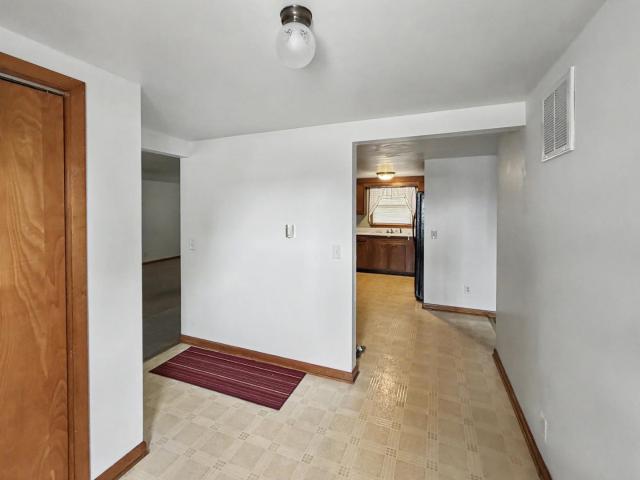
This is NOT a driveby! Bigger than it looks, this HIDDEN GEM is probably the largest unit you will find locally. Just under 1500 square feet, this will compare to a small house. Check out the room sizes, as they are all exceptionally large. 2 bedrooms, 1 bath. The updated kitchen has newer appliances that stay, and room for a table. If you need formal dining, we've got that covered as there is a big dining room as well; or use this room as a family room, tv room, office, or whatever you need it for. Bathroom has a big walk-in shower. The 15'x25' living room is large enough to accommodate all your large furniture. There's even a laundry room with a sink. Washer and dryer will stay. The entire unit was rewired, updated to 100 amp with a new box. The unit is ALL electric. There is electric heat in the ceiling and there is a heat pump for heat and central air. Some windows were replaced-others are all in good condition. Walls are well insulated. Roof 2016. 2 assigned parking spots. Storage
USD 129,000
429 11th Circle SE
View photo
Condo · for sale
USD 275,000
USD 162/sq.ft
429 11th Circle SE
47948
· 1,690 sq.ft · 2 Bedrooms · 2 Baths · Condo
· Equipped kitchen · Parking
47948 · 1,690 sq.ft · 2 Bedrooms · 2 Baths · Condo · Equipped kitchen · Parking
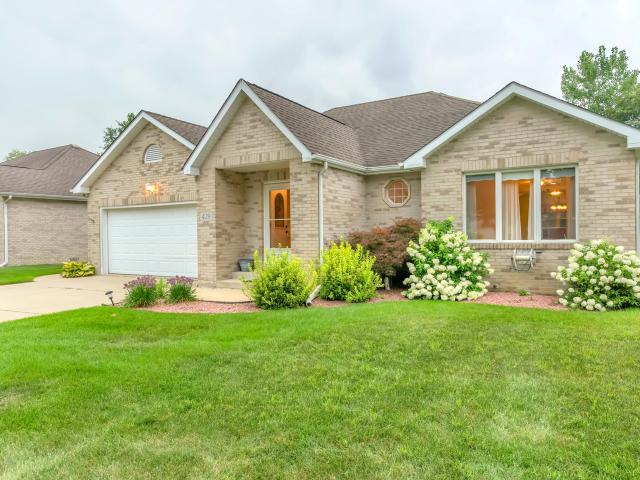
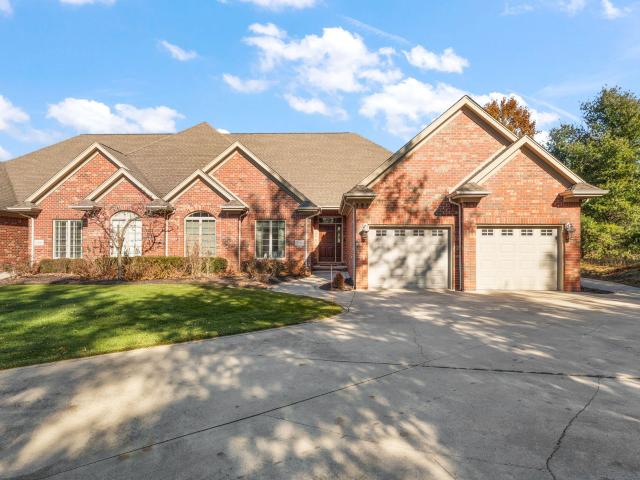
This all brick ranch style home has ample space for convenient living. It features an open floor plan throughout the living, dining, kitchen and family room. This home has been very well maintained for many years with an expansive living room area and vaulted ceilings. Off of the main living areas are two large bedrooms. The master suite has tray ceilings, a large walk in closet as well as dual sinks in the master bathroom. The garage has a separate 1/2 bath as well as a small work out room. There is a whole house generac generator as well! Close to shopping, grocery stores and all the conveniences of town. Location, location, location!
USD 275,000
Could you also be interested in
2409 Trace Twenty Four
View photo
Condo · for sale
USD 269,000
USD 159/sq.ft
2409 Trace Twenty Four
47948
· 1,690 sq.ft · 2 Bedrooms · 2 Baths · Condo
· Office room · Fireplace · Equipped kitchen
47948 · 1,690 sq.ft · 2 Bedrooms · 2 Baths · Condo · Office room · Fireplace · Equipped kitchen
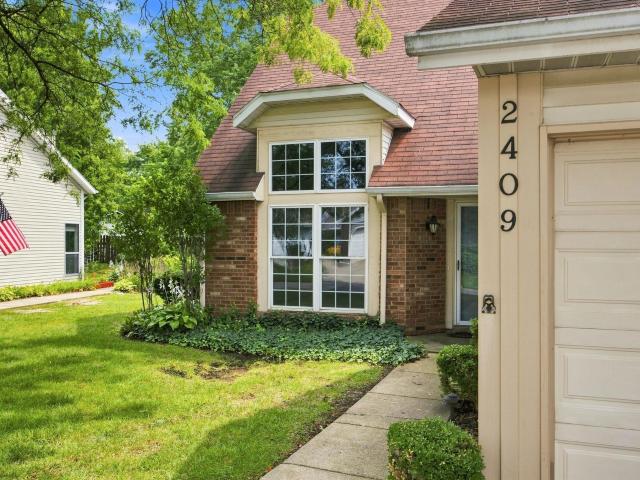
Located in the Camelback condominium community of West Lafayette, about a mile from Purdue University! This two-bedroom, two-bath condo offers comfortable and flexible living with a versatile upstairs loft, perfect for a home office, study, or reading room. The main level features a spacious living room with a vaulted ceiling and a floor to ceiling brick fireplace, a separate dining area that features a bar seating area for the kitchen, and a kitchen with stainless steel appliances and a pantry. The primary bedroom is conveniently located on the main floor and includes two closets, while the hall bathroom features a complete remodel in June/July 2026 with all new plumbing, vanity, sink, mirror, vinyl plank flooring, and a stand-up shower. Additional main-level storage includes a linen closet, coat closet, under-stair storage, and laundry/utility room which includes the washer/dryer. Upstairs, the loft provides additional functional living space with the versatility to be used as you ne
USD 269,000
304 E Cherry Street # 1
View photo
Condo · for sale
USD 95,000
USD 90/sq.ft
304 E Cherry Street # 1
47948
· 1,044 sq.ft · 2 Bedrooms · 1 Bath · Condo
· Patio · Air conditioning
47948 · 1,044 sq.ft · 2 Bedrooms · 1 Bath · Condo · Patio · Air conditioning
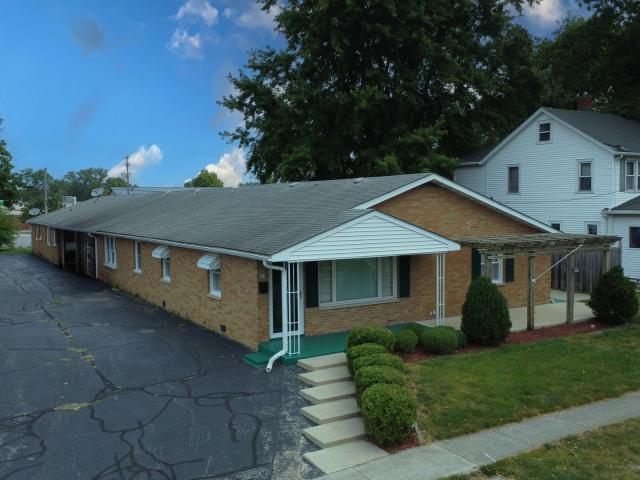
Location, Location, Location! Don't miss this charming 2-bedroom, 1-bath, 1,050-square-foot condo offering comfort, convenience, and numerous updates throughout. Recent improvements include a new furnace, new water heater, central air, updated breaker box, new wall thermostats, and newer windows, providing modern efficiency and peace of mind. Crown molding throughout the home adds timeless charm, and you'll appreciate the hardwood floors hidden beneath the carpet in most rooms, offering exciting potential for the next owner. Step outside and enjoy the inviting pergola just off the front entrance, perfect for relaxing with your morning coffee, or unwind on the private back patio. Whether you're a first-time homebuyer, looking to downsize, or searching for a low-maintenance home in a desirable location, this well-maintained condo is an outstanding opportunity. Don't wait-schedule your private showing today!
USD 95,000
103 Fleming Court # 103
View photo
Condo · for sale
USD 127,500
USD 113/sq.ft
103 Fleming Court # 103
47948
· 1,119 sq.ft · 2 Bedrooms · 1 Bath · Condo
· Parking · Deck · Equipped kitchen
47948 · 1,119 sq.ft · 2 Bedrooms · 1 Bath · Condo · Parking · Deck · Equipped kitchen
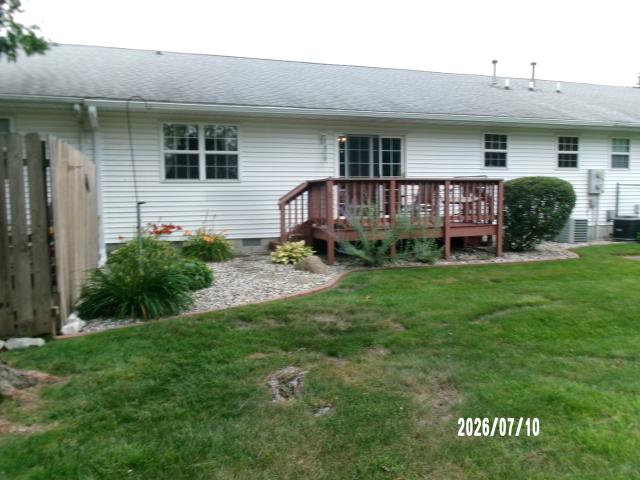
One of very few homes in this condition come on the market, this is a two bedroom one and a half bath home with large bedrooms, very large kitchen open concept to living room and ding area, large one car attached garage, very nice deck on the back. One a dead end lane and all concrete driveway
USD 127,500
4229 peterborough Road
View photo
Condo · for sale
USD 433,000
USD 132/sq.ft
4229 peterborough Road
47948
· 3,261 sq.ft · 4 Bedrooms · 3 Baths · Condo
47948 · 3,261 sq.ft · 4 Bedrooms · 3 Baths · Condo
This 4 bedroom 3 full bath carefree living condo is ready for new owners. This home sits on the lake and is across the street from the clubhouse. 2 bedroom on ground level and 2 bedrooms downstairs with egress windows. Wet bar with bar stools and a pool table
USD 433,000
417 Trace Four
View photo
Condo · for sale
USD 255,000
USD 186/sq.ft
417 Trace Four
47948
· 1,367 sq.ft · 2 Bedrooms · 2 Baths · Condo
· Garden · Deck · Fireplace · Swimming pool
47948 · 1,367 sq.ft · 2 Bedrooms · 2 Baths · Condo · Garden · Deck · Fireplace · Swimming pool
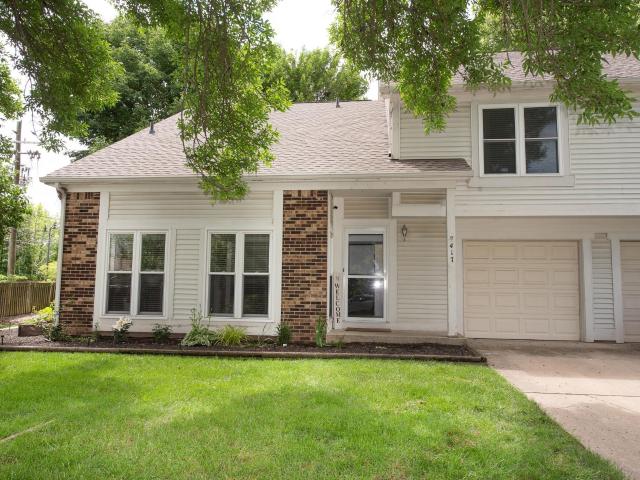
Sellers are motivated. Ideally located in the highly desirable West Lafayette School District, near Purdue University and convenient bus lines! This beautifully maintained condo offers the perfect blend of comfort, convenience, and style. Featuring two spacious bedrooms, 2 full baths, plus an additional half bath for guests, this home is designed for easy everyday living. The stunning vaulted great room is filled with natural light from skylights and features a cozy fireplace, creating a warm and inviting atmosphere. Enjoy outdoor living on the open deck, perfect for relaxing or entertaining. Residents enjoy worry-free living with yard care and exterior maintenance included. A clubhouse and swimming pool provide excellent opportunities for entertainment and relaxation for family and guests. Camelback HOA covers exterior maintenance, lawn care, snow removal, and trash
USD 255,000
4674 Ironstone Lane
View photo
Condo · for sale
USD 400,000
USD 232/sq.ft
4674 Ironstone Lane
47948
· 1,722 sq.ft · 2 Bedrooms · 2 Baths · Condo
· Office room · Fireplace · Equipped kitchen
47948 · 1,722 sq.ft · 2 Bedrooms · 2 Baths · Condo · Office room · Fireplace · Equipped kitchen
Enjoy carefree living in this beautifully maintained 2-bedroom, 2-bath condominium offering comfort, convenience, and an abundance of amenities. The spacious living room features soaring vaulted ceilings, a cozy fireplace, and an open-concept design that flows seamlessly into the dining area and kitchen, creating the perfect space for everyday living and entertaining. The dining room includes built-in cabinetry for added storage and display space, while the kitchen offers ample cabinetry, a large breakfast bar, and all appliances included. Both generously sized bedrooms feature private attached bathrooms, providing comfort and privacy. A separate laundry room adds convenience, and an additional flex room offers endless possibilities as a home office, hobby room, or extra storage space. One of the highlights of this home is the bright and inviting four-seasons room, filled with natural light from an abundance of windows and offering a peaceful space to relax year-round. Outside, enjoy t
USD 400,000
1001 Carnation Street SE #B
View photo
Condo · for sale
USD 269,900
USD 167/sq.ft
1001 Carnation Street SE #B
47948
· 1,615 sq.ft · 2 Bedrooms · 2 Baths · Condo
· Patio · Fireplace · Equipped kitchen
47948 · 1,615 sq.ft · 2 Bedrooms · 2 Baths · Condo · Patio · Fireplace · Equipped kitchen
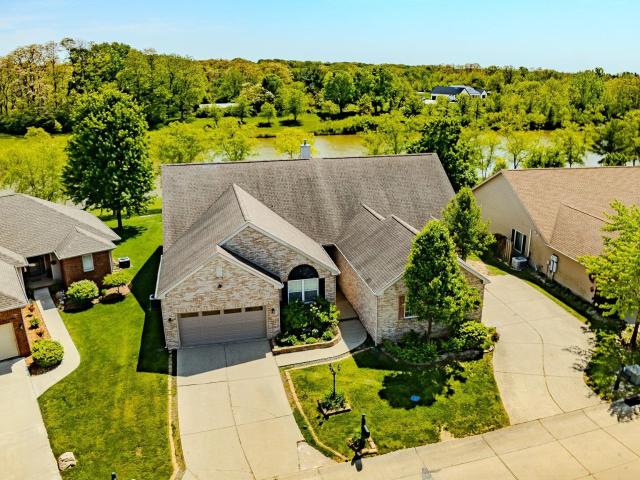
Enjoy effortless, maintenance-free living at Ironlake Estates! This all-brick condo features a highly desirable open layout and premium, unobstructed views of the neighborhood pond. Step inside to a bright and spacious living room, where soaring vaulted ceilings create a grand and inviting first impression. The home flows seamlessly into the open-concept kitchen and dining area, perfect for entertaining. The fully equipped kitchen comes complete with all appliances, a large pantry, and a convenient snack bar overlooking the dining space. Beyond the dining area, the sun-drenched sunroom serves as the heart of the home. Encircled by numerous windows, this cozy retreat offers abundant natural light, relaxing views of the pond fountain, a charming corner fireplace, and direct access to the rear patio. The private primary suite boasts a spacious walk-in closet and an attached 3/4 bath with a 60-inch seated shower. A generous guest bedroom enjoys easy access to the pristine second full bathr
USD 269,900
5540 Fountain View Drive
View photo
Condo · for sale
USD 599,900
USD 162/sq.ft
5540 Fountain View Drive
47948
· 3,692 sq.ft · 3 Bedrooms · 3 Baths · Condo
· Fireplace · Equipped kitchen · Parking · Cellar
47948 · 3,692 sq.ft · 3 Bedrooms · 3 Baths · Condo · Fireplace · Equipped kitchen · Parking · Cellar
Price improvement! Escape to resort-style living on HOLE 16 of the prestigious SANDY PINES GOLF COURSE. This breathtaking all-brick ranch villa offers a maintenance-free lifestyle with easy living and stunning views. The open concept Great room, dining room, and kitchen flow seamlessly for comfortable entertaining. Custom cabinets in the Chef's kitchen, along with high-end finishes throughout the home such as, and a warm fireplace with built-ins. Custom trim package, tray ceilings, and French doors add timeless elegance. The main level provides a large master suite with an expansive walk-in closet, whirlpool tub, double vanity, and vaulted ceiling. Two additional bedrooms on the main level for guests or family. The finished daylight basement large space for family gatherings, plus two additional rooms that can serve as bedrooms, an office, or a playroom. The two-car garage with extra space for a family golf cart. Take in breathtaking views from the back covered porch with a serene feel
USD 599,900
12534 N Kozak Drive
View photo
Condo · for sale
USD 222,900
USD 200/sq.ft
12534 N Kozak Drive
47948
· 1,109 sq.ft · 2 Bedrooms · 1 Bath · Condo
· Parking · Cellar
47948 · 1,109 sq.ft · 2 Bedrooms · 1 Bath · Condo · Parking · Cellar
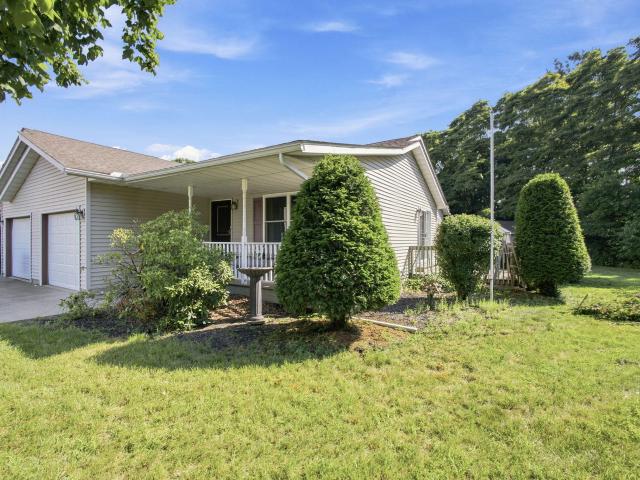
Welcome home to this charming 2-bedroom, 2-bath condominium nestled on a quiet cul-de-sac! Relax on the inviting covered front porch before stepping inside to a spacious, comfortable floor plan designed for easy living. The full basement offers endless possibilities for storage, hobbies, A one-car attached garage provides added convenience and protection from the elements. Whether you're looking to downsize, purchase your first home, or enjoy low-maintenance living, this well-located condominium offers comfort, convenience, and plenty of potential. No hoa. Don't miss the opportunity to make this wonderful home yours
USD 222,900
120 Parkerwood Lane
View photo
Condo · for sale
USD 505,000
USD 272/sq.ft
120 Parkerwood Lane
47948
· 1,851 sq.ft · 3 Bedrooms · 2 Baths · Condo
· Equipped kitchen · Parking
47948 · 1,851 sq.ft · 3 Bedrooms · 2 Baths · Condo · Equipped kitchen · Parking
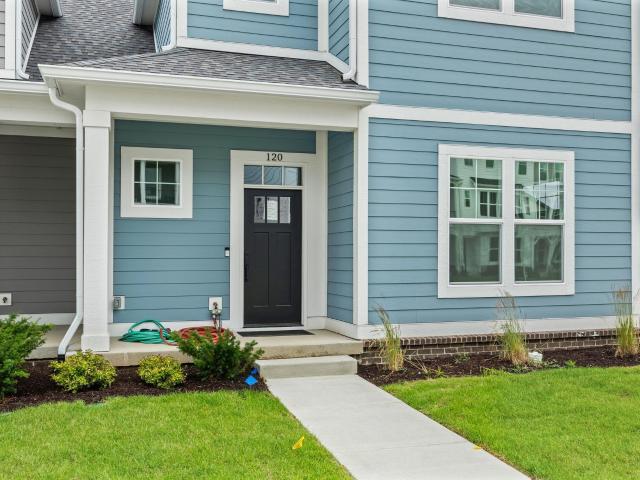
Move-In Ready! Welcome home to this amazing 2-story craftsman style townhome with the custom features you expect! 10 ft ceilings standard, open floorplan, Primary bedroom on the main level, custom cabinetry in the kitchen with stone counters, full suite of stainless appliances, laundry on the main level, covered outdoor living space, spacious 2 car attached rear-entry garage, upstairs loft, 2 bedrooms and shared bath with walk-in closets in every bedroom. At the edge of Purdue campus, close to shopping, dining, and schools!
USD 505,000
1674 Solemar Drive
View photo
Condo · for sale
USD 345,000
USD 208/sq.ft
1674 Solemar Drive
47948
· 1,658 sq.ft · 2 Bedrooms · 2 Baths · Condo
· Swimming pool
47948 · 1,658 sq.ft · 2 Bedrooms · 2 Baths · Condo · Swimming pool
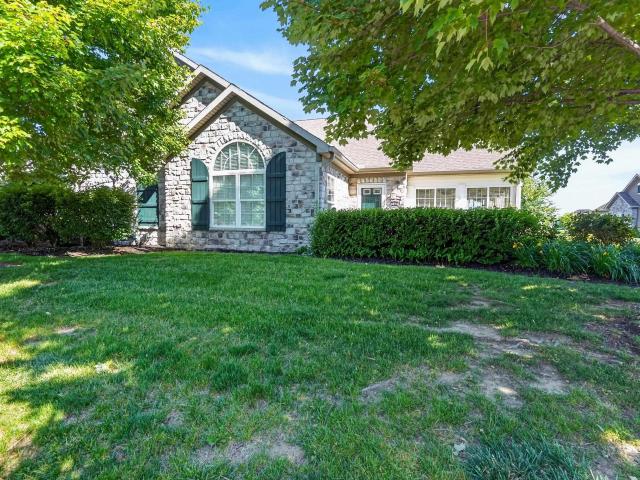
This well. Maintained ranch features 2 spacious bedrooms, 2 full bathrooms, a versatile four-season room and fenced courtyard. This floorplan is perfect for entertaining. Near scenic walking trails and just minutes from Purdue University, schools and shopping, this beautifully designed residence offers both comfort and convenience. Inside, youll find elegant custom finishes throughout, including arched doorways, premium granite countertops, and thoughtfully designed living spaces filled with natural light. The striking exterior combines insulated vinyl siding with stone accents, creating exceptional curb appeal with minimal maintenance. Enjoy access to exciting community amenities, including a clubhouse and pool
USD 345,000
822 Woodlawn Avenue
View photo
Condo · for sale
USD 125,000
USD 168/sq.ft
822 Woodlawn Avenue
47948
· 743 sq.ft · 1 Bedroom · 1 Bath · Condo
· Parking
47948 · 743 sq.ft · 1 Bedroom · 1 Bath · Condo · Parking
Enjoy easy, low maintenance living in this well maintained 1 bed, 1 bath condo located in a desirable community in the heart of Monticello. Offering 744 square feet of comfortable one-level living, this home features updated flooring, fresh paint, and upgraded lighting. The functional floor plan includes the convenience of in-unit laundry and a welcoming living space. An open carport with an enclosed storage space provides additional room for everyday convenience. Ideally situated near shopping, dining, and a local park, you'll love the accessibility this location offers. Whether you're looking to simplify or downsize, this move-in-ready condo is a wonderful place to call home
USD 125,000

Get email alerts

Don't miss out: be the first to know about new properties

The alert was correctly created

On subscribing you accept the conditions of use and the privacy policy
Alert
Receive new ads in your inbox
Save this search
Receive alerts for new listings

We'll send you an email when we have new properties for: "Apartments for sale in 47948"

The alert was correctly created

Get email alerts and be the first to see new listings
Required field
On subscribing I accept the terms of the privacy policy
Perfect! You'll soon start receiving new listings via email
Alert
Receive an email when we have new ads for Apartments for sale in 47948
Save this search
Filters

Bedrooms

Size (sq.ft)

sq.ft
sq.ft

Price

USD
USD

Property type

Bathrooms

Clear all filters
Receive notifications when new entries are published.