54 apartments for sale in 48095

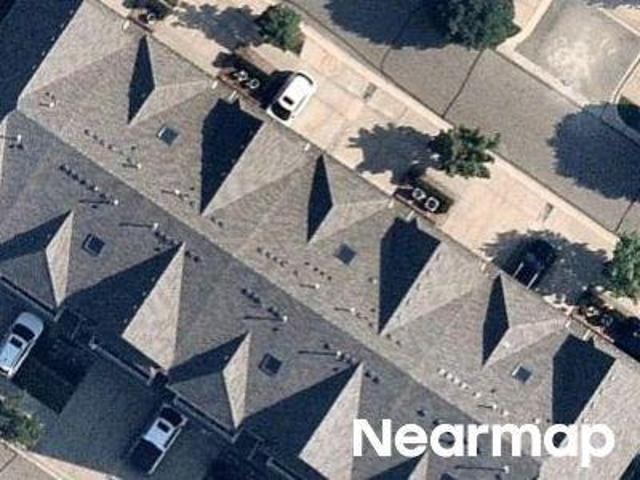
Faircrest Dr
View photo
Condo · for sale
Request Details
Updated
Faircrest Dr
48095
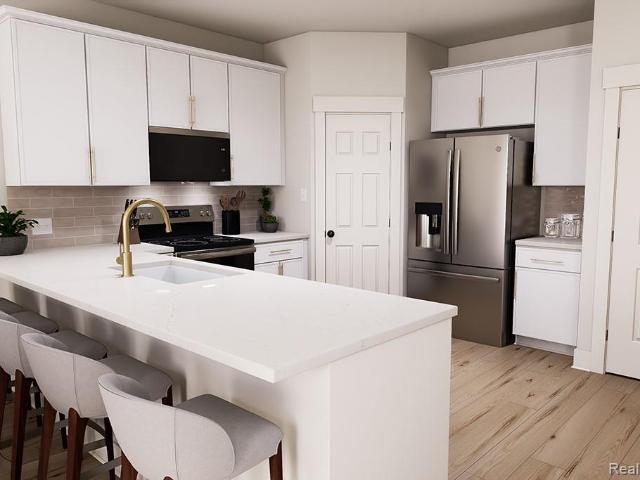
· 958 sq.ft · 2 Bedrooms · 1 Bath · Condo
48095 · 958 sq.ft · 2 Bedrooms · 1 Bath · Condo
This home is in preforeclosure, which means the homeowner is in default (missed payments). Therefore, there could be an opportunity to strike a great deal with the owner and the bank
Request Details
Mesa Dr
View photo
Condo · for sale
Request Details
Updated
Mesa Dr
48095
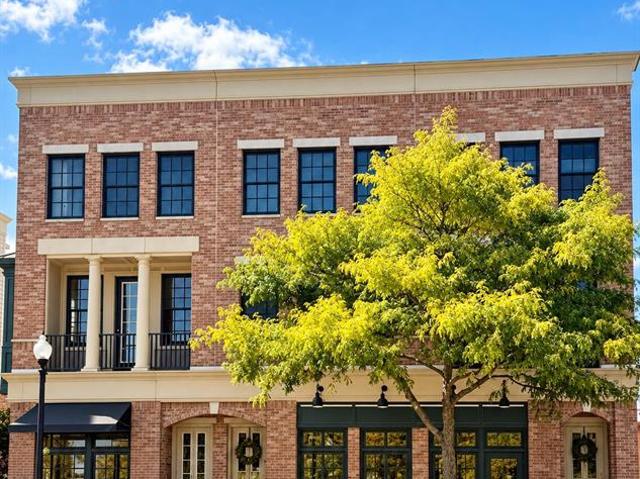
· 1,367 sq.ft · 2 Bedrooms · 2 Baths · Condo
48095 · 1,367 sq.ft · 2 Bedrooms · 2 Baths · Condo
This home is in preforeclosure, which means the homeowner is in default (missed payments). Therefore, there could be an opportunity to strike a great deal with the owner and the bank
Request Details
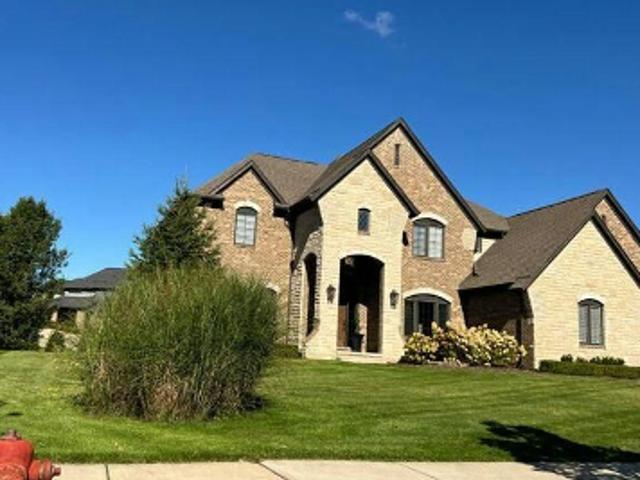
Royal Berkshire Ln
View photo
Condo · for sale
Request Details
Updated
Royal Berkshire Ln
48095
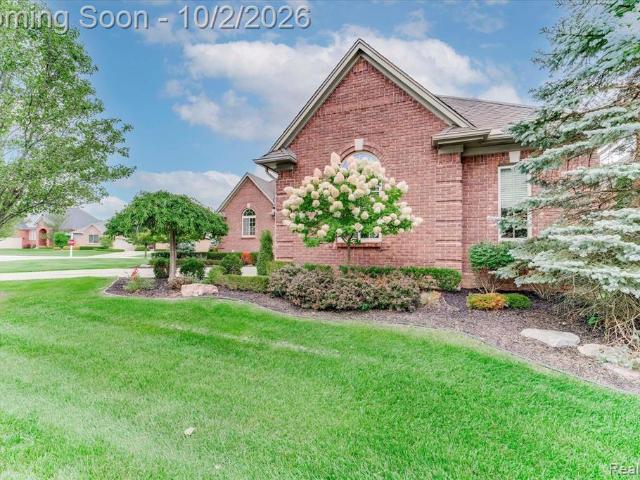
· 4,349 sq.ft · 4 Bedrooms · 3 Baths · Condo
48095 · 4,349 sq.ft · 4 Bedrooms · 3 Baths · Condo
This home is in preforeclosure, which means the homeowner is in default (missed payments). Therefore, there could be an opportunity to strike a great deal with the owner and the bank
Request Details
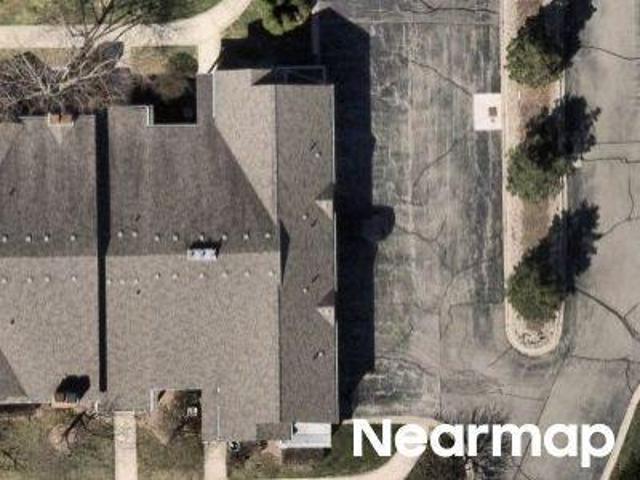
Troon N
View photo
Condo · for sale
Request Details
Updated
Troon N
48095
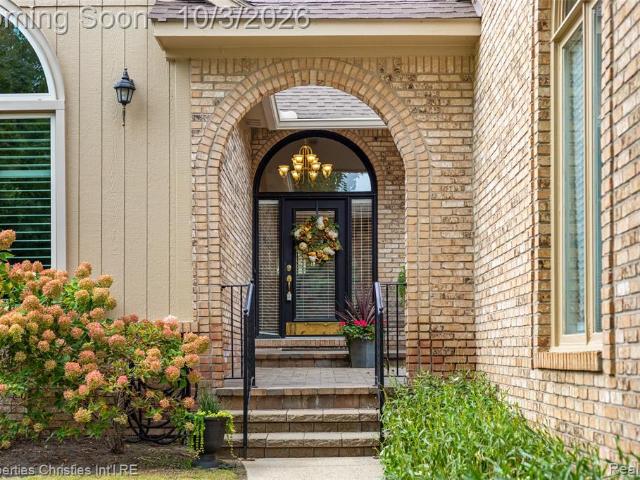
· 1,281 sq.ft · 2 Bedrooms · 2 Baths · Condo
48095 · 1,281 sq.ft · 2 Bedrooms · 2 Baths · Condo
This is a Real Estate-Owned (REO)/post-foreclosure home owned or managed by a bank. All offers are considered; however, the highest and best will most likely be accepted
Request Details
Could you also be interested in
55427 Boardwalk Drive
View photo
Condo · for sale
USD 375,000
USD 215/sq.ft
55427 Boardwalk Drive
48095
· 1,744 sq.ft · 3 Bedrooms · 2 Baths · Condo
· Garden · Equipped kitchen
48095 · 1,744 sq.ft · 3 Bedrooms · 2 Baths · Condo · Garden · Equipped kitchen
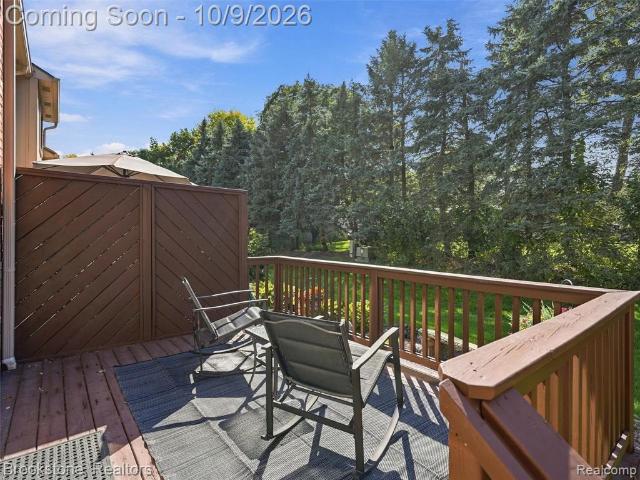
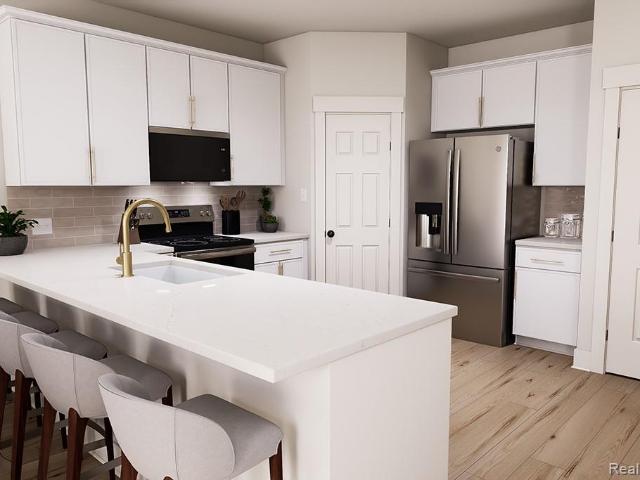
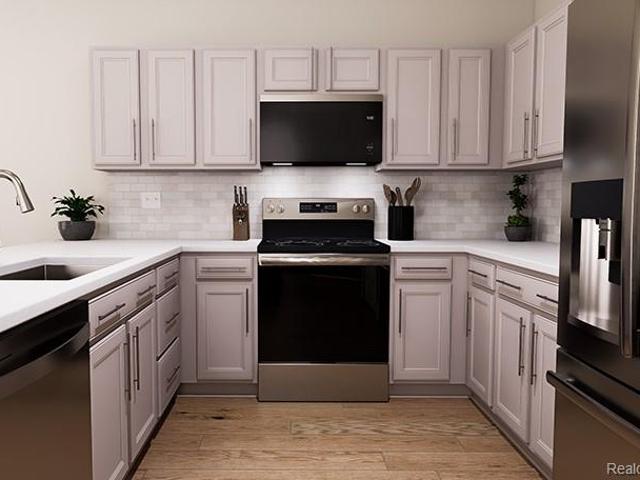
Welcome home to this beautiful 3-bedroom condo offering a wonderful combination of comfortable living, privacy, and an unbeatable location within walking and biking distance to Stony Creek Metropark! From the moment you step inside, you're greeted by a spacious entryway that opens into a bright and inviting living area featuring soaring vaulted ceilings, hardwood floors, and an abundance of natural light. Large windows overlook the peaceful, tree-lined backyard, creating a relaxing backdrop for everyday living. The open layout flows naturally into the dining area and kitchen, which features granite countertops, plenty of cabinet space, and a convenient breakfast bar. The first-floor primary suite offers the ease of main-level living w/ a walk-in closet, and a private full bathroom and walk-in shower. A convenient first-floor laundry room adds to the home's functional layout. Upstairs, you'll find two additional generously sized bedrooms w/walk-in closets and a full bathroom featuring d
USD 375,000
54217 Grand Boulevard
View photo
Condo · for sale
USD 467,005
USD 203/sq.ft
54217 Grand Boulevard
48095
· 2,293 sq.ft · 3 Bedrooms · 2 Baths · Condo
· Patio · Equipped kitchen · Parking
48095 · 2,293 sq.ft · 3 Bedrooms · 2 Baths · Condo · Patio · Equipped kitchen · Parking
This home is sold! But we can build one for you! Build time is approx. 8-10 mths. The Whistler is a two-story interior unit townhome with 3 bedrooms, 2.5 bathrooms, and 2,302 sq. Ft. of living space. The first floor showcases a covered porch at the entry, opening into the foyer and powder room. The hallway leads to the open-concept layout, allowing a full view from the kitchen to the great room. A patio off the nook offers a space to enjoy outdoor scenery. Mudroom from the one-car garage has a walk-in closet for coats and bags and leads to the main hall. The kitchen features plenty of counter space, a pantry, and the nook for dining. Flex room tucked behind the great room for additional living space. The second floor features a spacious loft and conveniently located laundry. Two secondary bedrooms share a full bath. Enjoy optimal privacy with a split layout between all three rooms. Primary suite features an ensuite and walk-in closet. Looking for a new townhome in Southeast Michigan? C
USD 467,005
54181 Grand Boulevard
View photo
Condo · for sale
USD 444,085
USD 254/sq.ft
54181 Grand Boulevard
48095
· 1,744 sq.ft · 3 Bedrooms · 2 Baths · Condo
· Patio · Equipped kitchen · Parking
48095 · 1,744 sq.ft · 3 Bedrooms · 2 Baths · Condo · Patio · Equipped kitchen · Parking
This home is sold! But we can build one for you! Build time is approx. 8-10 mths. The Aspen is a two-story end unit townhome with 3 bedrooms, 2.5 bathrooms, and 1,752 sq. Ft. of living space. The first floor showcases a covered porch at the entry, opening into the foyer and powder room. The hallway leads to the open-concept layout, allowing a full view from the kitchen to the great room. A patio off the nook offers a space to enjoy outdoor scenery. Mudroom from the one-car garage has a walk-in closet for coats and bags and leads to the main hall. The kitchen features plenty of counter space, a pantry, and the nook for dining. The second floor features a spacious loft and conveniently located laundry. Tucked away for optimal privacy is the primary bedroom with ensuite and walk-in closet. Looking for a new townhome in Southeast Michigan? Contact our sales team to learn more about the Aspen! We can't wait to meet with you and discuss building your dream townhome with Lombardo Homes!
USD 444,085
55415 Ambassador Court
View photo
Condo · for sale
USD 299,999
USD 192/sq.ft
55415 Ambassador Court
48095
· 1,561 sq.ft · 2 Bedrooms · 2 Baths · Condo
· Balcony · Equipped kitchen
48095 · 1,561 sq.ft · 2 Bedrooms · 2 Baths · Condo · Balcony · Equipped kitchen
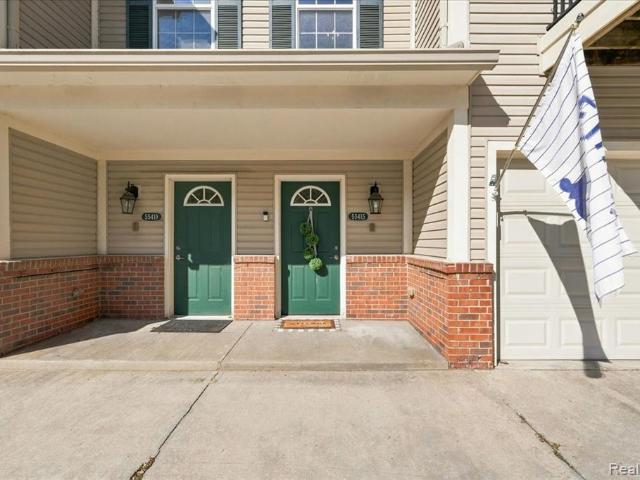
This home is stunning! Light and bright upper-level ranch condo in desirable Ambassador Village features beautifully renovated kitchen with gorgeous cabinetry, tile backsplash, quartz countertops, 2024 range and refrigerator, and brand new dishwasher installed August 2026! Decorative molding throughout the freshly painted great room and dining room elevate the space to designer level, all complimented by light colored, wide plank luxury vinyl flooring. Sip coffee on your private balcony overlooking a lovely pond and wooded view. The primary en-suite is a dream space. The generously sized bedroom boasts a cathedral ceiling and walk-in closet with fabulous built-in organization system! But it doesn't stop there. The primary bath has been completely redesigned to include a beautifully tiled shower with frameless glass door, stylish vanity, wood look floor tile and built-in storage cabinet. Guests will enjoy their own bedroom and full bath. Convenient laundry room offers tons of additional
USD 299,999
7894 Glacier Club Drive
View photo
Condo · for sale
USD 650,000
USD 250/sq.ft
7894 Glacier Club Drive
48095
· 2,594 sq.ft · 3 Bedrooms · 2 Baths · Condo
· Deck · Equipped kitchen
48095 · 2,594 sq.ft · 3 Bedrooms · 2 Baths · Condo · Deck · Equipped kitchen
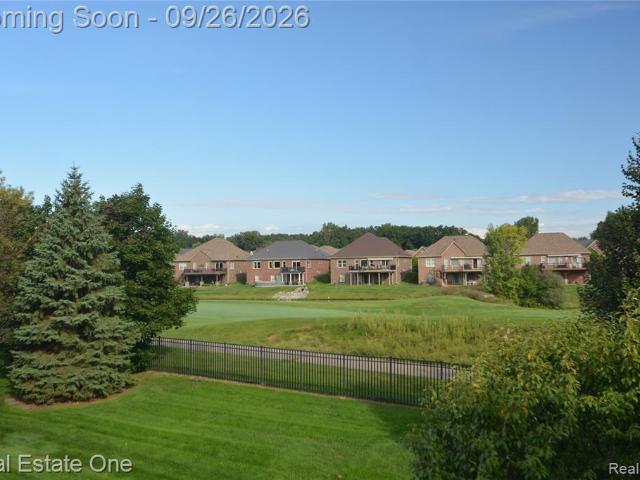
Welcome to 7894 Glacier Club Drive, a beautifully situated colonial condominium tucked away on a quiet cul-de-sac in Washington Township. Located within a desirable golf course community, this home overlooks the 1st fairway and offers peaceful pond views from the large deck off the kitchen and living area. Inside, you'll find an inviting layout with 9-foot ceilings and plenty of natural light. Step outside and enjoy the spacious deck, perfect for relaxing, entertaining, or taking in the scenic golf course setting. The HOA adds extra convenience by handling lawn maintenance, driveway snow removal, and seasonal sprinkler start-up and shut-down, making for easy, low-maintenance living. Ideally located near the Macomb Orchard Trail, this home combines a beautiful setting, convenient amenities, and a maintenance-friendly lifestyle in one of Washington Township's desirable communities
USD 650,000
54474 Grand Boulevard
View photo
Condo · for sale
USD 407,990
USD 177/sq.ft
54474 Grand Boulevard
48095
· 2,293 sq.ft · 3 Bedrooms · 2 Baths · Condo
· Patio · Equipped kitchen · Parking
48095 · 2,293 sq.ft · 3 Bedrooms · 2 Baths · Condo · Patio · Equipped kitchen · Parking
To be built! Build time is approx. 8-10 mths. The Whistler is a two-story interior unit townhome with 3 bedrooms, 2.5 bathrooms, and 2,302 sq. Ft. of living space. The first floor showcases a covered porch at the entry, opening into the foyer and powder room. The hallway leads to the open-concept layout, allowing a full view from the kitchen to the great room. A patio off the nook offers a space to enjoy outdoor scenery. Mudroom from the one-car garage has a walk-in closet for coats and bags and leads to the main hall. The kitchen features plenty of counter space, a pantry, and the nook for dining. Flex room tucked behind the great room for additional living space. The second floor features a spacious loft and conveniently located laundry. Two secondary bedrooms share a full bath. Enjoy optimal privacy with a split layout between all three rooms. Primary suite features an ensuite and walk-in closet. Looking for a new townhome in Southeast Michigan? Contact our sales team to learn more
USD 407,990
137 Paton Way # 28
View photo
Condo · for sale
USD 335,000
USD 220/sq.ft
137 Paton Way # 28
48095
· 1,518 sq.ft · 2 Bedrooms · 2 Baths · Condo
· Parking · Gym · Balcony · Equipped kitchen
48095 · 1,518 sq.ft · 2 Bedrooms · 2 Baths · Condo · Parking · Gym · Balcony · Equipped kitchen
Beautifully updated condominium right on Main St in the heart of downtown Romeo! Great place to live, or an easy place to rent. Live in the Village with all of the amenities at your doorstep: restaurants, shops/stores, bike trails, parks, and have a front seat on your balcony for the downtown events and parades! The main floor includes hardwood floors and tiles, wainscoting, granite countertops, and a live edge maple bar throughout an open living room, kitchen, dining area, and half bath. Upstairs you will find two large bedrooms, each with their own bathroom. Master ensuite in particular is stunning with marble, granite tile, and shiplap throughout. Large closets in both bedrooms with a utility room in between with new hot water tank (2026). Air conditioner was also replaced in 2025. The extra deep 1.5 car garage has been used as a home gym, while the reserved parking spot is just outside the garage. Additional parking is provided and allowed for Paton Manor Residents only. Come check
USD 335,000
58888 Gallery
View photo
Condo · for sale
USD 599,000
USD 238/sq.ft
58888 Gallery
48095
· 2,508 sq.ft · 3 Bedrooms · 2 Baths · Condo
· Office room · Fireplace · Equipped kitchen · Cellar
48095 · 2,508 sq.ft · 3 Bedrooms · 2 Baths · Condo · Office room · Fireplace · Equipped kitchen · Cellar
Located in the highly desirable Glacier Club golf course community, this beautifully updated 3-bedroom 2.1-bathroom home is absolutely move in ready. This home has the ideal floor plan with the master suite being located on the main floor level. Master bedroom boasts elevated ceilings two walk in closets and a large master bathroom with a soaker tub, separate shower, and a double sink vanity. The large great room is highlighted by the gas fireplace, high ceiling, sky lights and brand new 5-inch plank hard wood floors. The kitchen includes granite counter tops, stainless steel appliances, a large island and built in cabinet lights. A walk-in pantry, half bath, office or additional room, and laundry room complete the main floor. Head up the solid oak staircase to the oversized loft area with catwalk. Upstairs includes another full bathroom and two more large size bedrooms. The full-size basement includes a sump pump and an egress window. Spend your afternoons and evenings relaxing and en
USD 599,000
2124 Clearwood Court # 712
View photo
Condo · for sale
USD 590,000
USD 211/sq.ft
2124 Clearwood Court # 712
48095
· 2,788 sq.ft · 3 Bedrooms · 2 Baths · Condo
· Patio · Deck · Fireplace · Equipped kitchen
48095 · 2,788 sq.ft · 3 Bedrooms · 2 Baths · Condo · Patio · Deck · Fireplace · Equipped kitchen
Welcome to this beautifully maintained Briarwood Condominium, offering an ideal blend of comfort, space, and timeless style. The desirable first-floor primary suite features generous walk-in closets, while the spacious kitchen is appointed with granite countertops, ceramic tile backsplash, center island, abundant cabinetry, pantry, and a bright breakfast area with a patio door opening to a private brick paver courtyard. The private study is a standout, featuring a dramatic cathedral ceiling, Palladian window, and plantation shutters. The impressive living room continues the open, airy feel with a vaulted ceiling, gas fireplace, and Palladian windows accented with plantation shutters. A gracious formal dining area with bay window and patio door leading to the deck provides the perfect setting for entertaining or quiet evenings at home. Upstairs, two additional bedrooms share a convenient dual-entry bath. The finished daylight lower level offers wonderful additional living and entertaini
USD 590,000
54456 Grand Boulevard
View photo
Condo · for sale
USD 419,990
USD 213/sq.ft
Updated
54456 Grand Boulevard
48095
· 1,970 sq.ft · 3 Bedrooms · 2 Baths · Condo
· Patio · Equipped kitchen · Parking
48095 · 1,970 sq.ft · 3 Bedrooms · 2 Baths · Condo · Patio · Equipped kitchen · Parking
To be built! Build time is approx. 8-10 mths. New to be built Townhomes in Utica School District. Lombardo Homes proudly presents The Vail in Legacy Village Villas! The Vail is a two-story end unit townhome with 3 bedrooms, 2.5 bathrooms, and 1,970 sq. Ft. of living space. The first floor showcases a covered porch at the entry, opening into the foyer and powder room. The hallway leads to the open-concept layout, allowing a full view from the kitchen to the great room. A patio off the nook offers a space to enjoy outdoor scenery. Mudroom from the 2-car garage has a walk-in closet for coats and bags and leads to the main hall. The kitchen features plenty of counter space, a pantry, and the nook for dining. The second floor features a spacious loft and conveniently located laundry. Two secondary bedrooms share a full bath. The primary bedroom with ensuite and walk-in closet is close to the front of the home, offering optimal privacy. Looking for a new townhome in Southeast Michigan? Conta
USD 419,990
149 Paton Way # 23
View photo
Condo · for sale
USD 319,999
USD 183/sq.ft
149 Paton Way # 23
48095
· 1,744 sq.ft · 2 Bedrooms · 2 Baths · Condo
· Balcony · Equipped kitchen
48095 · 1,744 sq.ft · 2 Bedrooms · 2 Baths · Condo · Balcony · Equipped kitchen
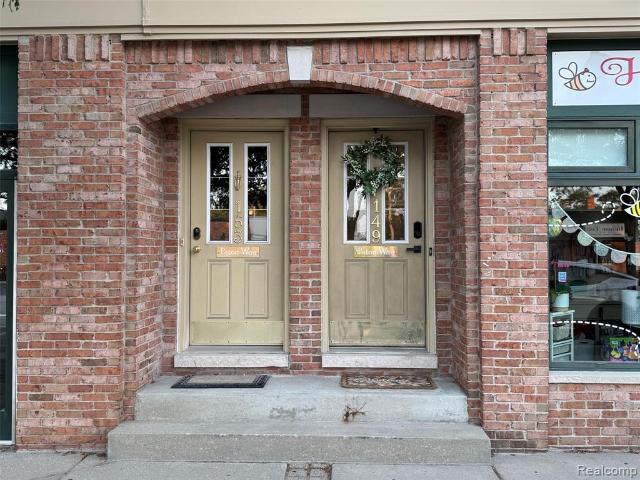
Experience the Best of Downtown Romeo Living! Discover this Charming end unit condo located in the heart of Downtown Romeo. If you've been dreaming of a home where you can leave the lawn mower behind and spend your days strolling to coffee shops, unique boutiques, restaurants, and year-round community events, this is the one! Beautifully decorated and move-in ready, this spacious condo offers a carefree, low-maintenance lifestyle. The inviting open-concept kitchen features an abundance of cabinetry, all stainless-steel appliances, countertop seating, and opens seamlessly to the spacious dining area. Surrounded by oversized windows, the dining and living spaces are flooded with natural light, creating a bright, airy feel while showcasing beautiful views of charming Downtown Romeo. Step out onto your private rear balcony, conveniently located off the family room, and enjoy your morning coffee or unwind with a glass of wine after a long day in your own peaceful outdoor retreat. Upstairs,
USD 319,999
54937 Winter Court
View photo
Condo · for sale
USD 389,900
USD 232/sq.ft
54937 Winter Court
48095
· 1,679 sq.ft · 3 Bedrooms · 2 Baths · Condo
· Deck · Fireplace · Equipped kitchen · Parking
48095 · 1,679 sq.ft · 3 Bedrooms · 2 Baths · Condo · Deck · Fireplace · Equipped kitchen · Parking
Picture perfect condo in Shelby's Four Seasons Development! Tucked away at the end of the cul-de-sac, you'll find this charming condo. Immediately as you enter, you're greeted by the soaring, light-filled foyer where your eye is immediately drawn to the cozy great room centered around the gas fireplace flanked by floor to ceiling windows, flooding the room with natural light! Next, make your way into the spacious kitchen with maple cabinetry, granite counters and stainless steel appliances From there, head out to your private deck located off the breakfast nook or make your way to the large laundry room conveniently located as you enter from your attached garage, next to the guest powder room. Upstairs, you'll find 3 generously sized bedrooms and two large bathrooms. For those who love the outdoors, the Macomb Orchard Trail is conveniently located just steps from your front door and the community also offers a dog park! Not to mention, you are minutes away from Stony Creek, shopping an
USD 389,900
6825 Boulder Pointe Drive # 32
View photo
Condo · for sale
USD 369,900
USD 189/sq.ft
6825 Boulder Pointe Drive # 32
48095
· 1,948 sq.ft · 2 Bedrooms · 3 Baths · Condo
· Fireplace · Equipped kitchen
48095 · 1,948 sq.ft · 2 Bedrooms · 3 Baths · Condo · Fireplace · Equipped kitchen
Welcome to this beautifully appointed condo overlooking the Glacier Club golf course, where peaceful views, elegant finishes and spacious living come together. Numerous upgrades have been completed within the past year, including fresh paint on the main-level walls, ceilings and trim, newer light fixtures, faucets, thermostat, garbage disposal, smoke detectors and carbon monoxide detectors. The furnace and air-conditioning system have also been professionally cleaned. Step inside through the welcoming two-story foyer with tile flooring and a convenient coat closet. The open-concept living and dining areas feature dark espresso plank flooring with textured oak-style grain, white crown molding, recessed lighting and a sparkling crystal chandelier. The inviting living room is centered around a gas fireplace with a classic white mantel and hearth. Large windows and a door wall fill the space with natural light while showcasing beautiful golf-course views. The kitchen features marble floori
USD 369,900
1036 Pine Tree Lane
View photo
Condo · for sale
USD 534,700
USD 293/sq.ft
1036 Pine Tree Lane
48095
· 1,819 sq.ft · 3 Bedrooms · 2 Baths · Condo
· Parking
48095 · 1,819 sq.ft · 3 Bedrooms · 2 Baths · Condo · Parking
Limited Time Offer: Home qualifies for free appliances*, up to $10,000. In paid closing costs, plus a 3.25% Rate. / 6.012% apr. First year rates with a 2/1 Buydown on a 30-year fixed conventional loan through M/I Financial, LLC. Welcome to 1036 Pine Tree Lane, Troy, Michigan. A stunning new construction townhome built by M/I Homes. This 3-level home offers 1,825 square feet of thoughtfully designed living space, perfect for those seeking quality craftsmanship and a well-planned layout. This home features an open-concept living space that creates a seamless flow between gathering areas, making everyday living and entertaining effortless. With 3 bedrooms, 2 full bathrooms, and 1 half bathroom, this townhome provides comfortable space for the whole household. Key Features: 1,825 square feet of living space across 3 above-ground levels 2-car garage Flex room 3 bedrooms and 2.5 bathrooms Open-concept living space with a functional layout The quality of design in this home is evident from th
USD 534,700
6182 Dana Rose Drive
View photo
Condo · for sale
USD 549,000
USD 251/sq.ft
6182 Dana Rose Drive
48095
· 2,185 sq.ft · 2 Bedrooms · 2 Baths · Condo
· Garden · Office room · Deck · Equipped kitchen · Cellar
48095 · 2,185 sq.ft · 2 Bedrooms · 2 Baths · Condo · Garden · Office room · Deck · Equipped kitchen · Cellar
Open house. Sunday, Sept 20 from 12:00-2:00 pm*. Beautifully cared for condo in a desirable community! Bright, open floor plan featuring dark hardwood flooring, custom kitchen, and crown molding throughout. Office offers flexibility as a 3rd bedroom. Finished basement with egress window adds valuable living and entertaining space. Relax and enjoy the low maintenance composite deck and backyard gazebo. Full house Generator. Truly an eye catcher. Nothing to do but move in and enjoy!
USD 549,000
6996 Boulder Pointe Drive
View photo
Condo · for sale
USD 350,000
USD 209/sq.ft
6996 Boulder Pointe Drive
48095
· 1,668 sq.ft · 2 Bedrooms · 3 Baths · Condo
· Office room · Fireplace · Equipped kitchen · Cellar
48095 · 1,668 sq.ft · 2 Bedrooms · 3 Baths · Condo · Office room · Fireplace · Equipped kitchen · Cellar
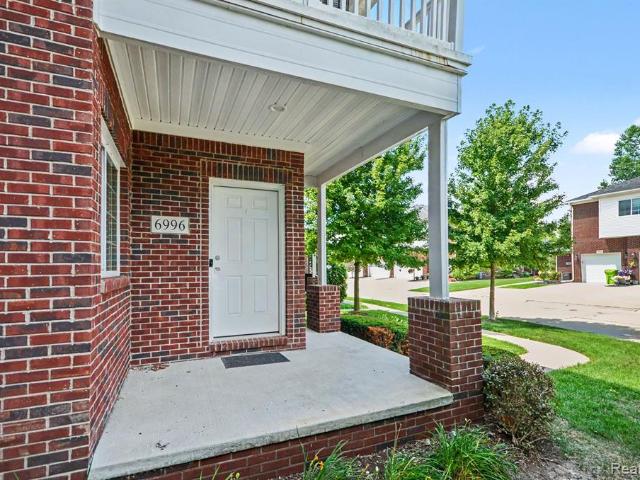
Discover effortless, low-maintenance living in this beautifully designed 2-bedroom, 3-bathroom ranch-style patio-level condominium located in the highly sought-after Boulder Pointe community. Perfectly positioned backing to the Glacier Club Golf Course, this exceptional home offers peaceful views and an ideal blend of comfort, convenience, and style. The open-concept floor plan features a spacious living room highlighted by a cozy gas fireplace, creating the perfect gathering space for family and friends. The well-appointed kitchen is equipped with GE appliances, including a stove, dishwasher, and microwave, along with abundant cabinetry and generous workspace for everyday living and entertaining. Retreat to the spacious primary suite featuring a large walk-in closet and private bath. A second bedroom and additional full bath provide comfortable accommodations for guests or a home office. The finished basement expands your living space and includes a full bathroom, offering endless pos
USD 350,000
55798 Oak Pointe Drive
View photo
Condo · for sale
USD 516,140
USD 287/sq.ft
55798 Oak Pointe Drive
48095
· 1,798 sq.ft · 2 Bedrooms · 2 Baths · Condo
· Garden
48095 · 1,798 sq.ft · 2 Bedrooms · 2 Baths · Condo · Garden
Estimated Move in Fall 2026. Welcome to this charming 2-bedroom, 2-bath home that perfectly blends comfort, convenience, and style. Designed with easy living in mind, this residence features a spacious open layout that flows seamlessly from room to room, creating an inviting atmosphere for both everyday living and entertaining. The private backyard is a true retreat. Ideal for relaxing, gardening, or enjoying quiet evenings outdoors. Situated in a low-maintenance community, you'll spend less time on upkeep and more time doing what you love. With thoughtfully designed spaces, each bedroom offers comfort and privacy, while the bathrooms provide modern finishes and functionality. Whether you're looking to downsize, purchase your first home, or enjoy a low-maintenance lifestyle, this home checks all the boxes. Perfectly combining convenience with charm, it's an ideal place to create lasting memories and enjoy the benefits of community living with the added bonus of your own private outdoor
USD 516,140
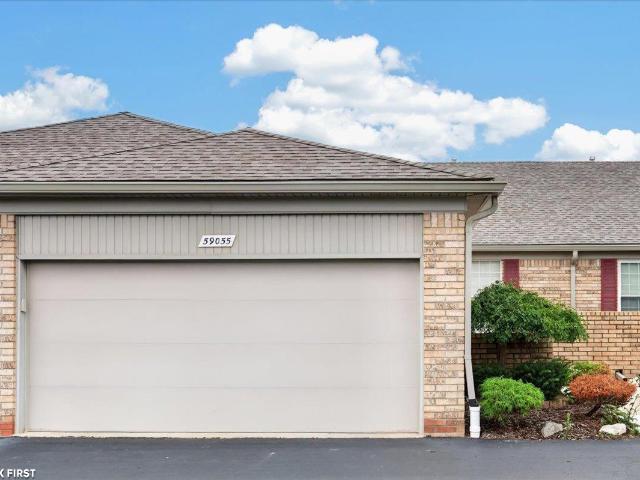
59055 Golden Oak Court
View photo
Condo · for sale
USD 399,900
USD 299/sq.ft
59055 Golden Oak Court
48095
· 1,335 sq.ft · 2 Bedrooms · 2 Baths · Condo
· Office room · Fireplace · Equipped kitchen
48095 · 1,335 sq.ft · 2 Bedrooms · 2 Baths · Condo · Office room · Fireplace · Equipped kitchen
This beautiful condo is spacious, move-in ready, and loaded with high-end finishes and thoughtful extras. The main level features an open floor plan, gorgeous hardwood flooring, and abundant windows that fill the home with natural light. The beautifully appointed kitchen offers quality finishes and a functional layout ideal for both everyday living and entertaining. The impressive living room features soaring vaulted ceilings and a striking fireplace with a warm wood accent wall, creating a wonderful focal point for the space. A dedicated main-floor laundry room with a full-size washer and dryer adds everyday convenience. The primary suite features a private bath and walk-in closet, while the finished lower level offers an enormous amount of additional living spaceâperfect for a family room, recreation area, home office, or entertaining. There is also plenty of additional storage space. Schedule your showing today and see everything this beautiful condo has to offer!
USD 399,900
6729 Boulder Pointe Drive # 8
View photo
Condo · for sale
USD 284,500
USD 148/sq.ft
6729 Boulder Pointe Drive # 8
48095
· 1,916 sq.ft · 2 Bedrooms · 2 Baths · Condo
· Fireplace · Equipped kitchen · Parking · Cellar
48095 · 1,916 sq.ft · 2 Bedrooms · 2 Baths · Condo · Fireplace · Equipped kitchen · Parking · Cellar
Space, location & a golf course view! Boulder Pointe 1,925 sq. Ft. condo overlooking the Glacier Club golf course. Priced for a quick sale. Offering considerably more living space than many of the condos currently available in the community, this home features 2 bedrooms, 2 full baths, a convenient half bath, and a finished basement for even more usable living and entertaining space. The inviting great room features a gas fireplace and access to the covered balconyâthe perfect spot to relax and enjoy the golf course setting. The kitchen features cherry cabinetry, granite countertops and stainless appliances, while hardwood flooring, recessed lighting, generous walk-in closets and a heated tile floor in the primary bath add to the home's appeal. The finished basement offers additional space for entertaining, complete with a wet bar and half bath. Attached 2-car garage plus additional storage. Enjoy nearby access to the Macomb Orchard Trail, Stony Creek Metropark, shopping, dining and mo
USD 284,500
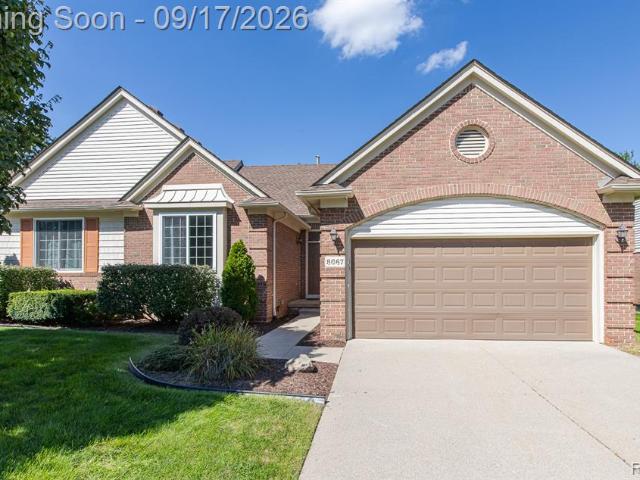
8067 Huntington Ridge Court
View photo
Condo · for sale
USD 354,900
USD 255/sq.ft
8067 Huntington Ridge Court
48095
· 1,389 sq.ft · 2 Bedrooms · 2 Baths · Condo
· Deck · Fireplace · Equipped kitchen
48095 · 1,389 sq.ft · 2 Bedrooms · 2 Baths · Condo · Deck · Fireplace · Equipped kitchen
Phenomenal ranch condo in Washington Twp! This exceptional 2-bedroom, 2-full-bath brick condo checks all the boxes with soaring ceilings, regal arched doorways, and spacious, open living areas. The welcoming foyer features abundant natural light through the transom window and sidelight framing the entry door. Durable wood laminate flooring flows throughout the unit. The main living space is designed for comfort and entertaining, with a three-sided gas fireplace that can be enjoyed from multiple rooms. The kitchen features skylights, abundant cabinetry, generous countertop space, and stainless steel appliances, including a brand-new dishwasher and microwave (2026). The open dining area offers a delightful space for meals and easy access to the deck. The primary suite features three closets, including a walk-in with custom shelving, and a spacious private bath with a walk-in shower. The second bedroom is generously sized, while the guest bath offers classic white ceramic tile flooring an
USD 354,900
57554 Brookfield Way
View photo
Condo · for sale
USD 429,900
USD 240/sq.ft
57554 Brookfield Way
48095
· 1,787 sq.ft · 2 Bedrooms · 3 Baths · Condo
· Deck · Fireplace · Equipped kitchen · Parking · Cellar
48095 · 1,787 sq.ft · 2 Bedrooms · 3 Baths · Condo · Deck · Fireplace · Equipped kitchen · Parking · Cellar
NOTICE: You have the opportunity to live in a great Condominium complex in Washington Twp. With a Price Improvement! Start Packing! Immediate occupancy in a quiet, sought-after Washington Township community, Utica Schools. Brick 1.5-story condo w/ 2 beds, 2 full baths & 1 half bath. Kitchen w/ new stainless-steel appliances & glazed wood cabinets. Great room w/ gas fireplace. Spacious master suite w/ walk-in closet & full bath. First-floor laundry. Large upstairs bedroom with huge walk-in closet. Trex deck backs to wooded, serene nature views. Finished basement w/ wet bar, 1 full bath, workbench & storage. 2-car attached garage. Minutes to Meijer, Home Depot, Target, Kohl's & Kroger's & more. Schedule your showing today â move in with confidence!
USD 429,900
7555 Amanda Circle Drive # 18
View photo
Condo · for sale
USD 360,000
USD 249/sq.ft
7555 Amanda Circle Drive # 18
48095
· 1,442 sq.ft · 3 Bedrooms · 2 Baths · Condo
· Garden · Deck · Fireplace · Equipped kitchen · Cellar
48095 · 1,442 sq.ft · 3 Bedrooms · 2 Baths · Condo · Garden · Deck · Fireplace · Equipped kitchen · Cellar
Beautifully maintained and thoughtfully designed, this 1,445 sq ft, 3-bedroom, 2.5-bath end-unit condo in Washington offers spacious living, quality finishes, and a fully finished basement for even more room to enjoy. Beautiful finishes include natural maple hardwood floors, wainscoting, quartz countertops, fresh paint, newer stainless steel appliances, new carpet in 2025, and a stone gas fireplace. The living room features tall ceilings, while skylights bring natural light into the kitchen and dining area. The first-floor primary suite includes a full bath and walk-in closet, with an additional first-floor bedroom or home office, full bath, and laundry room. Upstairs, a private loft bedroom or office offers vaulted ceilings, a skylight, and built-in wall storage. The fully finished basement adds valuable living space with a wet bar, refrigerator, half bath, and storage/utility room. Enjoy the tree-lined backyard from the private back deck off the dining room. HOA includes lawn care, s
USD 360,000
7028 Copper Creek Drive
View photo
Condo · for sale
USD 390,000
USD 235/sq.ft
7028 Copper Creek Drive
48095
· 1,658 sq.ft · 2 Bedrooms · 2 Baths · Condo
· Parking · Deck · Equipped kitchen · Cellar
48095 · 1,658 sq.ft · 2 Bedrooms · 2 Baths · Condo · Parking · Deck · Equipped kitchen · Cellar
Washington Township Winner. Immediate Possession on this 2 bdrm, 2 bath detached condominium w/den, full basement & 2 car attached garage. Kitchen offers wood cabinets and corian countertops. All appliances stay. French Door off dining area to Trek Deck. Great Room with vaulted ceiling and bar. Master Suite w/full bath, walk in closet & double door entry. Primary Bath w/walk in shower, glass door and ceramic tiled floor. Main Bath w/tub, skylite, vanity and ceramic floor. First Floor Laundry. New Sump Pump. Windows 2024. Aluminum Siding 2021. Energy Efficient GFA Furnace w/humidifier. Laundry tub in basement. Copper plumbing. 100 amp circuit breakers. Garage door opener. Close to shopping, restaurants & Stoney Creek
USD 390,000
56153 Troon North
View photo
Condo · for sale
USD 219,900
USD 206/sq.ft
56153 Troon North
48095
· 1,066 sq.ft · 2 Bedrooms · 1 Bath · Condo
· Balcony · Equipped kitchen · Parking
48095 · 1,066 sq.ft · 2 Bedrooms · 1 Bath · Condo · Balcony · Equipped kitchen · Parking
Beautifully updated end-unit condo in desirable Aberdeen Village! This bright and inviting 2-bedroom home features an updated kitchen with granite countertops, newer white shaker cabinetry, stainless-steel appliances and newer tile flooring. All new recessed lighting in great room, kitchen and both bedrooms. The spacious great room has been freshly painted and offers access to a private balcony. Additional features include an attached 1-car garage, in-unit laundry with washer and dryer included, and immediate occupancy. Enjoy Aberdeen Village amenities including a community pool, tennis courts, clubhouse and exercise room. Conveniently located near shopping, dining and Stony Creek Metropark. Move-in ready with the updates buyers are looking for â schedule your showing today!
USD 219,900
6821 Boulder Pointe dr
View photo
Condo · for sale
USD 279,900
USD 195/sq.ft
6821 Boulder Pointe dr
48095
· 1,432 sq.ft · 2 Bedrooms · 2 Baths · Condo
· Balcony · Equipped kitchen · Parking
48095 · 1,432 sq.ft · 2 Bedrooms · 2 Baths · Condo · Balcony · Equipped kitchen · Parking
Welcome to this beautifully completely updated upper-level end unit! This spacious 2-bedroom, 2-bath home offers 1,432 square feet of stylish, low-maintenance living with tons of natural light throughout. Enjoy hardwood floors throughout the whole house. A absolute gorgeous huge wrap-around private balcony, and the privacy that comes with being an end unit. Gorgeous large kitchen with granite counter top and all appliance's included. Perfect for cooking and entertaining. The generously sized bedrooms include a stunning primary suite with balcony access, a walk-in closet, and a completely remodeled en-suite bathroom. Additional highlights include an attached 1-car garage. Nestled in a well-maintained community just minutes from Stoney Creek Metro park, Macomb Orchard Trail, golf courses, shopping, dining, and more-this is the perfect blend of comfort, style, and convenience. Nothing to but move in. This is a pets friendly complex buyer and buyers agent to vefify all the info incuding th
USD 279,900
57140 Copper Creek Drive
View photo
Condo · for sale
USD 499,900
USD 224/sq.ft
57140 Copper Creek Drive
48095
· 2,228 sq.ft · 3 Bedrooms · 4 Baths · Condo
· Equipped kitchen · Cellar
48095 · 2,228 sq.ft · 3 Bedrooms · 4 Baths · Condo · Equipped kitchen · Cellar
Welcome to this stunning former model split-level home, featuring three spacious bedrooms and four well-appointed bathrooms, perfect for families or entertaining guests. As you enter, you'll be greeted by cathedral ceilings that enhance the sense of space and light throughout. The cozy den offers a retreat for relaxation or study, while the heart of the home includes an inviting island kitchen and nook, equipped with all necessary appliances for culinary delights. Venture downstairs to discover a fabulous finished basement, which boasts a fourth bedroom, a full bathroom, and a spacious family room complete with its own fireplace-ideal for movie nights or gatherings. Additional highlights include elegant oak floors throughout the main living areas, an intercom and security system for added peace of mind, and a premium lot that offers privacy and lovely views. A new roof was installed in 2026, providing durability and reassurance. This home also has the option for partial furnishings, ma
USD 499,900

Get email alerts

Don't miss out: be the first to know about new properties

The alert was correctly created

On subscribing you accept the conditions of use and the privacy policy
Alert
Receive new ads in your inbox
Save this search
Receive alerts for new listings

We'll send you an email when we have new properties for: "Apartments for sale in 48095"

The alert was correctly created

Get email alerts and be the first to see new listings
Required field
On subscribing I accept the terms of the privacy policy
Perfect! You'll soon start receiving new listings via email
Alert
Receive an email when we have new ads for Apartments for sale in 48095
Save this search
Filters

Bedrooms

Size (sq.ft)

sq.ft
sq.ft

Price

USD
USD

Property type

Bathrooms

Clear all filters
Receive notifications when new entries are published.