54 apartments for sale in 48095

492 Harvard Drive # 84
View photo
Condo · for sale
USD 314,900
USD 263/sq.ft
492 Harvard Drive # 84
48095
· 1,195 sq.ft · 3 Bedrooms · 3 Baths · Condo
· Parking · Deck · Equipped kitchen · Cellar
48095 · 1,195 sq.ft · 3 Bedrooms · 3 Baths · Condo · Parking · Deck · Equipped kitchen · Cellar
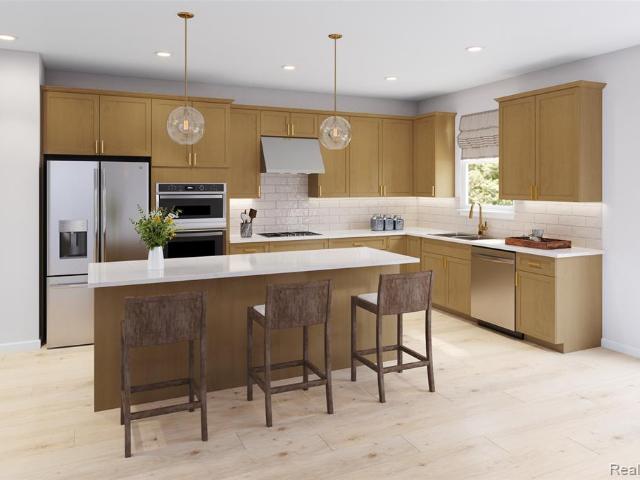
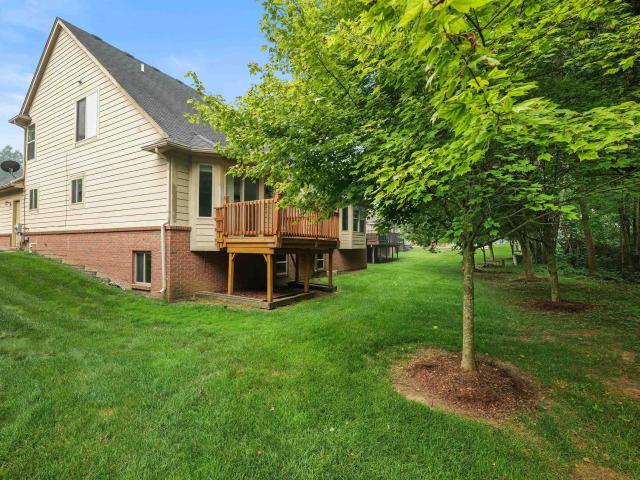
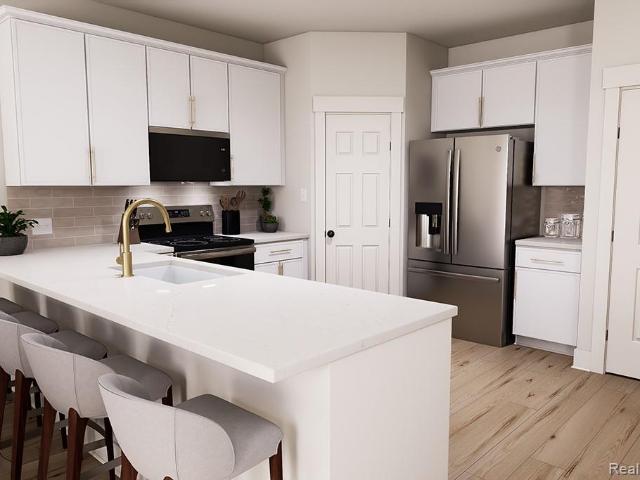
IMMEDIATE OCCUPANCY, this rare end unit beautiful nature views provides privacy and tranquilly. This Turn Key condo features 3 bedrooms and 3 full updated baths with granite counter tops. Open concept with spacious kitchen with plenty of counter space and cabinetry. Full finished basement plumbed for kitchen or wet bar great for entertaining or out of town guest, 2 car attached garage with a handicap ramp (can be removed upon request). Rear Deck overlooking the nature area, enjoy listening to the birds sing and the deer roaming while sitting on your private deck. Kitchen Appliances Stay. New hot water tank 2025 and new roof in 2023. End Unit condo on a premium lot. A must see condo!
USD 314,900
56300 Troon N
View photo
Condo · for sale
USD 219,900
USD 206/sq.ft
Updated
56300 Troon N
48095
· 1,066 sq.ft · 2 Bedrooms · 1 Bath · Condo
· Swimming pool · Gym · Equipped kitchen · Parking · Air conditioning
48095 · 1,066 sq.ft · 2 Bedrooms · 1 Bath · Condo · Swimming pool · Gym · Equipped kitchen · Parking · Air conditioning
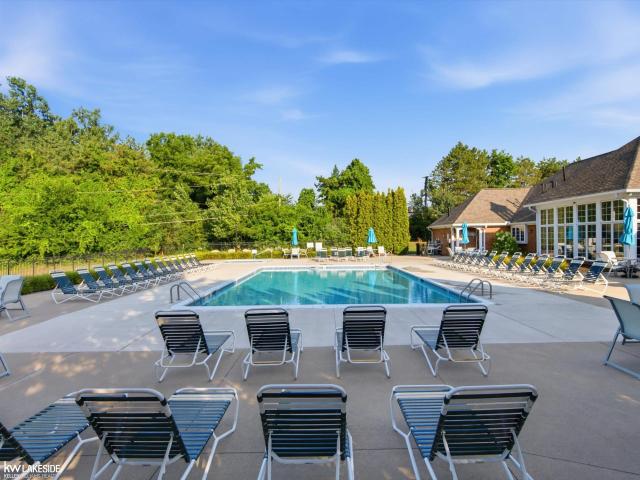
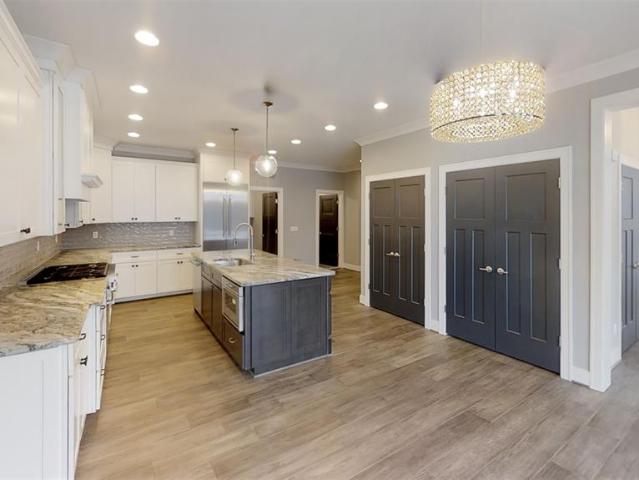
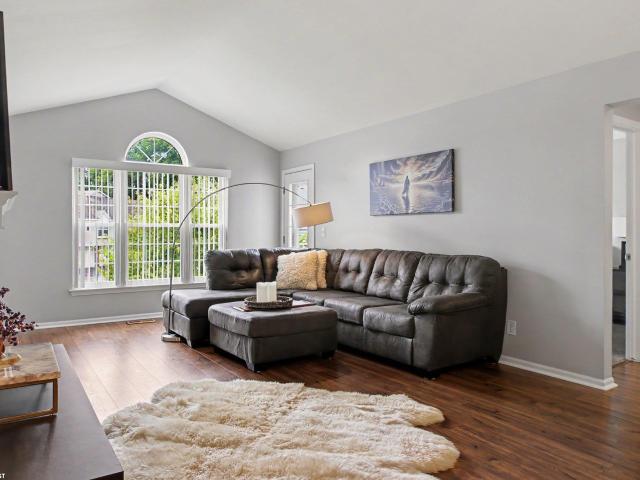
Welcome Home! This 2 Bedroom condo is the one! You will not find cleaner or better maintained. Amazing association that offers a pool, jacuzzi, clubhouse, tennis courts, and a gym. Stunning flooring throughout. Kitchen with quartz counters & a beautiful backsplash recently done. Beautiful fixtures. Updated Bathroom. High quality flooring throughout. Vinyl Windows & Central Air. Large garage with ample storage. Plenty of parking if you have guests. Condos like this just do not come up! One of the lowest tax rates around in Shelby/Utica Schools. HOA financially stable! Make your showing today!
USD 219,900
55913 Oak Pointe Drive
View photo
Condo · for sale
USD 499,990
USD 279/sq.ft
55913 Oak Pointe Drive
48095
· 1,787 sq.ft · 2 Bedrooms · 2 Baths · Condo
· Office room · Fireplace · Equipped kitchen
48095 · 1,787 sq.ft · 2 Bedrooms · 2 Baths · Condo · Office room · Fireplace · Equipped kitchen
Move in Spring. Welcome to this beautifully designed duplex-style condo in Shelby Township, where comfort, convenience, and low-maintenance living come together seamlessly. Tucked within a quiet, tree-lined community, this home offers a peaceful retreat while remaining close to shopping, dining, and everyday amenities. Step inside to an inviting open-concept gathering room, highlighted by a cozy fireplace that creates the perfect setting for relaxing evenings or entertaining guests. One of the home's standout features is the all-seasons sunroom, where you can enjoy your morning coffee or unwind at the end of the day while taking in serene views of the surrounding mature trees. A versatile den provides additional space for a home office, reading room, or hobby area. The modern kitchen is both stylish and functional, featuring quartz countertops, stainless steel appliances, and abundant cabinetry. The spacious primary suite offers an attached bath and a generous walk-in closet. Just off
USD 499,990
54669 Shelby Road
View photo
Condo · for sale
USD 169,400
USD 196/sq.ft
54669 Shelby Road
48095
· 861 sq.ft · 2 Bedrooms · 1 Bath · Condo
· Equipped kitchen · Cellar · Parking
48095 · 861 sq.ft · 2 Bedrooms · 1 Bath · Condo · Equipped kitchen · Cellar · Parking
Welcome home to this charming 2-bedroom, 1-bath upper-level condo in Shelby Township! Located in a quiet community, this move-in. Ready, well-maintained home offers a low-maintenance lifestyle and a low HOA fee. Inside, youâll find a newly finished bathroom, updated kitchen, and new appliances. Additional storage is provided with an 8â x 10â lockable basement storage unit. One carport spot is available (#28) with unlimited guest parking. Conveniently located within Utica Community Schools and just minutes from Rochester, shopping, dining, entertainment, and major roadways. Outdoor enthusiasts will love the close proximity to Stony Creek Metropark and the Macomb Orchard Trail. A wonderful opportunity for a first-time buyer, downsizer, or anyone looking for a quiet, low-maintenance home in a great location. Motivated sellerâbring your offer!
USD 169,400
Could you also be interested in
58773 Valley View Dr Drive # Unit 45
View photo
Condo · for sale
USD 659,900
USD 331/sq.ft
58773 Valley View Dr Drive # Unit 45
48095
· 1,991 sq.ft · 3 Bedrooms · 3 Baths · Condo
· Equipped kitchen · Cellar
48095 · 1,991 sq.ft · 3 Bedrooms · 3 Baths · Condo · Equipped kitchen · Cellar
Life inside Glacier Club is built around a good tee time and better evenings after it, and this home delivers both. From the moment you step inside, high ceilings and a wall of windows fill the living room with natural light, while upgraded window treatments let you dial the mood from bright and open to soft and intimate. A wet bar tucked into the space makes it just as easy to host golf friends after a round as it is to settle in for a quiet night in. The main level's 2,000 square feet unfolds across rich hardwood flooring, anchored by a kitchen built for people who actually cook and entertain: stainless steel appliances, generous cabinetry, granite counters, and a walk-in pantry that keeps everything organized and out of sight when it's time for guests. Downstairs, the finished basement functions as a home within the home. At 1,700 square feet, it includes a third bedroom with a walk-in closet and full bath, plus an egress window that brings in real daylight, making it a genuine gues
USD 659,900
55441 Boardwalk Drive
View photo
Condo · for sale
USD 300,000
USD 219/sq.ft
55441 Boardwalk Drive
48095
· 1,367 sq.ft · 2 Bedrooms · 2 Baths · Condo
· Deck · Equipped kitchen · Parking · Air conditioning
48095 · 1,367 sq.ft · 2 Bedrooms · 2 Baths · Condo · Deck · Equipped kitchen · Parking · Air conditioning
Welcome home to this beautifully updated. *2-bedroom, 2.5-bath END UNIT condo in Shelby Township*, offering a private entry, attached 2-car garage, and a long list of recent improvements that make this home truly move-in ready! Step inside to a bright, freshly painted interior and an inviting open-concept layout. The kitchen flows seamlessly into the dining area and living room, creating a comfortable space for everyday living and entertaining. A new sliding door installed in 2025-with a transferable warranty-opens to the back deck, perfect for relaxing outdoors. Major updates have already been taken care of! 2026 improvements include a new A/C, water heater, washer and dryer, new flooring in the kitchen and laundry area, plus beautifully remodeled guest and half baths. The living room windows were replaced in 2024, adding even more value and peace of mind. With so many big-ticket updates completed, you can simply unpack and start enjoying your new home. Outdoor recreation is close at
USD 300,000
55407 Ambassador Court
View photo
Condo · for sale
USD 315,000
USD 175/sq.ft
55407 Ambassador Court
48095
· 1,798 sq.ft · 2 Bedrooms · 2 Baths · Condo
· Garden · Office room · Balcony · Equipped kitchen · Parking
48095 · 1,798 sq.ft · 2 Bedrooms · 2 Baths · Condo · Garden · Office room · Balcony · Equipped kitchen · Parking
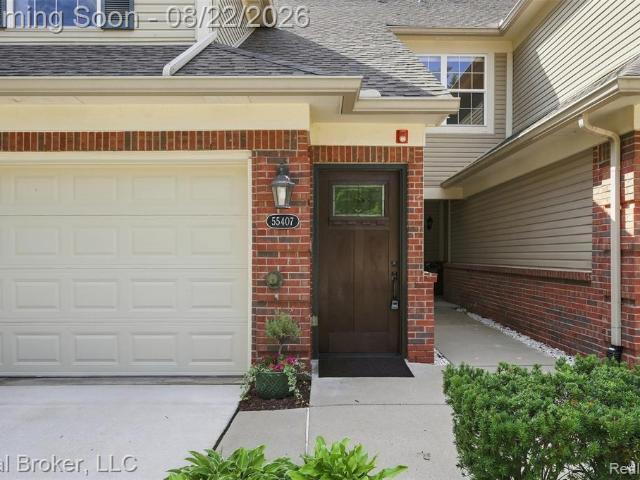
Enjoy the space you want without spending your weekends worrying about exterior maintenance, snow removal, or yard work. Tucked away on a quiet cul-de-sac in Shelby Township, this condo offers privacy with the convenience of low-maintenance living. Inside, cathedral ceilings, fresh paint, new carpet, LVP flooring, recessed lighting, and generously sized rooms create a bright, open feel. The kitchen features granite countertops, plenty of storage, and roll-out drawers. The spacious primary suite includes a cathedral ceiling, huge walk-in closet, and private bath with double sinks, separate shower, and tub. A second bedroom and full bath offer space for guests or a home office. Enjoy your private balcony, 2-car garage, and newer driveway. Association includes water, trash, snow removal, and exterior and grounds maintenance. Move right in and enjoy an easier way of living in Shelby Township
USD 315,000
54124 Buccaneers Bay
View photo
Condo · for sale
USD 249,900
USD 209/sq.ft
54124 Buccaneers Bay
48095
· 1,195 sq.ft · 2 Bedrooms · 1 Bath · Condo
· Office room · Deck
48095 · 1,195 sq.ft · 2 Bedrooms · 1 Bath · Condo · Office room · Deck
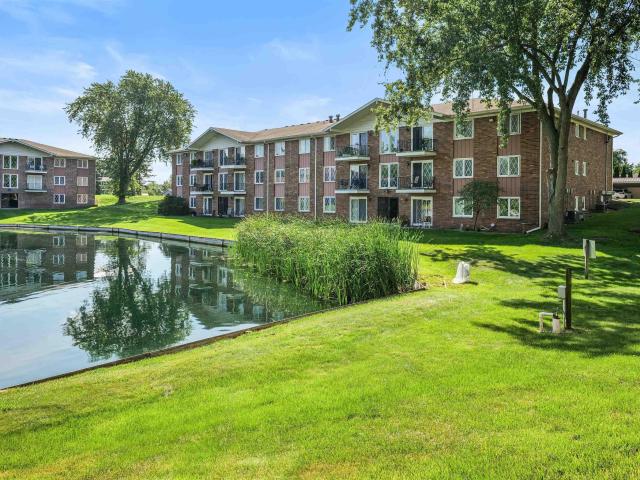
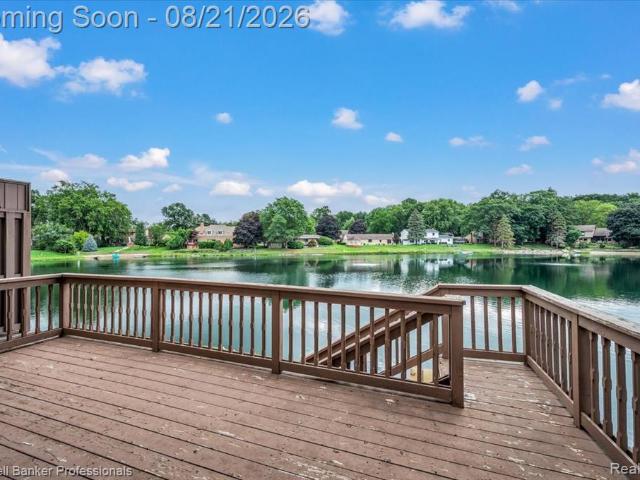
Welcome home to this beautifully updated condo offering stunning water views and a peaceful, private setting at the end of a quiet cul-de-sac. The main level features new flooring throughout and fresh paint, creating a bright, clean, move-in-ready feel. Enjoy the view from the deck, complete with a convenient awning for comfortable outdoor entertaining and relaxing, rain or shine. The finished lower level provides additional living space perfect for a family room, recreation area, home office, or guest space. Major updates include a new furnace in 2022 and new hot water heater in 2019, giving you added peace of mind. With beautiful views, thoughtful updates, a finished lower level, and an exceptionally private location, this condo is ready to be enjoyed! Batvai
USD 249,900
61315 Wedgewood Drive # 18
View photo
Condo · for sale
USD 465,000
USD 223/sq.ft
61315 Wedgewood Drive # 18
48095
· 2,077 sq.ft · 3 Bedrooms · 3 Baths · Condo
· Deck · Fireplace · Equipped kitchen · Air conditioning · Cellar
48095 · 2,077 sq.ft · 3 Bedrooms · 3 Baths · Condo · Deck · Fireplace · Equipped kitchen · Air conditioning · Cellar
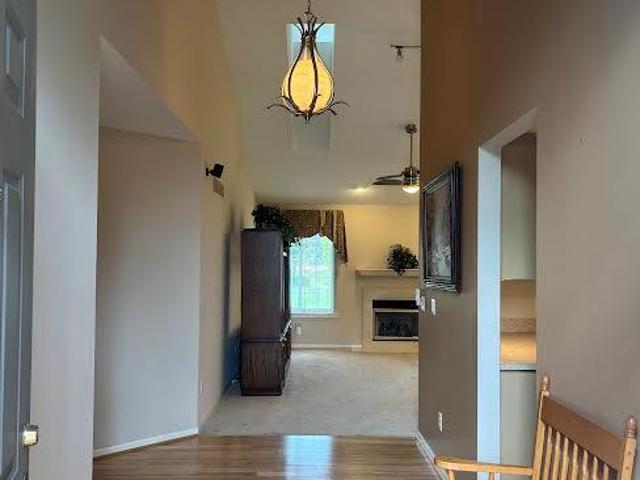
Open house sunday october 4th 2-4 pm*. Welcome to this well-maintained Detached Ranch Condo bordering the Orchards Golf Course in beautiful Washington Twp. Tall ceilings & updated hardwood floor in the foyer, kitchen & dining room. The large family room has a gas Fireplace & is filled with sun from (2) Skylights & a door wall leading to a 20'x12' Deck with a Remote Controlled Marygrove brand Retractable Awning. The primary bedroom has a large walk-in closet & private bathroom with a jetted tub & separate shower. The main floor has plenty of storage throughout. The Finished Basement has a huge open area with a Full Kitchen & a Full Bathroom. Recent updates include: Generac Generator, A/C & HWH-2020, Furnace-2015, Roof-2013, Extra Insulation-2012, Windows-2009, Water Back Up Sump Pump, Gutter Guards & Newer Washer & Dryer
USD 465,000
1016 Pine Tree Lane
View photo
Condo · for sale
USD 514,040
USD 351/sq.ft
1016 Pine Tree Lane
48095
· 1,464 sq.ft · 3 Bedrooms · 2 Baths · Condo
· Deck · Equipped kitchen · Parking
48095 · 1,464 sq.ft · 3 Bedrooms · 2 Baths · Condo · Deck · Equipped kitchen · Parking
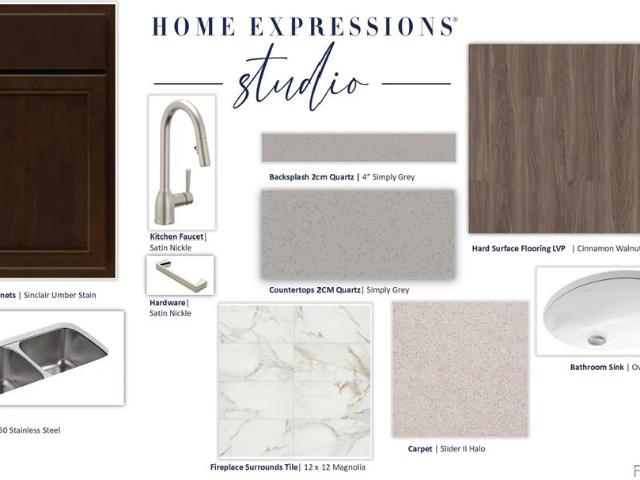
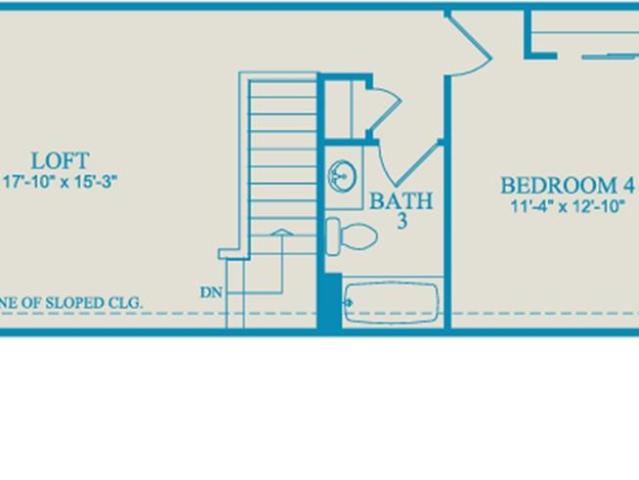
Limited Time Offer: Home qualifies for free appliances and up to $10,000 in paid closing costs with the use of M/I Financial, LLC. Welcome to 1016 Pine Tree Lane, Troy, Michigan. A beautifully crafted new construction townhome built by M/I Homes. This 3-story home offers 1,825 square feet of thoughtfully designed living space, featuring 3 bedrooms, 2 full bathrooms, and 1 half bathroom. Step inside to discover an open-concept living space that creates a seamless flow between the kitchen, dining, and living areas. The quality of design is evident throughout, with clean lines, well-proportioned rooms, and carefully selected finishes that deliver both style and function. Key features of this home include: 3 bedrooms with generous closet space 2 full bathrooms and 1 half bathroom 3 levels Flex room 2-car garage Deck Owner's bedroom with private en-suite bathroom This townhome is situated in a welcoming neighborhood. Residents enjoy convenient proximity to parks and green spaces, offering p
USD 514,040
1040 Pine Tree Lane
View photo
Condo · for sale
USD 563,630
USD 309/sq.ft
1040 Pine Tree Lane
48095
· 1,819 sq.ft · 3 Bedrooms · 2 Baths · Condo
· Deck · Parking
48095 · 1,819 sq.ft · 3 Bedrooms · 2 Baths · Condo · Deck · Parking
Limited Time Offer: Home qualifies for free appliances and up to $10,000 in paid closing costs with the use of M/I Financial, LLC. Welcome to 1040 Pine Tree Lane, Troy, MI. A stunning new construction townhome built by M/I Homes. This 3-level home offers 1,825 square feet of thoughtfully designed living space, featuring 3 bedrooms, 2 full bathrooms, and 1 half bathroom. Step inside to discover an open-concept living space that creates a welcoming atmosphere for everyday living and entertaining. The quality of design is evident throughout, with carefully selected finishes and a well-planned floorplan that maximizes both comfort and functionality across all 3 above-ground levels. Key Features: 3 stories 1,825 square feet of living space 3 bedrooms, 2.5 bathrooms Spacious deck Flex room 2-car garage Owner's bedroom with private en-suite bathroom The owner's bedroom includes a private en-suite bathroom, providing a comfortable retreat at the end of each day. Additional bedrooms offer gener
USD 563,630
6989 Boulder Pointe Drive
View photo
Condo · for sale
USD 300,000
USD 209/sq.ft
6989 Boulder Pointe Drive
48095
· 1,432 sq.ft · 2 Bedrooms · 2 Baths · Condo
· Balcony · Fireplace · Equipped kitchen
48095 · 1,432 sq.ft · 2 Bedrooms · 2 Baths · Condo · Balcony · Fireplace · Equipped kitchen
Beautiful fully updated carriage house condo in the highly sought after Boulder Pointe Condo's. Updates include custom window treatments, L. E.D. light fixtures thru-out, Quartz countertops in bathrooms, granite countertops and tile backsplash in kitchen, gas fireplace, mini bar area with beverage fridge in dining area, ceiling fans, stainless steel appliances. Condo is just steps from the Macomb Orchard Trail system and the Glacier Club Golf Course. Great views of the 15th green and 12 fairway. Master ensuite includes a walk-in closet and 2nd door wall to the spacious private balcony. Conveniently located near Stoney Creek Metro Park, freeway access, restaurants and shopping. Roof assessment to be paid by seller. Occupancy at closing. Hurry, this condo will go fast!
USD 300,000
56429 Scotland Boulevard
View photo
Condo · for sale
USD 145,900
USD 49/sq.ft
56429 Scotland Boulevard
48095
· 2,939 sq.ft · 2 Bedrooms · 2 Baths · Condo
· Balcony · Equipped kitchen · Parking · Swimming pool
48095 · 2,939 sq.ft · 2 Bedrooms · 2 Baths · Condo · Balcony · Equipped kitchen · Parking · Swimming pool
Welcome to this well-maintained upper-level ranch style condo offering 2 bedrooms, 2 full bathrooms, and a spacious functional layout. The open-concept living and dining areas feature vaulted ceilings and plenty of natural light, creating a comfortable living space. The kitchen includes ample cabinet storage, tile backsplash, and a pass-through overlooking the main living area. The generously sized primary suite offers a large walk-in closet, private full bath, and direct access to a covered balcony. A second bedroom and full bath provide flexibility for guests, a home office, or additional living space. You'll also appreciate the dedicated laundry room with utility sink and extra storage, along with an attached 1-car garage. Residents enjoy beautifully maintained grounds and access to community amenities, including a clubhouse, sparkling outdoor pool, tennis courts, and a fully equipped fitness center. Conveniently located near shopping, dining, parks, and expressways, this move-in re
USD 145,900
56222 Troon N Drive # 202
View photo
Condo · for sale
USD 240,000
USD 182/sq.ft
56222 Troon N Drive # 202
48095
· 1,313 sq.ft · 2 Bedrooms · 2 Baths · Condo
· Fireplace · Parking
48095 · 1,313 sq.ft · 2 Bedrooms · 2 Baths · Condo · Fireplace · Parking
Move-in ready first-floor condo in Shelby Townshipâs highly desirable Aberdeen Village! This pristine 2-bedroom, 2-full-bathroom unit features zero stairs to navigate and the convenience of an attached garage. Freshly painted with brand-new carpet throughout, the home offers a bright and welcoming floor plan centered around a cozy gas fireplace. Unbeatable location tucked away in a quiet neighborhood while staying just minutes from Stony Creek Metropark and endless shopping and dining. Nothing to do but unpack and enjoy!
USD 240,000
55834 Oak Pointe Drive
View photo
Condo · for sale
USD 617,440
USD 252/sq.ft
55834 Oak Pointe Drive
48095
· 2,443 sq.ft · 4 Bedrooms · 3 Baths · Condo
· Office room · Equipped kitchen
48095 · 2,443 sq.ft · 4 Bedrooms · 3 Baths · Condo · Office room · Equipped kitchen
Estimated move in September-November 2026. This beautifully designed home offers the perfect blend of style, space, and functionality. Featuring a full brick front elevation, it delivers timeless curb appeal and lasting quality. Inside, you'll find an upgraded chef's kitchen that serves as the heart of the home, complete with high-end finishes and thoughtfully designed for both everyday living and entertaining. Quartz countertops throughout add a sleek, modern touch while providing durability and easy maintenance. A bright four-season sunroom extends your living space and offers a relaxing retreat year-round, ideal for enjoying morning coffee or unwinding in the evening. The open layout flows seamlessly into spacious living areas filled with natural light, creating an inviting atmosphere for family and guests alike. Upstairs, a versatile loft provides additional living space that can be used as a media room, home office, or play area. An additional bedroom and full bath on the upper le
USD 617,440
55805 Oak Pointe Drive
View photo
Condo · for sale
USD 523,990
USD 293/sq.ft
55805 Oak Pointe Drive
48095
· 1,787 sq.ft · 2 Bedrooms · 2 Baths · Condo
· Office room · Fireplace · Equipped kitchen · Cellar
48095 · 1,787 sq.ft · 2 Bedrooms · 2 Baths · Condo · Office room · Fireplace · Equipped kitchen · Cellar
Move in Winter. Welcome to this beautifully designed duplex-style condo in Shelby Township, offering the perfect blend of comfort, convenience, and low maintenance living. Nestled in a quiet, tree lined community, this single-story home provides a serene retreat while keeping you close to everyday essentials. The spacious primary suite makes main level living effortless, complemented by an attached bathroom and large walk-in closet. The open concept gathering room features a cozy fireplace, creating a warm focal point for relaxing or entertaining. Enjoy a versatile den with french doors, ideal for a home office or flex space. Enjoy panoramic views and natural light all year long in your sunroom, the perfect place for morning coffee and evening unwinding. A modern kitchen showcases quartz countertops, stainless steel appliances, and ample cabinetry. The daylight basement provides abundant natural light and endless potential for future finishing or storage. Enjoy the privacy and comfort
USD 523,990
54795 Shelby Road # 87
View photo
Condo · for sale
USD 145,000
USD 172/sq.ft
54795 Shelby Road # 87
48095
· 840 sq.ft · 2 Bedrooms · 1 Bath · Condo
· Balcony · Equipped kitchen · Cellar · Parking
48095 · 840 sq.ft · 2 Bedrooms · 1 Bath · Condo · Balcony · Equipped kitchen · Cellar · Parking
Don't make a move without checking out this beautifully updated move in condition second-floor ranch condo in the highly desirable vista lakes community! Offering 2 bedrooms and 1 full bath, this move-in-ready home features luxury vinyl plank flooring throughout, creating a modern and cohesive feel. The bright kitchen is equipped with stainless steel appliances and opens to the dining and living areas, making everyday living and entertaining a breeze. The completely renovated full bathroom offers stylish, modern finishes, adding to the home's fresh, updated appeal. Relax on your private balcony overlooking the community's picturesque pond and fountain. Enjoy the convenience of in-unit laundry, a private storage room in the common basement, and an assigned carport located just outside your front door. Residents also have access to the community clubhouse and are just steps from the Macomb Orchard Trail, with Stony Creek Metropark, shopping, dining, and everyday conveniences all nearby.
USD 145,000
8313 Pine Creek Drive
View photo
Condo · for sale
USD 47,000,000
USD 37,331/sq.ft
8313 Pine Creek Drive
48095
· 1,259 sq.ft · 4 Bedrooms · 2 Baths · Condo
· Equipped kitchen · Cellar
48095 · 1,259 sq.ft · 4 Bedrooms · 2 Baths · Condo · Equipped kitchen · Cellar
Bank of America is providing $17,500 towards your purchase when you finance through them. Rear Find! This spacious home features 4 bedrooms, 2.5 baths, and an open, functional floor plan. The kitchen is appointed with granite countertops, custom maple cabinetry, and ample cabinet and counter space. The primary suite offers a private retreat, while the additional bedrooms provide flexibility for family, guests. One of the property's standout features is its premium location, backing to a peaceful wooded setting that provides exceptional privacy and scenic views. The daylight basement offers abundant natural light and is ready for your finishing touches, creating the perfect opportunity to add additional living space, a recreation room, fitness area, or office. Located in a quiet, highly desirable community with only 24 units, this home combines the convenience of low-maintenance living with the privacy and feel of a single-family home. Close to shopping, dining, parks, and expressways.
USD 47,000,000
55789 Oak Pointe Drive
View photo
Condo · for sale
USD 524,990
USD 293/sq.ft
55789 Oak Pointe Drive
48095
· 1,787 sq.ft · 2 Bedrooms · 2 Baths · Condo
· Office room · Fireplace · Equipped kitchen · Cellar
48095 · 1,787 sq.ft · 2 Bedrooms · 2 Baths · Condo · Office room · Fireplace · Equipped kitchen · Cellar
Winter move in. Welcome to this beautifully designed duplex-style condo in Shelby Township, offering the perfect blend of comfort, convenience, and low maintenance living. Nestled in a quiet, tree lined community, this single-story home provides a serene retreat while keeping you close to everyday essentials. The spacious primary suite makes main level living effortless, complemented by an attached bathroom and large walk-in closet. The open concept gathering room features a cozy fireplace, creating a warm focal point for relaxing or entertaining. Enjoy a versatile den with french doors, ideal for a home office or flex space. Enjoy panoramic views and natural light all year long in your sunroom, the perfect place for morning coffee and evening unwinding. A modern kitchen showcases quartz countertops, stainless steel appliances, and ample cabinetry. The daylight basement provides abundant natural light and endless potential for future finishing or storage. Enjoy the privacy and comfort
USD 524,990
55933 Oak Pointe Drive
View photo
Condo · for sale
USD 514,990
USD 306/sq.ft
55933 Oak Pointe Drive
48095
· 1,679 sq.ft · 2 Bedrooms · 2 Baths · Condo
· Office room · Fireplace · Equipped kitchen
48095 · 1,679 sq.ft · 2 Bedrooms · 2 Baths · Condo · Office room · Fireplace · Equipped kitchen
Winter move in. Welcome to this beautifully designed duplex-style condo in Shelby Township, where comfort, convenience, and low-maintenance living come together seamlessly. Tucked within a quiet, tree-lined community, this home offers a peaceful retreat while remaining close to shopping, dining, and everyday amenities. Step inside to an inviting open-concept gathering room, highlighted by a cozy fireplace that creates the perfect setting for relaxing evenings or entertaining guests. One of the home's standout features is the all-seasons sunroom, where you can enjoy your morning coffee or unwind at the end of the day while taking in serene views of the surrounding mature trees. A versatile den provides additional space for a home office, reading room, or hobby area. The modern kitchen is both stylish and functional, featuring quartz countertops, stainless steel appliances, and abundant cabinetry. The spacious primary suite offers an attached bath and a generous walk-in closet. Just off
USD 514,990
55818 Oak Pointe Drive
View photo
Condo · for sale
USD 638,240
USD 277/sq.ft
55818 Oak Pointe Drive
48095
· 2,303 sq.ft · 3 Bedrooms · 3 Baths · Condo
· Office room · Fireplace · Equipped kitchen · Parking
48095 · 2,303 sq.ft · 3 Bedrooms · 3 Baths · Condo · Office room · Fireplace · Equipped kitchen · Parking
Estimated move in Fall 2026. Welcome to this beautifully designed duplex-style condo in Shelby Township, offering the perfect blend of comfort, convenience, and low-maintenance living. Nestled in a quiet, tree-lined community, this home provides a serene retreat while keeping you close to everyday essentials. The first-floor primary suite makes main-level living effortless, complemented by an additional first-floor bedroom, a full bath, and a versatile den ideal for a home office or flex space. The open-concept gathering room features a cozy fireplace, creating a warm focal point for relaxing or entertaining. A modern kitchen showcases quartz countertops, stainless steel appliances, and ample cabinetry. Just off the kitchen, you'll find a first-floor laundry room and a convenient mudroom connecting directly to the attached 2-car garage. Upstairs, guests or family will enjoy a private bedroom, full bath, and spacious loft, offering a comfortable secondary living area. The daylight basem
USD 638,240
54468 Grand Boulevard
View photo
Condo · for sale
USD 389,990
USD 200/sq.ft
54468 Grand Boulevard
48095
· 1,948 sq.ft · 3 Bedrooms · 2 Baths · Condo
· Patio · Equipped kitchen · Parking
48095 · 1,948 sq.ft · 3 Bedrooms · 2 Baths · Condo · Patio · Equipped kitchen · Parking
To be built! Build time is approx. 8-10 mths. The Telluride is a two-story interior unit townhome with 3 bedrooms, 2.5 bathrooms, and 1,955 sq. Ft. of living space. The first floor showcases a covered porch at the entry, opening into the foyer and powder room. The hallway leads to the open-concept layout, allowing a full view from the kitchen to the great room. A patio off the nook offers a space to enjoy outdoor scenery. Mudroom from the 2-car garage has a walk-in closet for coats and bags and leads to the main hall. The kitchen features plenty of counter space, a pantry, and the nook for dining. The second floor features a spacious loft and conveniently located laundry. Two secondary bedrooms share a full bath. The primary bedroom with ensuite and walk-in closet is close to the front of the home, offering optimal privacy. Looking for a new townhome in Southeast Michigan? Contact our sales team to learn more about the Telluride! We can't wait to meet with you and discuss building your
USD 389,990
54196 Grand Boulevard
View photo
Condo · for sale
USD 431,745
USD 188/sq.ft
54196 Grand Boulevard
48095
· 2,293 sq.ft · 3 Bedrooms · 2 Baths · Condo
· Patio · Equipped kitchen · Parking
48095 · 2,293 sq.ft · 3 Bedrooms · 2 Baths · Condo · Patio · Equipped kitchen · Parking
Welcome home! Available Winter 2026. The Whistler is a two-story interior unit townhome with 3 bedrooms, 2.5 bathrooms, and 2,302 sq. Ft. of living space. The first floor showcases a covered porch at the entry, opening into the foyer and powder room. The hallway leads to the open-concept layout, allowing a full view from the kitchen to the great room. A patio off the nook offers a space to enjoy outdoor scenery. Mudroom from the one-car garage has a walk-in closet for coats and bags and leads to the main hall. The kitchen features plenty of counter space, a pantry, and the nook for dining. Flex room tucked behind the great room for additional living space. The second floor features a spacious loft and conveniently located laundry. Two secondary bedrooms share a full bath. Enjoy optimal privacy with a split layout between all three rooms. Primary suite features an ensuite and walk-in closet. Looking for a new townhome in Southeast Michigan? Contact our sales team to learn more about the
USD 431,745
2515 Barberry Drive # 21
View photo
Condo · for sale
USD 945,000
USD 338/sq.ft
2515 Barberry Drive # 21
48095
· 2,788 sq.ft · 3 Bedrooms · 3 Baths · Condo
· Gym · Fireplace · Equipped kitchen · Cellar
48095 · 2,788 sq.ft · 3 Bedrooms · 3 Baths · Condo · Gym · Fireplace · Equipped kitchen · Cellar
Occupancy June 2026~ Welcome to the Briarwood Pointe Sulivan Condo. This property offers a sophisticated blend of luxury and location. Perfectly positioned so that you are minutes away from the energy of Downtown Rochester and the natural beauty of Stoney Creek Metropark. The great room serves as the heart of the home, featuring soaring cathedral ceilings, expansive arched windows that flood the space with natural light, and a majestic stone fireplace wall. The gourmet kitchen is a chef's dream, anchored by a large center island and premium finishes. Perfect for hosting intimate dinners or large gatherings. Primary suite is conveniently located on the main floor. This private sanctuary boasts a spacious walk-in closet and a spa-like ensuite bathroom featuring a double sink and high-end tile work. Enjoy the extra living space in the finished basement. Basement includes a wet bar, bedroom, full bathroom, and a fitness room. Second floor offers a bedroom, bathroom as well as a sitting are
USD 945,000

Get email alerts

Don't miss out: be the first to know about new properties

The alert was correctly created

On subscribing you accept the conditions of use and the privacy policy
Alert
Receive new ads in your inbox
Save this search
Receive alerts for new listings

We'll send you an email when we have new properties for: "Apartments for sale in 48095"

The alert was correctly created

Get email alerts and be the first to see new listings
Required field
On subscribing I accept the terms of the privacy policy
Perfect! You'll soon start receiving new listings via email
Alert
Receive an email when we have new ads for Apartments for sale in 48095
Save this search
Filters

Bedrooms

Size (sq.ft)

sq.ft
sq.ft

Price

USD
USD

Property type

Bathrooms

Clear all filters
Receive notifications when new entries are published.