110 houses for sale in 48353

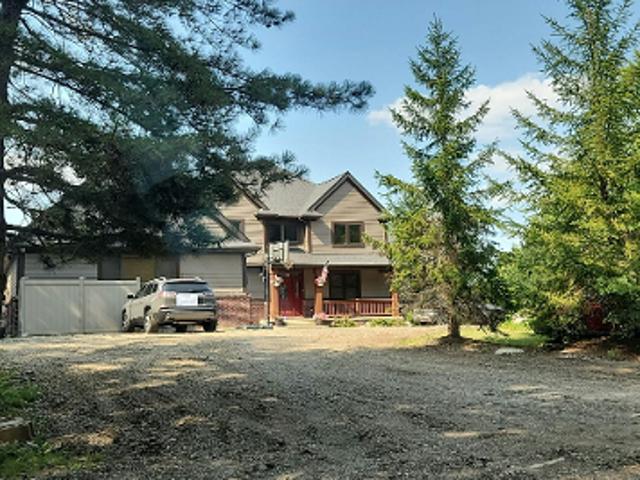
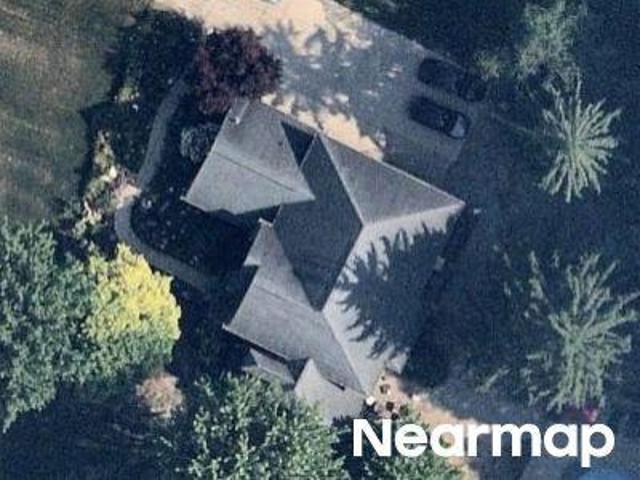
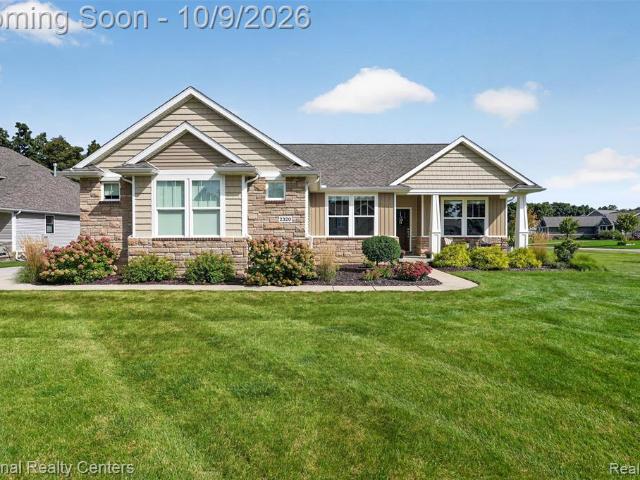
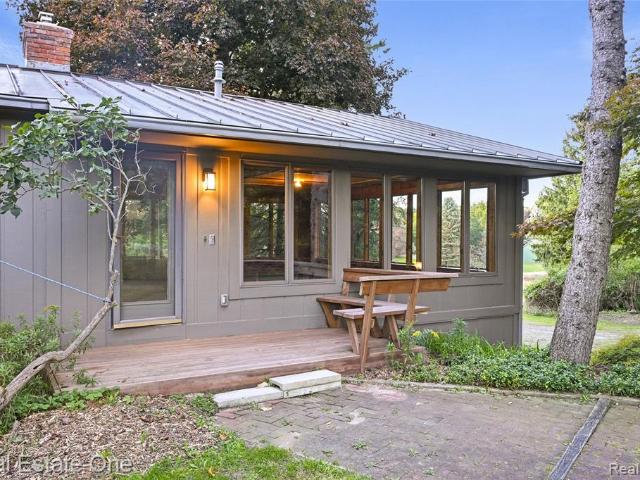
Big Trail Rd
View photo
House · for sale
Request Details
Updated
Big Trail Rd
48353
· 1 Bath · House
48353 · 1 Bath · House
This home is in preforeclosure, which means the homeowner is in default (missed payments). Therefore, there could be an opportunity to strike a great deal with the owner and the bank
Request Details
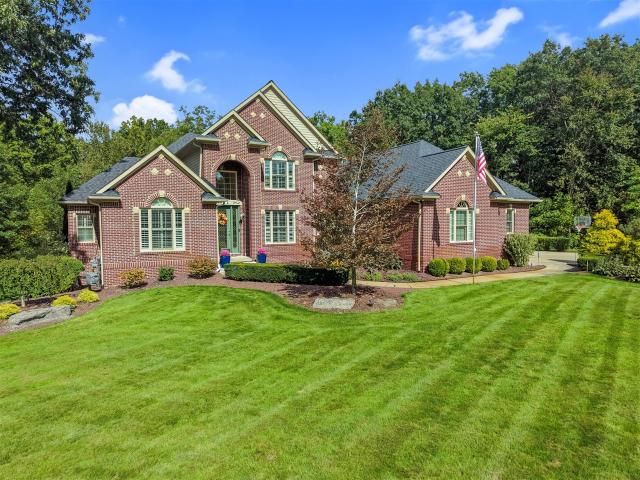
Maxfield Rd
View photo
House · for sale
Request Details
Updated
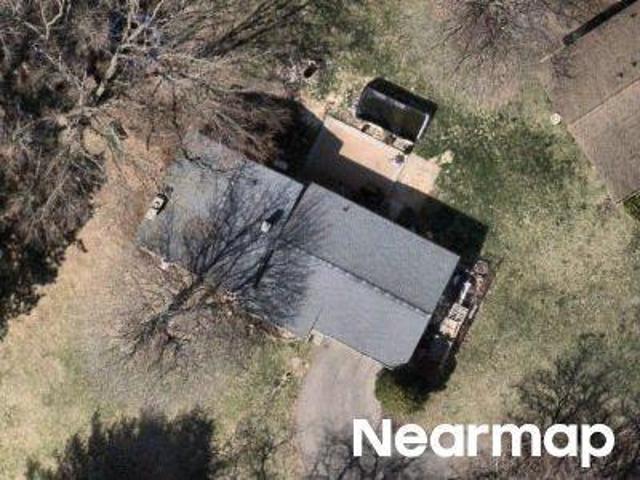
Maxfield Rd
48353
· 3,132 sq.ft · 3 Bedrooms · 2 Baths · House
48353 · 3,132 sq.ft · 3 Bedrooms · 2 Baths · House
This home is in preforeclosure, which means the homeowner is in default (missed payments). Therefore, there could be an opportunity to strike a great deal with the owner and the bank
Request Details
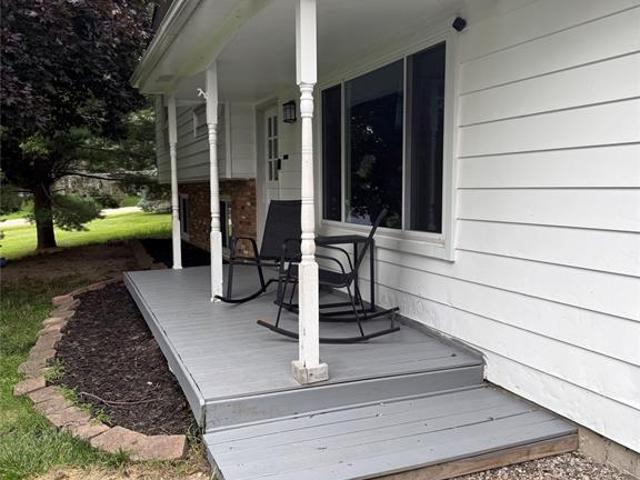
Mist Field Ct
View photo
House · for sale
Request Details
Updated
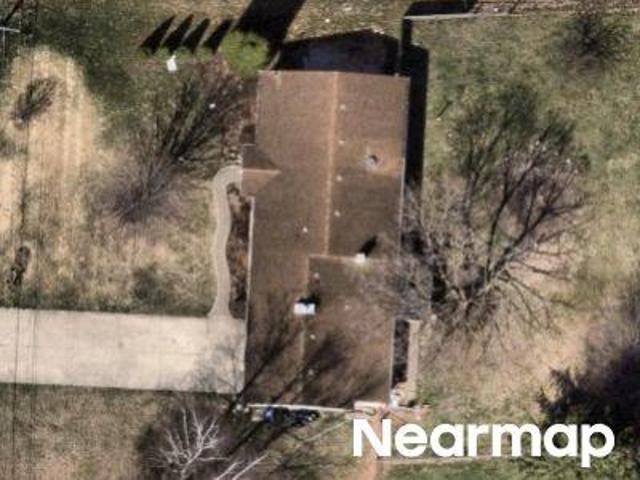
Mist Field Ct
48353
· 1,851 sq.ft · 3 Bedrooms · 2 Baths · House
48353 · 1,851 sq.ft · 3 Bedrooms · 2 Baths · House
This home is in preforeclosure, which means the homeowner is in default (missed payments). Therefore, there could be an opportunity to strike a great deal with the owner and the bank
Request Details
James St
View photo
House · for sale
Request Details
Updated
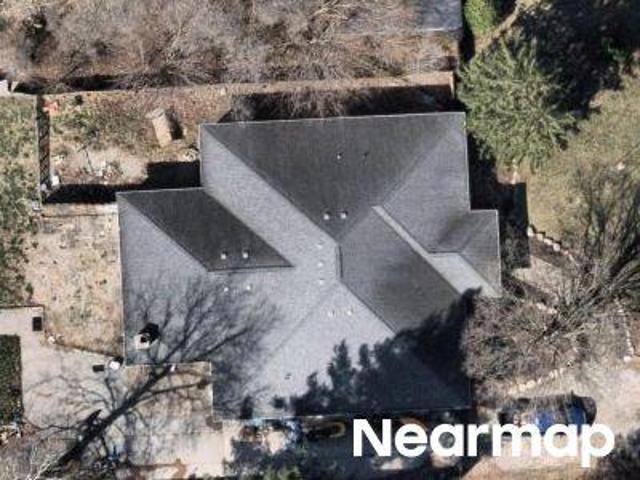
James St
48353
· 1,281 sq.ft · 3 Bedrooms · 1 Bath · House
48353 · 1,281 sq.ft · 3 Bedrooms · 1 Bath · House
This home is in preforeclosure, which means the homeowner is in default (missed payments). Therefore, there could be an opportunity to strike a great deal with the owner and the bank
Request Details
Could you also be interested in
Shaw Ct
View photo
House · for sale
Request Details
Updated
Shaw Ct
48353
· 2,390 sq.ft · 4 Bedrooms · 2 Baths · House
48353 · 2,390 sq.ft · 4 Bedrooms · 2 Baths · House
This home is in preforeclosure, which means the homeowner is in default (missed payments). Therefore, there could be an opportunity to strike a great deal with the owner and the bank
Request Details
Woodmar Ct
View photo
House · for sale
Request Details
Updated
Woodmar Ct
48353
· 3,348 sq.ft · 4 Bedrooms · 3 Baths · House
48353 · 3,348 sq.ft · 4 Bedrooms · 3 Baths · House
This home is in preforeclosure, which means the homeowner is in default (missed payments). Therefore, there could be an opportunity to strike a great deal with the owner and the bank
Request Details
Erika St
View photo
House · for sale
Request Details
Updated
Erika St
48353
· House
48353 · House
This is a Real Estate-Owned (REO)/post-foreclosure home owned or managed by a bank. All offers are considered; however, the highest and best will most likely be accepted
Request Details
Fonro Dr
View photo
House · for sale
Request Details
Updated
Fonro Dr
48353
· 2,357 sq.ft · 3 Bedrooms · 1 Bath · House
48353 · 2,357 sq.ft · 3 Bedrooms · 1 Bath · House
This is a Real Estate-Owned (REO)/post-foreclosure home owned or managed by a bank. All offers are considered; however, the highest and best will most likely be accepted
Request Details
Delrose St
View photo
House · for sale
Request Details
Updated
Delrose St
48353
· 3,617 sq.ft · 3 Bedrooms · 3 Baths · House
48353 · 3,617 sq.ft · 3 Bedrooms · 3 Baths · House
This is a Real Estate-Owned (REO)/post-foreclosure home owned or managed by a bank. All offers are considered; however, the highest and best will most likely be accepted
Request Details
1315 Maryland
View photo
House · for sale
USD 1,550,000
USD 367/sq.ft
1315 Maryland
48353
· 4,219 sq.ft · 4 Bedrooms · 5 Baths · House
· Office room · Parking
48353 · 4,219 sq.ft · 4 Bedrooms · 5 Baths · House · Office room · Parking
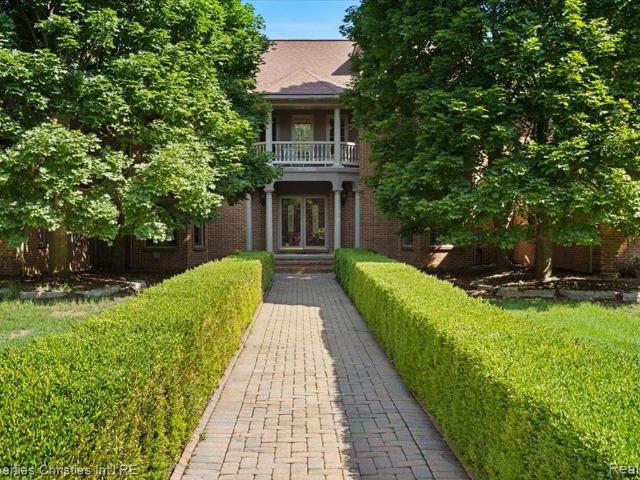
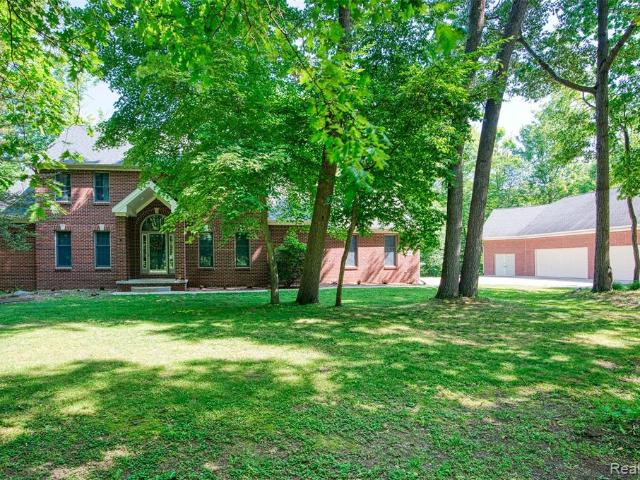
Nestled on five pristine acres overlooking the scenic fairways of Prestwick Country Club, this exceptional estate offers the perfect blend of luxury, privacy, and functionality. A grand winding driveway welcomes you to an impressive residence featuring an open floor plan filled with natural light and picturesque views from nearly every room. Spacious bedroom suites provide exceptional comfort, while the finished walkout lower level offers expansive additional living and entertaining space. Car enthusiasts will appreciate the rare six-car attached garage, thoughtfully flanking each side of the home. Two versatile outbuildings provide endless possibilities for additional storage, a collector or hot rod garage, workshop space, or hobbies, with one featuring a beautifully finished custom home office. Surrounded by manicured grounds and offering incredible privacy in a breathtaking setting, this is a rare opportunity to enjoy estate living with the beauty of Prestwick Country Club as your b
USD 1,550,000
352 Daubony Drive
View photo
House · for sale
USD 689,900
USD 282/sq.ft
352 Daubony Drive
48353
· 2,443 sq.ft · 5 Bedrooms · 3 Baths · House
· Garden · Deck · Equipped kitchen · Swimming pool
48353 · 2,443 sq.ft · 5 Bedrooms · 3 Baths · House · Garden · Deck · Equipped kitchen · Swimming pool
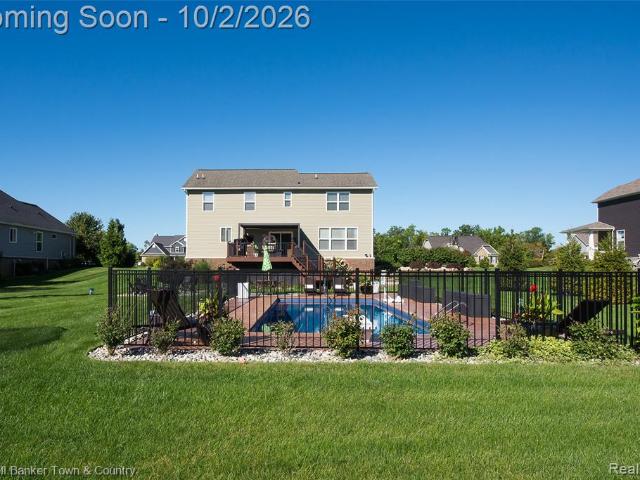
Welcome to this beautifully appointed Colonial featuring an in-ground, heated saltwater fiberglass pool installed in 2024 and an impressive list of updates and amenities. A welcoming entryway with classic wainscoting continues into the hallway and formal dining room, setting the tone for this exceptional home. Hybrid resilient flooring flows throughout the entry level. The spacious great room is open to the kitchen and breakfast nook, creating an ideal layout for everyday living and entertaining. The updated kitchen offers abundant counter space and cabinetry, a center island, stunning quartz countertops, new sink and disposal, newer stainless-steel appliances, a walk-in pantry, and a reverse osmosis (RO) system. From the breakfast nook, a door wall leads to the Trex deck with a permanent gazebo overlooking the pool and backyard. The main level also features a convenient first-floor laundry and powder room. Upstairs, the spacious primary suite includes a walk-in closet and private bath
USD 689,900
4039 Clifton Ridge
View photo
House · for sale
USD 240,000
USD 150/sq.ft
4039 Clifton Ridge
48353
· 1,593 sq.ft · 3 Bedrooms · 2 Baths · House
· Swimming pool · Parking · Air conditioning
48353 · 1,593 sq.ft · 3 Bedrooms · 2 Baths · House · Swimming pool · Parking · Air conditioning
Welcome to this 3 bedroom, 2 bath contemporary home situated on nearly half an acre in Highland Hills, offering access to four local lakes, including Woodruff Lake, with a beach and boat launch! The home offers a great opportunity for an investor or buyer looking to bring their vision to life and make the most of its desirable location and existing features. The open-concept living space provides a great starting point, while the updated full bathroom is already a nice improvement. Outside, enjoy the spacious lot, above-ground pool, and hot tub, along with the convenience of a 2-car attached garage. Additional updates include a newer furnace and A/C, siding, on-demand tankless water heater, and water softener. Conveniently located near shopping, restaurants, and major highways, this property offers plenty of potential in a great area with recreational amenities close by. Hot tub will stay, but is not in working order. Seller believes it is a minor repair. Home is being sold as-is and i
USD 240,000
Lot 22 Lockerbie Lane
View photo
House · for sale
USD 499,900
USD 220/sq.ft
Lot 22 Lockerbie Lane
48353
· 2,271 sq.ft · 4 Bedrooms · 2 Baths · House
· Patio · Office room · Equipped kitchen
48353 · 2,271 sq.ft · 4 Bedrooms · 2 Baths · House · Patio · Office room · Equipped kitchen
New construction home in Highland Reserve, in the Hartland school district. Designed with both structure and openness in mind, this 2,278 square foot two-story home offers 4 bedrooms and 2.5 baths with spaces that feel intentional and well balanced. A welcoming foyer sets the tone, leading to a conveniently placed powder room and a versatile den at the front of the home-perfect for a dedicated office, library, or quiet retreat. Just beyond, the formal dining room flows into a well-planned kitchen featuring quartz countertops accented by white cabinetry, along with a full stainless steel appliance package including the refrigerator A peninsula helps define the space and the versatile 48-inch island offers additional prep space, storage, and seating. While clear sight lines to the great room keep conversations flowing and natural light moving throughout the main floor. Sliding glass doors off the kitchen open to a 10x10 patio, creating an easy transition for indoor-outdoor dining and ent
USD 499,900
Lot 2 Lockerbie Lane
View photo
House · for sale
USD 479,900
USD 233/sq.ft
Lot 2 Lockerbie Lane
48353
· 2,056 sq.ft · 4 Bedrooms · 2 Baths · House
· Office room · Equipped kitchen
48353 · 2,056 sq.ft · 4 Bedrooms · 2 Baths · House · Office room · Equipped kitchen
New construction home in Highland Reserve, in the Hartland school district. Spanning 2,062 square feet, this two-story home invites you to enjoy 4 bedrooms and 2.5 baths designed for everyday living that brings people together in open, welcoming spaces while still providing quiet places to unwind and recharge. The great room is thoughtfully positioned at the front of the home, creating an inviting living space while maintaining open sight lines into the kitchen for a layout that feels intentionally designed. The kitchen blends style and functionality with quartz countertops, white craftsman-style cabinetry, and a full stainless steel appliance package including the refrigerator. At the center of the space, a spacious 48-inch prep island with pendant lighting above and an extended edge for barstool seating offers additional workspace and a natural gathering spot. Just off the nook, a dedicated den is tucked at the rear of the home, providing a flexible space ideal for a home office, rea
USD 479,900
7234 Linden Road
View photo
House · for sale
USD 450,000
USD 220/sq.ft
7234 Linden Road
48353
· 2,045 sq.ft · 4 Bedrooms · 2 Baths · House
· Office room · Equipped kitchen · Cellar
48353 · 2,045 sq.ft · 4 Bedrooms · 2 Baths · House · Office room · Equipped kitchen · Cellar
Meticulously maintained Cape Cod nestled on a beautiful one-acre wooded lot, offering privacy, charm, and peaceful surroundings. This well-cared-for home features four bedrooms, multiple flexible living spaces, and thoughtful updates throughout. The main level includes a spacious bedroom, full bathroom, and dedicated office, providing convenient first-floor living. The large kitchen is perfect for everyday living and entertaining, featuring newer appliances, a built-in stainless-steel convection oven and microwave, and a professional-style gas range built into the center island. Upstairs, the spacious primary suite offers walk-in closets and a private full bath, along with two additional bedrooms. The finished walkout basement provides substantial additional living space with endless possibilities. Major updates include a 2022 chimney, 2023 roof, water heater and well pressure tank, plus 2024 windows, front door, and door wall
USD 450,000
1084 Woods Edge Drive
View photo
House · for sale
USD 575,000
USD 261/sq.ft
1084 Woods Edge Drive
48353
· 2,196 sq.ft · 4 Bedrooms · 2 Baths · House
· Patio · Garden · Office room · Fireplace · Equipped kitchen
48353 · 2,196 sq.ft · 4 Bedrooms · 2 Baths · House · Patio · Garden · Office room · Fireplace · Equipped kitchen
Check out this beautiful 4-bedroom colonial in Hartland! This modern colonial was built in 2017 and offers a ton of features that make it move-in-ready and truly turnkey. The open floor plan is highlighted by the large great room with a vaulted ceiling and stone gas fireplace. The kitchen overlooks the breakfast nook and great room and features a large island with ample seating, granite countertops, tile backsplash, and stainless-steel appliances with gas stove. Don't miss the wood flooring in the open living spaces highlighted with tons of natural light and open air. Enjoy the first-floor primary suite with walk-in closet and check out the private office, large mud room, and 1st floor laundry. Upstairs you will find three additional bedrooms of nice size and a full bath. Relax on the spacious back patio and enjoy the privacy of the secluded yard. The large lot extends into the woods with an overall lot size of. 76 acres. As a bonus this home comes with a whole house generator, so you
USD 575,000
3423 Burwood Lane
View photo
House · for sale
USD 469,200
USD 235/sq.ft
3423 Burwood Lane
48353
· 1,991 sq.ft · 4 Bedrooms · 3 Baths · House
· Garden · Equipped kitchen
48353 · 1,991 sq.ft · 4 Bedrooms · 3 Baths · House · Garden · Equipped kitchen
Welcome home to your own piece of highland paradise! Get ready to fall in love with 3423 Burwood Lane, a wonderful 4-bd, 3-bath home tucked away on approximately 1.88 acres in a peaceful Highland Twp country subdivision. If you've been dreaming of a home where the kids can run, friends can gather & family memories are made, this is the one you've been waiting for! From the moment you arrive, you'll appreciate the quiet setting, mature trees, spacious yard and peaceful paved road with no through traffic. With no HOA, no curbs and no sidewalks, you'll enjoy the relaxed feeling of country living while still being part of a wonderful neighborhood of approximately 20 homes on generously sized 1â10 acre parcels. Inside, the home offers space for everyone and plenty of room to entertain! The inviting main level features a spacious foyer, living room, dining room and kitchen, creating the perfect flow for everyday family life and holiday gatherings. Large windows and two sliding-door walls bri
USD 469,200
2320 Cypress Point Court
View photo
House · for sale
USD 649,900
USD 309/sq.ft
2320 Cypress Point Court
48353
· 2,099 sq.ft · 4 Bedrooms · 3 Baths · House
· Fireplace · Equipped kitchen
48353 · 2,099 sq.ft · 4 Bedrooms · 3 Baths · House · Fireplace · Equipped kitchen
Welcome to this thoughtfully designed 4-bedroom, 3-full-bath ranch in the sought-after Walnut Ridge community of Hartland. Situated on a 1/2 acre corner lot, this home combines an open floor plan with a finished daylight lower level for comfortable everyday living and entertaining. An inviting foyer accented with elegant wainscoting welcomes you into the living room, where high ceilings and a gas fireplace with a custom mantel create a warm gathering space. The adjoining casual dining area flows seamlessly to the chef's dream kitchen offering built-in oven, gas cooktop, stainless steel appliances, Quartz countertops, and a large pantry. The first floor laundry and mudroom add to everyday convenience. The primary suite provides a relaxing retreat with a walk-in closet and a private bath featuring a double vanity with a quartz countertop and a custom tile shower. The third main-floor bedroom is currently used as an office. Downstairs the finished daylight lower level features impressive
USD 649,900
8541 Lone Meadow Court
View photo
House · for sale
USD 799,900
USD 298/sq.ft
8541 Lone Meadow Court
48353
· 2,680 sq.ft · 3 Bedrooms · 3 Baths · House
· Garden · Fireplace · Equipped kitchen · Cellar
48353 · 2,680 sq.ft · 3 Bedrooms · 3 Baths · House · Garden · Fireplace · Equipped kitchen · Cellar
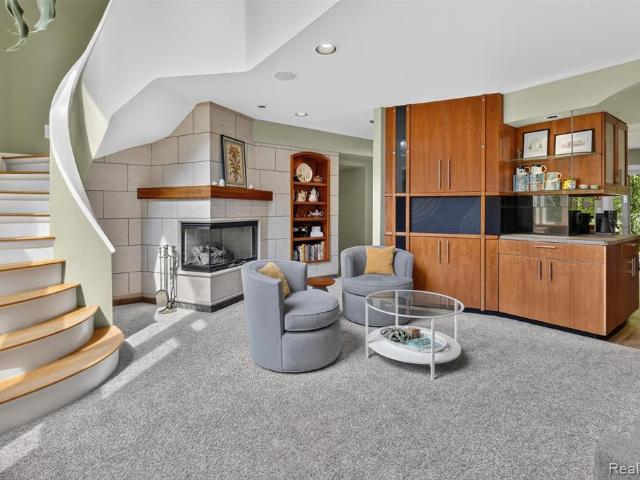
This stately dwelling is proudly situated on more than 2 acres in the beautiful Meadow View Subdivision, known for its spacious, estate-sized properties. Lovingly cared for & exceptionally updated. It offers a wonderful combination of charm, space, & pride of ownership. For those looking for entry-level living. This is the one. Hardwood flooring & ceramic baths throughout this open first floor. The focal point in the vaulted great room is the gas fireplace & double-entry staircase. The kitchen has been enhanced with new tile backsplash, quartz, & SS appliances. The primary ensuite features a beautiful bay window overlooking the private back yard. A jetted tub, separate shower, & double sinks are featured in the primary bath. So luxurious. Most windows have been replaced & are adorned with wood plantation shutters. Upstairs you'll discover two add bedrooms decorated to perfection & both featuring adjoining baths. An expansive garden basement is an entertainer's dream!
USD 799,900
12335 Erika Street
View photo
House · for sale
USD 355,000
USD 201/sq.ft
12335 Erika Street
48353
· 1,765 sq.ft · 4 Bedrooms · 2 Baths · House
· Fireplace · Parking
48353 · 1,765 sq.ft · 4 Bedrooms · 2 Baths · House · Fireplace · Parking
Presenting 12335 Erika Street in Heartland, Michigan-a meticulously maintained 4-bedroom, 2-bath tri-level home, built in 1996. This spacious residence features a bright breakfast nook, a welcoming family room with a fireplace, and a separate living room-perfect for both relaxing and entertaining. A two-car attached garage with electricity and a door opener adds convenience. Ideally situated just minutes from Bullard Lake, this home offers exclusive beach access and lake privileges. Don't miss the opportunity-schedule your private tour today
USD 355,000
688 Perthshire Court
View photo
House · for sale
USD 790,000
USD 265/sq.ft
688 Perthshire Court
48353
· 2,971 sq.ft · 4 Bedrooms · 2 Baths · House
· Fireplace · Equipped kitchen · Cellar
48353 · 2,971 sq.ft · 4 Bedrooms · 2 Baths · House · Fireplace · Equipped kitchen · Cellar
New construction, move-in ready and available to close within 30 days in the desirable Prestwick Village Golf Community! This beautiful 4 bedroom, 2.5 bath colonial sits on a large lot and features a walkout basement with 9 foot basement height, and rough plumbing for a future bathroom. The craftsman railing with wrought iron spindles leads to the second floor bridge that overlooks the open great room and foyer. Cozy up in the great room with the gas fireplace with stone and custom mantel surround. The main floor boasts upgraded engineered wood flooring throughout the foyer, dining room, great room, kitchen, and nook. The kitchen is a standout with a large island and overhang, quartz countertops, painted cabinetry, taller upper cabinets, crown molding and tile backsplash. All bedrooms are spacious, with one offering a large attached bonus/flex room, ideal for a playroom or office. The primary suite features a tray ceiling and a generous closet. Enjoy the freestanding soaking tub and ti
USD 790,000
2360 Lone Tree Road
View photo
House · for sale
USD 1,100,000
USD 273/sq.ft
2360 Lone Tree Road
48353
· 4,026 sq.ft · 5 Bedrooms · 2 Baths · House
· Fireplace · Equipped kitchen
48353 · 4,026 sq.ft · 5 Bedrooms · 2 Baths · House · Fireplace · Equipped kitchen
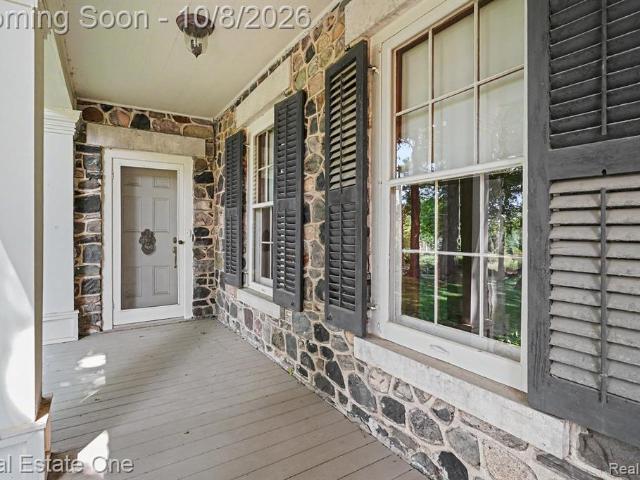
171 years of history. Nearly 6 acres. 5 bedrooms. 2 barns. A full apartment. And a whole lot of personality! This approximately 4,000 sq. Ft. stone farmhouse is anything but ordinary. A rare blend of historic charm & eclectic flair, this one-of-a-kind property is filled w/ character, entertaining spaces, outbuildings & endless possibilities. From the moment you arrive, the 2 covered porches, gothic door knocker & covered driveway offer a glimpse of what's inside. The spacious parlor features a beautiful stone fireplace & antique lighting, while the oversized dining room seats 12 plus some. The Pewabic-tiled butler's pantry is perfect for entertaining. The same tile adds a splash of color in the open kitchen to family room. The heart of the home, blending high-end appliances w/ funky flair. The custom copper hood is just one of many conversation pieces. A quirky hallway drinking fountain adds personality, while main-flr laundry offers convenience. The 4-season rm w/ mini-split is perfec
USD 1,100,000
9319 Faussett Road
View photo
House · for sale
USD 550,000
USD 183/sq.ft
9319 Faussett Road
48353
· 2,992 sq.ft · 3 Bedrooms · 2 Baths · House
· Garden · Office room · Equipped kitchen · Parking · Swimming pool
48353 · 2,992 sq.ft · 3 Bedrooms · 2 Baths · House · Garden · Office room · Equipped kitchen · Parking · Swimming pool
Garage space, acreage & no hoa, with a home that's anything but ordinary! Set on over an acre in Livingston County with a Fenton address and Hartland Schools, this nearly 3,000 sq. Ft. property offers an attached 3-car garage PLUS a large heated outbuilding with multiple spaces and flexible office/work areas. Whether you need room for cars, a workshop, hobbies, equipment or serious storage, this property delivers. Add a pool, fenced yard, paved road and easy access to US-23, and this is a combination that's hard to find. While the home's original roots date to 1950, much of what you see today came from a substantial custom expansion in the early 1990s. Soaring ceilings, dramatic windows and abundant natural light showcase the unique architecture. The kitchen features cherry wood cabinetry, concrete countertops, granite-topped island and prep sink, plus a custom dining table designed to complement the countertops that stays. Just off the kitchen, the inviting three-season room is surrou
USD 550,000
445 Clark Road
View photo
House · for sale
USD 229,900
USD 182/sq.ft
445 Clark Road
48353
· 1,259 sq.ft · 3 Bedrooms · 1 Bath · House
· Garden · Fireplace · Air conditioning · Cellar
48353 · 1,259 sq.ft · 3 Bedrooms · 1 Bath · House · Garden · Fireplace · Air conditioning · Cellar
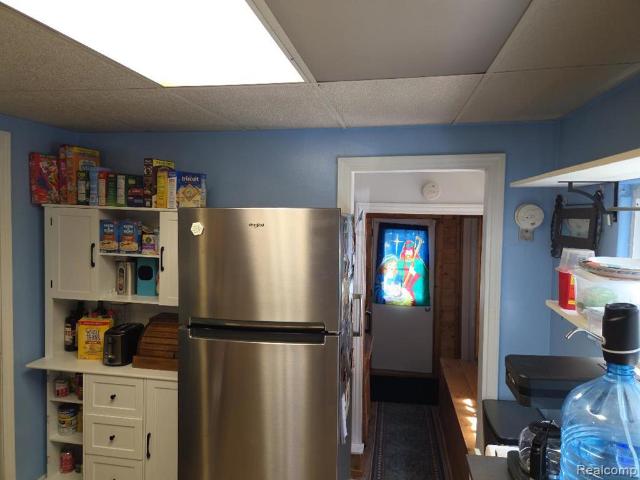
Up North feeling. Fireplace, wood floors, Cathedral'lodge style' great bedroom. Turn-key. Newer Appliances, Upgraded Furnace, A/C, HW tank, Elec. /plumbing & more. Speed Queen W/D. Generator for comfort. Quiet treed neighborhood. Walk to elementary school. Double shed. Fenced yard. Butterflies love the backyard. 5 minutes to Downtown Milford. Spare bedroom in the basement. Call owner/licensed agent 248 431 1- direct for appointments
USD 229,900
2280 Bullard Road
View photo
House · for sale
USD 815,000
USD 299/sq.ft
2280 Bullard Road
48353
· 2,723 sq.ft · 5 Bedrooms · 4 Baths · House
· Gym · Equipped kitchen · Parking · Cellar
48353 · 2,723 sq.ft · 5 Bedrooms · 4 Baths · House · Gym · Equipped kitchen · Parking · Cellar
Timeless 5-bedroom, 4-bath brick colonial situated on 3.5 wooded acres on a private cul-de-sac. This 2,727 sq. ft. Home features a bright open floor plan, a chef's kitchen, and a convenient first-floor primary suite. Recent updates include a new roof, new furnace, and freshly painted interior, offering move-in readiness. The home also includes a partially finished basement, where the fifth bedroom has been added-ideal for guests, extended family, or flexible living space. A standout amenity is the 1,800 sq. Ft. detached pole barn/garage with an upper-level bungalow ready to be finished. Perfect for a workshop, storage, or home gym. The property also includes a generator for added peace of mind. Located within Hartland Schools, this home offers privacy, acreage, and convenient access to M-59 and nearby amenities
USD 815,000
1607 Andover Boulevard
View photo
House · for sale
USD 325,000
USD 177/sq.ft
1607 Andover Boulevard
48353
· 1,830 sq.ft · 4 Bedrooms · 2 Baths · House
· Garden
48353 · 1,830 sq.ft · 4 Bedrooms · 2 Baths · House · Garden
Priced for a quick sale! This home needs moderate TLC. Newer roof and windows are already installed. Same floor plan same street sold for 400k each. Great neighborhood. Great yard. And, conveniently located near Kroger, restaurants, and so many conveniences. The closest sub to the M-59 and US-23 interchange for easy access to travel any direction. One year home warranty included
USD 325,000
12463 Hibner Road
View photo
House · for sale
USD 549,900
USD 268/sq.ft
12463 Hibner Road
48353
· 2,045 sq.ft · 3 Bedrooms · 2 Baths · House
· Garden · Swimming pool · Deck · Fireplace
48353 · 2,045 sq.ft · 3 Bedrooms · 2 Baths · House · Garden · Swimming pool · Deck · Fireplace
Welcome to your private retreat on 8.07 peaceful acres, where wooded trails, abundant yard space, and a spa-like outdoor living create a truly special setting. Inside, the first floor has been beautifully remodeled with a modern farmhouse aesthetic, featuring custom cabinetry, quartz countertops, reclaimed wood shelving, hand-formed tile, recessed lighting, and Coretec vinyl flooring. The inviting living room showcases a wood-burning fireplace with a reclaimed wood mantle while the 1st floor laundry/mudroom offers function in style with built-in storage bench. The primary ensuite bath was refreshed in 2025/26 with a new vanity, tile, flooring and flows into your walk-in closet. The 2nd floor also hosts 2 other spacious bedrooms and another full bath updated in 2023/24. Enjoy year-round entertaining on the expansive Trex deck with hot tub lined with string lights. Your own personal hiking trails take you past vernal ponds, native wildlife and towering stands of oak, maple, black walnut
USD 549,900
3305 Harvey Lake Road
View photo
House · for sale
USD 349,900
USD 203/sq.ft
3305 Harvey Lake Road
48353
· 1,722 sq.ft · 3 Bedrooms · 1 Bath · House
· Patio · Garden · Parking · Fireplace · Equipped kitchen · Air conditioning · Cellar
48353 · 1,722 sq.ft · 3 Bedrooms · 1 Bath · House · Patio · Garden · Parking · Fireplace · Equipped kitchen · Air conditioning · Cellar
Welcome to 3305 Harvey Lake Road. Wonderful 3 Bedroom home on a large 1/2 acre lot in Beautiful Heritage Farms Sub located in Highland Twp. Updated Kitchen with Refrigerator, Gas Stove, Dishwasher, Microwave, stainless steel appliances Included. Beautiufl Brick wood burning Fireplace in Family Room with Door Wall to a Brick Paver Patio. Spacious Main Bath with dual entry to Huge primary Bedroom, Seperate Living Room and Dining Room with Bay window overlooking the Large yard. Side Entry 2 car attached garage with new opener and direct access. 2 sheds (12x10) & (15x8) in Large Back Yard. 2 Rooms in partially finished Basement. Life-proof Luxury Vinyl Plank flooring done in 2020. Newer Roof, Furnace, A/C, Siding, Water Heater. All Appliances Included, Washer & Dryer Too! This is exactly the home you are looking for. Located in Desirable Heritage Farms Sub with Huron Valley School District, Close to shopping, services and commute routes
USD 349,900
3360 Pleasant Valley Road
View photo
House · for sale
USD 475,000
USD 207/sq.ft
3360 Pleasant Valley Road
48353
· 2,293 sq.ft · 4 Bedrooms · 3 Baths · House
· Garden · Office room · Gym · Deck · Fireplace · Equipped kitchen · Cellar
48353 · 2,293 sq.ft · 4 Bedrooms · 3 Baths · House · Garden · Office room · Gym · Deck · Fireplace · Equipped kitchen · Cellar
House appraised for $500,000*. Welcome home to this beautiful 4-bedroom, 3.5-bath home nestled on a 1.2-acre lot in Brighton. The main level features hardwood floors throughout and offers a spacious kitchen with stainless steel appliances, abundant counter space, and plenty of storage. Both the living room and family room feature their own fireplace, creating warm and inviting spaces to gather. You'll also find an updated half bath, formal dining room, convenient first-floor laundry, and a main-floor bedroom with an adjacent updated full bath-ideal for guests, a home office, or flexible living. Upstairs are three generously sized bedrooms and two full bathrooms, including a spacious primary suite with a large walk-in closet and beautifully updated en-suite bath. The finished basement provides even more living space, perfect for a recreation room, media room, home gym, or play area. Outside, enjoy the peaceful setting from the large deck overlooking the expansive backyard. The attached
USD 475,000
895 Rowe Road
View photo
House · for sale
USD 510,000
USD 249/sq.ft
895 Rowe Road
48353
· 2,045 sq.ft · 4 Bedrooms · 2 Baths · House
· Equipped kitchen
48353 · 2,045 sq.ft · 4 Bedrooms · 2 Baths · House · Equipped kitchen
BATVAI Welcome to what could be your new home on this beautiful 5 acre property in Milford Twp featuring rolling acreage, scenic views, pasture and equestrian facilities. Love nature? Driving in you may notice the cranes slowly making their way up the drive along with the many butterflies. Upon entering the home you will quickly notice the expansive windows overlooking the countryside. The large heated Sunroom is sure to be favorite to take in the seasons. Once inside this split level home features include an eat in kitchen, living room that opens to the sunroom, two bedrooms and a full bath on one level along with a family room, two bedrooms, a full bath along with a utility room, and storage room on the other. For the outdoor enthusiast there are extensive equestrian facilities including a 20 x 32 barn with stalls and an impressive 70 x 36 barn with stalls, plus room for feed, hay, tack and shaving storage. Water and electricity are at barns. An additional 28 x 11 outbuilding and a p
USD 510,000

Get email alerts

Don't miss out: be the first to know about new properties

The alert was correctly created

On subscribing you accept the conditions of use and the privacy policy
Alert
Receive new ads in your inbox
Save this search
Receive alerts for new listings

We'll send you an email when we have new properties for: "Houses for sale in 48353"

The alert was correctly created

Get email alerts and be the first to see new listings
Required field
On subscribing I accept the terms of the privacy policy
Perfect! You'll soon start receiving new listings via email
Alert
Receive an email when we have new ads for Houses for sale in 48353
Save this search
Filters

Bedrooms

Size (sq.ft)

sq.ft
sq.ft

Price

USD
USD

Property type

Bathrooms

Clear all filters
Receive notifications when new entries are published.