110 houses for sale in 48353

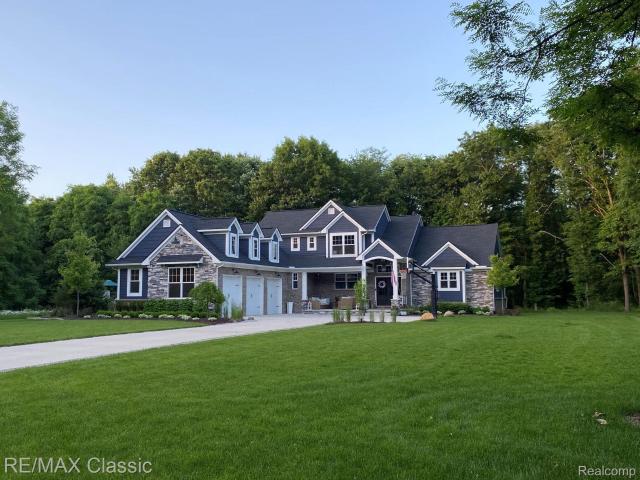
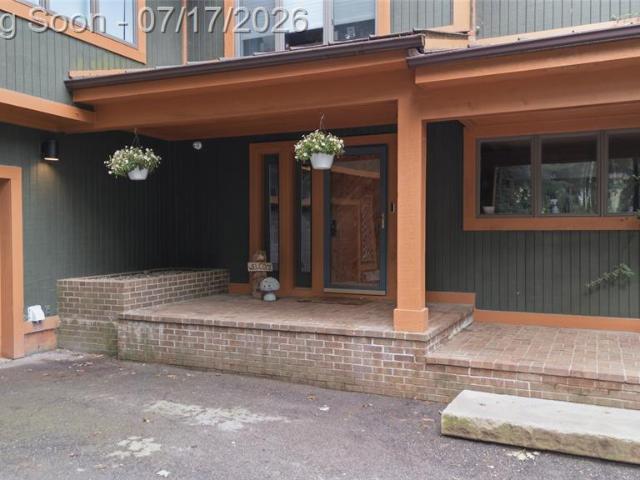
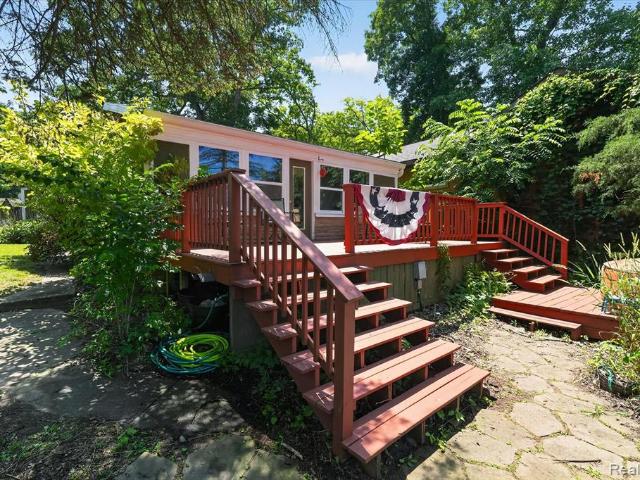
11479 Clyde Road
View photo
House · for sale
USD 2,190,000
USD 308/sq.ft
11479 Clyde Road
48353
· 7,093 sq.ft · 4 Bedrooms · 5 Baths · House
· Garden · Office room · Gym · Fireplace · Equipped kitchen · Cellar
48353 · 7,093 sq.ft · 4 Bedrooms · 5 Baths · House · Garden · Office room · Gym · Fireplace · Equipped kitchen · Cellar
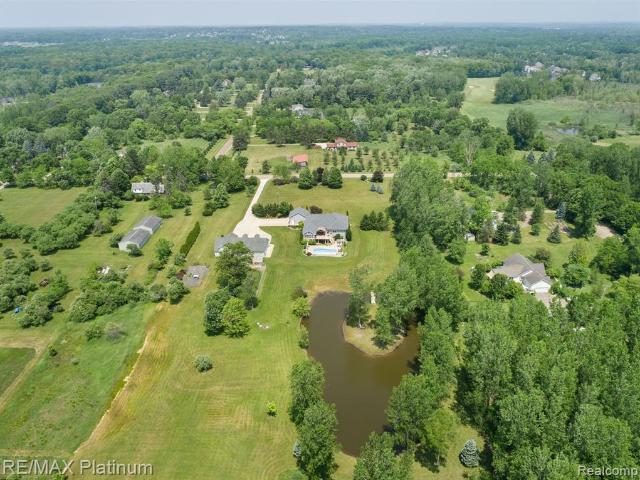
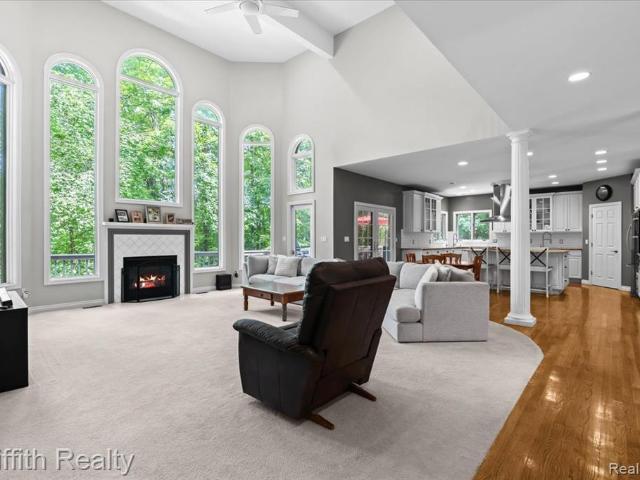
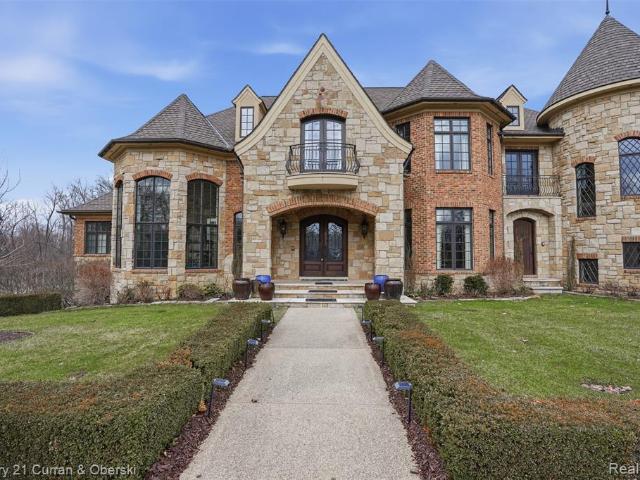
Welcome to the'Castle in the Gardens'. Set on 10 secluded acres, this elegant French Country Estate offers the perfect blend of luxury, privacy and recreation. The stunning grounds feature a spring-fed pond, estate-style landscape, a vegetable garden, fruit and maple trees, creating your own enchanting countryside retreat. A knowledgeable landscaper will continue to maintain property for new homeowners ensuring landscape remains beautiful. Inside, the home offers four bedrooms all with private baths, including a main-level owner's suite with cathedral ceilings, fireplace and a spa-like bathroom. The chef's kitchen is designed for entertaining with dual granite islands, multiple refrigerators, ice maker and a large walk-in pantry. Exceptional amenities include two private offices, a two-story conservatory, an in-home theater, a 900-bottle wine cellar, massage and therapy room, and a home gym overlooking the property. A secret room off the library adds a magical touch for younger residen
USD 2,190,000
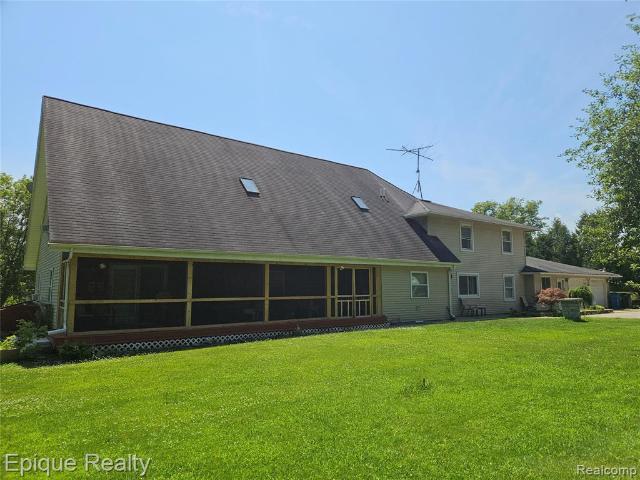
1315 Maryland
View photo
House · for sale
USD 1,550,000
USD 313/sq.ft
Updated
1315 Maryland
48353
· 4,941 sq.ft · 4 Bedrooms · 5 Baths · House
· Office room · Parking
48353 · 4,941 sq.ft · 4 Bedrooms · 5 Baths · House · Office room · Parking
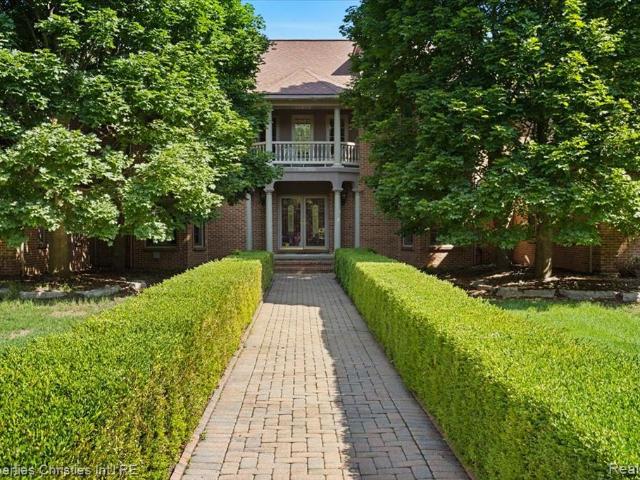
Nestled on five pristine acres overlooking the scenic fairways of Prestwick Country Club, this exceptional estate offers the perfect blend of luxury, privacy, and functionality. A grand winding driveway welcomes you to an impressive residence featuring an open floor plan filled with natural light and picturesque views from nearly every room. Spacious bedroom suites provide exceptional comfort, while the finished walkout lower level offers expansive additional living and entertaining space. Car enthusiasts will appreciate the rare six-car attached garage, thoughtfully flanking each side of the home. Two versatile outbuildings provide endless possibilities for additional storage, a collector or hot rod garage, workshop space, or hobbies, with one featuring a beautifully finished custom home office. Surrounded by manicured grounds and offering incredible privacy in a breathtaking setting, this is a rare opportunity to enjoy estate living with the beauty of Prestwick Country Club as your b
USD 1,550,000
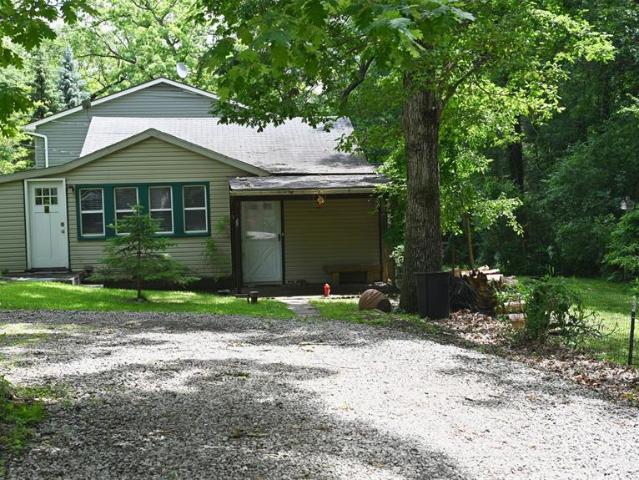
6450 Prince Boulevard
View photo
House · for sale
USD 144,900
USD 92/sq.ft
6450 Prince Boulevard
48353
· 1,572 sq.ft · 3 Bedrooms · 2 Baths · House
· Patio · Garden · Office room · Fireplace
48353 · 1,572 sq.ft · 3 Bedrooms · 2 Baths · House · Patio · Garden · Office room · Fireplace
Enjoy the perfect combination of comfort, privacy, and community in this beautifully maintained home located on the largest corner lot in the neighborhood. Offering nearly 1,600 square feet, this split-bedroom floor plan features an open-concept design filled with natural light from beautiful Muntin windows. The spacious living room flows into the dining area, where a cozy fireplace creates the perfect place to gather. A built-in office nook provides added flexibility for working from home or everyday organization. The private primary suite offers a large walk-in closet, dual sinks, and an oversized walk-in shower. Two additional bedrooms and a full bath are located on the opposite side of the home, providing privacy for family or guests. Step outside to enjoy the gazebo, large concrete patio, and peaceful surroundings with no neighbors directly behind or beside you. The seller frequently enjoys watching deer and woodchucks visit the backyard. The community has already approved adding
USD 144,900
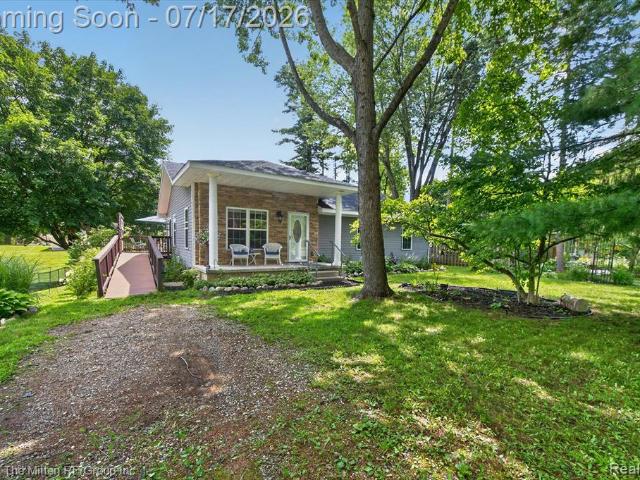
400 Liddy Drive
View photo
House · for sale
USD 249,900
USD 85/sq.ft
400 Liddy Drive
48353
· 2,906 sq.ft · 4 Bedrooms · 2 Baths · House
48353 · 2,906 sq.ft · 4 Bedrooms · 2 Baths · House
A rare estate-sized offering in the heart of Brighton Township: Positioned on nearly five wooded acres, this property delivers privacy, scale, and the opportunity to create a truly custom legacy setting. This property presents a compelling opportunity to create something truly special. Whether you envision a custom-built private estate, luxury retreat, or long-term investment hold, the land and location set the stage. The existing structure sustained fire damage and is being sold strictly as-is. The value is in the land, setting, and redevelopment potential. An established driveway and utilities already on site provide a meaningful head start for future plans. Properties offering this level of acreage, privacy, and positioning in Brighton are increasingly difficult to find. Bring your builder, your architect, and your vision. Engineered for those ready to build
USD 249,900
Could you also be interested in
83 Elm Avenue
View photo
House · for sale
USD 60,000
USD 54/sq.ft
83 Elm Avenue
48353
· 1,098 sq.ft · 3 Bedrooms · 2 Baths · House
· Equipped kitchen · Swimming pool
48353 · 1,098 sq.ft · 3 Bedrooms · 2 Baths · House · Equipped kitchen · Swimming pool
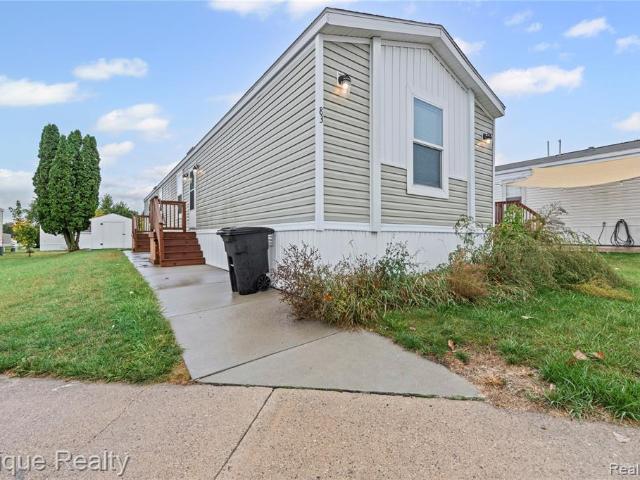
Built in 2021, this beautifully maintained 3-bedroom, 2-bath manufactured home offers over 1,100 sq. Ft. of thoughtfully designed living space. The open-concept layout welcomes you with warm, wood-look flooring, soft neutral tones, and abundant natural light throughout. The spacious living room flows seamlessly into the contemporary kitchen, featuring sleek countertops, open shelving, a large center island with bar seating, and a stainless steel farmhouse sink-perfect for both everyday living and entertaining. Each bedroom includes its own walk-in closet, while the primary suite provides a private retreat with an en-suite bath. Located within a well-maintained community that offers fantastic amenities including a clubhouse, in-ground pool, basketball court, and playground. Conveniently situated near local shopping, dining, and major commuter routes, this home combines comfort, style, and convenience at an incredible value
USD 60,000
3017 Old Orchard Drive
View photo
House · for sale
USD 398,000
USD 172/sq.ft
3017 Old Orchard Drive
48353
· 2,303 sq.ft · 5 Bedrooms · 2 Baths · House
· Office room · Fireplace · Equipped kitchen · Parking · Cellar
48353 · 2,303 sq.ft · 5 Bedrooms · 2 Baths · House · Office room · Fireplace · Equipped kitchen · Parking · Cellar
Welcome to this one-owner colonial in the desirable Lake Moraine subdivision with private lake access! Perched high on a corner lot with beautiful views, this spacious 2 story home features 5 bedrooms, 2.5 baths, an oversized 3-car garage, and a partially finished basement ready for your personal updates. The flexible main-floor in-law suite offers a private living room, bedroom, full bath, wet bar, workspace, and bonus closet-ideal for multigenerational living, guests, a home office, or potential apartment-style living. The kitchen features granite countertops and two dining areas, while the inviting living room with a natural fireplace is perfect for gatherings and entertaining. A convenient main-floor half bath completes the main floor layout. Upstairs is 4 generously sized bedrooms and a full bath! Just waiting for you to add your own style while building equity in a well-maintained home with an outstanding floor plan, lake privileges, and a sought-after Brighton location close to
USD 398,000
6548 Prince Blvd
View photo
House · for sale
USD 139,900
USD 78/sq.ft
6548 Prince Blvd
48353
· 1,787 sq.ft · 4 Bedrooms · 2 Baths · House
· Garden · Office room · Deck · Equipped kitchen
48353 · 1,787 sq.ft · 4 Bedrooms · 2 Baths · House · Garden · Office room · Deck · Equipped kitchen
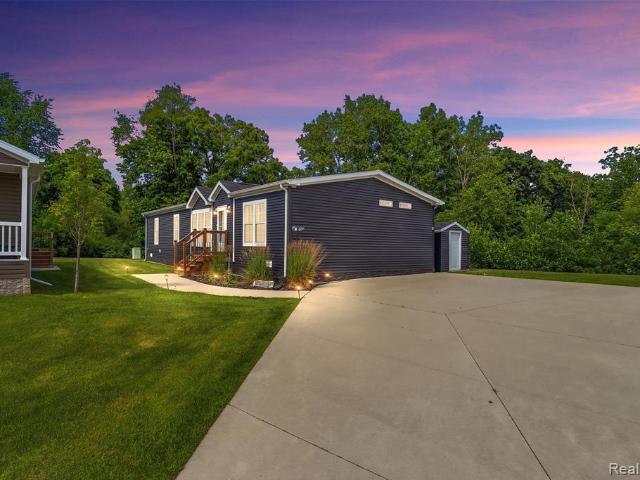
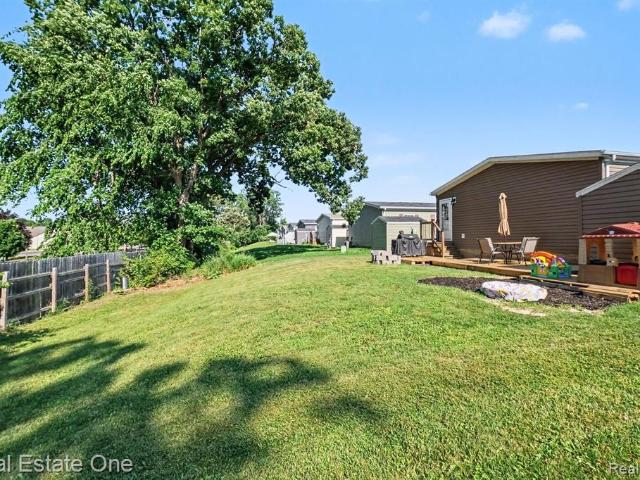
Space, flexibility and an exceptional backyard setting come together at 6548 Prince Blvd. This beautifully maintained 2021 Redman offers four bedrooms plus a separate flex room, giving you options for a home office, playroom, den, workout space or whatever fits your lifestyle. The open-concept main living area centers around a spacious kitchen with an oversized island, farmhouse sink, stainless steel appliances and plenty of cabinetry and prep space. The adjoining dining and living areas make everyday living and entertaining easy. The primary suite features a double vanity and beautiful tiled walk-in shower with glass doors. Three additional bedrooms and the separate flex room provide plenty of options for household members, guests, work or hobbies. Step outside to a large rear deck overlooking a spacious backyard with mature trees and open green space-a standout setting within the community. A storage shed and concrete driveway add everyday convenience. Located in the Hartland School
USD 139,900
3280 Oakpark Court
View photo
House · for sale
USD 99,999
USD 120/sq.ft
3280 Oakpark Court
48353
· 829 sq.ft · 2 Bedrooms · 1 Bath · House
· Parking
48353 · 829 sq.ft · 2 Bedrooms · 1 Bath · House · Parking
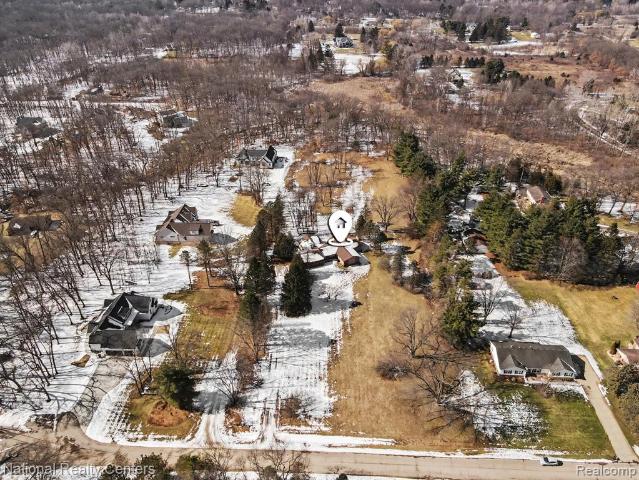
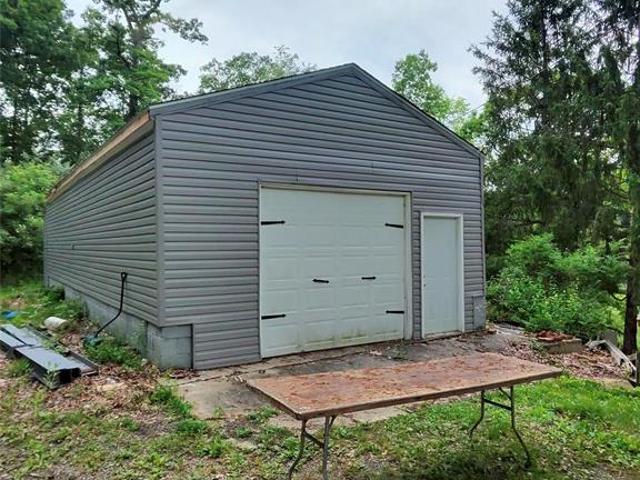
Motivated seller, investor special! Situated on nearly one-half acre in desirable Milford, this property is being sold as-is where is. Renovation is required, as the home has been gutted to the studs and is ready for redevelopment. New siding and roofing materials are included with the sale. Detached 2-car garage with new siding installed. Located approximately 3 miles from Downtown Milford. Significant value-add opportunity for investors, builders, or contractors. Portion of the roof has recently been re-shingled. Seller is related to listing agent. No interior showings, exterior viewing only. Please excercise caution while walking property
USD 99,999
8165 Leonard Drive
View photo
House · for sale
USD 474,899
USD 225/sq.ft
8165 Leonard Drive
48353
· 2,110 sq.ft · 4 Bedrooms · 2 Baths · House
· Gym · Equipped kitchen · Air conditioning
48353 · 2,110 sq.ft · 4 Bedrooms · 2 Baths · House · Gym · Equipped kitchen · Air conditioning
Welcome to this charming, fully remodeled 4-bedroom home offering the perfect blend of modern comfort and peaceful lakeside living. Completely updated in 2024, this move-in-ready property sits in an exceptionally quiet and serene setting with deeded access to all-sports Lake Tipsico, including your own private dock-perfect for boating, fishing, kayaking, and year-round fun. Step inside to an open, bright layout featuring brand-new flooring, fresh paint, stunning and sparkling clean new bathrooms, and a beautifully redesigned kitchen with center island and Stainless Steel appliances. Every major mechanical has been upgraded for peace of mind, including a new furnace, new A/C, and new water heater. With two bedrooms on the main level, beautiful kitchen, mudroom, full bath, living room, dining room and storage, this home lives like a ranch. The finished lower level provides valuable extra living space-ideal for a family room, home office, gym, or entertainment area. Outside, enjoy the con
USD 474,899
8922 McClements Road
View photo
House · for sale
USD 1,250,000
USD 341/sq.ft
8922 McClements Road
48353
· 3,660 sq.ft · 4 Bedrooms · 3 Baths · House
· Garden · Swimming pool · Deck · Fireplace · Equipped kitchen
48353 · 3,660 sq.ft · 4 Bedrooms · 3 Baths · House · Garden · Swimming pool · Deck · Fireplace · Equipped kitchen
This Gorgeous well maintained Ranch home w/ a walkout Lower Level in the desirable Hartland Schools district perfectly blends convenience and comfort. Its prime location ensures easy access to expressways, parks, shopping, dining, and all the vibrant activities Brighton offers. The home features a spacious layout with 4 bedrooms. The main level features vaulted ceilings, gourmet kitchen, dining rm, living rm, family rm, primary suite w/ a luxurious bathroom, walk-in closet, doorway to a large trex deck overlooking 10 acres of yard, bedrooms and an office that can easily convert into a bedroom, 4 season room that overlooks your well maintained yard, pond, walking trails, inground heated salt water swimming pool & hot tub. Beautifully finished lower level (In-Law Quarters) includes a large family room, 2nd kitchen, rec room, 4-sided fireplace, full bathroom, door wall that leads you to your fenced in pool area. The private yard surrounded by fruit trees, berries and nature, offers a tran
USD 1,250,000
2018 Pine Hollow Trail
View photo
House · for sale
USD 825,000
USD 207/sq.ft
2018 Pine Hollow Trail
48353
· 3,972 sq.ft · 5 Bedrooms · 3 Baths · House
· Office room · Deck · Fireplace · Equipped kitchen · Cellar
48353 · 3,972 sq.ft · 5 Bedrooms · 3 Baths · House · Office room · Deck · Fireplace · Equipped kitchen · Cellar
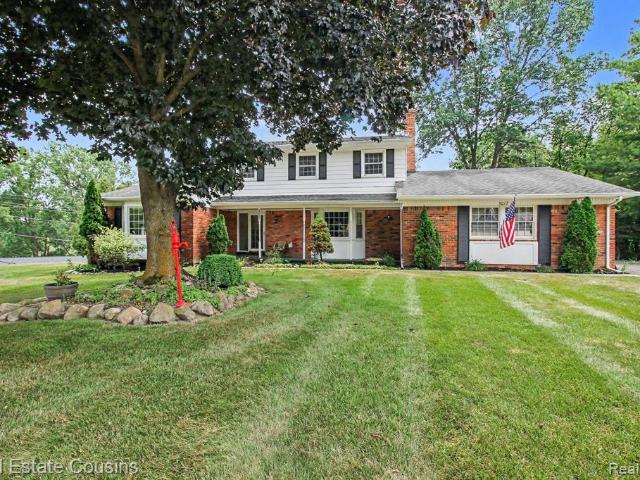
SPACIOUS brick colonial on a secluded 1.3-acre wooded lot with pond/wetland views and no HOA. Spanning nearly 5,300 sq. Ft. this 5-bedroom, 3.1-bath home features a chef's kitchen with granite counters, professional gas cooktop, and large island, opening via French doors to a sprawling deck with stunning vistas and even more entertaining space. The two-story great room showcases cathedral windows and fireplace, while the adjacent office, with deck access, adds versatility and convenience. The living room includes a wet bar, hardwood floors, and another fireplace, and the spacious dining room is perfect for entertaining. A powder room and first-floor laundry complete the main level. The primary suite offers cathedral ceilings, a gas fireplace, two walk-in closets, and a luxurious updated bath with dual vanity and custom Euro shower. Three additional bedrooms and a full bath occupy the second floor. The finished lower level includes a great room, recreation room, wine cellar, fifth bedro
USD 825,000
4069 Loch Drive
View photo
House · for sale
USD 354,900
USD 201/sq.ft
Updated
4069 Loch Drive
48353
· 1,765 sq.ft · 3 Bedrooms · 2 Baths · House
· Garden · Deck · Fireplace · Equipped kitchen · Parking · Swimming pool
48353 · 1,765 sq.ft · 3 Bedrooms · 2 Baths · House · Garden · Deck · Fireplace · Equipped kitchen · Parking · Swimming pool
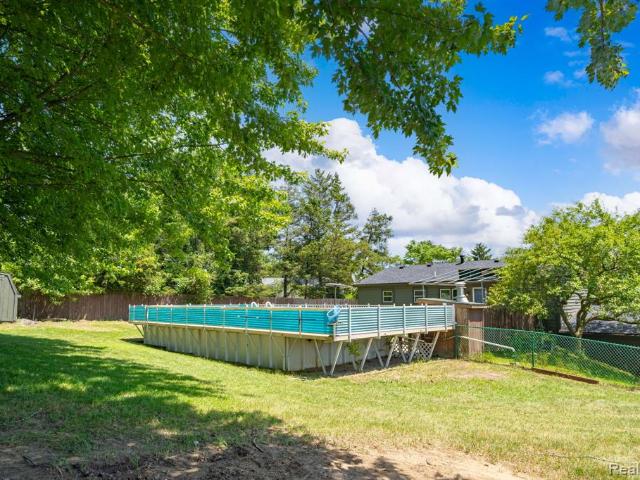
Welcome to 4069 Loch Dr with the best of four-seasons living, a private pool, access to five lakes, heated 2-car garage, three large bedrooms, two full bathrooms, freshly painted inside and out with numerous updates. Roof, furnace, water heater, water softener, all appliances, well pump, pool pump and much more. Great size kitchen with tons of storage and countertop space (island table & chairs + TV are included). Gas fireplace on the main level for those colder months. Two mini-splits for additional heating and cooling, and a new natural gas furnace, bonus! Plenty of ways to keep the house heated and cooled. Fully fenced-in backyard, above-ground pool 32x16x4, fire pit and two decks one leading off the bedroom, perfect for your own backyard oasis. Plus, a shed for all the pool toys or lawn equipment/ storage. Access to five different lakes all within walking distances, multiple beaches and boat launches. The lakes are stocked with fish. Well maintained. With important updates already
USD 354,900
1653 indian garden lane
View photo
House · for sale
USD 749,900
USD 236/sq.ft
1653 indian garden lane
48353
· 3,165 sq.ft · 3 Bedrooms · 2 Baths · House
· Garden · Deck
48353 · 3,165 sq.ft · 3 Bedrooms · 2 Baths · House · Garden · Deck
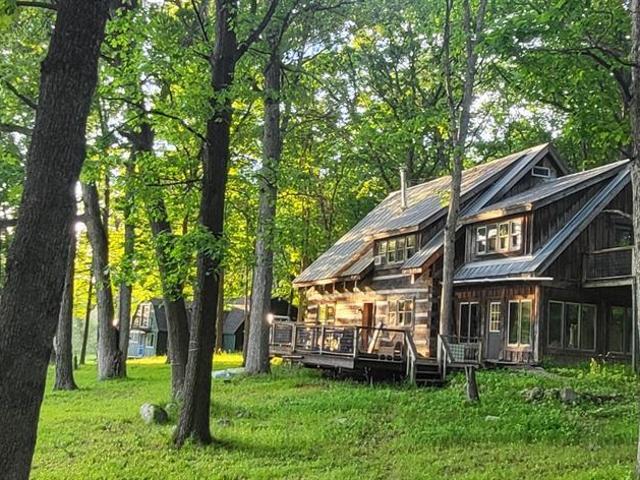
Rare opportunity to own private, very historic 6.5 acres on Milford's hidden Kettle/glacier Papoose/Indian Lakes! Unique 3 story 1830's Swedish style log home numbered and disassembled in Canada and rebuilt on this fabulous site! Handcrafted and individually dovetailed with intact single logs, some 40' long, over 2' high and 10' thick! They just don't build them like this anymore! 3 bedroom, 2 full bath, soaring ceilings, open floor plan. Mature, wooded property abounds in wildlife and over 35 species of birds. Peaceful and quiet parklike setting, yet only 5 min to quaint downtown Milford with Kroger, Starbucks, doctors, and all other necessary services! No hoa! Sit on the back deck and take in the magic and breathtaking views! Can't stress enough the value of this special property giving it a feel of up north retreat! Very unique! Parklike feel of property was achieved by the designs of esteemed civil engineer/landscape architects of J. F. Paddock Associates back in the roaring days o
USD 749,900
7877 Donegal Court
View photo
House · for sale
USD 749,900
USD 353/sq.ft
7877 Donegal Court
48353
· 2,120 sq.ft · 3 Bedrooms · 2 Baths · House
· Patio · Deck · Equipped kitchen · Cellar
48353 · 2,120 sq.ft · 3 Bedrooms · 2 Baths · House · Patio · Deck · Equipped kitchen · Cellar
This beautiful ranch-style home offers a perfect blend of comfort and elegance, situated on a serene 1/2 acre lot at the end of a peaceful cul-de-sac. With 3 bedrooms and 2.5 bathrooms spread across 2,100 square feet, it provides ample space for both family living and entertaining. The open floor plan seamlessly connects the entryway to the living room, which flows effortlessly into the spacious kitchen, making it ideal for modern living. The property also features a stunning covered deck and a walk-out basement patio, perfect for hosting gatherings and enjoying the tranquility of the outdoors. This home is located in the beautiful Irish Hills neighborhood in the Hartland Public School district. For more infomation, contact us today!
USD 749,900
4 Pine, Milford, MI
View photo
House · for sale
USD 574,900
4 Pine, Milford, MI
48353
· 4 Bedrooms · 3 Baths · House
· Cellar
48353 · 4 Bedrooms · 3 Baths · House · Cellar
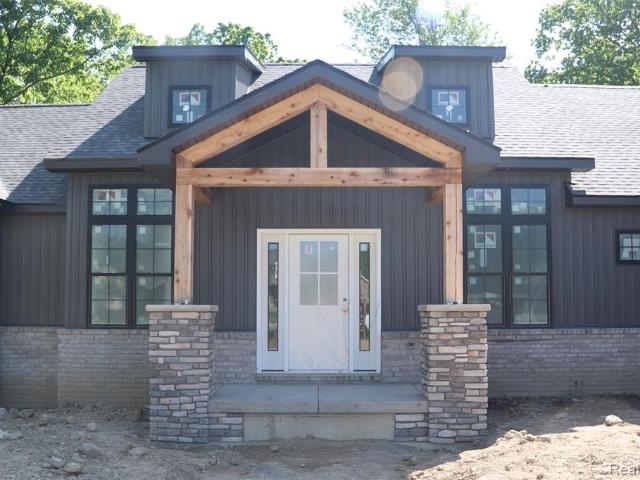
No association so fences & Pole Barns are OK. Feel free to walk the lots they have been partially cleared. Up North feel yet only 1 Mile from downtown Milford you'll find 2 of the most gorgeous lots 1.8 & 1.7 Acres Ready to build, part of an original tree farm the White Pines are beautiful. Custom build your dream home or choose from one of our floor plans and modify it to fit your needs. We have many homes going up around the area you can walk through and you can view the 3D tours attached to the listing to see the quality of homes being built. You get to choose all of your colors and the elevation. 1 craftsman home already built here and occupied. Get your low interest rate loan while you can. Granite, Hardwood & All tile Baths included. 9 ft basement prepped for a Bath. High efficiency HVAC. Anderson Windows, Lifetime dimensional roofs, Craftsman, Contemporary or Modern Farmhouse style elevations. Ranch, 1st floor masters or Colonials we can build them all. Call for open models
USD 574,900
8150 Runyan Lake Road
View photo
House · for sale
USD 450,000
USD 121/sq.ft
8150 Runyan Lake Road
48353
· 3,714 sq.ft · 7 Bedrooms · 3 Baths · House
· Patio · Garden · Deck · Balcony
48353 · 3,714 sq.ft · 7 Bedrooms · 3 Baths · House · Patio · Garden · Deck · Balcony
Priced $30,000 under appraised value! Looking for in-laws quarters, multi-generational space, family compound, potential income-producing property, or huge game/theatre room? Welcome to 8150 Runyan Lake Rd. Fenton, MI-a rare opportunity in award winning Hartland Schools and Tyrone Township where property taxes are considered reasonable! This property is conveniently located for your workday commute; yet in a tranquil and private setting. Imagine waking up to the site of nature and mature trees surrounding your home for abundant privacy! This home boasts a potential upstairs apartment with a second story balcony, many generous living spaces, and plenty of quaint spots to relax. From your fully screened in patio to the 400 sq. Ft. back deck, look out over the expansive 2.11 acre backyard while relaxing and enjoying the serene wildlife atmosphere. Like the two apple trees where the deer like to eat and play! Ideal space for entertaining and gardening, as well. For any hobbyists. Car, wood
USD 450,000
3057 Hillside Drive
View photo
House · for sale
USD 259,900
USD 287/sq.ft
3057 Hillside Drive
48353
· 904 sq.ft · 2 Bedrooms · 1 Bath · House
· Equipped kitchen
48353 · 904 sq.ft · 2 Bedrooms · 1 Bath · House · Equipped kitchen
Opportunity Knocks! This Fully Updated Home is Situated in the Private Serene Lake Privilege Community of Sears Lake. Enjoy the Beauty of Northern Michigan Without the Drive! Conveniently Located close to Downtown Milford & The General Motors Proving Grounds. Sale Includes 4 Lots in the Sears Lake Community. The Eat-In Kitchen Features Granite Countertops, Tile Backsplash, New Soft Close Cabinets, Deep Single Basin Sink, Stainless-Steel Appliances, Walk-In Pantry & Herringbone Floors. Full Bath Has Been Upgraded with Spa Like Finishes Such as the Continuous Tile Wall, Crystal Light Fixture, Heated Bathroom Exhaust Fan & Jetted Soaking Spa Tub Perfect for Starting or Ending Your Day. Large Laundry Room with Tons of Storage. Scenic Woodland Views, Nature, and Natural Light Abound from Every Window. Enjoy your Morning Cup of Coffee on the Covered Front Porch while Listening to the Birds. Mechanical Updates Include Newer Electrical, Motion Sensing Lights, Recess Lighting, Breaker Panel, Su
USD 259,900
744 S Park Street
View photo
House · for sale
USD 350,000
USD 270/sq.ft
744 S Park Street
48353
· 1,292 sq.ft · 3 Bedrooms · 2 Baths · House
· Parking · Deck · Equipped kitchen
48353 · 1,292 sq.ft · 3 Bedrooms · 2 Baths · House · Parking · Deck · Equipped kitchen
Enjoy the perks of lake living without the taxes or maintenance! This 3 bed, 2 bath newer construction home (2013) has ALL the bells and whistles including an open-concept living space, ceramic bathrooms, primary ensuite and main floor laundry! Brand new flooring and paint throughout make this a blank canvas for you to make it your own! The curb appeal will wow you with the covered front porch, mature landscaping and ample parking! Upon entry, the kitchen boasts ample cabinet and countertop space and includes an appliance package. Storage is not an issue, thanks to ample closet space, a deep, dry crawl space and a detached garage. Enjoy coffee on the covered porch in the morning and wine on the spacious deck under the pergola in the evening! Just steps from home, enjoy exclusive access to Harvey Lake, a serene no-motor lake ideal for fishing, kayaking, paddle boating, and swimming, complete with a beach area. It is located in the highly desirable Huron Valley School District, features
USD 350,000
7375 Parkwood Drive
View photo
House · for sale
USD 1,350,000
USD 432/sq.ft
7375 Parkwood Drive
48353
· 3,122 sq.ft · 4 Bedrooms · 3 Baths · House
· Deck · Fireplace · Equipped kitchen
48353 · 3,122 sq.ft · 4 Bedrooms · 3 Baths · House · Deck · Fireplace · Equipped kitchen
Lakefront living awaits on highly sought-after private all-sports Lake Shannon! Nestled among towering pines on nearly an acre with 115 feet of sandy walk-in lake frontage, this extraordinary home captures the charm of a luxury lodge with the feeling of a secluded treehouse. Expansive decks surrounded by mature evergreens create the perfect setting to relax, entertain, and take in breathtaking lake views while enjoying the peaceful'Up North' atmosphere. Inside, timeless craftsmanship meets refined modern comfort. The dramatic two-story great room is bathed in natural light from walls of windows overlooking the lake and features a stunning floor-to-ceiling brick fireplace. The gourmet kitchen offers stainless steel appliances, granite countertops, a butcher block island, and a cozy breakfast nook. A formal dining room with large windows and a sliding door provides seamless access to the deck for effortless indoor-outdoor entertaining. The first-floor primary suite is a private retreat f
USD 1,350,000
1700 Clark Lake Road
View photo
House · for sale
USD 250,000
USD 276/sq.ft
1700 Clark Lake Road
48353
· 904 sq.ft · 1 Bedroom · 1 Bath · House
· Parking · Deck · Equipped kitchen
48353 · 904 sq.ft · 1 Bedroom · 1 Bath · House · Parking · Deck · Equipped kitchen
Just a few months left to enjoy the perfect summer oasis! This quaint Clark Lake ranch is boasting with character throughout. This home's highlights include updated kitchen with granite countertops, stainless appliances & open area for large dining table & inside entertaining. Large Primary bedroom fits king size bed & practical floor to ceiling wardrobe! Enjoy stunning lake views from enclosed front porch with ample space for murphy & day bed which accommodates everyone for big gatherings at the lake. Half bath doubles as a laundry room & mechanical room has plenty of storage for coats, shoes, etc. Large 2 car garage features an attic for additional storage & kiln room which could be converted back to actual living space. Head outside to the recently stained decks & shed for all your lake toys. New water softener. This is a highly desirable neighborhood & great location close to Brighton & Howell. Don't wait, schedule your tour today! This home was primarily used as a cottage and does
USD 250,000

Get email alerts

Don't miss out: be the first to know about new properties

The alert was correctly created

On subscribing you accept the conditions of use and the privacy policy
Alert
Receive new ads in your inbox
Save this search
Receive alerts for new listings

We'll send you an email when we have new properties for: "Houses for sale in 48353"

The alert was correctly created

Get email alerts and be the first to see new listings
Required field
On subscribing I accept the terms of the privacy policy
Perfect! You'll soon start receiving new listings via email
Alert
Receive an email when we have new ads for Houses for sale in 48353
Save this search
Filters

Bedrooms

Size (sq.ft)

sq.ft
sq.ft

Price

USD
USD

Property type

Bathrooms

Clear all filters
Receive notifications when new entries are published.