235 apartments for sale in 48375

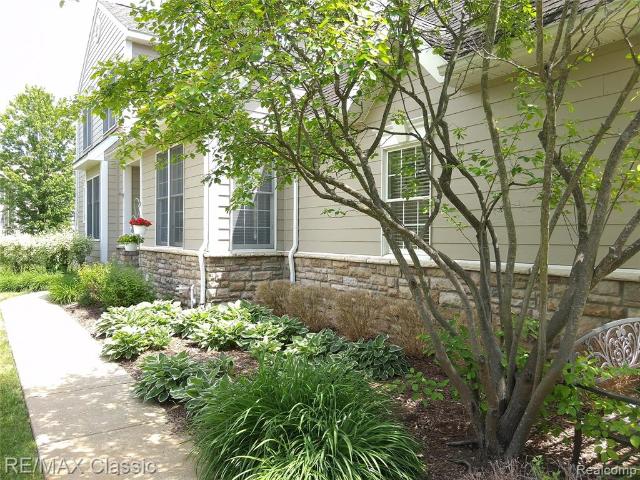
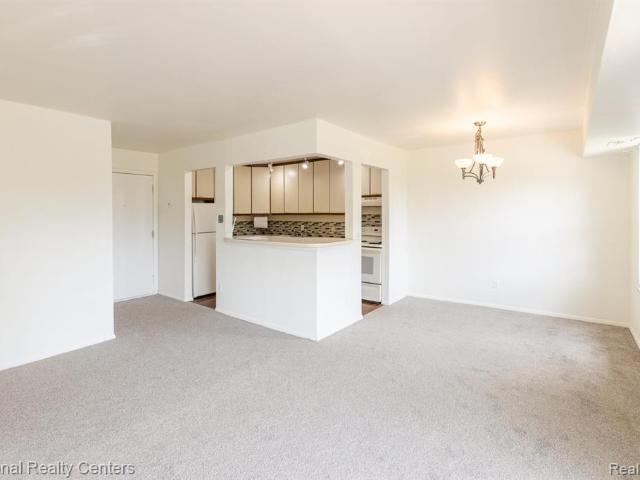
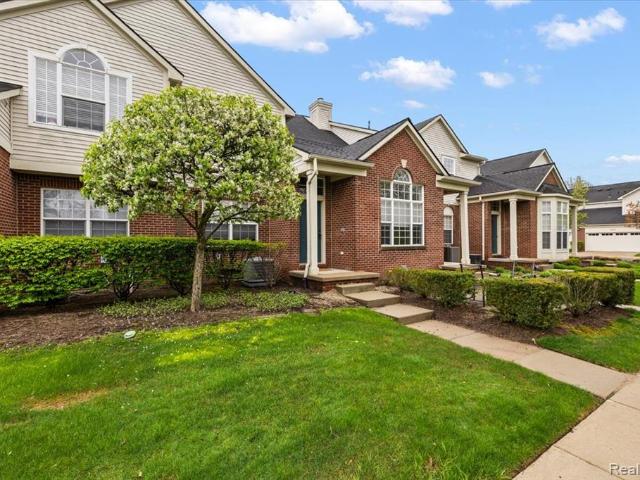
32030 Grand River Avenue # 36
View photo
Condo · for sale
USD 119,900
USD 159/sq.ft
32030 Grand River Avenue # 36
48375
· 753 sq.ft · 1 Bedroom · 1 Bath · Condo
· Balcony · Equipped kitchen · Parking
48375 · 753 sq.ft · 1 Bedroom · 1 Bath · Condo · Balcony · Equipped kitchen · Parking
Excellent Location Along the Scenic Upper Rouge River! Just minutes from downtown Farmington, this clean and freshly painted one-bedroom condo offers comfortable living in a peaceful setting. Step inside to a bright and spacious living room featuring a door wall that opens to a private enclosed balcony-perfect for enjoying your morning coffee or unwinding at the end of the day. The generously sized primary bedroom includes a walk-in closet and a second door wall providing direct access to the balcony. The freshly painted kitchen comes complete with all appliances, making this home truly move-in ready. Additional conveniences include assigned covered parking with direct building access, ample guest parking, a private storage locker, community laundry facilities, and access to the community pool. Monthly association dues include both heat and water for added value and convenience. Ideally located within walking distance to beautiful parks, shopping, dining, and all that downtown Farmingt
USD 119,900
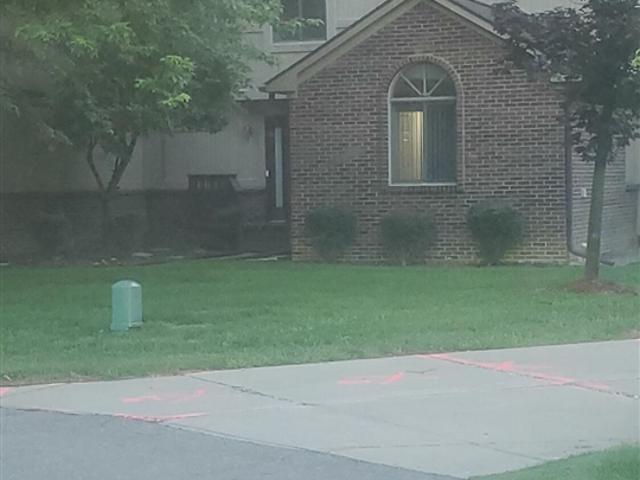
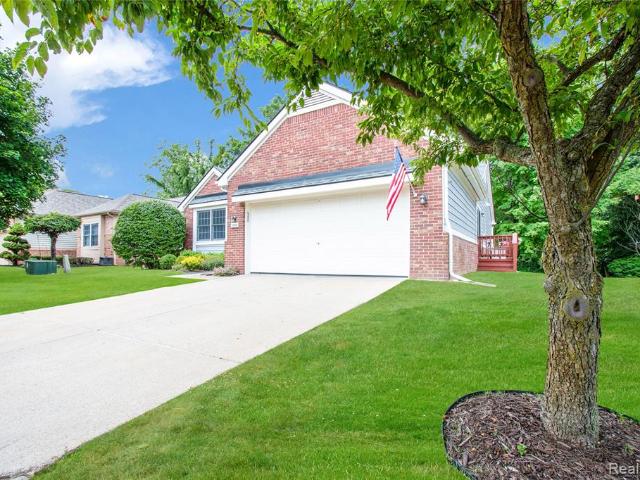
6257 Gatewood
View photo
Condo · for sale
USD 409,000
USD 184/sq.ft
6257 Gatewood
48375
· 2,217 sq.ft · 3 Bedrooms · 3 Baths · Condo
· Deck
48375 · 2,217 sq.ft · 3 Bedrooms · 3 Baths · Condo · Deck
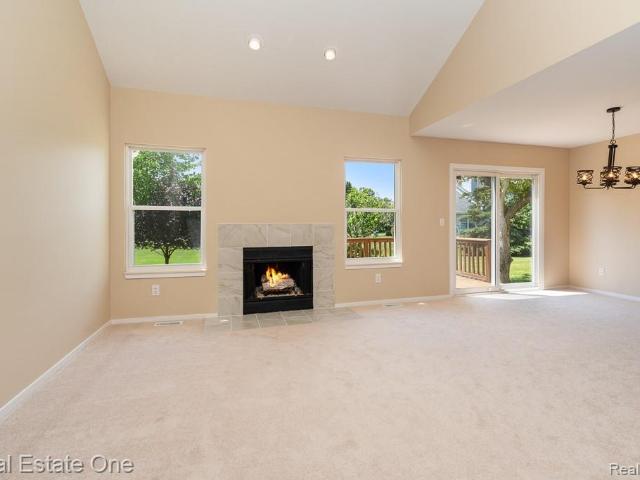
Beautiful West Bloomfield Detached condominium in a quiet gated community. Home has updates to its flooring and closets. Deck that backs to treed area where nature and wild life exist in harmony. A must see!
USD 409,000
23665 Stonehenge Boulevard
View photo
Condo · for sale
USD 275,000
USD 277/sq.ft
23665 Stonehenge Boulevard
48375
· 990 sq.ft · 2 Bedrooms · 1 Bath · Condo
· Equipped kitchen · Parking · Air conditioning · Cellar
48375 · 990 sq.ft · 2 Bedrooms · 1 Bath · Condo · Equipped kitchen · Parking · Air conditioning · Cellar
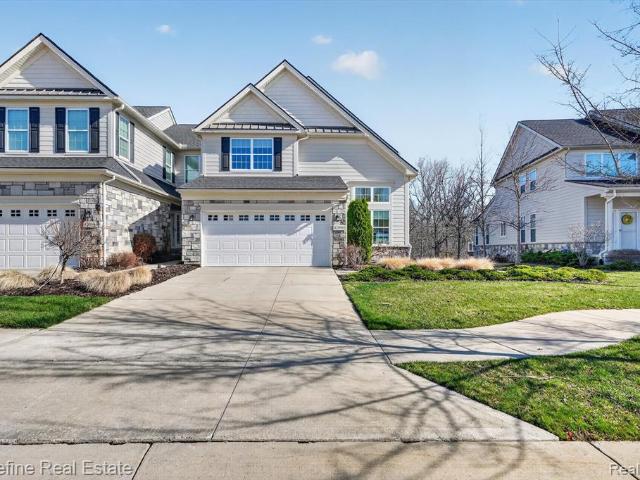
Stunning remodel in a great Novi location. This condo has received a full makeover. Kitchen updates include new cabinets, new quartz counters, new stainless steel appliances, new tile backsplash, new hardware and new fixtures. New flooring, baseboard, light fixtures and hardware throughout. Both bathrooms have been fully updated with new tile, new vanities and new fixtures. Fresh paint throughout. Finished basement for additional living space. New washer and dryer. New AC, Furnace 2021. Attached garage and a private courtyard. These condos move quick. Don't wait!
USD 275,000
19848 Irongate Court
View photo
Condo · for sale
USD 265,000
USD 195/sq.ft
19848 Irongate Court
48375
· 1,356 sq.ft · 3 Bedrooms · 1 Bath · Condo
· Patio · Equipped kitchen · Cellar
48375 · 1,356 sq.ft · 3 Bedrooms · 1 Bath · Condo · Patio · Equipped kitchen · Cellar
Experience resort-style living in this beautifully renovated 3-bedroom condo in Northville's premier Highland Lakes community. This home offers a seamless blend of modern upgrades and recreational bliss, featuring a granite kitchen with stainless steel appliances, recessed lighting, and hardwood flooring. Residents enjoy exclusive access to 3 private lakes, 2 beaches, a clubhouse, a community pool, and tennis courts-all just steps from your front door. Perfectly situated directly across from the award winning Silver Springs elementary School and within walking distance to the charm of Downtown Northville, this home provides the ultimate in convenience and Northville charm. With a private patio for outdoor relaxing and a spacious basement for storage, this is the turn-key lifestyle you've been looking for. Buyer and Buyer Agent to verify all information
USD 265,000
Could you also be interested in
314 S Center Street
View photo
Condo · for sale
USD 575,000
USD 338/sq.ft
314 S Center Street
48375
· 1,701 sq.ft · 3 Bedrooms · 2 Baths · Condo
· Equipped kitchen
48375 · 1,701 sq.ft · 3 Bedrooms · 2 Baths · Condo · Equipped kitchen
Brand new, move-in ready condo at The Downs. In-town living with this 2-Story Townhome with 3 bedrooms, 2.5 baths and a bright, sunny Great Room with large east-facing windows overlooking a covered front porch. The first floor is highlighted by an open-concept great room, dining and kitchen. Stacked wood cabinetry with center island and quartz counters for casual seating and easy entertaining. The spacious primary bedroom suite on the 2nd floor enhanced with a tray ceiling and wood floors, private bath with double vanity and walk-in closet with organizer system. Also on this level are 2 additional bedrooms and a shared hall bath. 2nd floor laundry with sink and additional cabinetry, and a tankless water heater. Carefree condo living where all the snow removal and landscaping is included in your HOA dues. Schedule your private tour today
USD 575,000
160 Sandy Lane
View photo
Condo · for sale
USD 293,900
USD 179/sq.ft
160 Sandy Lane
48375
· 1,636 sq.ft · 3 Bedrooms · 2 Baths · Condo
· Swimming pool · Equipped kitchen
48375 · 1,636 sq.ft · 3 Bedrooms · 2 Baths · Condo · Swimming pool · Equipped kitchen
Best priced unit in the sub with a phenomenal location! Walls Recently repainted in Repose Gray and looks fantastic. Come see the new color! What a wonderful place to call home! Ideally located within walking distance to Downtown Walled Lake and the public beach, this condo also offers private community lake access just across the street-perfect for kayaking and enjoying all-sports Walled Lake. Sandy Lane is one of the few streets where you can catch lake views right from your second-story porch. Enjoy resort-style amenities with the clubhouse, pool, hot tub, and sand volleyball court conveniently located nearby. This beautifully updated 3-bedroom condo features approximately 1,600 sq ft of living space, with luxury vinyl flooring throughout, including the stairs. Both bathrooms have been renovated with stylish, designer finishes. The kitchen has been updated within the past three years and includes granite countertops, a single-bowl sink, and stainless steel appliances. The spacious g
USD 293,900
26426 Island Lake Drive # 24
View photo
Condo · for sale
USD 545,000
USD 267/sq.ft
26426 Island Lake Drive # 24
48375
· 2,034 sq.ft · 3 Bedrooms · 2 Baths · Condo
· Swimming pool · Deck · Fireplace · Equipped kitchen
48375 · 2,034 sq.ft · 3 Bedrooms · 2 Baths · Condo · Swimming pool · Deck · Fireplace · Equipped kitchen
Island Lake. Pristine Upgraded Showcase End Unit Condo siding to a lush commons area. Picture perfect stone accented exterior with Trex deck & private covered side entry into a 2 story skylit foyer. Crisp interior with white painted wood work & blinds + newer engineered red oak wood floors throughout the 1st & 2nd floors. Preferred open floor plan with 18x15 vaulted living room & 13x11 formal dining room with crown molding & wainscoting. 16x14 family room with fireplace opens to the 14x14 kitchen with granite counters & appliances. 3 spacious bedrooms are upstairs including the cathedraled 18x17 primary bedroom with organized walk in closet + a spa caliber primary bath with quartz counters & jetted Jacuzzi tub + separate glassed in shower with trackless Euro door. Exceptional extra deep finished lower level too with egress window. Great 32x22 flex area with granite topped wet bar & luxury vinyl wood like floor + there's a half bath that could be expanded to a full bathroom. 1st floor l
USD 545,000
31993 W 12 Mile Road # 309
View photo
Condo · for sale
USD 104,900
USD 129/sq.ft
31993 W 12 Mile Road # 309
48375
· 807 sq.ft · 1 Bedroom · 1 Bath · Condo
· Office room · Swimming pool · Parking
48375 · 807 sq.ft · 1 Bedroom · 1 Bath · Condo · Office room · Swimming pool · Parking
Great opportunity for first-time buyers or investors! Rare top-floor (3rd floor) end-unit condo offering a spacious and functional layout with great natural light. This 1-bedroom, 1-bath unit includes a versatile bonus room-perfect for a home office, den, or additional storage. Recently updated with new carpeting along with newer mechanicals including the furnace and water heater. The community features an assigned carport, pool, and a shared laundry room conveniently located just across the hall. Ideally located just minutes from I-696, with easy access to shopping, dining, and entertainment, and close to The Hawk. This unit has a lot of potential and is a great opportunity for buyers to make it their own!
USD 104,900
283 Whispering Hill
View photo
Condo · for sale
USD 369,900
USD 226/sq.ft
283 Whispering Hill
48375
· 1,636 sq.ft · 3 Bedrooms · 3 Baths · Condo
· Garden · Parking · Deck · Fireplace · Equipped kitchen · Cellar
48375 · 1,636 sq.ft · 3 Bedrooms · 3 Baths · Condo · Garden · Parking · Deck · Fireplace · Equipped kitchen · Cellar
Wow! This fully-featured three bedroom, three full bath condo with attached two car garage and finished basement has been completely transformed with quality updates! The inviting open floor plan features a great room with cathedral ceilings, recessed lights and gas fireplace (could be natural) leading to the formal dining room with door wall to the spacious deck overlooking the backyard. First floor primary bedroom has vaulted ceiling, ensuite full bath and two walls of closets. Kitchen features eat-in space, stainless steel appliances, refrigerator with ice maker and water dispenser, five-burner range, luxury vinyl flooring; all conveniently situated between the dining room and first floor laundry with handy built-in storage. 2026 Updates: New carpet on all three floors, new paint on ceilings, walls, trim, and doors throughout, fireplace updated with full tile surround, new plumbing fixtures and mirrors in baths, some new light fixtures, kitchen and laundry room sinks. 2025 Updates:
USD 369,900
42896 Cardinal Way
View photo
Condo · for sale
USD 669,900
USD 267/sq.ft
42896 Cardinal Way
48375
· 2,508 sq.ft · 3 Bedrooms · 2 Baths · Condo
· Office room · Equipped kitchen · Parking · Cellar
48375 · 2,508 sq.ft · 3 Bedrooms · 2 Baths · Condo · Office room · Equipped kitchen · Parking · Cellar
Experience low-maintenance living in this newer end-unit condo on a premium lot in Novi offering nearly 3,000 finished sq ft with 3 bedrooms, 2 full baths, and 2 half baths. Thoughtfully designed with a highly functional layout, the main level features a desirable first-floor primary suite with walk-in shower and double-vanity area, soaring ceilings, hardwood floors, and convenient first-floor laundry. The open-concept kitchen showcases white cabinetry, quartz countertops, subway tile backsplash, stainless steel appliances, wall oven, electric cooktop, and a brand-new refrigerator, flowing into a bright breakfast nook with abundant windows and natural light. Upstairs you'll find two additional bedrooms, a spacious loft ideal for a home office or flex space, and generous storage throughout. The finished daylight basement offers additional living space for entertaining, fitness, hobbies, or recreation plus extra storage and workshop space. Additional highlights include an attached garage
USD 669,900
27204 Chantel Drive
View photo
Condo · for sale
USD 299,900
USD 204/sq.ft
27204 Chantel Drive
48375
· 1,464 sq.ft · 2 Bedrooms · 2 Baths · Condo
· Fireplace · Swimming pool · Cellar
48375 · 1,464 sq.ft · 2 Bedrooms · 2 Baths · Condo · Fireplace · Swimming pool · Cellar
Move-in ready condo offering comfort, style and convenience. This well maintained home features two spacious bedrooms, primary bathroom. Enjoy piece of mind with a newer furnace and air conditioning system. The interior is neutrally painted with newer carpet throughout creating a clean and inviting feel. The open floor plan is perfect for everyday living and entertaining highlighted by a cozy gas fireplace. A nicely finished basement provides additional living space. Community offers a sparkling swimming pool for those hot summer days
USD 299,900
41630 Kenilworth Lane
View photo
Condo · for sale
USD 439,900
USD 255/sq.ft
41630 Kenilworth Lane
48375
· 1,722 sq.ft · 3 Bedrooms · 3 Baths · Condo
· Fireplace · Equipped kitchen · Cellar
48375 · 1,722 sq.ft · 3 Bedrooms · 3 Baths · Condo · Fireplace · Equipped kitchen · Cellar
Novi RANCH built in 1992 offers a distinctive GENERATIONAL living experience. Modern and CLEAN, with many improvements. This residence is designed for those who appreciate a thoughtful approach to homeownership, providing a foundation for a sophisticated lifestyle. This home features three bedrooms, each designed to offer privacy and comfort. Gourmet kitchen, remodeled 2018, quartz countertops, custom flooring and paint throughout, with flowing floor plan. Elegant FIXTURES, and COZY FIREPLACE, Ample room to comfortably house Adult Children or Grandparents, The layout provides flexible living arrangements, accommodating various personal or professional needs. Including FINISHED BASEMENT with all the comforts, including family room and also, three full bathrooms (2018), completely remodeled, this property ensures convenience and functionality for residents and guests alike. Primary Bedroom has lots of space, walk in closet, and elegant tub. New roof 2024! Also New PREMIUM EVERLAST SIDING
USD 439,900
22130 River Ridge Trail
View photo
Condo · for sale
USD 325,000
USD 226/sq.ft
22130 River Ridge Trail
48375
· 1,432 sq.ft · 3 Bedrooms · 3 Baths · Condo
· Garden · Deck · Fireplace · Equipped kitchen · Parking · Air conditioning · Cellar
48375 · 1,432 sq.ft · 3 Bedrooms · 3 Baths · Condo · Garden · Deck · Fireplace · Equipped kitchen · Parking · Air conditioning · Cellar
Spacious detached ranch condo backing to peaceful wooded views in desirable River Pines! This open concept floor plan features 3 bedrooms and 3 full baths, including a spacious primary suite with walk-in closet and walk-in shower. Eat-in kitchen opens to the dining area and family room featuring a gas fireplace with marble hearth and doorwall leading to the private back deck overlooking the creek and approximately 80 yards of beautiful forest with serene northern views. Convenient first-floor laundry and attached 2-car garage. Major mechanical updates include newer furnace, A/C, hot water heater and sump pump. Newer appliances include stove, microwave, washer, and dryer. Finished walkout lower level offers additional living space with a large family/recreation area, third bedroom, full bath, and doorwall access to the wooded backyard setting. Ample basement storage with shelving included. Ideally located close to grocery stores, restaurants, and everyday conveniences while offering pea
USD 325,000
20830 W Glen Haven Circle
View photo
Condo · for sale
USD 239,900
USD 225/sq.ft
20830 W Glen Haven Circle
48375
· 1,066 sq.ft · 2 Bedrooms · 2 Baths · Condo
· Patio · Fireplace · Equipped kitchen · Parking · Swimming pool · Cellar
48375 · 1,066 sq.ft · 2 Bedrooms · 2 Baths · Condo · Patio · Fireplace · Equipped kitchen · Parking · Swimming pool · Cellar
Fully renovated end-unit townhouse in award-winning Novi Schools. Northville mailing address. The 2024 designer kitchen features white shaker cabinets with brass hardware, quartz countertops, statement tile backsplash, and stainless steel appliances. Luxury vinyl plank flooring runs throughout the main floor with a natural fireplace in the living room and a stylish powder room. Upstairs offers two spacious bedrooms with new 2024 carpet, full hall bath, and primary en-suite. All-new 2024 electrical work including recessed lighting, modern fixtures, switches, and plugs. Unfinished basement provides storage and bonus potential. Detached one-car garage and private fenced patio. Low $284 monthly HOA covers water, trash, snow, and grounds maintenance and includes pool, clubhouse, baseball field, basketball court, and playground access. Minutes to downtown Northville, shopping, dining, and major commuter routes. Move-in ready. Nothing to do but unpack
USD 239,900
25564 Tolstoy Trail
View photo
Condo · for sale
USD 629,990
USD 248/sq.ft
25564 Tolstoy Trail
48375
· 2,540 sq.ft · 4 Bedrooms · 3 Baths · Condo
· Office room · Deck · Equipped kitchen
48375 · 2,540 sq.ft · 4 Bedrooms · 3 Baths · Condo · Office room · Deck · Equipped kitchen
Immediate Possession. Welcome to this beautiful and brand new 4 bedroom, 3.5 bathroom townhome. The Halston offers over 2,500 sq. Ft. of living space across four levels. Located in a highly desirable Novi community, this home is just minutes from major expressways, shopping centers, restaurants, and entertainment options. Designed with modern living in mind, this spacious home boasts designer finishes and a highly sought after open layout. Step inside to a bright and inviting entry level featuring high ceilings, a large closet, and a convenient first floor bedroom with a nearby full bathroom, perfect for visiting guests or a quiet home office. Continue upstairs into the open concept, designer style kitchen equipped with stylish quartz countertops, stainless steel built in appliances with gas cooktop, a large island, and custom cabinetry. This kitchen is ideal for both everyday meals and entertaining guests. Just off the kitchen is a private back deck, great for grilling dinner or enjoy
USD 629,990
44656 Ellery Lane
View photo
Condo · for sale
USD 369,900
USD 243/sq.ft
44656 Ellery Lane
48375
· 1,518 sq.ft · 3 Bedrooms · 2 Baths · Condo
· Parking · Swimming pool
48375 · 1,518 sq.ft · 3 Bedrooms · 2 Baths · Condo · Parking · Swimming pool
Welcome to 44656 Ellery Lane in Novi's desirable Townes at Liberty Park community. This clean and move-in ready condo offers a neutral interior, comfortable living spaces, and a functional two-story layout with an attached 2-car garage. The home provides a great blank slate for the next owner to make it their own while enjoying low-maintenance condo living in a convenient Novi location. The HOA includes exterior maintenance, snow removal, and trash service. Community features include a pool, clubhouse, sidewalks, and a well-kept neighborhood setting. Ideally located near Twelve Oaks Mall, shopping, dining, entertainment, parks, and major highways for an easy commute. Batvai
USD 369,900
25424 Orwell Street
View photo
Condo · for sale
USD 549,990
USD 248/sq.ft
25424 Orwell Street
48375
· 2,217 sq.ft · 4 Bedrooms · 3 Baths · Condo
· Office room · Equipped kitchen
48375 · 2,217 sq.ft · 4 Bedrooms · 3 Baths · Condo · Office room · Equipped kitchen
Immediate Possession. This 3-story Highwood townhome is where modern design meets everyday functionality. With 4 bedrooms, 3.5 baths, and over 2,175 sq ft of thoughtfully designed space, it's perfect for those who want flexibility without compromising on style. The first floor bedroom with full bath offers the ideal setup for guests, a private home office, or multigenerational living. Upstairs, the open-concept main level is a true showstopper-oversized windows flood the space with natural light, while wide-plank flooring and designer finishes elevate the vibe. The chef-inspired kitchen features sleek quartz countertops, premium stainless appliances, large island seating, and tons of storage. The living and dining areas flow seamlessly, creating the perfect setting for entertaining or relaxing. Upstairs, the spacious owner's suite is your private retreat with a walk-in closet and spa-like bath featuring dual vanities and a tiled shower. Secondary bedrooms offer comfort and space for ev
USD 549,990
319 S Center Street
View photo
Condo · for sale
USD 737,000
USD 382/sq.ft
319 S Center Street
48375
· 1,927 sq.ft · 3 Bedrooms · 2 Baths · Condo
· Equipped kitchen
48375 · 1,927 sq.ft · 3 Bedrooms · 2 Baths · Condo · Equipped kitchen
Toll Brothers At The Downs Quick Move-In Opportunity! Move-In October/November. The Kramer showcases a stunning three-story layout that maximizes luxury and comfort. Step into the open-concept main living level that features a well-appointed kitchen and a casual dining area that seamlessly flows into the inviting great room. The kitchen is enhanced by a spacious walk-in pantry, plenty of counter and cabinet space, and a center island with additional seating. On the bedroom level, you'll find the elegant primary suite, which boasts a roomy walk-in closet and a lush private bath, complete with dual sinks, a large shower with seat, and a private water closet. Two secondary bedrooms offer sizable closets and a shared hall bath. A convenient everyday entry and an unfinished storage space can be found on the lower level. Additional highlights include a powder room and easily accessible laundry
USD 737,000
6353 Brookview Lane
View photo
Condo · for sale
USD 325,000
USD 186/sq.ft
6353 Brookview Lane
48375
· 1,744 sq.ft · 2 Bedrooms · 2 Baths · Condo
· Deck · Fireplace · Equipped kitchen
48375 · 1,744 sq.ft · 2 Bedrooms · 2 Baths · Condo · Deck · Fireplace · Equipped kitchen
Detached ranch condo in desirable, gated maple place villas, phenomenal wooded setting, great location close to shopping, resturants, entertainment & access highways, approx 1800 sq ft, eat-in kitchen with newer appliances & doorwall to wood deck, large living room with gas fireplace, formal dining room, livrary, primary suite with walk-in closet, enjoy the clubhouse and beautiful in ground community pool, all info & measurements are approx, buyer to verify all info, buyer's agent must be physically present for all showings
USD 325,000
30612 SEQUOIA Circle
View photo
Condo · for sale
USD 425,000
USD 194/sq.ft
30612 SEQUOIA Circle
48375
· 2,185 sq.ft · 3 Bedrooms · 2 Baths · Condo
· Gym · Deck · Equipped kitchen · Cellar
48375 · 2,185 sq.ft · 3 Bedrooms · 2 Baths · Condo · Gym · Deck · Equipped kitchen · Cellar
Welcome to the prestigious gated community of Ramblewood, where comfort, space, and convenience come together. This beautifully maintained 3-bedroom, 2.5-bath home offers an inviting floor plan designed for both everyday living and entertaining. The spacious primary suite serves as a private retreat, featuring a large walk-in closet and an ensuite bath. The open-concept family room flows seamlessly into the kitchen, which is equipped with a full suite of newer stainless steel appliances, creating the perfect gathering space for family and friends. Formal living and dining rooms provide additional room for entertaining and special occasions. Step outside onto the expansive deck, ideal for relaxing or hosting outdoor gatherings. A full basement offers endless possibilities for storage, a home gym, recreation area, or future finished living space. Located within the highly desirable gated Ramblewood community, residents enjoy privacy, security, and a serene setting while remaining close t
USD 425,000
40115 Premier Drive # 22
View photo
Condo · for sale
USD 530,000
USD 257/sq.ft
40115 Premier Drive # 22
48375
· 2,056 sq.ft · 3 Bedrooms · 2 Baths · Condo
· Patio · Office room · Equipped kitchen · Cellar
48375 · 2,056 sq.ft · 3 Bedrooms · 2 Baths · Condo · Patio · Office room · Equipped kitchen · Cellar
This isn't your average townhouse! Directly across the street from the beloved Cantoro's Market, this townhouse offers luxury and convenience in one perfect package. Newly built, with all the builder upgrades this flawless Northville Township luxury townhouse is ready for you. A gorgeous open floor plan showcases a modern kitchen with quartz countertops that flows seamlessly into the dining and living areas-perfect for both everyday living and entertaining. An office nook adds flexible living space, all overlooking a private, wooded patio. Upstairs, the spacious primary suite features a spa-like bathroom with a soaker tub and walk-in shower. The upper level also boasts two additional bedrooms and a full bath. The basement is ready for your finishing touches, complete with an egress window and plumbing for an additional bathroom. Ideally located just minutes from area amenities, with easy access to freeways. Don't wait-schedule your showing today!
USD 530,000
16992 Farmington Road # 104
View photo
Condo · for sale
USD 259,900
USD 149/sq.ft
16992 Farmington Road # 104
48375
· 1,733 sq.ft · 3 Bedrooms · 3 Baths · Condo
· Office room · Parking · Air conditioning
48375 · 1,733 sq.ft · 3 Bedrooms · 3 Baths · Condo · Office room · Parking · Air conditioning
Beautiful end-unit townhome in the highly sought-after Stevenson High School district! Bright open floor plan with soaring vaulted ceilings, a versatile main-floor third bedroom or home office, 3 full bathrooms, newer A/C(2022), stainless steel appliances, and an attached garage. Enjoy low-maintenance living just minutes from I-96, I-275, Laurel Park Place, shopping, restaurants, parks, and golf
USD 259,900
528 Cannonade
View photo
Condo · for sale
USD 649,000
USD 302/sq.ft
528 Cannonade
48375
· 2,142 sq.ft · 3 Bedrooms · 3 Baths · Condo
· Balcony · Equipped kitchen · Parking
48375 · 2,142 sq.ft · 3 Bedrooms · 3 Baths · Condo · Balcony · Equipped kitchen · Parking
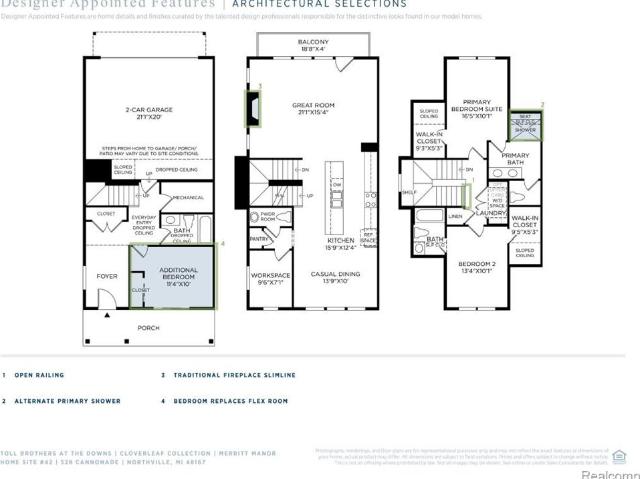
Toll Brothers At The Downs. Cloverleaf Collection Quick Move-In October 2026! The Merritt offers thoughtful touches across its three levels, maximizing space and functionality. The first floor welcomes you with an inviting foyer, a full bath, a flex room, a rear two-car garage, and an everyday entry with a dropped ceiling. The second level consists of an open-concept living area, complete with a spacious great room, a well-appointed kitchen with a large center island, and a casual dining area. A workspace and powder room complete this level, while a balcony extends the living space outdoors. The third floor is dedicated to private quarters, with a luxurious primary bedroom suite featuring a dual-sink vanity, a private water closet, and a generous walk-in closet. A secondary bedroom suite with its own walk-in closet and private bath, and conveniently located laundry room round out this level, providing comfort and practicality throughout the home
USD 649,000
22204 Pondview
View photo
Condo · for sale
USD 259,900
USD 236/sq.ft
Updated
22204 Pondview
48375
· 1,098 sq.ft · 2 Bedrooms · 1 Bath · Condo
· Parking · Equipped kitchen · Swimming pool · Cellar
48375 · 1,098 sq.ft · 2 Bedrooms · 1 Bath · Condo · Parking · Equipped kitchen · Swimming pool · Cellar
Welcome home to this beautifully maintained condo featuring hardwood floors throughout, a spacious living and dining area, and generously sized bedrooms. The galley kitchen offers granite countertops, stainless steel appliances, and plenty of cabinet space. The primary bedroom includes a walk-in closet, while both bathrooms have been tastefully updated. Enjoy additional living space in the partially finished basement, complete with a laundry area, washer and dryer, ample storage and a detached garage. Located in the desirable Crosswinds West community, residents enjoy access to a swimming pool and tennis courts, with convenient access to shopping, major highways, the airport, and more. Move-in ready and waiting for you! Batvai. Schedule your showing today
USD 259,900
1054 Bristol Court
View photo
Condo · for sale
USD 524,900
USD 304/sq.ft
1054 Bristol Court
48375
· 1,722 sq.ft · 3 Bedrooms · 2 Baths · Condo
· Patio · Balcony · Equipped kitchen · Parking · Air conditioning · Swimming pool
48375 · 1,722 sq.ft · 3 Bedrooms · 2 Baths · Condo · Patio · Balcony · Equipped kitchen · Parking · Air conditioning · Swimming pool
This charming condo is walkable to downtown Northville, is move-in-ready and has an impeccable top to bottom update rivaling new CUSTOM construction. It includes 1,727 sf of living space; 3-bedrooms; 2-full & 2-half baths; Finished walkout w cedar closet; 2-car attached garage. It also features BRAND NEW high-end appointments including New cabinets; New granite and quartz countertops; New kitchen appliances; New solid oak floor; New porcelain tile; New carpet; New doors, case, base, crown and stair rails; New hardware; New custom closet interiors; New plumbing fixtures; New electrical fixtures w/ 23 recess lights; New plugs, switches, and electric panel; New Sherwin Williams Paint; New high efficiency furnace, AC coil, and HW. And a Beautiful patio & balcony overlooking a stream. This home is located steps from the clubhouse, pool, and parks, and note, the adjacent phase II condos do NOT have access to the pool! HOA is $500 & includes natural gas! Taxes shown are Non-Homestead!
USD 524,900

Get email alerts

Don't miss out: be the first to know about new properties

The alert was correctly created

On subscribing you accept the conditions of use and the privacy policy
Alert
Receive new ads in your inbox
Save this search
Receive alerts for new listings

We'll send you an email when we have new properties for: "Apartments for sale in 48375"

The alert was correctly created

Get email alerts and be the first to see new listings
Required field
On subscribing I accept the terms of the privacy policy
Perfect! You'll soon start receiving new listings via email
Alert
Receive an email when we have new ads for Apartments for sale in 48375
Save this search
Filters

Bedrooms

Size (sq.ft)

sq.ft
sq.ft

Price

USD
USD

Property type

Bathrooms

Clear all filters
Receive notifications when new entries are published.