235 apartments for sale in 48375

1514 Turner Drive # 10
View photo
Condo · for sale
USD 556,900
USD 261/sq.ft
1514 Turner Drive # 10
48375
· 2,131 sq.ft · 3 Bedrooms · 3 Baths · Condo
· Deck · Equipped kitchen · Parking · Cellar
48375 · 2,131 sq.ft · 3 Bedrooms · 3 Baths · Condo · Deck · Equipped kitchen · Parking · Cellar
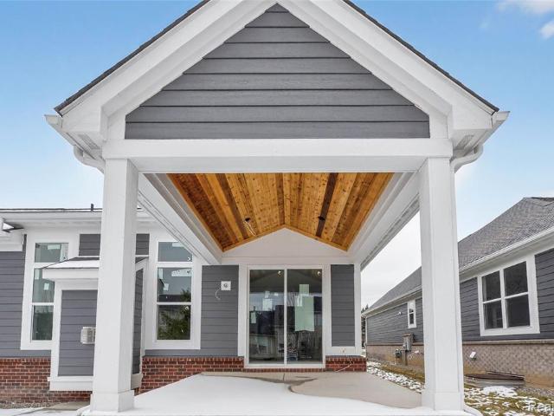
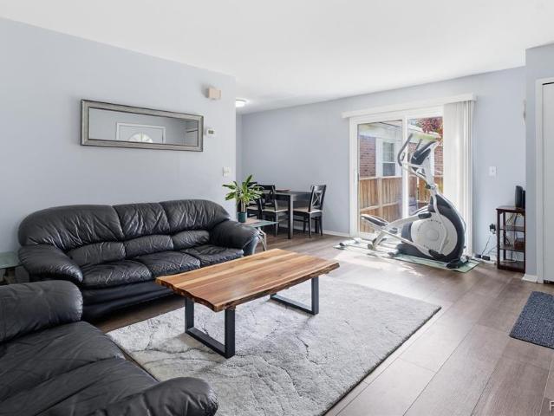
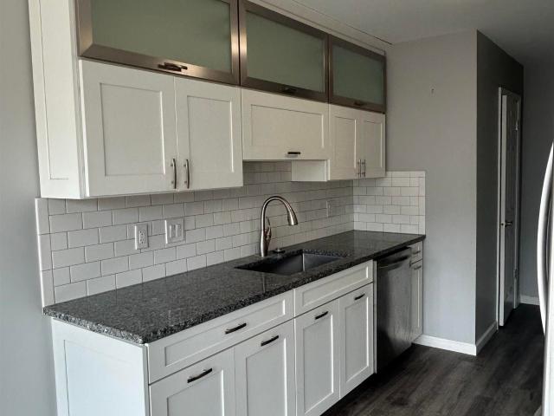
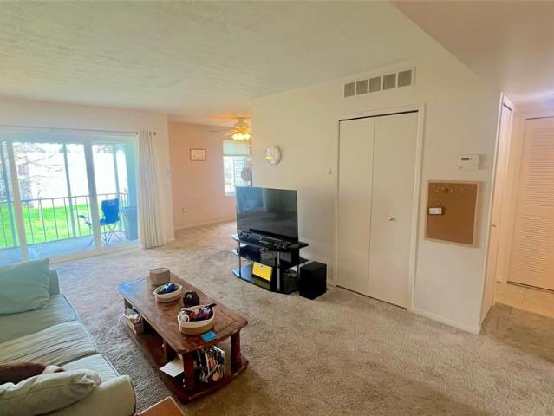
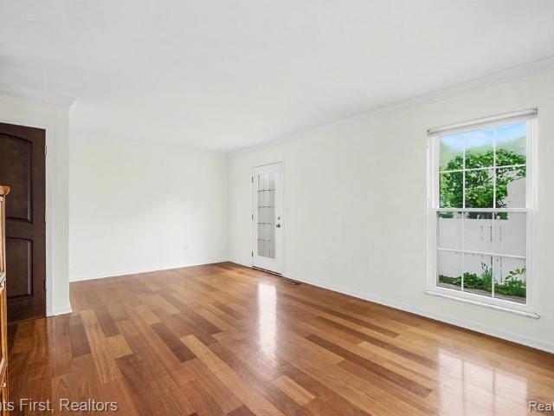
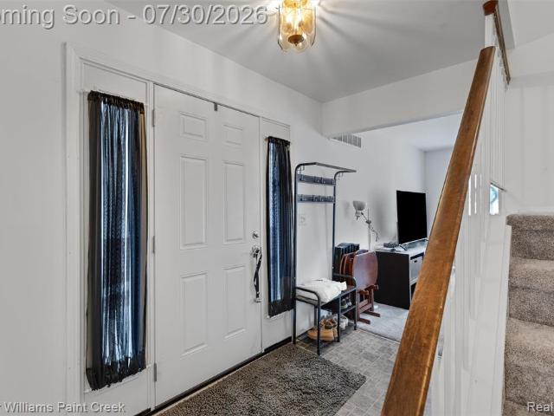
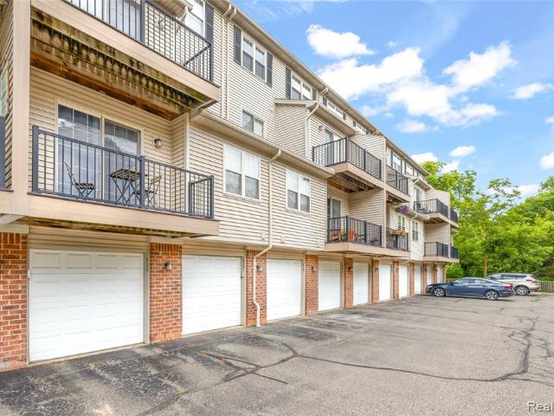
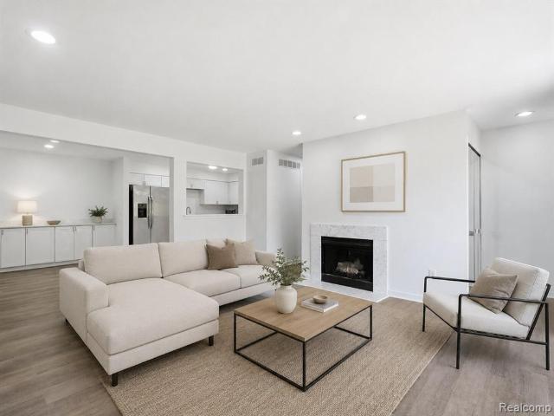
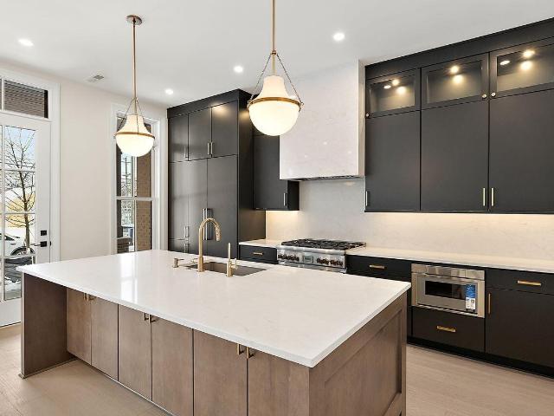
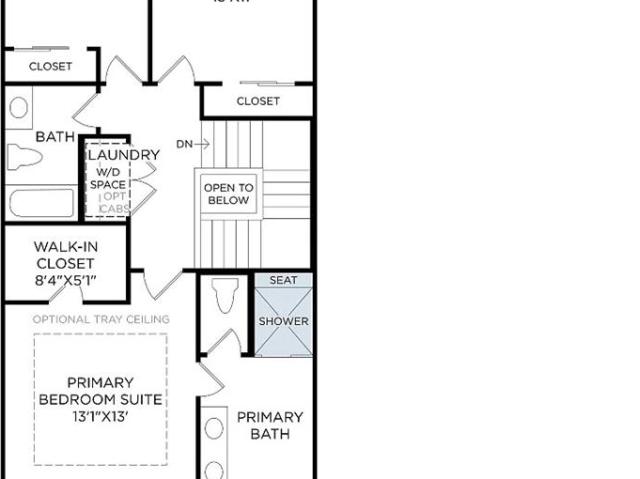
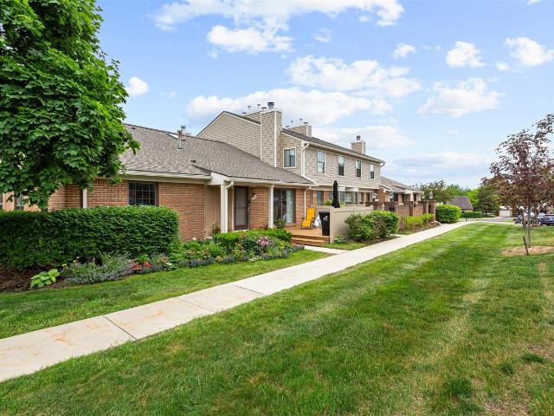
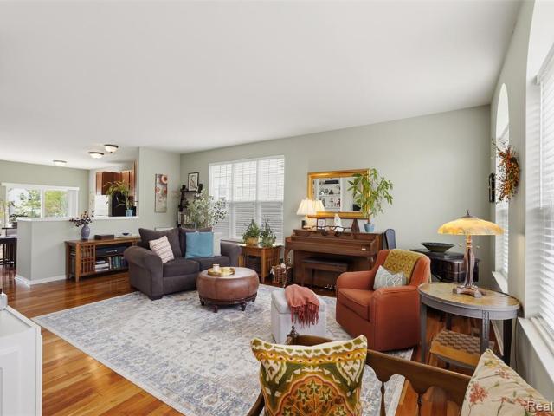
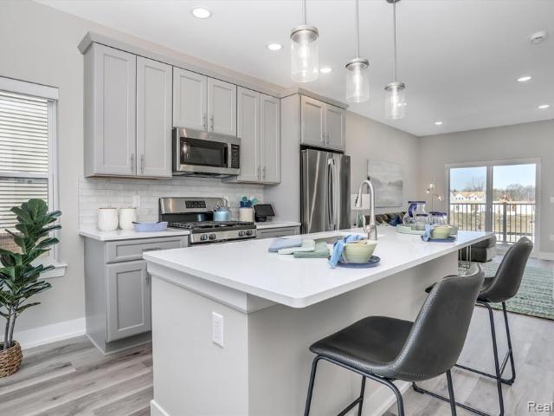
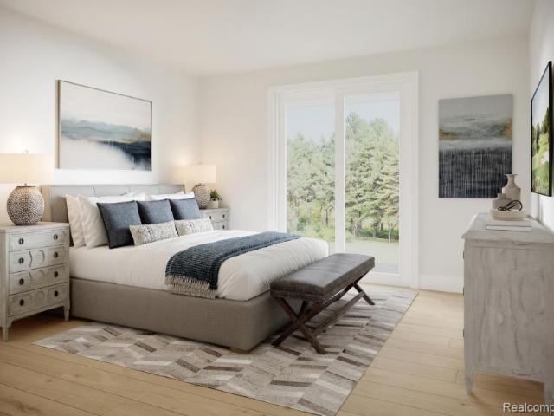
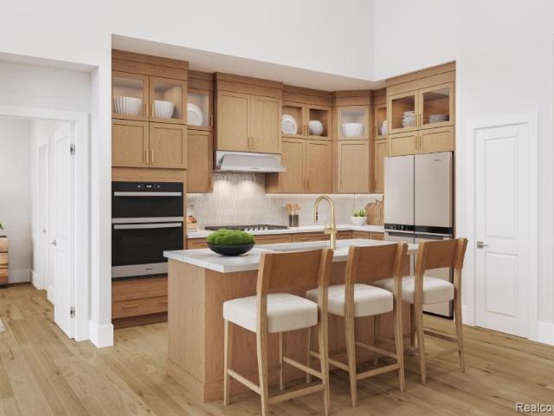
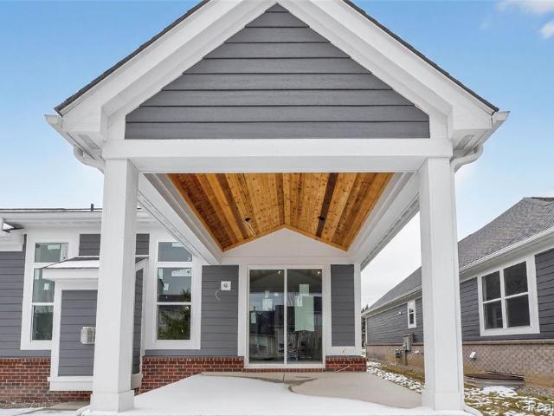
Beautiful and exquisitely crafted duplex-style condominium under construction at Cove at Benstein in Commerce Township. The Estelle is a 1.5 story plan, with 3 bedrooms, 3 full bathrooms, great room, kitchen, nook, and first floor laundry room. Full basement with 8'10' wall, egress window and 3-piece rough plumbing for future bath. 2-car drywalled garage. Chef's kitchen with Whirlpool appliances, including range, dishwasher and microwave. Covered back deck in lieu of deck. Lafata cabinets featuring 42' uppers, lazy susan, pull out trash and crown molding. Granite countertops in kitchen and baths. 10 year limited structural warranty. Exterior photos are of actual condo, interior photos are of similar condo. Visit us at our Hilton Cove model located at 3680 Chatham Place, Brighton, MI 48114 (open daily 12-6, closed Thursday)
USD 556,900
25560 Tolstoy Trail
View photo
Condo · for sale
USD 546,990
USD 251/sq.ft
25560 Tolstoy Trail
48375
· 2,174 sq.ft · 4 Bedrooms · 3 Baths · Condo
· Office room · Deck · Equipped kitchen
48375 · 2,174 sq.ft · 4 Bedrooms · 3 Baths · Condo · Office room · Deck · Equipped kitchen
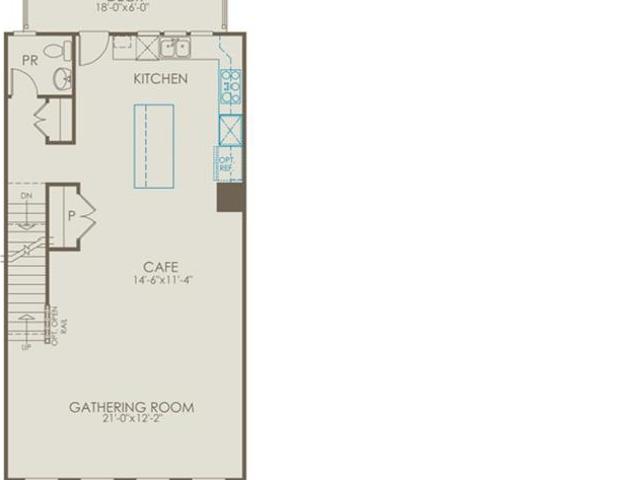
Summer move-in! Welcome to this beautiful and brand new 4 bedroom, 3.5 bathroom townhome. The Halston offers over 2,100 sq. Ft. of living space across three levels. Located in a highly desirable Novi community, this home is just minutes from major expressways, shopping centers, restaurants, and entertainment options. Designed with modern living in mind, this spacious home boasts designer finishes and a highly sought after open layout. Step inside to a bright and inviting entry level featuring high ceilings, a large closet, and a convenient first floor bedroom with a nearby full bathroom, perfect for visiting guests or a quiet home office. Continue upstairs into the open concept, designer style kitchen equipped with stylish quartz countertops, stainless steel built in appliances with gas cooktop, a large island, and custom cabinetry. This kitchen is ideal for both everyday meals and entertaining guests. Just off the kitchen is a private back deck, great for grilling dinner or enjoying s
USD 546,990
1518 Turner Drive # 9
View photo
Condo · for sale
USD 496,900
USD 318/sq.ft
1518 Turner Drive # 9
48375
· 1,561 sq.ft · 2 Bedrooms · 2 Baths · Condo
· Deck · Equipped kitchen · Parking · Cellar
48375 · 1,561 sq.ft · 2 Bedrooms · 2 Baths · Condo · Deck · Equipped kitchen · Parking · Cellar
Beautiful and exquisitely crafted duplex-style condominium under construction at Cove at Benstein in Commerce Township. The Allyssa is a ranch plan, with 2 bedrooms, 2 full bathrooms, great room, kitchen, nook, and first floor laundry room. Full basement with 8'10' wall, egress window and 3-piece rough plumbing for future bath. 2-car drywalled garage. Chef's kitchen with Whirlpool appliances, including range, dishwasher and microwave. This unit features a covered deck. Painted Lafata cabinets featuring 42' uppers, lazy susan, pull out trash and crown molding. Granite countertops in kitchen and baths. Luxury vinyl plank in kitchen, nook, great room, foyer, mudroom. Upgraded carpet in bedrooms and loft. 10 year limited structural warranty. Photos are of similar condo
USD 496,900
23404 N Rockledge
View photo
Condo · for sale
USD 217,000
USD 226/sq.ft
23404 N Rockledge
48375
· 958 sq.ft · 2 Bedrooms · 1 Bath · Condo
· Patio · Office room · Equipped kitchen · Parking · Cellar
48375 · 958 sq.ft · 2 Bedrooms · 1 Bath · Condo · Patio · Office room · Equipped kitchen · Parking · Cellar
Enjoy low-maintenance living in this well-appointed Novi condo offering nearly 1,400 square feet of finished living space, including a finished basement. Bright, open interiors, thoughtful updates, and mature trees surrounding the community create a welcoming place to call home. The main level features an inviting living room with direct access to a private patio, extending your living space outdoors. The updated kitchen offers a clean, modern look with white granite countertops, a matching granite backsplash, stainless steel appliances, and a new garbage disposal. A convenient half bath completes the main level. Upstairs, you'll find two spacious bedrooms and a shared full bath, while the finished basement provides valuable additional living space, perfect for a family room, home office, fitness area, or media room. In-unit laundry adds everyday convenience. A one-car attached garage completes the home, while the HOA covers grounds maintenance, water, gas, snow removal, trash, and pes
USD 217,000
Could you also be interested in
308 Downs Drive
View photo
Condo · for sale
USD 749,000
USD 351/sq.ft
308 Downs Drive
48375
· 2,131 sq.ft · 3 Bedrooms · 2 Baths · Condo
· Office room · Equipped kitchen · Parking
48375 · 2,131 sq.ft · 3 Bedrooms · 2 Baths · Condo · Office room · Equipped kitchen · Parking
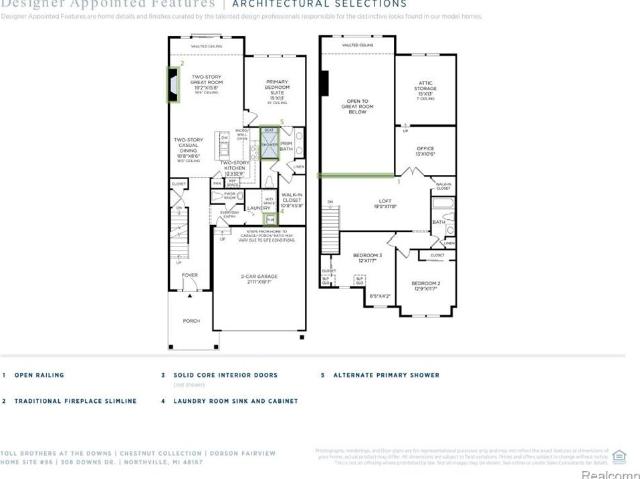
Toll Brothers at The Downs Quick-Move In! Move-In ready December 2026. There is still time to choose design selections. The Dobson merges classic details with modern luxury. This home features an open floor plan that centers around a spacious L-shaped kitchen, casual dining area, and two-story great room with a vaunted ceiling. The main floor primary bedroom suite includes a generously sized walk-in closet, relaxing primary bath with dual-sink vanities, a comfortable shower, and a private water closet. A versatile loft with a generous walk-in closet complements two secondary bedrooms that share access to a full bath, while a dedicated office offers a private space for work or leisure. Additional highlights include a welcoming foyer, spacious attic storage, a two-car garage, an everyday entry, powder room, and thoughtfully designed living spaces to accommodate various needs
USD 749,000
38860 Country Circle
View photo
Condo · for sale
USD 199,000
USD 214/sq.ft
38860 Country Circle
48375
· 926 sq.ft · 2 Bedrooms · 1 Bath · Condo
· Office room · Deck · Fireplace · Equipped kitchen · Cellar
48375 · 926 sq.ft · 2 Bedrooms · 1 Bath · Condo · Office room · Deck · Fireplace · Equipped kitchen · Cellar
Great Opportunity in Desirable Crosswinds of Farmington Hills â Move-In Ready! Don't miss this exceptional opportunity to own a move-in-ready 2-bedroom, 1.5-bath townhouse in the highly sought-after Crosswinds of Farmington Hills. Freshly painted throughout, the condo features new updated bathroom, modern kitchen and new carpet, doors and closets. The spacious first floor includes a welcoming great room with a cozy fireplace, a dining area with a charming bay window, and durable flooring in the dining room and kitchen. Upstairs, both bedrooms feature vaulted ceilings, creating an open and airy feel. The generous primary bedroom offers ample space, while the full bathroom includes a tub and an oversized vanity with plenty of counter space. The private full basement has abundant storage, and flexible space that can be used as a home office, workout area, hobby room, or additional living space. Enjoy outdoor living on the large front deck, perfect for relaxing or entertaining. Crosswinds
USD 199,000
33007 Fargo Street
View photo
Condo · for sale
USD 90,000
USD 128/sq.ft
33007 Fargo Street
48375
· 700 sq.ft · 1 Bedroom · 1 Bath · Condo
· Garden · Balcony · Swimming pool · Parking
48375 · 700 sq.ft · 1 Bedroom · 1 Bath · Condo · Garden · Balcony · Swimming pool · Parking
Fantastic location! This 1-bedroom upper-level ranch condo has everything you need! Open floor plan. In-unit stacked washer and dryer. Nice-sized bedroom with a large walk-in closet. All appliances included. Great location within the complex, with your carport right outside the door and a very nice in-ground pool directly across the parking lot. Enjoy a great view of the backyard and tree-lined common area from your covered balcony. Perfect place for morning coffee. This condo has it all. Walk to many restaurants and parks. Easy access to major freeways as well. And pets are allowed!
USD 90,000
41715 Onaway Drive
View photo
Condo · for sale
USD 225,000
USD 213/sq.ft
41715 Onaway Drive
48375
· 1,055 sq.ft · 2 Bedrooms · 1 Bath · Condo
· Patio · Equipped kitchen · Parking · Cellar
48375 · 1,055 sq.ft · 2 Bedrooms · 1 Bath · Condo · Patio · Equipped kitchen · Parking · Cellar
Offer deadline wed 7/15 at 4pm. Welcome home to this beautiful, well-maintained end unit condo, conveniently located near shopping, dining, freeways, and charming Downtown Northville! Nestled in a private corner overlooking a lush green common area, this home has been fully updated so it's ready to move right in! Beautiful wood floors throughout the main level, which is filled with natural light and features an open kitchen with newly installed countertops (2026) and ample storage. Second floor features two bedrooms, including a spacious primary bedroom. Other updates include fully renovated bathrooms, brand new carpets (2026) and fresh paint (2026). Basement features additional living space and storage, and one-car garage provides shelter for your vehicle and outdoor toys. Brick patio includes a privacy fence for maximum relaxation and enjoyment. Situated in the award-winning Novi school district, this wonderful community is filled with amenities, including a community pool, clubhouse
USD 225,000
21206 E Glen Haven Circle
View photo
Condo · for sale
USD 250,000
USD 164/sq.ft
21206 E Glen Haven Circle
48375
· 1,518 sq.ft · 3 Bedrooms · 3 Baths · Condo
· Office room · Equipped kitchen · Parking · Swimming pool · Cellar
48375 · 1,518 sq.ft · 3 Bedrooms · 3 Baths · Condo · Office room · Equipped kitchen · Parking · Swimming pool · Cellar
Welcome to this highly sought-after townhouse style condo in Northville, located within the award-winning Novi School District! This spacious 2-story condo offers 3 bedrooms, 3.5 baths, a finished basement, and a detached 1-car garage in the desirable Glen Haven community, complete with a clubhouse, pool, playground, beautifully maintained common areas and much more. A covered private front entry welcomes you into an open and inviting floor plan featuring a spacious living room that flows seamlessly into the dining area and kitchen. The kitchen offers abundant cabinetry, generous counter space, and direct access to a large deck-perfect for relaxing or entertaining. The main level includes a convenient first-floor bedroom and full bath, providing flexible living options for guests, a home office, or multi-generational living. Upstairs, you'll find two generously sized bedrooms, one full bath, one half bath, and an open hallway overlooking the main living area below, adding to the home's
USD 250,000
21110 E Glen Haven Circle
View photo
Condo · for sale
USD 300,000
USD 197/sq.ft
21110 E Glen Haven Circle
48375
· 1,518 sq.ft · 3 Bedrooms · 2 Baths · Condo
· Fireplace · Equipped kitchen
48375 · 1,518 sq.ft · 3 Bedrooms · 2 Baths · Condo · Fireplace · Equipped kitchen
Luxury, location, and low-maintenance living come together in this beautifully updated Northville condominium, offering sophisticated style and exceptional convenience in one of the area's most sought-after communities. From the moment you arrive, the stately brick exterior, private entrance, and welcoming courtyard create an elegant first impression. Inside, you'll discover a thoughtfully designed floor plan featuring expansive living spaces, abundant natural light, and timeless finishes throughout. The inviting great room, highlighted by a stunning updated fireplace, flows seamlessly into the dining area and well-appointed kitchen, creating the perfect setting for entertaining or everyday living. Spacious bedrooms provide peaceful retreats, while the primary suite offers a private escape designed for comfort and relaxation. Step outside to enjoy your own private outdoor living space ideal for morning coffee, evening cocktails, or simply unwinding in a tranquil setting. With professio
USD 300,000
655 River Park Village Boulevard
View photo
Condo · for sale
USD 369,900
USD 229/sq.ft
655 River Park Village Boulevard
48375
· 1,615 sq.ft · 3 Bedrooms · 2 Baths · Condo
· Balcony
48375 · 1,615 sq.ft · 3 Bedrooms · 2 Baths · Condo · Balcony
Welcome home to this beautifully updated 3-bedroom, 2.5-bath townhouse in desirable Northville. Featuring all new flooring throughout, a new furnace, and stylish new window treatments, this move-in-ready home offers comfort and peace of mind. The open-concept layout provides inviting living and entertaining spaces, while the spacious bedrooms each offer ample privacy and convenience. Enjoy low-maintenance living in a prime location close to downtown Northville, shopping, dining, and parks. A perfect blend of modern updates and everyday functionality. Third bedroom with balcony is currently being used as an office
USD 369,900
7058 Elmhurst # 1
View photo
Condo · for sale
USD 345,000
USD 230/sq.ft
7058 Elmhurst # 1
48375
· 1,496 sq.ft · 3 Bedrooms · 3 Baths · Condo
· Equipped kitchen
48375 · 1,496 sq.ft · 3 Bedrooms · 3 Baths · Condo · Equipped kitchen
Introducing an exceptional opportunity to own this completely updated detached ranch condominium situated on a desirable corner setting in one of West Bloomfield's most sought after communities. Offering over 2,200 square feet of total finished living space, this 3 bedroom, 3 bathroom residence combines modern updates, spacious living areas, and low maintenance convenience. Upon entry, you are welcomed by abundant natural light, fresh paint throughout, recessed lighting, and an open layout designed for comfortable living and entertaining. The spacious living and dining areas flow seamlessly together, creating a warm and inviting atmosphere. The beautifully updated kitchen features new stainless steel appliances, extensive cabinetry, generous preparation space, and a functional layout designed for modern living. The spacious primary suite offers a private retreat, while additional bedrooms and bathrooms provide comfortable accommodations for family, guests, or home office needs. The fin
USD 345,000
103 S Griswold Street
View photo
Condo · for sale
USD 1,089,000
USD 445/sq.ft
103 S Griswold Street
48375
· 2,443 sq.ft · 3 Bedrooms · 2 Baths · Condo
· Equipped kitchen · Parking
48375 · 2,443 sq.ft · 3 Bedrooms · 2 Baths · Condo · Equipped kitchen · Parking
New construction at The Downs with immediate occupancy. This 2,445 sq ft Griswold Townhome features a second-floor primary suite, two additional bedrooms, and 2.5 baths. An oversized two-car garage with service door leads into a spacious mudroom with California Closet built-ins and extra storage under the stairs. Designer finishes shine throughout, including a two-tone gourmet kitchen with quartz counters, backsplash, wrapped hood fan, and premium Thermador appliances. A deep island with custom cabinetry, walk-in prep pantry with sink and beverage cooler, and coffee bar make entertaining easy. Wide plank hardwood floors span the main level and staircase. The spa-like primary bath offers dual vanities, tiled shower with euro door, rain head & accent tiled wall behind vanity. A second-floor loft, large laundry room, third-floor flex space, covered porch, and access to the River Walk & Central Parks complete this sought-after maintenance-free downtown Northville lifestyle
USD 1,089,000
313 S Center Street
View photo
Condo · for sale
USD 599,000
USD 312/sq.ft
313 S Center Street
48375
· 1,916 sq.ft · 3 Bedrooms · 2 Baths · Condo
· Equipped kitchen · Parking
48375 · 1,916 sq.ft · 3 Bedrooms · 2 Baths · Condo · Equipped kitchen · Parking
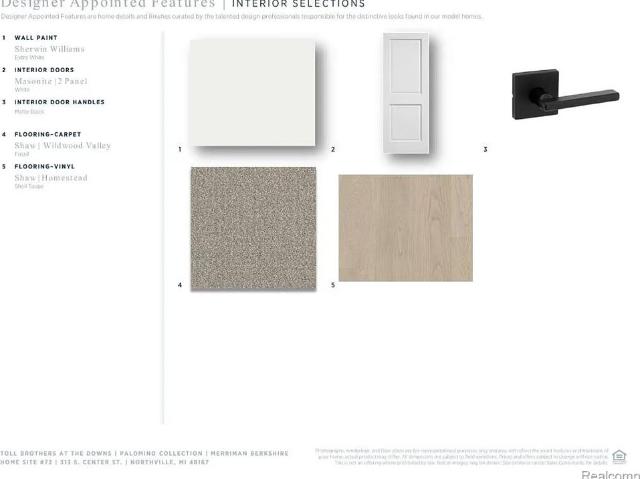
Toll Brothers at The Downs brownstone condo under construction! Move-In ready fall 2026. The Merriman features a stylish and open floor plan with stunning designer appointed interior finishes, and featuring a foyer that overlooks an inviting great room and casual dining area. The kitchen is expertly crafted with stacked Timberlake cabinetry, boasting a walk-in pantry and a large center island with additional seating. Upstairs, the primary bedroom suite offers a lush retreat, highlighted by a spacious walk-in closet and a serene private bath complete with dual sinks, a luxurious shower with seat, and a private water closet. Secondary bedrooms share a full hall bath and are conveniently located adjacent to a laundry area that rounds out the second level. Also offered in the Merriman is a powder room off the main living area, and an expansive unfinished storage space and everyday entry on the lower level. 2-car attached garage. Schedule a tour today
USD 599,000
303 S Center Street
View photo
Condo · for sale
USD 599,000
USD 312/sq.ft
303 S Center Street
48375
· 1,916 sq.ft · 4 Bedrooms · 3 Baths · Condo
· Equipped kitchen
48375 · 1,916 sq.ft · 4 Bedrooms · 3 Baths · Condo · Equipped kitchen
Toll Brothers at The Downs Quick-Move In! Move-In ready October 2026. The Merriman features a stylish and open floor plan, featuring a foyer that overlooks an inviting great room and casual dining area. The kitchen is expertly crafted, boasting a walk-in pantry and a large island with additional seating. Upstairs, the primary bedroom suite offers a lush retreat, highlighted by a spacious walk-in closet and a serene private bath complete with dual sinks, a luxurious shower with seat, and a private water closet. Secondary bedrooms share a full hall bath and are conveniently located adjacent to a sizable laundry room that rounds out the second level. Also offered in the Merriman is a powder room off the main living area, and an expansive unfinished storage space and everyday entry on the lower level. Disclaimer: Photos are images only and should not be relied upon to confirm applicable features
USD 599,000
331 E Cady Street
View photo
Condo · for sale
USD 545,000
USD 375/sq.ft
331 E Cady Street
48375
· 1,453 sq.ft · 2 Bedrooms · 2 Baths · Condo
· Fireplace · Equipped kitchen · Parking
48375 · 1,453 sq.ft · 2 Bedrooms · 2 Baths · Condo · Fireplace · Equipped kitchen · Parking
Experience the best of downtown Northville living in this stunning 2-bedroom, 2-bath luxury condo! Nestled in a quiet, boutique 6-unit building, this end unit offers extra privacy and an abundance of natural light from oversized windows overlooking downtown. Step outside and enjoy a truly walkable lifestyle-restaurants, cafes, shops, grocery stores, and even the dog park are all just moments away. Inside, the beautifully updated kitchen steals the show with sleek stone countertops, a full backsplash, and a one-of-a-kind wood and resin island perfect for gathering. The inviting living room features a statement fireplace and opens to a private balcony-ideal for relaxing or entertaining. The spacious primary suite is a true retreat, complete with a freshly renovated bath, water closet, and walk-in closets. With two covered parking spaces and a dedicated storage unit, this move-in-ready condo offers style, convenience, and an unbeatable location
USD 545,000
31008 Country Bluff
View photo
Condo · for sale
USD 209,900
USD 226/sq.ft
31008 Country Bluff
48375
· 926 sq.ft · 2 Bedrooms · 1 Bath · Condo
· Fireplace · Equipped kitchen · Air conditioning · Swimming pool · Cellar
48375 · 926 sq.ft · 2 Bedrooms · 1 Bath · Condo · Fireplace · Equipped kitchen · Air conditioning · Swimming pool · Cellar
Welcome to the highly desirable community of Crosswinds of Farmington Hills. Enjoy this great location close to freeways, restaurants and shopping. You'll enjoy your own private entrance with an enclosed courtyard for entertaining or just relaxing on a warm summer day. This 2 bed 1.5 bath condohas a freshly painted interior, newly finished basement, the Furnace/AC is approximately 7 years old. The main living area offers a cozy corner fireplace and a large bay window in the kitchen nook. Oak cabinetry in the kitchen and all the appliances will stay. Convenient main floor half bath has newer flooring, vaultedceilings & a skylight welcome you to the 2nd floor. The full bathroom has vaulted ceilings and new flooring. Two nice size bedrooms with ample closet space. The community offers an outdoor swimming pool and a tennis court to residents only
USD 209,900
3133 Johanna Ware
View photo
Condo · for sale
USD 310,000
USD 186/sq.ft
3133 Johanna Ware
48375
· 1,658 sq.ft · 3 Bedrooms · 2 Baths · Condo
· Parking · Equipped kitchen
48375 · 1,658 sq.ft · 3 Bedrooms · 2 Baths · Condo · Parking · Equipped kitchen
Gorgeous end unit condo in highly desired Colonial at Tribute in downtown Wixom. The main level features hardwood floors throughout, an kitchen with many upgrades including stainless steel appliances, granite counters and lots of cabinetry, and a half bath. The upper level holds the primary suite with a vaulted ceiling, full bathroom and walk in closet and the 2nd and 3rd bedrooms are spacious with large closets an connected by a shared full bathroom. The lower level features a finished living space, storage, and a 2 car garage. Lots of natural light, walkable to downtown Wixom for their concerts, events and restaurants, and close to the expressway. This great home is one you don't want to miss!
USD 310,000
23606 Parkview Lane # 22
View photo
Condo · for sale
USD 399,560
USD 301/sq.ft
23606 Parkview Lane # 22
48375
· 1,324 sq.ft · 2 Bedrooms · 2 Baths · Condo
· Patio · Office room · Gym · Balcony · Fireplace · Equipped kitchen · Parking
48375 · 1,324 sq.ft · 2 Bedrooms · 2 Baths · Condo · Patio · Office room · Gym · Balcony · Fireplace · Equipped kitchen · Parking
NEW CONSTRUCTION | IMMEDIATE OCCUPANCY | THE PREMIER ADDRESS OF DOWNTOWN FARMINGTON Hillside Townes, Downtown Farmington's most sought-after new community, offers the perfect blend of modern comfort, convenience and maintenance-free living. These urban-style townhomes present a rare opportunity to live right in the heart of one of the nation's most vibrant and growing downtown districts, with easy access to M-5, I-696, and I-275. Designed for today's elite lifestyle, this 1,327 sq. Ft. townhome features 2 bedrooms, 2.5 baths, a 1-car attached garage prepped for EV charging, private patio, second level balcony, and flexible bonus space ideal for a home office, fitness room, or media lounge. The open-concept main living level is bright and airy with 9 ft ceilings. The designer kitchen showcases a large island, soft-close cabinetry, stainless steel appliances, and electric fireplace with stone surround. Beautiful finishes that elevate everyday living. Retreat to the private primary suite
USD 399,560
522 Cannonade
View photo
Condo · for sale
USD 559,000
USD 262/sq.ft
522 Cannonade
48375
· 2,131 sq.ft · 3 Bedrooms · 3 Baths · Condo
· Balcony · Equipped kitchen · Parking
48375 · 2,131 sq.ft · 3 Bedrooms · 3 Baths · Condo · Balcony · Equipped kitchen · Parking
Toll Brothers At The Downs. Cloverleaf Collection Quick Move-In August/September 2026! Walk to town from this 3-story townhome. The Neill provides luxurious comfort with the main living level featuring an open floor plan, connecting the well-appointed kitchen, complete with a large island and generous pantry, to a soaring great room and a casual dining area. Adjourning the great room lies a cozy balcony for entertaining and relaxation. The serene primary bedroom suite includes a generous walk-in closet with a sloped ceiling and a spa-like bath with a dual sink vanity, a private water closet, and a spacious shower. A secondary bedroom down the hall has its own private bath and walk-in closet with a sloped ceiling for your comfort and convenience. A flex room on the first floor offers opportunities for personalization, while the main living level includes a comfortable workspace. Additional highlights include a convenient powder room, a rear two-car garage, and ample storage throughout.
USD 559,000
49553 Coldwater Ridge Drive
View photo
Condo · for sale
USD 475,000
USD 238/sq.ft
Updated
49553 Coldwater Ridge Drive
48375
· 1,991 sq.ft · 3 Bedrooms · 2 Baths · Condo
· Deck · Fireplace · Equipped kitchen
48375 · 1,991 sq.ft · 3 Bedrooms · 2 Baths · Condo · Deck · Fireplace · Equipped kitchen
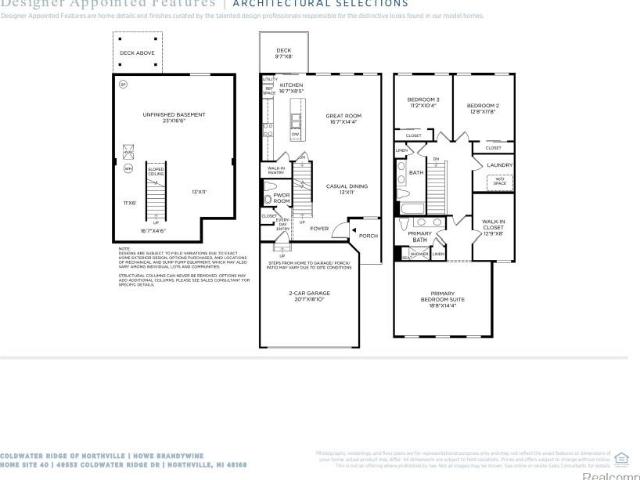
New Construction opportunity by Toll Brothers with October/November 2026 move-in. The Howe leaves a lasting impression with an inviting foyer that immediately opens onto the bright, open-concept living level. A beautiful great room and casual dining space overlook an outdoor deck and the well-equipped kitchen that boasts a large center island, ample counter and cabinet space, as well as a spacious walk-in pantry. Secluded on the second level is an elegant primary bedroom suite with an expansive walk-in closet and a serene private bath complete with dual vanities and a luxurious shower with seat. Secondary bedrooms are sizable with roomy closets and a shared hall bath. Additional features include an everyday entry, powder room, convenient bedroom-level laundry, and plenty of storage throughout, alternate primary shower, extended great room, open railing and fireplace in the great room. Buyer may choose interior finish selections
USD 475,000
302 Downs Drive
View photo
Condo · for sale
USD 659,000
USD 295/sq.ft
302 Downs Drive
48375
· 2,228 sq.ft · 3 Bedrooms · 2 Baths · Condo
· Patio · Office room · Equipped kitchen · Parking
48375 · 2,228 sq.ft · 3 Bedrooms · 2 Baths · Condo · Patio · Office room · Equipped kitchen · Parking
Pre-Construction opportunity Toll Brothers At The Downs. Estimated completion: December of 2026. Buy today to select your own interior finishes. The Dobson is a condominium with 1st floor primary bedroom that merges classic details with modern luxury. This condo features an open floor plan that centers around a spacious L-shaped kitchen, casual dining area, and two-story great room with a vaulted ceiling and southern exposure from the back patio. The main floor primary bedroom suite includes a generously sized walk-in closet, relaxing primary bath with dual-sink vanities, a comfortable shower, and a private water closet. A versatile loft with a generous walk-in closet complements two secondary bedrooms that share access to a full bath, while a dedicated office offers a private space for work or leisure. Additional highlights include a welcoming foyer, spacious attic storage, a two-car garage, an everyday entry, powder room, and thoughtfully designed living spaces to accommodate various
USD 659,000
415 S Center Street
View photo
Condo · for sale
USD 249,900
USD 103/sq.ft
415 S Center Street
48375
· 2,411 sq.ft · 3 Bedrooms · 3 Baths · Condo
· Patio · Equipped kitchen
48375 · 2,411 sq.ft · 3 Bedrooms · 3 Baths · Condo · Patio · Equipped kitchen
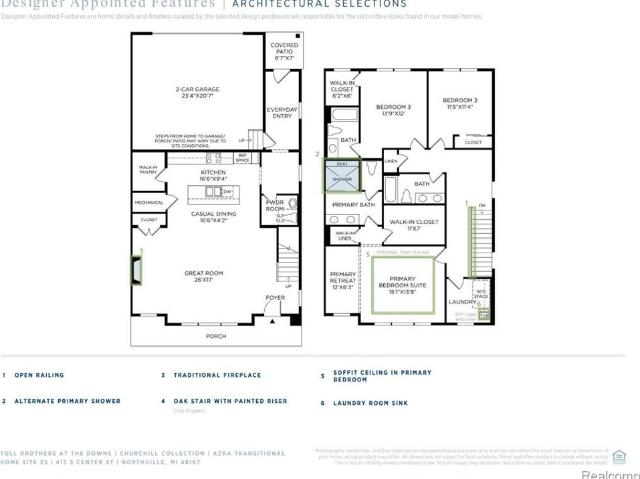
Toll Brothers at The Downs Quick-Move In! Move-In ready September 2026! The Azra offers a desirable blend of luxury living spaces ideal for entertaining and relaxing. An inviting foyer welcomes you into the open-concept main living space highlighted by an expansive great room that flows seamlessly into a casual dining area. The kitchen is a chef's dream, equipped with a walk-in pantry, plenty of counter and cabinet space, and a large center island. Upstairs, the elegant primary bedroom suite features a relaxing retreat, a generous walk-in closet, and a serene private bath complete with dual vanities, a luxe shower, and a private water closet. Also on the second level are two sizable secondary bedrooms, one with a walk-in closet and a private bath and the other sharing a hall bath. Also featured in the Azra is bedroom-level laundry, a powder room on the first floor, and a rear patio with a convenient everyday entry
USD 249,900
306 Downs Drive
View photo
Condo · for sale
USD 864,000
USD 387/sq.ft
306 Downs Drive
48375
· 2,228 sq.ft · 3 Bedrooms · 2 Baths · Condo
· Office room · Equipped kitchen · Parking
48375 · 2,228 sq.ft · 3 Bedrooms · 2 Baths · Condo · Office room · Equipped kitchen · Parking
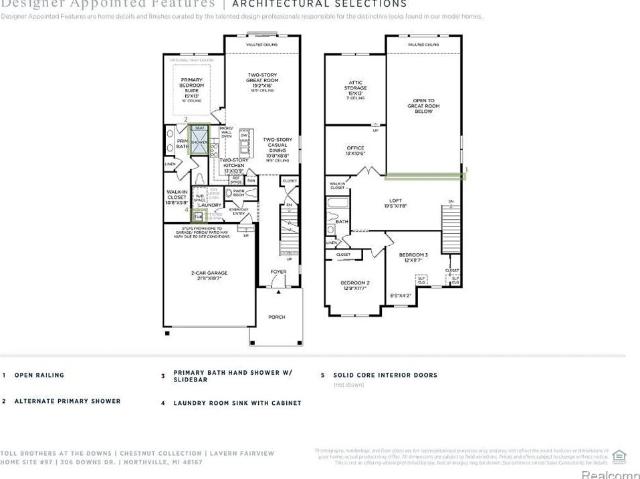
Toll Brothers at The Downs Quick-Move In! Move-In ready December 2026. The Lavern creates an airy and spacious atmosphere thanks to its stunning two-story great room with vaulted ceilings. The open floor plan seamlessly connects the great room to the L-shaped kitchen sporting a large center island, and a casual dining area. The first level features a convenient primary bedroom suite, a walk-in closet and a primary bath with a dual-sink vanity and private water closet. Upstairs, you'll find two well-appointed secondary bedrooms, a shared hall bath, and a versatile loft space overlooking the great room. The second level also features a dedicated office with its own walk-in closet, providing a quiet workspace. The substantial attic storage area offers ample space for seasonal items and extra belongings that would otherwise clutter your spacious two-car garage with its everyday entry. Disclaimer: Photos are images only and should not be relied upon to confirm applicable features
USD 864,000
24597 Edgewood Drive
View photo
Condo · for sale
USD 424,900
USD 274/sq.ft
24597 Edgewood Drive
48375
· 1,550 sq.ft · 2 Bedrooms · 3 Baths · Condo
· Fireplace · Equipped kitchen
48375 · 1,550 sq.ft · 2 Bedrooms · 3 Baths · Condo · Fireplace · Equipped kitchen
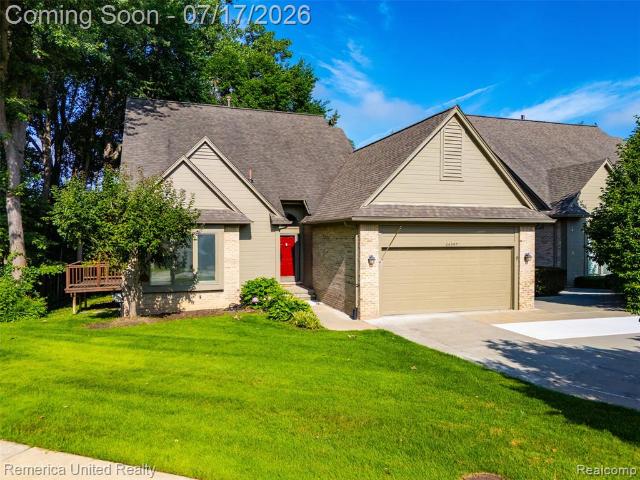
Welcome home to this beautifully maintained 2-bedroom, 3-bath ranch-style condo offering a spacious, functional layout with fresh updates throughout. The main level features new carpet and fresh neutral paint, creating a bright, move-in-ready space. The inviting great room boasts a vaulted ceiling, a cozy fireplace, and abundant windows that fill the home with natural light. The adjoining kitchen is equipped with stainless steel appliances and offers easy access to the dining and living areas, making it ideal for both everyday living and entertaining. Entry-level laundry adds to the home's convenience. The primary suite is a private retreat featuring dual walk-in closets and an ensuite bath complete with a soaking tub and separate walk-in shower. A generously sized guest bedroom and a full bath on the main floor provide comfortable accommodations for family or visitors. The finished lower level offers exceptional flexibility with an expansive open-concept recreation area, a full bathro
USD 424,900

Get email alerts

Don't miss out: be the first to know about new properties

The alert was correctly created

On subscribing you accept the conditions of use and the privacy policy
Alert
Receive new ads in your inbox
Save this search
Receive alerts for new listings

We'll send you an email when we have new properties for: "Apartments for sale in 48375"

The alert was correctly created

Get email alerts and be the first to see new listings
Required field
On subscribing I accept the terms of the privacy policy
Perfect! You'll soon start receiving new listings via email
Alert
Receive an email when we have new ads for Apartments for sale in 48375
Save this search
Filters

Bedrooms

Size (sq.ft)

sq.ft
sq.ft

Price

USD
USD

Property type

Bathrooms

Clear all filters
Receive notifications when new entries are published.