229 apartments for sale in 48377

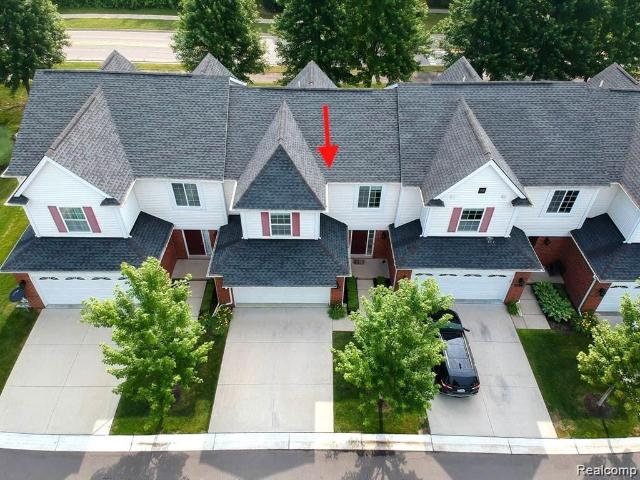
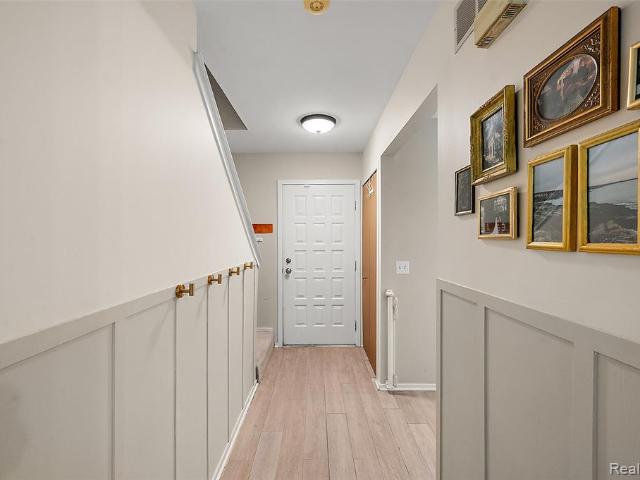
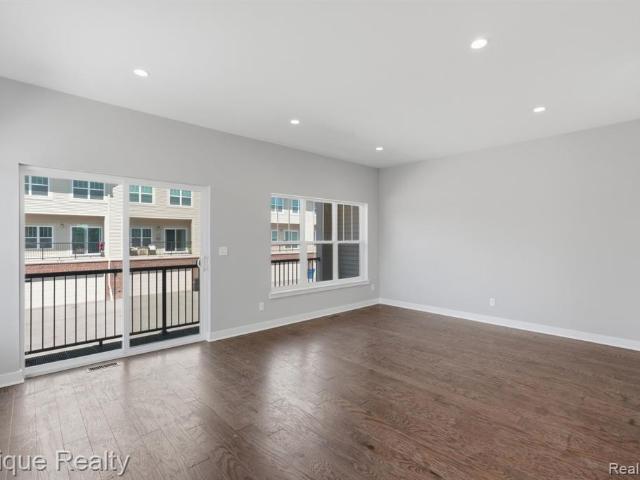
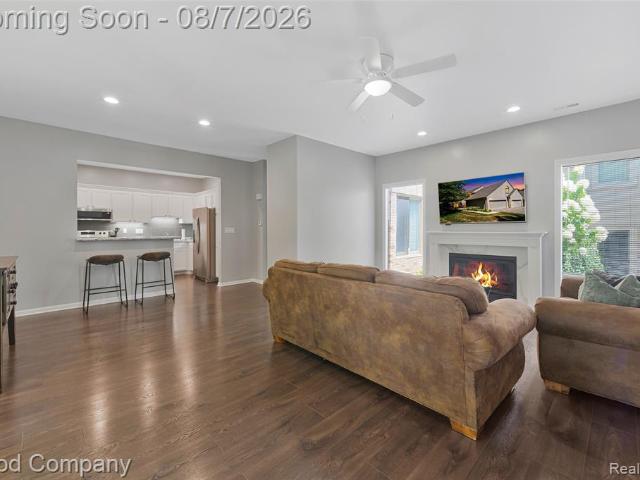
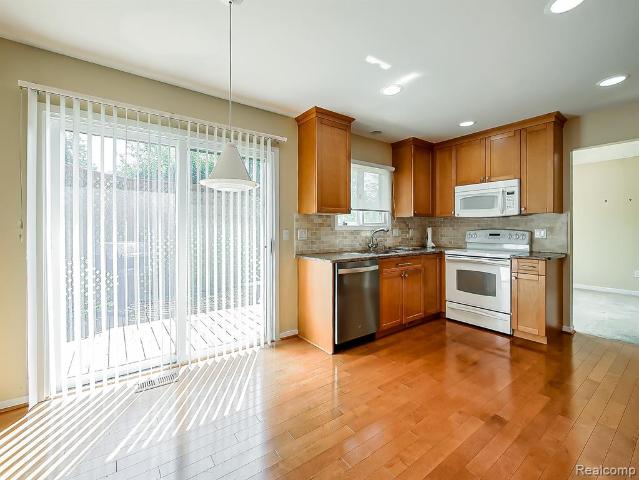
29348 Douglas Drive
View photo
Condo · for sale
USD 375,000
USD 224/sq.ft
29348 Douglas Drive
48377
· 1,668 sq.ft · 3 Bedrooms · 2 Baths · Condo
· Deck · Equipped kitchen · Parking · Air conditioning · Cellar
48377 · 1,668 sq.ft · 3 Bedrooms · 2 Baths · Condo · Deck · Equipped kitchen · Parking · Air conditioning · Cellar
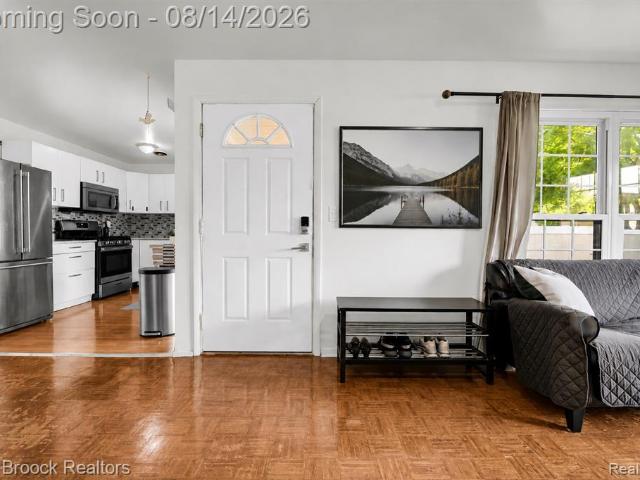
Beautiful 3-bedroom, 2.5-bath condo in the desirable Meadowbrook Townhomes community in Novi. This spacious home offers approximately 1,700 sq. Ft. of living space with an open and functional layout. Features include a large primary suite with an oversized walk-in closet and custom organizer, a private bath with separate tub and shower, and a well-appointed kitchen with granite countertops and maple cabinetry. The finished basement provides additional living space, while the deck off the kitchen is perfect for outdoor entertaining. Additional highlights include a 2-car attached garage, central air, and convenient access to shopping, dining, major roadways, and Walled Lake schools
USD 375,000
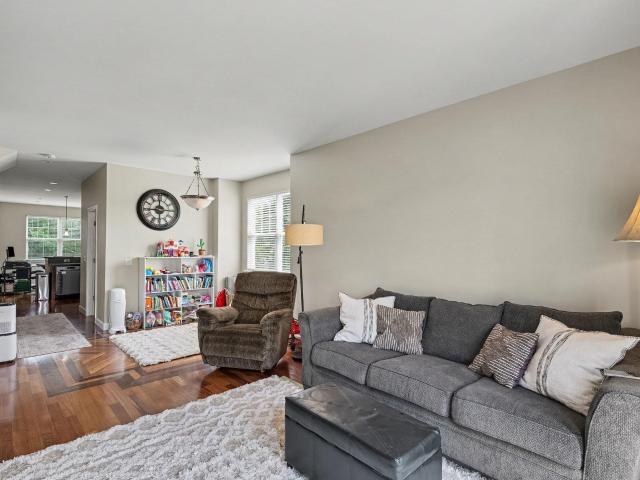
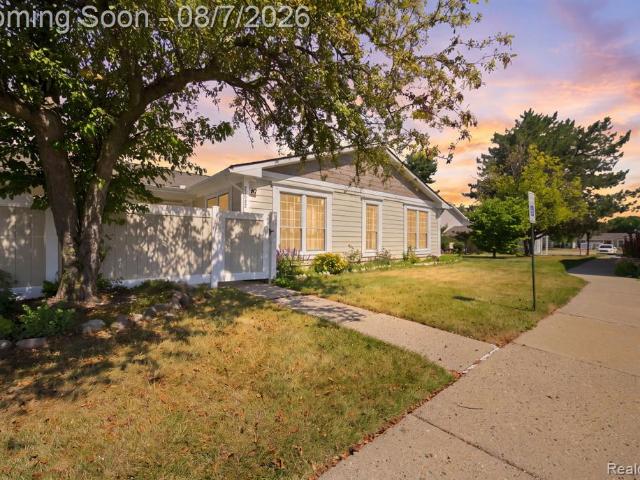
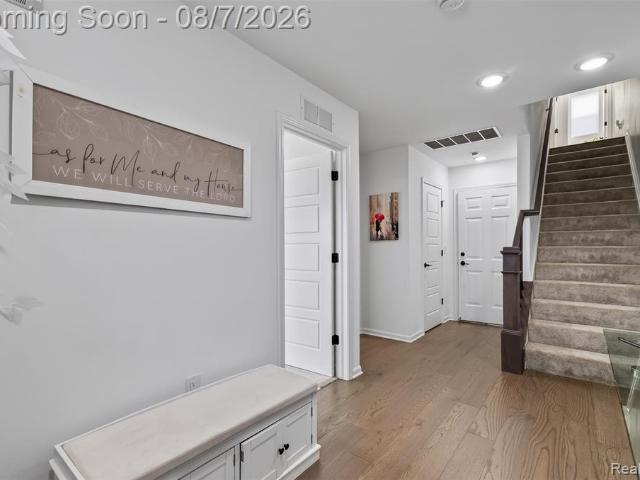
43583 Chancellor Lane
View photo
Condo · for sale
USD 545,000
USD 255/sq.ft
43583 Chancellor Lane
48377
· 2,131 sq.ft · 3 Bedrooms · 2 Baths · Condo
· Deck · Equipped kitchen · Cellar
48377 · 2,131 sq.ft · 3 Bedrooms · 2 Baths · Condo · Deck · Equipped kitchen · Cellar
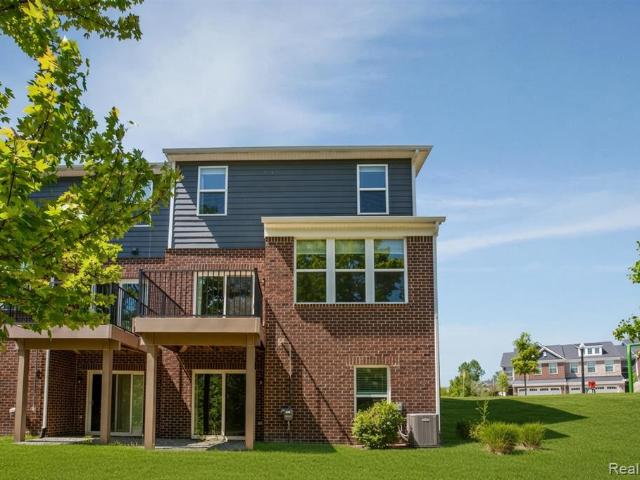
Move-in ready with immediate possession at closing! Rarely available south-facing END-UNIT backing directly to protected woods, featuring a finished walkout basement, and ideally located next to the neighborhood playground. Situated in the highly acclaimed Novi Community School District, this exceptional home offers the perfect combination of luxury, privacy, and convenience. The bright, open-concept main level is filled with natural light and showcases a chef's dream kitchen featuring high-end JennAir stainless steel appliances, including a 5-burner gas cooktop, exterior-vented hood, built-in oven and microwave, refrigerator, and dishwasher. Additional highlights include a spacious granite island, stylish tile backsplash, soft-close cabinetry, pantry, and elegant pendant and recessed lighting. The sun-filled living room offers expansive windows and direct access to a private deck overlooking the tranquil nature preserve. Upstairs, you'll find three spacious bedrooms, two full bathroom
USD 545,000
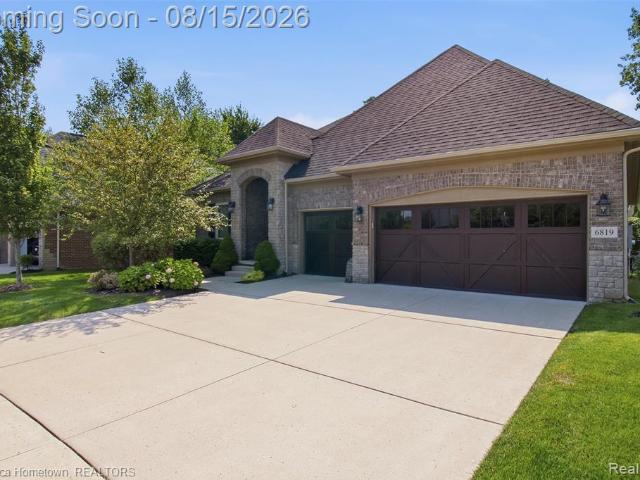
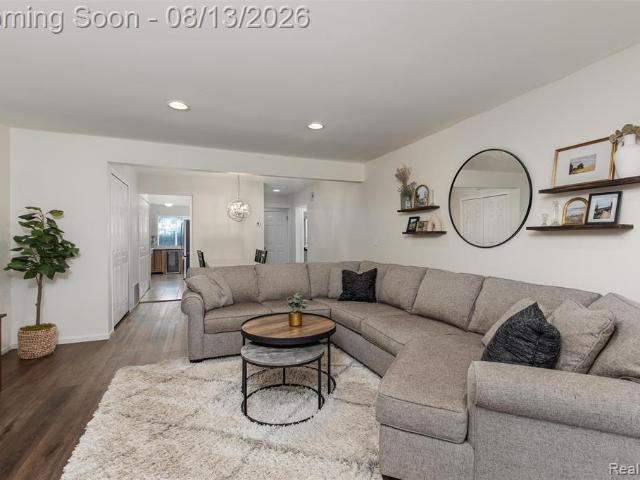
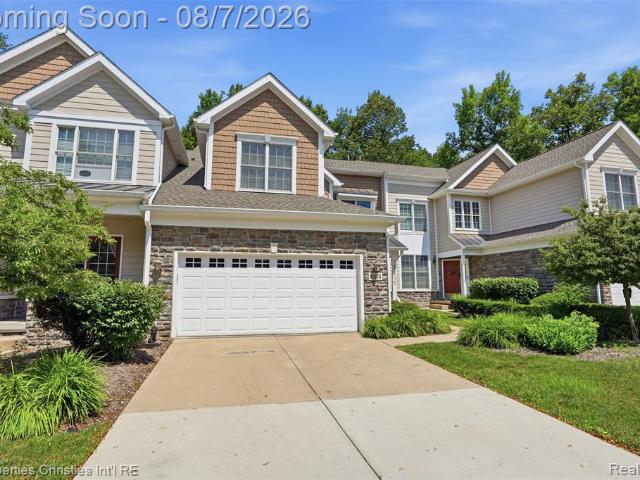
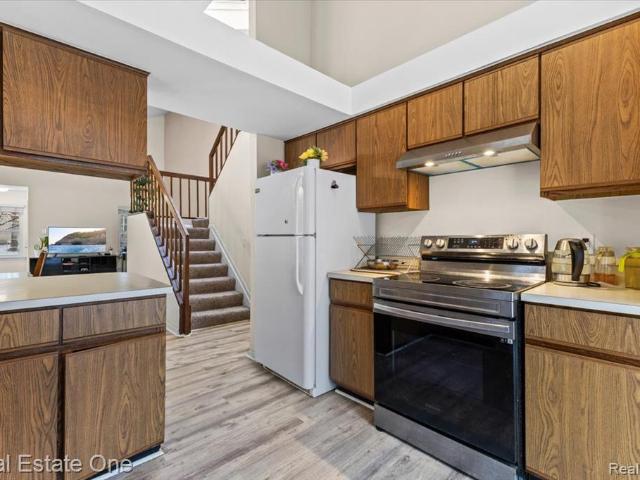
6819 Heirloom Circle
View photo
Condo · for sale
USD 749,900
USD 361/sq.ft
6819 Heirloom Circle
48377
· 2,077 sq.ft · 3 Bedrooms · 3 Baths · Condo
· Parking · Deck · Fireplace · Equipped kitchen
48377 · 2,077 sq.ft · 3 Bedrooms · 3 Baths · Condo · Parking · Deck · Fireplace · Equipped kitchen
Experience luxurious living in Legacy Woods of West Bloomfield, a detached condo community. With only 39 homesites in Legacy Woods, surrounded by protected nature preserves, these homes do not come on the market often. This stunning ranch home was built in 2018 offering impeccable curb appeal with its full brick exterior and 3 car garage. The open floor plan offers a large great room with gas fireplace and a kitchen that is sure to appeal to the fussiest of chefs and includes a large walk-in pantry, spacious island and true double ovens. The main floor primary bedroom is spacious and leads into the primary ensuite and large walk-in closet. A second bedroom, full bath, and a versatile den/office and main-level laundry are also included on the main floor. In the lower level you will find a second kitchen, family room, dining room, bedroom, full bath, and plenty of storage space. Relax outside and enjoy solace on your composite deck that expands the length of the exterior of the home and
USD 749,900
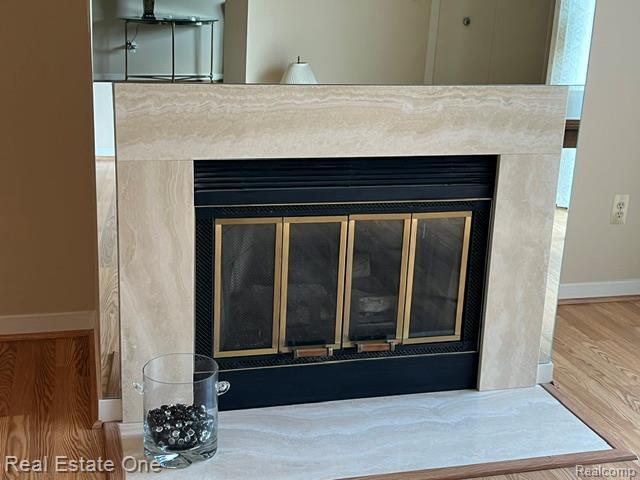
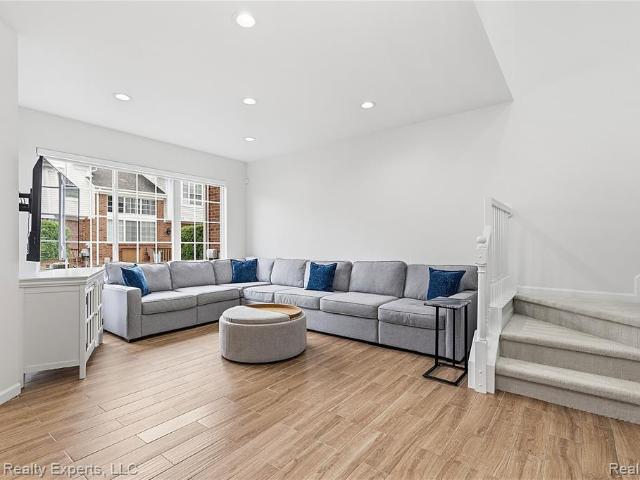
478 N Wixom Road
View photo
Condo · for sale
USD 295,000
USD 197/sq.ft
478 N Wixom Road
48377
· 1,496 sq.ft · 3 Bedrooms · 2 Baths · Condo
· Parking · Deck · Balcony · Equipped kitchen
48377 · 1,496 sq.ft · 3 Bedrooms · 2 Baths · Condo · Parking · Deck · Balcony · Equipped kitchen
Special rebate to buyers. 5,000 towards the closing cost towards the buyers*welcome to the great looking home in wixom. Modern open floor plan, end unit, not to be missed, lots of natural light. Get the keys at closing, the spacious kitchen features quartz in the kitchen counter-tops, rainless steel appliances, quality cabinetry with plenty of storage, the flowing floor plan is absolutely ideal for entertaining, the balcony is accessible from the living room for entertaining, new carpet with new padding ($4k). 2025, the entire condo painted ($4.5K). 2025, new lights ($2.5K) 2020, oak floor features 3 bedrooms, 2.5 baths, 9 foot ceilings, 42' cabinets, luxury vinyl plank throughout, stainless appliances, hardwood floors, 2 car attached garage & privacy deck! The master bath includes a stand up shower with tile surround! Come & see what this amazing walk-able community has to offer, liberty boasts a community park & rails to trails runs through the heart of the neighborhood, the communit
USD 295,000
Could you also be interested in
239 Saint Lawrence Boulevard
View photo
Condo · for sale
USD 620,000
USD 292/sq.ft
239 Saint Lawrence Boulevard
48377
· 2,120 sq.ft · 3 Bedrooms · 2 Baths · Condo
· Deck · Equipped kitchen
48377 · 2,120 sq.ft · 3 Bedrooms · 2 Baths · Condo · Deck · Equipped kitchen
Welcome to 239 Saint Lawrence Blvd. A beautifully updated and spacious condo offering the best of both worlds. An exciting, walkable downtown Northville lifestyle with the privacy and peaceful setting of St. Lawrence Estates. Just a short stroll from the Northville Farmers Market, Custard Time, downtown shops and restaurants, this is truly a location that lets you enjoy more of the community right outside your door. Enjoy nearly maintenance-free living in this light-filled home featuring gleaming hardwood floors, soaring ceilings, and oversized windows throughout. The gorgeous gourmet kitchen offers granite countertops, stainless steel appliances, a large center island with breakfast bar, and abundant storage. Step directly from the kitchen onto the deck, creating an ideal setting for summer entertaining, morning coffee, or relaxing outdoors
USD 620,000
41654 Kenilworth Lane
View photo
Condo · for sale
USD 449,990
USD 275/sq.ft
41654 Kenilworth Lane
48377
· 1,636 sq.ft · 3 Bedrooms · 3 Baths · Condo
· Deck · Fireplace · Equipped kitchen · Cellar
48377 · 1,636 sq.ft · 3 Bedrooms · 3 Baths · Condo · Deck · Fireplace · Equipped kitchen · Cellar
WOW! Tucked into a low-traffic pocket of Maples of Novi Maple Greens, this detached ranch-style condominium backs onto a peaceful wooded area alive with wildlife, delivering the privacy of a single-family retreat. With Walled Lake schools and 1,644 square feet above grade plus a fully finished 1,600-square-foot walkout basement, this 3-bedroom, 3-bath home offers over 3,200 square feet of genuinely livable space and a layout built for both everyday flow and effortless entertaining. Step onto beautiful hickory hardwood flooring at the entry level, where custom trim carpentry, decorative base molding, and stacked crown molding set an elevated tone throughout. The open floor plan connects a dramatic cathedral-ceiling family room, complete with recessed lighting and a gas-log fireplace, to a formal dining room finished with a premium chandelier, wainscoting, and dentil crown molding, plus its own door wall to the deck. The remodeled kitchen is the true showpiece: ceramic tile flooring, hic
USD 449,990
41578 Mitchell Road
View photo
Condo · for sale
USD 329,999
USD 228/sq.ft
41578 Mitchell Road
48377
· 1,442 sq.ft · 2 Bedrooms · 3 Baths · Condo
· Parking · Equipped kitchen · Cellar
48377 · 1,442 sq.ft · 2 Bedrooms · 3 Baths · Condo · Parking · Equipped kitchen · Cellar
Location, location! Conveniently located near expressways M-5, 696, 275, 96, shopping, restaurants, Walled Lake and Lakeshore Park. Updated 2 bedroom townhouse in desirable Meadowbrook Townhomes. Gorgeous kitchen with granite counters, island with seating, ample cabinet space, and SS appliances. Primary suite has cathedral ceiling, WIC, large ensuite bath with separate tub and shower. 2nd floor has additional bedroom with ensuite bath and laundry room. Professionally finished basement with hardwood flooring and 3rd full bath. 2 car attached garage. Also for lease for $2,500/month. Batvai. Licensed agent to be physically present at all showings
USD 329,999
22704 Cortes Street
View photo
Condo · for sale
USD 240,000
USD 239/sq.ft
22704 Cortes Street
48377
· 1,001 sq.ft · 3 Bedrooms · 3 Baths · Condo
· Patio · Equipped kitchen · Cellar
48377 · 1,001 sq.ft · 3 Bedrooms · 3 Baths · Condo · Patio · Equipped kitchen · Cellar
Opportunity awaits in this spacious ranch condominium in the highly desirable Lakewoode Parkhomes community, offering comfortable, low-maintenance living in the heart of Novi. Featuring 3 bedrooms, 3 full baths, over 1,000 square feet, a finished basement, and two assigned carports, this home offers a functional floor plan with endless potential to make it your own. Natural light fills the living room and bedrooms through large windows, highlighting parquet wood flooring and pull-down blinds. The spacious kitchen was updated in 2015 with granite countertops, a glass tile backsplash, abundant cabinetry, and all appliances included. A sliding doorwall opens to your private, fenced patio with storage-perfect for morning coffee, relaxing, or entertaining. The finished lower level features an egress window, spacious recreation area, third full bath, laundry area, washer, dryer, freezer, and abundant storage. Major updates include a new electrical panel (2026), new roof (2026), hot water hea
USD 240,000
40781 Lenox Park Drive
View photo
Condo · for sale
USD 435,000
USD 280/sq.ft
40781 Lenox Park Drive
48377
· 1,550 sq.ft · 3 Bedrooms · 3 Baths · Condo
· Deck · Equipped kitchen
48377 · 1,550 sq.ft · 3 Bedrooms · 3 Baths · Condo · Deck · Equipped kitchen
Rare find! Stunning and immaculately maintained turn key end unit ranch condo in highly desirable novi's lenox park, backing to a pond! This pristine property offers 2 bedrooms on entry level and 1 bedroom in the finished lower level with an egress well window. There are 3 full baths to include one on the finished lower level. This fabulous condo offers an open and spacious floor plan, great for entertaining! Neutral decor throughout. The foyer welcomes you into a walkway and opens to the living room and dining room areas (notice the soaring ceilings! ). The open kitchen features s. S. appliances, a 2 tier bar counter seating for 4. There is access to the relaxing and entertaining rear deck from the dining area. The first floor 2nd bedroom is currently used as a den/sitting area to include a large bay window. This bedroom can also be used as an office/ library, perfect for working from home. The spacious primary suite overlooking the pond offers an en suite bath and wic. There is anoth
USD 435,000
7274 Westchester Road # 8
View photo
Condo · for sale
USD 359,000
USD 285/sq.ft
7274 Westchester Road # 8
48377
· 1,259 sq.ft · 2 Bedrooms · 3 Baths · Condo
· Office room · Parking · Fireplace · Equipped kitchen · Swimming pool
48377 · 1,259 sq.ft · 2 Bedrooms · 3 Baths · Condo · Office room · Parking · Fireplace · Equipped kitchen · Swimming pool
Open concept end unit Condo w/ 2 Bedrooms & 3 full Baths. Enter into the Great Room w/ Harwood floors, Gas Fireplace and a Bay window adjoining the dining area. Kitchen is bright with Sky Light, plenty of cabinets w/ New Refrigerator & Free-Standing Electric Range. Bedrooms are spacious w/ large walk-in closet in the primary bedroom w/ attached bath. Finished Lower-level w/ wet bar, refrigerator, full bath and great storage, office space and a theater room! Tandem 2 car attached garage w/ fantastic upper storage area. Private front Courtyard to relax and enjoy. New washer & Dryer. Walk to nearby Pool, Tennis/ Pickleball Courts! Batvia
USD 359,000
24224 Bashian Drive
View photo
Condo · for sale
USD 185,000
USD 148/sq.ft
24224 Bashian Drive
48377
· 1,249 sq.ft · 2 Bedrooms · 2 Baths · Condo
· Patio · Gym · Air conditioning · Swimming pool · Cellar
48377 · 1,249 sq.ft · 2 Bedrooms · 2 Baths · Condo · Patio · Gym · Air conditioning · Swimming pool · Cellar
Welcome home to this charming condo! Including brand-new windows, 2022 A/C, newer appliances and a true master bedroom with an attached ensuite. Enjoy your own fenced-in patio, perfect for relaxing, entertaining, or letting pets play. The unfinished basement offers endless potential to create additional living space, a home gym, or extra storage. Residents also enjoy access to the community clubhouse and pool, adding to the wonderful lifestyle this neighborhood offers. Located just minutes from shopping, restaurants, and major highways, you'll love the convenience this location offers. The sellers have absolutely loved calling this condo home and are sad to leave. Now it's ready for its next owners to make it their own!
USD 185,000
228 wright street # unit 73, bldg 401
View photo
Condo · for sale
USD 295,000
USD 159/sq.ft
228 wright street # unit 73, bldg 401
48377
· 1,851 sq.ft · 2 Bedrooms · 2 Baths · Condo
· Balcony · Fireplace · Equipped kitchen · Parking · Cellar
48377 · 1,851 sq.ft · 2 Bedrooms · 2 Baths · Condo · Balcony · Fireplace · Equipped kitchen · Parking · Cellar
Your urban sanctuary awaits! Zero compromises here. Elevated living redefined. Discover expansive views and 3 levels of thoughtfully designed space. Unique from that other units, this unit orginally built with a 2 car tandum garage, one car space was made into a bar with all the necessities, bar area to watch your favorite games and for the wine enthusists-a wine cellar! Many other buyers will enjoy the wixom trail is adjacent to this end unit. Retention pond opposite the garage. 1 more bonus parking space for guests than other units. Inside you will enjoy the tall ceilings, open floor plan, eat-in kitchen, gas fireplace, tons of vinyl windows, balcony off the living room, tons of natural light, laundry on the same level as the bedrooms, and each bedroom has own bath upstairs. New roof in 2026. Newer appl in kitchen, new blower in furnace. Plenty of storage, close walk to downtown, restaurants, and parks
USD 295,000
31444 Orchard
View photo
Condo · for sale
USD 400,000
USD 328/sq.ft
31444 Orchard
48377
· 1,216 sq.ft · 2 Bedrooms · 2 Baths · Condo
· Fireplace · Equipped kitchen
48377 · 1,216 sq.ft · 2 Bedrooms · 2 Baths · Condo · Fireplace · Equipped kitchen
Nestled within the tree-lined Orchard Creek Village Condo community, this well-maintained 2-bedroom, 2-bath ranch-style condo offers single-level living with thoughtful updates and an abundance of storage throughout. At 1,217 square feet on a slab foundation, the layout is efficient and open, with no wasted space. The living and dining areas flow seamlessly together, finished with durable luxury vinyl tile flooring, recessed lighting, and a cozy fireplace. A large sliding doorwall floods the space with natural light and opens to views of a lush, forested backdrop. A genuinely striking feature visible from the main living area. The formal dining room connects directly to the living room, making the shared space feel expansive. The kitchen features stainless steel appliances including a 36-inch free-standing refrigerator and bar fridge, a dishwasher, garbage disposal, and a reverse osmosis water purifier. A practical upgrade that conveys with the home. A patterned tile backsplash adds vi
USD 400,000
7943 Woodingham
View photo
Condo · for sale
USD 312,000
USD 211/sq.ft
7943 Woodingham
48377
· 1,475 sq.ft · 2 Bedrooms · 3 Baths · Condo
· Fireplace · Equipped kitchen · Swimming pool
48377 · 1,475 sq.ft · 2 Bedrooms · 3 Baths · Condo · Fireplace · Equipped kitchen · Swimming pool
Sophisticated ranch condo in desirable Maple Pace Woods. Step into the living room with vaulted ceiling and gas fireplace. Built-in cabinet and shelving in library. Formal dining room for family gathering and entertaining. Chef's kitchen with gas stove, microwave, dishwasher and refrigerator. Updated kitchen and baths. Spacious primary suite with large walk-in closet, additional closet and private bath. Guest bedroom with bath. First floor laundry. Finished lower level features a family room or game room, flex room or bedroom with a wall of closets and a full bath. Cedar closet and large storage area. Enjoy the club house and relax at the pool. Close to shopping and dining
USD 312,000
20248 Longwood Court
View photo
Condo · for sale
USD 320,000
USD 223/sq.ft
20248 Longwood Court
48377
· 1,432 sq.ft · 3 Bedrooms · 1 Bath · Condo
· Patio · Sauna · Equipped kitchen · Air conditioning · Swimming pool · Cellar
48377 · 1,432 sq.ft · 3 Bedrooms · 1 Bath · Condo · Patio · Sauna · Equipped kitchen · Air conditioning · Swimming pool · Cellar
Offers due by noon 8/14/2026*. Resort-style living just minutes from vibrant downtown Northville! Highlights include remodeled kitchen with leathered granite countertops, updated cabinetry, and stainless steel appliances, and retractable breakfast nook (2021), updated bathrooms, hardwood floors throughout, finished basement with an egress window (2023), and a stamped concrete patio with Bluetooth lighting (2022). Major mechanical updates include A/C (2025, manufacturer's warranty through 2027), furnace (2013), and water heater (2020). Bring your paddleboard and fishing pole, and enjoy everything Highland Lakes has to offer. Exceptional amenities include 3 lakes, 2 beaches, 2 fishing docks, a swimming pool, clubhouse, fitness center, sauna, library, nature trails, basketball and pickleball courts. HOA dues include exterior maintenance, grounds maintenance, roof, water, and gas. Excluded: All hanging toolboxes, shelves, cabinets, freezer/refrigerator, and freestanding cabinets in the gar
USD 320,000
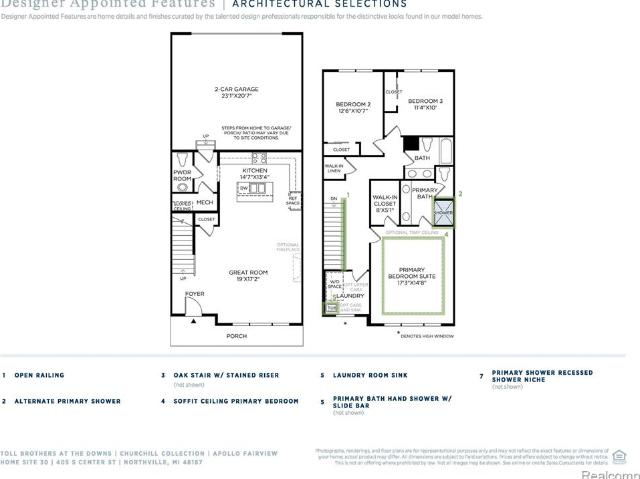
405 S Center Street # 30
View photo
Condo · for sale
USD 649,000
USD 381/sq.ft
405 S Center Street # 30
48377
· 1,701 sq.ft · 3 Bedrooms · 2 Baths · Condo
· Equipped kitchen
48377 · 1,701 sq.ft · 3 Bedrooms · 2 Baths · Condo · Equipped kitchen
This home is move-in ready! The Apollo beautifully blends style and luxury within its two-story floor plan. Step inside the inviting foyer that immediately opens onto a spacious great room and a beautiful kitchen enhanced with ample counter and cabinet space as well as a large center island with breakfast bar. Upstairs, the primary bedroom suite exudes elegance with a large walk-in closet and a spa-like bath complete with dual sink vanities, a luxe shower, and a private water closet. Adjacent, sizable secondary bedrooms feature roomy closets and a shared hall bath. Additional highlights of the Apollo include easily accessible laundry, a convenient powder room, and ample storage
USD 649,000
6619 Apt 102 Ridgefield Cir Street # 102
View photo
Condo · for sale
USD 184,800
USD 141/sq.ft
6619 Apt 102 Ridgefield Cir Street # 102
48377
· 1,302 sq.ft · 2 Bedrooms · 2 Baths · Condo
· Patio · Parking
48377 · 1,302 sq.ft · 2 Bedrooms · 2 Baths · Condo · Patio · Parking
Price adjustment. Active lifestyle living in this spacious open concept 1st floor ranch condo with private entrance. View this light and airy unit offering generous sized rooms with amenities including all appliances, 2 full baths including one in the primary suite with WIC, laundry room with washer and dryer. Doorwall leading to covered patio. Awesome location a unit away from clubhouse and pool. Pickleball courts within walking distance. Additional parking nearby. Oversized 1 car att garage. Monthly dues include, water, sewer, trash, snow removal, grounds maintenance, community pool. Quick occupancy
USD 184,800
7092 Elmhurst
View photo
Condo · for sale
USD 349,999
USD 185/sq.ft
7092 Elmhurst
48377
· 1,884 sq.ft · 4 Bedrooms · 4 Baths · Condo
· Office room · Deck · Fireplace · Equipped kitchen · Swimming pool
48377 · 1,884 sq.ft · 4 Bedrooms · 4 Baths · Condo · Office room · Deck · Fireplace · Equipped kitchen · Swimming pool
Welcome to one of the largest and most versatile condos in the highly sought-after Maple Place Woods! This stunning 4-bedroom, 4-bath end unit spans nearly 2,900 square feet of finished living space across three levels, all overlooking a tranquil pond teeming with wildlife and offering breathtaking natural views through the seasons. The community has a club house and private pool to enjoy. The main level immediately captivates with its soaring vaulted ceilings and inviting fireplace in the living room, seamlessly transitioning into the kitchen and dining area. The primary suite on the first floor provides unparalleled convenience, complete with a dedicated laundry room, an additional bedroom ideal for a home office, and a full bathroom. Step outside onto your private deck and immerse yourself in the serene pond's tranquil ambiance. The second-story loft features a private bedroom with its own ensuite bath and ample storage space, making it an excellent option for guests or a peaceful r
USD 349,999
25565 Grandview Lane # 33
View photo
Condo · for sale
USD 539,900
USD 254/sq.ft
25565 Grandview Lane # 33
48377
· 2,120 sq.ft · 2 Bedrooms · 2 Baths · Condo
· Parking · Lift
48377 · 2,120 sq.ft · 2 Bedrooms · 2 Baths · Condo · Parking · Lift
Experience sophisticated urban living at 25565 Grandview LN, #33, a newly constructed condominium in Novi, MI, built in 2026. This residence offers a meticulously designed environment for discerning individuals seeking contemporary comfort and convenience. The condominium features two well-appointed bedrooms, providing private retreats for residents. The thoughtful layout ensures a harmonious balance between personal space and shared living areas. Accompanying the living spaces are three full bathrooms, each designed with modern fixtures and finishes, offering both functionality and aesthetic appeal. This exceptional condominium presents a unique opportunity to acquire a refined living space in a desirable location. Designed for ADA Compatibility or'Aging in Place' with the convenience of elevator for garage to top floor
USD 539,900
29367 Laurel Drive
View photo
Condo · for sale
USD 245,000
USD 227/sq.ft
29367 Laurel Drive
48377
· 1,076 sq.ft · 2 Bedrooms · 2 Baths · Condo
· Patio · Fireplace · Equipped kitchen · Parking
48377 · 1,076 sq.ft · 2 Bedrooms · 2 Baths · Condo · Patio · Fireplace · Equipped kitchen · Parking
Stylish end unit condo in Farmington Hills. Spacious living room and dining area with tons of natural light, tall ceilings, recessed lighting, newer neutral flooring throughout and a cozy fireplace. Sit and have coffee on your covered patio off the living room as this end unit is very private. Roomy updated kitchen with white cabinetry, bar seating and plenty of cabinet and counter space, newer stainless steel appliances and under cabinet lighting. Laundry room is located conveniently off the kitchen. This condo has two spacious bedrooms and two full baths, including the spacious primary suite with its own en suite bath. Roomy 2-car attached garage is also a plus. Located in the wonderful Oakcrest community with beautiful landscaping. Great location, close to main roads, grocery shopping, and easy freeway access. Welcome Home!
USD 245,000
22899 Talford Street
View photo
Condo · for sale
USD 249,000
USD 248/sq.ft
22899 Talford Street
48377
· 1,001 sq.ft · 3 Bedrooms · 2 Baths · Condo
· Cellar
48377 · 1,001 sq.ft · 3 Bedrooms · 2 Baths · Condo · Cellar
North Facing, Recently remodeled in 2025, this beautifully updated 3-bedroom, 2-bath ranch condo is nestled in the highly sought-after Lakewoode Parkhomes community in Novi! Every detail has been thoughtfully refreshed, creating a truly move-in-ready home with modern style, comfort, and quality upgrades throughout. Step inside to discover rich luxury vinyl plank (LVP) flooring flowing throughout the main level, fresh neutral paint, updated finishes, and an abundance of natural light that fills the spacious living areas. The generously sized primary bedroom offers ample closet space, while two additional bedrooms provide flexibility for family, guests, a home office, or hobby room. The beautifully remodeled main bathroom features updated tile and contemporary finishes. The professionally finished basement, completed in 2025, significantly expands the living space and features LVP flooring, a brand-new full bathroom, and endless possibilities for a recreation room, media room, fitness ar
USD 249,000
49674 Timber Trail
View photo
Condo · for sale
USD 719,900
USD 257/sq.ft
49674 Timber Trail
48377
· 2,799 sq.ft · 3 Bedrooms · 3 Baths · Condo
· Office room · Parking · Deck · Equipped kitchen · Air conditioning · Cellar
48377 · 2,799 sq.ft · 3 Bedrooms · 3 Baths · Condo · Office room · Parking · Deck · Equipped kitchen · Air conditioning · Cellar
Enjoy the sweet life in this rare. First floor primary bedroom w/en suite. In the luxurious and amenity-filled Island Lakes Community! Call home this fabulously maintained 3 bedroom and 3 and one half bath home with a finished daylight basement. The first floor primary bedroom boasts a peaceful view of the woods, cathedral ceilings, and a huge primary bathroom with shower AND tub, plus a spacious master closet! The open concept kitchen and cathedral ceiling living room overlook the deck and serene wooded views. The kitchen includes a cook's delight brand new Wolf gas stove plus vent! Also on the first floor easily access the office space/sitting room, a formal dining room. 1st floor laundry*, and access to the 2 car garage! New roof 2024, new AC 2025. The finished basement expands the living space with daylight windows, a wet bar and plenty of room for entertaining. This lovely home has private lake access for residents only of Island Lake of Novi including a private boat launch, priva
USD 719,900
7421 Parkdale
View photo
Condo · for sale
USD 339,000
USD 194/sq.ft
7421 Parkdale
48377
· 1,744 sq.ft · 2 Bedrooms · 2 Baths · Condo
· Deck · Parking · Swimming pool · Cellar
48377 · 1,744 sq.ft · 2 Bedrooms · 2 Baths · Condo · Deck · Parking · Swimming pool · Cellar
Welcome to low-maintenance living in the gated Maple Place Villas community of West Bloomfield! This spacious 2-bedroom, 2-bath ranch condo offers 1,748 sq ft of comfortable main-level living with an open layout that includes a dedicated library, in-unit laundry, and an attached 2-car garage. Step outside to your private deck, while the full unfinished basement provides 1,699 sq ft of additional space ready for storage, a workshop, or future finishing. Residents enjoy access to community amenities including a clubhouse, inground pool, beautifully maintained grounds, and security within the gated community. Conveniently located near shopping, dining, and major roadways, this move-in-ready condo offers the perfect blend of comfort, convenience, and low-maintenance living
USD 339,000
43160 Atwood Avenue # 10
View photo
Condo · for sale
USD 589,000
USD 231/sq.ft
43160 Atwood Avenue # 10
48377
· 2,540 sq.ft · 4 Bedrooms · 3 Baths · Condo
· Office room · Balcony · Equipped kitchen
48377 · 2,540 sq.ft · 4 Bedrooms · 3 Baths · Condo · Office room · Balcony · Equipped kitchen
Luxury Living at Novi's The Townes at Main Street subdivision! Welcome home to this stunning, almost-new, 4 bedroom, 3.5 bath end-unit townhome offering the perfect blend of luxury, style and convenience. Thoughtfully designed with an open-concept main living area, this exceptional home is ideal for both everyday living and entertaining. The premium kitchen is a true showpiece featuring elegant quartz countertops, tiled backsplash, soft-close cabinetry, gorgeous stainless steel appliances and abundant workspace. The kitchen flows seamlessly into the dining and living areas, with direct access to a balcony where you can enjoy your morning coffee or relax at the end of the day. A desirable main-level bedroom and full bathroom provides flexible living space for guests, a home office or multi-generational living. Upstairs the luxurious primary suite offers a peaceful retreat with a spacious en-suite bath and generous walk-in closet. Two additional bedrooms, a full bath and laundry space co
USD 589,000
6622 Fieldstone Court
View photo
Condo · for sale
USD 269,000
USD 174/sq.ft
6622 Fieldstone Court
48377
· 1,539 sq.ft · 2 Bedrooms · 2 Baths · Condo
· Patio · Garden · Office room · Equipped kitchen · Swimming pool · Cellar
48377 · 1,539 sq.ft · 2 Bedrooms · 2 Baths · Condo · Patio · Garden · Office room · Equipped kitchen · Swimming pool · Cellar
Great End Unit, 2 story townhome with basement locate deep inside the association. New painting(2026). High ceilings in the Living room, dining room and kitchen. First floor laundry room. Both upstairs and downstairs have Full Bathroom. First floor family room that can be used as a third bedroom. Many updates in 2021 include but not limit to: whole downstairs flooring, washer, dryer, stove, Range Hood, Dishwasher. Shower in upstairs, most area of painting. There is a brick patio with short wall at the back. Just minutes away to New Tesla Dealership, Grocery stores, Restaurants, strip malls, Banks, Post offices. Lots of windows, and a skylight Provide good lighting. Trees in the backyard and side of house provide good privacy. Community has a club house, swimming pool and a tennis court. All dimensions ara estimate, and Buyer and buyer agent to verify all information
USD 269,000

Get email alerts

Don't miss out: be the first to know about new properties

The alert was correctly created

On subscribing you accept the conditions of use and the privacy policy
Alert
Receive new ads in your inbox
Save this search
Receive alerts for new listings

We'll send you an email when we have new properties for: "Apartments for sale in 48377"

The alert was correctly created

Get email alerts and be the first to see new listings
Required field
On subscribing I accept the terms of the privacy policy
Perfect! You'll soon start receiving new listings via email
Alert
Receive an email when we have new ads for Apartments for sale in 48377
Save this search
Filters

Bedrooms

Size (sq.ft)

sq.ft
sq.ft

Price

USD
USD

Property type

Bathrooms

Clear all filters
Receive notifications when new entries are published.