205 apartments for sale in 48377

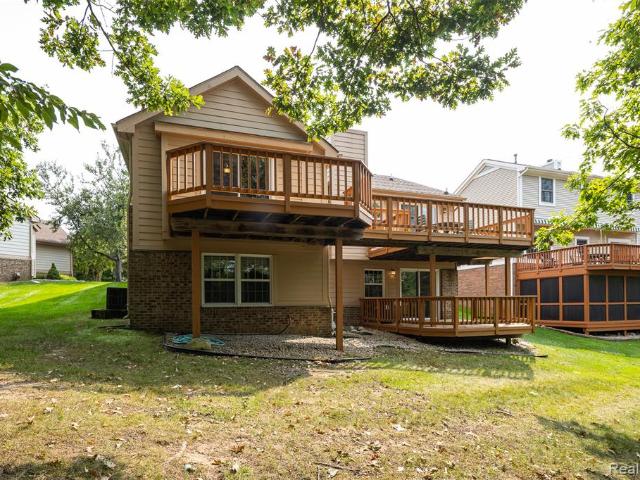
597 Winwood Circle
View photo
Condo · for sale
USD 299,900
USD 189/sq.ft
597 Winwood Circle
48377
· 1,582 sq.ft · 2 Bedrooms · 2 Baths · Condo
· Office room · Parking
48377 · 1,582 sq.ft · 2 Bedrooms · 2 Baths · Condo · Office room · Parking
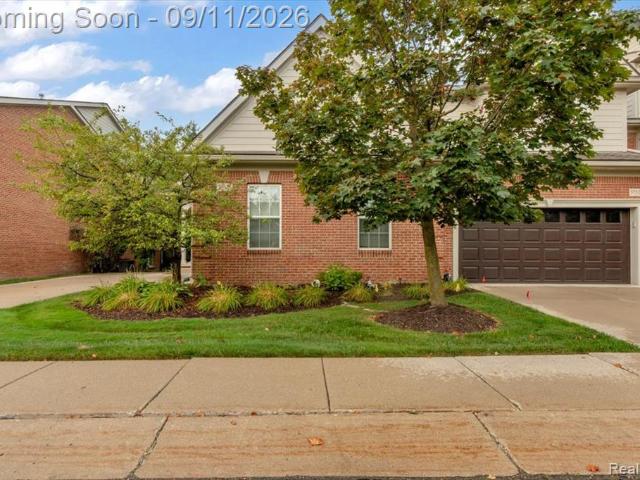
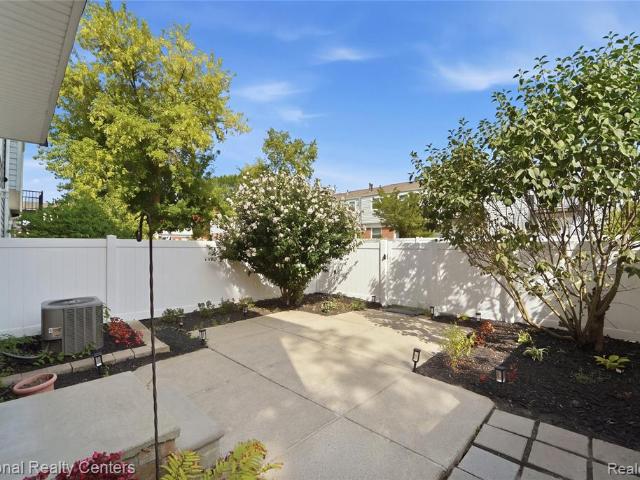
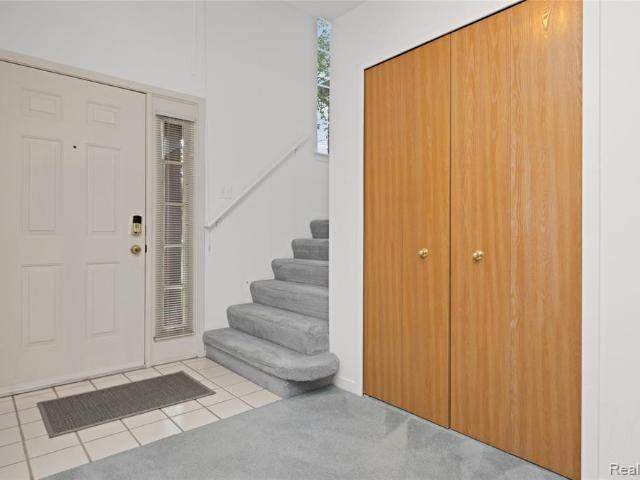
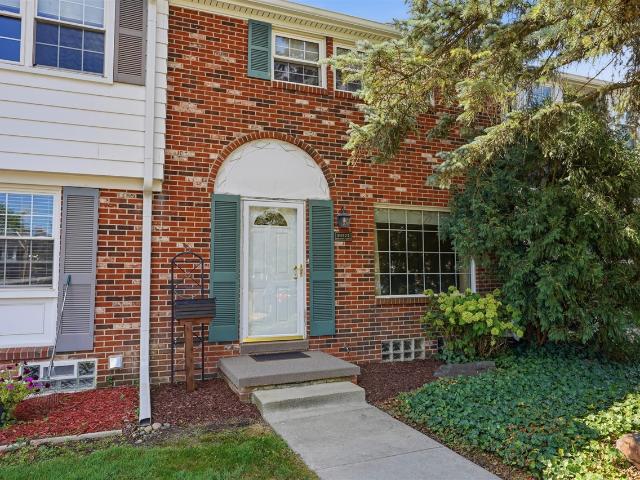
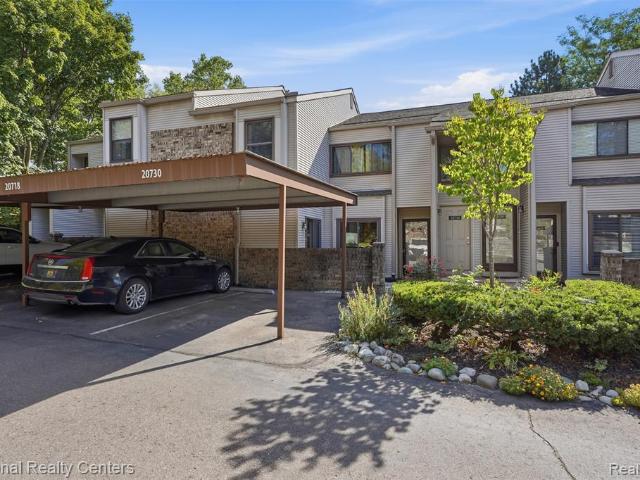
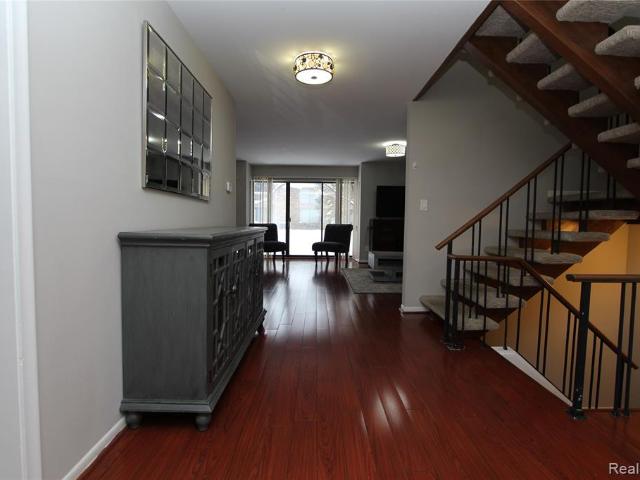
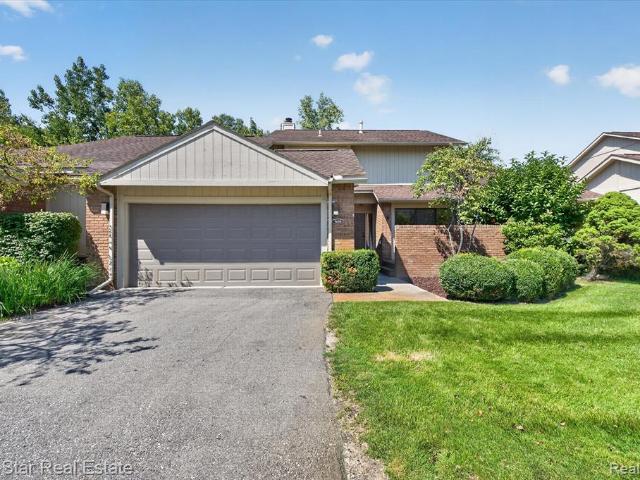
Beautiful Walled Lake Condo. That backs up to Woods, Welcome home to this clean, beautifully maintained two-bedroom condo nestled in one of the most desirable areas of Walled Lake! Ideally located just a five-minute walk from downtown Walled Lake and Mercer Beach, this home offers the perfect combination of convenience, comfort, and privacy. This condo backs up to peaceful woods, providing a beautiful natural backdrop and a sense of privacy. A two-car attached garage offers plenty of convenience, along with large built-in shelving for exceptional storage. Move-In Ready & Thoughtfully Updated Recent improvements include: Fresh paint throughout, New carpet on the first floor, New furnace, New air conditioning, The main level features large windows that fill the home with wonderful natural light, creating a bright and welcoming living space along with a First-floor laundry. Spacious Upstairs Living, As you head upstairs, you'll find a large 10' x 10' loft, perfect for a home office, readi
USD 299,900
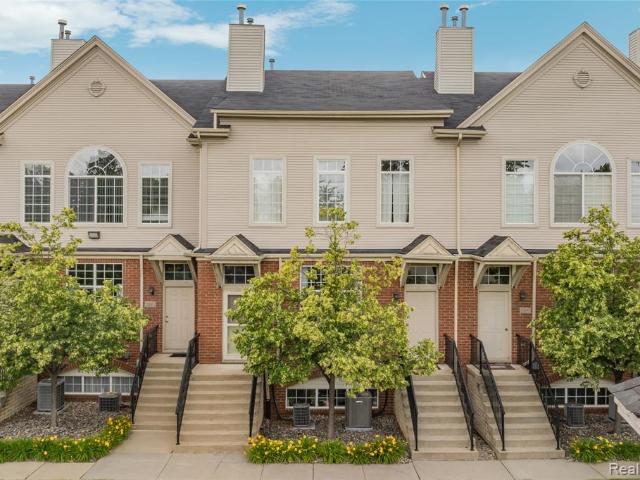
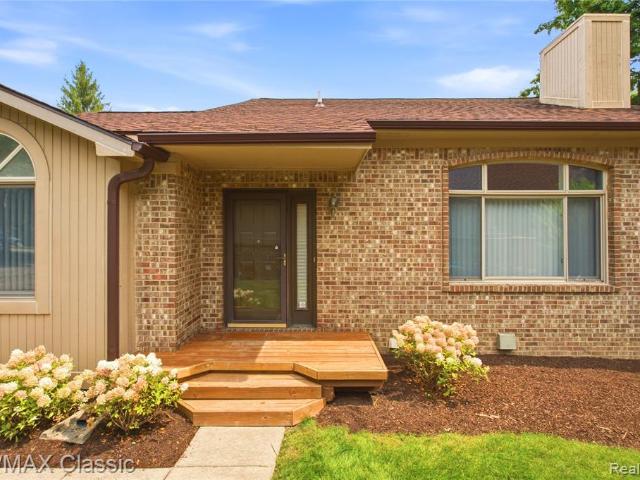
30695 Ardmore Court
View photo
Condo · for sale
USD 239,900
USD 192/sq.ft
30695 Ardmore Court
48377
· 1,249 sq.ft · 2 Bedrooms · 1 Bath · Condo
· Balcony · Equipped kitchen · Cellar
48377 · 1,249 sq.ft · 2 Bedrooms · 1 Bath · Condo · Balcony · Equipped kitchen · Cellar
Tucked away in the highly desirable Pointe Park community, this beautifully maintained ranch-style condo offers the perfect blend of comfort, convenience, and modern sophistication. Step inside to an inviting, open-concept floor plan illuminated by soaring ceilings and an abundance of natural light-perfect for effortless entertaining. The heart of the home is the spacious great room, which flows seamlessly into a gourmet kitchen complete with premium granite countertops and stainless steel appliances. The thoughtful single-level layout features two spacious bedrooms, including a generous walk-in closet and a private Trex balcony. Downstairs, the expansive basement provides massive storage capacity and an open canvas for your future finishing touches. Offering true turn-key ease and low-maintenance living, this pristine home places you minutes from Twelve Oaks Mall, local dining, major freeways, and acclaimed schools. Just move in and enjoy!
USD 239,900
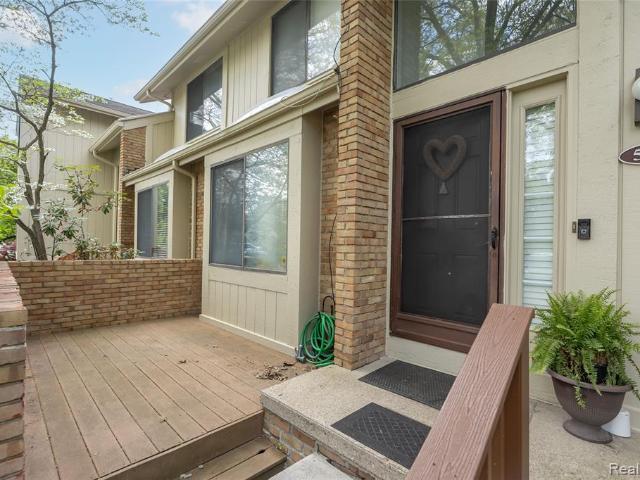
31444 Orchard
View photo
Condo · for sale
USD 195,000
USD 160/sq.ft
31444 Orchard
48377
· 1,216 sq.ft · 2 Bedrooms · 2 Baths · Condo
· Fireplace · Equipped kitchen
48377 · 1,216 sq.ft · 2 Bedrooms · 2 Baths · Condo · Fireplace · Equipped kitchen
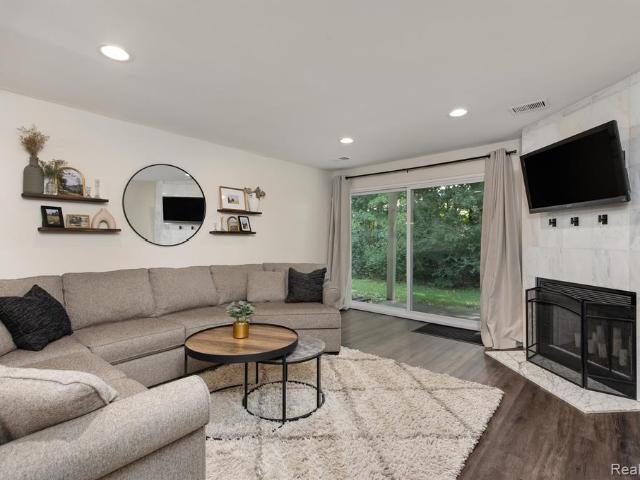
Nestled within the tree-lined Orchard Creek Village Condo community, this well-maintained 2-bedroom, 2-bath ranch-style condo offers single-level living with thoughtful updates and an abundance of storage throughout. At 1,217 square feet on a slab foundation, the layout is efficient and open, with no wasted space. The living and dining areas flow seamlessly together, finished with durable luxury vinyl tile flooring, recessed lighting, and a cozy fireplace. A large sliding doorwall floods the space with natural light and opens to views of a lush, forested backdrop. A genuinely striking feature visible from the main living area. The formal dining room connects directly to the living room, making the shared space feel expansive. The kitchen features stainless steel appliances including a 36-inch free-standing refrigerator and bar fridge, a dishwasher, garbage disposal, and a reverse osmosis water purifier. A practical upgrade that conveys with the home. A patterned tile backsplash adds vi
USD 195,000
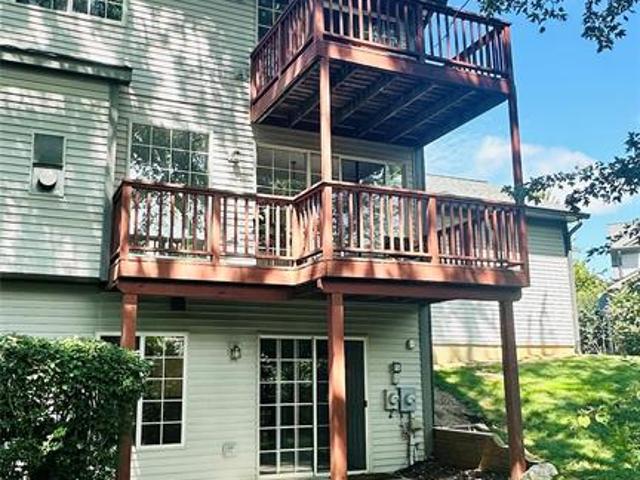
43470 Algonquin Drive
View photo
Condo · for sale
USD 424,900
USD 235/sq.ft
43470 Algonquin Drive
48377
· 1,808 sq.ft · 4 Bedrooms · 3 Baths · Condo
· Office room · Fireplace · Equipped kitchen · Parking · Cellar
48377 · 1,808 sq.ft · 4 Bedrooms · 3 Baths · Condo · Office room · Fireplace · Equipped kitchen · Parking · Cellar
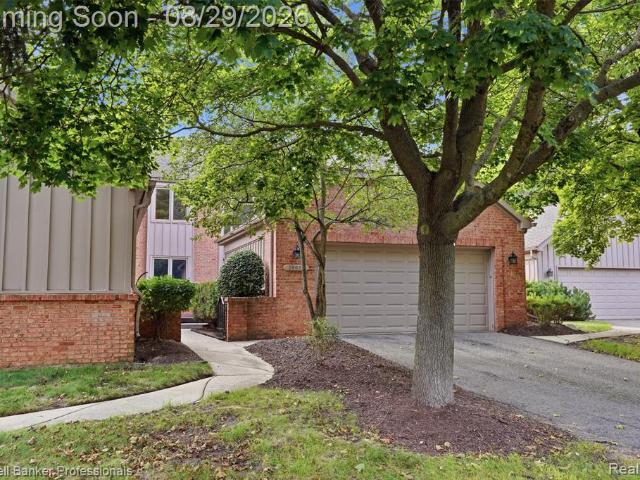
This stunning, Freshly Painted, renovated condo in Novi Schools showcases 4 bedrooms and 3.5 bathrooms, complemented by a fully finished basement. Nestled in the heart of Novi, it offers a two-car garage, a well-appointed kitchen, a dining area, and a versatile office or library space. The family room features a cozy fireplace, creating a warm atmosphere enhanced by upgraded hardwood flooring throughout the first floor. The open-concept kitchen is a chef's dream, equipped with granite countertops, a stylish backsplash, and stainless steel appliances. The kitchen has been upgraded with modern appliances, including a refrigerator and gas range. The master bedroom suite is a true retreat, boasting a private bath with a double sink vanity, a spacious linen closet, and an expansive walk-in closet. The first-floor flex room can be used as a study, library, or bedroom. Upgraded second-floor 2 full bathrooms featuring high-end vanities, premium faucets, and modern shower fixtures. Designed for
USD 424,900
Could you also be interested in
22300 River Ridge Trail
View photo
Condo · for sale
USD 399,900
USD 265/sq.ft
22300 River Ridge Trail
48377
· 1,507 sq.ft · 3 Bedrooms · 2 Baths · Condo
· Equipped kitchen · Air conditioning
48377 · 1,507 sq.ft · 3 Bedrooms · 2 Baths · Condo · Equipped kitchen · Air conditioning
Stunningly Remodeled 3 bedroom 2 bathroom Unit! This beautifully updated residence has been meticulously renovated with exceptional attention to detail. The kitchen features brand-new cabinetry, elegant quartz countertops, stainless steel appliances, a wine fridge, updated hardware, and a stylish tile backsplash. Bathrooms have been thoughtfully renovated with new tile, vanities, fixtures, a new tub, and a modern shower door. Additional updates throughout the home include new flooring, baseboards, light fixtures, hardware, and fresh paint, creating a clean and contemporary feel from top to bottom. For added comfort and convenience, the unit includes new A/C system. Move-in ready and beautifully remodeled, this home offers the perfect blend of style, quality, and modern convenience. Condominium docs can be accessed in the HOA website Riverpinescondo
USD 399,900
478 N Wixom Road
View photo
Condo · for sale
USD 285,000
USD 190/sq.ft
478 N Wixom Road
48377
· 1,496 sq.ft · 3 Bedrooms · 2 Baths · Condo
· Parking · Deck · Balcony · Equipped kitchen
48377 · 1,496 sq.ft · 3 Bedrooms · 2 Baths · Condo · Parking · Deck · Balcony · Equipped kitchen
Welcome to the great looking home in wixom. Modern open floor plan, end unit, not to be missed, lots of natural light. Get the keys at closing, the spacious kitchen features quartz in the kitchen counter-tops, rainless steel appliances, quality cabinetry with plenty of storage, the flowing floor plan is absolutely ideal for entertaining, the balcony is accessible from the living room for entertaining, new carpet with new padding ($4k). 2025, the entire condo painted ($4.5K). 2025, new lights ($2.5K) 2020, oak floor features 3 bedrooms, 2.5 baths, 9 foot ceilings, 42' cabinets, luxury vinyl plank throughout, stainless appliances, hardwood floors, 2 car attached garage & privacy deck! The master bath includes a stand up shower with tile surround! Come & see what this amazing walk-able community has to offer, liberty boasts a community park & rails to trails runs through the heart of the neighborhood, the community features a dog park, water, snow removal, landscape maintenance & trash pi
USD 285,000
413 S Center Street # 26
View photo
Condo · for sale
USD 589,000
USD 346/sq.ft
413 S Center Street # 26
48377
· 1,701 sq.ft · 3 Bedrooms · 2 Baths · Condo
· Equipped kitchen · Parking
48377 · 1,701 sq.ft · 3 Bedrooms · 2 Baths · Condo · Equipped kitchen · Parking
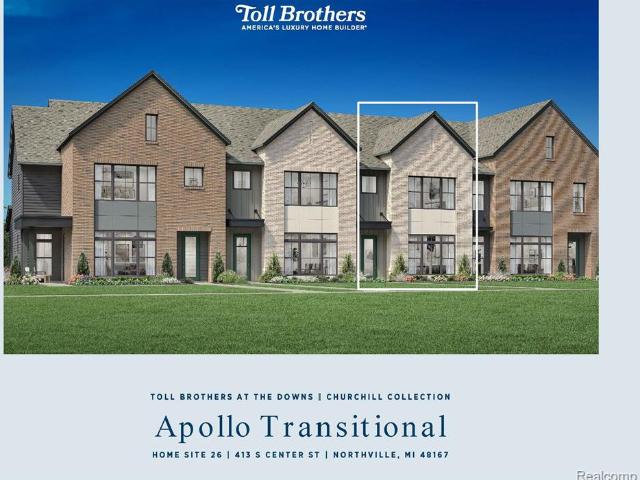
Transitional brick exterior on this Toll Brothers at The Downs Quick-Move In condo! Move-In ready for October. This carefree condo is 3 blocks from downtown Main Street and beautifully blends style and luxury within its two-story townhome style floor plan. Step inside the inviting foyer that immediately opens onto a spacious great room and a beautiful kitchen with soft close cabinetry enhanced with ample counter and cabinet space as well as a large center island with quartz countertops. Upstairs, the primary bedroom suite exudes elegance with a large walk-in closet and a spa-like bath complete with dual sink vanities, a luxe shower, and a private water closet. Adjacent, sizable secondary bedrooms feature roomy closets and a shared hall bath. Additional highlights of this condo include a spacious laundry room, oversized 2-car attached garage, and comes complete with builder's new home warranty. Schedule your tour today
USD 589,000
27864 Declaration Road
View photo
Condo · for sale
USD 269,900
USD 223/sq.ft
27864 Declaration Road
48377
· 1,206 sq.ft · 2 Bedrooms · 1 Bath · Condo
· Parking
48377 · 1,206 sq.ft · 2 Bedrooms · 1 Bath · Condo · Parking
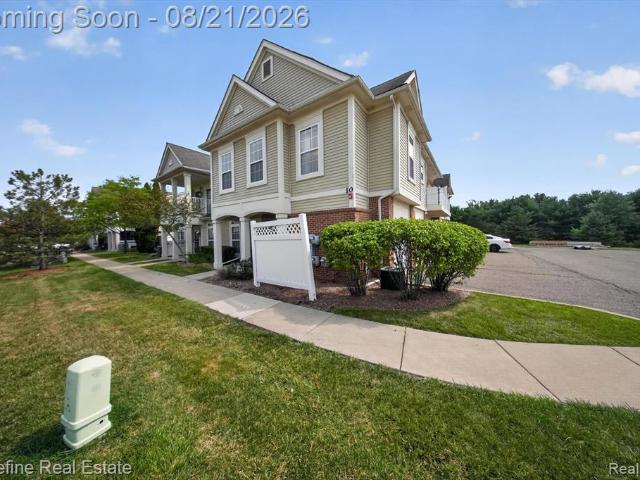
Welcome to Novi's Liberty Park Community! Move in ready Townhouse end unit feature 2 bedrooms and 2 baths 1 is full, 1 car attached garage with lots of storage. Updates include Granite counters and newer appliances. New carpet August 2026! All M & D approximate
USD 269,900
37525 Newburgh Park Circle
View photo
Condo · for sale
USD 325,000
USD 245/sq.ft
37525 Newburgh Park Circle
48377
· 1,324 sq.ft · 2 Bedrooms · 2 Baths · Condo
· Deck · Fireplace · Equipped kitchen
48377 · 1,324 sq.ft · 2 Bedrooms · 2 Baths · Condo · Deck · Fireplace · Equipped kitchen
Welcome to 37525 Newburgh Park Cir, a beautifully maintained 2 bedroom, 2 full bath ranch style condo offering 1,329 sq ft of effortless single level living in a prime Livonia location. Step inside to an inviting open concept layout featuring vaulted ceilings, rich hardwood floors, crown molding, and a light filled living room anchored by a cozy gas fireplace and oversized windows. The main level offers peaceful views of the surrounding woods and forestry, creating a private and relaxing backdrop throughout the home. The living room provides direct access to the brand new Trex deck (2026), extending those wooded views outdoors. The functional kitchen offers warm wood cabinetry, a center island, ample counter space, a bright dining area, and all appliances are included. The spacious primary suite is a true retreat, complete with a walk in closet and an ensuite bath featuring a granite vanity and steam shower. A versatile second bedroom and full guest bath provide plenty of flexibility f
USD 325,000
655 River Park Village Boulevard
View photo
Condo · for sale
USD 369,900
USD 229/sq.ft
655 River Park Village Boulevard
48377
· 1,615 sq.ft · 3 Bedrooms · 2 Baths · Condo
· Balcony
48377 · 1,615 sq.ft · 3 Bedrooms · 2 Baths · Condo · Balcony
Welcome home to this beautifully updated 3-bedroom, 2.5-bath townhouse in desirable Northville. Featuring all new flooring throughout, a new furnace, and stylish new window treatments, this move-in-ready home offers comfort and peace of mind. The open-concept layout provides inviting living and entertaining spaces, while the spacious bedrooms each offer ample privacy and convenience. Enjoy low-maintenance living in a prime location close to downtown Northville, shopping, dining, and parks. A perfect blend of modern updates and everyday functionality. Third bedroom with balcony is currently being used as an office
USD 369,900
24540 Olde Orchard Street # 29
View photo
Condo · for sale
USD 224,000
USD 198/sq.ft
24540 Olde Orchard Street # 29
48377
· 1,130 sq.ft · 2 Bedrooms · 1 Bath · Condo
· Patio · Cellar
48377 · 1,130 sq.ft · 2 Bedrooms · 1 Bath · Condo · Patio · Cellar
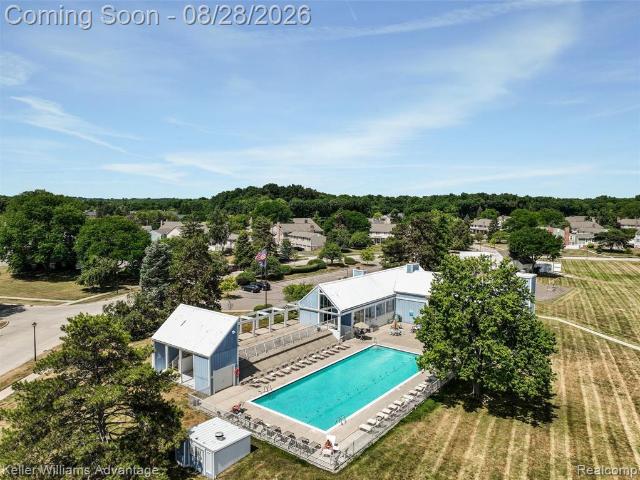
Welcome to 24540 Olde Orchard St in Novi! This well-maintained end-unit condo features hardwood floors throughout, a spacious primary bedroom with double closets, and convenient upper-floor laundry. Enjoy a private fenced patio, community pool and clubhouse, plus additional basement storage. New HWT in 2026. Conveniently located near shopping, dining, and major roadways
USD 224,000
509 Winwood Circle
View photo
Condo · for sale
USD 250,000
USD 182/sq.ft
509 Winwood Circle
48377
· 1,367 sq.ft · 2 Bedrooms · 1 Bath · Condo
· Patio · Fireplace · Equipped kitchen · Parking · Cellar
48377 · 1,367 sq.ft · 2 Bedrooms · 1 Bath · Condo · Patio · Fireplace · Equipped kitchen · Parking · Cellar
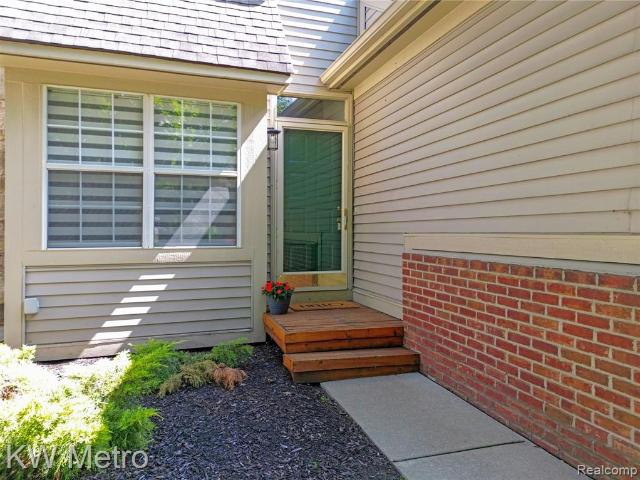
Spacious condo in Walled Lake's Winwood Place. Walk to down-town Walled Lake and Mercer Beach. Wonderful lay-out. Great room has vaulted ceilings, gas fireplace and neutral carpet. Nice kitchen with all appliances and dinette with access to patio. First floor laundry. 2 spacious bedrooms, full bath and loft overlooking the great room on the 2nd level. Full basement is perfect for finishing and attached garage as well. Seller is offering $5,000 concession for bathroom updating
USD 250,000
19372 Malvern Court
View photo
Condo · for sale
USD 255,000
USD 188/sq.ft
Updated
19372 Malvern Court
48377
· 1,356 sq.ft · 3 Bedrooms · 1 Bath · Condo
· Deck · Equipped kitchen · Cellar
48377 · 1,356 sq.ft · 3 Bedrooms · 1 Bath · Condo · Deck · Equipped kitchen · Cellar
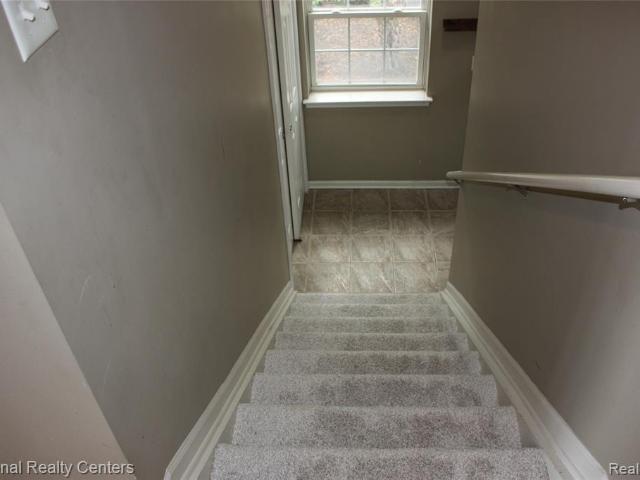
Welcome home to a rare waterfront gem in the highly sought-after Highland Lakes community of Northville! Lovingly cared for by the same owners for over 40 years, this classic'Edinburgh' colonial condo offers peaceful, scenic views right on the shores of Swan Harbor Lake. Step inside to a bright, well-maintained interior featuring brand-new carpeting in the living room, stairs, and upper hallway, complemented by an updated contemporary kitchen equipped with sleek stainless steel appliances. The functional layout includes 3 comfortable bedrooms and one and a half well-kept bathrooms. For additional space, the partially finished basement provides an ideal setup for casual entertaining or extra storage needs. Step outside onto the newer Trex deck to relax and take in tranquil, unobstructed views of the water amidst meticulously maintained neighborhood landscaping. What truly sets this property apart is the ultimate maintenance-free lifestyle: your monthly HOA fee covers Gas, Water, Grass
USD 255,000
20718 Taft Road
View photo
Condo · for sale
USD 230,000
USD 220/sq.ft
20718 Taft Road
48377
· 1,044 sq.ft · 2 Bedrooms · 2 Baths · Condo
· Patio · Equipped kitchen
48377 · 1,044 sq.ft · 2 Bedrooms · 2 Baths · Condo · Patio · Equipped kitchen
Fantastic location! Walk to downtown Northville from this charming first-floor ranch condo with a private entry. This beautifully maintained home features an open floor plan with 2 bedrooms, 2 full baths, and an abundance of natural light. The spacious living room offers a door-wall leading to a rear patio overlooking peaceful wooded views-perfect for relaxing or entertaining. The primary suite features his-and-hers closets and a private updated bathroom. The second bedroom offers direct access to the second full bath and features a door-wall leading to the front patio. The open kitchen features abundant granite counter space with convenient bar seating, beautiful cabinetry, and plenty of storage. All appliances are included. A dining area adjacent to the kitchen provides a comfortable and convenient space for everyday meals and entertaining. Additional highlights include a separate laundry room with washer and dryer, generous storage, a new furnace heat exchanger installed in 2023, an
USD 230,000
7338 Creek View Court
View photo
Condo · for sale
USD 310,000
USD 162/sq.ft
7338 Creek View Court
48377
· 1,905 sq.ft · 3 Bedrooms · 2 Baths · Condo
· Parking · Equipped kitchen · Cellar
48377 · 1,905 sq.ft · 3 Bedrooms · 2 Baths · Condo · Parking · Equipped kitchen · Cellar
Welcome to 7338 creek view in desirable west bloomfield! Nestled in a quiet, well-maintained gated community, this home offers a perfect blend of comfort, functionality, and location. Enjoy a bright, open layout with spacious living areas ideal for everyday living and entertaining. Wood floors throughout. The kitchen provides ample cabinet and counter space and flows seamlessly into the main living area Granite counter tops, appliances included. Generously sized bedrooms, including a primary suite with vanity and private bathroom, offer comfort and privacy. Additional features include convenient main-level living, abundant storage, main floor laundry, partially finished basement and a detached 2 car garage. Located close to shopping, dining, parks, and major roadways-this is a fantastic opportunity in a sought-after area. Move-in ready and easy to show!
USD 310,000
28625 Auburn Court
View photo
Condo · for sale
USD 369,500
USD 204/sq.ft
28625 Auburn Court
48377
· 1,808 sq.ft · 2 Bedrooms · 2 Baths · Condo
· Office room · Equipped kitchen · Parking
48377 · 1,808 sq.ft · 2 Bedrooms · 2 Baths · Condo · Office room · Equipped kitchen · Parking
Seller offering $10,000 toward an interest rate buydown and/or closing costs (based on loan type and buyer qualification) with an acceptable offer. An opportunity to lower your monthly payment! *. Move-in ready and offering close to 2,000 square feet, this spacious Chestnut Ridge condo feels like a single-family home, with no one above or below, a private courtyard entrance, and an attached 2-car garage. Set among lush green space, the home features generous room sizes, abundant natural light, and plenty of space to spread out. The main level includes a dedicated home office, convenient half bath, and kitchen and living areas that flow easily for everyday living and entertaining, with views of the surrounding green space adding to the peaceful feel. Upstairs, two spacious bedroom suites each offer a private full bath and generous closet space. The oversized primary suite is especially impressive, with exceptional proportions, abundant closet space, and a large private bath-a true retre
USD 369,500
41874 Cantebury Drive
View photo
Condo · for sale
USD 269,000
USD 233/sq.ft
41874 Cantebury Drive
48377
· 1,152 sq.ft · 2 Bedrooms · 2 Baths · Condo
· Deck · Fireplace · Equipped kitchen · Cellar
48377 · 1,152 sq.ft · 2 Bedrooms · 2 Baths · Condo · Deck · Fireplace · Equipped kitchen · Cellar
Welcome to this wonderful condo located in the highly sought after Maples of Novi golf community. Step inside and you will be impressed by the spacious great-room, showcasing a vaulted ceiling and natural fireplace, creating the perfect setting for relaxation or entertaining. A doorwall to the deck provides a peaceful, private respite and overlooks the serene grounds. The first-floor primary bedroom features dual closets and direct access to a full bath. The light-filled kitchen offers plenty of cabinet and counter space, a comfortable dining area, and includes all appliances. The main level also boasts an oversized entry closet/ pantry that could be transformed into a first-floor laundry or half bath, if desired. The additional spacious bedroom with dual closets is located on the second level along with the second full bath. The finished basement provides additional valuable living space with a large family room, deep storage closet, and separate laundry/ mechanical room and is alread
USD 269,000
6622 Fieldstone Court
View photo
Condo · for sale
USD 25,000,000
USD 16,244/sq.ft
6622 Fieldstone Court
48377
· 1,539 sq.ft · 2 Bedrooms · 2 Baths · Condo
· Patio · Garden · Office room · Equipped kitchen · Swimming pool · Cellar
48377 · 1,539 sq.ft · 2 Bedrooms · 2 Baths · Condo · Patio · Garden · Office room · Equipped kitchen · Swimming pool · Cellar
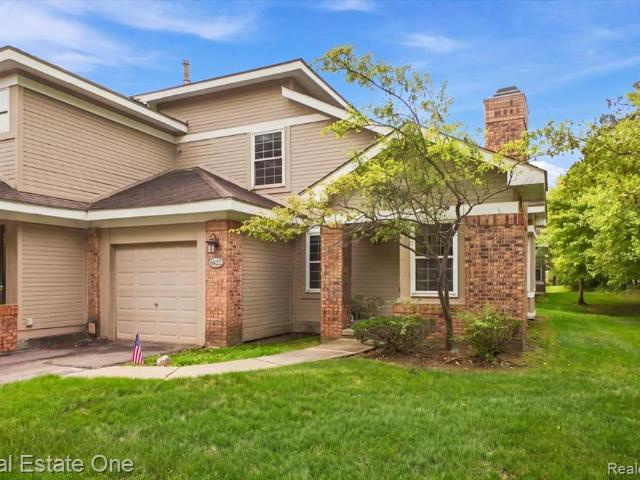
Motivated seller. Great End Unit, 2 story townhome with basement locate deep inside the association. New painting(2026). High ceilings in the Living room, dining room and kitchen. First floor laundry room. Both upstairs and downstairs have Full Bathroom. First floor family room that can be used as a third bedroom. Many updates in 2021 include but not limit to: whole downstairs flooring, washer, dryer, stove, Range Hood, Dishwasher. Shower in upstairs, most area of painting. There is a brick patio with short wall at the back. Just minutes away to New Tesla Dealership, Grocery stores, Restaurants, strip malls, Banks, Post offices. Lots of windows, and a skylight Provide good lighting. Trees in the backyard and side of house provide good privacy. Community has a club house, swimming pool and a tennis court. All dimensions ara estimate, and Buyer and buyer agent to verify all information
USD 25,000,000
5610 Hillcrest Circle
View photo
Condo · for sale
USD 299,900
USD 163/sq.ft
Updated
5610 Hillcrest Circle
48377
· 1,830 sq.ft · 2 Bedrooms · 2 Baths · Condo
· Office room · Equipped kitchen · Parking · Cellar
48377 · 1,830 sq.ft · 2 Bedrooms · 2 Baths · Condo · Office room · Equipped kitchen · Parking · Cellar
Spacious 2,600 sf condo in desirable Walled Lake schools! Light-filled unit with first-floor laundry, 2-car attached garage, and a walk-out finished basement adding great extra living space. Versatile 2nd bedroom works as guest room, office, or den. Recent updates: new paint and carpet throughout, new dishwasher, 2 new large doorways. Kitchen and baths ready for your personal touches and updates! Prime location near shopping, dining, parks, trails and expressways. Sold as-is. Batvai
USD 299,900
20928 E Glen Haven Circle
View photo
Condo · for sale
USD 210,000
USD 189/sq.ft
20928 E Glen Haven Circle
48377
· 1,109 sq.ft · 2 Bedrooms · 2 Baths · Condo
· Patio · Equipped kitchen
48377 · 1,109 sq.ft · 2 Bedrooms · 2 Baths · Condo · Patio · Equipped kitchen
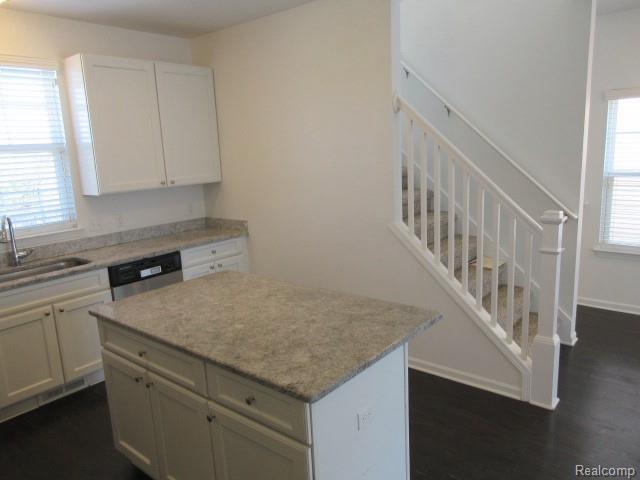
Country Place condo located in the City of Novi with a Northville mailing address and Novi Schools. This condo features 2 bedrooms & 2.1 bathrooms. Kitchen has breakfast nook. Dining room and great room located on entry level. 2 Bedrooms and 2 full bathrooms located on upper level. White synthetic privacy fence encloses patio w door wall to kitchen. Within the award-winning Novi School District and conveniently located close to Downtown Northville with plenty of shopping, entertainment, and quick access to major thoroughfares. Private community pool and vast green spaces and sidewalks throughout Country Place neighborhood. Half hour to Downtown Detroit, Metro Airport or Ann Arbor
USD 210,000
2176 Maplehurst Drive
View photo
Condo · for sale
USD 315,900
USD 231/sq.ft
2176 Maplehurst Drive
48377
· 1,367 sq.ft · 2 Bedrooms · 2 Baths · Condo
· Deck · Equipped kitchen · Parking · Air conditioning · Cellar
48377 · 1,367 sq.ft · 2 Bedrooms · 2 Baths · Condo · Deck · Equipped kitchen · Parking · Air conditioning · Cellar
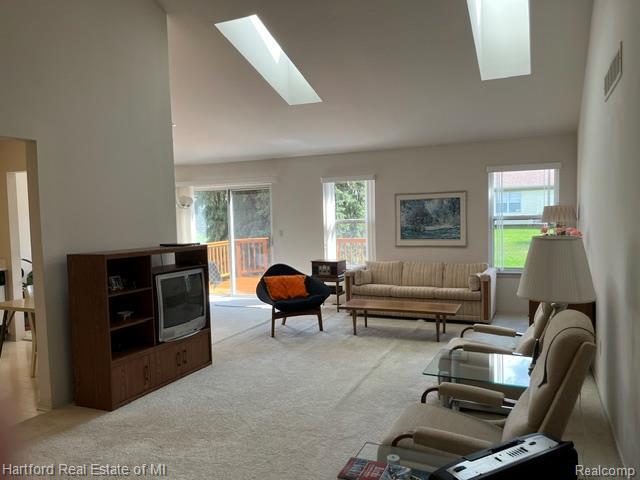
Reduced. *Sunny and bright condo in beautiful Oakbrook Village North. *. Enjoy convenient one story living. *. Spacious Great Room features soaring ceiling with skylights. *Opens to Dining Room, great floor plan for easy entertaining or just enjoying! *. Door wall to newly stained deck. *. Bright Kitchen has lots of white cabinets, table space and half wall open to Dining Room. *. So convenient Laundry Room with tub and full closet, between kitchen and 2-car attached garage. Easy to bring in groceries! *. All appliances included. *.*Front Bedroom /Den has full closet. *Main Bath with tub*. Private Primary Suite*. Bath has shower. *Primary bedroom opens to cathedral ceiling, and two full closets. *. All this for one story living, and also a full unfinished basement! Perfect for storage, living space for office or hobbies. *Furnace and AC replaced 2021*. Original owner home is maintained as needed and waiting for new owner's updates and special touches. *. Skylights replaced approximatel
USD 315,900
10200 W Midway Court # 102
View photo
Condo · for sale
USD 235,000
USD 196/sq.ft
10200 W Midway Court # 102
48377
· 1,195 sq.ft · 2 Bedrooms · 2 Baths · Condo
· Garden · Balcony · Fireplace · Equipped kitchen · Parking
48377 · 1,195 sq.ft · 2 Bedrooms · 2 Baths · Condo · Garden · Balcony · Fireplace · Equipped kitchen · Parking
Located in Commerce Township with Walled Lake schools, this 2-bedroom, 2.1-bath end-unit condo offers an open layout, pond views and the kind of low-maintenance living that leaves more time for things that do not involve yard work. The main living space features vaulted ceilings, a gas fireplace and an easy flow between the great room, dining area and kitchen, with a private balcony for morning coffee, evening unwinding or simply checking whether the pond view is still as good as you remembered. The kitchen offers generous cabinet and counter space, a breakfast bar and a full appliance package. The spacious primary suite includes vaulted ceilings, ample closet space and a private full bath, while the second bedroom is conveniently located near an additional full bath. Main-level laundry, a guest powder room and an attached 1-car garage make everyday life a little easier. In 2018, the home was refreshed with new paint, carpet, appliances, washer and dryer, faucets, fixtures, light switc
USD 235,000
9201 Addington Drive
View photo
Condo · for sale
USD 235,000
USD 189/sq.ft
9201 Addington Drive
48377
· 1,238 sq.ft · 2 Bedrooms · 2 Baths · Condo
· Office room · Balcony · Fireplace · Equipped kitchen
48377 · 1,238 sq.ft · 2 Bedrooms · 2 Baths · Condo · Office room · Balcony · Fireplace · Equipped kitchen
Welcome to 9201 Addington Drive in Commerce Township! This spacious 2-bedroom, 2-bath condo offers an open, light-filled layout, generous room sizes and an easy, low-maintenance lifestyle. The expansive great room is the heart of the home, featuring a gas fireplace, vaulted ceiling and an open flow into the dining area and kitchen-ideal for both everyday living and entertaining. Sliding doors off the dining area lead to a private balcony, extending the living space outdoors. The kitchen offers abundant cabinetry and counter space, a breakfast bar and stainless steel appliances, while the warm wood-tone flooring throughout the main living areas adds character and continuity. The spacious primary suite feels especially bright and airy with its vaulted ceiling, multiple windows, large closet and private full bath. A second generously sized bedroom and additional full bath provide flexibility for guests, a home office or roommate arrangement. Convenient in-unit laundry adds another everyda
USD 235,000
846 Yorktown Crt
View photo
Condo · for sale
USD 375,000
USD 272/sq.ft
846 Yorktown Crt
48377
· 1,378 sq.ft · 2 Bedrooms · 2 Baths · Condo
· Fireplace · Equipped kitchen
48377 · 1,378 sq.ft · 2 Bedrooms · 2 Baths · Condo · Fireplace · Equipped kitchen
Location, lifestyle, and beautifully updated living come together in this exceptional end-unit condo! Ideally situated within walking distance of Downtown Northville, this turnkey 2-bedroom, 2.5-bath home offers a private, picturesque setting overlooking a tranquil stream with views of the community pool. Step inside to discover a stunning 2022 main-level renovation that transformed the home into a bright, open-concept living space designed for both everyday living and entertaining. The beautifully updated kitchen features a spacious island, quartz countertops, textured subway tile, undermount lighting, and new appliances. Engineered wood plank flooring flows throughout the first floor, complemented by a gorgeous new limestone fireplace surround and abundant natural light. Upstairs, you'll find two spacious bedrooms and two updated full baths. The private primary suite offers an attached bath and an impressive walk-in closet, creating a comfortable retreat at the end of the day. The fi
USD 375,000
8210 addington drive # 91
View photo
Condo · for sale
USD 199,956
USD 161/sq.ft
8210 addington drive # 91
48377
· 1,238 sq.ft · 2 Bedrooms · 2 Baths · Condo
· Deck · Fireplace · Equipped kitchen · Parking · Air conditioning
48377 · 1,238 sq.ft · 2 Bedrooms · 2 Baths · Condo · Deck · Fireplace · Equipped kitchen · Parking · Air conditioning
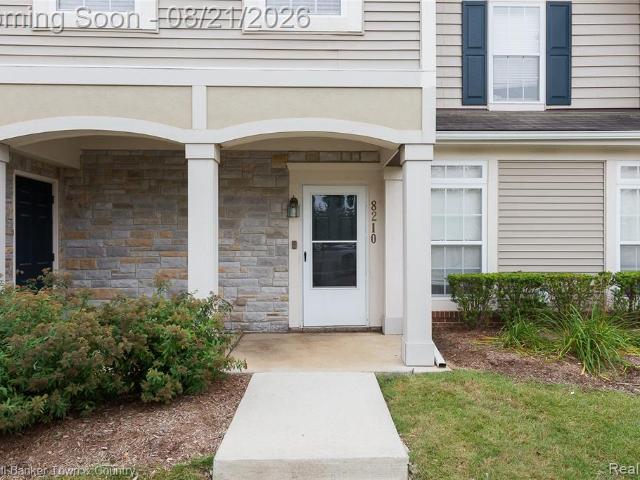
Welcome to this inviting upper-level condo in Commerce Township, offering 1,242SqFt of comfortable living space. This two-bedroom, two-bathroom home features new carpet and flooring throughout, a vaulted great room with a cozy fireplace that flows into the dining area and kitchen, plus a spacious primary bedroom with vaulted ceilings. Enjoy a private deck, one-car attached garage with direct access, newer furnace and central air, all appliances included. Association-maintained grounds and a community pool. Conveniently located near shopping, dining, and major expressways
USD 199,956
1489 Dover Hill
View photo
Condo · for sale
USD 210,000
USD 214/sq.ft
1489 Dover Hill
48377
· 980 sq.ft · 2 Bedrooms · 2 Baths · Condo
· Patio · Equipped kitchen · Parking · Cellar
48377 · 980 sq.ft · 2 Bedrooms · 2 Baths · Condo · Patio · Equipped kitchen · Parking · Cellar
Rare find end unit lower level ranch. No one above you, nestled back in a quite corner of the development creating a private and comfortable setting. Ready for your to personalize and move right in. Spacious and open floor plan with catedral ceilings, open to kitchen and dining space. Personal doorwall that leads to a private patio and outside access perfect for relaxing or entertaining. Primarty bedroom has a large walk-in closet. Large hallway storage closet is big benefit. The large private basement is already fininshed and ready to enjoy. Create space for a rec room or additional living space. Completely equiped with a full bath and another private room that could serve as a bedroom or office. Attached garage is finished and offers direct access into the unit. Conveniently located near major expressways, shopping, dining and schools
USD 210,000
41654 Kenilworth Lane
View photo
Condo · for sale
USD 439,990
USD 268/sq.ft
41654 Kenilworth Lane
48377
· 1,636 sq.ft · 3 Bedrooms · 3 Baths · Condo
· Deck · Fireplace · Equipped kitchen · Cellar
48377 · 1,636 sq.ft · 3 Bedrooms · 3 Baths · Condo · Deck · Fireplace · Equipped kitchen · Cellar
WOW! Tucked into a low-traffic pocket of Maples of Novi Maple Greens, this detached ranch-style condominium backs onto a peaceful wooded area alive with wildlife, delivering the privacy of a single-family retreat. With Walled Lake schools and 1,644 square feet above grade plus a fully finished 1,600-square-foot walkout basement, this 3-bedroom, 3-bath home offers over 3,200 square feet of genuinely livable space and a layout built for both everyday flow and effortless entertaining. Step onto beautiful hickory hardwood flooring at the entry level, where custom trim carpentry, decorative base molding, and stacked crown molding set an elevated tone throughout. The open floor plan connects a dramatic cathedral-ceiling family room, complete with recessed lighting and a gas-log fireplace, to a formal dining room finished with a premium chandelier, wainscoting, and dentil crown molding, plus its own door wall to the deck. The remodeled kitchen is the true showpiece: ceramic tile flooring, hic
USD 439,990
3143 Chambers
View photo
Condo · for sale
USD 305,000
USD 221/sq.ft
Updated
3143 Chambers
48377
· 1,378 sq.ft · 3 Bedrooms · 2 Baths · Condo
· Equipped kitchen
48377 · 1,378 sq.ft · 3 Bedrooms · 2 Baths · Condo · Equipped kitchen
Beautifully designed end unit condo with newer carpet and paint thru-out, Open floor plan features large island with overhang kitchen with white cabinets, stainless steel appliances and granite counters. Open to an expansive great room. Wide plank chocolate flooring throughout first floor. Large primary suite with walk in closet and bathroom. Brand new fridge just installed, 2nd floor laundry room with 1/2 bath on main level, Located in the award winning Walled Lake Schools, Live in the heart of downtown Wixom in a refined, low-maintenance townhome designed for a walkable lifestyle. Dining, seasonal events, and park concerts are just steps away, while nearby I-96 provides effortless access for commuting and travel
USD 305,000
7413 Tall Timbers # 178
View photo
Condo · for sale
USD 324,500
USD 154/sq.ft
7413 Tall Timbers # 178
48377
· 2,099 sq.ft · 3 Bedrooms · 3 Baths · Condo
· Office room · Fireplace · Equipped kitchen · Cellar
48377 · 2,099 sq.ft · 3 Bedrooms · 3 Baths · Condo · Office room · Fireplace · Equipped kitchen · Cellar
Prime Location in the Desirable Gated Community of Maple Place Villas! Nestled in a quiet, private cul-de-sac at the back of the neighborhood surrounded by mature trees, this light and bright detached condo offers an open, spacious floor plan. The large kitchen features white cabinetry, abundant storage, ample counter space, and a cozy breakfast nook. The sunlit living room boasts a dramatic two-story gas fireplace and expansive picture window, flowing seamlessly into a dining area perfect for entertaining. An additional main-floor room offers versatile space for an office, library, or sitting area. Convenient main-floor living includes a primary bedroom with a full en-suite bath, alongside a second bedroom and second full bathroom. Upstairs, the expansive loft area serves as an ideal third bedroom suite complete with its own full bath. Need more room? The massive full basement provides endless storage or the potential to finish for additional living space. Enjoy the neighborhood's tre
USD 324,500
5590 Hillcrest Circle
View photo
Condo · for sale
USD 234,900
USD 143/sq.ft
5590 Hillcrest Circle
48377
· 1,636 sq.ft · 2 Bedrooms · 2 Baths · Condo
· Balcony · Fireplace · Parking · Cellar
48377 · 1,636 sq.ft · 2 Bedrooms · 2 Baths · Condo · Balcony · Fireplace · Parking · Cellar
Centrally located 2-bedroom, 2.5-bath condo in the Walled Lake school district featuring a bright open floor plan, fireplace in the great room, and private balcony. Primary suite with walk-in closet and updated full bath. Convenient second-floor laundry, attached 2-car garage and ample basement storage. Well maintained and move-in ready. Minutes from shopping, dining, parks, trails, and expressways
USD 234,900

Get email alerts

Don't miss out: be the first to know about new properties

The alert was correctly created

On subscribing you accept the conditions of use and the privacy policy
Alert
Receive new ads in your inbox
Save this search
Receive alerts for new listings

We'll send you an email when we have new properties for: "Apartments for sale in 48377"

The alert was correctly created

Get email alerts and be the first to see new listings
Required field
On subscribing I accept the terms of the privacy policy
Perfect! You'll soon start receiving new listings via email
Alert
Receive an email when we have new ads for Apartments for sale in 48377
Save this search
Filters

Bedrooms

Size (sq.ft)

sq.ft
sq.ft

Price

USD
USD

Property type

Bathrooms

Clear all filters
Receive notifications when new entries are published.